
4537 Silver Dale Court Castle Rock CO 80108 MLS #REC2995903

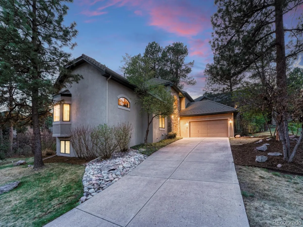
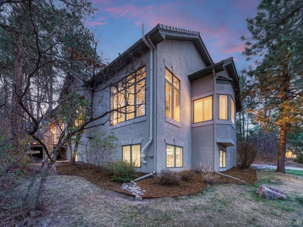
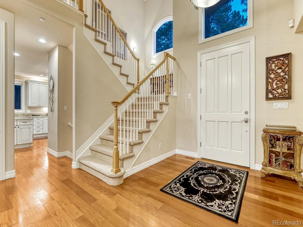
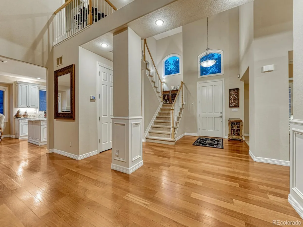
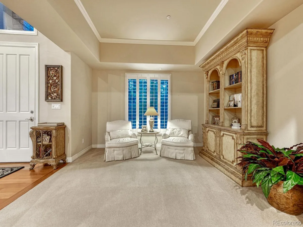
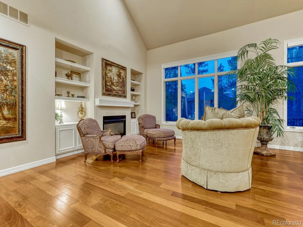
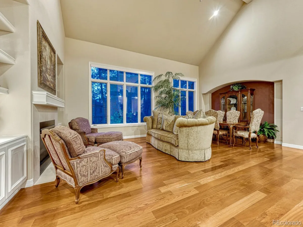
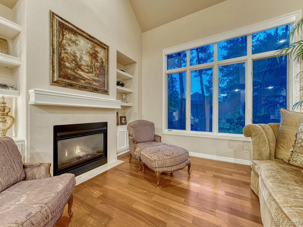
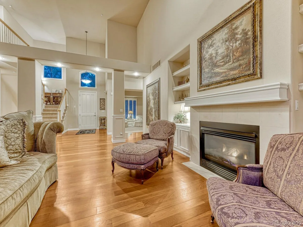
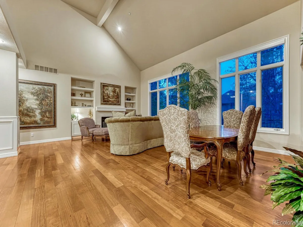
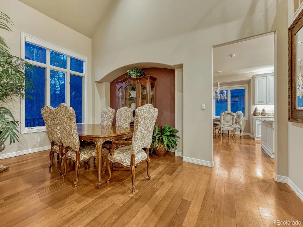
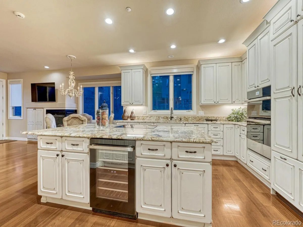
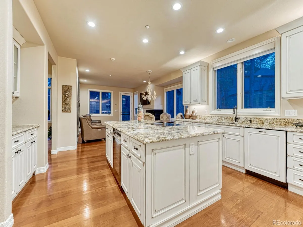
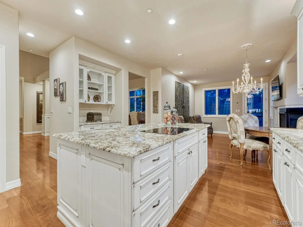
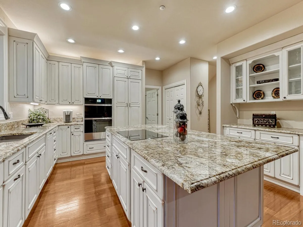
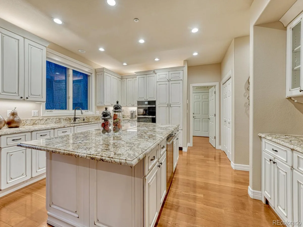
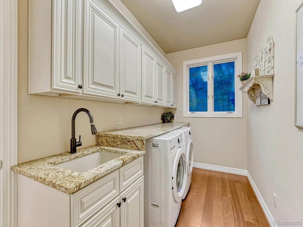
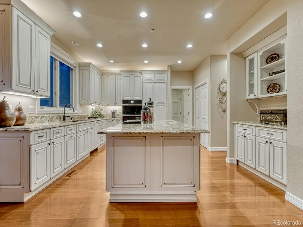
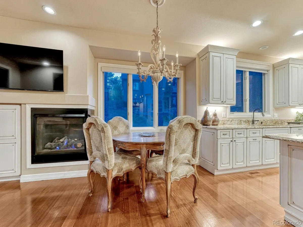
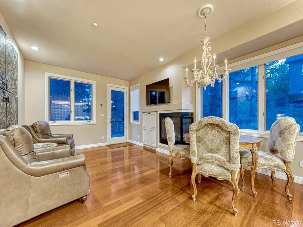
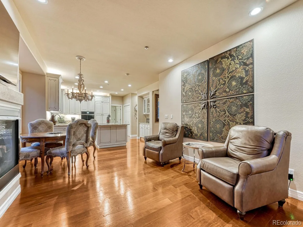
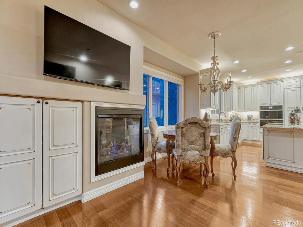
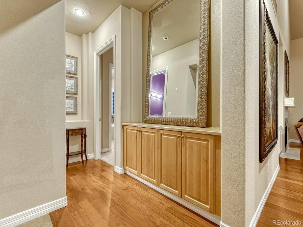
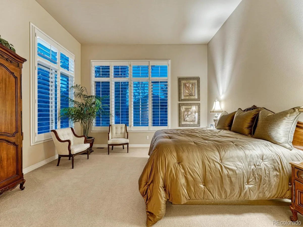
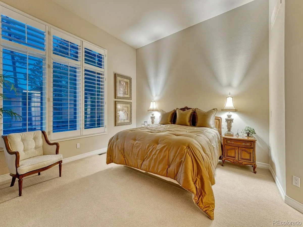
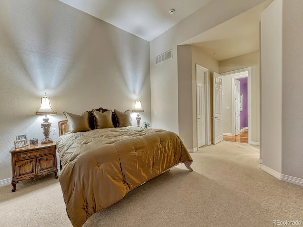
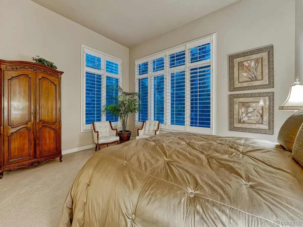
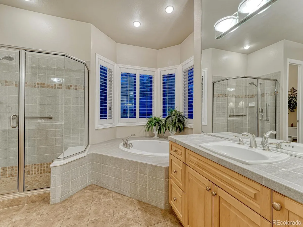
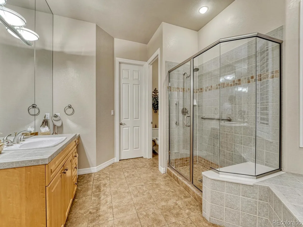
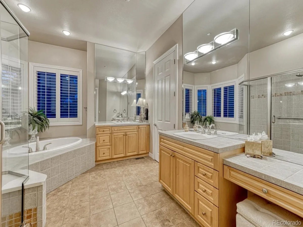
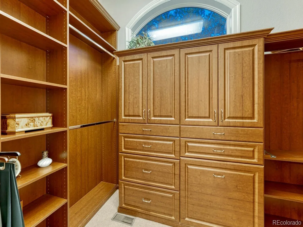
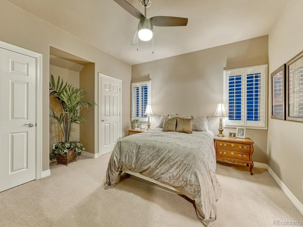
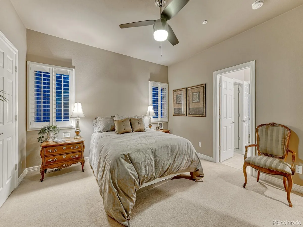
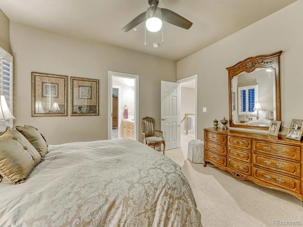
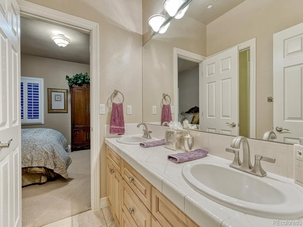
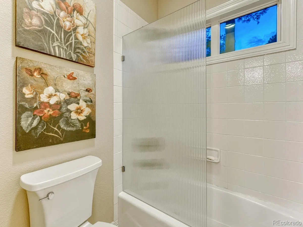
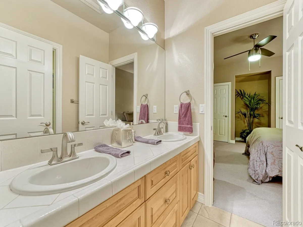
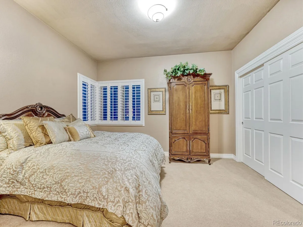
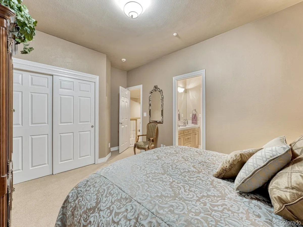
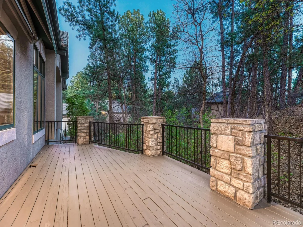
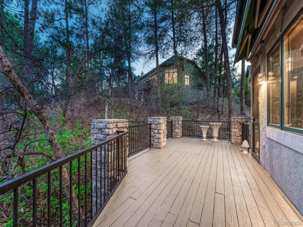
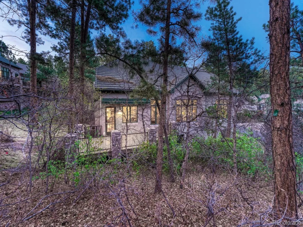
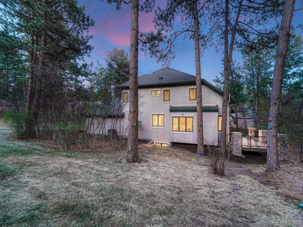
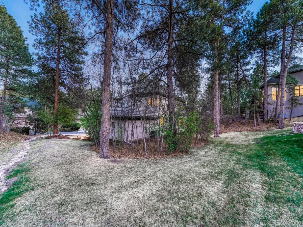
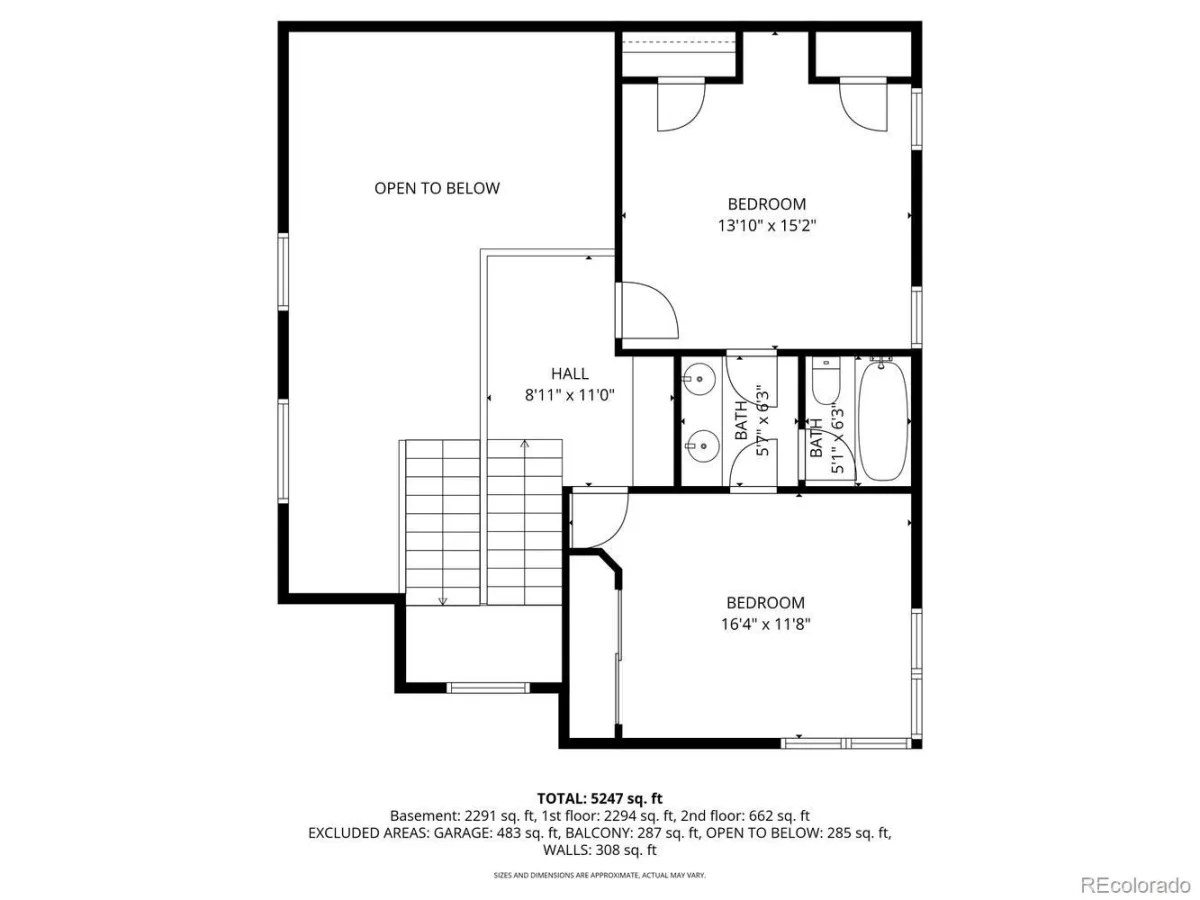
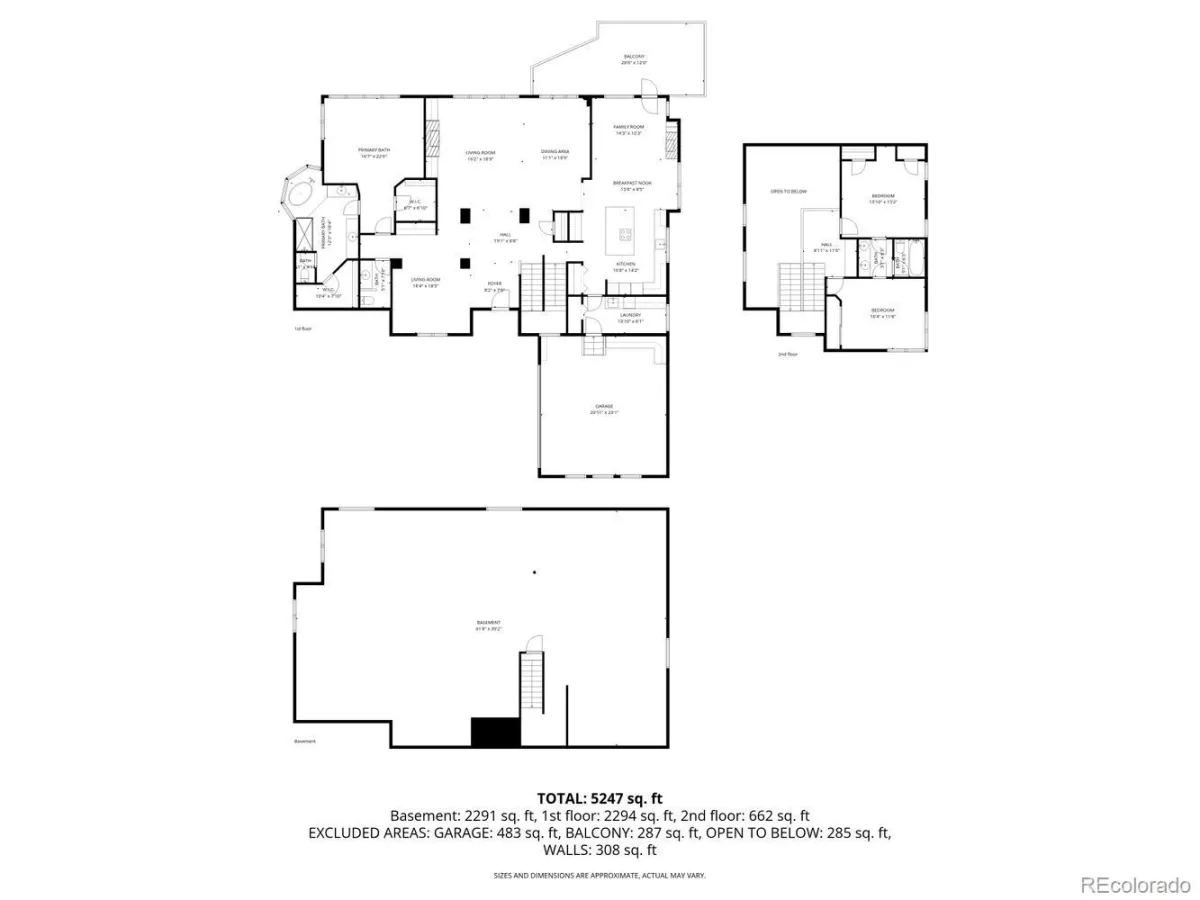
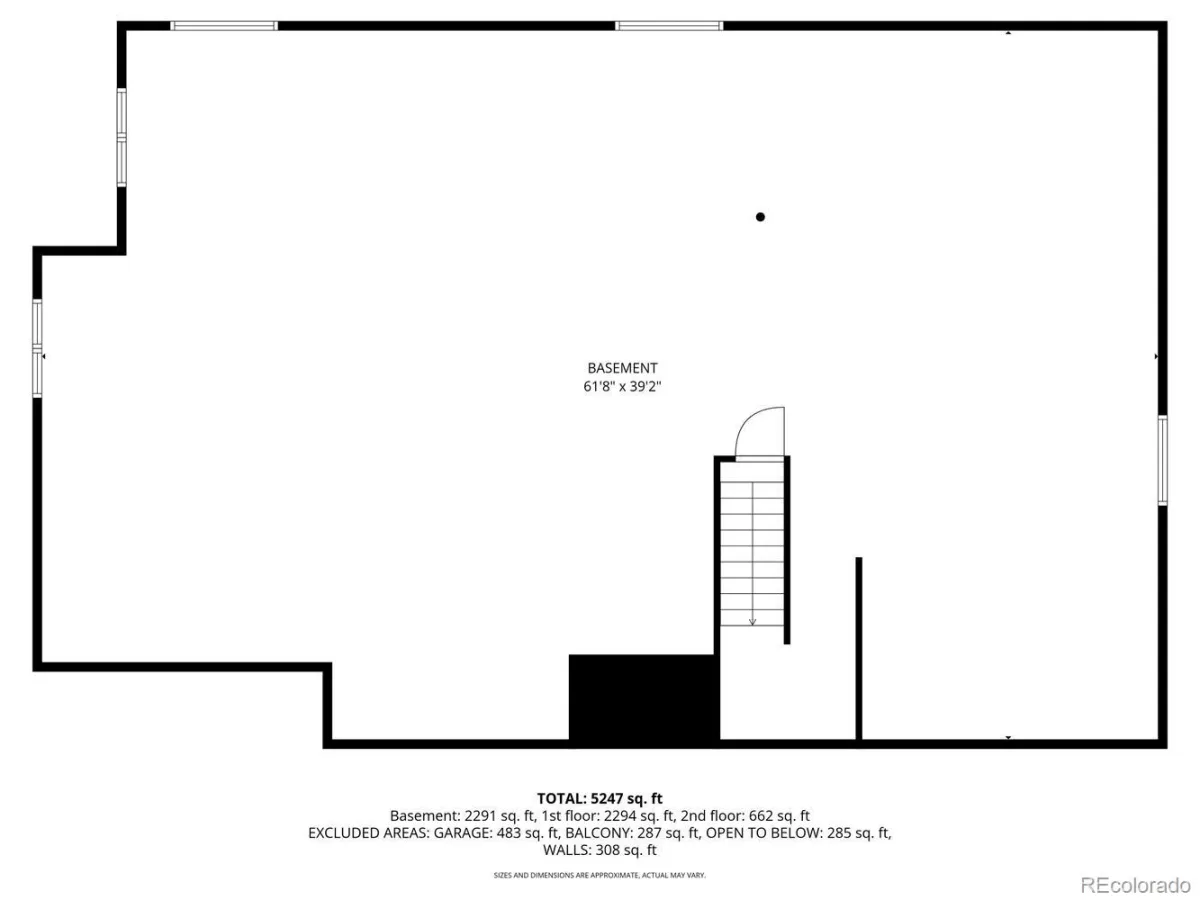
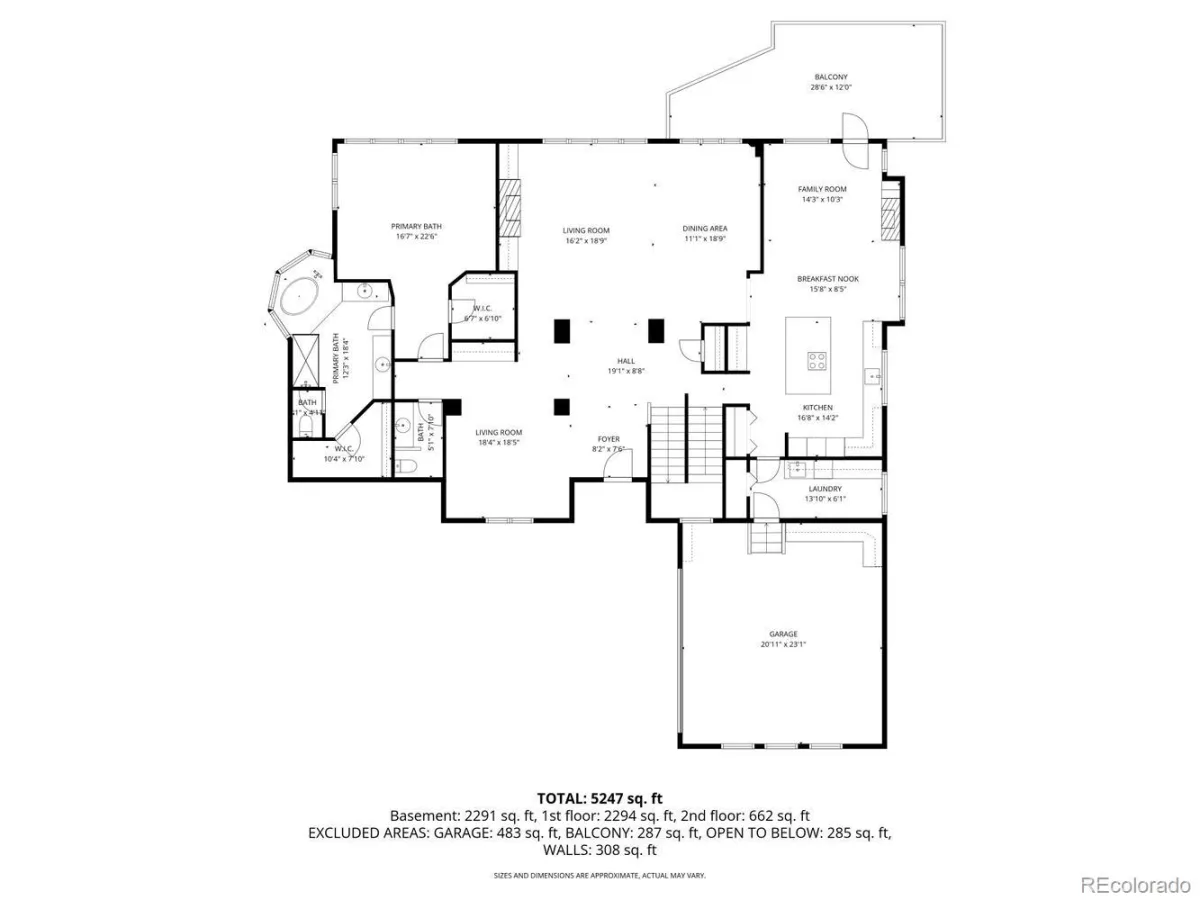
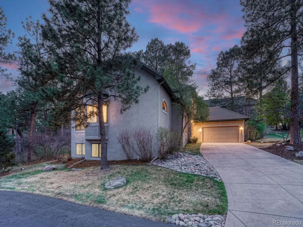
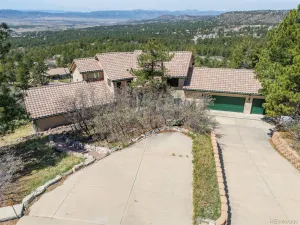
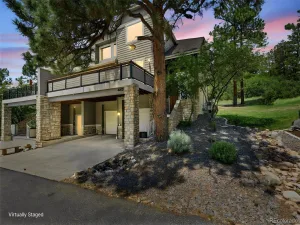
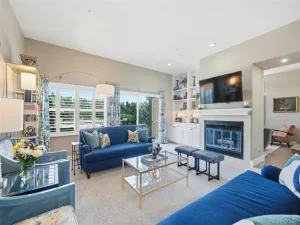
Nestled within the gated 43-home enclave of The Village at Castle Pines, this beautifully appointed two-story home offers main-floor living at its finest with a private primary suite and an array of recent high-end updates. The remodeled kitchen features new appliances, custom cabinetry, and striking granite countertops, flowing into an eat-in area and a cozy den anchored by a fireplace—ideal for relaxed mornings or intimate gatherings. Formal living and dining rooms provide elegant entertaining space, while an entry-adjacent room makes an ideal main-floor office. Rich cherry wood flooring graces much of the main level, and a spacious laundry room is outfitted with custom cabinetry, a utility sink, and granite counters. Upstairs you’ll find two generous bedrooms sharing a full Jack-and-Jill bath, and the large garden-level basement awaits your finishing touches to expand living or recreation space. Situated on a private lot surrounded by towering Ponderosa pines and dense Gambel oak, the home’s deck—with automatic awning—creates a serene spot for entertaining and wildlife watching. Low-maintenance grounds make this property perfect for lock-and-leave lifestyles, and residents enjoy easy access to community amenities including pools, park, tennis and pickleball courts, trails, adult pool and gym. Conveniently located minutes from Whole Foods, shopping and dining, with quick I-25 access to the DTC (15–20 minutes) and DIA approximately 45 minutes away, this is a rare opportunity in a premier Castle Pines Village setting.
Property Details
Price:
$1,149,000
MLS #:
REC2995903
Status:
Active Under Contract
Beds:
3
Baths:
3
Type:
Single Family
Subtype:
Single Family Residence
Subdivision:
CASTLE PINES VILLAGE
Finished Sq Ft:
3,081
Total Sq Ft:
5,445
Lot Size:
8,712 sqft / 0.20 acres (approx)
Year Built:
2000
Schools
School District:
Douglas RE-1
Elementary School:
Buffalo Ridge
Middle School:
Rocky Heights
High School:
Rock Canyon
Interior
Above Grade Finished Area
3081
Appliances
Dishwasher, Disposal, Dryer, Humidifier, Microwave, Oven, Range, Refrigerator, Self Cleaning Oven, Washer, Wine Cooler
Bathrooms
2 Full Bathrooms, 1 Half Bathroom
Below Grade Unfinished Area
2364
Cooling
Central Air
Fireplaces Total
2
Heating
Forced Air, Natural Gas
Levels
Two
Main Level Bathrooms
2
Main Level Bedrooms
1
Exterior
Architectural Style
Contemporary
Association Amenities
Clubhouse, Fitness Center, Gated, Park, Playground, Pond Seasonal, Pool, Security, Tennis Court(s), Trail(s)
Attached Garage YN
1
Construction Materials
Stone, Stucco
Direction Faces
West
Exterior Features
Private Yard
Fencing
None
Garage Spaces
2
Lot Features
Cul-De-Sac, Many Trees, Meadow, Secluded, Sprinklers In Front, Sprinklers In Rear
Parking Features
Dry Walled, Insulated Garage
Parking Spots
2
Parking Total
2
Patio And Porch Features
Deck, Front Porch
Roof
Concrete, Other
Security Features
Radon Detector, Smoke Detector(s)
View
Meadow
Financial
HOA Fee
$350
HOA Fee 2
$375
HOA Fee 2 Frequency
Monthly
HOA Fee Frequency
Monthly
HOA Includes
Irrigation, Maintenance Grounds, Recycling, Road Maintenance, Security, Snow Removal, Trash
HOA Name
Castle Pines Village
HOA Name 2
Starbuck
HOA Phone
303-814-1435
HOA Phone 2
720-733-1305
Tax Year
2025
Taxes
$9,059
Map
Contact Us
Mortgage Calculator
Property Summary
- Located in the CASTLE PINES VILLAGE subdivision, 4537 Silver Dale Court Castle Rock CO is a Single Family for sale in Castle Rock, CO, 80108. It is listed for $1,149,000 and features 3 beds, 3 baths, and has approximately 5,445 square feet of living space, and was originally constructed in 2000. The current price per square foot is $211. The average price per square foot for Single Family listings in Castle Rock is $248. The average listing price for Single Family in Castle Rock is $1,051,705. To schedule a showing of MLS#rec2995903 at 4537 Silver Dale Court in Castle Rock, CO, contact your Smart Sale AI agent at 3039066915.
Similar Listings Nearby

Additional Details
MLS ID : REC2995903
Listing Key : REC2053697282
Parcel Number : R0386289
Zip Code : 80108
City : Castle Rock
State : CO
Building if Condo :
Full Street: 4537 Silver Dale Court
Address : 4537
Address Prefix :
Address Suffix : Court
Street : Silver Dale
Street Prefix :
Street Suffix :
Unit if Condo :
Latitude : 39.430565
Longitude : -104.885803
Property Type : singlefamily
Property Sub Type : Single Family Residence
Stories Total if Condo :
Lot Size : 8,712 sqft / 0.20 acres (approx)
Ownership : Individual
Zoning : PDU
Condition :
Renovation :
Pets Allowed :
Special Conditions : None
Possession : Close Plus 3 Days
Original Price : 1149000
Close Price :
Close Date :
List Date : Apr 25, 2026
List Contract Date : 2026-04-25
Off Market Date : 2026-05-05
Purchase Contract Date : 2026-05-05
Days on Market : 106
Concessions Amount :
Concession Comment :
Renovation :
Company : Realty One Group Platinum Elite

Copyright 2026. All rights reserved.
4537 Silver Dale Court
Castle Rock, CO