
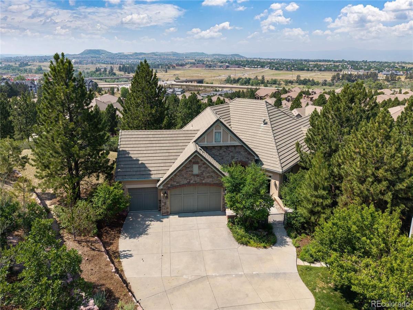
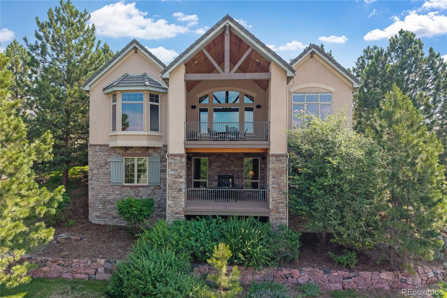
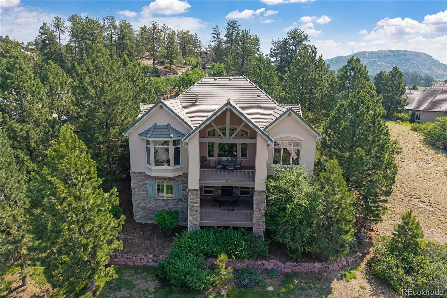
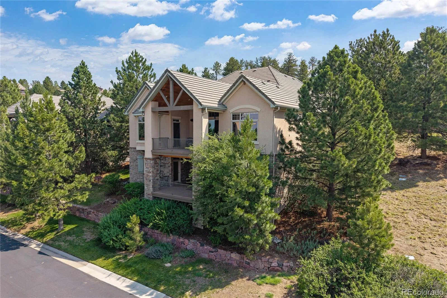
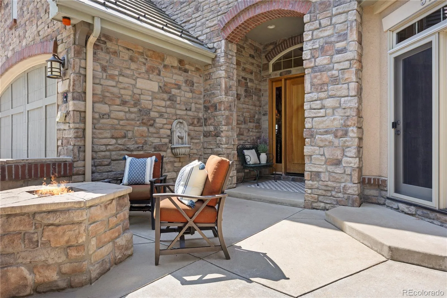
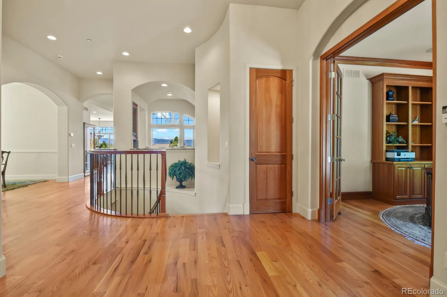
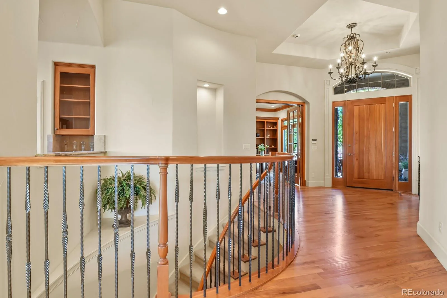
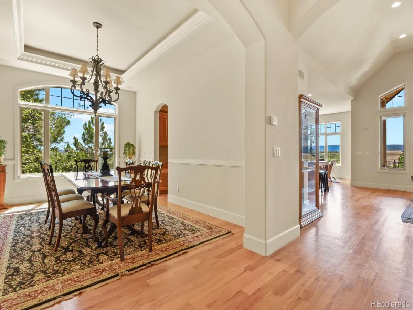
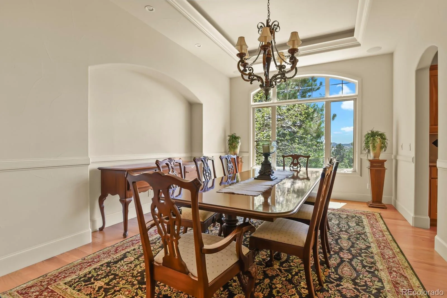
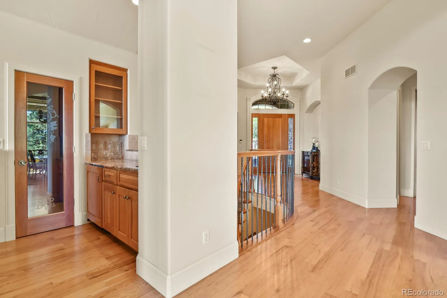
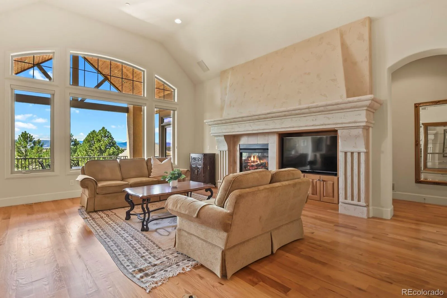
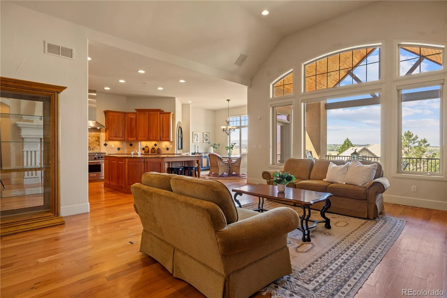
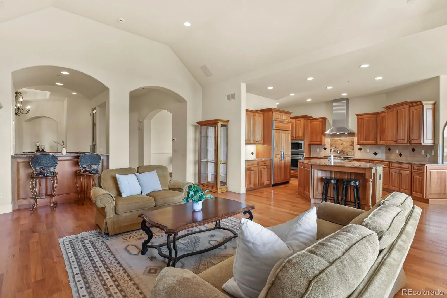
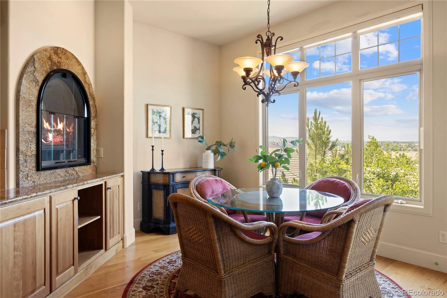
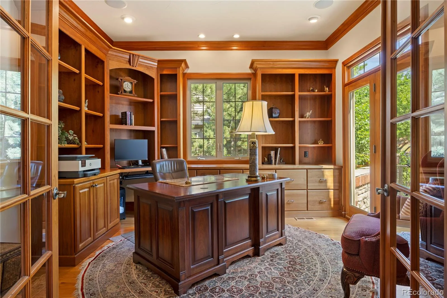
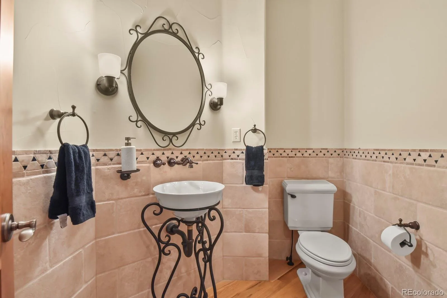
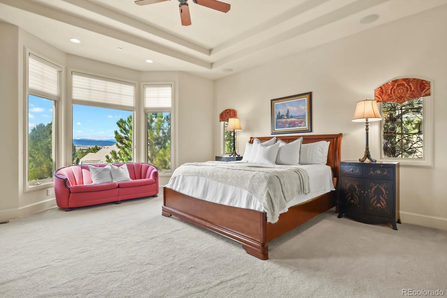
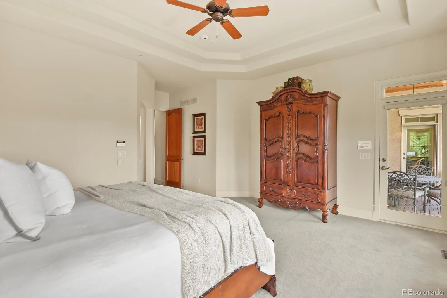
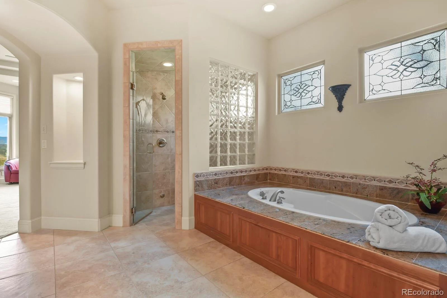
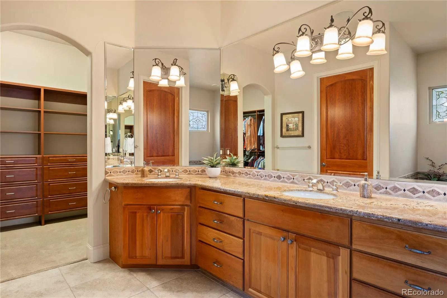
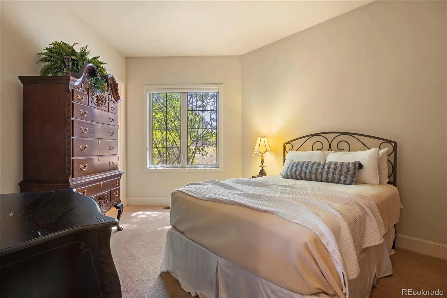
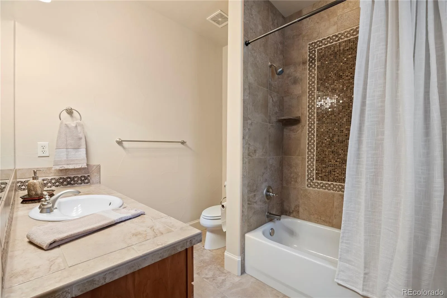
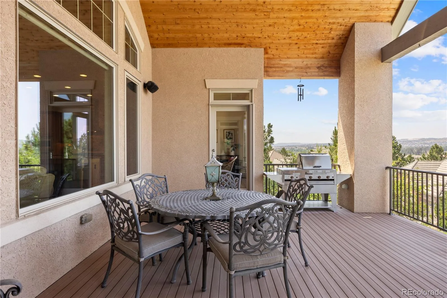
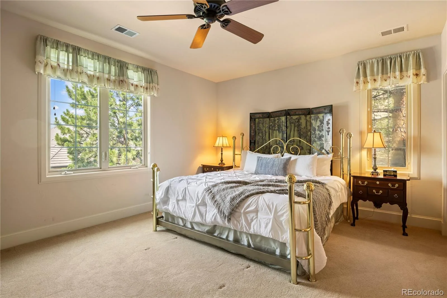
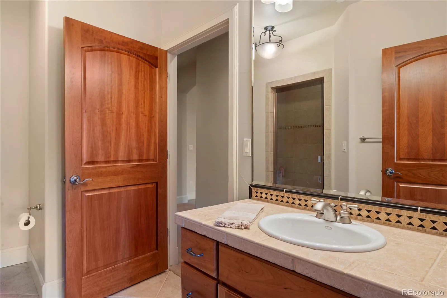
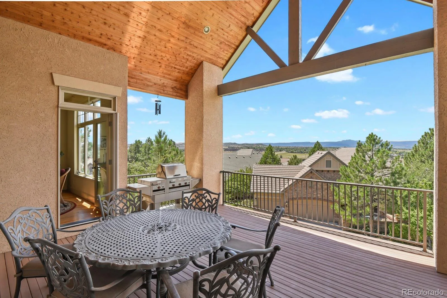
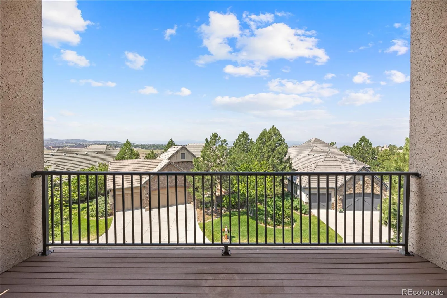
Perfectly positioned in one of the most desirable locations along Pine River Trail, this exceptional Beau Village Villa by Forest Glen, built in 2006, offers breathtaking, unobstructed views of Colorado’s Front Range and an unparalleled low-maintenance lifestyle within the prestigious gated golf course community of The Village at Castle Pines.
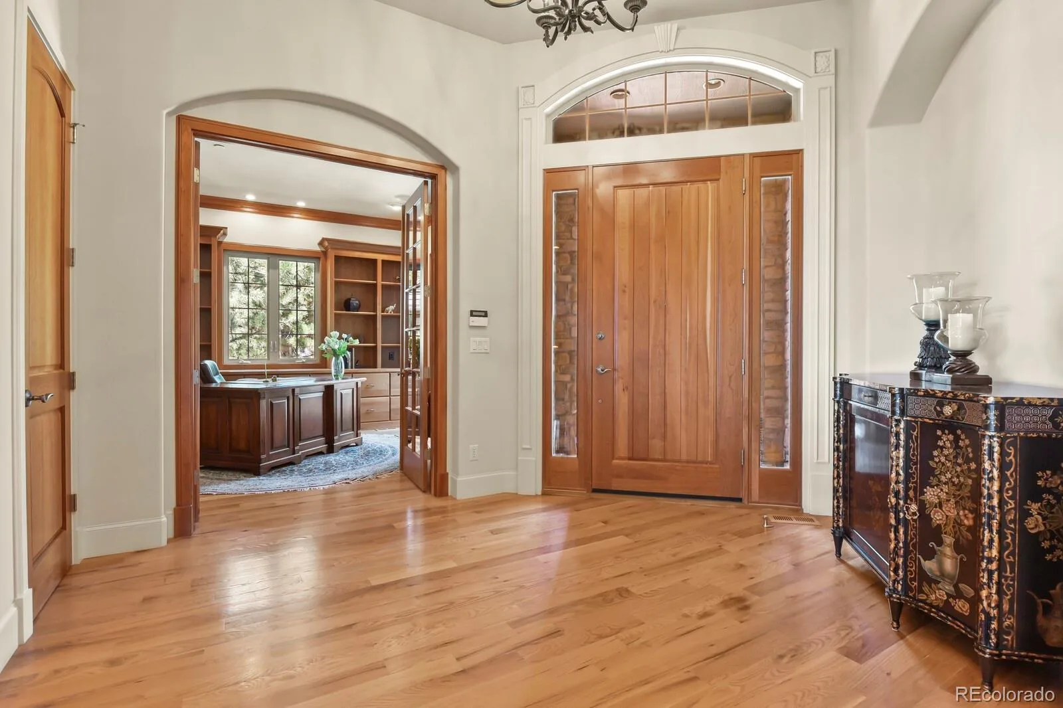
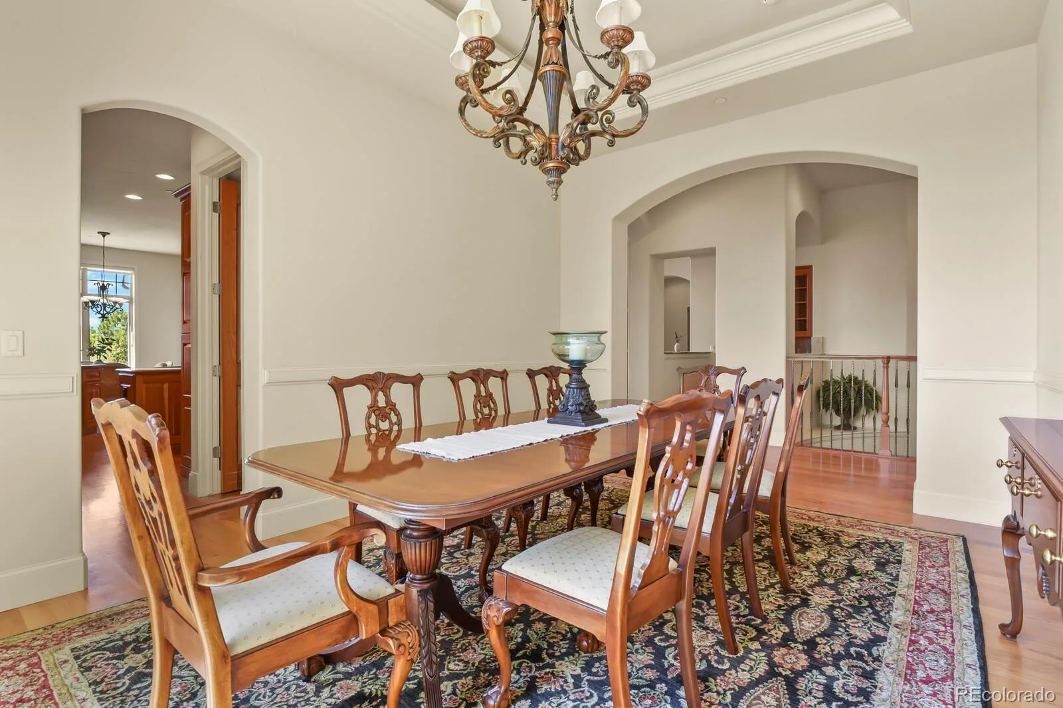
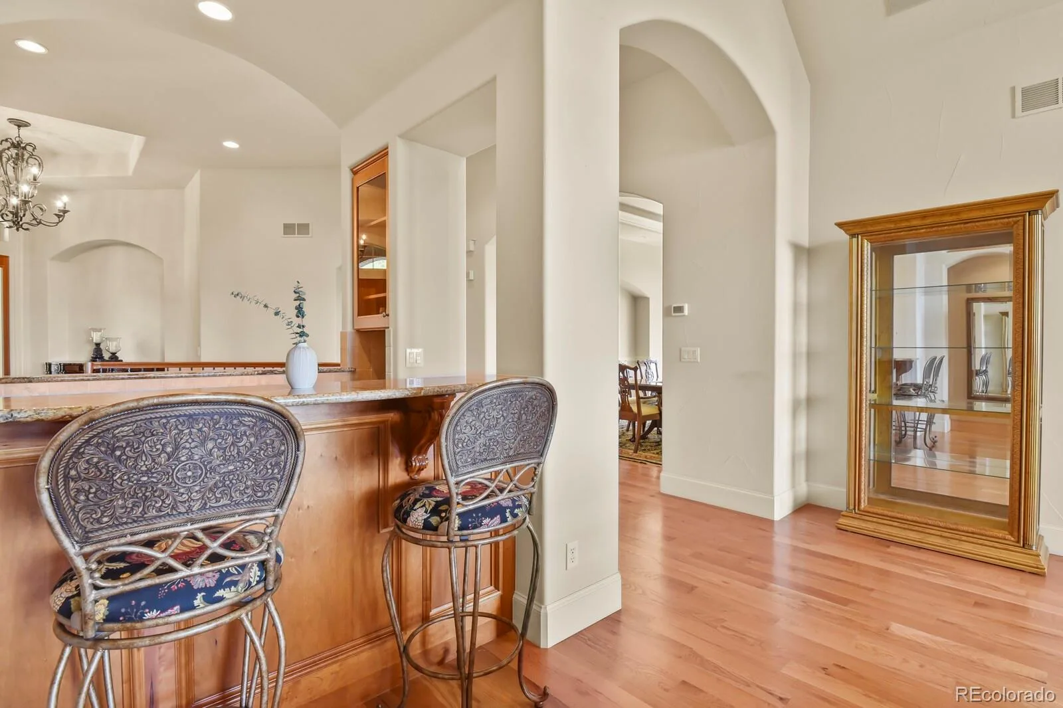
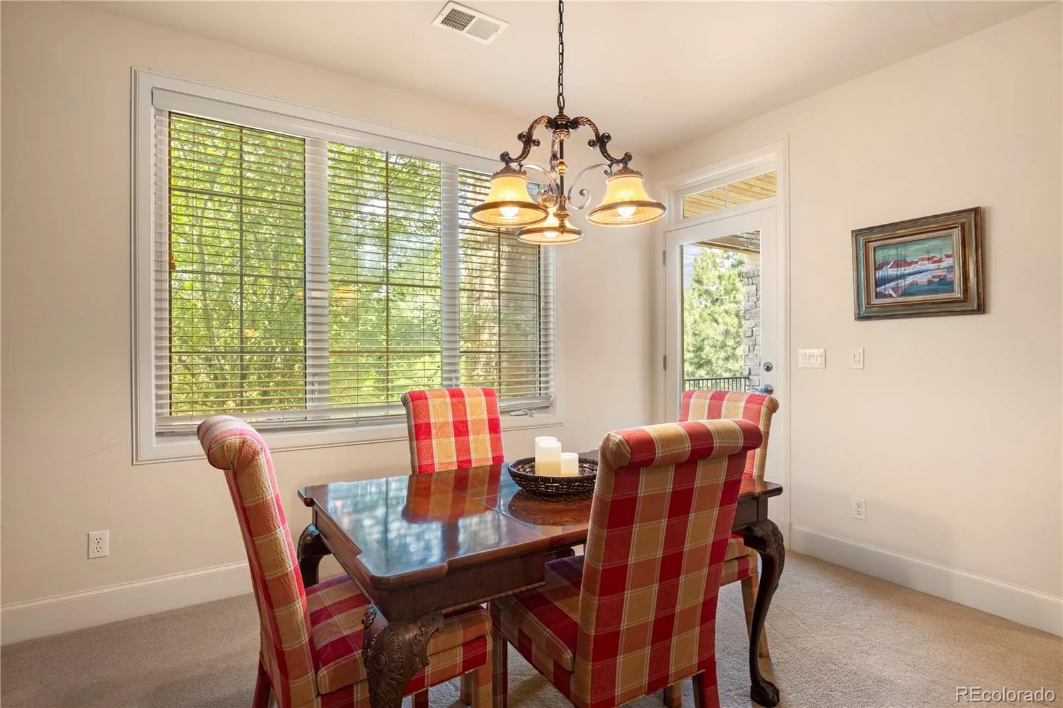
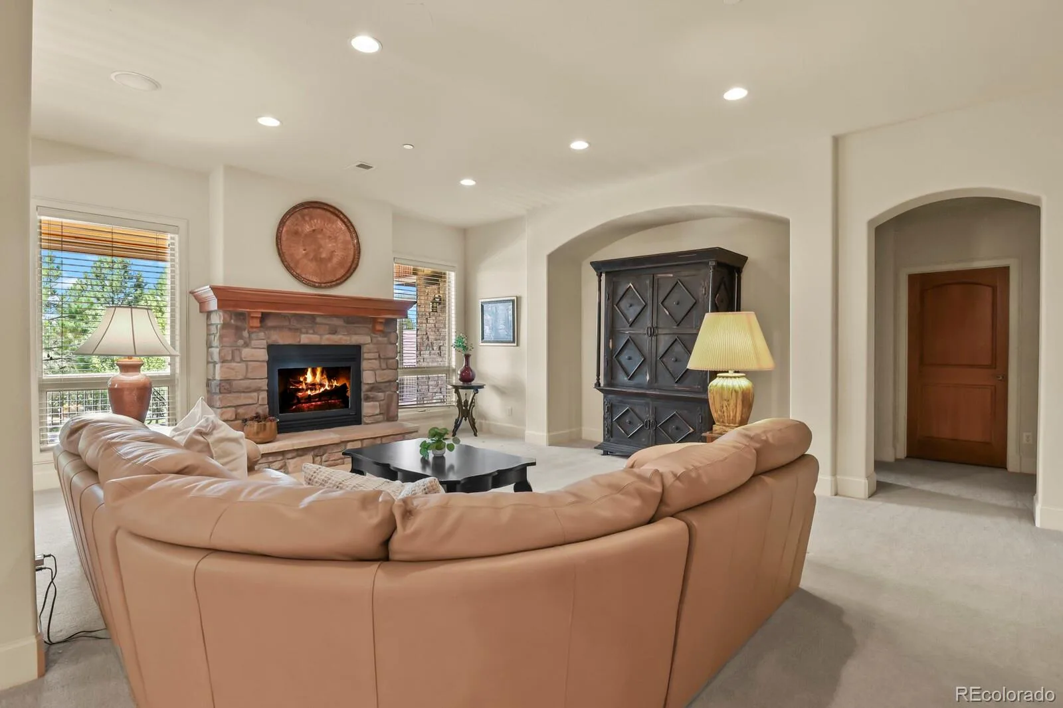
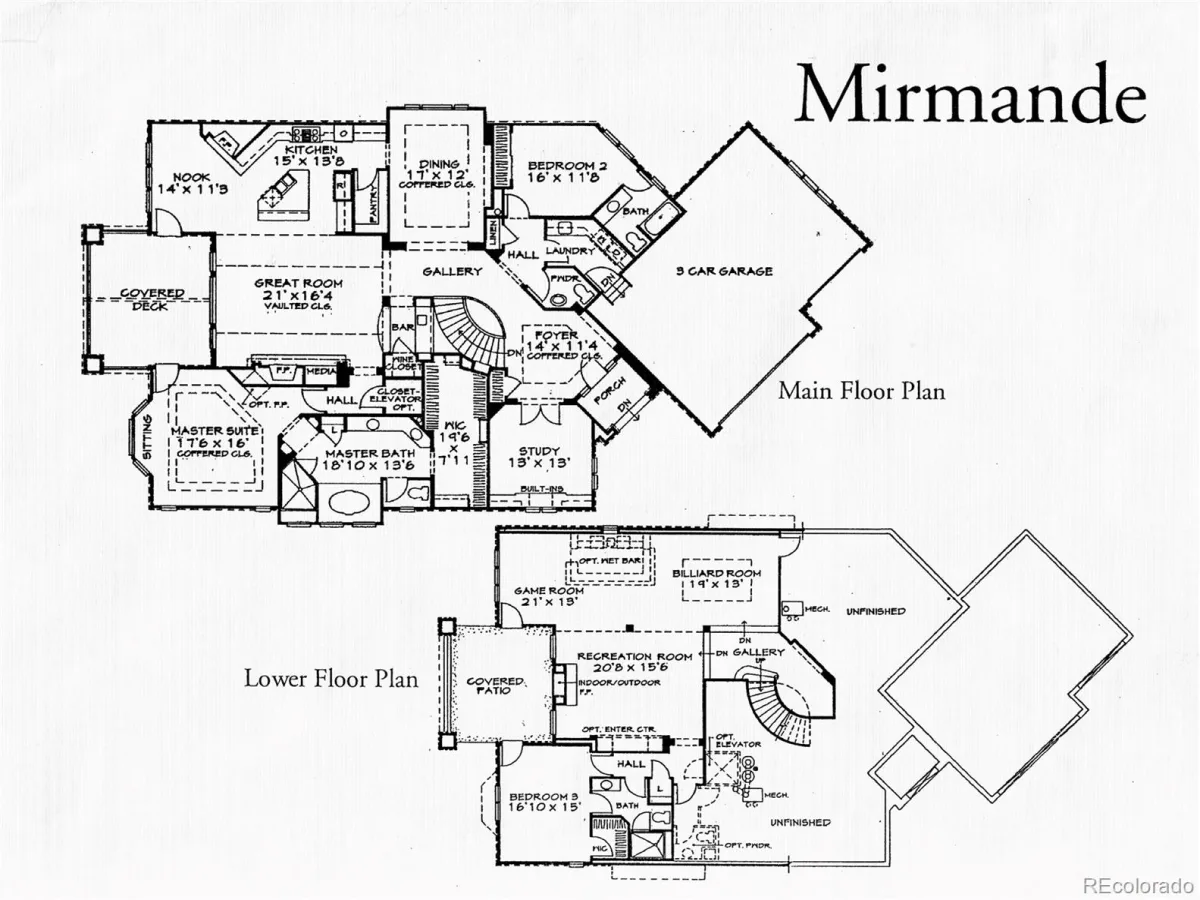
Designed with both elegance and comfort in mind, this ranch-style walkout patio home features a distinctive yet highly livable floor plan ideal for everyday living and gracious entertaining. Expansive windows frame stunning panoramic views while filling the home with natural light. Thoughtfully customized throughout, the residence showcases exquisite craftsmanship and attention to detail, including coffered ceilings, architectural niches, custom woodwork, built-in bookcases, closet systems, and three inviting fireplaces.
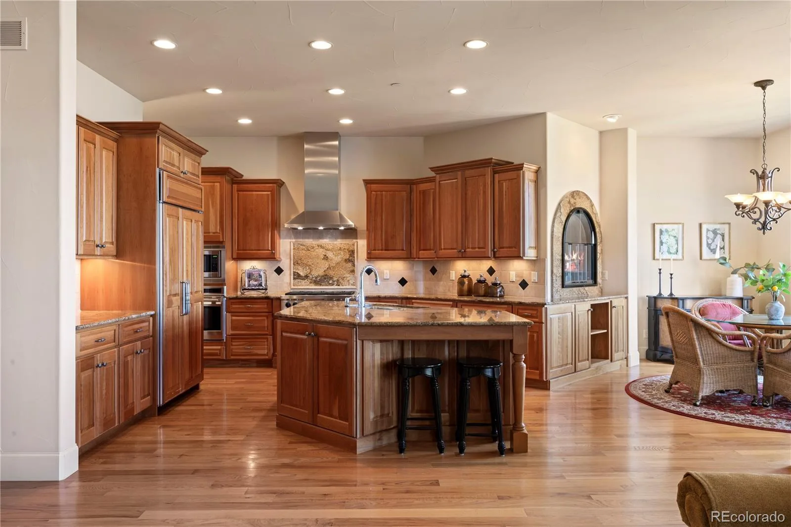
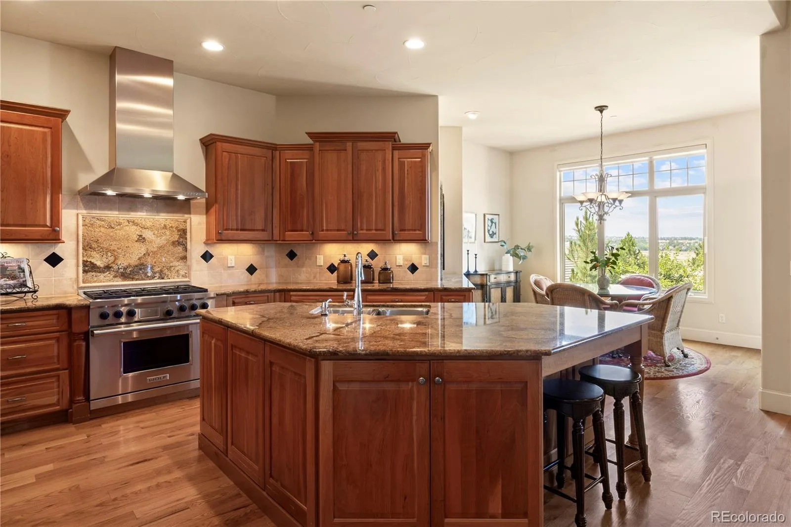
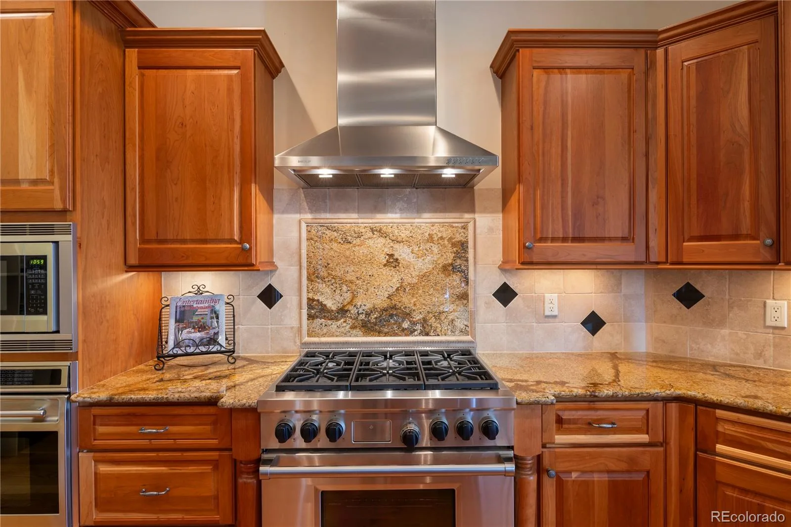
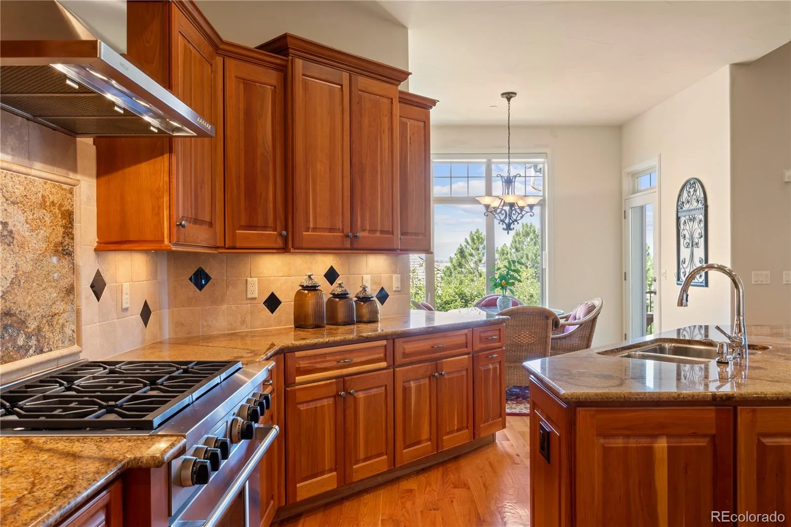
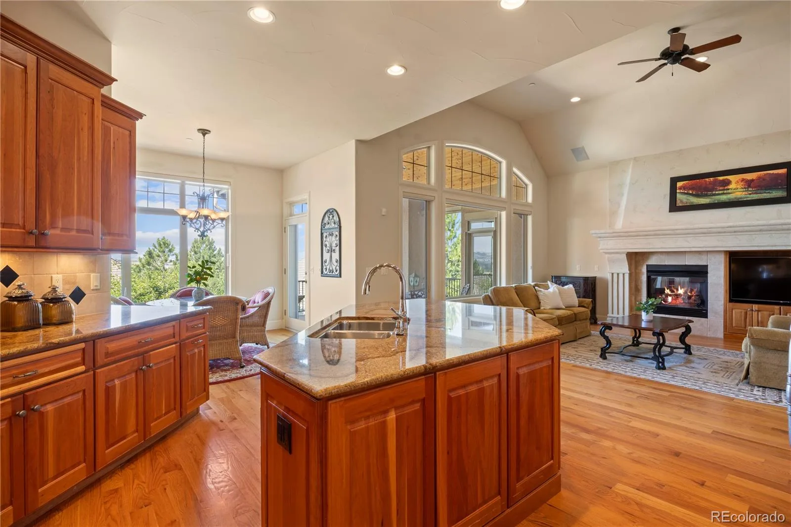
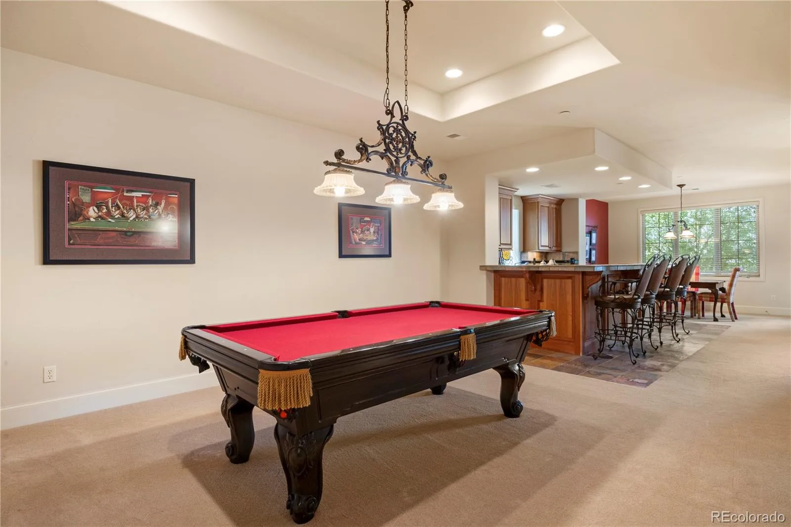
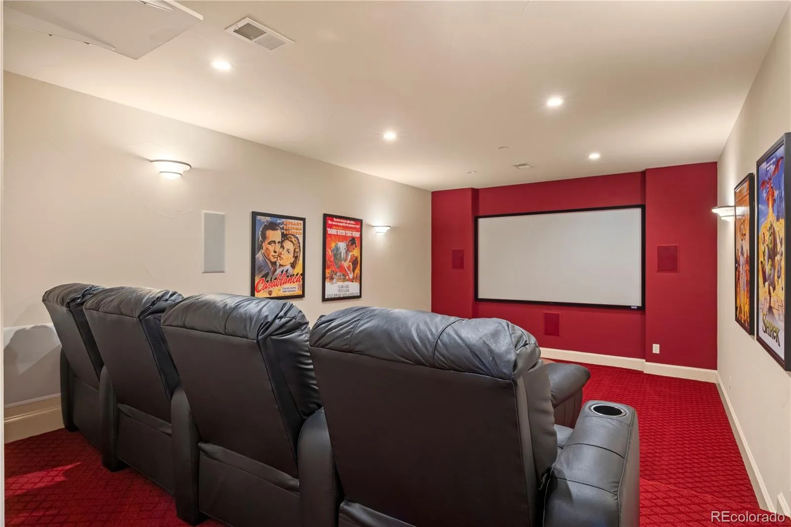
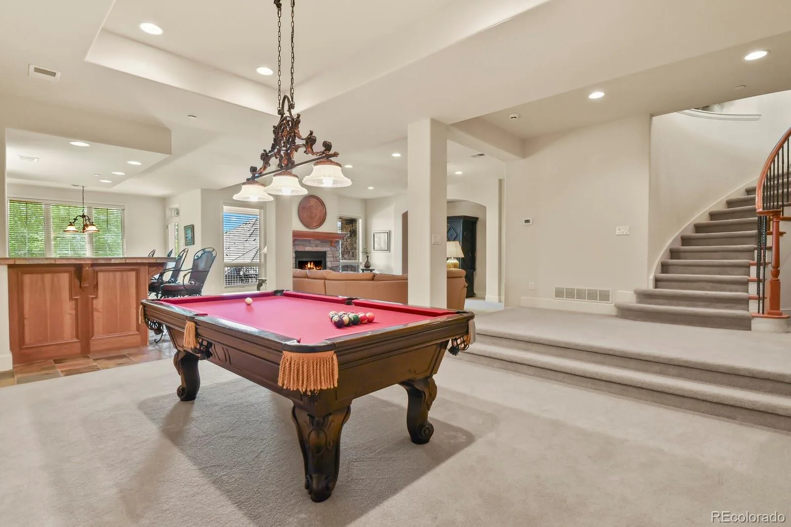
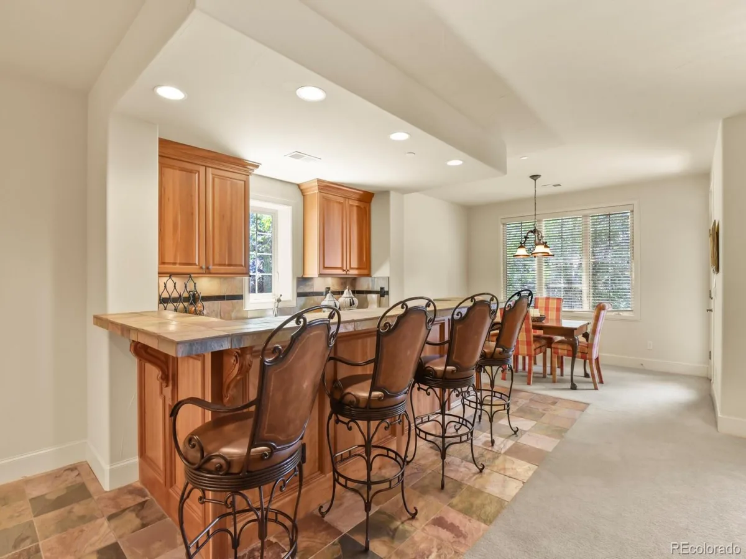
The gourmet kitchen is designed to inspire, offering high-end finishes and seamless flow into the home’s welcoming gathering spaces. The walkout lower level provides additional living and entertaining areas, creating flexibility for family and guests.
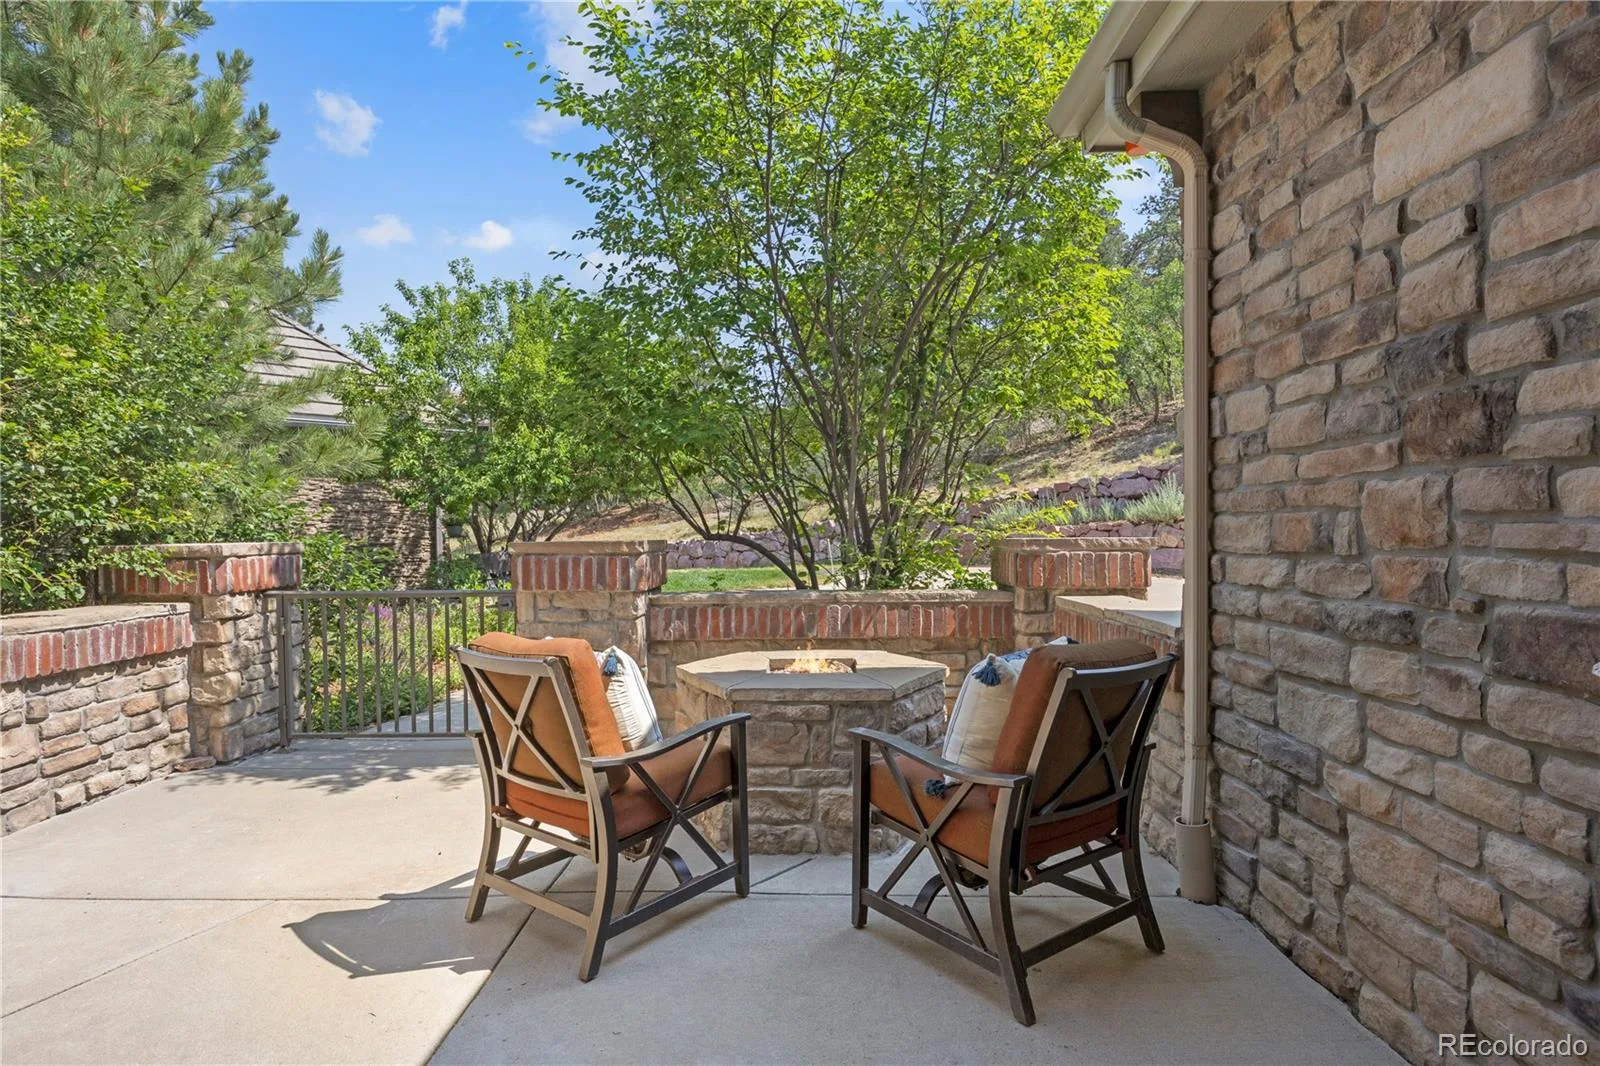
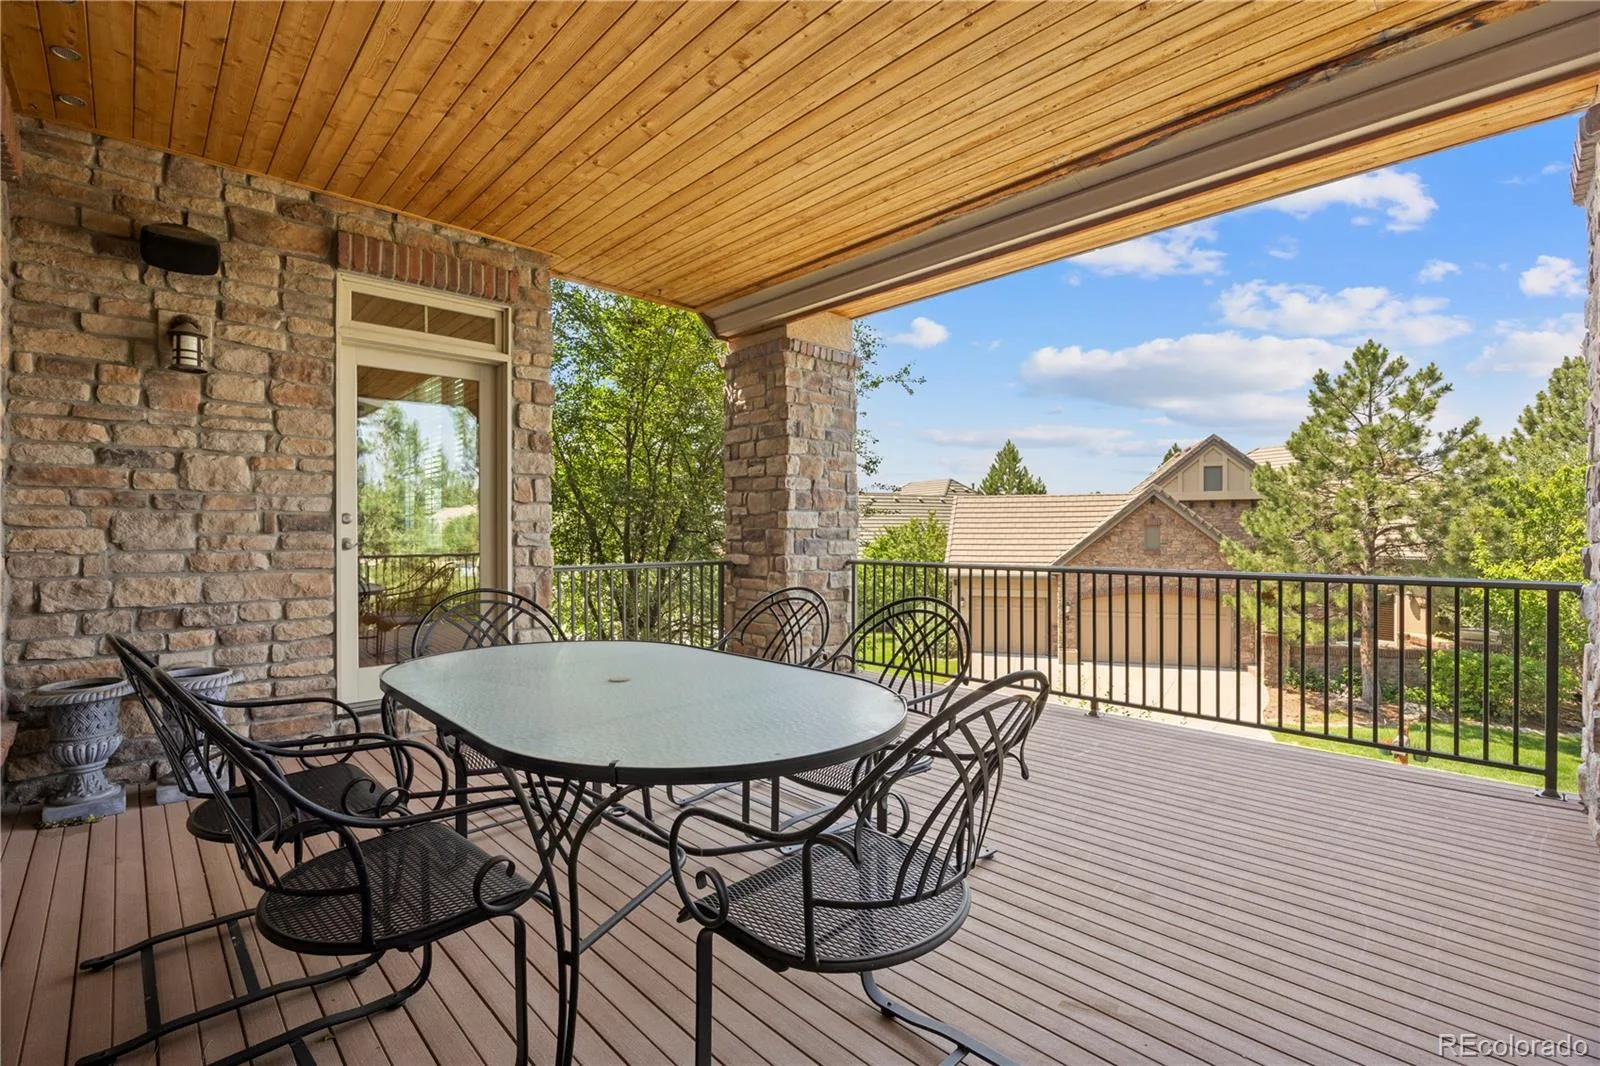
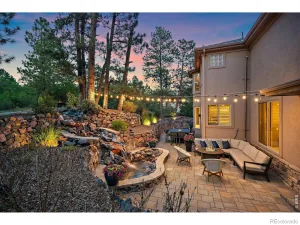
Step outside to enjoy private outdoor living surrounded by open space and spectacular mountain vistas. Residents appreciate the convenience of low-maintenance living and a walkable lifestyle, with easy access to community trails, the recreation center, pool, fitness facility, and specialty shops.
This is a rare opportunity to own a beautifully appointed villa that combines luxury, privacy, and some of the finest views in The Village at Castle Pines.
Designed with both elegance and comfort in mind, this ranch-style walkout patio home features a distinctive yet highly livable floor plan ideal for everyday living and gracious entertaining. Expansive windows frame stunning panoramic views while filling the home with natural light. Thoughtfully customized throughout, the residence showcases exquisite craftsmanship and attention to detail, including coffered ceilings, architectural niches, custom woodwork, built-in bookcases, closet systems, and three inviting fireplaces.
The gourmet kitchen is designed to inspire, offering high-end finishes and seamless flow into the home’s welcoming gathering spaces. The walkout lower level provides additional living and entertaining areas, creating flexibility for family and guests.
Step outside to enjoy private outdoor living surrounded by open space and spectacular mountain vistas. Residents appreciate the convenience of low-maintenance living and a walkable lifestyle, with easy access to community trails, the recreation center, pool, fitness facility, and specialty shops.
This is a rare opportunity to own a beautifully appointed villa that combines luxury, privacy, and some of the finest views in The Village at Castle Pines.
Property Details
Price:
$1,599,000
MLS #:
REC2990689
Status:
Active Under Contract
Beds:
3
Baths:
4
Type:
Single Family
Subtype:
Single Family Residence
Subdivision:
Castle Pines Village
Finished Sq Ft:
4,846
Total Sq Ft:
5,690
Lot Size:
13,068 sqft / 0.30 acres (approx)
Year Built:
2006
Schools
School District:
Douglas RE-1
Elementary School:
Buffalo Ridge
Middle School:
Rocky Heights
High School:
Rock Canyon
Interior
Above Grade Finished Area
2869
Appliances
Bar Fridge, Convection Oven, Dishwasher, Disposal, Double Oven, Dryer, Gas Water Heater, Microwave, Oven, Range, Range Hood, Refrigerator, Self Cleaning Oven
Bathrooms
2 Full Bathrooms, 1 Three Quarter Bathroom, 1 One Quarter Bathroom
Below Grade Finished Area
1977
Below Grade Unfinished Area
844
Cooling
Central Air
Flooring
Carpet, Stone, Tile, Wood
Heating
Natural Gas
Interior Features
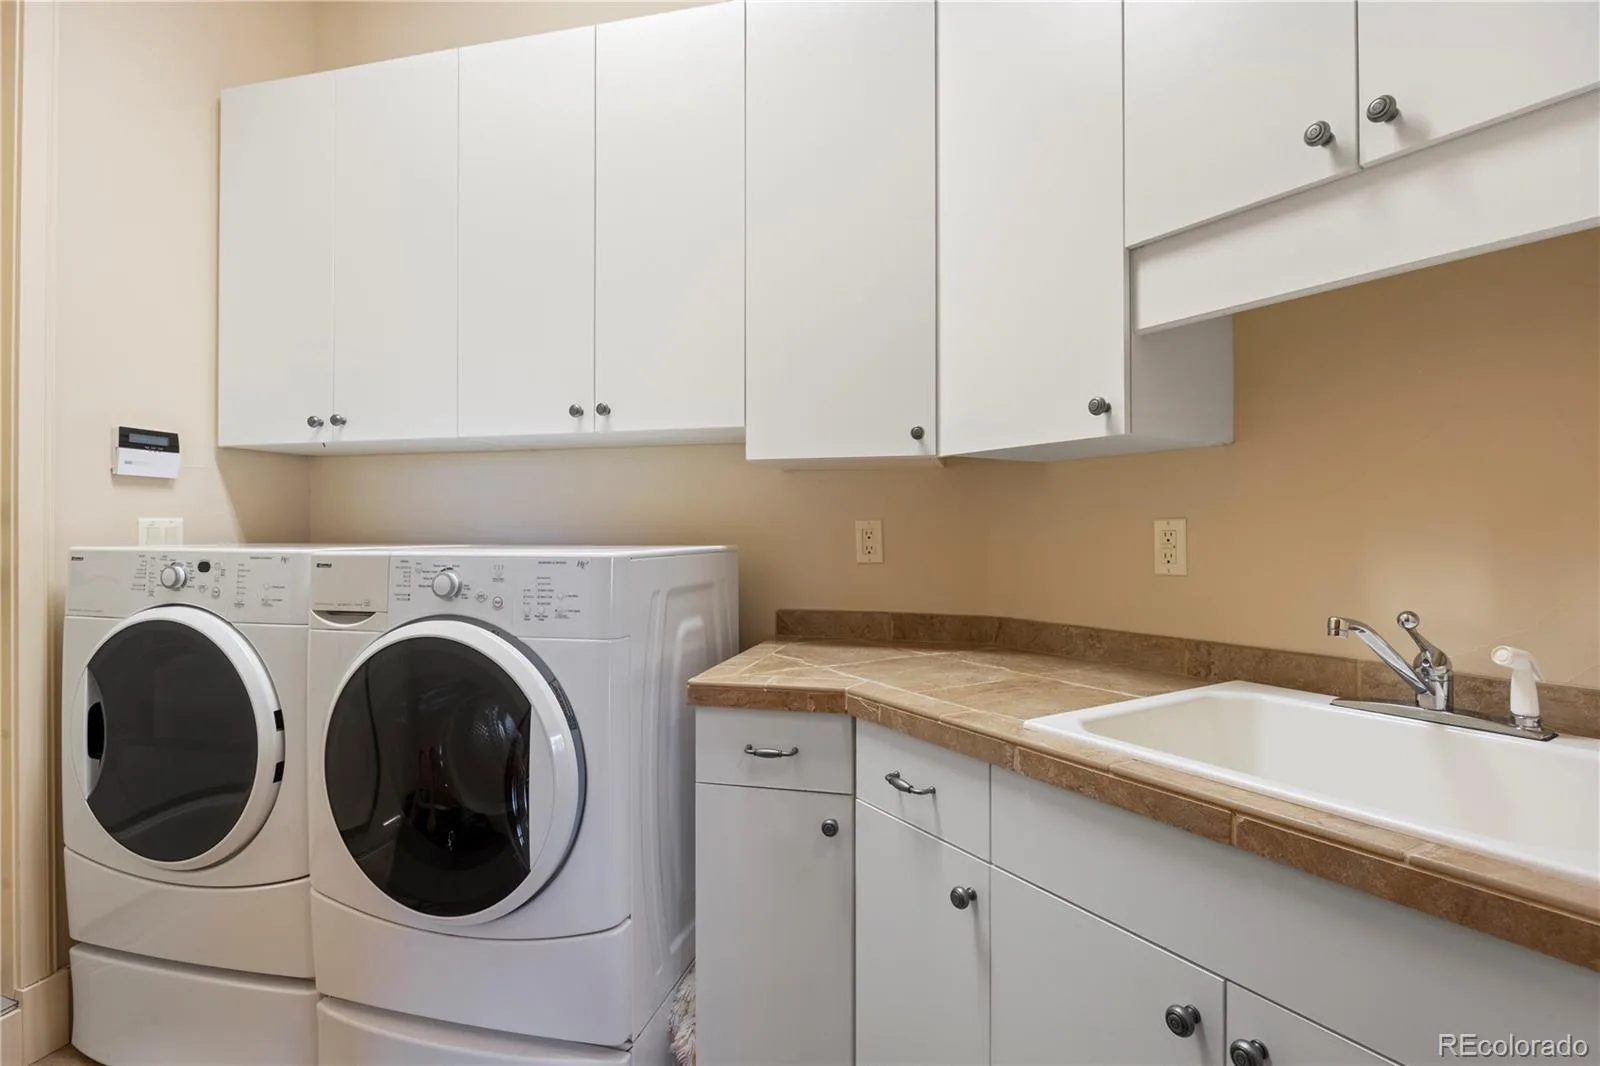
Breakfast Bar, Built-in Features, Five Piece Bath, Granite Counters, High Ceilings, Kitchen Island, Open Floorplan, Pantry, Primary Suite, Vaulted Ceiling(s), Walk-In Closet(s), Wet Bar
Laundry Features
Sink
Levels
One
Main Level Bathrooms
3
Main Level Bedrooms
2
Exterior
Architectural Style
Traditional
Association Amenities
Fitness Center, Gated, Playground, Pool, Security, Spa/Hot Tub, Tennis Court(s), Trail(s)
Attached Garage YN
1
Construction Materials
Stone, Stucco
Exterior Features
Balcony, Fire Pit, Gas Grill
Fencing
None
Garage Spaces
3
Lot Features
Greenbelt, Many Trees, Open Space
Parking Features
Concrete
Parking Spots
3
Parking Total
3
Patio And Porch Features
Covered, Deck, Patio
Roof
Concrete
Security Features
Security System, Smoke Detector(s)
Spa Features
Bath
View
Mountain(s)
Window Features
Double Pane Windows, Window Coverings, Window Treatments
Financial
HOA Fee
$300
HOA Fee 2
$258
HOA Fee 2 Frequency
Monthly
HOA Fee Frequency
Monthly
HOA Includes
Reserves, Irrigation, Maintenance Grounds, Recycling, Security, Trash
HOA Name
The Village at Castle Pines
HOA Name 2
Village Lake
HOA Phone
303-814-1345
HOA Phone 2
303-814-3558
Tax Year
2026
Taxes
$12,566
Map
Contact Us
Mortgage Calculator
Property Summary
- Located in the Castle Pines Village subdivision, 5112 Pine River Trail Castle Rock CO is a Single Family for sale in Castle Rock, CO, 80108. It is listed for $1,599,000 and features 3 beds, 4 baths, and has approximately 5,690 square feet of living space, and was originally constructed in 2006. The current price per square foot is $281. The average price per square foot for Single Family listings in Castle Rock is $247. The average listing price for Single Family in Castle Rock is $1,052,819. To schedule a showing of MLS#rec2990689 at 5112 Pine River Trail in Castle Rock, CO, contact your Smart Sale AI agent at 3039066915.
Similar Listings Nearby

Additional Details
MLS ID : REC2990689
Listing Key : REC2055159329
Parcel Number : 2351-214-10-070
Zip Code : 80108
City : Castle Rock
State : CO
Building if Condo :
Full Street: 5112 Pine River Trail
Address : 5112
Address Prefix :
Address Suffix : Trail
Street : Pine River
Street Prefix :
Street Suffix :
Unit if Condo :
Latitude : 39.424709
Longitude : -104.887184
Property Type : singlefamily
Property Sub Type : Single Family Residence
Stories Total if Condo :
Lot Size : 13,068 sqft / 0.30 acres (approx)
Ownership : Corporation/Trust
Zoning :
Condition :
Renovation :
Pets Allowed : Yes
Special Conditions : None
Possession : Closing/DOD
Original Price : 1725000
Close Price :
Close Date :
List Date : Jun 26, 2026
List Contract Date : 2026-06-26
Off Market Date : 2026-08-21
Purchase Contract Date : 2026-08-21
Days on Market : 65
Concessions Amount :
Concession Comment :
Renovation :
Company : HomeSmart

Copyright 2026. All rights reserved.
5112 Pine River Trail
Castle Rock, CO