
492 Tolland Drive
Castle Rock, CO, 80108
$1,495,000
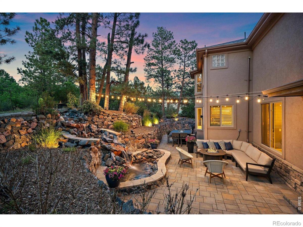
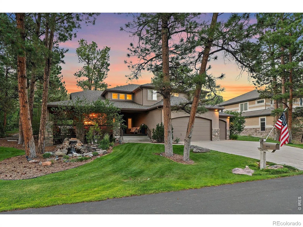
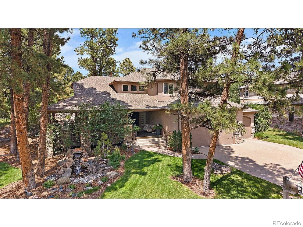
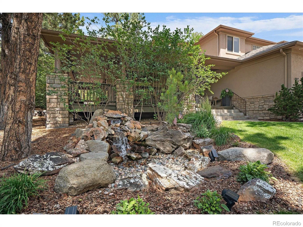
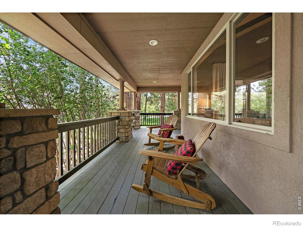
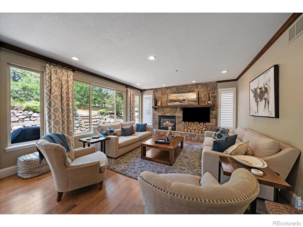
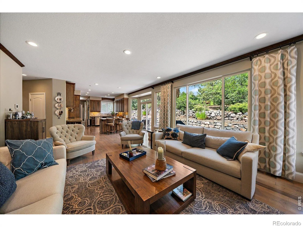
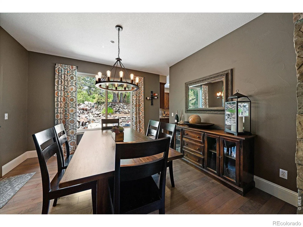
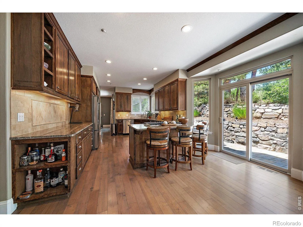
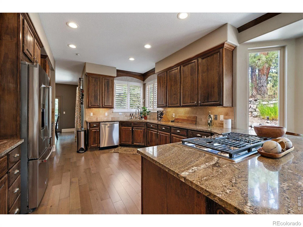
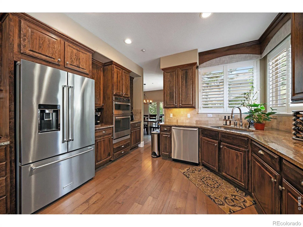
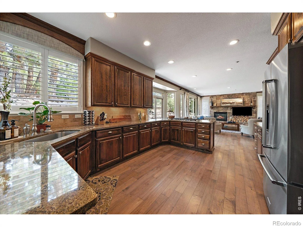
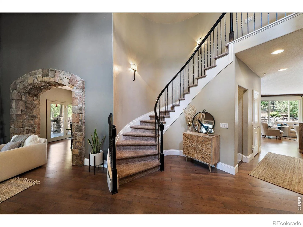
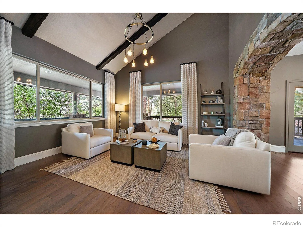
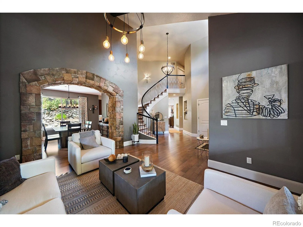
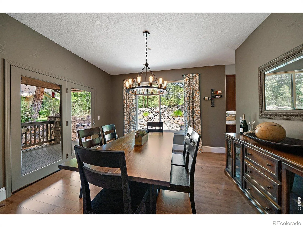
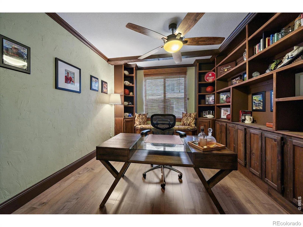
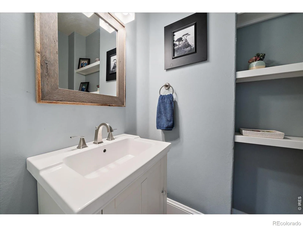
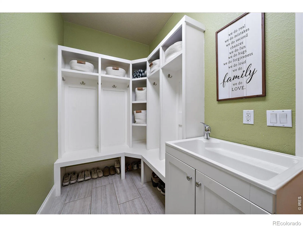
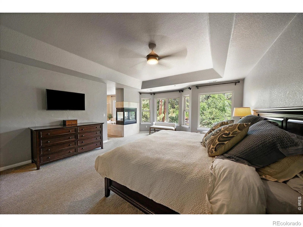
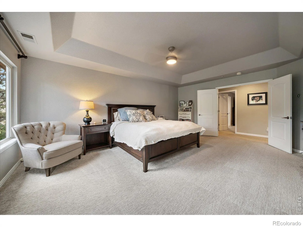
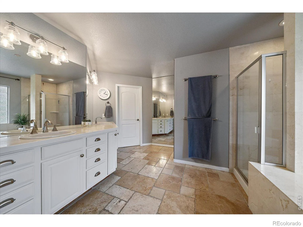
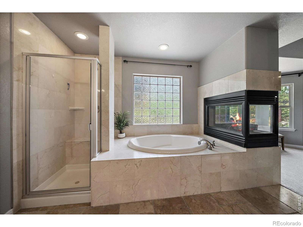
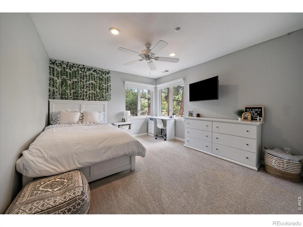
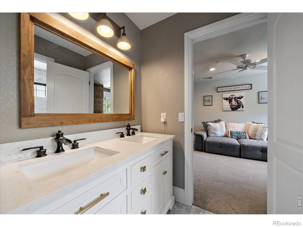
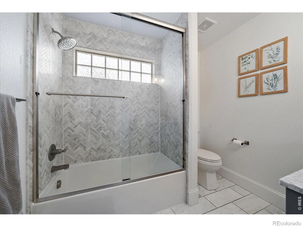
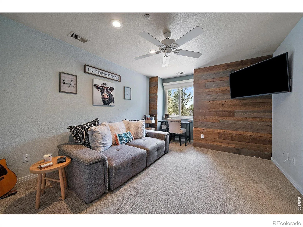
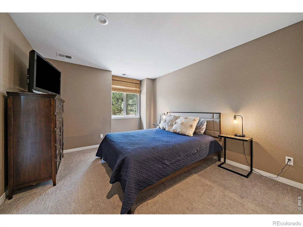
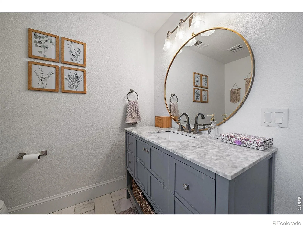
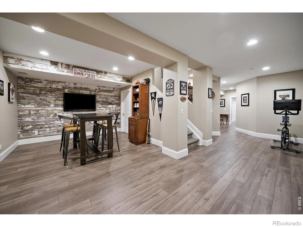
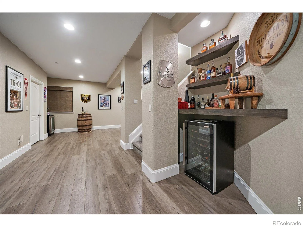
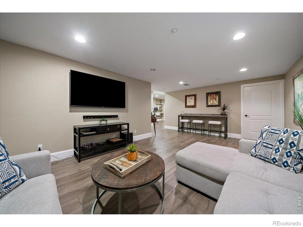
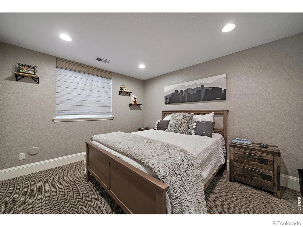
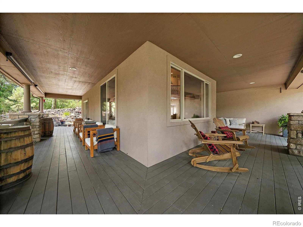
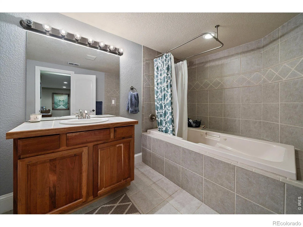
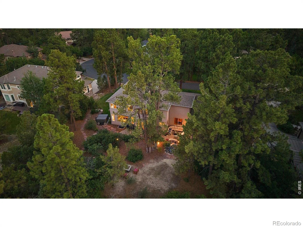
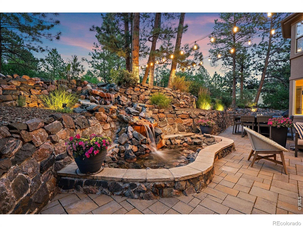
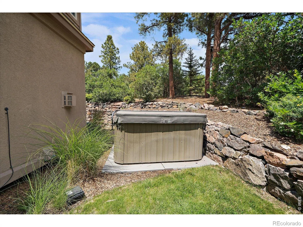
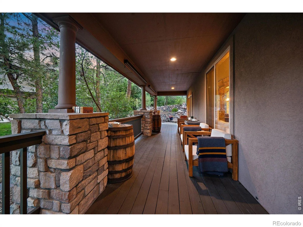
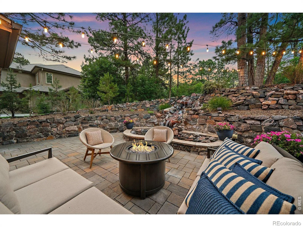
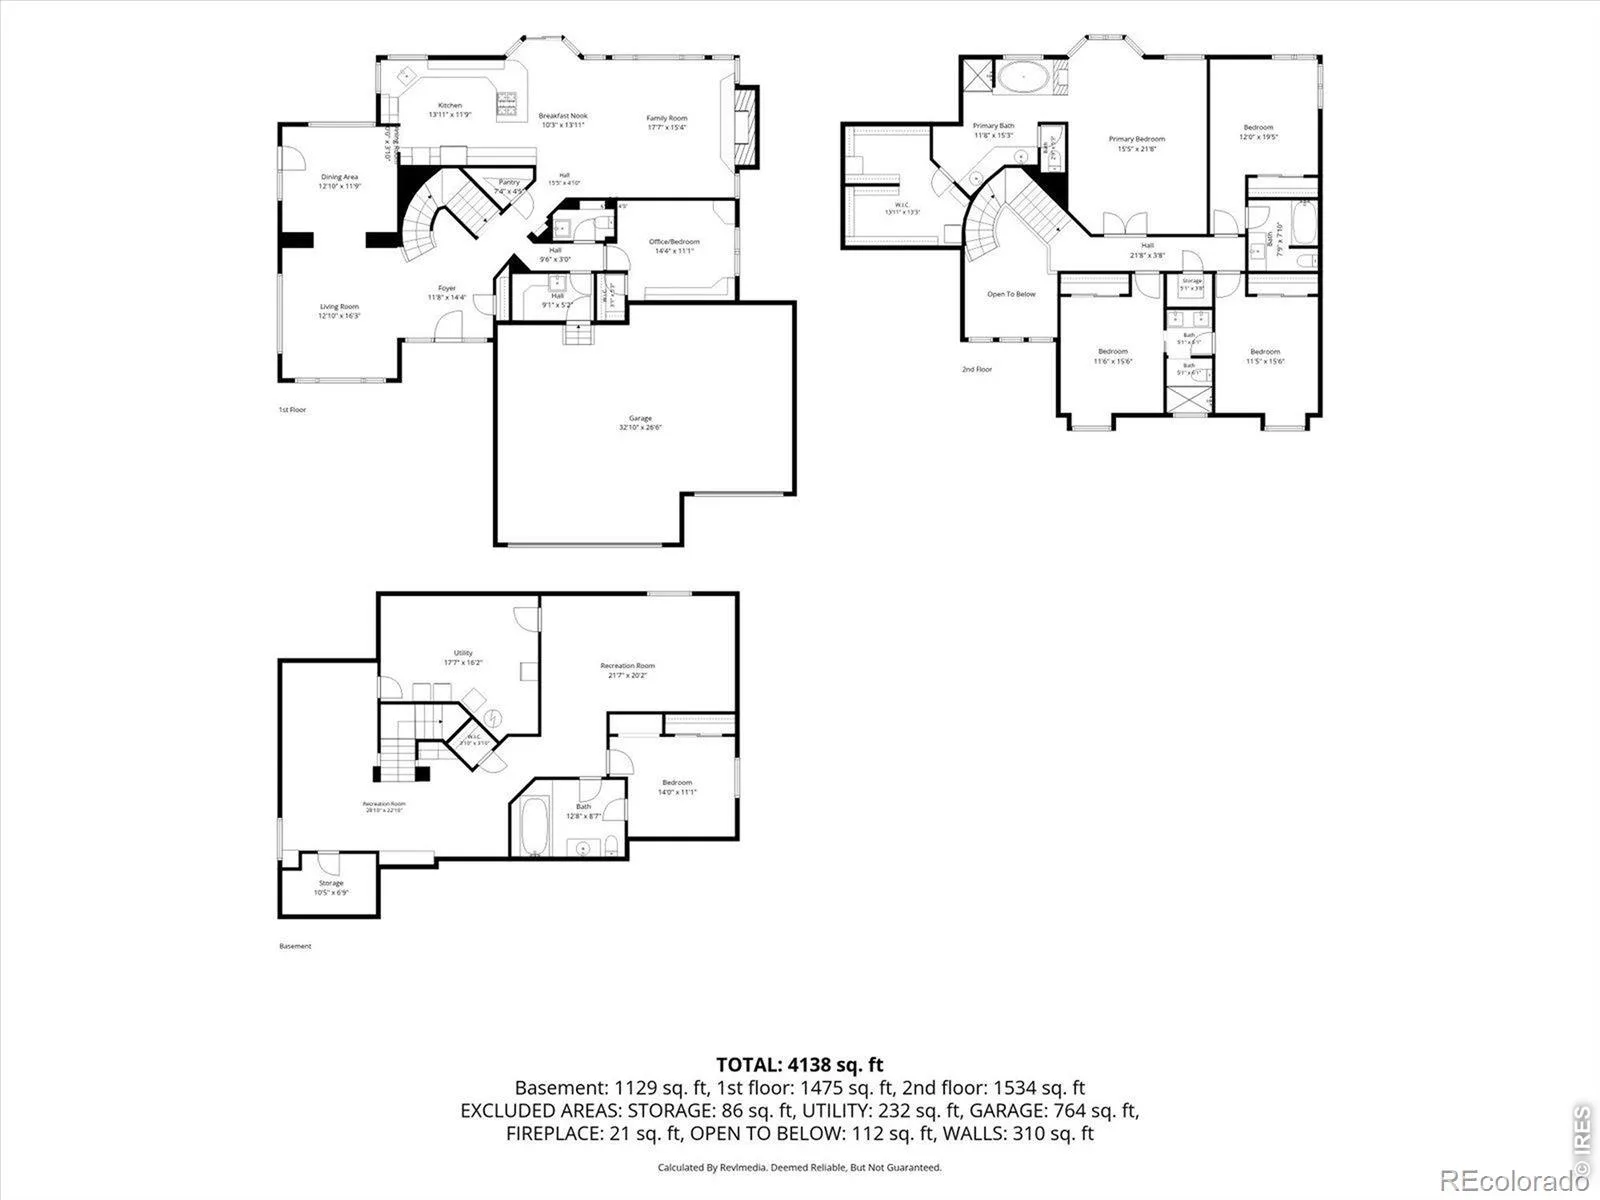
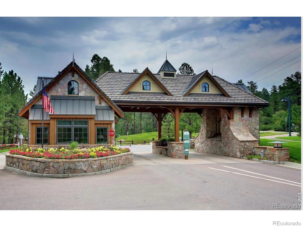
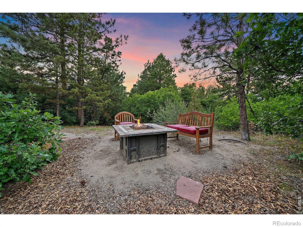
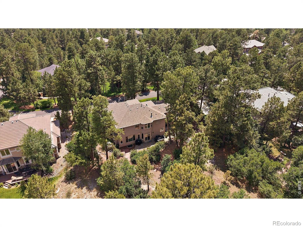
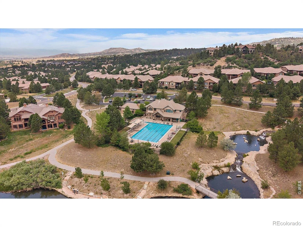
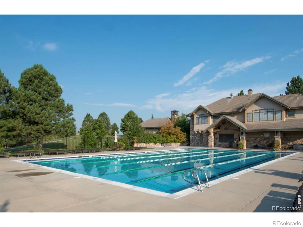
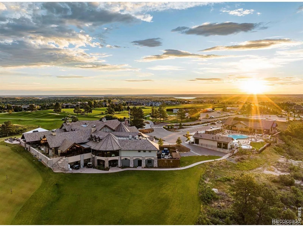

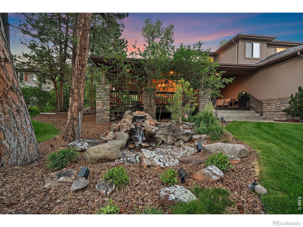
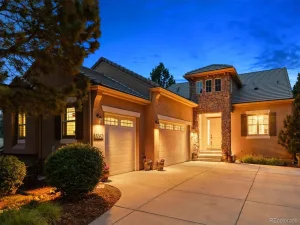
Priced to sell on this beautifully updated and move-in ready home in the exclusive gated community of Castle Pines Village. Located on a large .5 acre lot and surrounded by mature pine trees, this 6 bd/5 bth home offers unparalleled privacy. The property captivates with a peaceful front water feature, wrap-around porch, and incredible curb appeal. Step through the grand foyer to find an impressive staircase and open floor plan. The main floor features a vaulted living room that transitions into the dining room. Culinary enthusiasts will love the gourmet kitchen with upgraded cabinetry, slab granite countertops, and gas cooktop. Anchored by a cozy stone fireplace, the family room serves as the perfect central gathering hub. New windows in both the family and dining rooms! A main-floor bedroom with custom built-ins functions beautifullyas a private home office. Nearby, a spacious mudroom with custom lockers and shoe storage provides an organized drop zone directly off the oversized 3-car garage. Upstairs, the luxurious primary suite offers a true sanctuary, complete with a 3-sided fireplace open to a spa-like 5-piece bathroom. The upper level includes 3 additional bedrooms-one with an updated ensuite bath and two sharing an updated full bath-along with a convenient laundry room. The finished basement expands your living space with a 6th bedroom, full bath, dual entertainment areas, and a second laundry room. Upgrades abound, including premium wood flooring, NEW high impact resistant class 4 roof (2021), and a NEW HVAC and hot water heater (2022). The private backyard oasis features a flagstone patio, cascading 2nd water feature, and included hot tub. Castle Pines Village is home to 2 world class country clubs and Jack Nicklaus designed golf courses. As a resident, you’ll enjoy access to 3 swimming pools, tennis, pickleball and volleyball courts, playgrounds, fitness center, and miles of scenic hiking trails as well as 24/7 security with guarded gates.
Property Details
Price:
$1,495,000
MLS #:
RECIR1067252
Status:
Active
Beds:
6
Baths:
5
Type:
Single Family
Subtype:
Single Family Residence
Subdivision:
Castle Pines Village
Finished Sq Ft:
4,563
Total Sq Ft:
4,720
Lot Size:
24,263 sqft / 0.56 acres (approx)
Year Built:
2001
Schools
School District:
Douglas RE-1
Elementary School:
Buffalo Ridge
Middle School:
Rocky Heights
High School:
Rock Canyon
Interior
Above Grade Finished Area
3153
Appliances
Dishwasher, Microwave, Oven, Refrigerator
Bathrooms
3 Full Bathrooms, 1 Three Quarter Bathroom, 1 Half Bathroom
Below Grade Finished Area
1410
Below Grade Unfinished Area
157
Cooling
Central Air
Flooring
Tile
Heating
Forced Air
Levels
Two
Main Level Bathrooms
1
Main Level Bedrooms
1
Exterior
Association Amenities
Clubhouse, Fitness Center, Golf Course, Park, Playground, Pool, Tennis Court(s), Trail(s)
Attached Garage YN
1
Construction Materials
Stucco
Exterior Features
Spa/Hot Tub
Garage Spaces
3
Lot Features
Open Space, Sprinklers In Front
Parking Features
Oversized
Parking Spots
3
Parking Total
3
Patio And Porch Features
Deck, Patio
Roof
Composition
Financial
HOA Fee
$455
HOA Fee Frequency
Monthly
HOA Includes
Maintenance Structure, Security, Snow Removal, Trash
HOA Name
Castle Pines Village
HOA Phone
303-814-1345
Tax Year
2025
Taxes
$11,240
Map
Contact Us
Mortgage Calculator
Property Summary
- Located in the Castle Pines Village subdivision, 492 Tolland Drive Castle Rock CO is a Single Family for sale in Castle Rock, CO, 80108. It is listed for $1,495,000 and features 6 beds, 5 baths, and has approximately 4,720 square feet of living space, and was originally constructed in 2001. The current price per square foot is $317. The average price per square foot for Single Family listings in Castle Rock is $247. The average listing price for Single Family in Castle Rock is $1,052,821. To schedule a showing of MLS#recir1067252 at 492 Tolland Drive in Castle Rock, CO, contact your Smart Sale AI agent at 3039066915.
Similar Listings Nearby

Additional Details
MLS ID : RECIR1067252
Listing Key : REC2056494978
Parcel Number : R0397849
Zip Code : 80108
City : Castle Rock
State : CO
Building if Condo :
Full Street: 492 Tolland Drive
Address : 492
Address Prefix :
Address Suffix : Drive
Street : Tolland
Street Prefix :
Street Suffix :
Unit if Condo :
Latitude : 39.428535
Longitude : -104.880196
Property Type : singlefamily
Property Sub Type : Single Family Residence
Stories Total if Condo :
Lot Size : 24,263 sqft / 0.56 acres (approx)
Ownership : Individual
Zoning : PDU
Condition :
Renovation :
Pets Allowed :
Special Conditions :
Possession : See Remarks
Original Price : 1495000
Close Price :
Close Date :
List Date : Aug 25, 2026
List Contract Date : 2026-08-25
Off Market Date :
Purchase Contract Date :
Days on Market : 5
Concessions Amount :
Concession Comment :
Renovation :
Company : Madison & Company Properties

Copyright 2026. All rights reserved.
492 Tolland Drive
Castle Rock, CO