
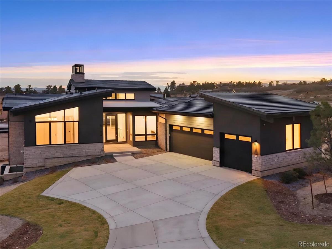
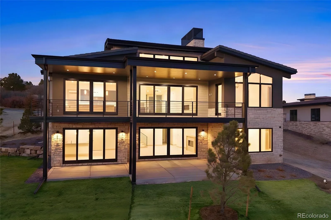
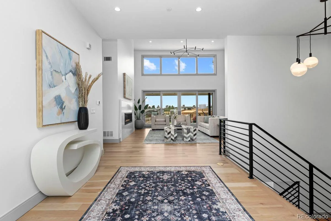
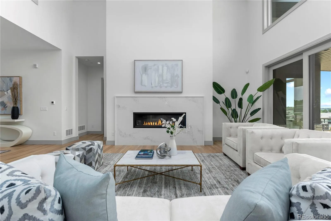
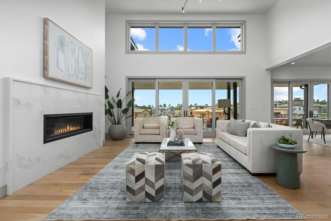
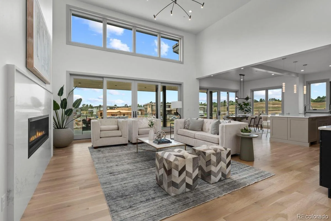
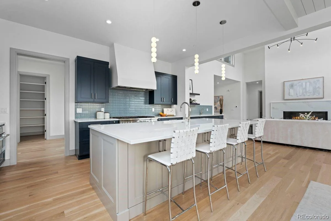
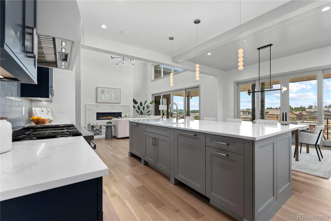
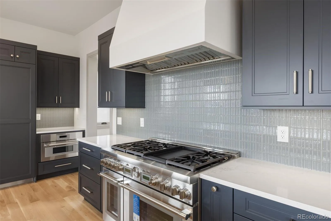
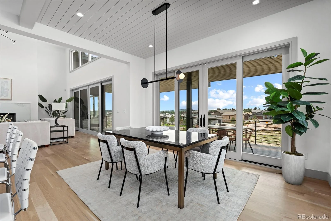
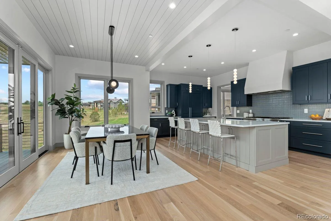
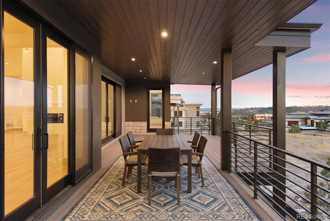
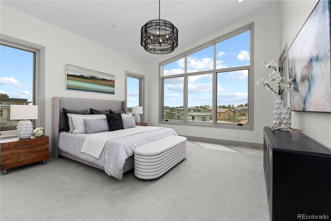
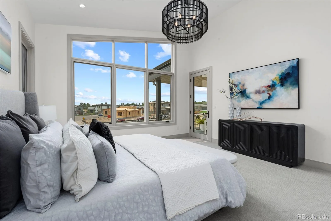
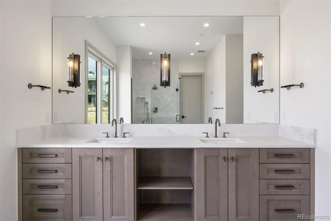
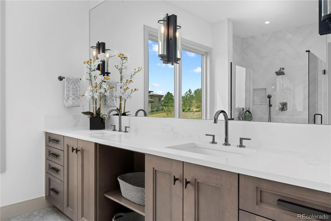
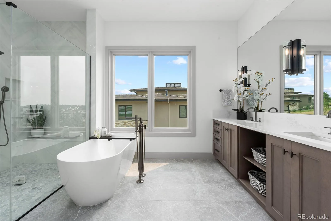
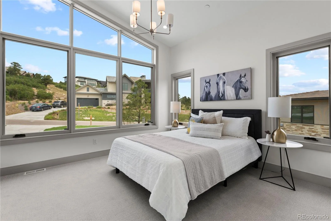
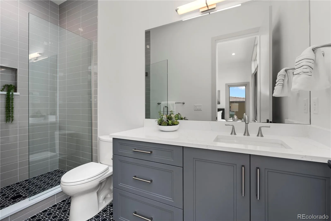
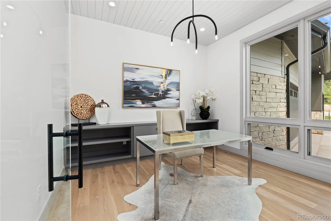
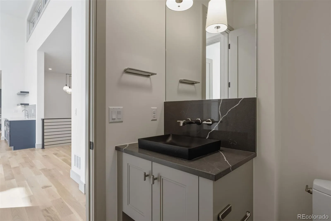
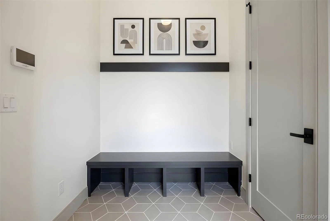
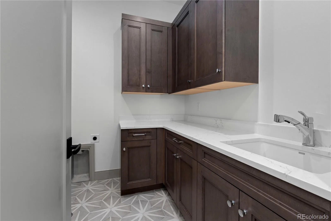
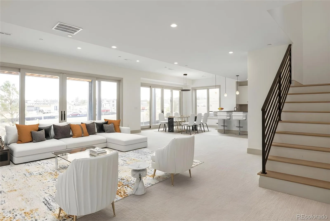
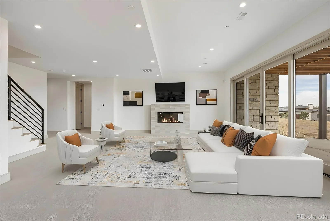
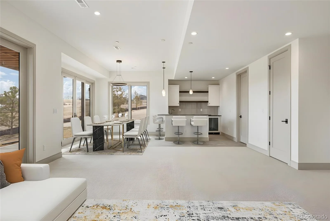
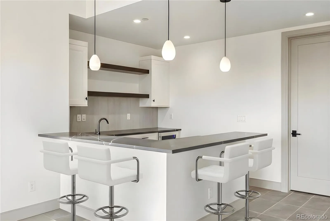
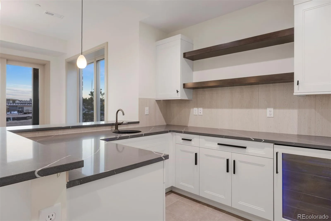
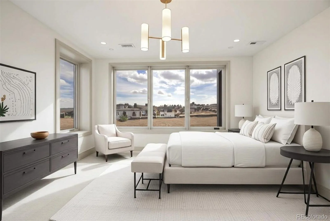
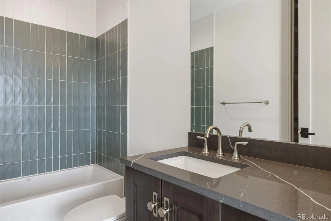
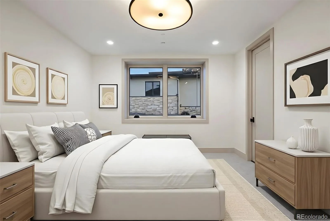
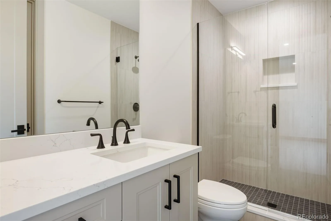
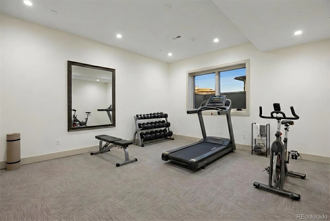
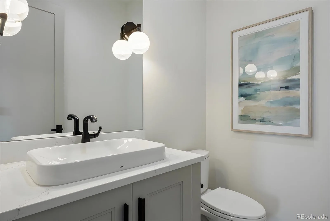
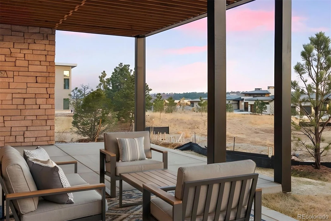
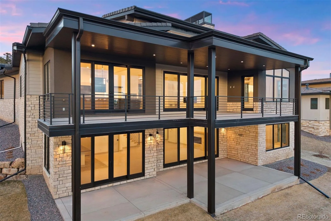
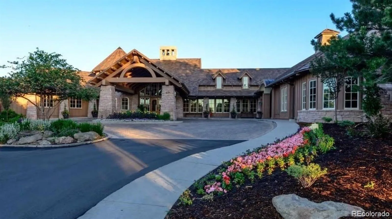
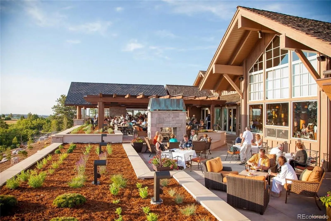

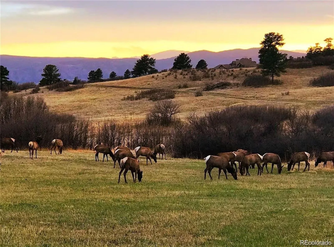
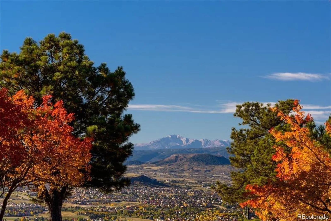
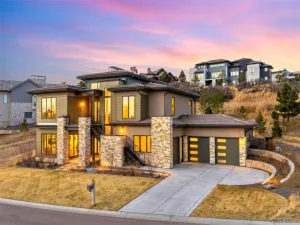
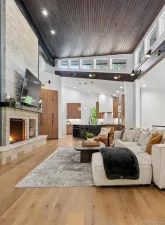
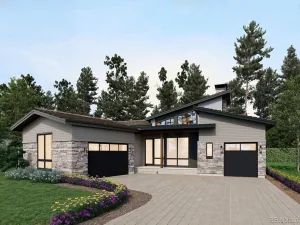
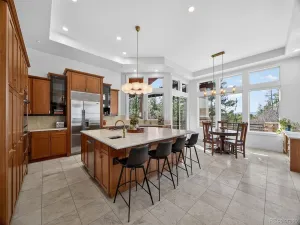
MODEL HOME SALE! With recent contracts on ALL but one remaining Back Tees home, the model home is ready to sell to one lucky buyer. This brand new 4 bedroom | 6 bathroom MOVE-IN READY NEW CONSTRUCTION WALKOUT RANCH is the FINAL Back Tees home in this Village at Castle Pines community. Hardwood floors extend throughout the main level, study, and staircase, complemented by an elevated level 5 smooth drywall finish, 8-foot solid-core doors, and custom lighting that creates a warm, gallery-like ambiance throughout the home. A focal point, the linear gas fireplace anchors the great room, which opens through sliding doors to a covered deck with tongue-and-groove ceiling and dry-below system, providing seamless indoor-outdoor gatherings to enjoy year-round Colorado living. The kitchen features quartz counters, a designer tile backsplash, Kitchen Showcase cabinets, and a premium Thermador appliance suite with double ovens, gas cooktop, dual dishwashers, microwave, and Zephyr beverage cooler. A large island, sunny dining area, walk-in pantry, and versatile flex space offer effortless living. A convenient main level primary suite includes a modern bathroom with a freestanding tub and oversized shower. Laundry access from both the foyer and primary suite enhances daily convenience. A secondary bedroom with en suite bathroom, office, chic powder room, and 3-car garage + golf cart bay with 220V outlet complete the main level. The walkout lower level offers a spacious family room, wet bar, workout room, two en-suite bedrooms, and a stylish powder room, all opening to a covered patio and landscaped grounds. Additional highlights include designer finishes and a professionally landscaped front yard with trees, grasses, sod, and sprinkler system – rarely found with new construction. Set within a premier gated community offering championship golf, scenic trails, and exceptional privacy, don’t miss this rare opportunity to own the FINAL new construction home available in the Back Tees!
Property Details
Price:
$2,940,000
MLS #:
REC3094333
Status:
Active
Beds:
4
Baths:
6
Type:
Single Family
Subtype:
Single Family Residence
Subdivision:
Castle Pines Village
Finished Sq Ft:
4,808
Total Sq Ft:
5,330
Lot Size:
18,731 sqft / 0.43 acres (approx)
Year Built:
2026
Schools
School District:
Douglas RE-1
Elementary School:
Buffalo Ridge
Middle School:
Rocky Heights
High School:
Rock Canyon
Interior
Above Grade Finished Area
2682
Appliances
Bar Fridge, Dishwasher, Disposal, Double Oven, Gas Water Heater, Microwave, Range, Range Hood, Refrigerator
Bathrooms
2 Full Bathrooms, 2 Three Quarter Bathrooms, 2 Half Bathrooms
Below Grade Finished Area
2126
Below Grade Unfinished Area
522
Cooling
Central Air
Fireplaces Total
2
Flooring
Carpet, Tile, Wood
Heating
Forced Air
Interior Features
Built-in Features, Eat-in Kitchen, Entrance Foyer, Five Piece Bath, High Ceilings, Kitchen Island, Open Floorplan, Pantry, Primary Suite, Quartz Counters, Vaulted Ceiling(s), Walk-In Closet(s), Wet Bar
Levels
One
Main Level Bathrooms
3
Main Level Bedrooms
2
Exterior
Architectural Style
Contemporary
Association Amenities
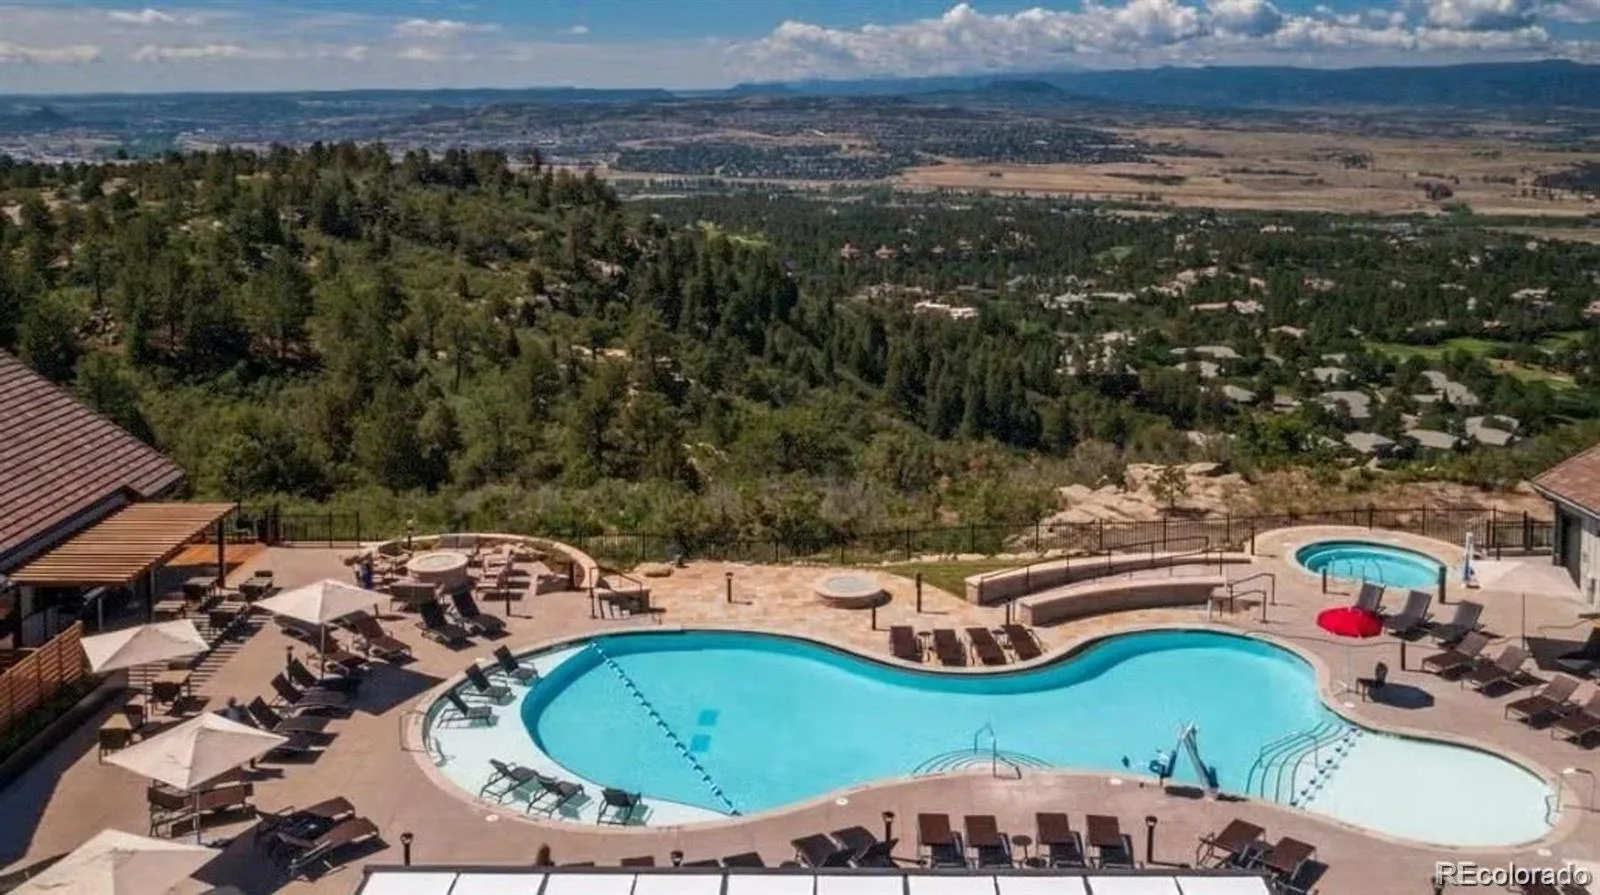
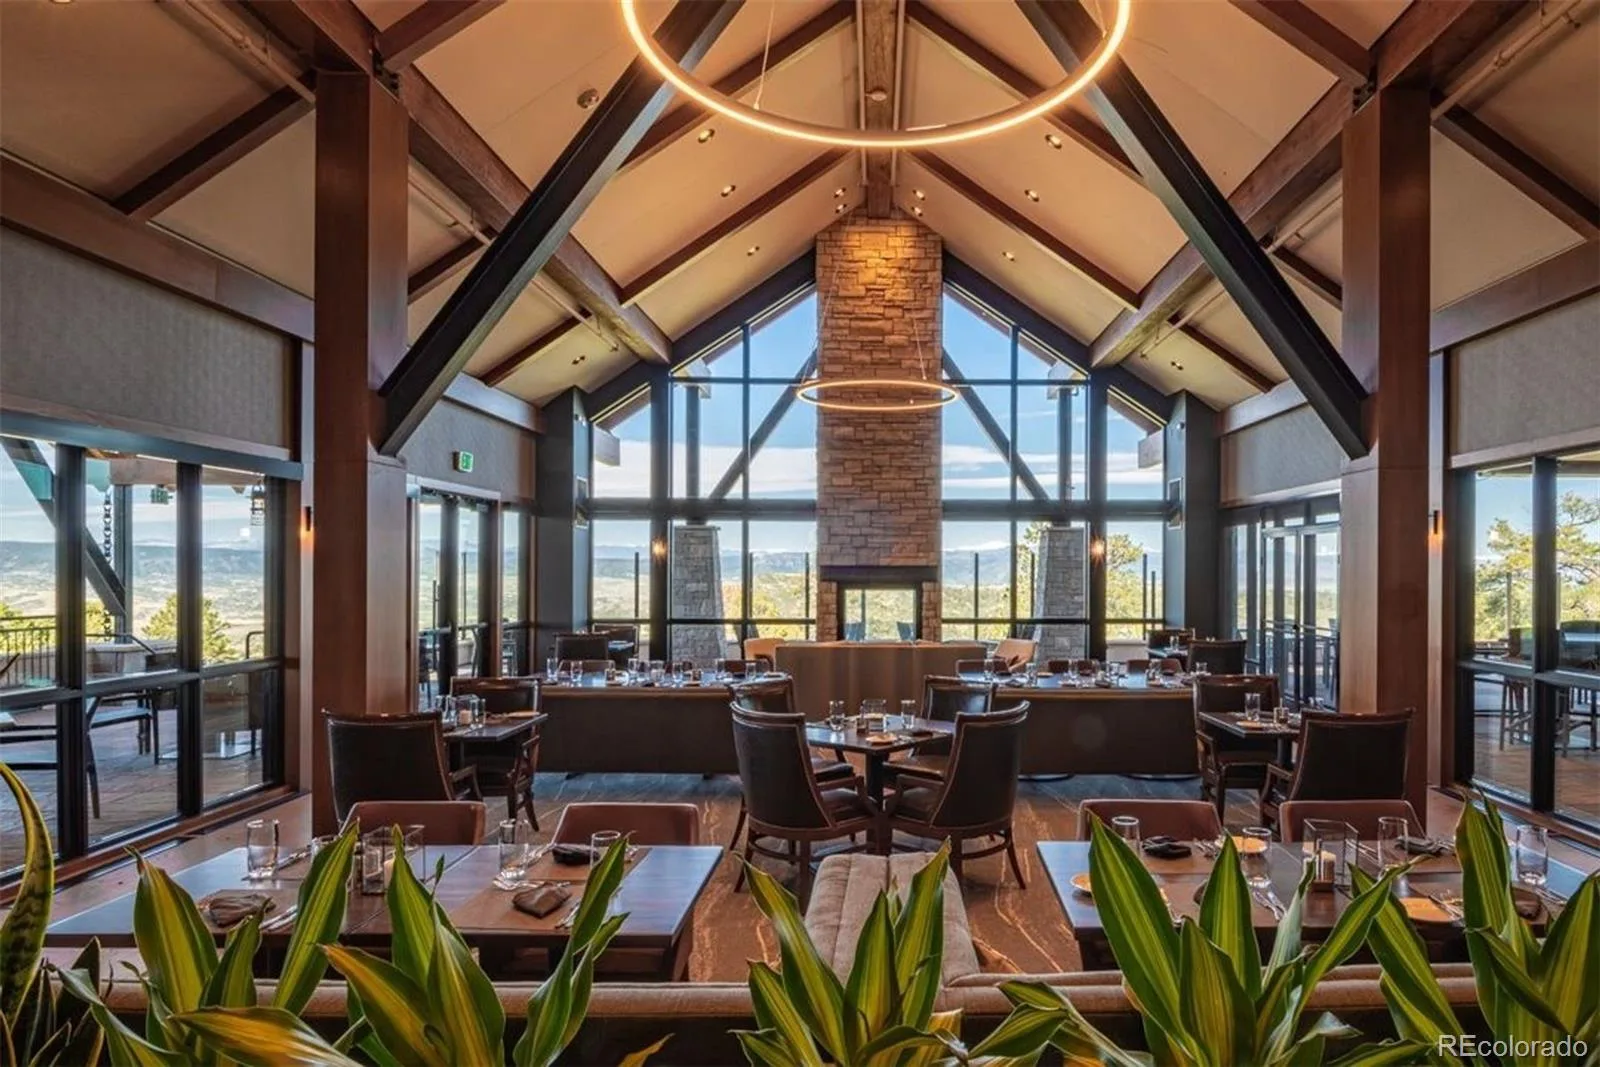
Clubhouse, Fitness Center, Gated, Park, Playground, Pond Seasonal, Pool, Security, Spa/Hot Tub, Tennis Court(s), Trail(s)
Attached Garage YN
1
Construction Materials
Frame, Stone, Stucco, Wood Siding
Exterior Features
Gas Valve
Fencing
None
Garage Spaces
3
Parking Features
Finished Garage, Oversized, Storage
Parking Spots
3
Parking Total
3
Patio And Porch Features
Covered, Deck, Front Porch, Patio
Roof
Concrete
View
Mountain(s)
Financial
HOA Fee
$455
HOA Fee Frequency
Monthly
HOA Includes
Recycling, Security, Snow Removal, Trash
HOA Name
The Village at Castle Pines
HOA Phone
303-814-1345
Tax Year
2025
Taxes
$4,075
Map
Contact Us
Mortgage Calculator
Property Summary
- Located in the Castle Pines Village subdivision, 6194 Oxford Peak Lane Castle Rock CO is a Single Family for sale in Castle Rock, CO, 80108. It is listed for $2,940,000 and features 4 beds, 6 baths, and has approximately 5,330 square feet of living space, and was originally constructed in 2026. The current price per square foot is $552. The average price per square foot for Single Family listings in Castle Rock is $247. The average listing price for Single Family in Castle Rock is $1,052,273. To schedule a showing of MLS#rec3094333 at 6194 Oxford Peak Lane in Castle Rock, CO, contact your Smart Sale AI agent at 3039066915.
Similar Listings Nearby

Additional Details
MLS ID : REC3094333
Listing Key : REC2052076859
Parcel Number : R0618375
Zip Code : 80108
City : Castle Rock
State : CO
Building if Condo :
Full Street: 6194 Oxford Peak Lane
Address : 6194
Address Prefix :
Address Suffix : Lane
Street : Oxford Peak
Street Prefix :
Street Suffix :
Unit if Condo :
Latitude : 39.449753
Longitude : -104.893036
Property Type : singlefamily
Property Sub Type : Single Family Residence
Stories Total if Condo :
Lot Size : 18,731 sqft / 0.43 acres (approx)
Ownership : Builder
Zoning :
Condition : New Construction
Renovation :
Pets Allowed :
Special Conditions : None
Possession : Negotiable
Original Price : 2945000
Close Price :
Close Date :
List Date : Mar 15, 2026
List Contract Date : 2026-03-15
Off Market Date :
Purchase Contract Date :
Days on Market : 168
Concessions Amount :
Concession Comment :
Renovation :
Company : LIV Sotheby’s International Realty

Copyright 2026. All rights reserved.
6194 Oxford Peak Lane
Castle Rock, CO