
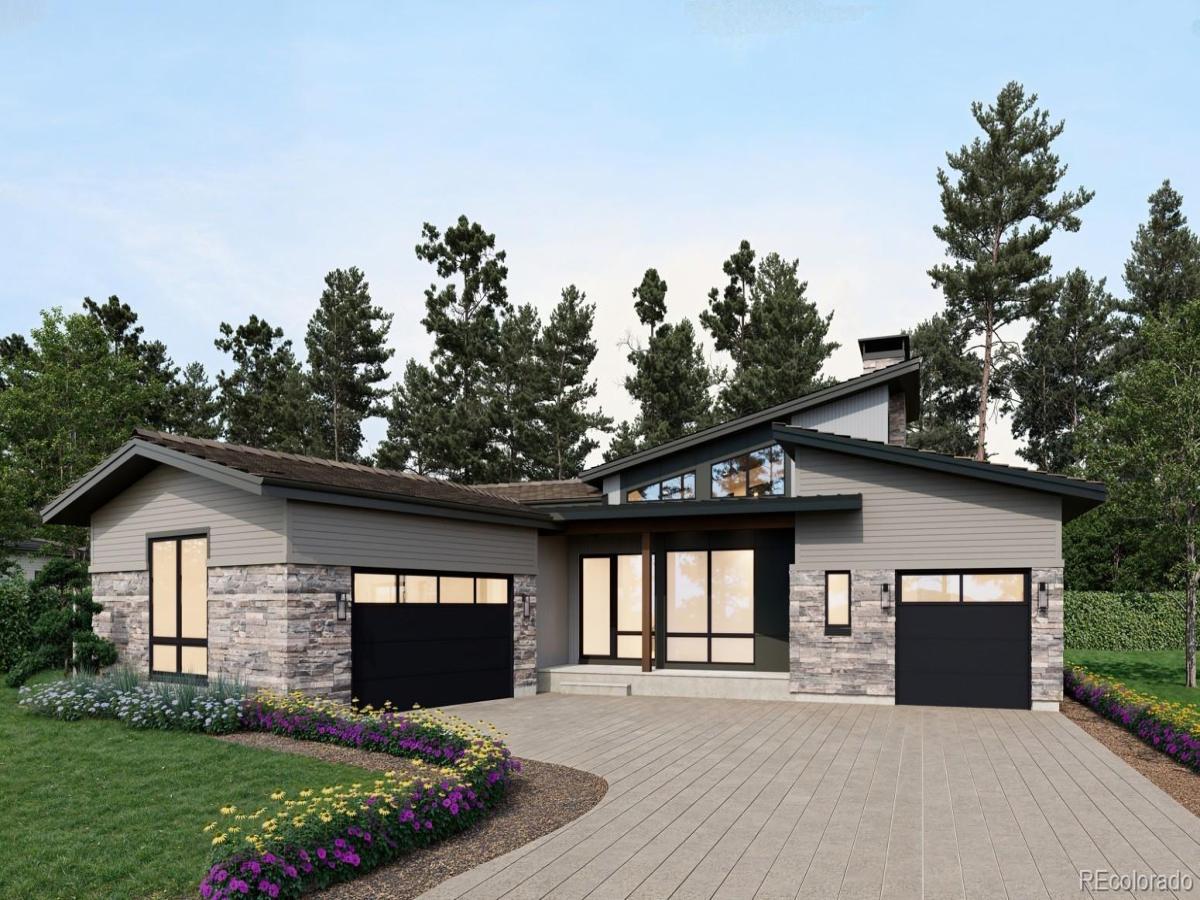
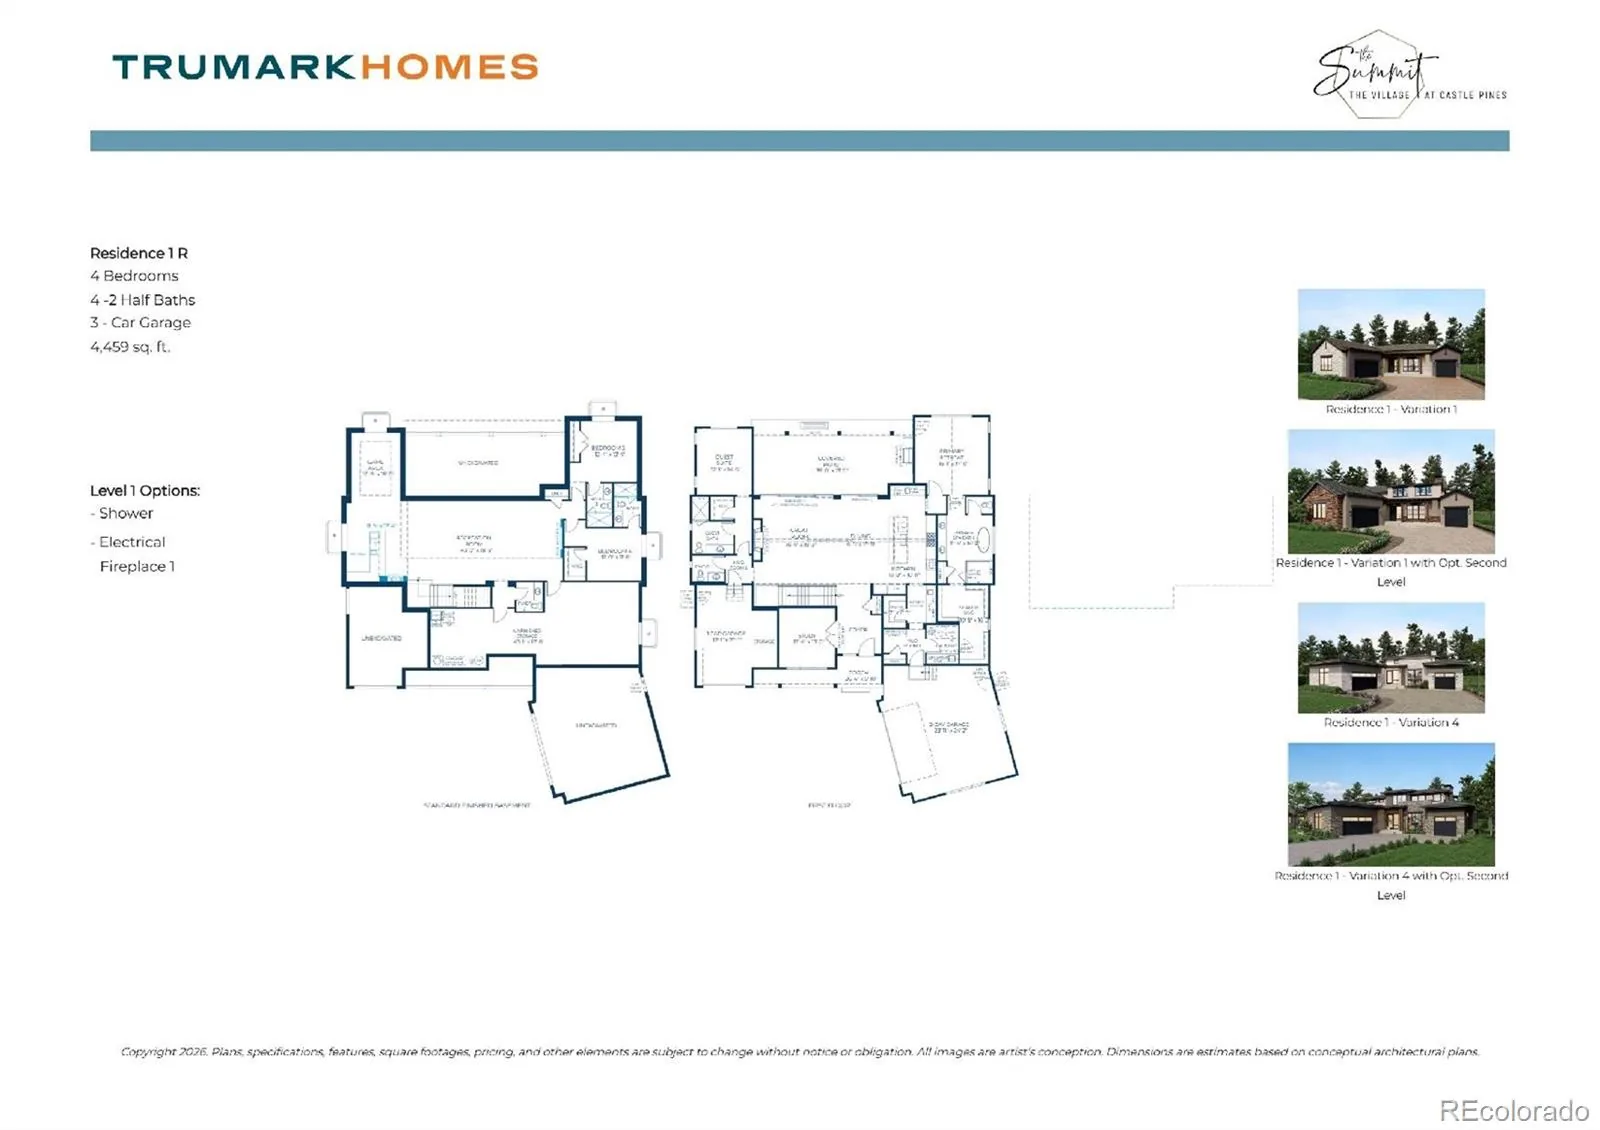
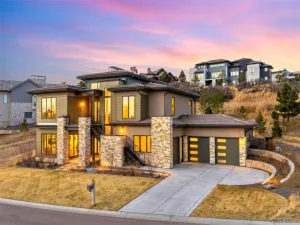
This home is a flexible single-story home features an inviting porch with a study off the foyer.
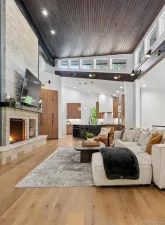
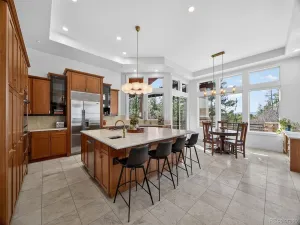
Past the entrance hall is hardwood floors inviting you into the kitchen, including a butler’s pantry, center preparation island, upgraded cabinets in maple driftwood stain, Quartz countertops, Wolf appliances with 48” gas range, dishwasher, undercabinet microwave and a 42” built-in Sub-Zero refrigerator.
The great room opens to the outdoor kitchen and firepit. The finished basement includes two
bedrooms, large living area 2½ bathrooms, and a wet bar.
This beautifully appointed home is situated on a full garden level basement backing to the incredible open space area with a ton of pine trees. The home will be fully finished in November and ready for your holiday parties this year.
Past the entrance hall is hardwood floors inviting you into the kitchen, including a butler’s pantry, center preparation island, upgraded cabinets in maple driftwood stain, Quartz countertops, Wolf appliances with 48” gas range, dishwasher, undercabinet microwave and a 42” built-in Sub-Zero refrigerator.
The great room opens to the outdoor kitchen and firepit. The finished basement includes two
bedrooms, large living area 2½ bathrooms, and a wet bar.
This beautifully appointed home is situated on a full garden level basement backing to the incredible open space area with a ton of pine trees. The home will be fully finished in November and ready for your holiday parties this year.
Property Details
Price:
$2,599,900
MLS #:
REC5816770
Status:
Active
Beds:
4
Baths:
6
Type:
Single Family
Subtype:
Single Family Residence
Subdivision:
Castle Pines Village
Finished Sq Ft:
5,125
Total Sq Ft:
5,125
Lot Size:
13,504 sqft / 0.31 acres (approx)
Year Built:
2026
Schools
School District:
Douglas RE-1
Elementary School:
Buffalo Ridge
Middle School:
Rocky Heights
High School:
Rock Canyon
Interior
Above Grade Finished Area
4459
Appliances
Dishwasher, Disposal, Gas Water Heater, Range, Range Hood, Refrigerator, Tankless Water Heater
Bathrooms
1 Full Bathroom, 3 Three Quarter Bathrooms, 2 Half Bathrooms
Below Grade Finished Area
666
Cooling
Central Air
Fireplaces Total
2
Flooring
Carpet, Tile, Wood
Heating
Forced Air, Natural Gas
Interior Features
Eat-in Kitchen, Entrance Foyer, Five Piece Bath, High Ceilings, Kitchen Island, Open Floorplan, Primary Suite, Quartz Counters, Smart Thermostat, Smoke Free, T&G Ceilings, Walk-In Closet(s), Wet Bar
Laundry Features
Sink, In Unit
Levels
One
Main Level Bathrooms
3
Main Level Bedrooms
2
Exterior
Architectural Style
Contemporary
Association Amenities
Fitness Center, Gated, Park, Playground, Pool, Security, Tennis Court(s), Trail(s)
Attached Garage YN
1
Construction Materials
Frame, Stone, Wood Siding
Direction Faces
Northeast
Exterior Features
Private Yard, Rain Gutters
Fencing
None
Garage Spaces
3
Lot Features
Corner Lot, Cul-De-Sac, Master Planned, Open Space
Parking Features
Concrete, Smart Garage Door
Parking Spots
3
Parking Total
3
Patio And Porch Features
Covered, Deck, Front Porch
Roof
Concrete, Metal
Security Features
Carbon Monoxide Detector(s), Security System, Smoke Detector(s)
Window Features
Double Pane Windows
Financial
HOA Fee
$341
HOA Fee 2
$56
HOA Fee 2 Frequency
Monthly
HOA Fee Frequency
Monthly
HOA Includes
Reserves, Security, Snow Removal, Trash
HOA Name
The Village at Castle Pines
HOA Name 2
The Summit
HOA Phone
303-814-1345
HOA Phone 2
303-814-1345
Tax Year
2025
Taxes
$10,330
Map
Contact Us
Mortgage Calculator
Property Summary
- Located in the Castle Pines Village subdivision, 8045 Stewart Peak Place Castle Rock CO is a Single Family for sale in Castle Rock, CO, 80108. It is listed for $2,599,900 and features 4 beds, 6 baths, and has approximately 5,125 square feet of living space, and was originally constructed in 2026. The current price per square foot is $507. The average price per square foot for Single Family listings in Castle Rock is $247. The average listing price for Single Family in Castle Rock is $1,052,243. To schedule a showing of MLS#rec5816770 at 8045 Stewart Peak Place in Castle Rock, CO, contact your Smart Sale AI agent at 3039066915.
Similar Listings Nearby

Additional Details
MLS ID : REC5816770
Listing Key : REC2055556114
Parcel Number : R0611371
Zip Code : 80108
City : Castle Rock
State : CO
Building if Condo : The Summit at The Village at Castle Pines
Full Street: 8045 Stewart Peak Place
Address : 8045
Address Prefix :
Address Suffix : Place
Street : Stewart Peak
Street Prefix :
Street Suffix :
Unit if Condo :
Latitude : 39.449188
Longitude : -104.891357
Property Type : singlefamily
Property Sub Type : Single Family Residence
Stories Total if Condo :
Lot Size : 13,504 sqft / 0.31 acres (approx)
Ownership : Builder
Zoning :
Condition : New Construction,Under Construction
Renovation :
Pets Allowed : Cats OK,Dogs OK,Yes
Special Conditions : None
Possession : Closing/DOD
Original Price : 2599900
Close Price :
Close Date :
List Date : Jul 13, 2026
List Contract Date : 2026-07-13
Off Market Date :
Purchase Contract Date :
Days on Market : 48
Concessions Amount :
Concession Comment :
Renovation :
Company : RE/MAX Professionals

Copyright 2026. All rights reserved.
8045 Stewart Peak Place
Castle Rock, CO