
6258 Oxford Peak Court Castle Rock CO 80108 MLS #REC9208107

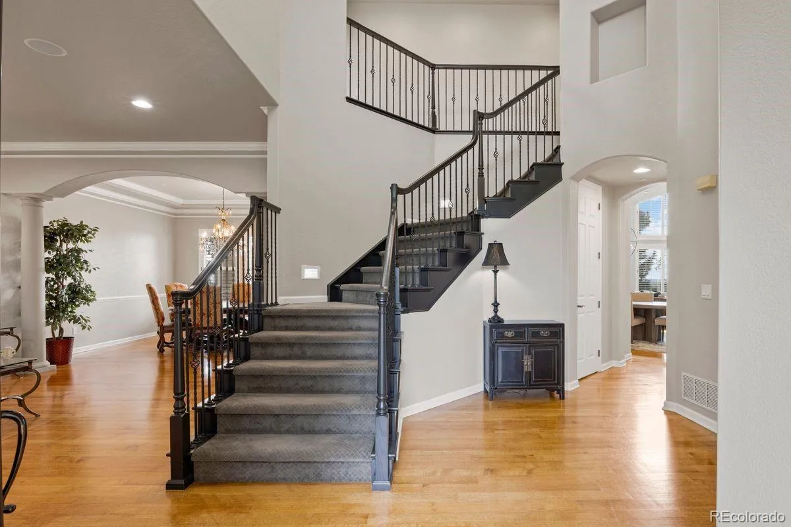
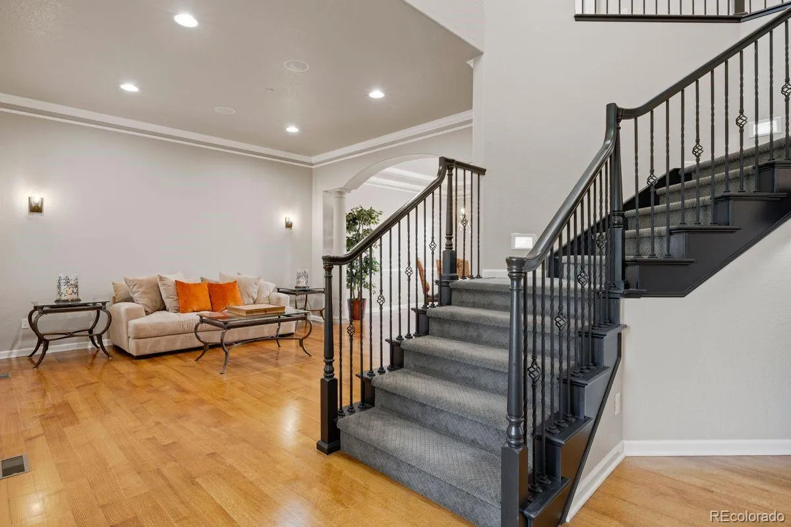
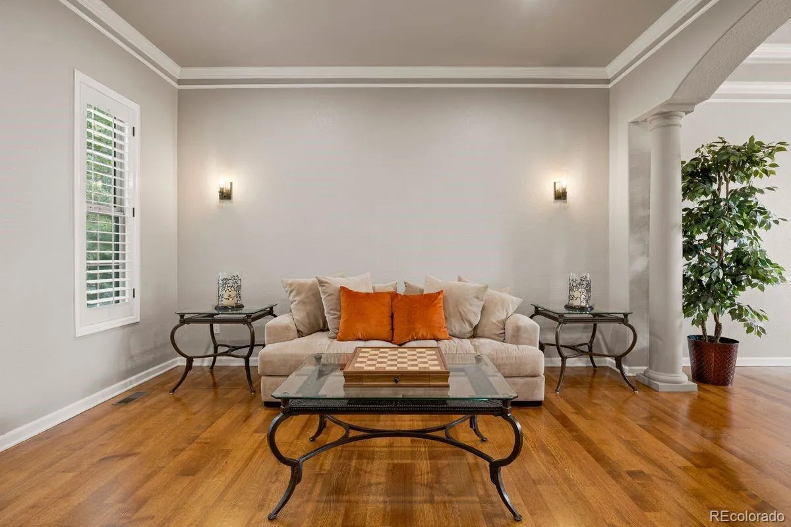
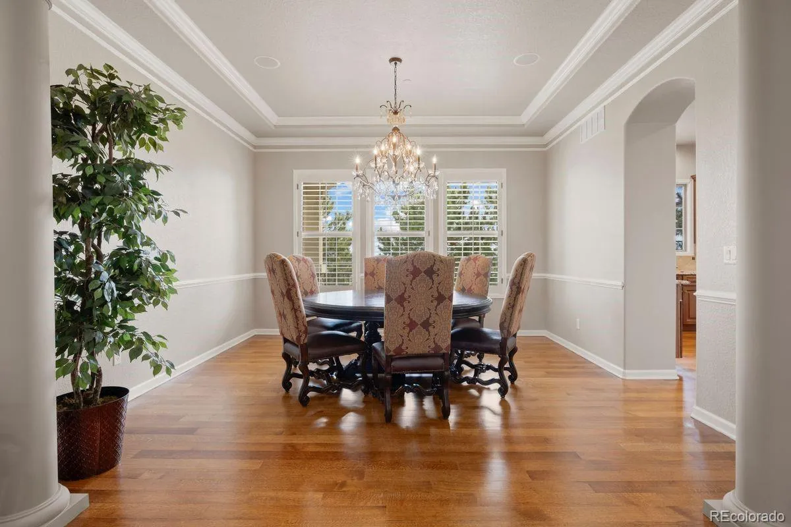
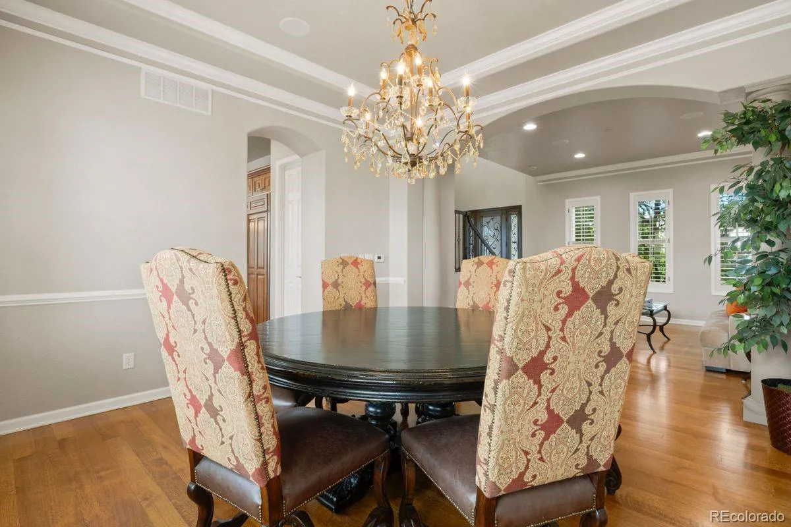
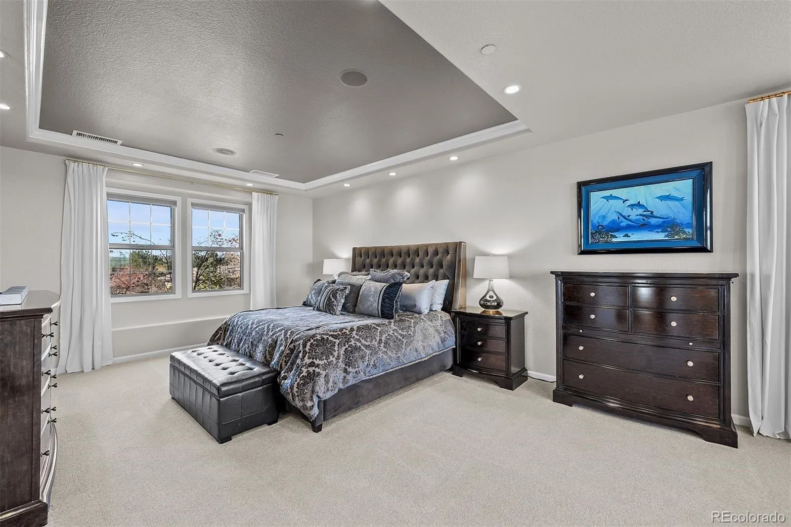
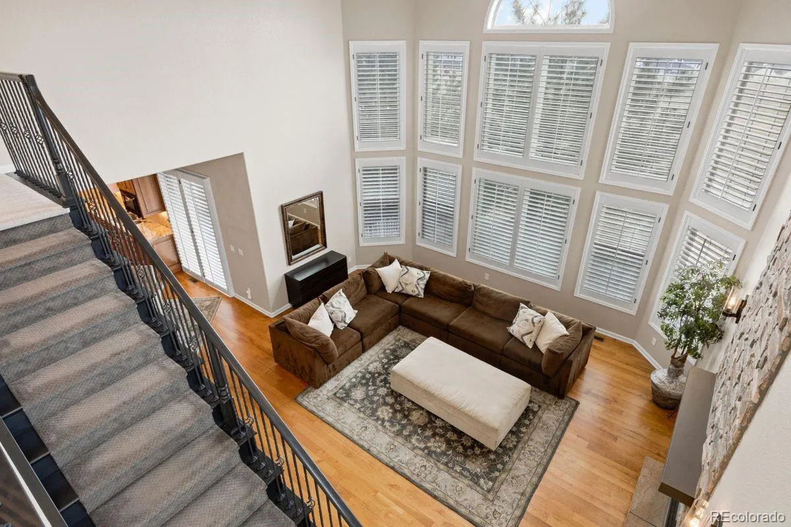
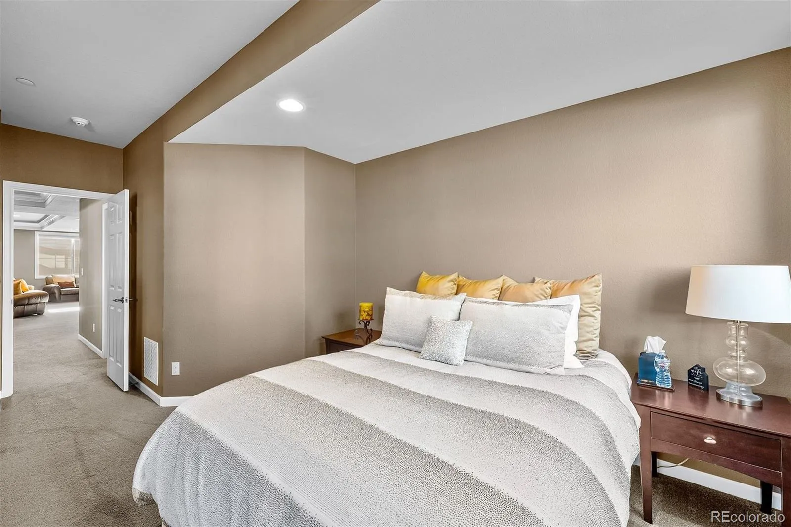
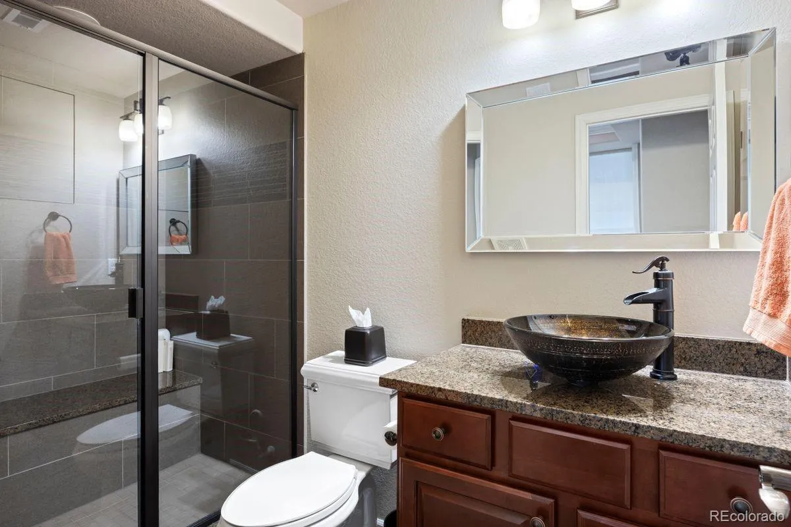

NEWLY REPAINTED INTERIOR IN MAY OF 2026 INCLUDING THE FOYER, OFFICE, GREAT ROOM, KITCHEN, MAIN LEVEL POWDER ROOM, DINING ROOM, LIVING ROOM, LOWER LEVEL REC ROOM, WORKOUT ROOM AND LOWER LEVEL BATHROOM.
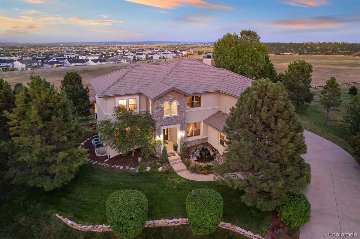
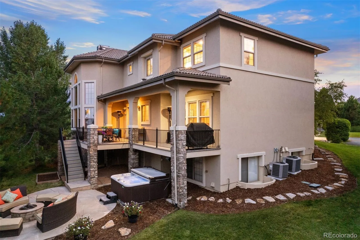
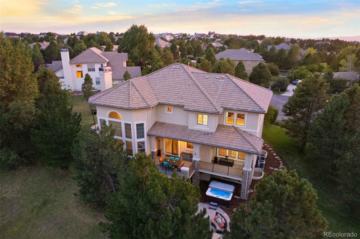
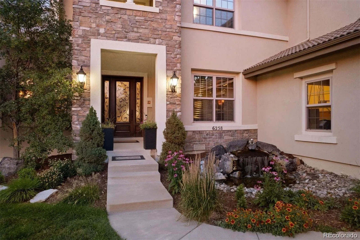
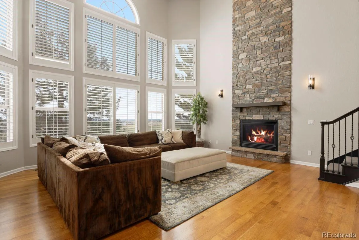
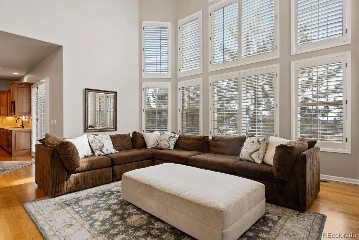
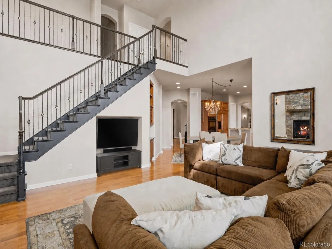
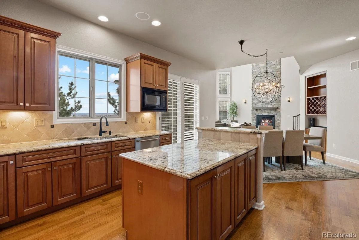
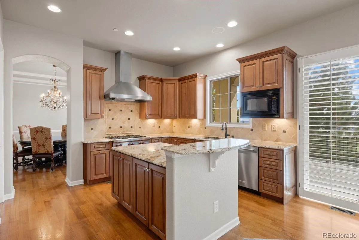
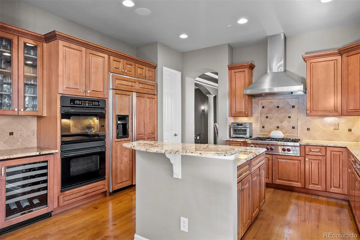
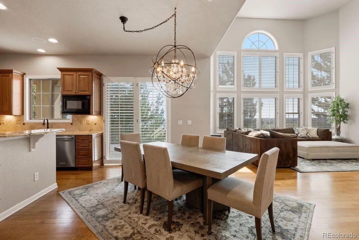
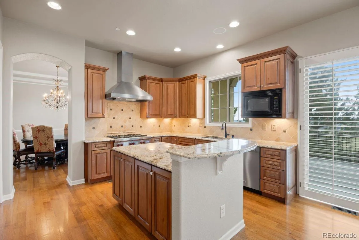
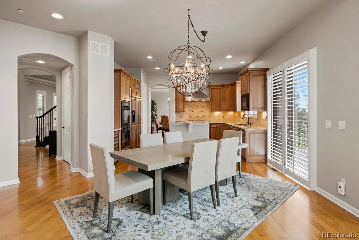
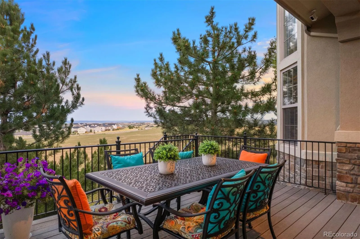
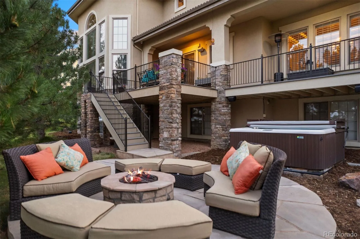
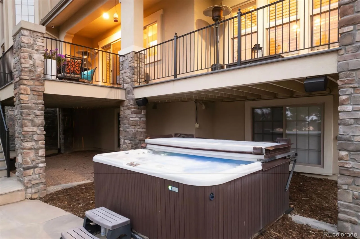
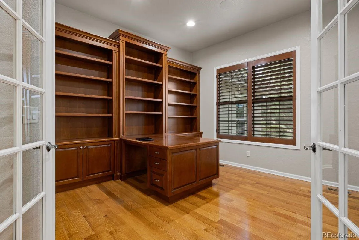
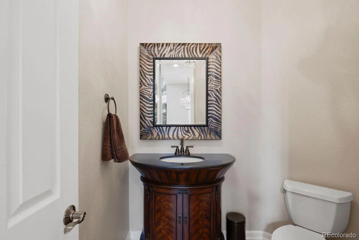
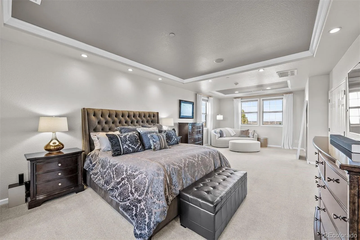
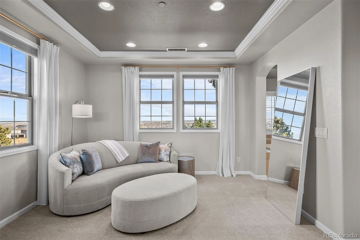
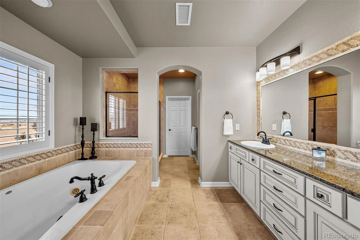
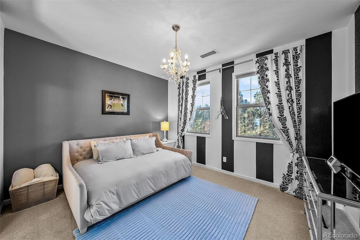
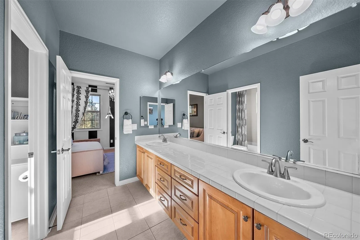
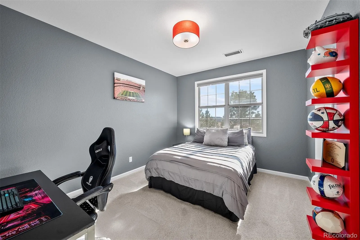
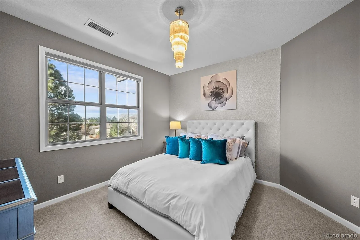
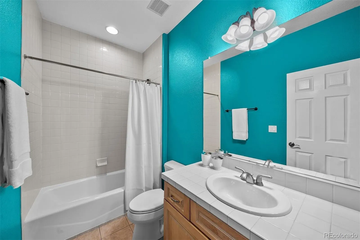
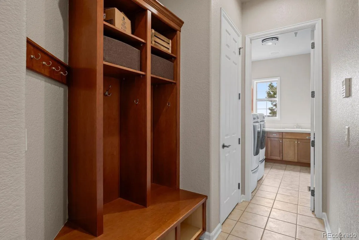
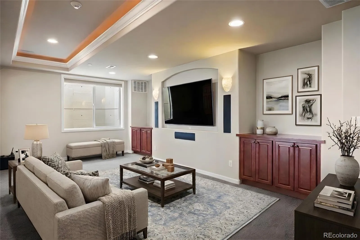
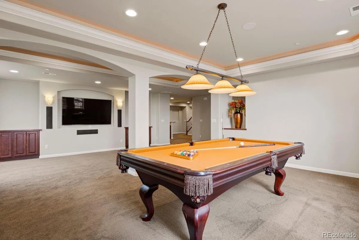
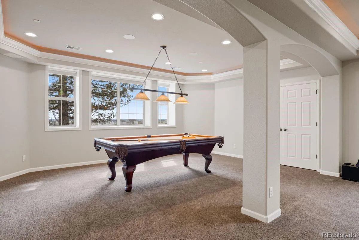
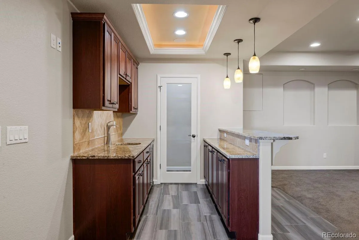
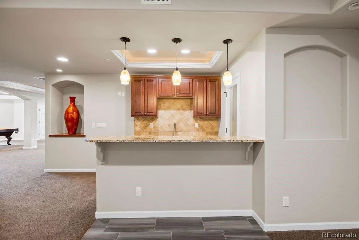
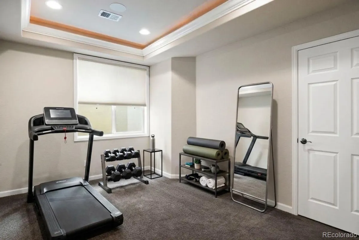
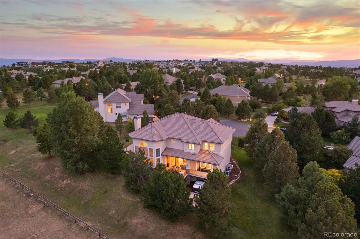
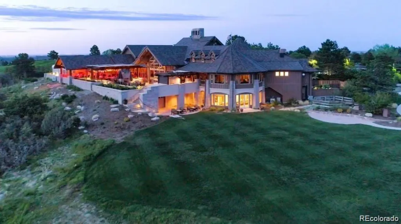
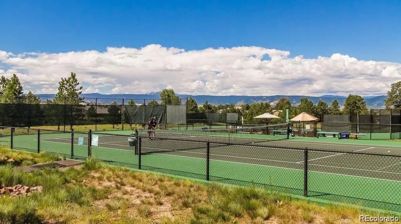
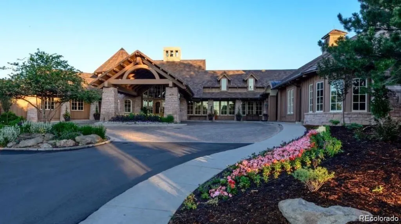
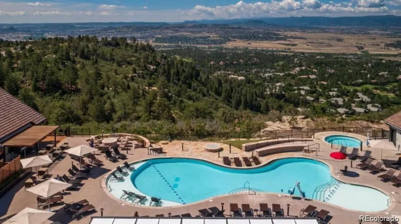
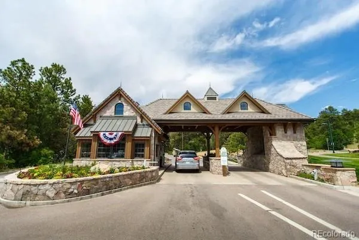
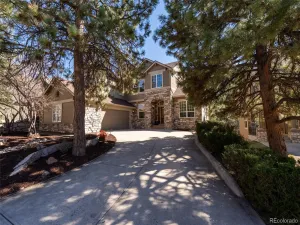
Located at the end of a quiet cul-de-sac and steps away from Gate 5 in the private, coveted Village at Castle Pines community, this well-appointed 5 bedroom | 5 bathroom residence offers stunning sunrise views, thoughtfully designed spaces, and immediate access to exceptional community amenities. The open concept great room showcases soaring ceilings, double-height windows overlooking a large back yard, and a floor-to-ceiling stone fireplace. The adjacent kitchen features a Wolf six-burner gas range and hood, granite counters, stainless steel appliances, and outdoor access to a lovely deck – perfect for morning coffee. Hardwood floors are found throughout the main level, and enhance the formal dining room and living room. Further, an office with French doors and built-in cabinets offers a quiet, refined workspace. Additional rooms found on the main level include a powder bathroom, convenient laundry | mud room, and 3-car garage with epoxy floor. Upstairs, the huge primary bedroom with sitting area is enhanced by a tray ceiling and mountain views, and is paired with a sizable primary bathroom and closet. Three additional bedrooms with walk-in closets are complemented by two full bathrooms, one shared and one en suite. A loft-style workspace adds functionality and completes the upper level. Moving to the lower level, high ceilings give the finished basement an open feel, highlighted by a large game room and wet bar. Additional spaces include a wine closet, workout room, bedroom, and 3/4 bathroom. With mature landscaping, sizable patio, fire pit, hot tub, a front water feature, and located a short 5-minute walk to The Summit Club pool | park complex and the Country Club at Castle Pines, this elegant home offers a perfect palette for your entry into the neighborhood.
Located at the end of a quiet cul-de-sac and steps away from Gate 5 in the private, coveted Village at Castle Pines community, this well-appointed 5 bedroom | 5 bathroom residence offers stunning sunrise views, thoughtfully designed spaces, and immediate access to exceptional community amenities. The open concept great room showcases soaring ceilings, double-height windows overlooking a large back yard, and a floor-to-ceiling stone fireplace. The adjacent kitchen features a Wolf six-burner gas range and hood, granite counters, stainless steel appliances, and outdoor access to a lovely deck – perfect for morning coffee. Hardwood floors are found throughout the main level, and enhance the formal dining room and living room. Further, an office with French doors and built-in cabinets offers a quiet, refined workspace. Additional rooms found on the main level include a powder bathroom, convenient laundry | mud room, and 3-car garage with epoxy floor. Upstairs, the huge primary bedroom with sitting area is enhanced by a tray ceiling and mountain views, and is paired with a sizable primary bathroom and closet. Three additional bedrooms with walk-in closets are complemented by two full bathrooms, one shared and one en suite. A loft-style workspace adds functionality and completes the upper level. Moving to the lower level, high ceilings give the finished basement an open feel, highlighted by a large game room and wet bar. Additional spaces include a wine closet, workout room, bedroom, and 3/4 bathroom. With mature landscaping, sizable patio, fire pit, hot tub, a front water feature, and located a short 5-minute walk to The Summit Club pool | park complex and the Country Club at Castle Pines, this elegant home offers a perfect palette for your entry into the neighborhood.
Property Details
Price:
$1,495,000
MLS #:
REC9208107
Status:
Active
Beds:
5
Baths:
5
Type:
Single Family
Subtype:
Single Family Residence
Subdivision:
Castle Pines Village
Finished Sq Ft:
5,856
Total Sq Ft:
5,856
Lot Size:
20,473 sqft / 0.47 acres (approx)
Year Built:
2006
Schools
School District:
Douglas RE-1
Elementary School:
Buffalo Ridge
Middle School:
Rocky Heights
High School:
Rock Canyon
Interior
Above Grade Finished Area
4008
Appliances
Cooktop, Double Oven, Dryer, Microwave, Range, Range Hood, Refrigerator, Washer, Wine Cooler
Bathrooms
3 Full Bathrooms, 1 Three Quarter Bathroom, 1 Half Bathroom
Below Grade Finished Area
1627
Below Grade Unfinished Area
221
Cooling
Central Air
Fireplaces Total
1
Flooring
Carpet, Tile, Wood
Heating
Forced Air
Interior Features
Built-in Features, Ceiling Fan(s), Eat-in Kitchen, Entrance Foyer, Five Piece Bath, Granite Counters, High Ceilings, Kitchen Island, Pantry, Primary Suite, Vaulted Ceiling(s), Walk-In Closet(s), Wet Bar
Levels
Two
Main Level Bathrooms
1
Exterior
Architectural Style
Traditional
Association Amenities
Clubhouse, Fitness Center, Gated, Park, Playground, Pond Seasonal, Pool, Security, Spa/Hot Tub, Tennis Court(s), Trail(s)
Attached Garage YN
1
Construction Materials
Stone, Stucco
Exterior Features
Balcony, Fire Pit, Gas Valve, Spa/Hot Tub
Fencing
None
Garage Spaces
3
Lot Features
Cul-De-Sac, Landscaped, Open Space
Parking Features
Finished Garage
Parking Spots
3
Parking Total
3
Patio And Porch Features
Covered, Deck, Front Porch, Patio
Roof
Concrete
Financial
HOA Fee
$455
HOA Fee Frequency
Monthly
HOA Includes
Road Maintenance, Security, Snow Removal, Trash
HOA Name
The Village at Castle Pines
HOA Phone
303-814-1345
Tax Year
2024
Taxes
$10,188
Map
Contact Us
Mortgage Calculator
Property Summary
- Located in the Castle Pines Village subdivision, 6258 Oxford Peak Court Castle Rock CO is a Single Family for sale in Castle Rock, CO, 80108. It is listed for $1,495,000 and features 5 beds, 5 baths, and has approximately 5,856 square feet of living space, and was originally constructed in 2006. The current price per square foot is $255. The average price per square foot for Single Family listings in Castle Rock is $267. The average listing price for Single Family in Castle Rock is $1,057,147. To schedule a showing of MLS#rec9208107 at 6258 Oxford Peak Court in Castle Rock, CO, contact your Smart Sale AI agent at 3039066915.
Similar Listings Nearby

Additional Details
MLS ID : REC9208107
Listing Key : REC2051095566
Parcel Number : R0439210
Zip Code : 80108
City : Castle Rock
State : CO
Building if Condo :
Full Street: 6258 Oxford Peak Court
Address : 6258
Address Prefix :
Address Suffix : Court
Street : Oxford Peak
Street Prefix :
Street Suffix :
Unit if Condo :
Latitude : 39.456253
Longitude : -104.890488
Property Type : singlefamily
Property Sub Type : Single Family Residence
Stories Total if Condo :
Lot Size : 20,473 sqft / 0.47 acres (approx)
Ownership : Individual
Zoning : PDU
Condition :
Renovation :
Pets Allowed :
Special Conditions : None
Possession : Negotiable
Original Price : 1595000
Close Price :
Close Date :
List Date : Jan 5, 2026
List Contract Date : 2026-01-05
Off Market Date :
Purchase Contract Date :
Days on Market : 140
Concessions Amount :
Concession Comment :
Renovation :
Company : LIV Sotheby’s International Realty

Copyright 2026. All rights reserved.
6258 Oxford Peak Court
Castle Rock, CO