
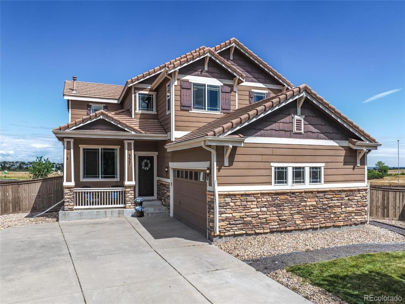
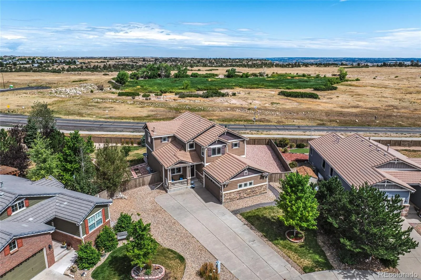
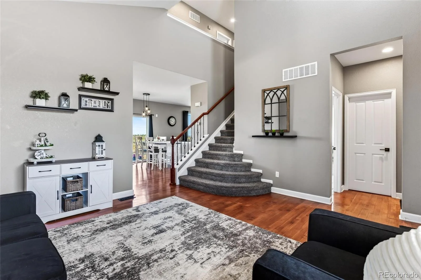
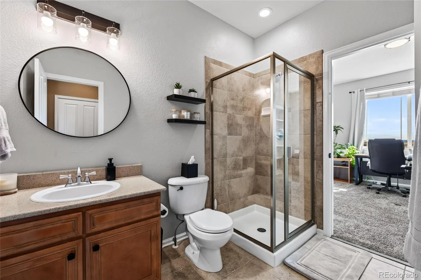
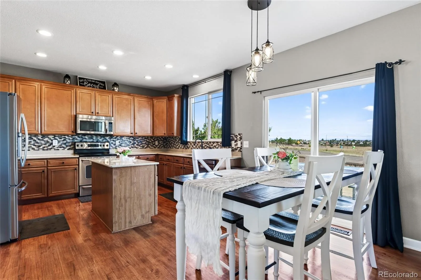
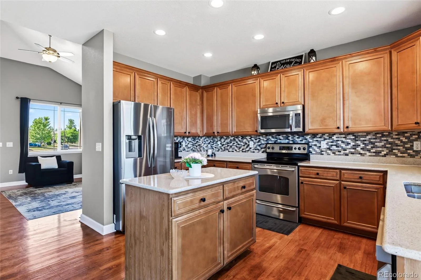
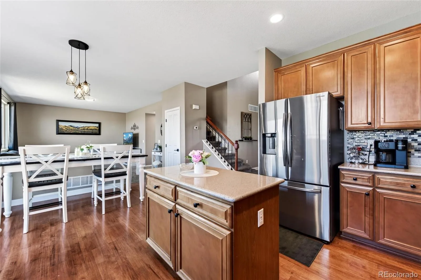
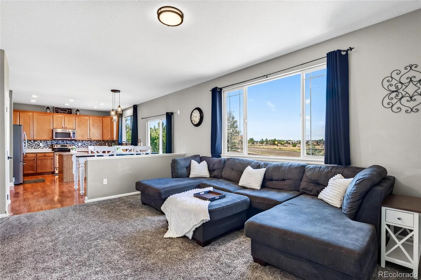
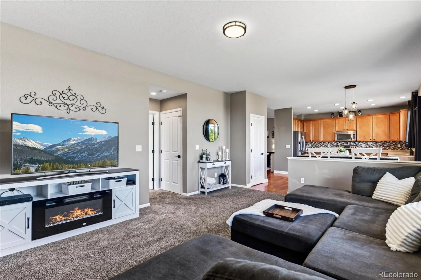
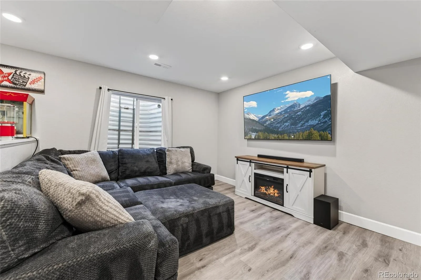
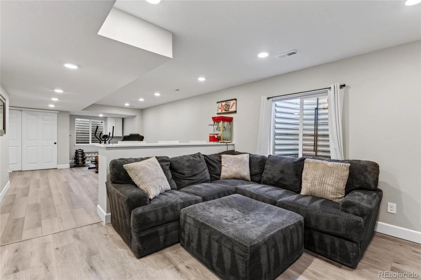
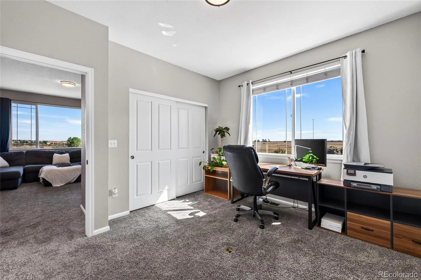
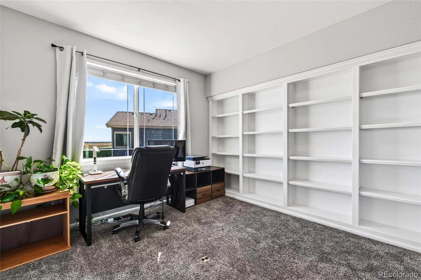
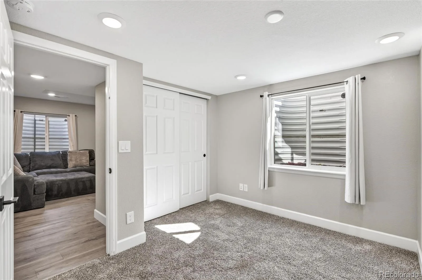
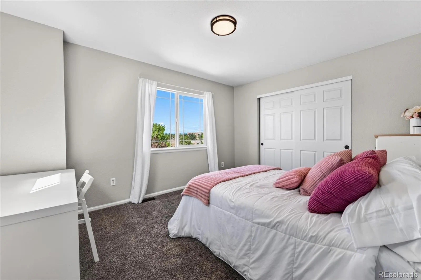
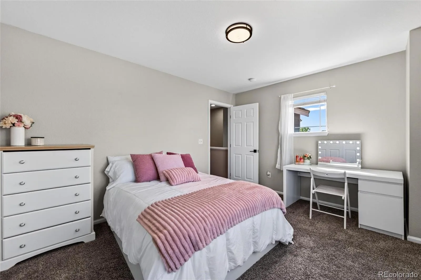
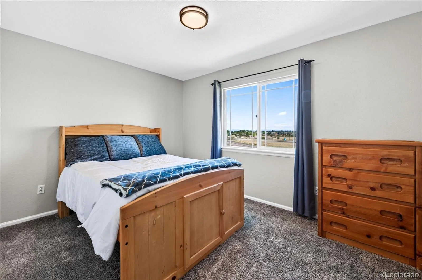
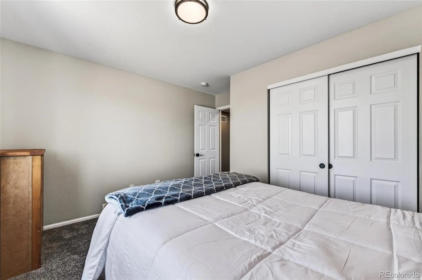
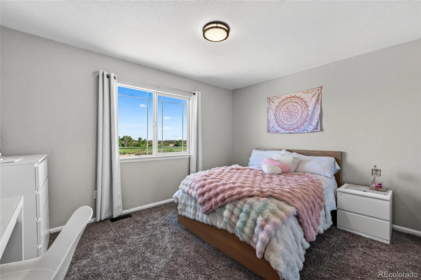
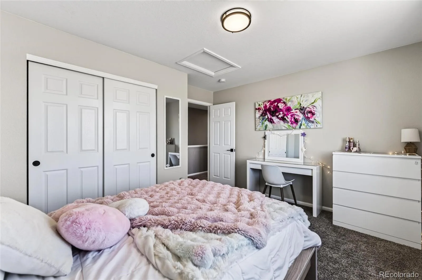
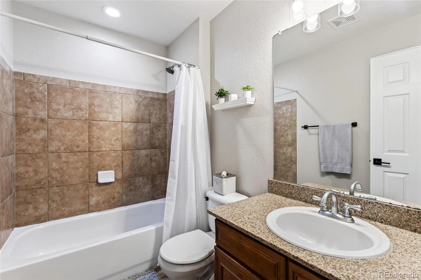
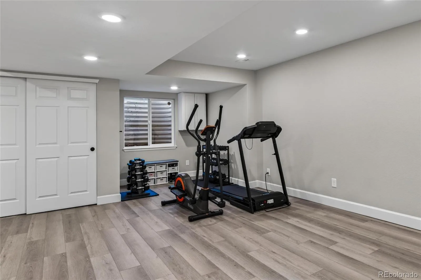
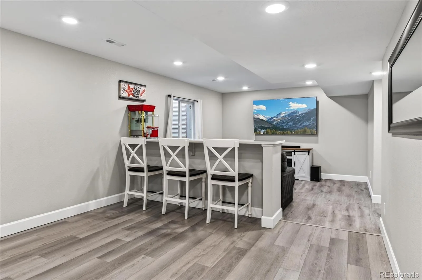
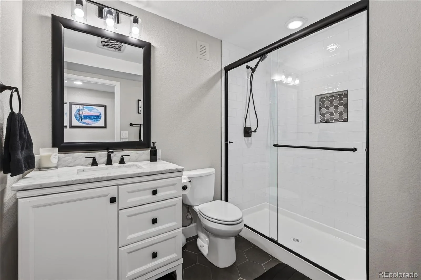
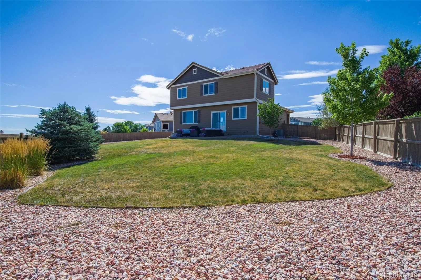
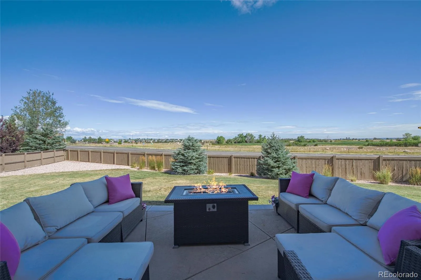
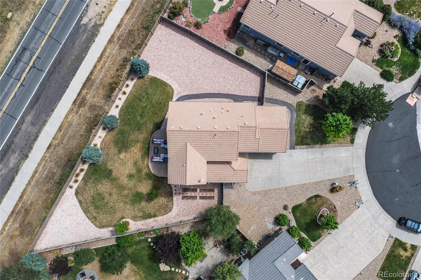
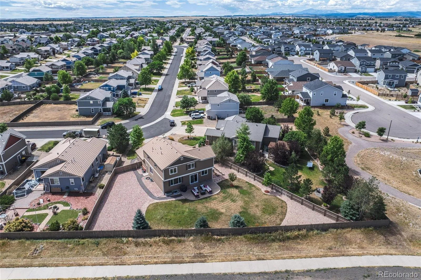
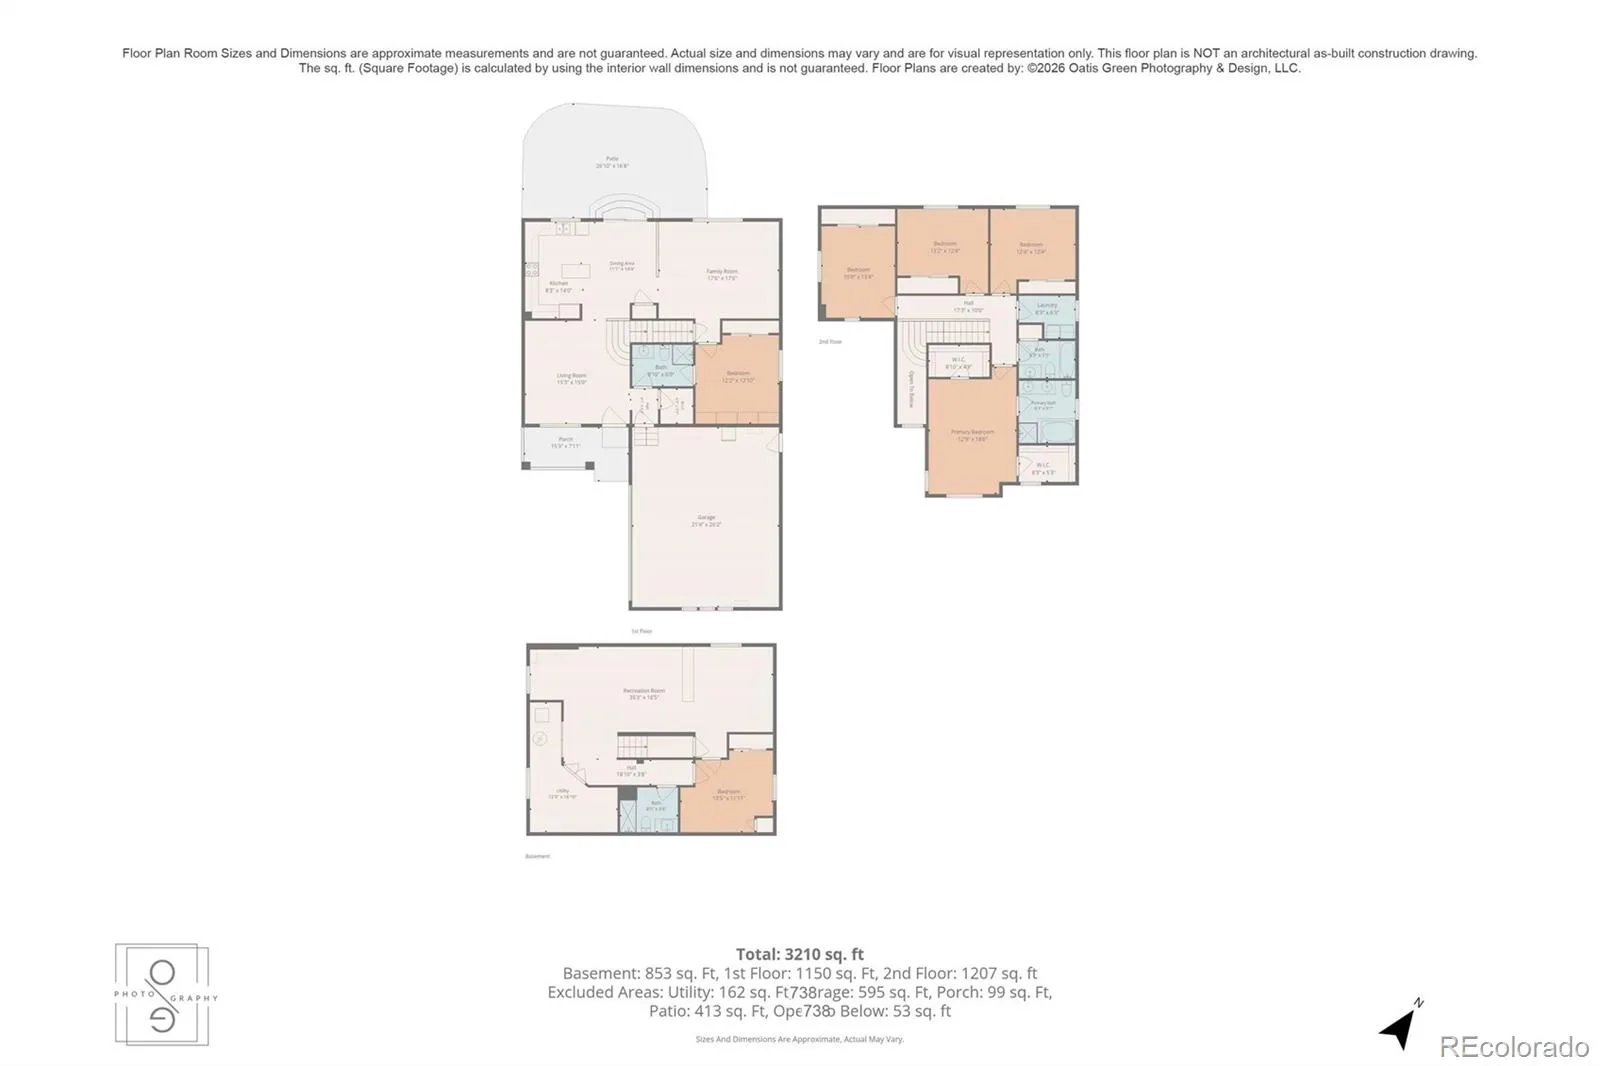
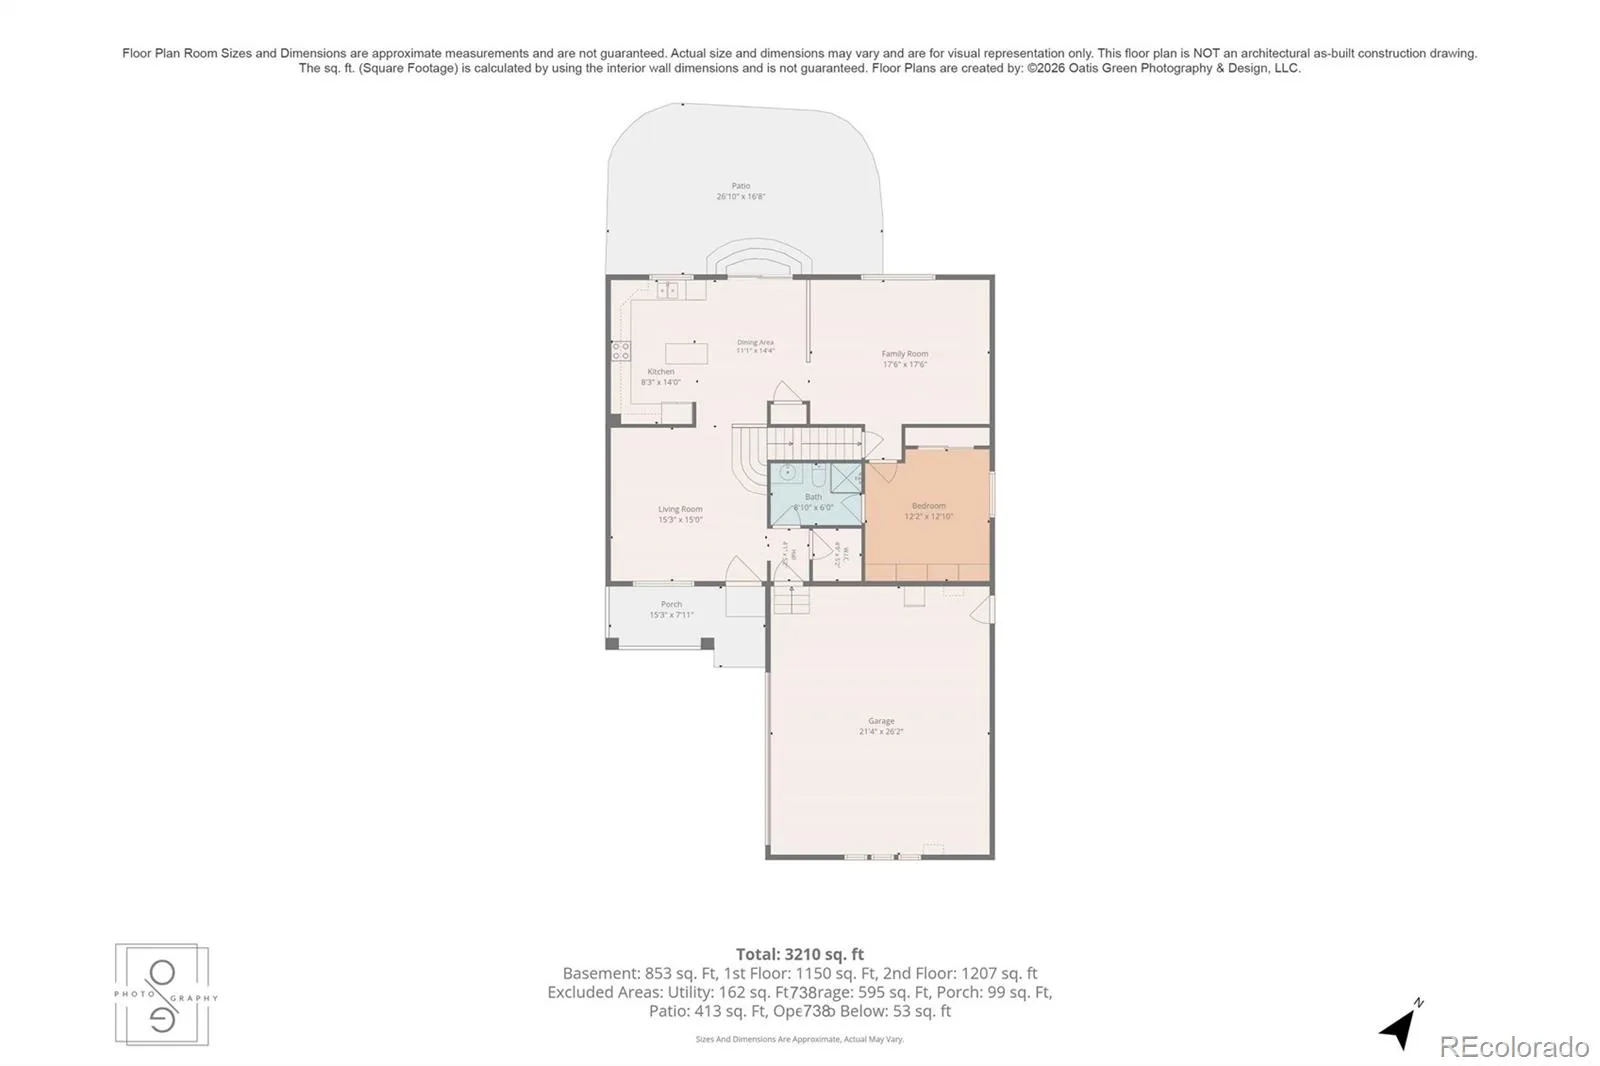
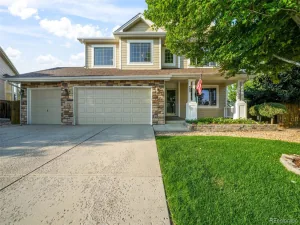
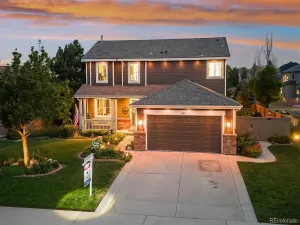
This is the home you’ve been waiting for! Nestled on a quiet cul-de-sac and backing to beautiful open space, this stunning 6-bedroom, 4-bath home offers space, privacy, and views you’ll fall in love with.
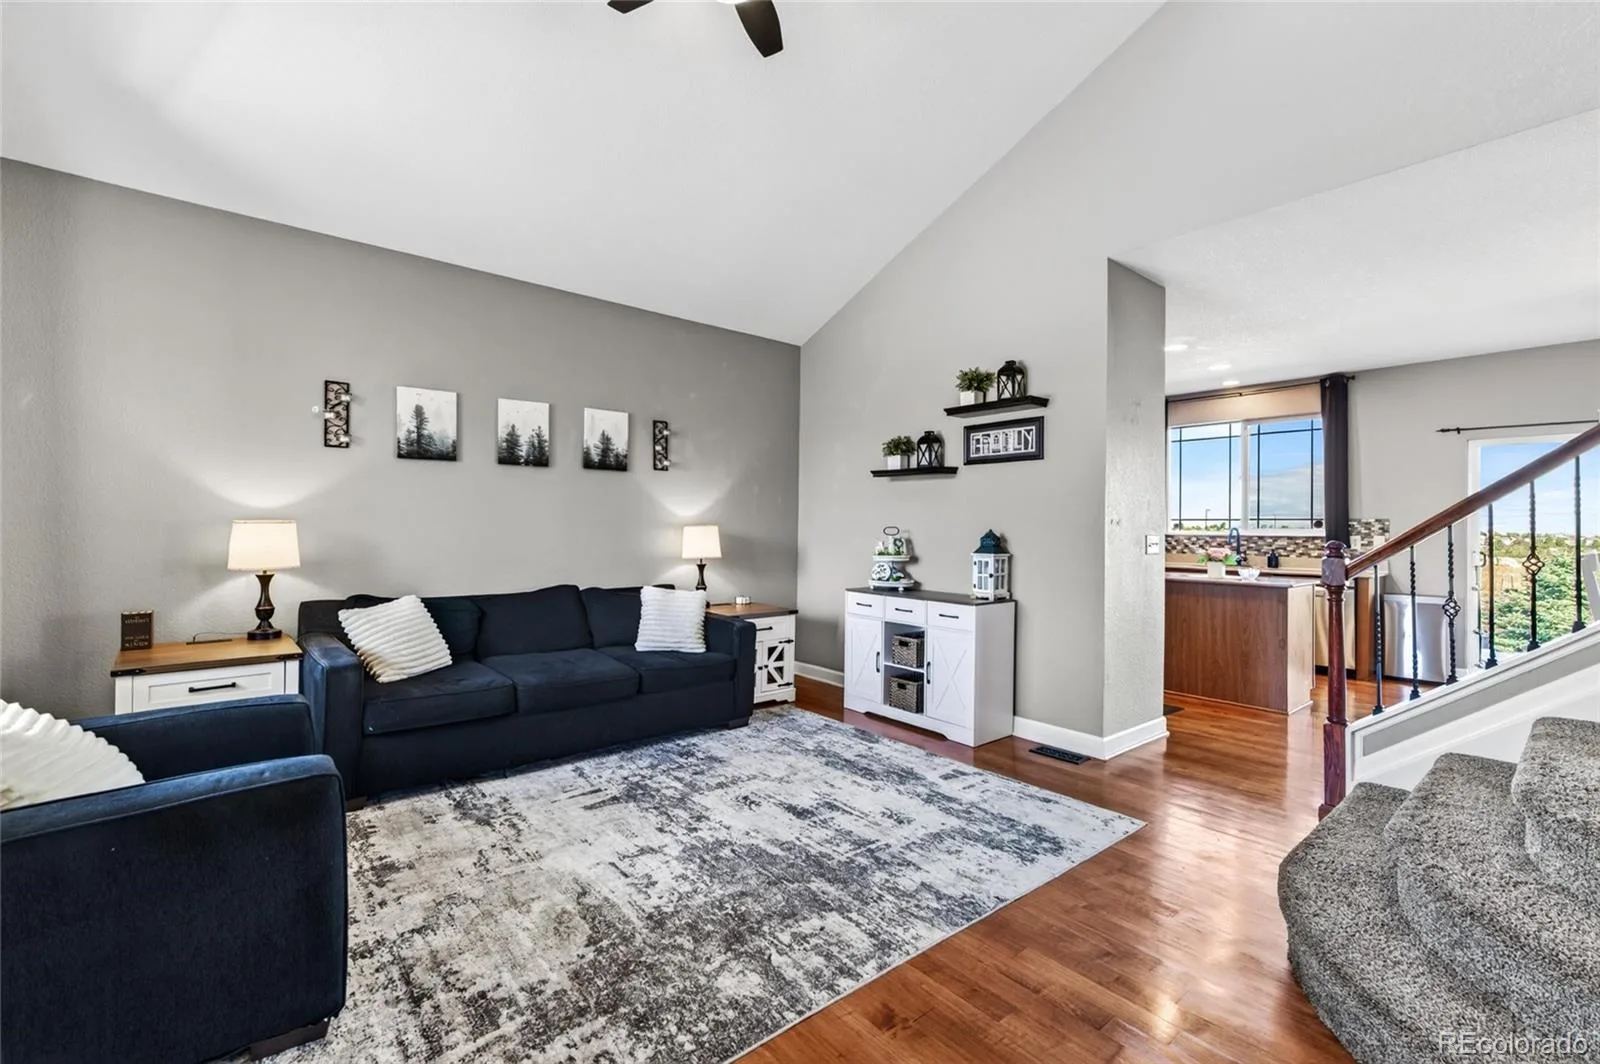
Lovingly maintained by its original owners, this home shows true pride of ownership from the moment you step inside. Warm hardwood floors, thoughtful architectural details, and quality finishes throughout create an inviting yet elevated feel.
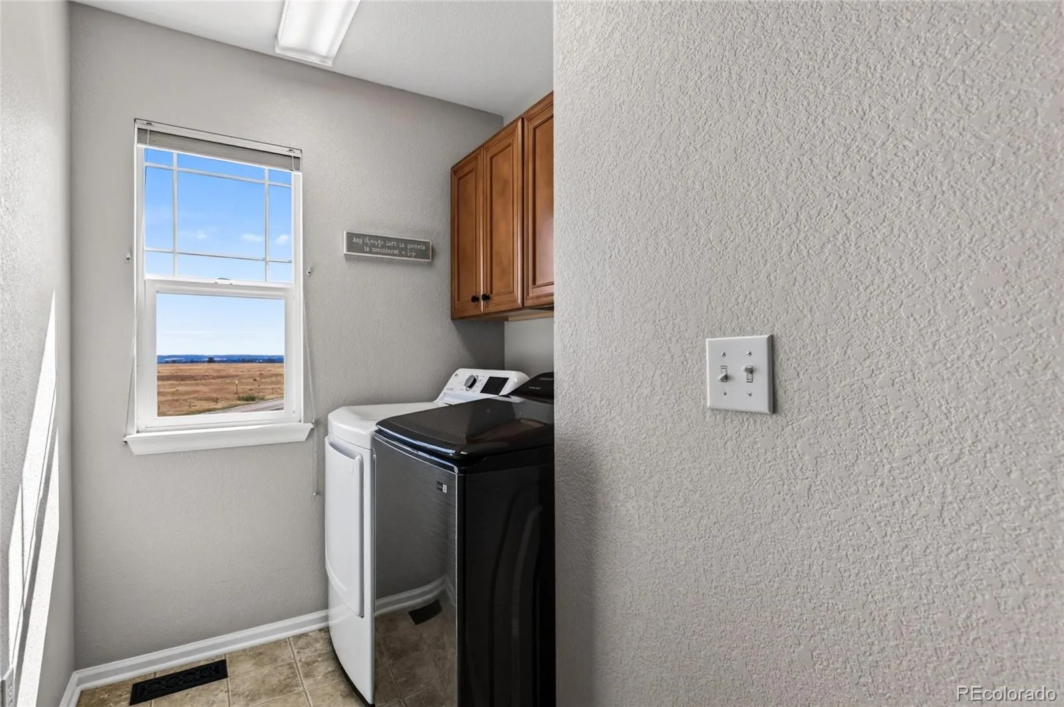
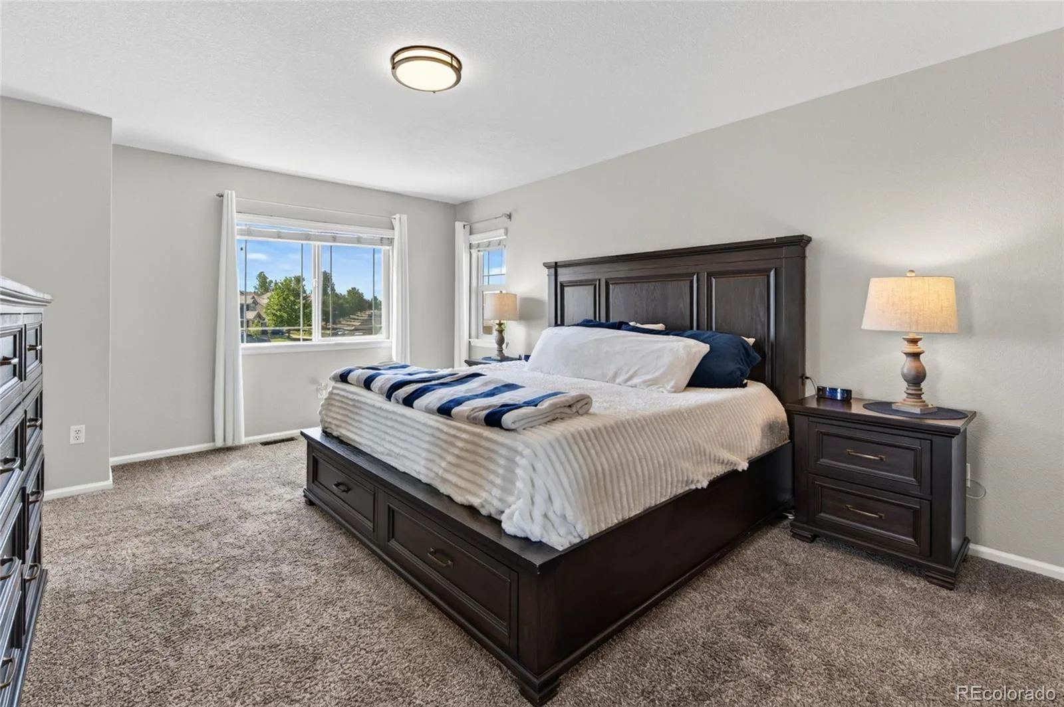
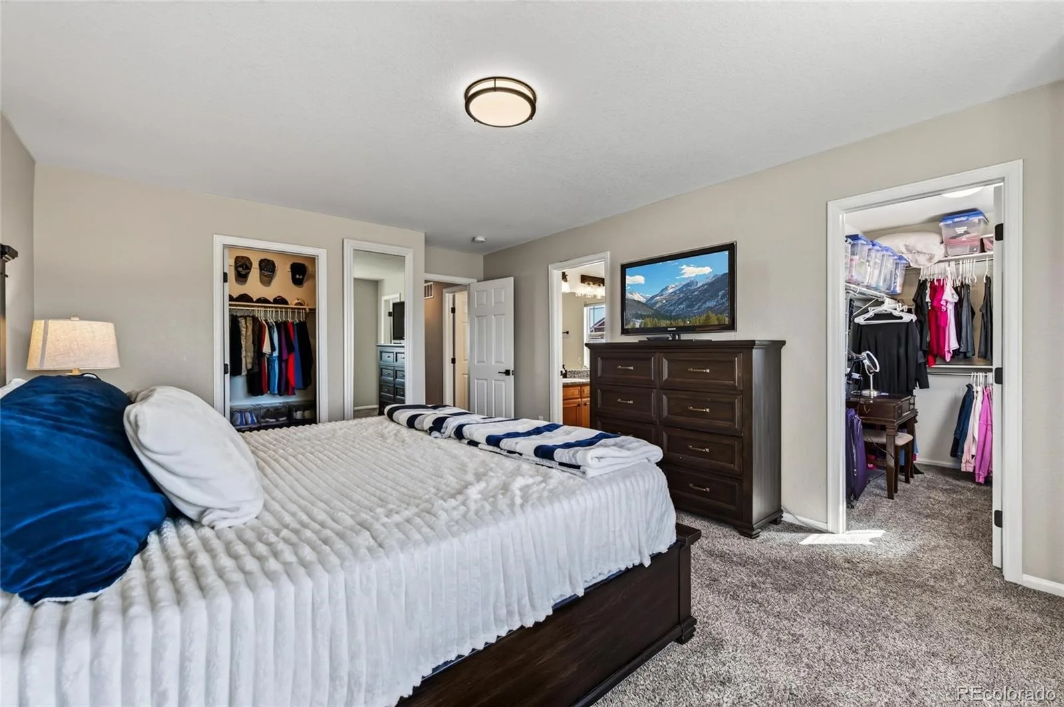
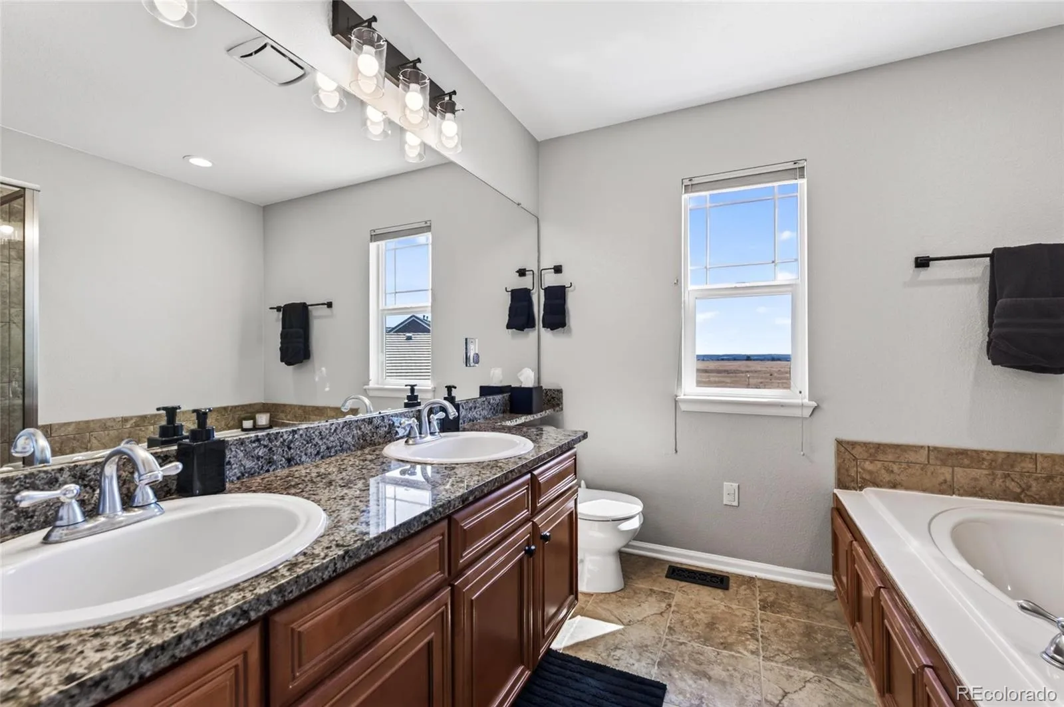
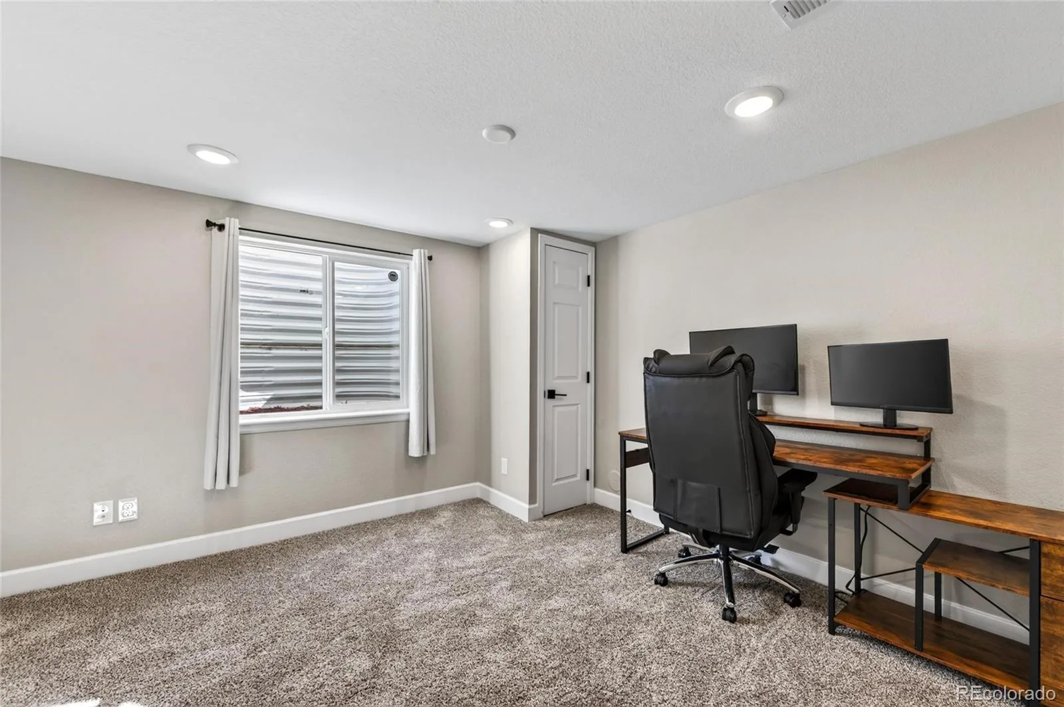
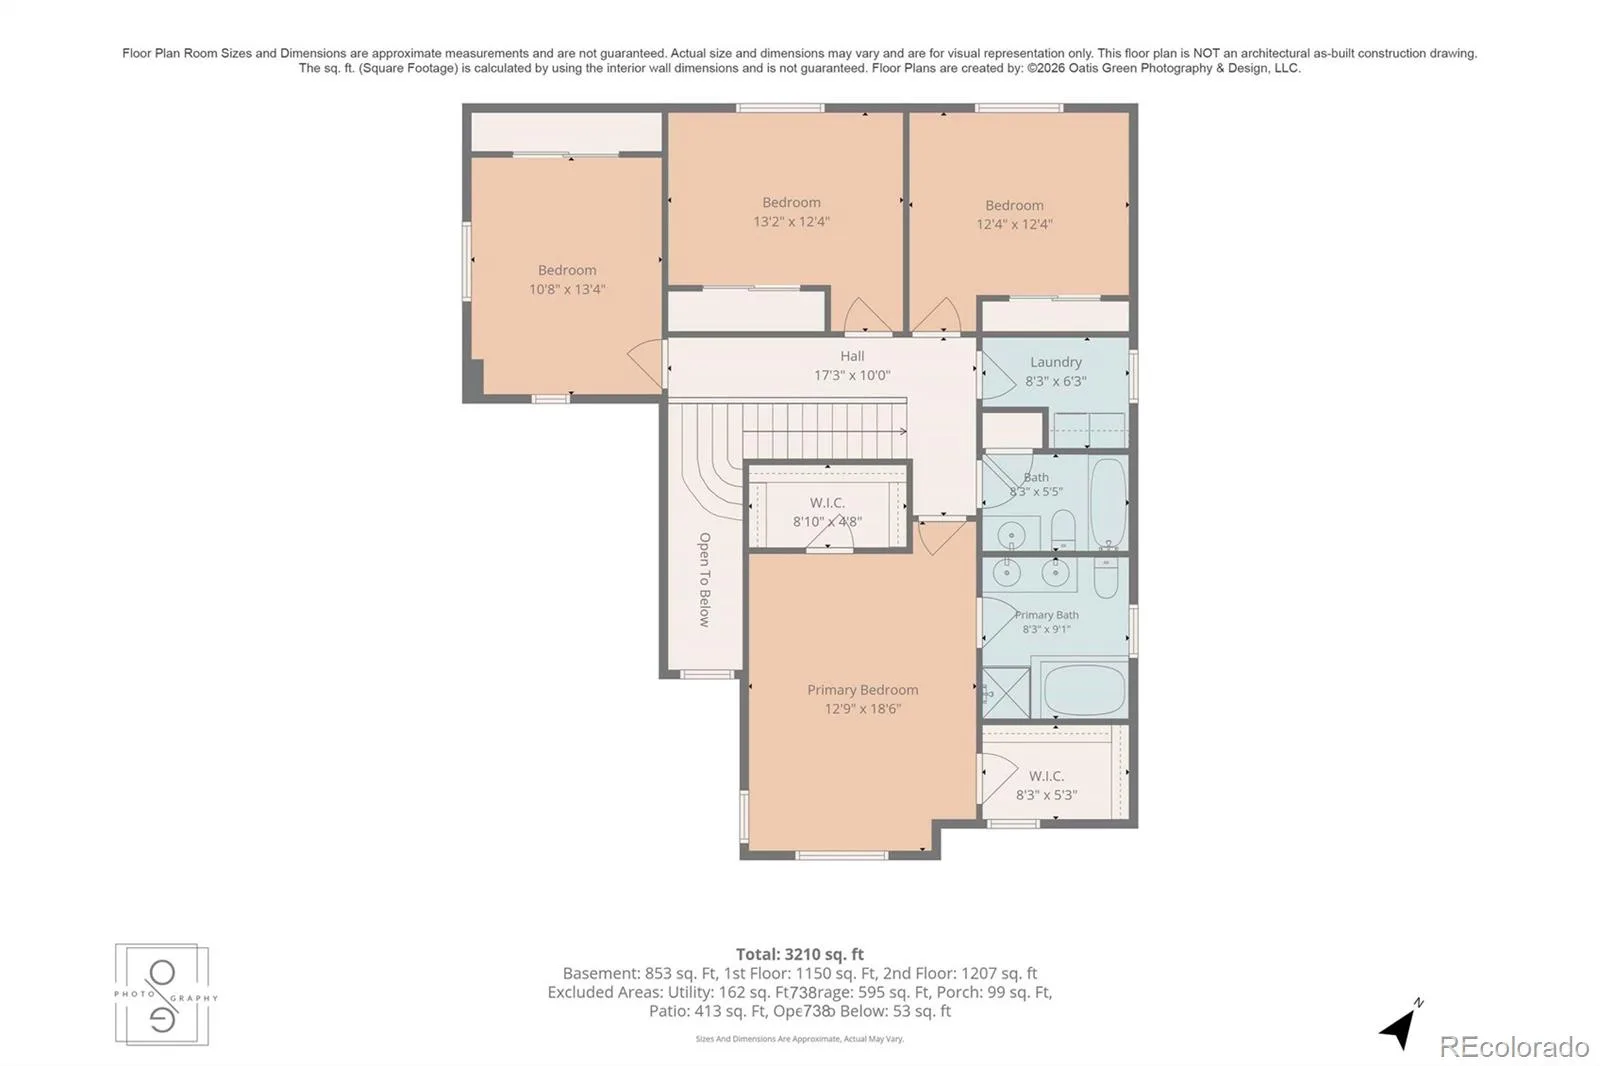
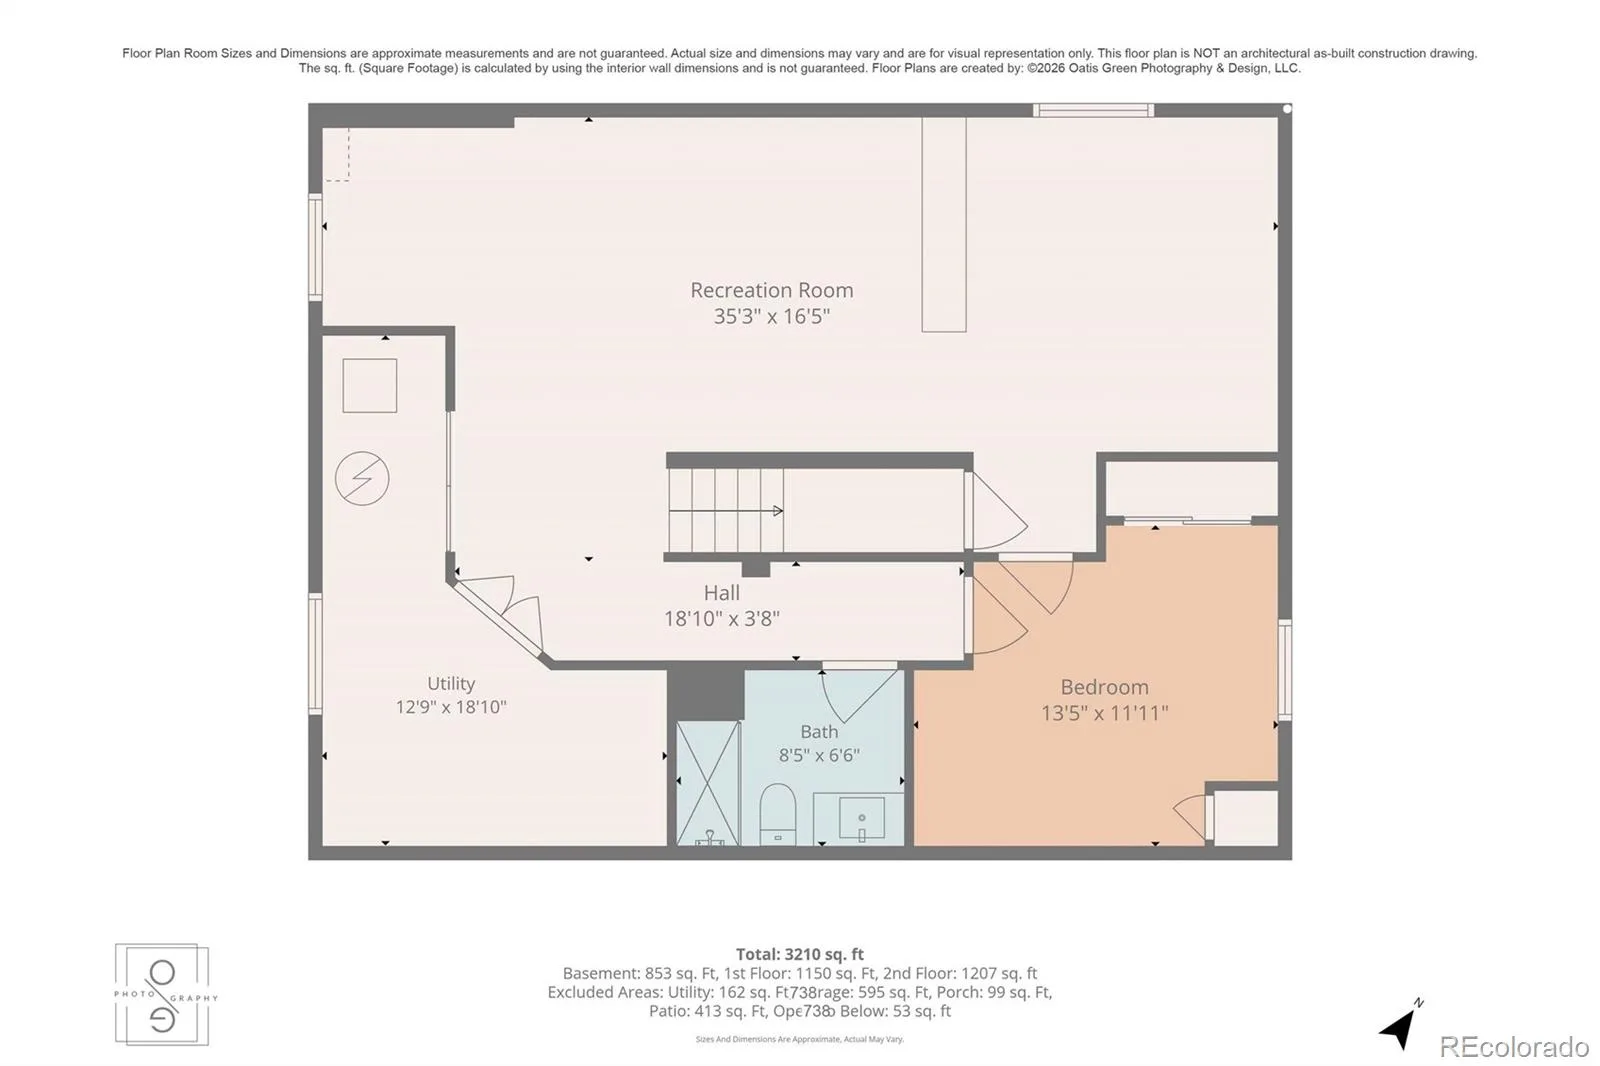
Upstairs, you’ll find the convenience of a second-floor laundry room along with an impressive oversized primary suite featuring two walk-in closets and gorgeous views. With six bedrooms and four bathrooms, there’s plenty of room for everyone, whether you need additional bedrooms, home offices, guest space, or room to spread out.
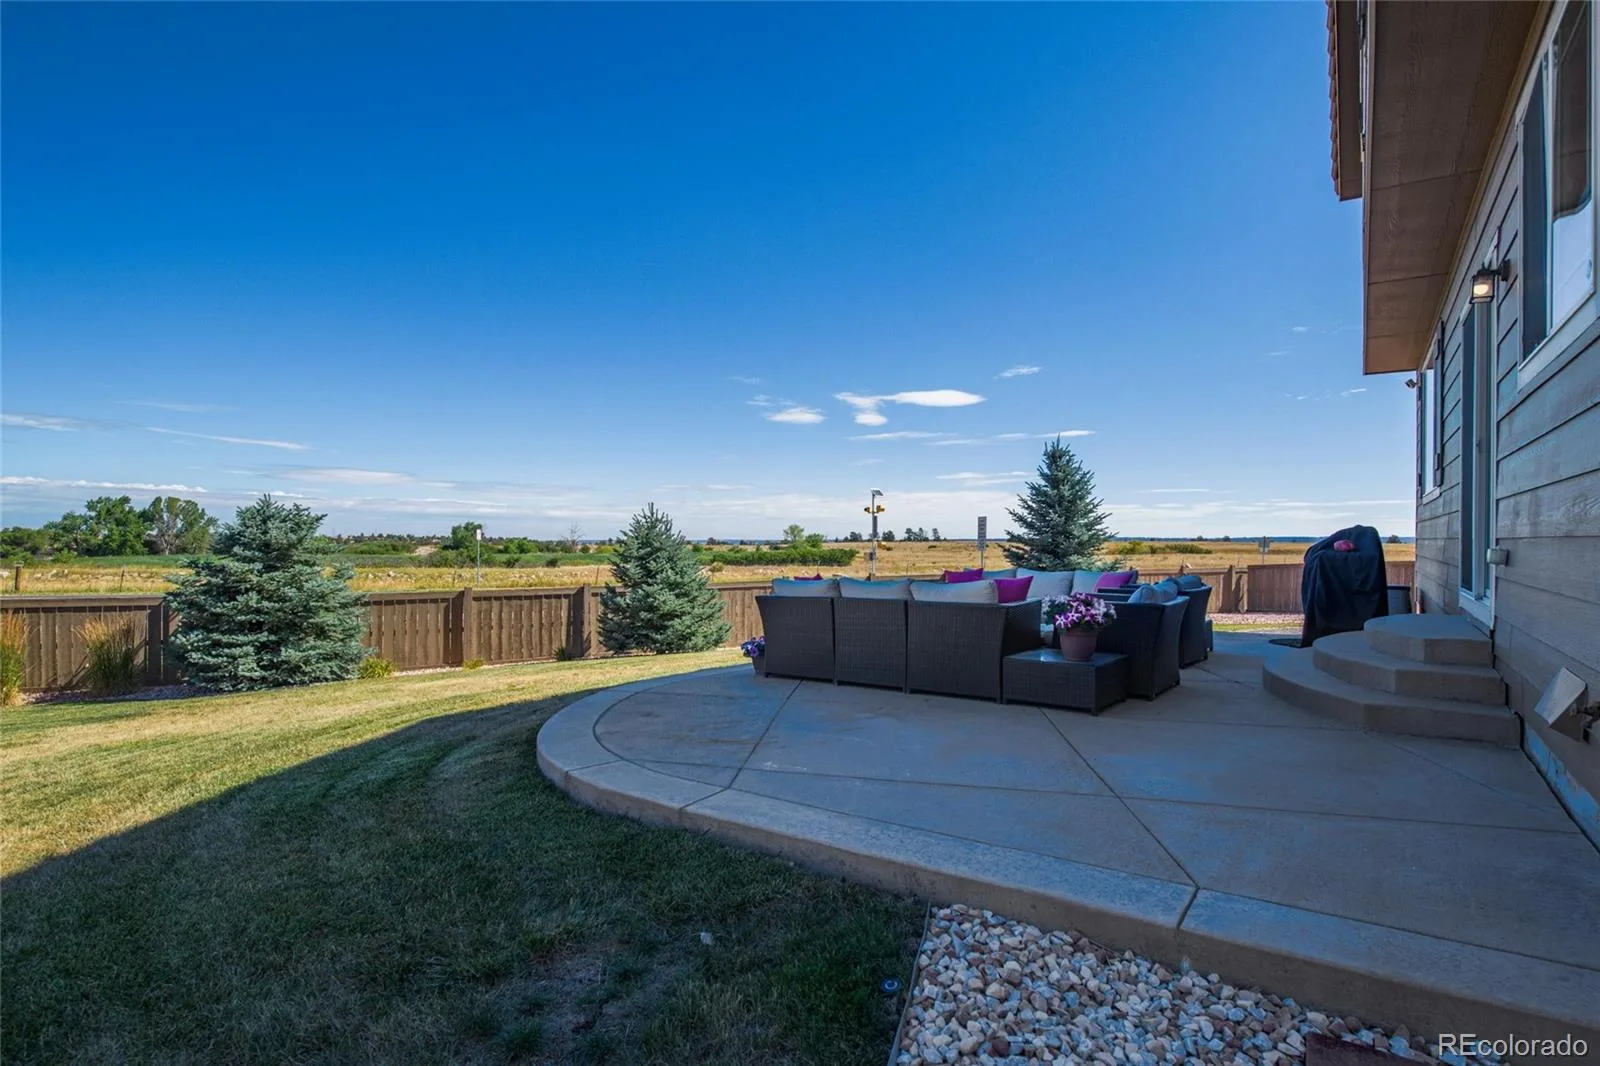
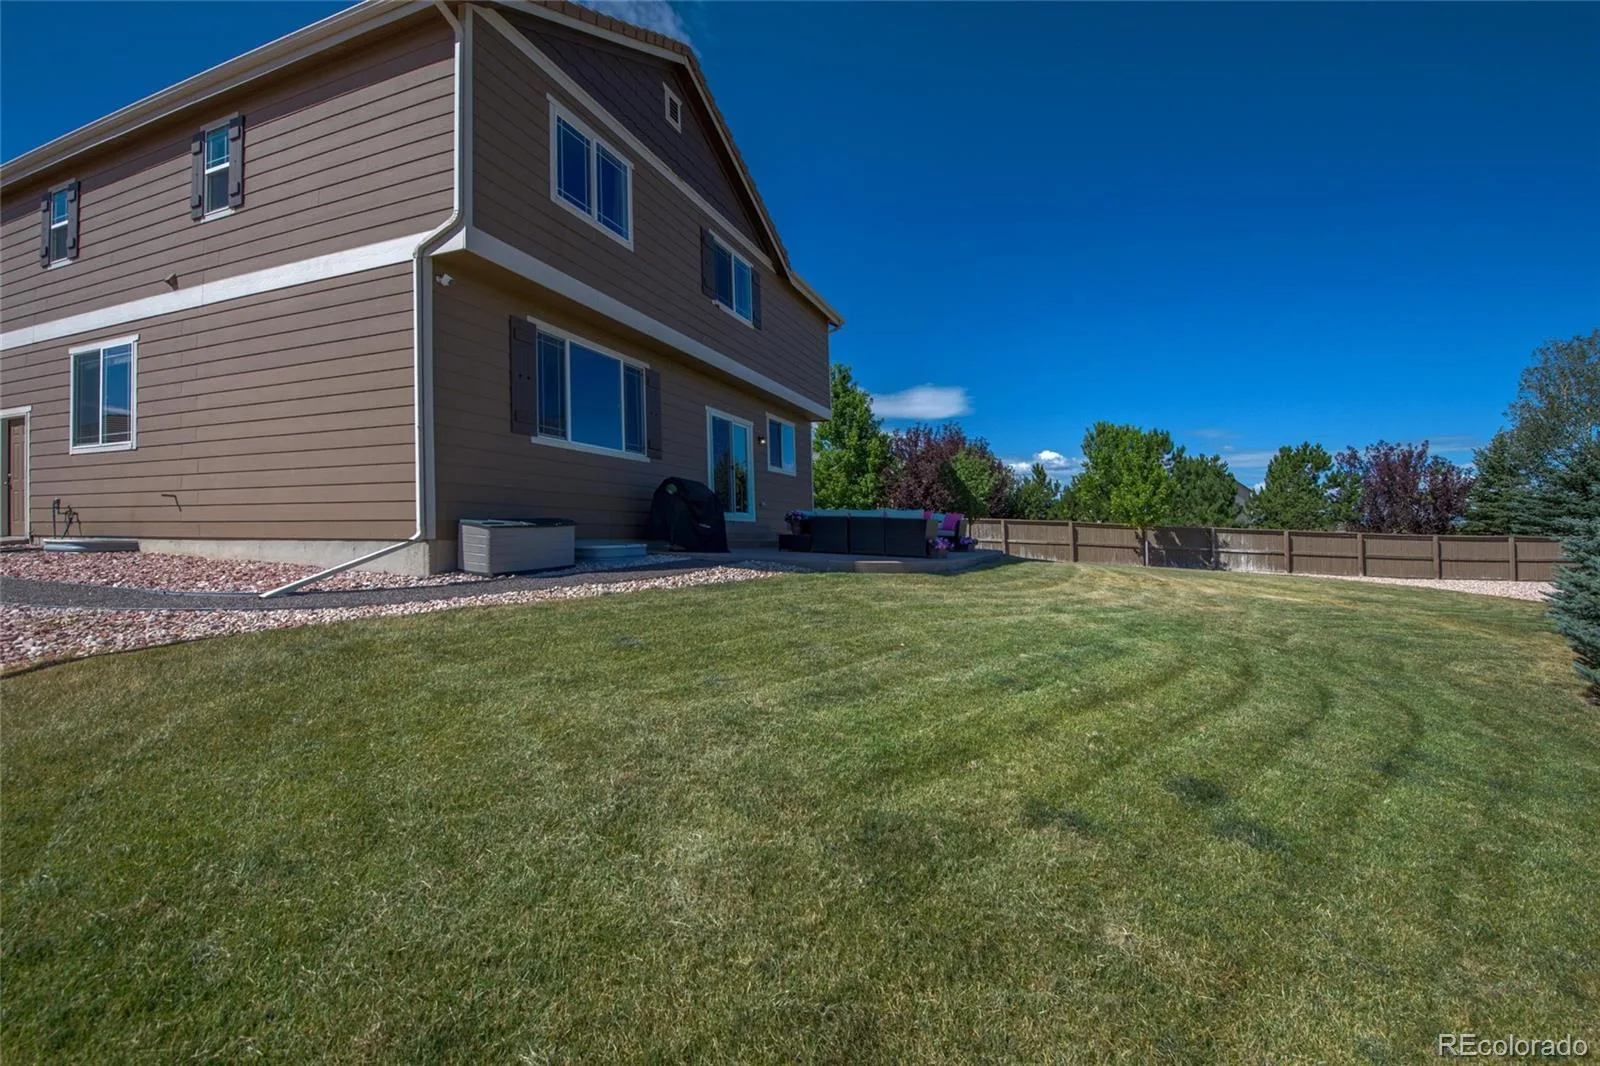
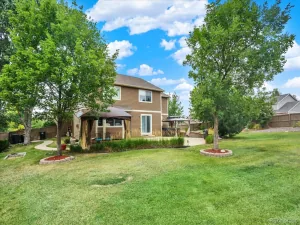
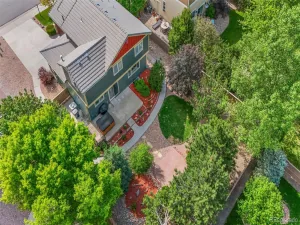
And then there’s the backyard! Backing to open space, the expansive yard seems to go on and on, creating a rare sense of privacy and room to enjoy Colorado’s beautiful outdoors.
From the generous floor plan and builder upgrades to the incredible lot and open-space setting, this home offers the space, location, and special details that are increasingly hard to find. Come see it and fall in love!
Lovingly maintained by its original owners, this home shows true pride of ownership from the moment you step inside. Warm hardwood floors, thoughtful architectural details, and quality finishes throughout create an inviting yet elevated feel.
Upstairs, you’ll find the convenience of a second-floor laundry room along with an impressive oversized primary suite featuring two walk-in closets and gorgeous views. With six bedrooms and four bathrooms, there’s plenty of room for everyone, whether you need additional bedrooms, home offices, guest space, or room to spread out.
And then there’s the backyard! Backing to open space, the expansive yard seems to go on and on, creating a rare sense of privacy and room to enjoy Colorado’s beautiful outdoors.
From the generous floor plan and builder upgrades to the incredible lot and open-space setting, this home offers the space, location, and special details that are increasingly hard to find. Come see it and fall in love!
Property Details
Price:
$705,000
MLS #:
REC3991162
Status:
Active Under Contract
Beds:
6
Baths:
4
Type:
Single Family
Subtype:
Single Family Residence
Subdivision:
Castlewood Ranch
Finished Sq Ft:
3,259
Total Sq Ft:
3,353
Lot Size:
12,720 sqft / 0.29 acres (approx)
Year Built:
2005
Schools
School District:
Douglas RE-1
Elementary School:
Flagstone
Middle School:
Mesa
High School:
Douglas County
Interior
Above Grade Finished Area
2228
Appliances
Cooktop, Dishwasher, Disposal, Dryer, Gas Water Heater, Microwave, Oven, Refrigerator, Sump Pump, Washer
Bathrooms
2 Full Bathrooms, 2 Three Quarter Bathrooms
Below Grade Finished Area
1031
Below Grade Unfinished Area
94
Cooling
Central Air
Flooring
Carpet, Tile, Wood
Heating
Forced Air, Hot Water, Natural Gas
Interior Features
Ceiling Fan(s), Central Vacuum, Granite Counters, High Speed Internet, Kitchen Island, Smoke Free, Walk-In Closet(s)
Levels
Two
Main Level Bathrooms
1
Main Level Bedrooms
1
Exterior
Architectural Style
Traditional
Attached Garage YN
1
Construction Materials
Frame, Stone, Wood Siding
Direction Faces
Southeast
Exterior Features
Garden, Gas Grill, Lighting, Private Yard
Fencing
Full
Garage Spaces
2
Lot Features
Cul-De-Sac, Master Planned, Open Space, Sprinklers In Front, Sprinklers In Rear
Parking Features
220 Volts, Insulated Garage, Lighted, Oversized
Parking Spots
2
Parking Total
2
Patio And Porch Features
Covered, Front Porch
Roof
Concrete
Security Features
Carbon Monoxide Detector(s), Security System, Smart Cameras, Smoke Detector(s), Video Doorbell
Spa Features
Bath
Window Features
Double Pane Windows, Window Coverings
Financial
HOA Fee
$87
HOA Fee Frequency
Monthly
HOA Includes
Maintenance Grounds, Trash
HOA Name
Castlewood Ranch
HOA Phone
303-987-0835
Tax Year
2025
Taxes
$4,080
Map
Contact Us
Mortgage Calculator
Property Summary
- Located in the Castlewood Ranch subdivision, 337 Peabody Street Castle Rock CO is a Single Family for sale in Castle Rock, CO, 80104. It is listed for $705,000 and features 6 beds, 4 baths, and has approximately 3,353 square feet of living space, and was originally constructed in 2005. The current price per square foot is $210. The average price per square foot for Single Family listings in Castle Rock is $248. The average listing price for Single Family in Castle Rock is $1,054,244. To schedule a showing of MLS#rec3991162 at 337 Peabody Street in Castle Rock, CO, contact your Smart Sale AI agent at 3039066915.
Similar Listings Nearby

Additional Details
MLS ID : REC3991162
Listing Key : REC2055810869
Parcel Number : R0452682
Zip Code : 80104
City : Castle Rock
State : CO
Building if Condo :
Full Street: 337 Peabody Street
Address : 337
Address Prefix :
Address Suffix : Street
Street : Peabody
Street Prefix :
Street Suffix :
Unit if Condo :
Latitude : 39.373089
Longitude : -104.793472
Property Type : singlefamily
Property Sub Type : Single Family Residence
Stories Total if Condo :
Lot Size : 12,720 sqft / 0.29 acres (approx)
Ownership : Individual
Zoning :
Condition :
Renovation :
Pets Allowed :
Special Conditions : None
Possession : Closing/DOD
Original Price : 715000
Close Price :
Close Date :
List Date : Jul 24, 2026
List Contract Date : 2026-07-24
Off Market Date : 2026-08-17
Purchase Contract Date : 2026-08-17
Days on Market : 38
Concessions Amount :
Concession Comment :
Renovation :
Company : HomeSmart Realty

Copyright 2026. All rights reserved.
337 Peabody Street
Castle Rock, CO