
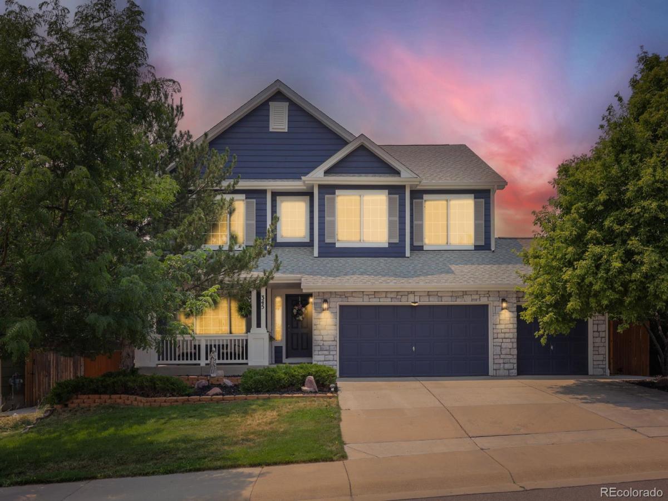
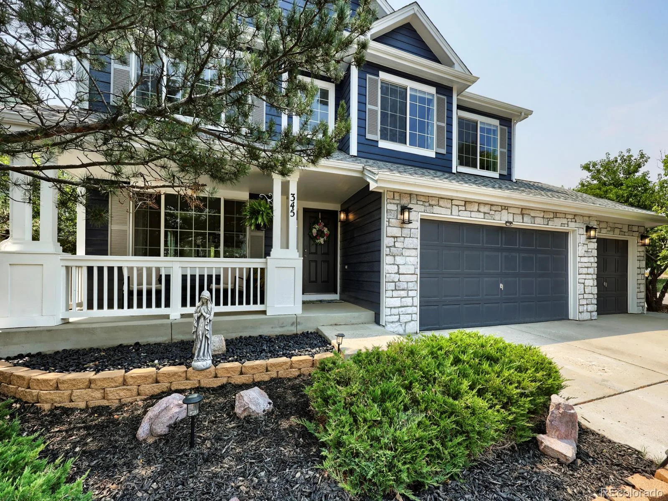
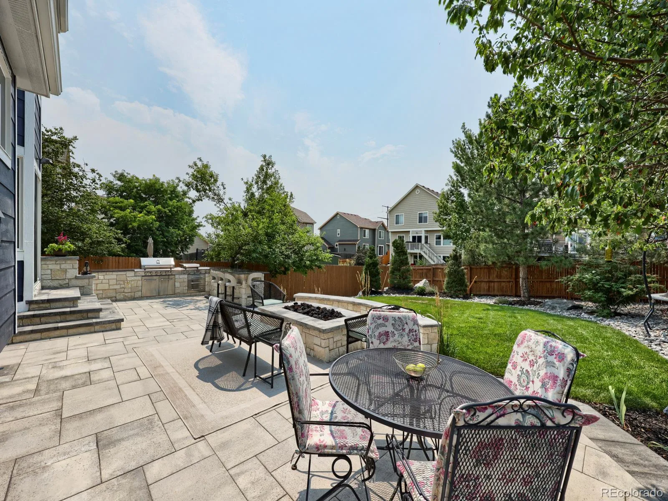
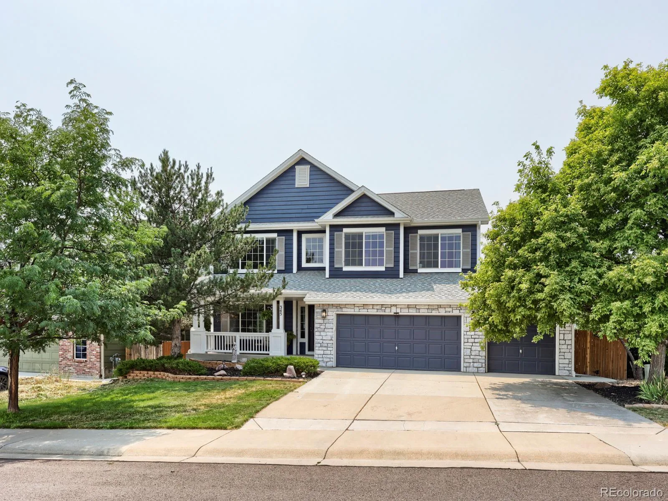
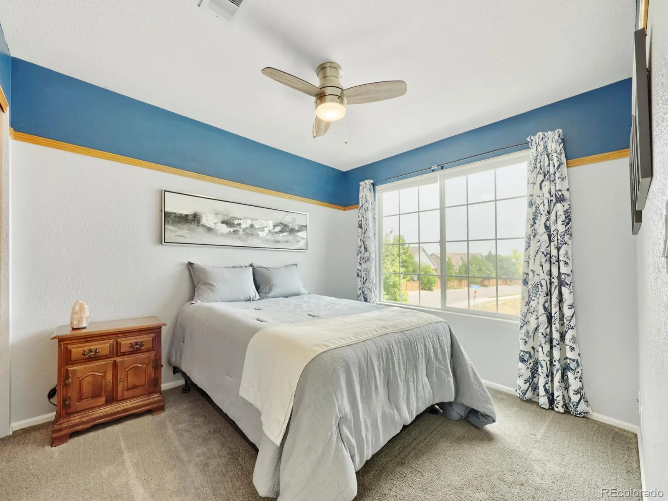
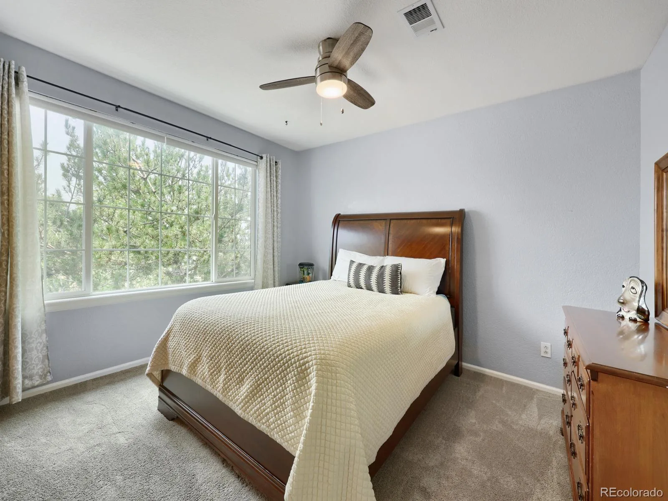
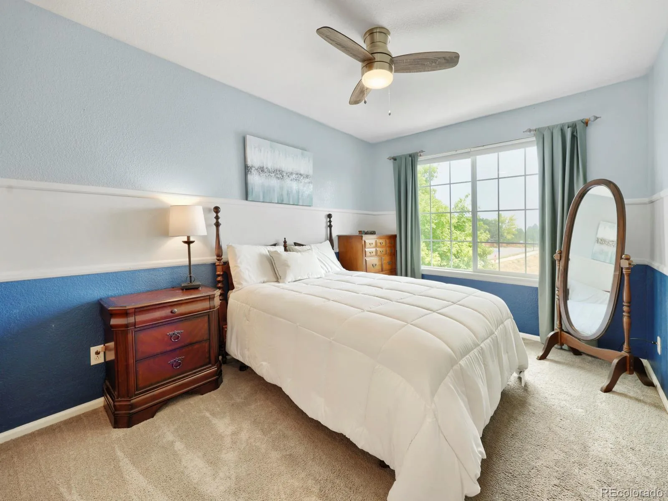
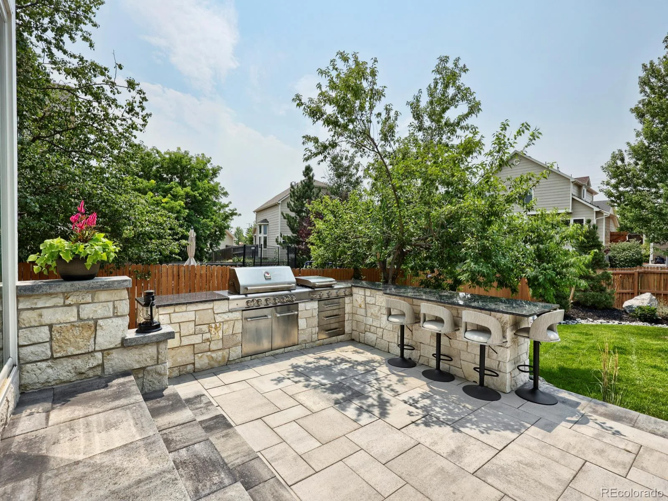
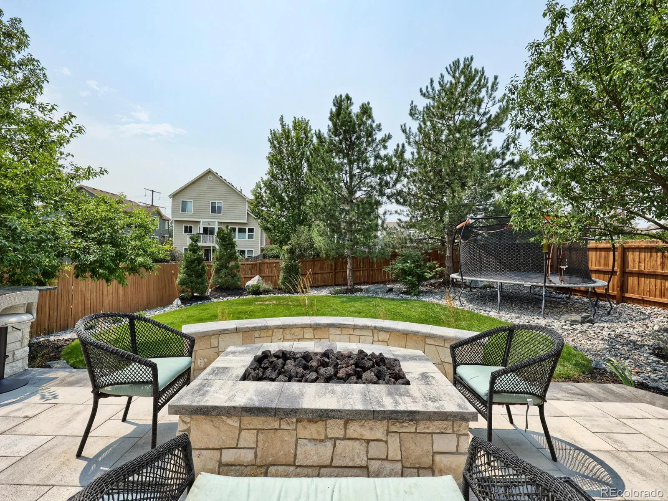
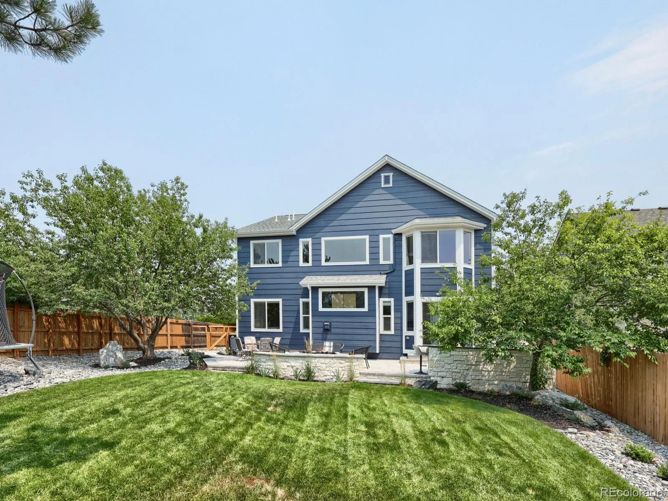
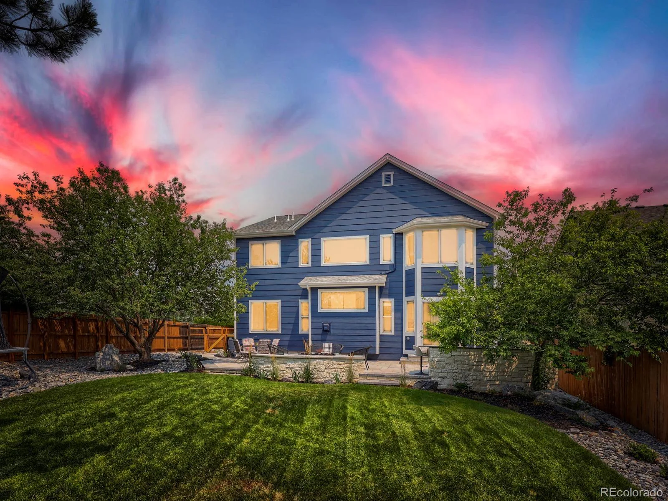
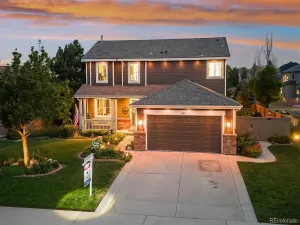
Built as the community’s original model home, this beautifully updated 5-bedroom, 3-bath home offers 4,108 square feet of thoughtfully designed living on a desirable corner lot at the end of a quiet dead-end street, just steps from Mitchell Gulch Park and the community tennis courts. The highlight is the brand-new $80,000 professionally designed outdoor living retreat featuring an expansive paver patio, built-in outdoor kitchen with grill and bar seating, custom fire pit, and beautifully landscaped yard—creating an exceptional space for entertaining or relaxing Colorado evenings.
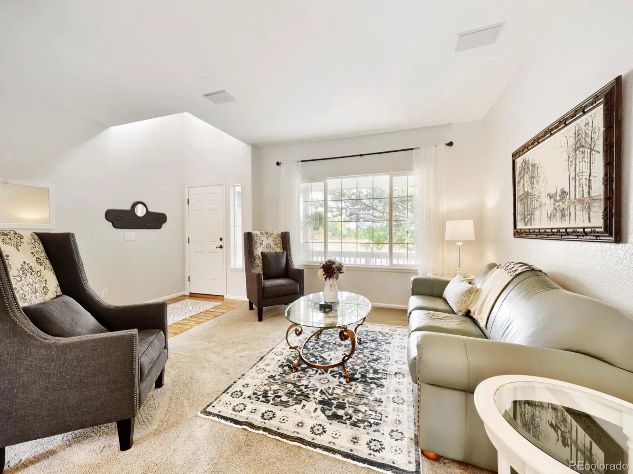
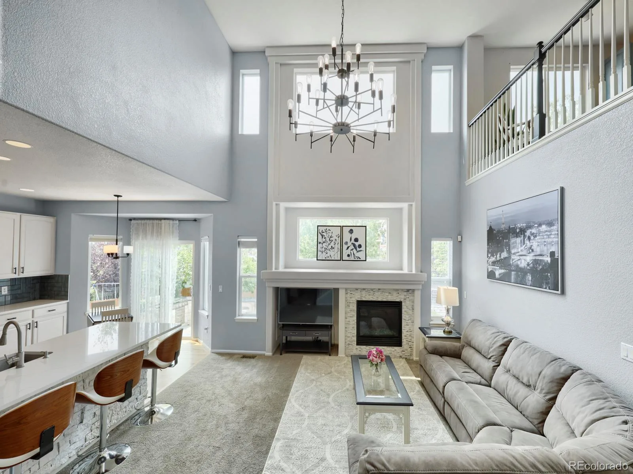
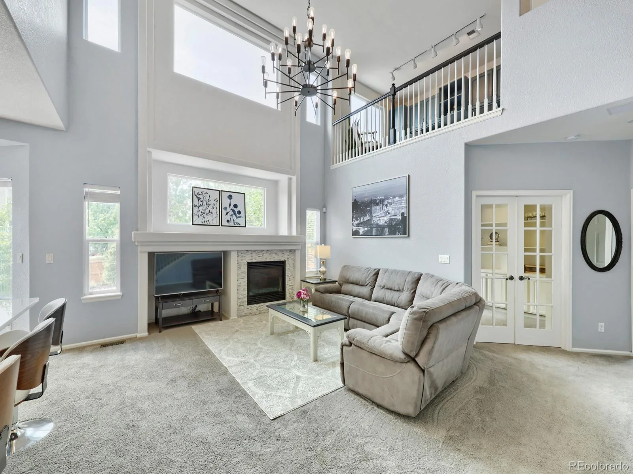
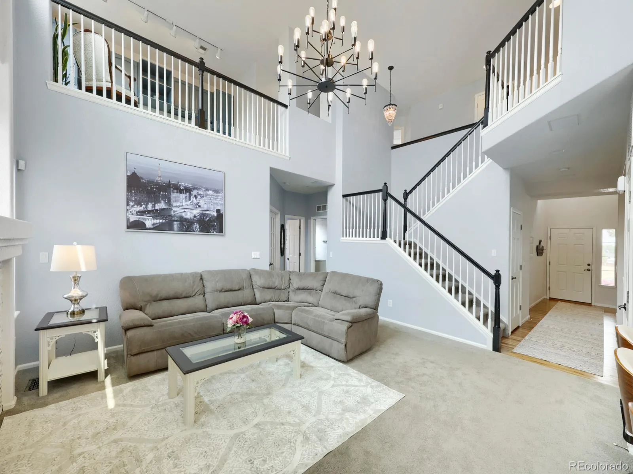
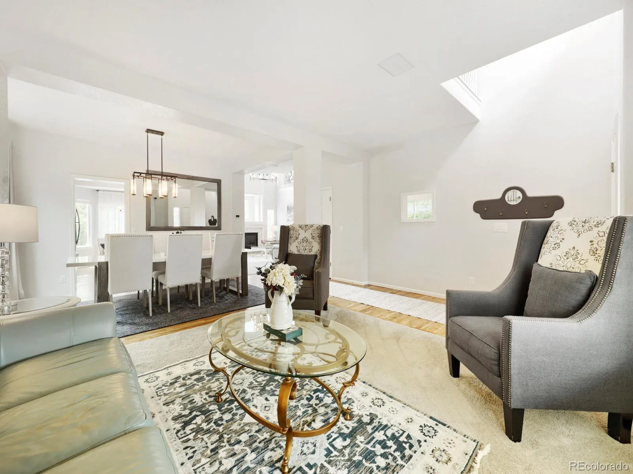
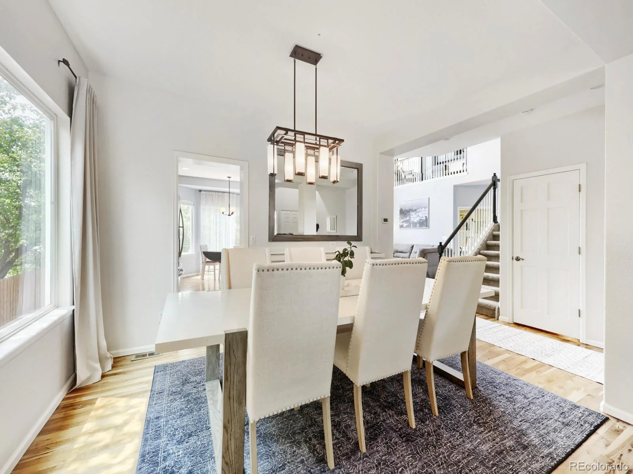
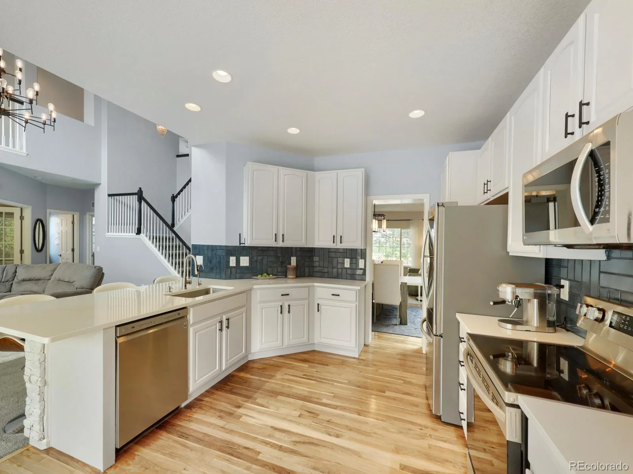
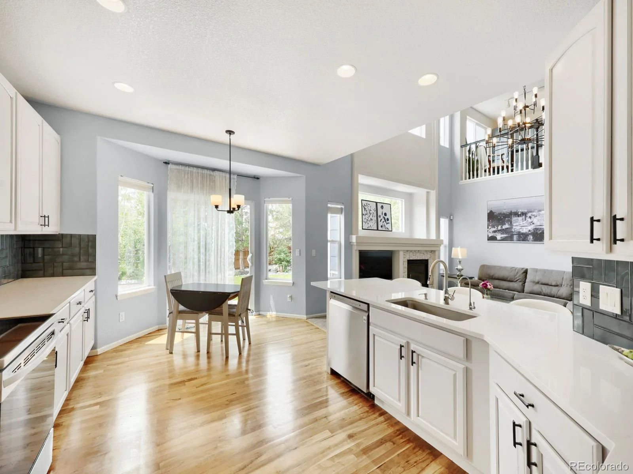
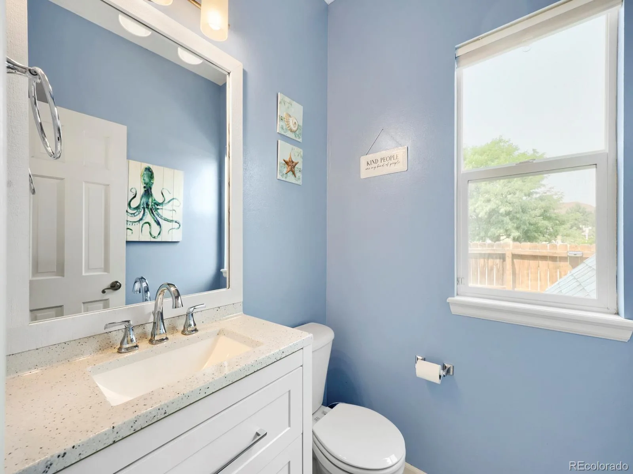
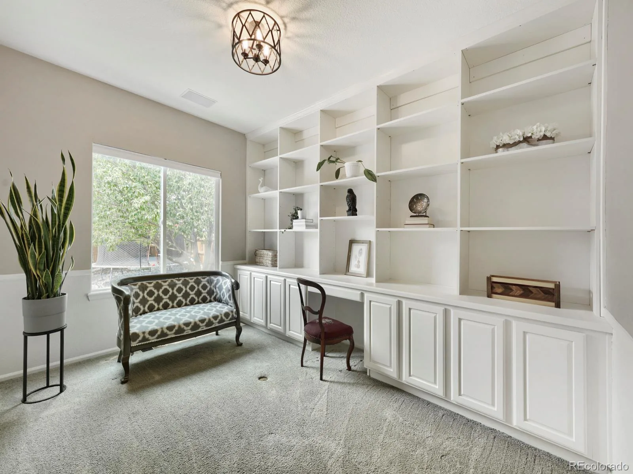
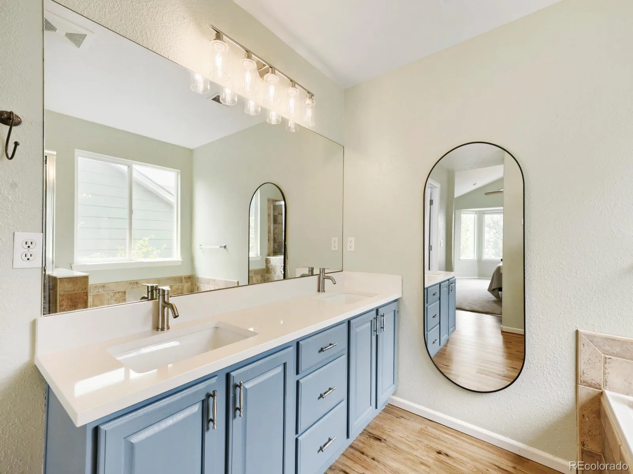
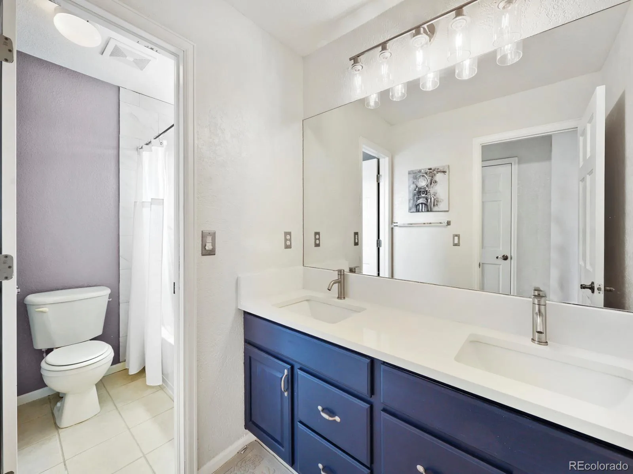
Inside, the open floor plan offers formal living and dining rooms, plus a spacious family room with a cozy gas fireplace. The updated kitchen features quartz countertops, stainless steel appliances, abundant cabinet space, and a large peninsula with breakfast bar seating that opens seamlessly to the family room. Matching quartz countertops continue throughout the bathrooms, creating a cohesive, upscale design.
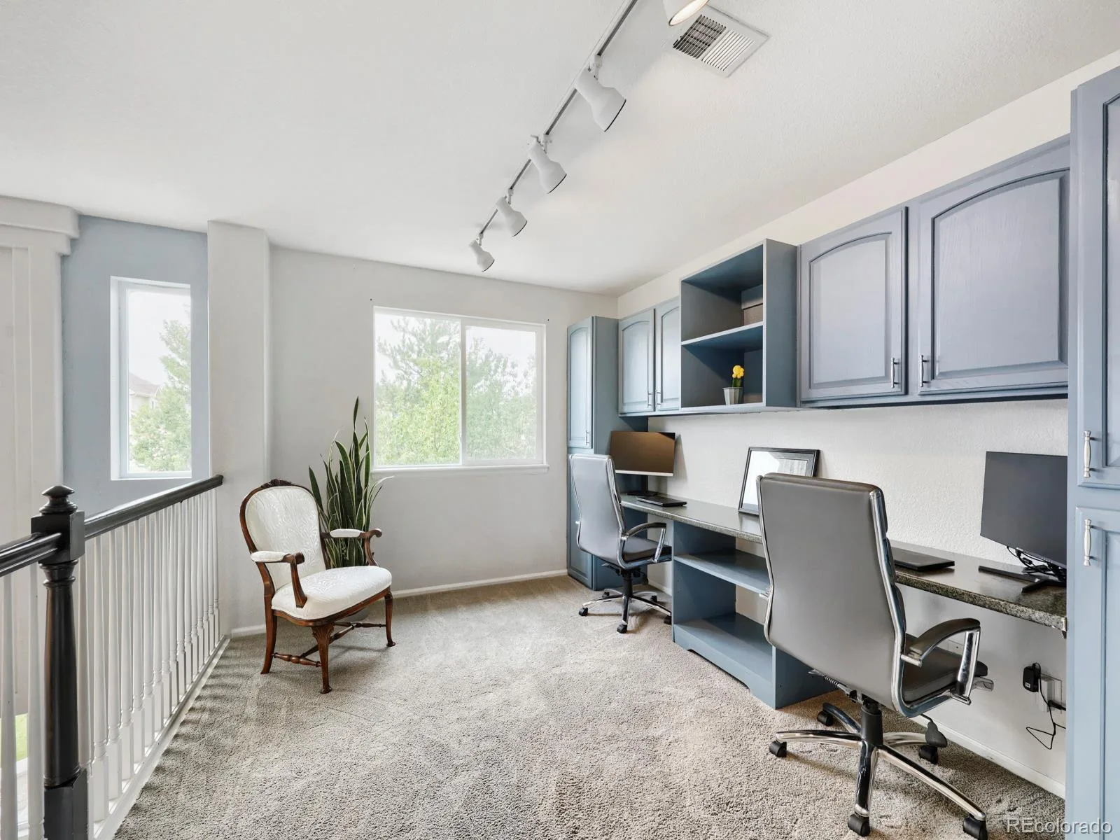
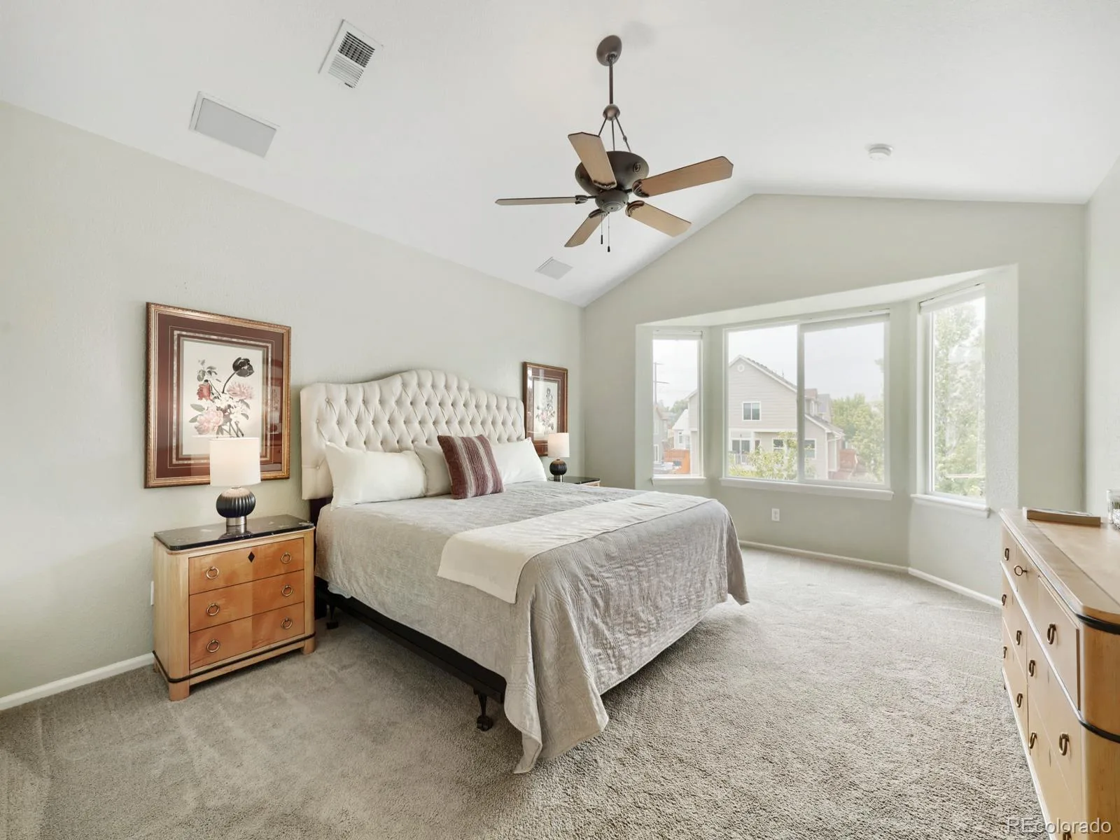
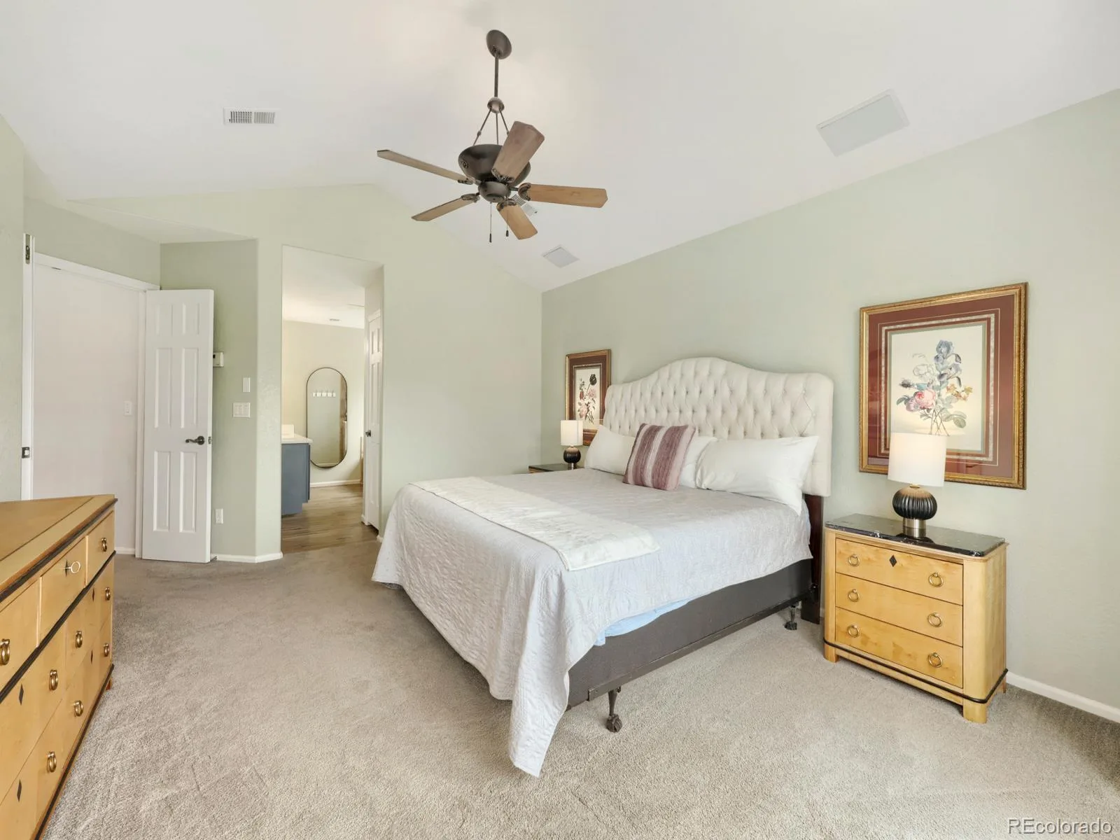
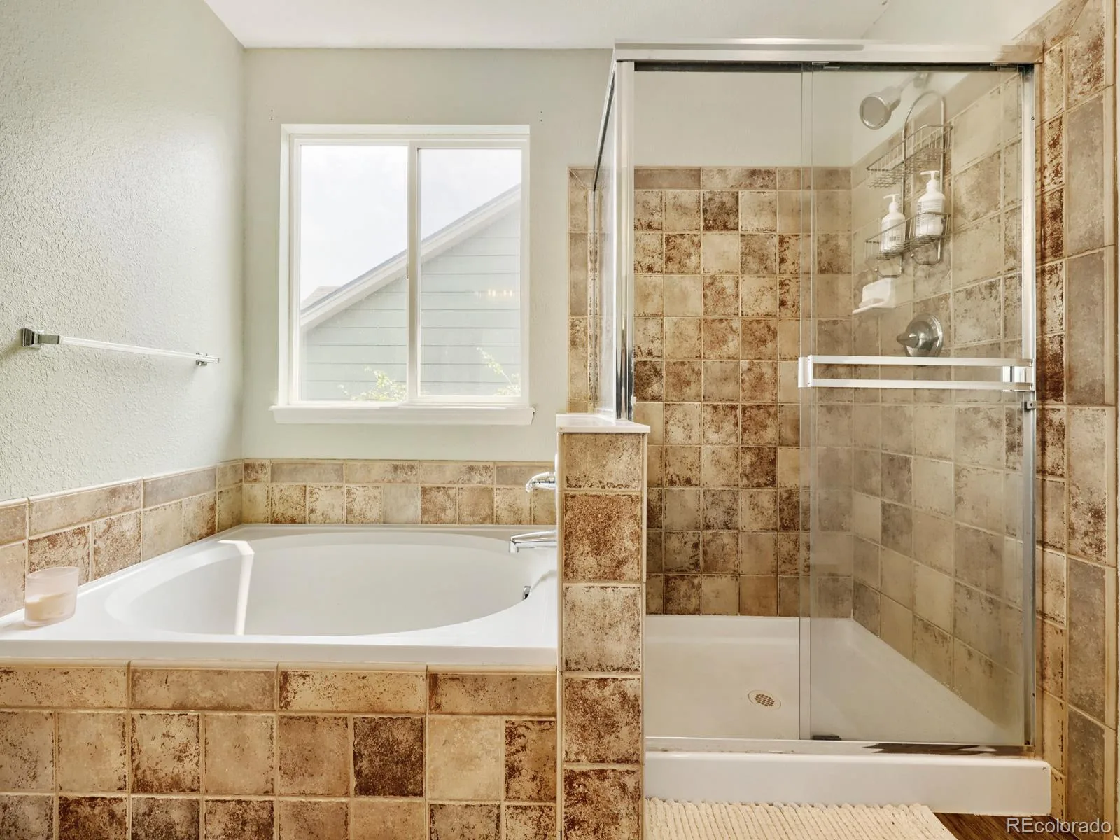
Upstairs, the spacious loft with built-ins is ideal for a home office, study area, or media room. The primary suite features vaulted ceilings, a bay window, walk-in closet, and a luxurious en-suite bath. Three additional bedrooms and another full bath complete the upper level.
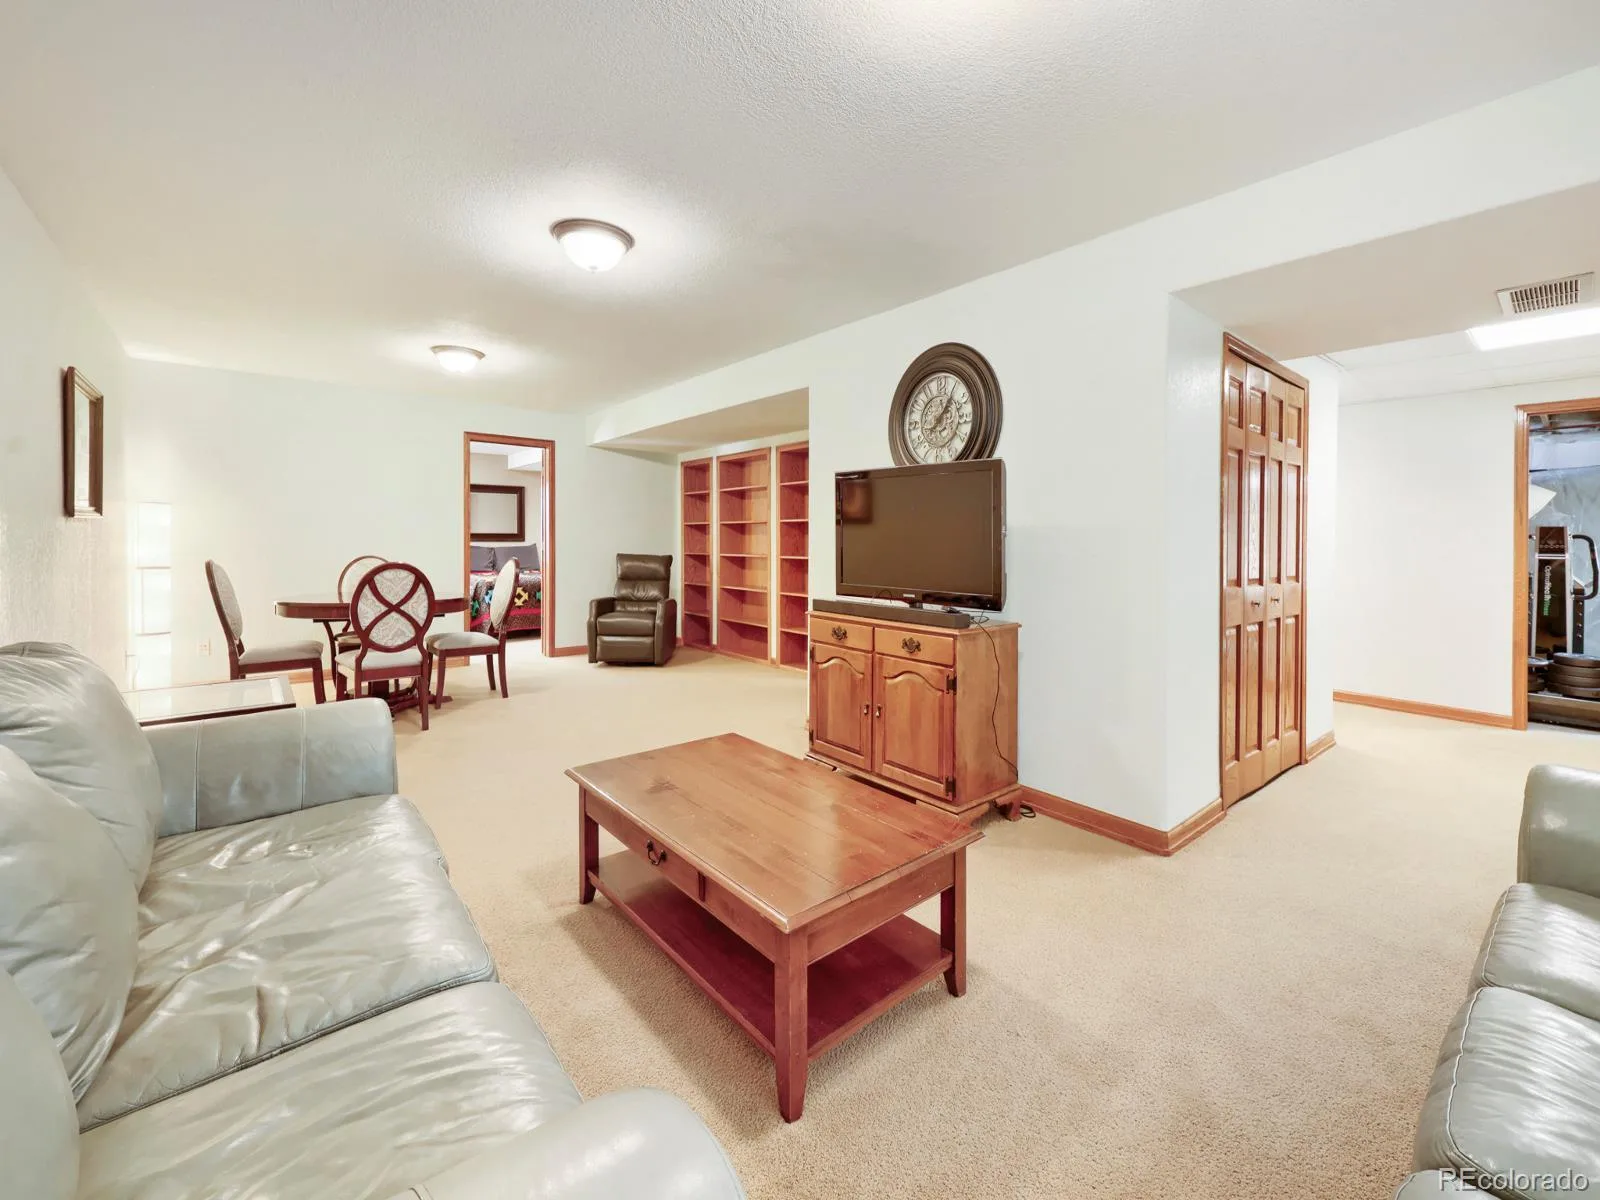
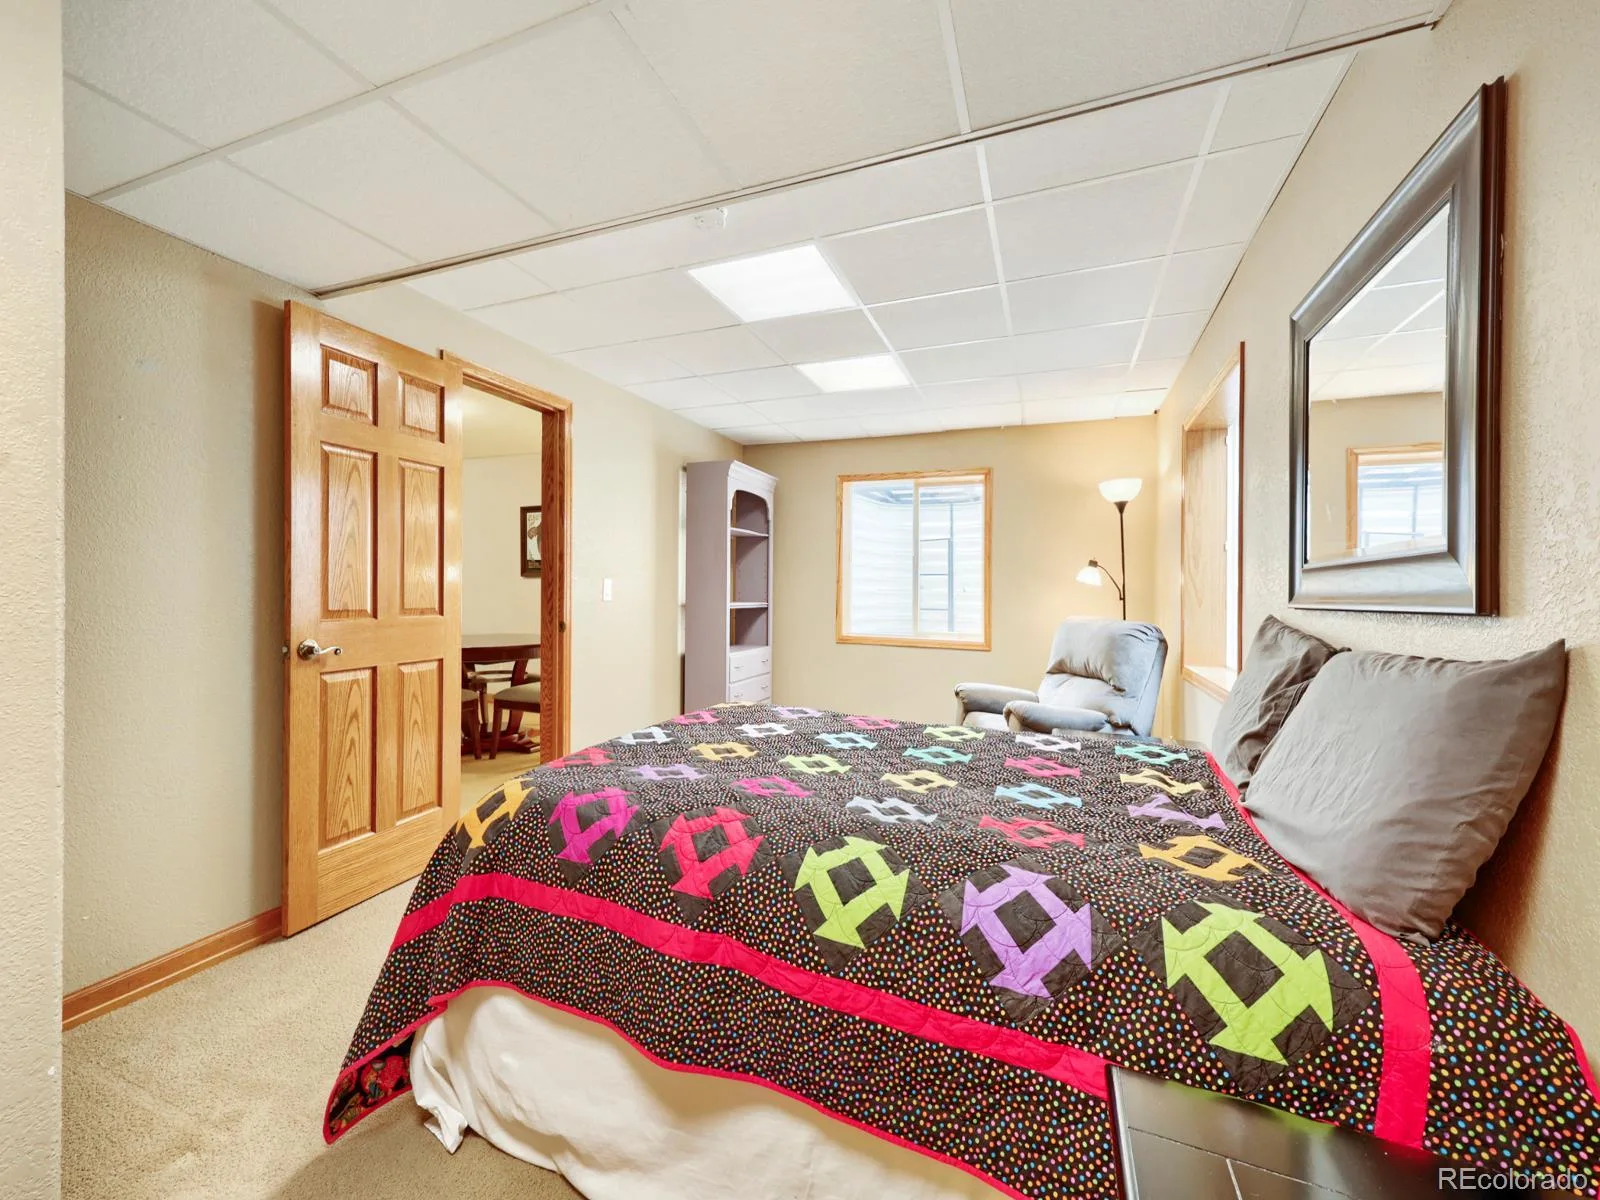
The finished basement expands the home with a large recreation/family room, fifth bedroom, and abundant storage.
Additional features include new exterior paint, a 2-year-old roof, central air conditioning, and a 3-car attached garage. Enjoy Founders Village amenities including the community pool, parks, playgrounds, trails, and convenient access to shopping, dining, schools, and I-25.
Move-in ready and showcasing one of Founders Village’s finest outdoor living spaces, this exceptional Castle Rock home offers an outstanding combination of location, design, space, and lifestyle.
Inside, the open floor plan offers formal living and dining rooms, plus a spacious family room with a cozy gas fireplace. The updated kitchen features quartz countertops, stainless steel appliances, abundant cabinet space, and a large peninsula with breakfast bar seating that opens seamlessly to the family room. Matching quartz countertops continue throughout the bathrooms, creating a cohesive, upscale design.
Upstairs, the spacious loft with built-ins is ideal for a home office, study area, or media room. The primary suite features vaulted ceilings, a bay window, walk-in closet, and a luxurious en-suite bath. Three additional bedrooms and another full bath complete the upper level.
The finished basement expands the home with a large recreation/family room, fifth bedroom, and abundant storage.
Additional features include new exterior paint, a 2-year-old roof, central air conditioning, and a 3-car attached garage. Enjoy Founders Village amenities including the community pool, parks, playgrounds, trails, and convenient access to shopping, dining, schools, and I-25.
Move-in ready and showcasing one of Founders Village’s finest outdoor living spaces, this exceptional Castle Rock home offers an outstanding combination of location, design, space, and lifestyle.
Property Details
Price:
$775,000
MLS #:
REC2162035
Status:
Active
Beds:
5
Baths:
3
Type:
Single Family
Subtype:
Single Family Residence
Subdivision:
Founders Village
Finished Sq Ft:
3,794
Total Sq Ft:
4,108
Lot Size:
9,148 sqft / 0.21 acres (approx)
Year Built:
2003
Schools
School District:
Douglas RE-1
Elementary School:
Flagstone
Middle School:
Mesa
High School:
Douglas County
Interior
Above Grade Finished Area
2794
Appliances
Dishwasher, Microwave, Oven, Refrigerator
Bathrooms
2 Full Bathrooms, 1 Half Bathroom
Below Grade Finished Area
1000
Below Grade Unfinished Area
314
Cooling
Central Air
Heating
Forced Air, Natural Gas
Interior Features
Radon Mitigation System
Levels
Two
Main Level Bathrooms
1
Exterior
Attached Garage YN
1
Construction Materials
Frame
Garage Spaces
3
Parking Spots
3
Parking Total
3
Roof
Composition
Financial
HOA Fee
$50
HOA Fee Frequency
Quarterly
HOA Name
Founder’s Village
HOA Phone
303-224-0004
Tax Year
2025
Taxes
$7,541
Map
Contact Us
Mortgage Calculator
Property Summary
- Located in the Founders Village subdivision, 345 Cherry Street Castle Rock CO is a Single Family for sale in Castle Rock, CO, 80104. It is listed for $775,000 and features 5 beds, 3 baths, and has approximately 4,108 square feet of living space, and was originally constructed in 2003. The current price per square foot is $189. The average price per square foot for Single Family listings in Castle Rock is $247. The average listing price for Single Family in Castle Rock is $1,052,134. To schedule a showing of MLS#rec2162035 at 345 Cherry Street in Castle Rock, CO, contact your Smart Sale AI agent at 3039066915.
Similar Listings Nearby

Additional Details
MLS ID : REC2162035
Listing Key : REC2055970510
Parcel Number : R0438572
Zip Code : 80104
City : Castle Rock
State : CO
Building if Condo :
Full Street: 345 Cherry Street
Address : 345
Address Prefix :
Address Suffix : Street
Street : Cherry
Street Prefix :
Street Suffix :
Unit if Condo :
Latitude : 39.366837
Longitude : -104.805107
Property Type : singlefamily
Property Sub Type : Single Family Residence
Stories Total if Condo :
Lot Size : 9,148 sqft / 0.21 acres (approx)
Ownership : Individual
Zoning :
Condition :
Renovation :
Pets Allowed :
Special Conditions : None
Possession :
Original Price : 775000
Close Price :
Close Date :
List Date : Aug 6, 2026
List Contract Date : 2026-08-06
Off Market Date :
Purchase Contract Date :
Days on Market : 24
Concessions Amount :
Concession Comment :
Renovation :
Company : HQ Homes

Copyright 2026. All rights reserved.
345 Cherry Street
Castle Rock, CO