
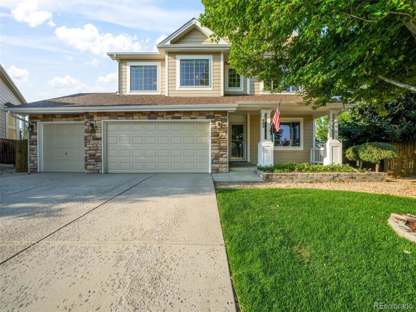
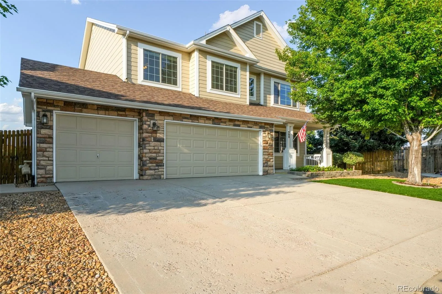
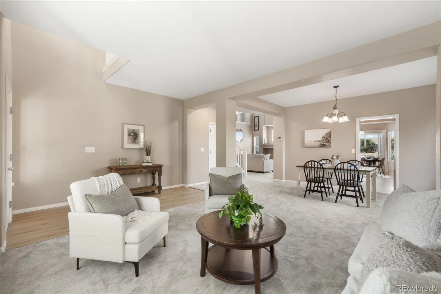
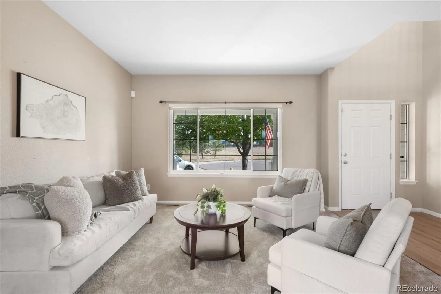
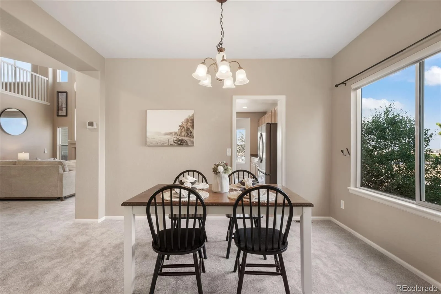
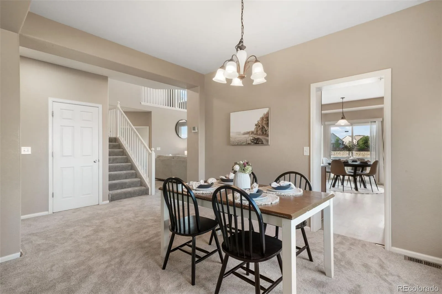
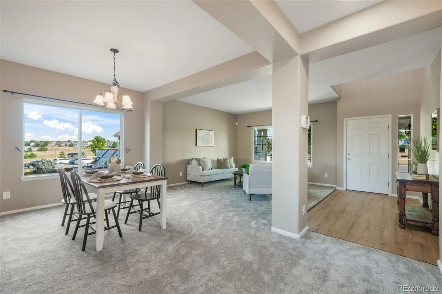
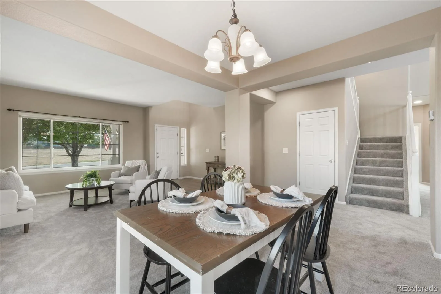
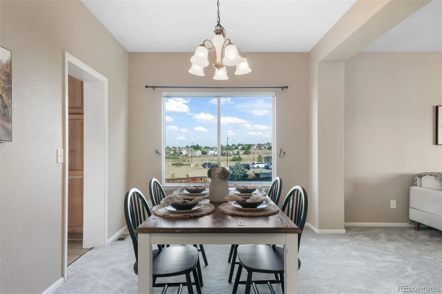
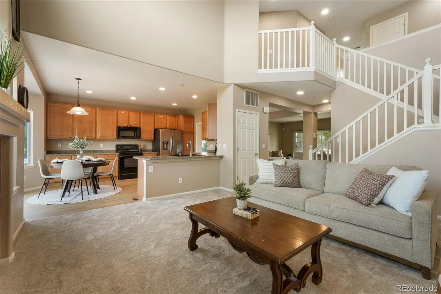
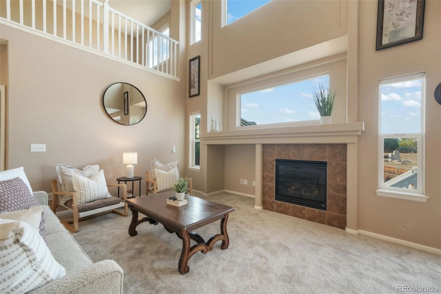
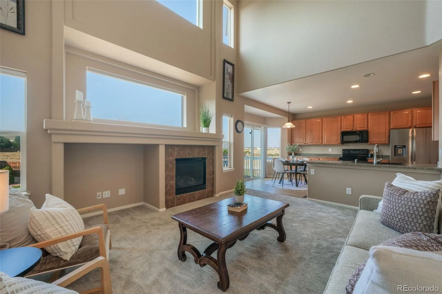
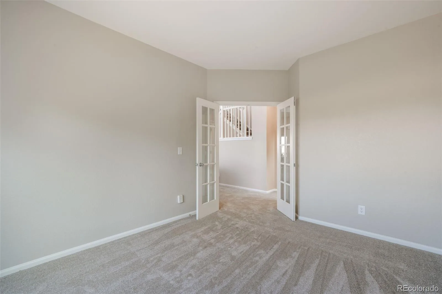
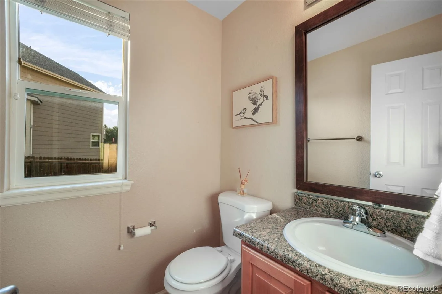
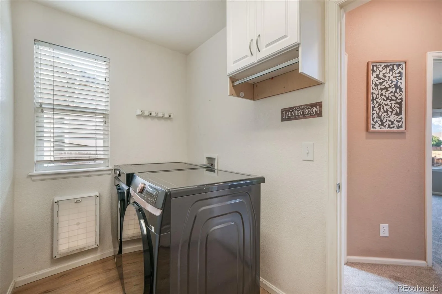
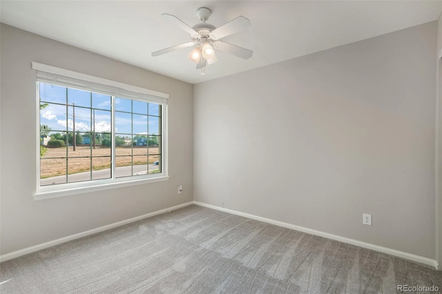
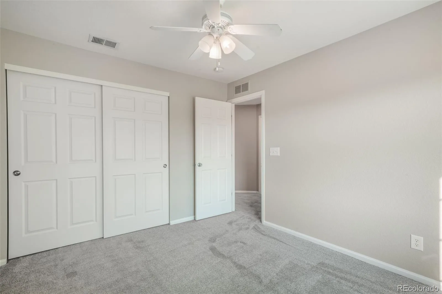
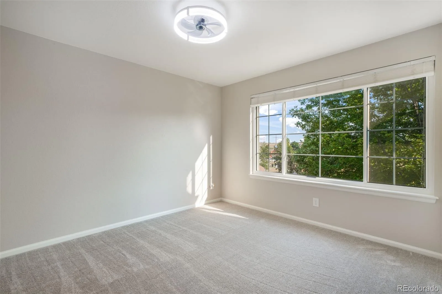
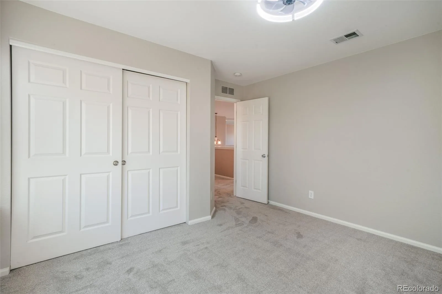
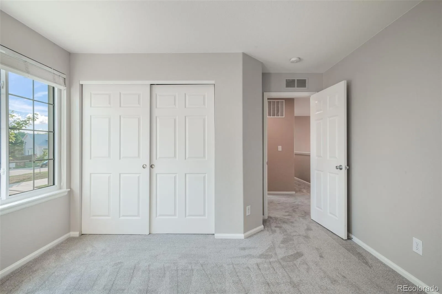
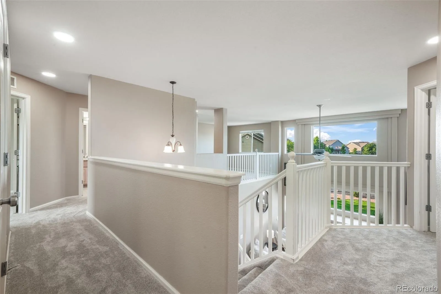
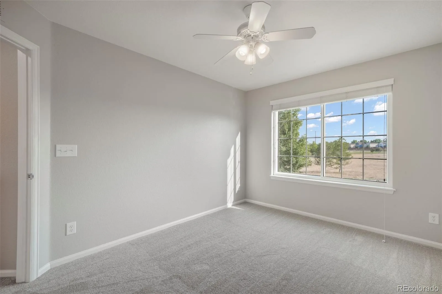
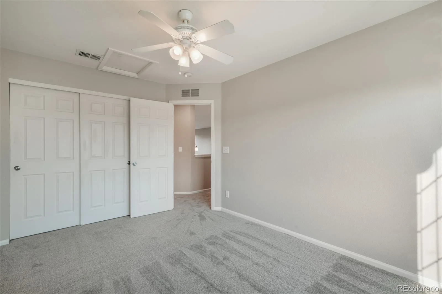
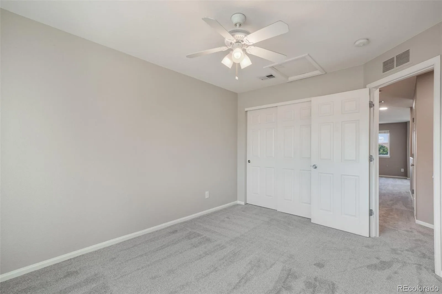
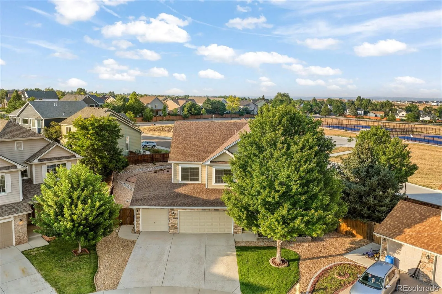
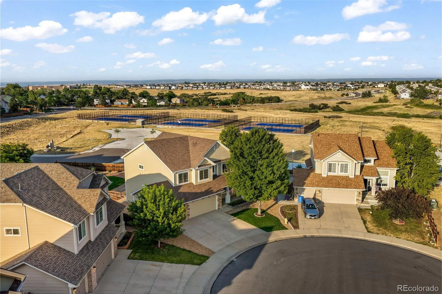
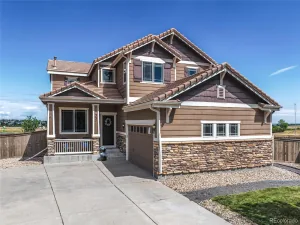
Beautifully updated and exceptionally maintained, this exceptional 4-bedroom, 3-bath home in the highly sought-after Founders Village community of Castle Rock offers the perfect blend of comfort, style, and peace of mind! Situated on an oversized lot with a 3-car attached garage, this home features an immaculate, certifiable roof, brand-new carpet, luxury vinyl plank flooring, fresh interior paint throughout, and pride of ownership in every room. With most major updates complete, the home is ready for immediate move in to enjoy without the expense or hassle of renovations.
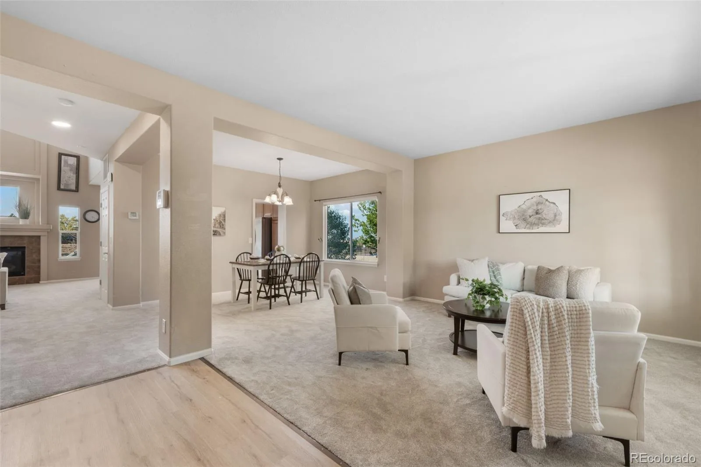
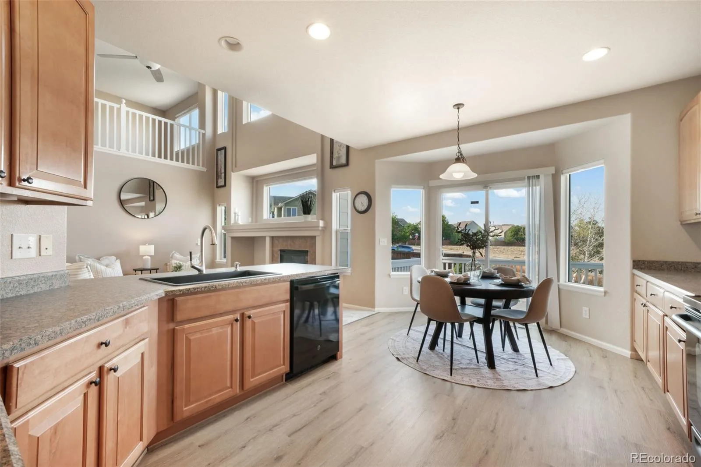
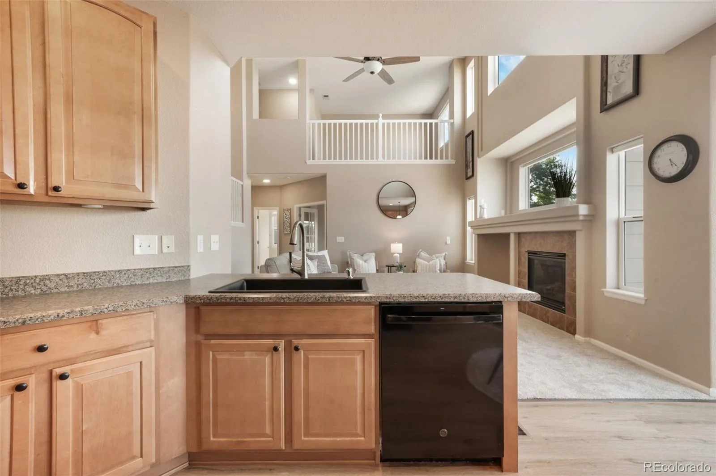
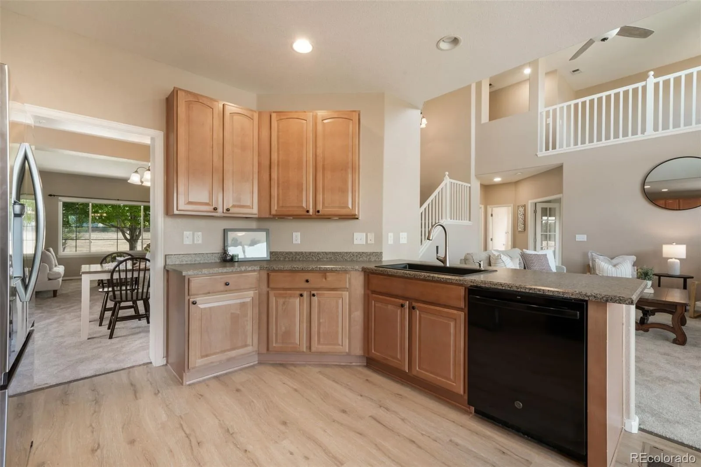
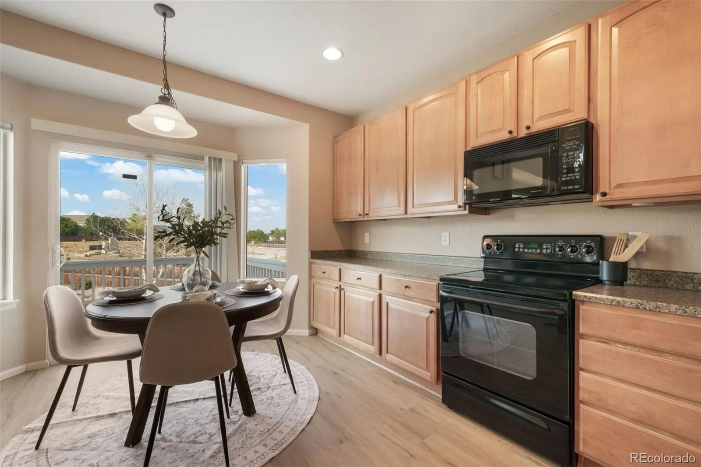
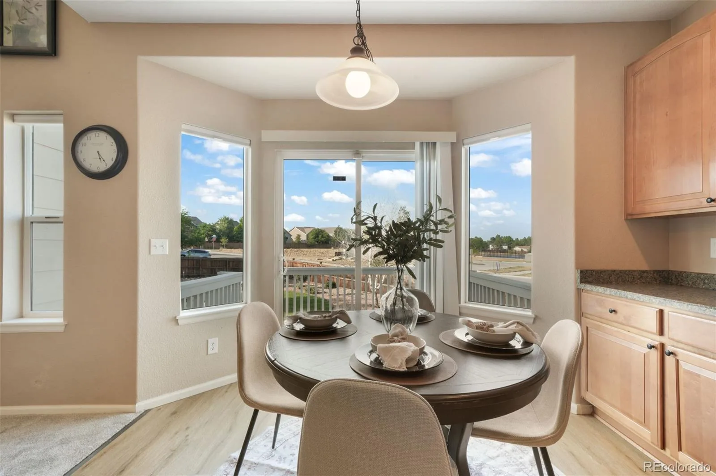
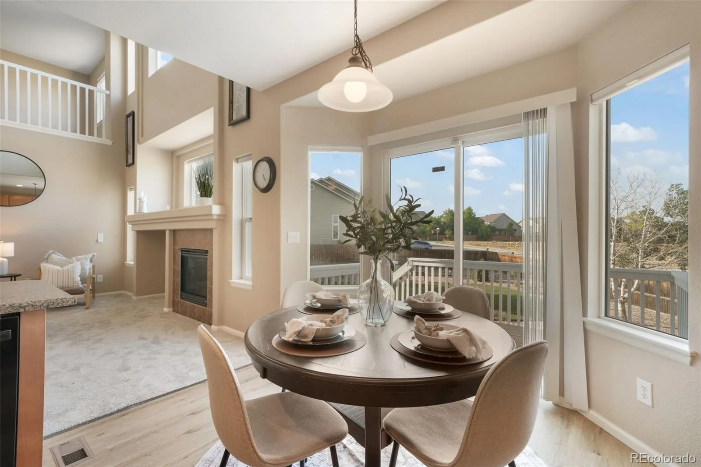
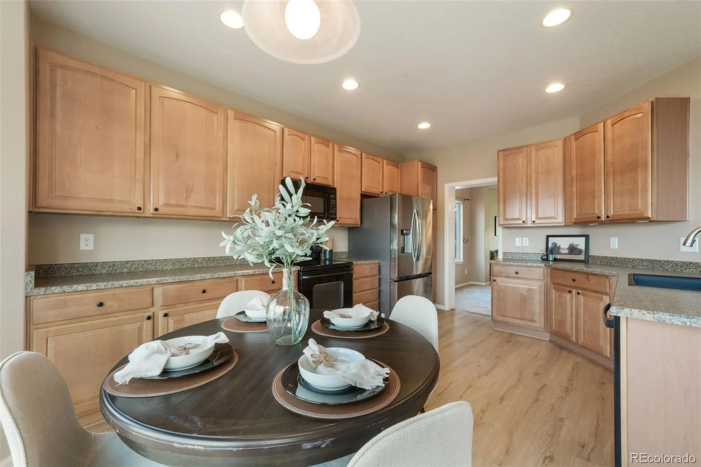
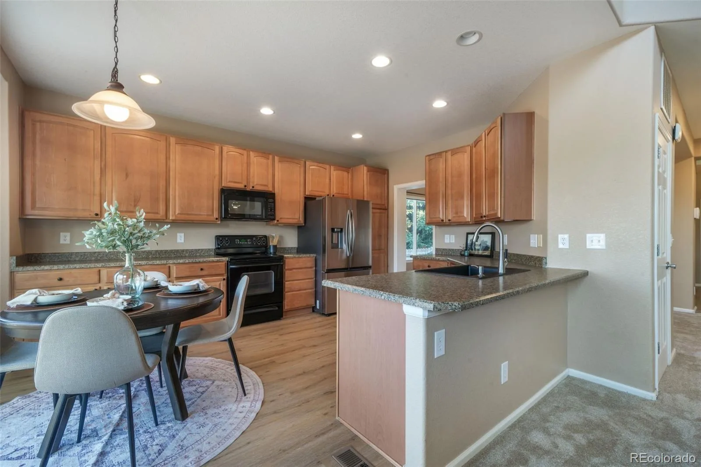
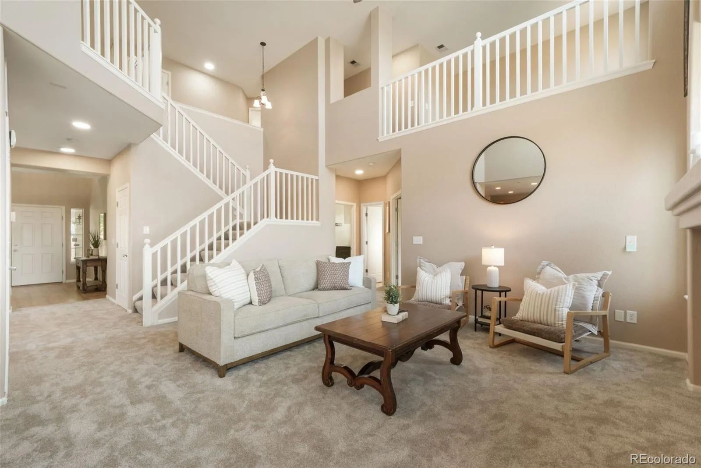
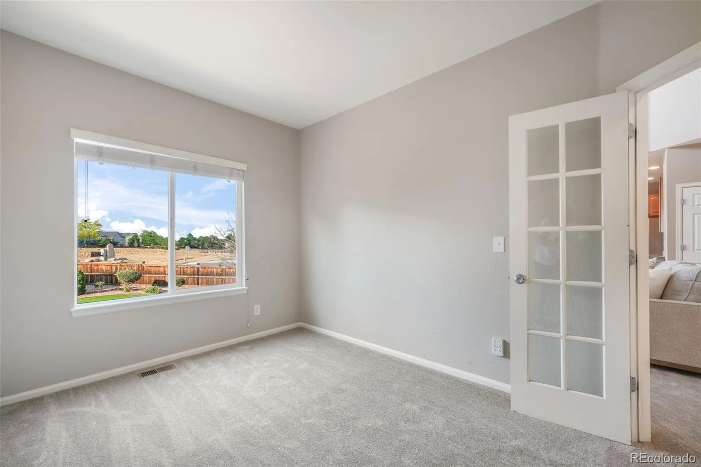
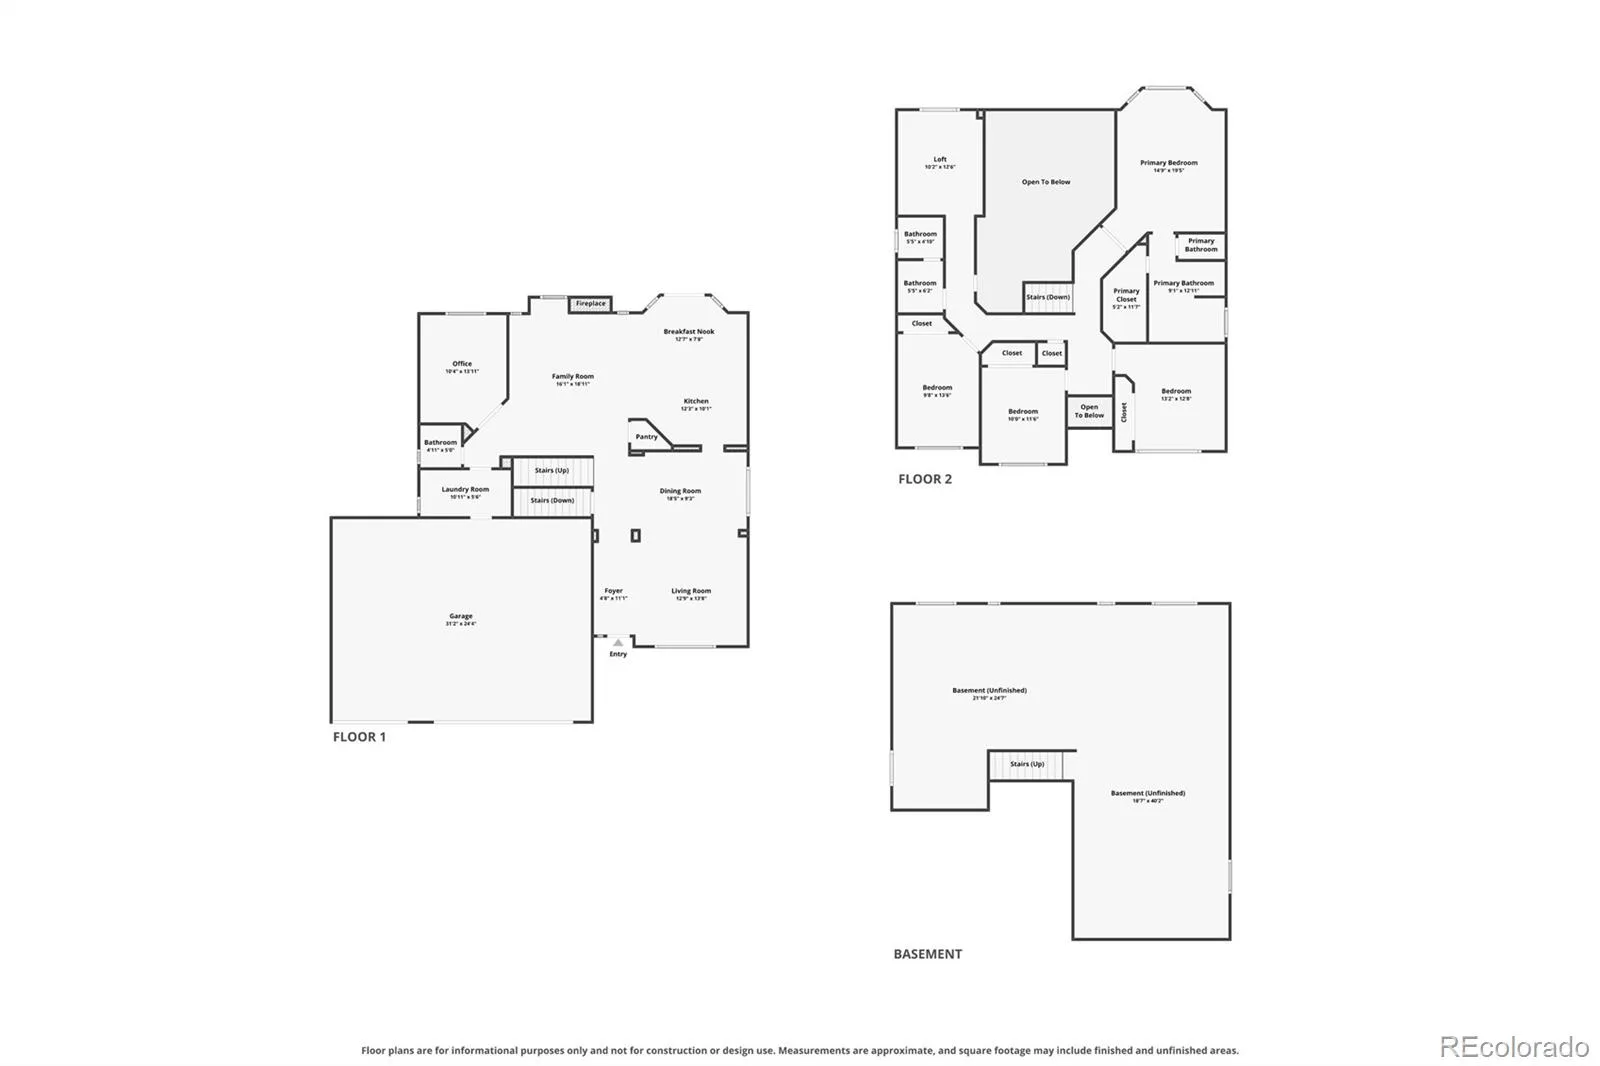
The spacious main level features formal living and dining rooms, a private office with French doors, and a warm, inviting family room with custom built-ins and a gas fireplace. The kitchen offers solid surface countertops, abundant cabinetry, a pantry, generous eat-in dining space, and walk-out access to the backyard, making it ideal for everyday living and entertaining.
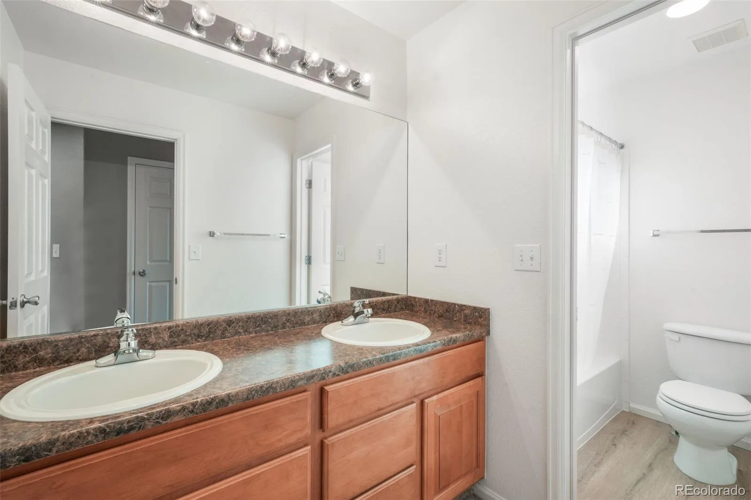
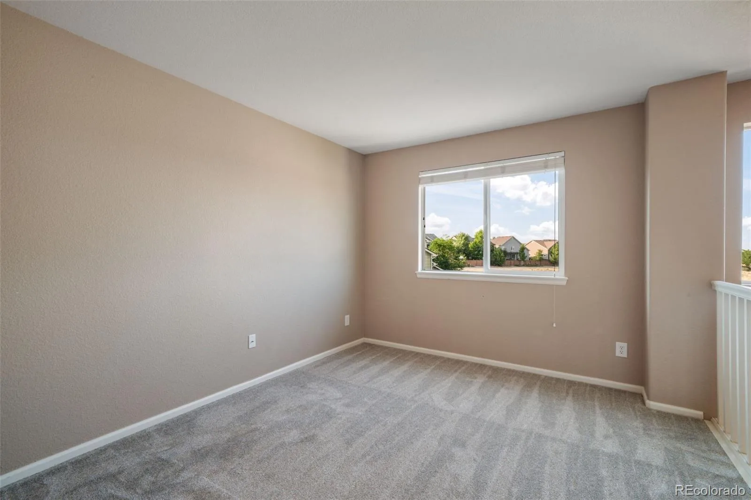
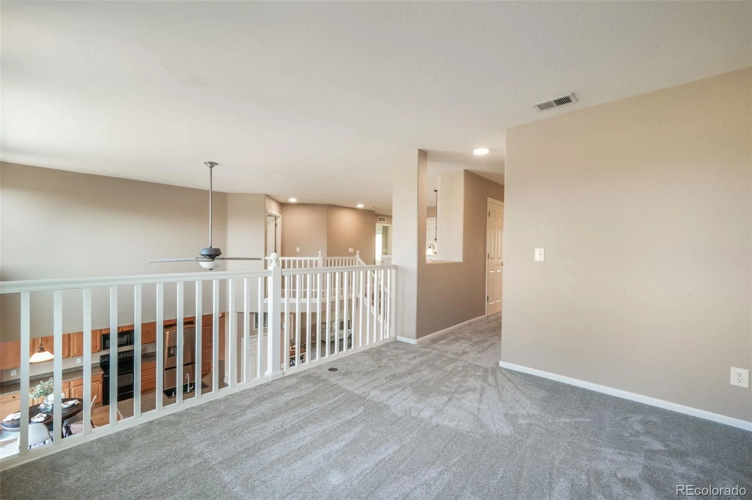
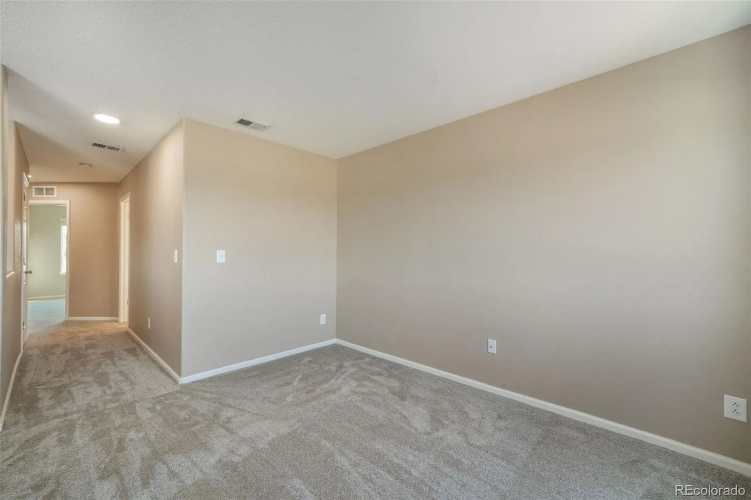
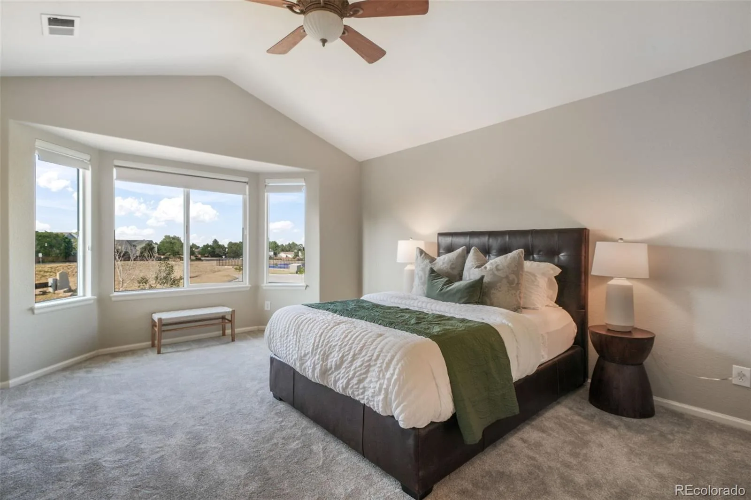
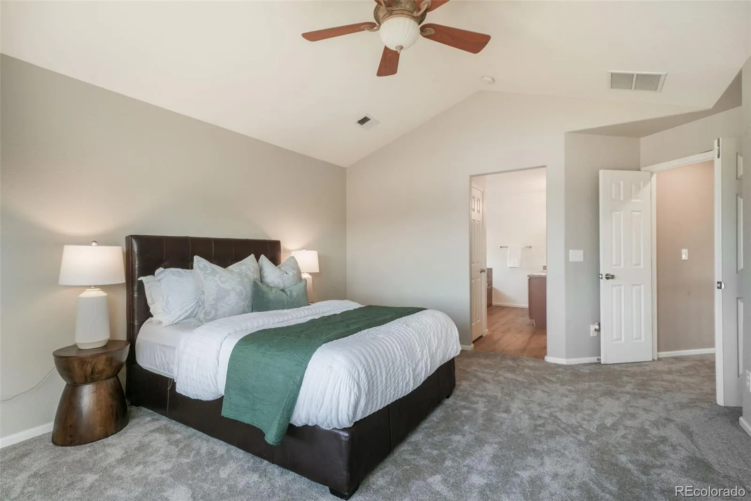
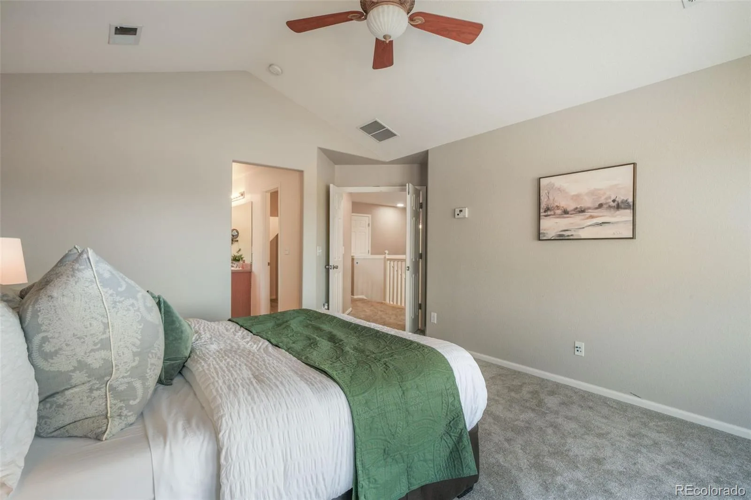
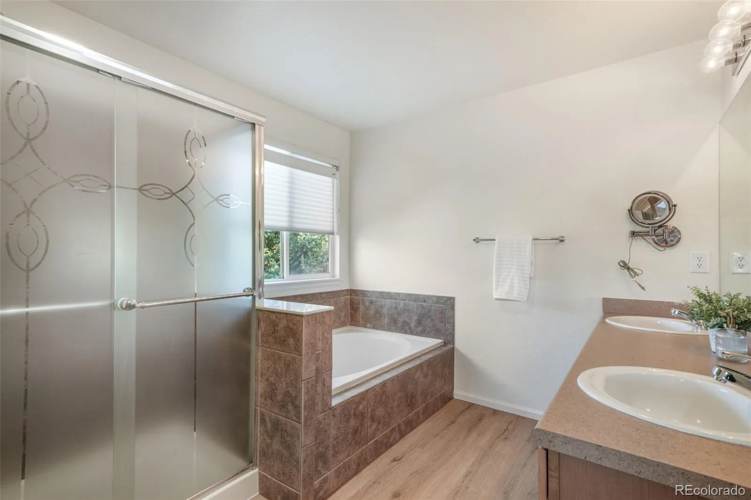
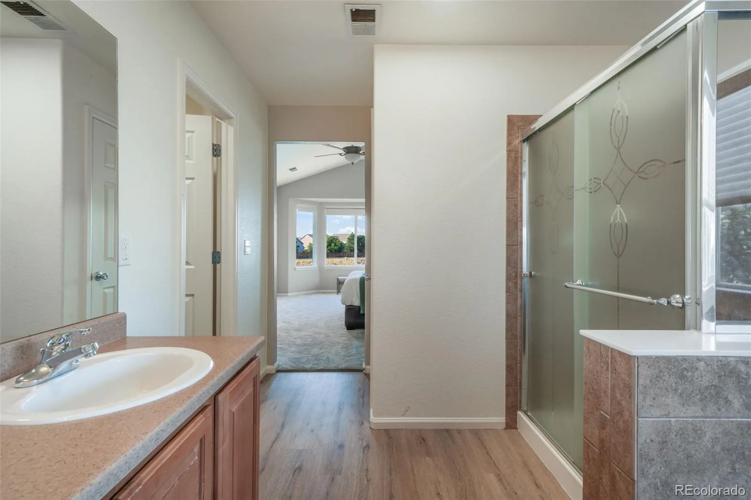
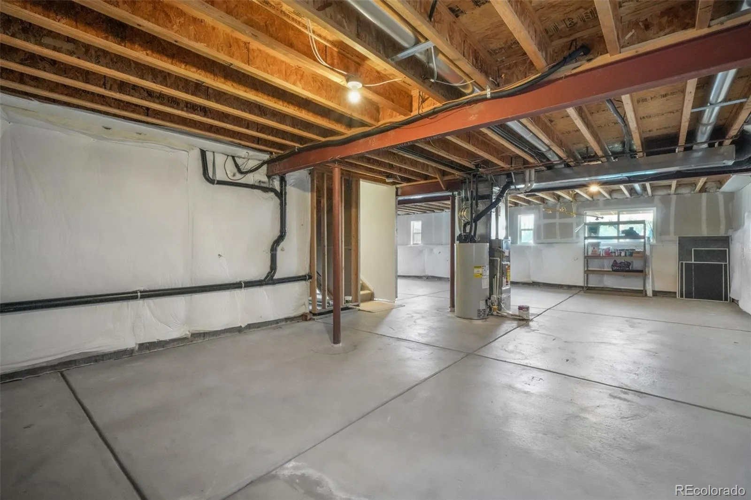
Upstairs you’ll find spacious bedrooms, a versatile loft, and relaxing primary suite complete with sitting area, walk-in closet, and beautifully appointed five-piece bath featuring dual vanities, a soaking tub, walk-in shower, and abundant natural light. The full unfinished basement offers endless potential for future living space, a home gym, theater, recreation room, or exceptional storage while providing an opportunity to build additional equity.
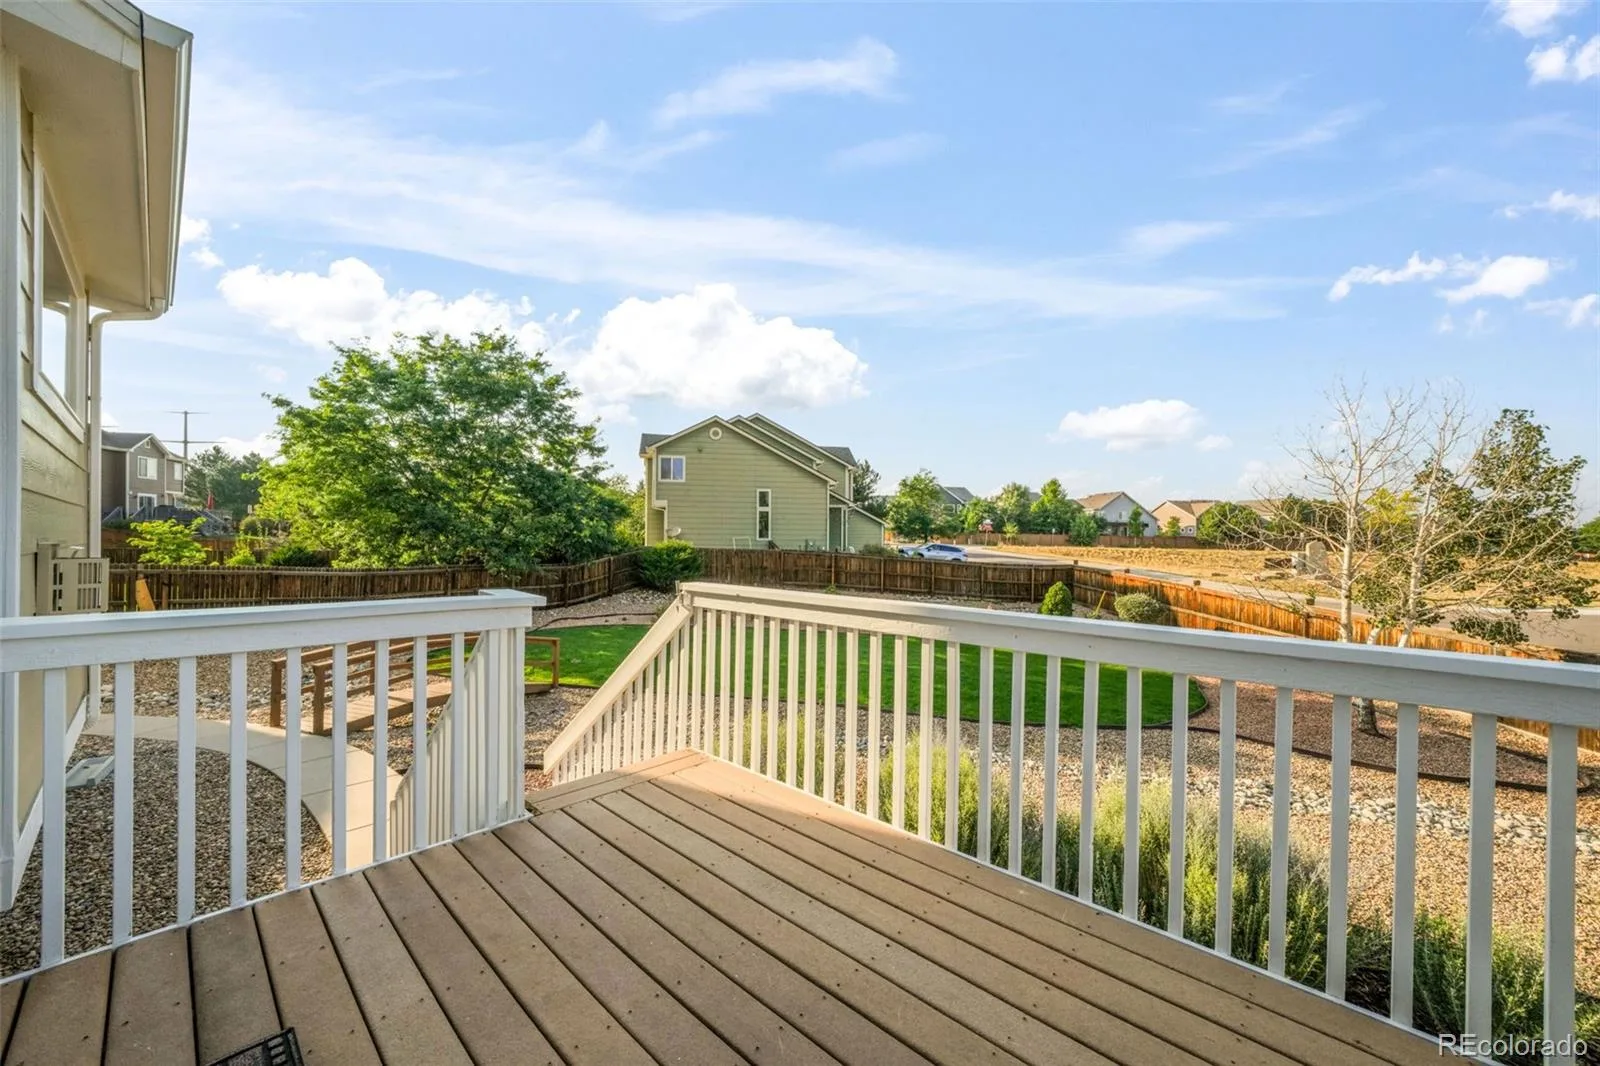
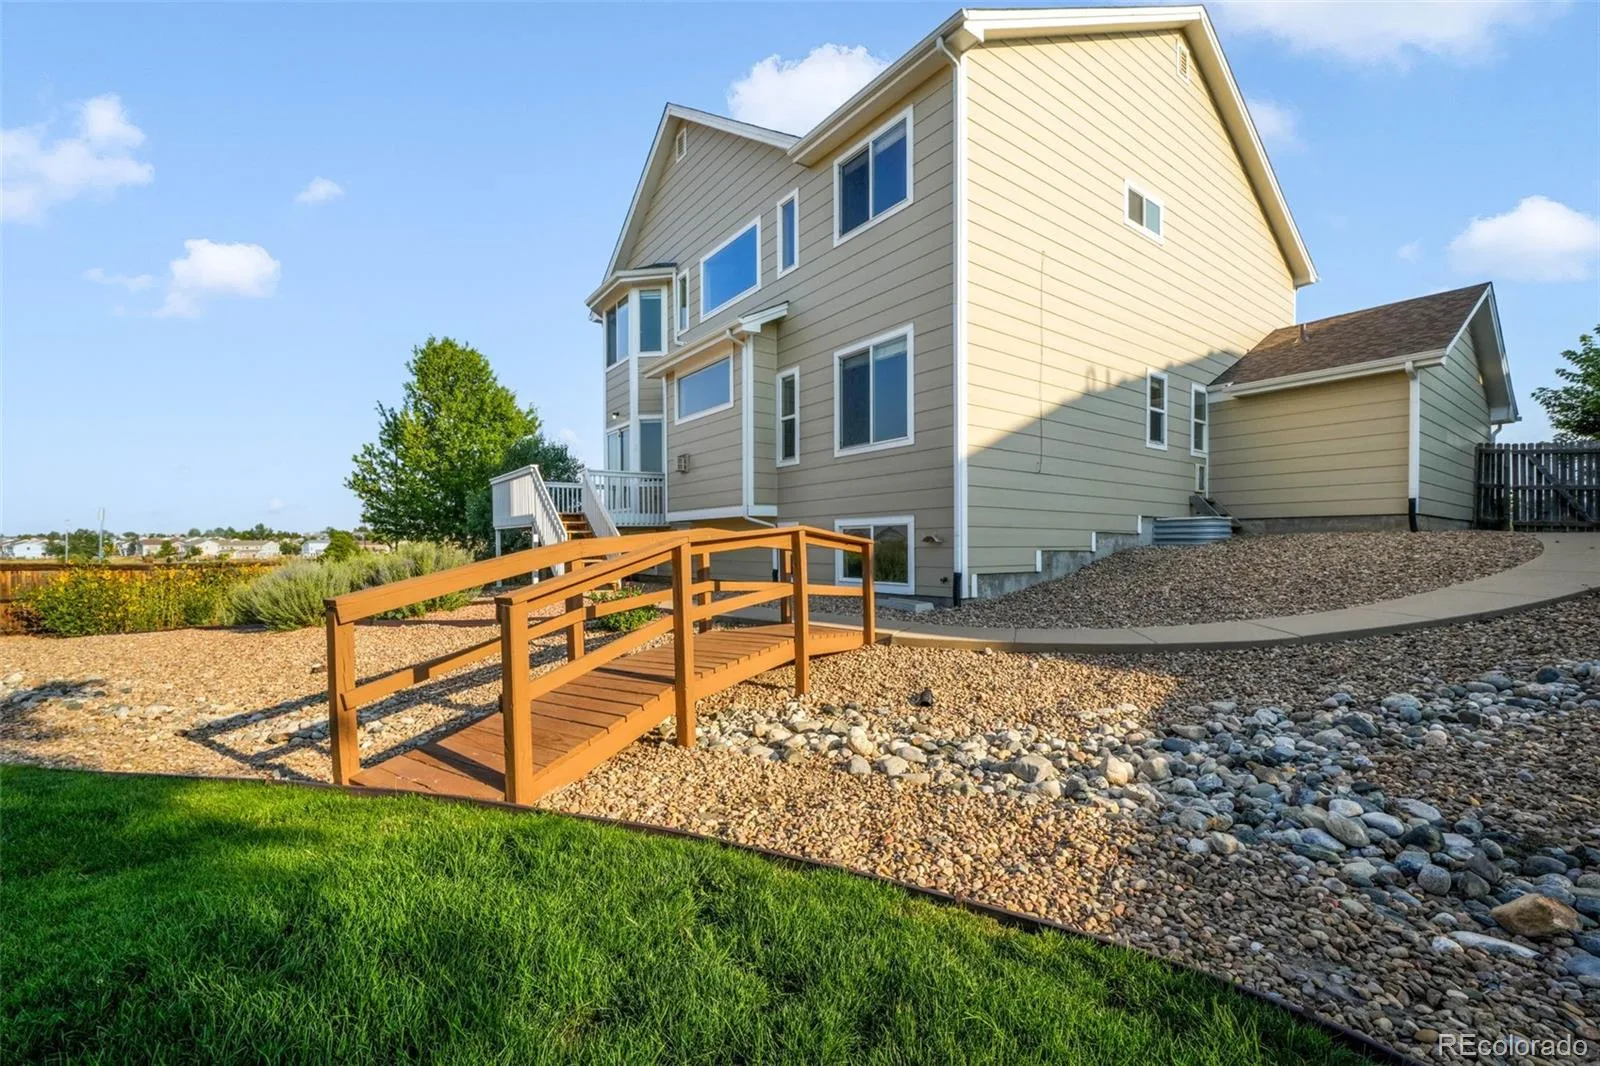
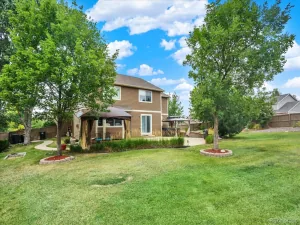
Step outside to a beautifully landscaped backyard with mature landscaping, front and rear sprinkler systems, and plenty of room to relax, entertain, or play. Surrounded by neighborhood parks, community pool, clubhouse, playgrounds, tennis courts, and miles of scenic walking trails, and open space, this home offers the Colorado lifestyle buyers are searching for while remaining conveniently close to shopping, dining, top-rated Douglas County schools, and easy access to I-25. If you’ve been searching for a move-in-ready Castle Rock home, this is one you won’t want to miss.
The spacious main level features formal living and dining rooms, a private office with French doors, and a warm, inviting family room with custom built-ins and a gas fireplace. The kitchen offers solid surface countertops, abundant cabinetry, a pantry, generous eat-in dining space, and walk-out access to the backyard, making it ideal for everyday living and entertaining.
Upstairs you’ll find spacious bedrooms, a versatile loft, and relaxing primary suite complete with sitting area, walk-in closet, and beautifully appointed five-piece bath featuring dual vanities, a soaking tub, walk-in shower, and abundant natural light. The full unfinished basement offers endless potential for future living space, a home gym, theater, recreation room, or exceptional storage while providing an opportunity to build additional equity.
Step outside to a beautifully landscaped backyard with mature landscaping, front and rear sprinkler systems, and plenty of room to relax, entertain, or play. Surrounded by neighborhood parks, community pool, clubhouse, playgrounds, tennis courts, and miles of scenic walking trails, and open space, this home offers the Colorado lifestyle buyers are searching for while remaining conveniently close to shopping, dining, top-rated Douglas County schools, and easy access to I-25. If you’ve been searching for a move-in-ready Castle Rock home, this is one you won’t want to miss.
Property Details
Price:
$739,900
MLS #:
REC3348405
Status:
Active
Beds:
4
Baths:
3
Type:
Single Family
Subtype:
Single Family Residence
Subdivision:
Founders Village
Finished Sq Ft:
2,784
Total Sq Ft:
4,098
Lot Size:
14,375 sqft / 0.33 acres (approx)
Year Built:
2005
Schools
School District:
Douglas RE-1
Elementary School:
Flagstone
Middle School:
Mesa
High School:
Douglas County
Interior
Above Grade Finished Area
2784
Appliances
Cooktop, Dishwasher, Disposal, Microwave, Oven
Bathrooms
2 Full Bathrooms, 1 Half Bathroom
Below Grade Unfinished Area
1314
Cooling
Central Air
Fireplaces Total
1
Flooring
Carpet
Heating
Forced Air, Natural Gas
Interior Features
Breakfast Bar, Built-in Features, Ceiling Fan(s), Eat-in Kitchen, Five Piece Bath, High Ceilings, High Speed Internet, Pantry, Primary Suite, Vaulted Ceiling(s), Walk-In Closet(s)
Levels
Two
Main Level Bathrooms
1
Exterior
Architectural Style
Contemporary
Attached Garage YN
1
Construction Materials
Brick, Frame, Wood Siding
Exterior Features
Private Yard
Fencing
Full
Garage Spaces
3
Lot Features
Cul-De-Sac, Landscaped, Sprinklers In Front, Sprinklers In Rear
Parking Features
Concrete
Parking Spots
3
Parking Total
3
Patio And Porch Features
Deck, Front Porch
Roof
Composition
Security Features
Carbon Monoxide Detector(s), Smoke Detector(s)
Window Features
Double Pane Windows
Financial
HOA Fee
$220
HOA Fee Frequency
Annually
HOA Includes
Recycling, Trash
HOA Name
Founders Village Master Association
HOA Phone
720-733-3445
Tax Year
2025
Taxes
$7,201
Map
Contact Us
Mortgage Calculator
Property Summary
- Located in the Founders Village subdivision, 460 High Plains Street Castle Rock CO is a Single Family for sale in Castle Rock, CO, 80104. It is listed for $739,900 and features 4 beds, 3 baths, and has approximately 4,098 square feet of living space, and was originally constructed in 2005. The current price per square foot is $181. The average price per square foot for Single Family listings in Castle Rock is $247. The average listing price for Single Family in Castle Rock is $1,052,819. To schedule a showing of MLS#rec3348405 at 460 High Plains Street in Castle Rock, CO, contact your Smart Sale AI agent at 3039066915.
Similar Listings Nearby

Additional Details
MLS ID : REC3348405
Listing Key : REC2056038290
Parcel Number : R0438567
Zip Code : 80104
City : Castle Rock
State : CO
Building if Condo :
Full Street: 460 High Plains Street
Address : 460
Address Prefix :
Address Suffix : Street
Street : High Plains
Street Prefix :
Street Suffix :
Unit if Condo :
Latitude : 39.366219
Longitude : -104.804939
Property Type : singlefamily
Property Sub Type : Single Family Residence
Stories Total if Condo :
Lot Size : 14,375 sqft / 0.33 acres (approx)
Ownership : Individual
Zoning :
Condition :
Renovation :
Pets Allowed :
Special Conditions : None
Possession :
Original Price : 749000
Close Price :
Close Date :
List Date : Aug 7, 2026
List Contract Date : 2026-08-07
Off Market Date :
Purchase Contract Date :
Days on Market : 24
Concessions Amount :
Concession Comment :
Renovation :
Company : eXp Realty, LLC

Copyright 2026. All rights reserved.
460 High Plains Street
Castle Rock, CO