
RANCH-STYLE LIVING | END OF CUL-DE-SAC | .92 ACRES | EXTENSIVELY UPGRADED | SOLAR + BATTERY
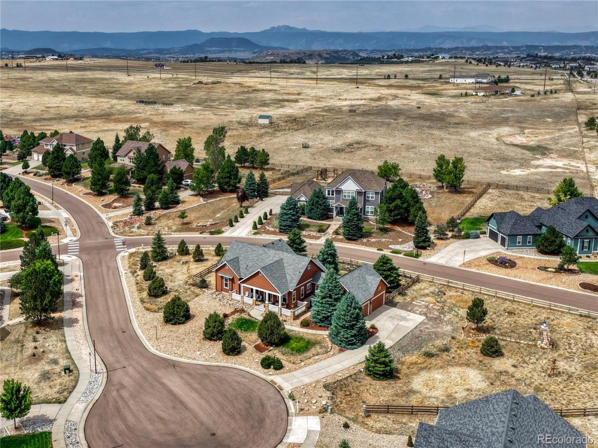
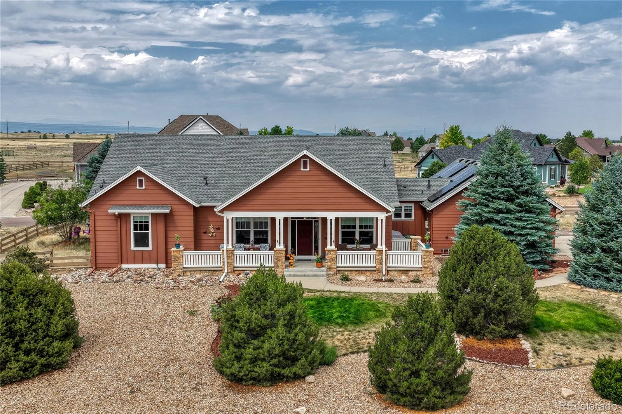
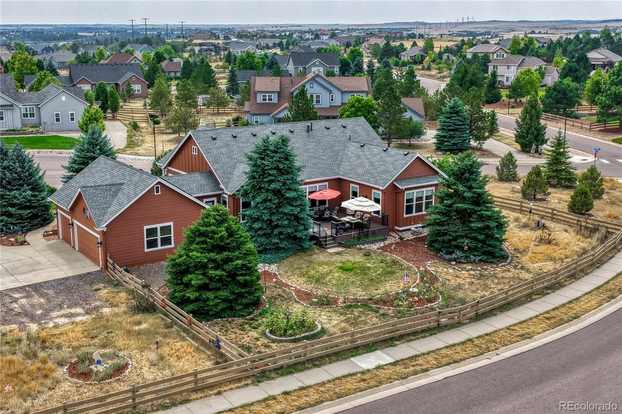
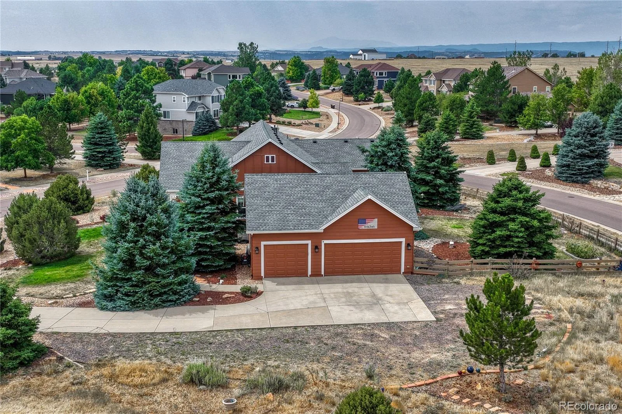
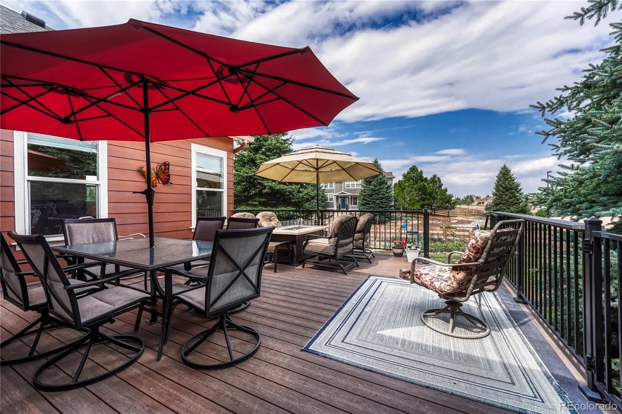
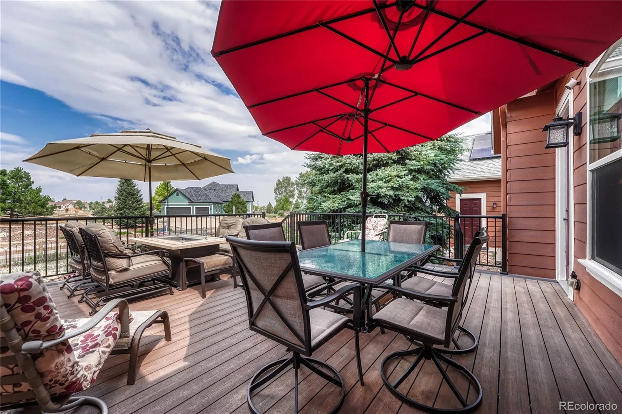
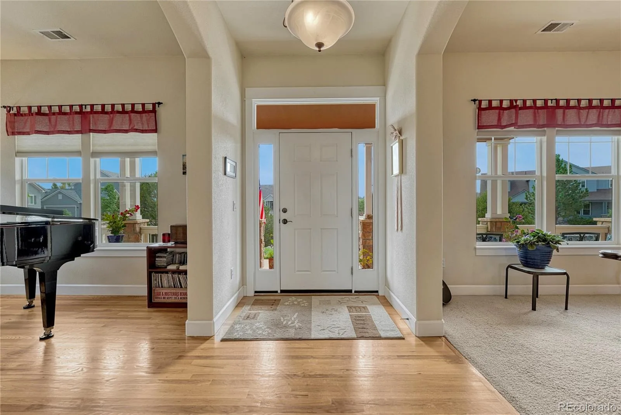
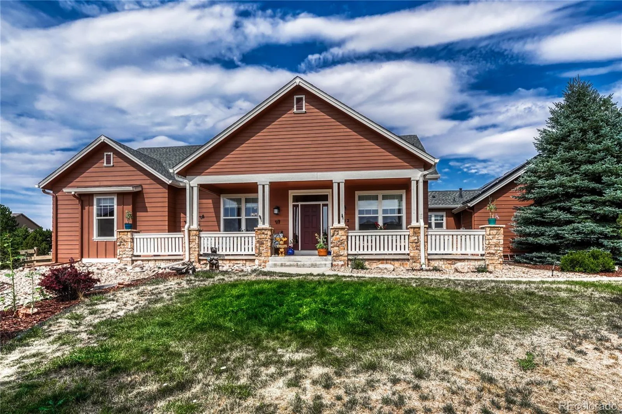
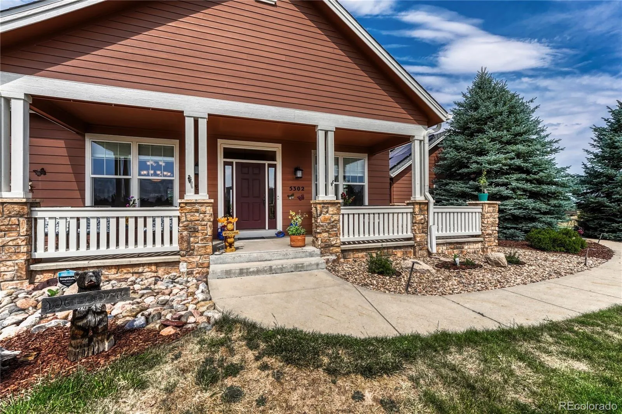
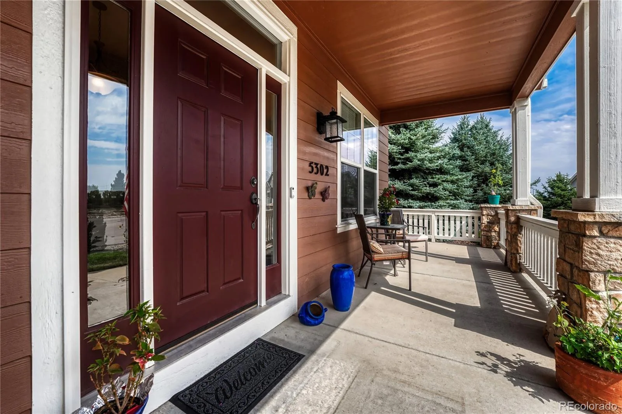
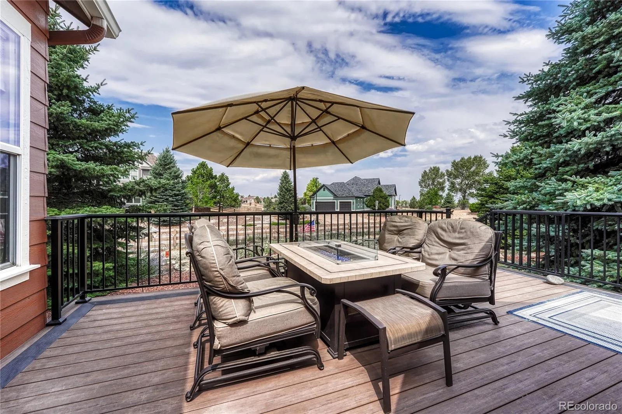
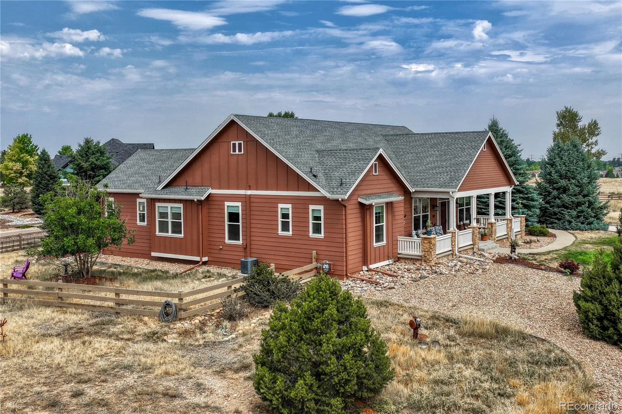
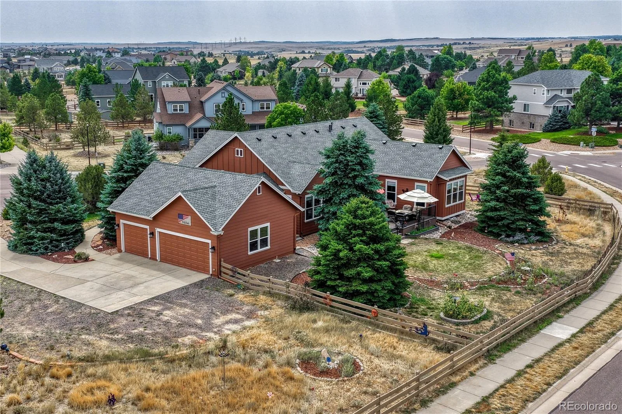
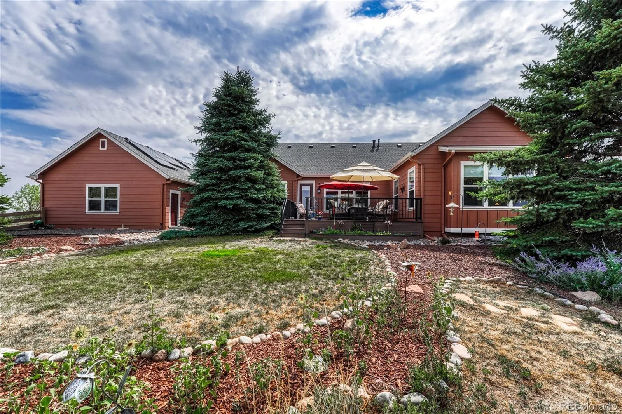
Discover the perfect blend of privacy, comfort and Colorado outdoor living in this beautifully upgraded ranch-style home tucked away at the end of a quiet cul-de-sac in Castlewood Ranch. Set on an expansive .92-acre lot, this property offers a low-maintenance yard, open floor plan and an exceptional outdoor living space designed for relaxing and entertaining. Step outside to the recently built composite deck, gather around the gorgeous built-in fire pit and take in the beautiful views.
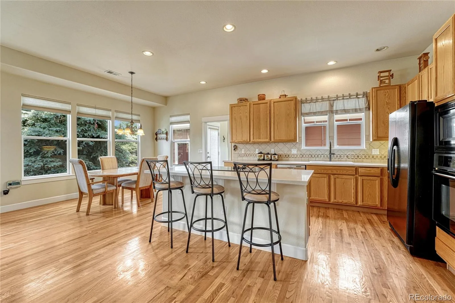
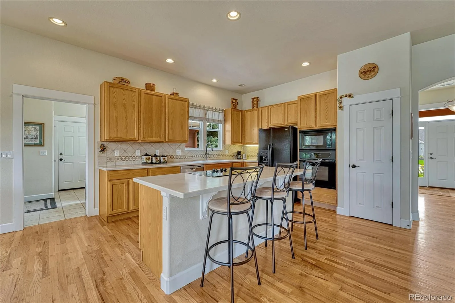
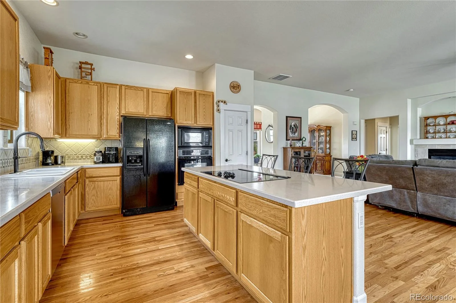
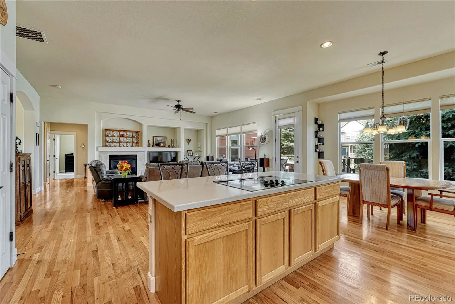
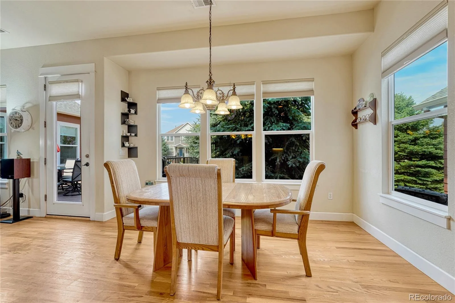
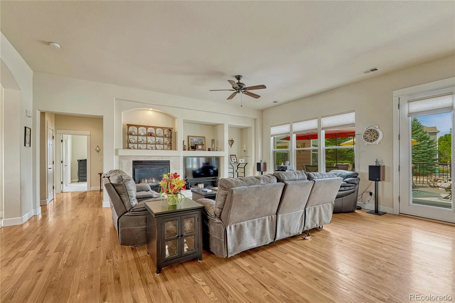
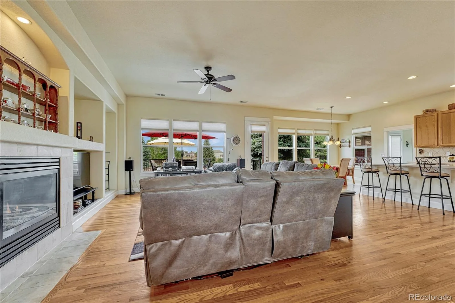
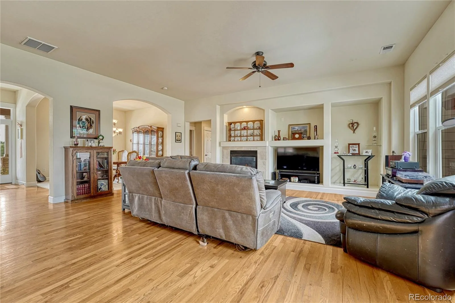
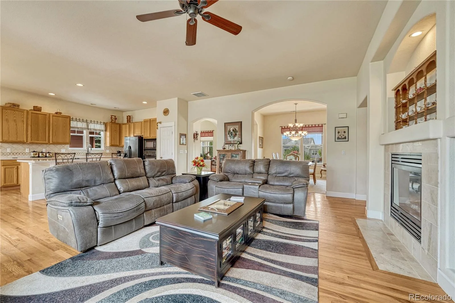
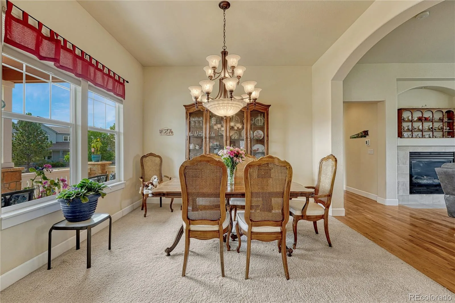
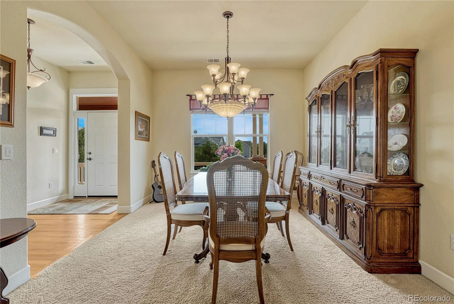
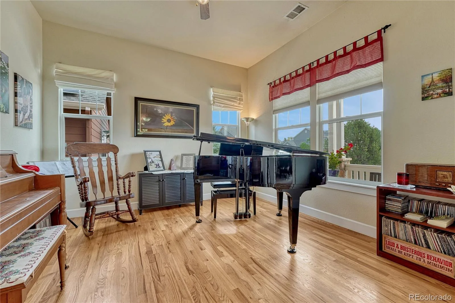
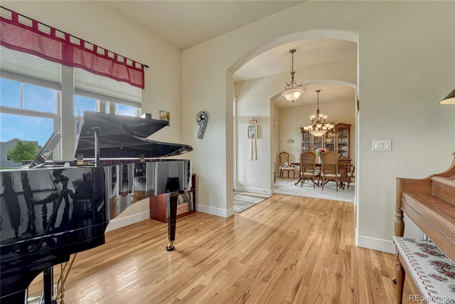
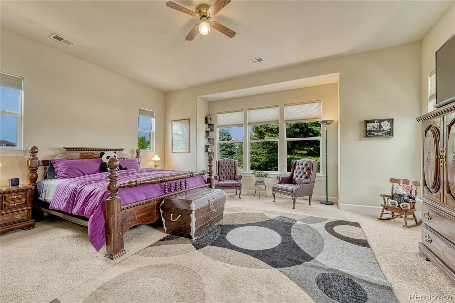
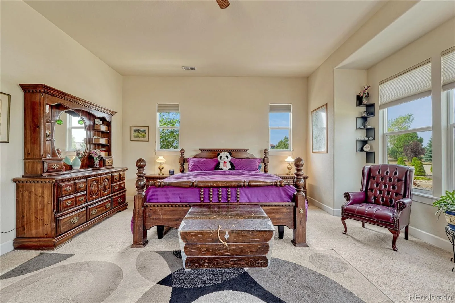
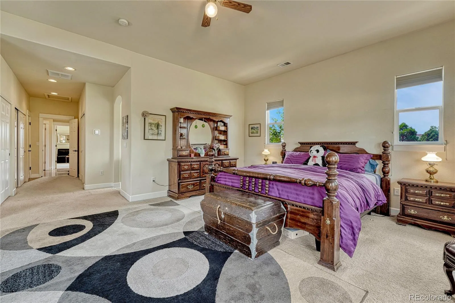
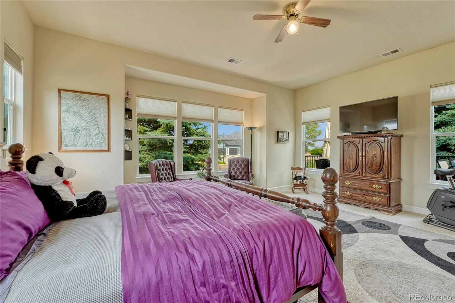
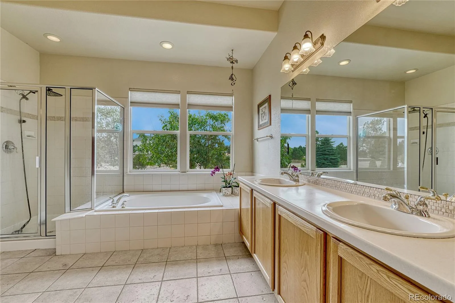
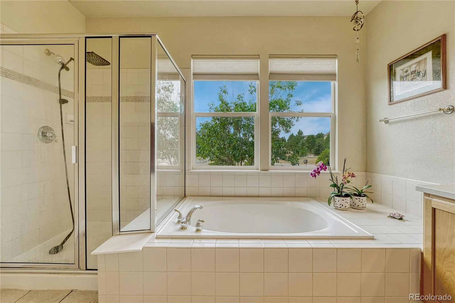
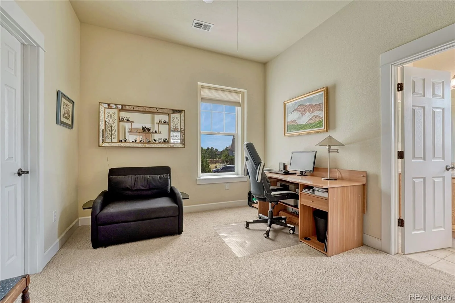
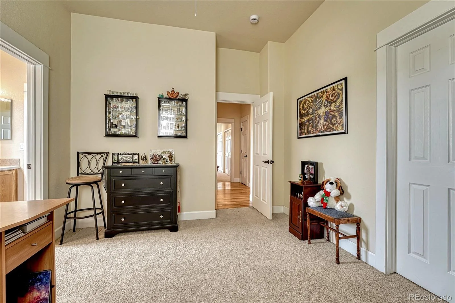
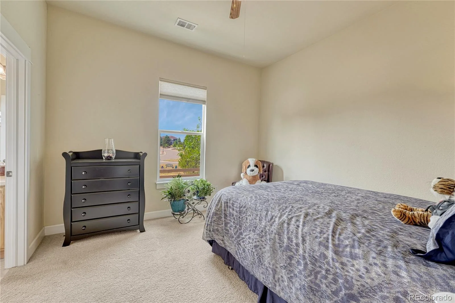
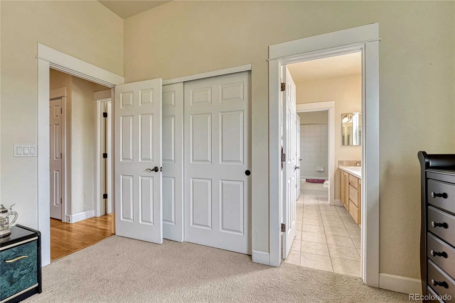
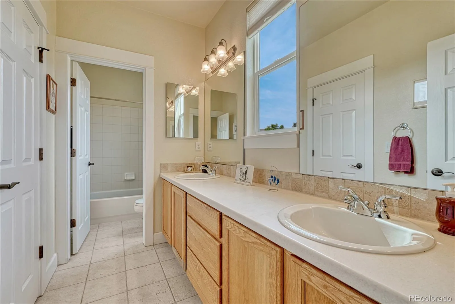
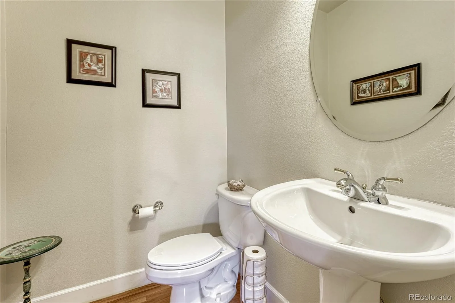
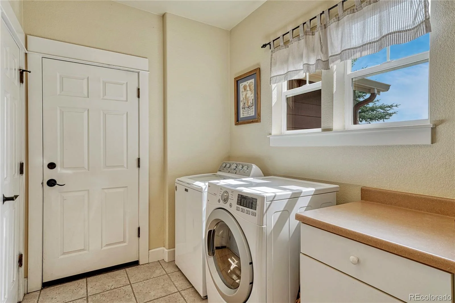
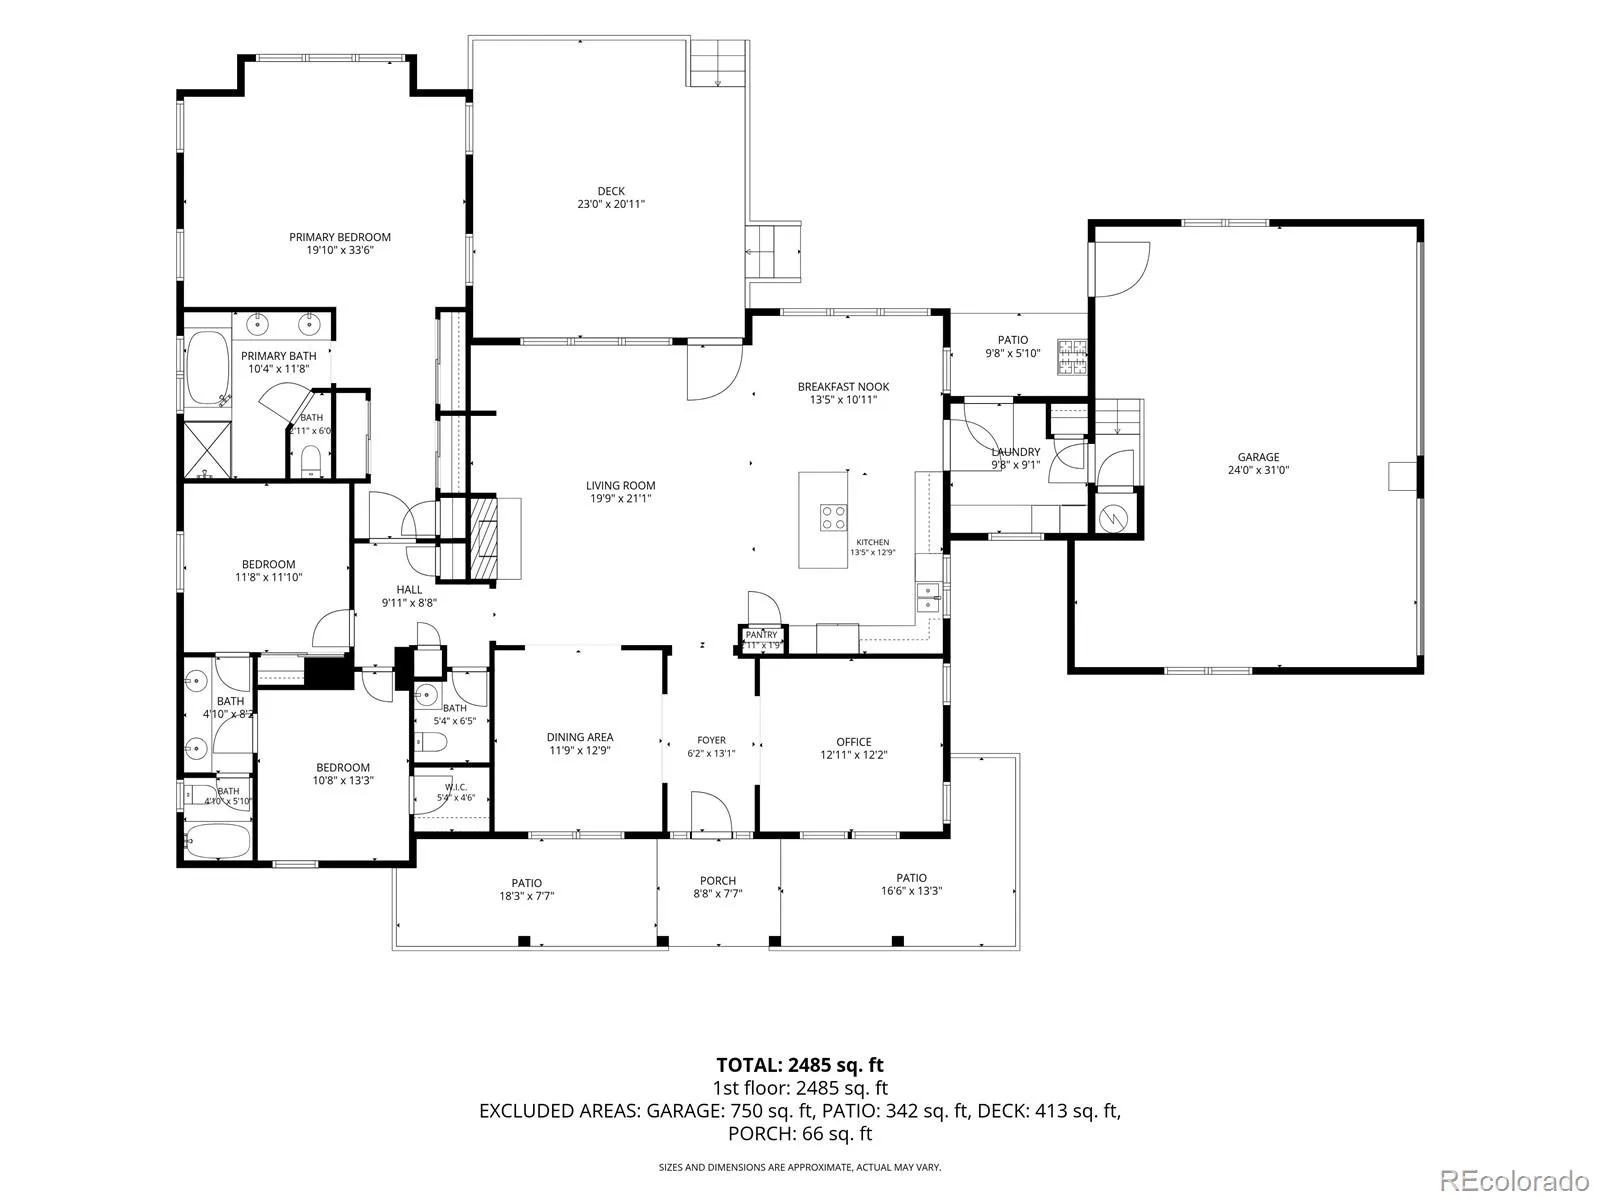
Inside, the spacious open floor plan features 3 bedrooms, 3 bathrooms, a dedicated office, formal dining room, 3-car garage, real hardwood floors, upgraded carpet, and 10′ ceilings. The inviting living room features a gas fireplace, while Corian countertops are featured throughout the home. The oversized primary suite is filled with natural light from abundant windows and offers generous closet space plus a luxurious 5-piece bathroom.
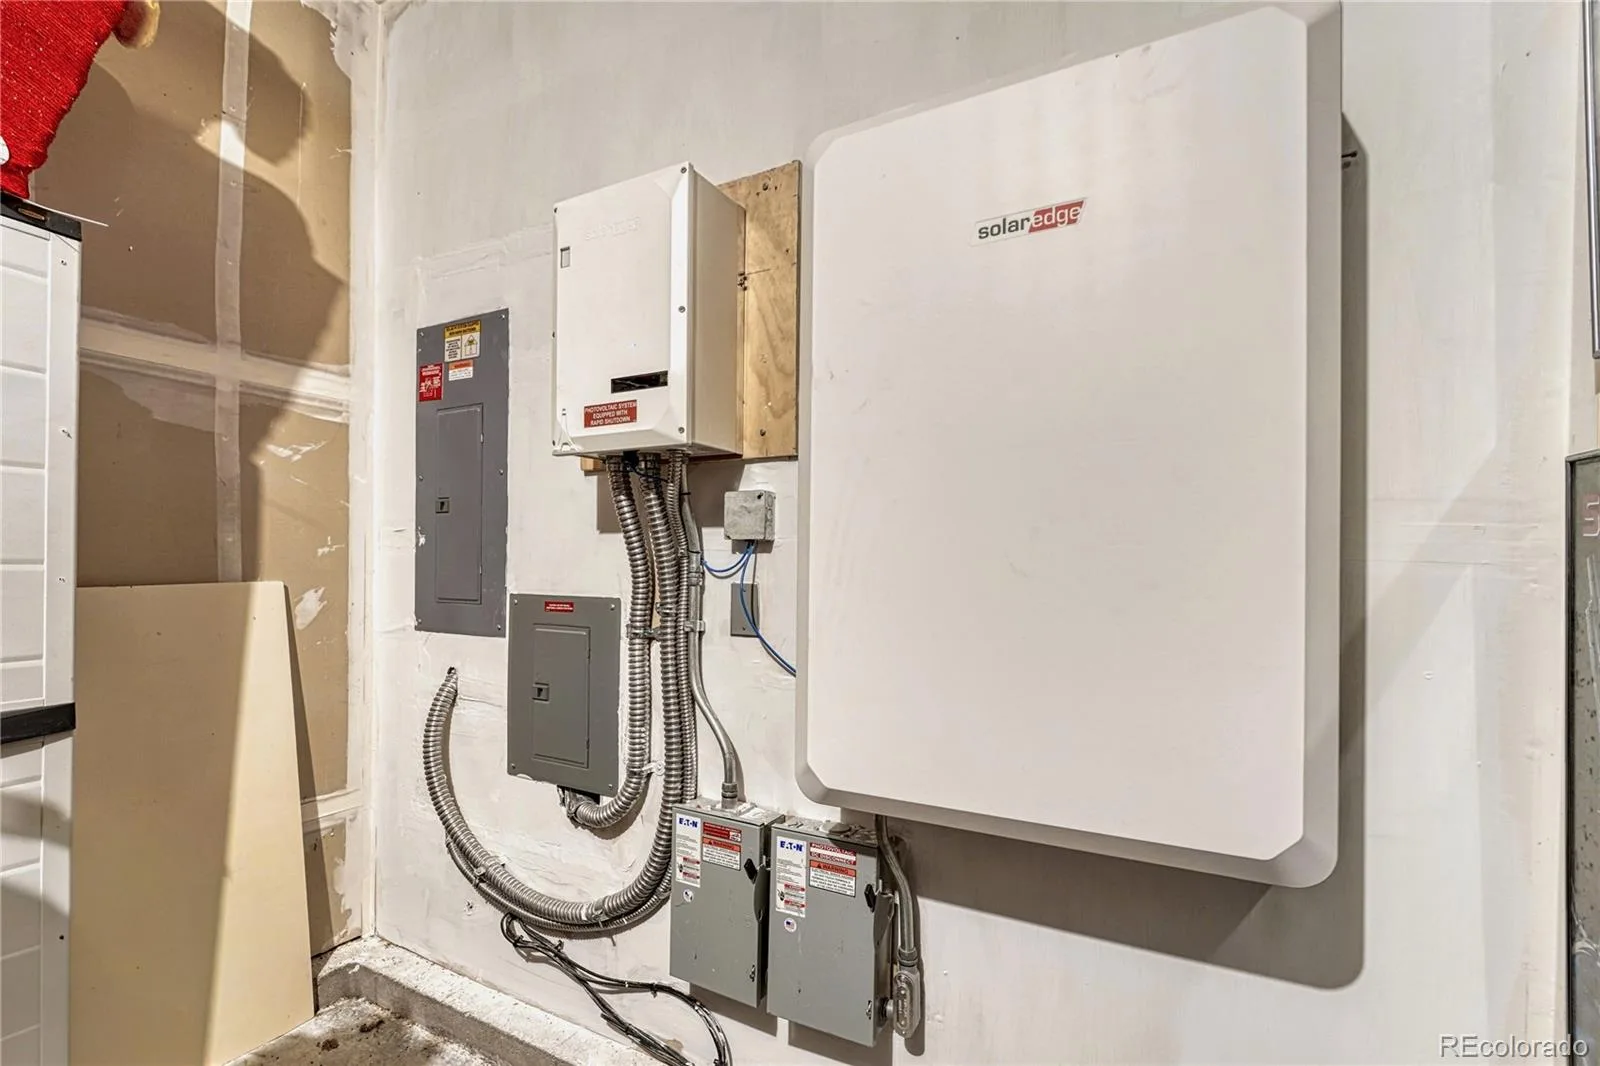
The extensive list of upgrades adds exceptional value and peace of mind, including a newer GAF Armorshield II Class 4 roof, exterior paint, water heater, hot-water recirculation system, steam humidifier, furnace, central A/C, dual-zone thermostats, and exterior security cameras. The home also features a 3.7kW 10-panel solar system with a 10kW battery storage system and backup interface panel, providing added energy efficiency and resiliency.
A rare opportunity to enjoy one-level living, nearly an acre of land, extensive modern upgrades and outstanding outdoor living in one of Castlewood Ranch’s most desirable settings.
Discover the perfect blend of privacy, comfort and Colorado outdoor living in this beautifully upgraded ranch-style home tucked away at the end of a quiet cul-de-sac in Castlewood Ranch. Set on an expansive .92-acre lot, this property offers a low-maintenance yard, open floor plan and an exceptional outdoor living space designed for relaxing and entertaining. Step outside to the recently built composite deck, gather around the gorgeous built-in fire pit and take in the beautiful views.
Inside, the spacious open floor plan features 3 bedrooms, 3 bathrooms, a dedicated office, formal dining room, 3-car garage, real hardwood floors, upgraded carpet, and 10′ ceilings. The inviting living room features a gas fireplace, while Corian countertops are featured throughout the home. The oversized primary suite is filled with natural light from abundant windows and offers generous closet space plus a luxurious 5-piece bathroom.
The extensive list of upgrades adds exceptional value and peace of mind, including a newer GAF Armorshield II Class 4 roof, exterior paint, water heater, hot-water recirculation system, steam humidifier, furnace, central A/C, dual-zone thermostats, and exterior security cameras. The home also features a 3.7kW 10-panel solar system with a 10kW battery storage system and backup interface panel, providing added energy efficiency and resiliency.
A rare opportunity to enjoy one-level living, nearly an acre of land, extensive modern upgrades and outstanding outdoor living in one of Castlewood Ranch’s most desirable settings.
Property Details
Price:
$757,900
MLS #:
REC2944109
Status:
Active
Beds:
3
Baths:
3
Type:
Single Family
Subtype:
Single Family Residence
Subdivision:
Castlewood Ranch
Finished Sq Ft:
2,520
Total Sq Ft:
2,520
Lot Size:
40,075 sqft / 0.92 acres (approx)
Year Built:
2003
Schools
School District:
Douglas RE-1
Elementary School:
Flagstone
Middle School:
Mesa
High School:
Douglas County
Interior
Above Grade Finished Area
2520
Appliances
Cooktop, Dishwasher, Dryer, Freezer, Microwave, Oven, Refrigerator, Washer
Bathrooms
2 Full Bathrooms, 1 Half Bathroom
Cooling
Central Air
Fireplaces Total
1
Flooring
Carpet, Tile, Wood
Heating
Active Solar, Forced Air, Natural Gas, Solar
Interior Features
Breakfast Bar, Built-in Features, Ceiling Fan(s), Corian Counters, Eat-in Kitchen, Five Piece Bath, High Ceilings, Jack & Jill Bathroom, Kitchen Island, No Stairs, Open Floorplan, Pantry, Primary Suite, Smoke Free, Walk-In Closet(s)
Levels
One
Main Level Bathrooms
3
Main Level Bedrooms
3
Exterior
Attached Garage YN
1
Construction Materials
Frame, Stone, Wood Siding
Direction Faces
East
Fencing
Full
Garage Spaces
3
Lot Features
Cul-De-Sac
Parking Spots
5
Parking Total
5
Patio And Porch Features
Covered, Deck, Front Porch, Patio, Wrap Around
Roof
Composition
Security Features
Carbon Monoxide Detector(s), Security System, Smart Cameras, Smart Security System, Smoke Detector(s)
View
Mountain(s)
Window Features
Bay Window(s), Window Coverings
Financial
HOA Fee
$87
HOA Fee Frequency
Monthly
HOA Includes
Recycling, Trash
HOA Name
Castlewood Ranch Homeowners Association
HOA Phone
303-841-8658
Tax Year
2026
Taxes
$5,459
Map
Contact Us
Mortgage Calculator
Property Summary
- Located in the Castlewood Ranch subdivision, 5302 Danvers Court Castle Rock CO is a Single Family for sale in Castle Rock, CO, 80104. It is listed for $757,900 and features 3 beds, 3 baths, and has approximately 2,520 square feet of living space, and was originally constructed in 2003. The current price per square foot is $301. The average price per square foot for Single Family listings in Castle Rock is $247. The average listing price for Single Family in Castle Rock is $1,052,819. To schedule a showing of MLS#rec2944109 at 5302 Danvers Court in Castle Rock, CO, contact your Smart Sale AI agent at 3039066915.
Similar Listings Nearby

Additional Details
MLS ID : REC2944109
Listing Key : REC2056096206
Parcel Number : R0435270
Zip Code : 80104
City : Castle Rock
State : CO
Building if Condo :
Full Street: 5302 Danvers Court
Address : 5302
Address Prefix :
Address Suffix : Court
Street : Danvers
Street Prefix :
Street Suffix :
Unit if Condo :
Latitude : 39.354496
Longitude : -104.806786
Property Type : singlefamily
Property Sub Type : Single Family Residence
Stories Total if Condo :
Lot Size : 40,075 sqft / 0.92 acres (approx)
Ownership : Individual
Zoning :
Condition :
Renovation :
Pets Allowed : Cats OK,Dogs OK,Yes
Special Conditions : None
Possession : Negotiable
Original Price : 769900
Close Price :
Close Date :
List Date : Aug 12, 2026
List Contract Date : 2026-08-12
Off Market Date :
Purchase Contract Date :
Days on Market : 18
Concessions Amount :
Concession Comment :
Renovation :
Company : RE/MAX Professionals

Copyright 2026. All rights reserved.
5302 Danvers Court
Castle Rock, CO