
6218 Leilani Drive Castle Rock CO 80108 MLS #REC5930724

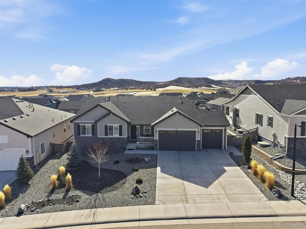
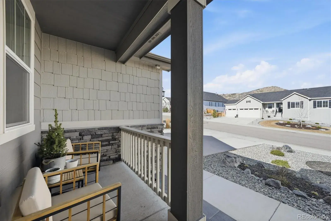
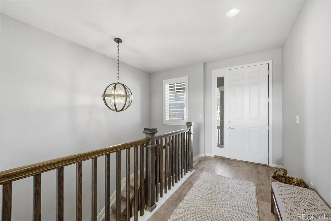
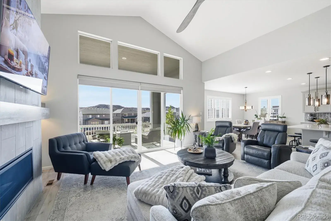
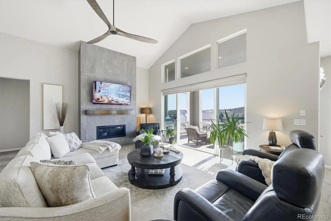
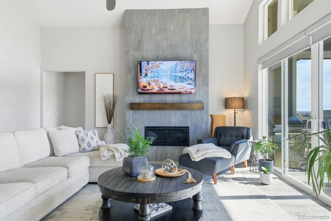
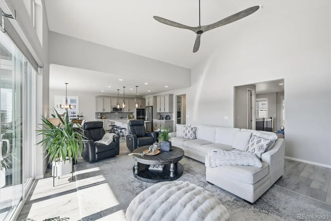
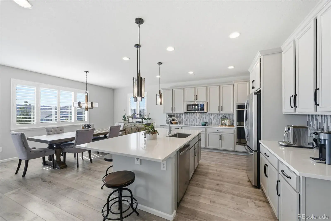
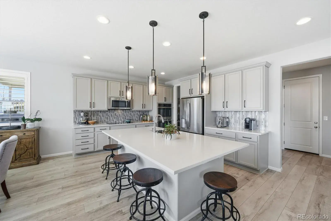
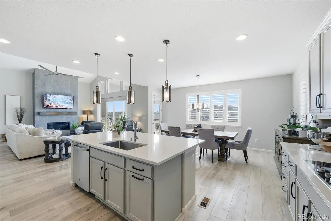
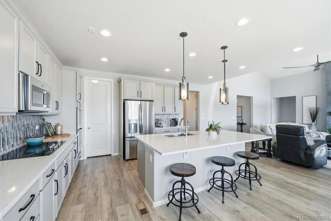
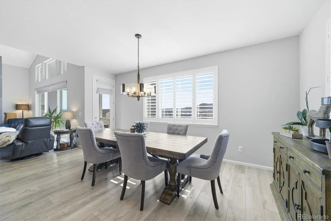
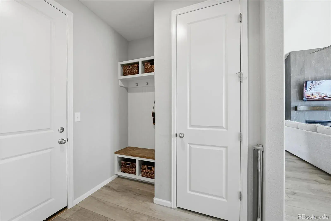
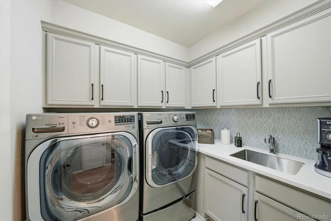
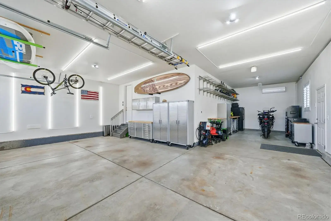
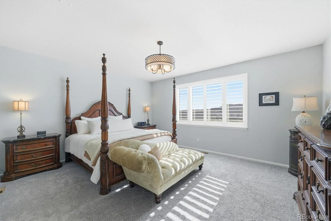
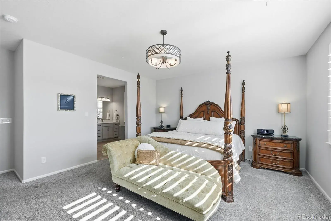
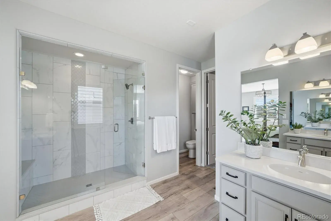
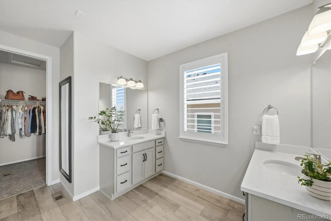
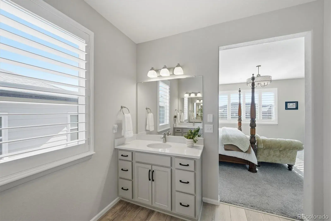
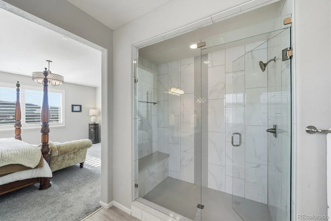
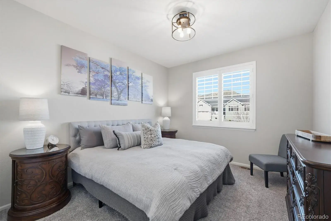
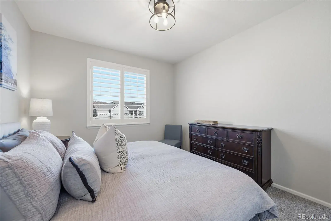
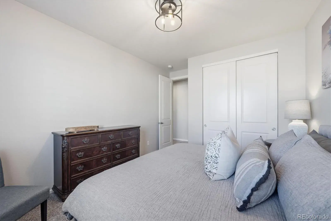
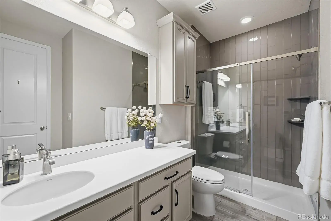
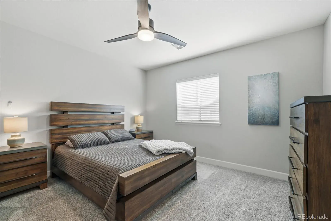
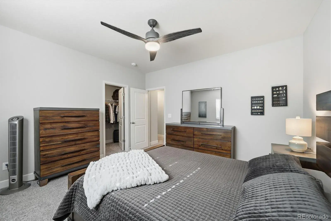
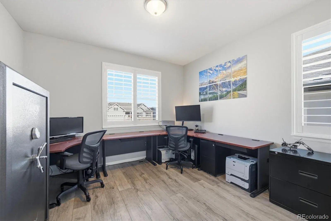
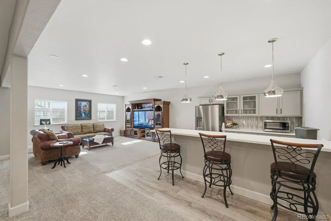
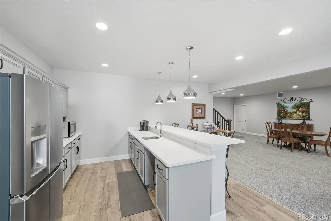
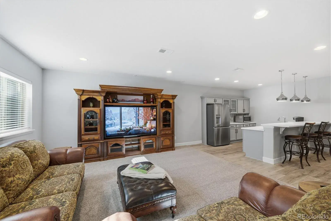
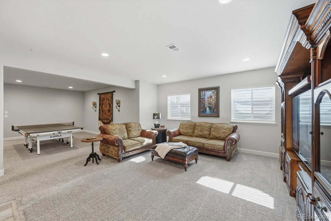
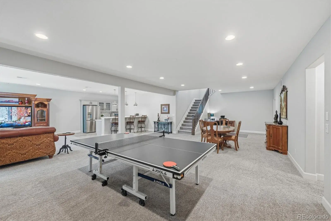
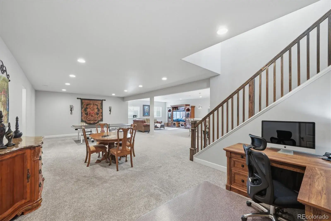
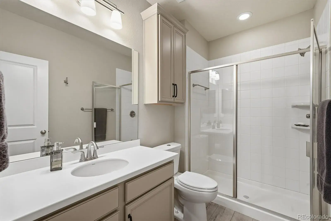
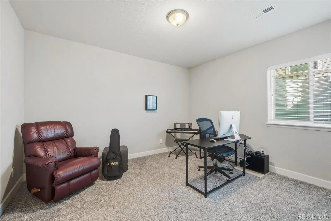
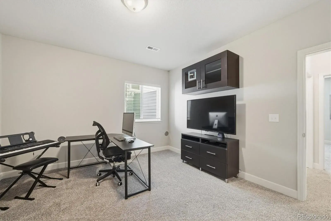
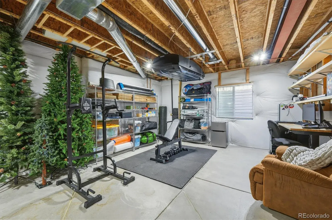
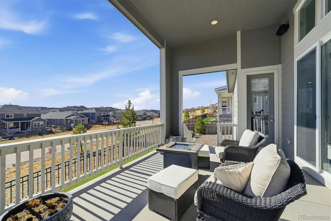
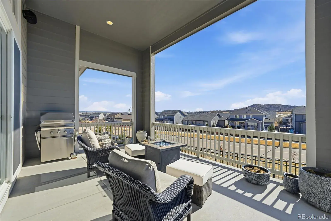
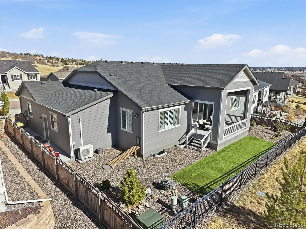
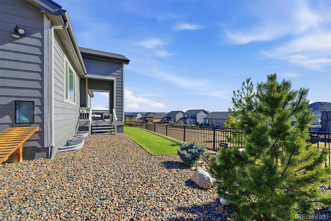
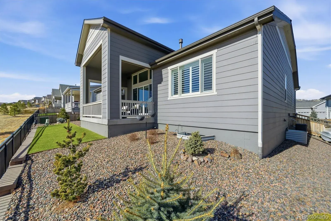
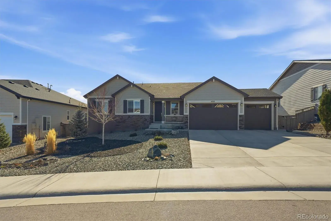
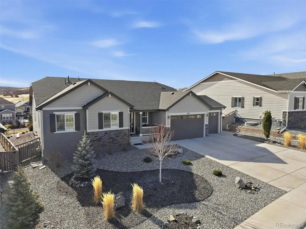
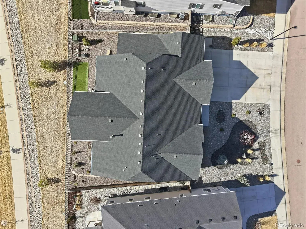
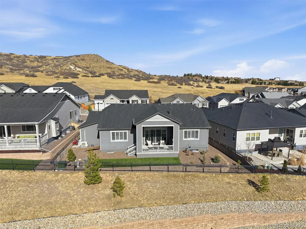
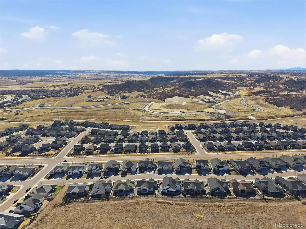
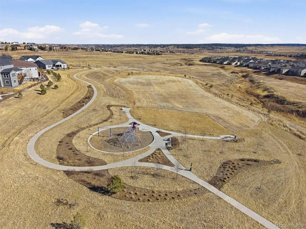
Welcome home to this stunning Melody floor plan in the highly sought-after Cobblestone Ranch community! Enjoy the perfect blend of peaceful country living with convenient access to Parker and Castle Rock!*** Be sure to check out the drone video!***This beautifully appointed ranch-style home sits up on the ridge offering year round views of the bluffs and breathtaking Colorado skies! Step inside to discover luxury vinyl plank flooring, custom lighting and designer finishes throughout! Just off the main hallway, you’ll find a well-appointed three-quarter bath with extra cabinetry, a spacious guest bedroom and a secondary bedroom or private office! The primary suite is a true retreat, featuring a spa-inspired en suite bathroom with custom tile shower and dual vanities! The heart of the home is the expansive great room with soaring ceilings, plantation shutters, and a dramatic floor-to-ceiling stone tile gas fireplace. The space flows seamlessly into the gourmet kitchen, complete with a large center island, GE Profile appliances, double ovens, ceramic cooktop, instant hot water, and a spacious walk-in pantry. The adjacent oversized dining/eat-in area is perfect for gatherings and entertaining! The finished basement expands your living space with a fully equipped kitchenette, large game and entertainment area, fourth bedroom with three-quarter bath, and a fifth flex room perfect for a gym or music room! Additional highlights include 8-foot doors and a mudroom with utility sink and washer/dryer. Step outside to enjoy the beautifully designed yard featuring turf, drip lines, zero-scaped landscaping, and a large covered patio! Car enthusiasts and hobbyists will love the incredible fully finished and insulated garage w/ 9′ doors, offering space for 4 vehicles and can accomodate an RV or boat, plus its own A/C and heating unit, subpanel, and 220V outlet! This home truly has it all-space, upgrades, views and location! This gem is waiting for you!
Property Details
Price:
$950,000
MLS #:
REC5930724
Status:
Active Under Contract
Beds:
5
Baths:
3
Type:
Single Family
Subtype:
Single Family Residence
Subdivision:
Cobblestone Ranch
Finished Sq Ft:
4,619
Total Sq Ft:
4,619
Lot Size:
8,930 sqft / 0.21 acres (approx)
Year Built:
2019
Schools
School District:
Douglas RE-1
Elementary School:
Northeast
Middle School:
Sagewood
High School:
Ponderosa
Interior
Above Grade Finished Area
2296
Appliances
Cooktop, Dishwasher, Disposal, Dryer, Microwave, Range, Refrigerator, Sump Pump, Washer
Bathrooms
3 Three Quarter Bathrooms
Below Grade Finished Area
1825
Below Grade Unfinished Area
498
Cooling
Central Air
Fireplaces Total
1
Flooring
Carpet, Laminate
Heating
Forced Air
Interior Features
Ceiling Fan(s)
Laundry Features
In Unit
Levels
One
Main Level Bathrooms
2
Main Level Bedrooms
3
Exterior
Architectural Style
Traditional
Association Amenities
Bike Maintenance Area, Clubhouse, Playground, Pool, Tennis Court(s), Trail(s)
Attached Garage YN
1
Construction Materials
Frame
Exterior Features
Gas Grill
Fencing
Full
Garage Spaces
4
Lot Features
Greenbelt
Parking Features
220 Volts, Concrete, Dry Walled, Exterior Access Door, Heated Garage, Insulated Garage, Oversized, Oversized Door, RV Garage, Storage
Parking Spots
4
Parking Total
4
Patio And Porch Features
Covered, Deck, Front Porch
Roof
Composition
Security Features
Carbon Monoxide Detector(s), Smoke Detector(s)
View
Mountain(s)
Window Features
Double Pane Windows
Financial
HOA Fee
$100
HOA Fee Frequency
Monthly
HOA Includes
Maintenance Grounds, Road Maintenance, Snow Removal, Trash, Water
HOA Name
Service Plus Community LLCManagement, LLC behalf o
HOA Phone
(720) 571-1440
Tax Year
2025
Taxes
$7,664
Map
Contact Us
Mortgage Calculator
Property Summary
- Located in the Cobblestone Ranch subdivision, 6218 Leilani Drive Castle Rock CO is a Single Family for sale in Castle Rock, CO, 80108. It is listed for $950,000 and features 5 beds, 3 baths, and has approximately 4,619 square feet of living space, and was originally constructed in 2019. The current price per square foot is $206. The average price per square foot for Single Family listings in Castle Rock is $267. The average listing price for Single Family in Castle Rock is $1,056,827. To schedule a showing of MLS#rec5930724 at 6218 Leilani Drive in Castle Rock, CO, contact your Smart Sale AI agent at 3039066915.
Similar Listings Nearby

Additional Details
MLS ID : REC5930724
Listing Key : REC2051922176
Parcel Number : R0467789
Zip Code : 80108
City : Castle Rock
State : CO
Building if Condo :
Full Street: 6218 Leilani Drive
Address : 6218
Address Prefix :
Address Suffix : Drive
Street : Leilani
Street Prefix :
Street Suffix :
Unit if Condo :
Latitude : 39.422935
Longitude : -104.796318
Property Type : singlefamily
Property Sub Type : Single Family Residence
Stories Total if Condo :
Lot Size : 8,930 sqft / 0.21 acres (approx)
Ownership : Individual
Zoning :
Condition : Updated/Remodeled
Renovation :
Pets Allowed :
Special Conditions : None
Possession : Closing/DOD,Negotiable
Original Price : 975000
Close Price :
Close Date :
List Date : Feb 12, 2026
List Contract Date : 2026-02-12
Off Market Date : 2026-05-13
Purchase Contract Date : 2026-05-13
Days on Market : 102
Concessions Amount :
Concession Comment :
Renovation :
Company : RE/MAX Professionals

Copyright 2026. All rights reserved.
6218 Leilani Drive
Castle Rock, CO