
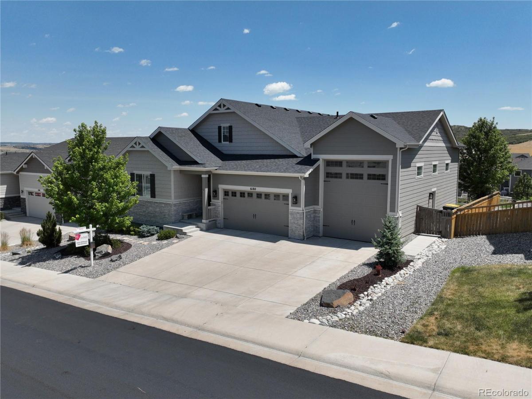
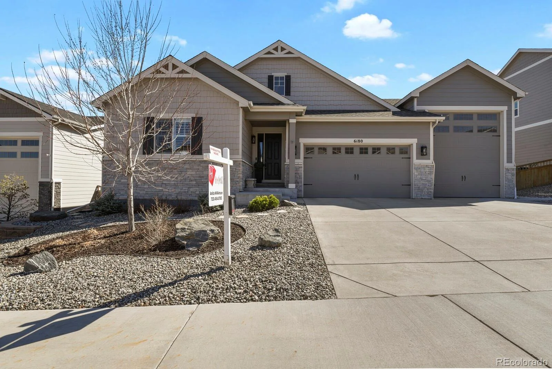
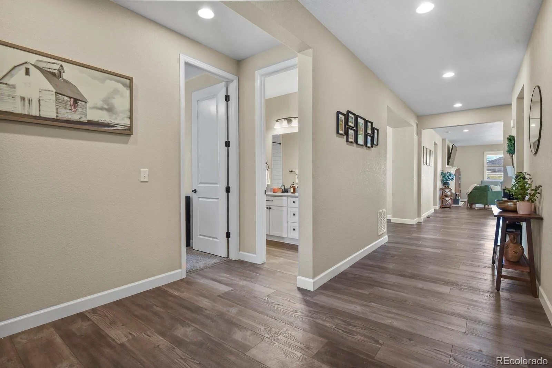
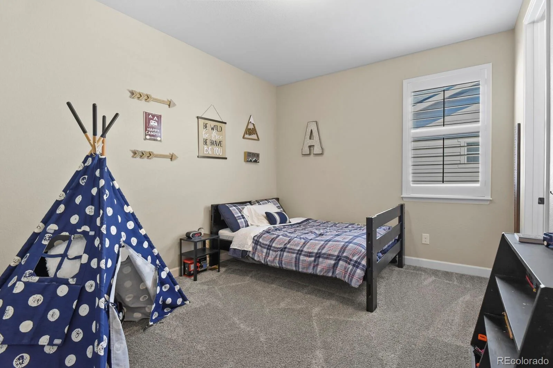
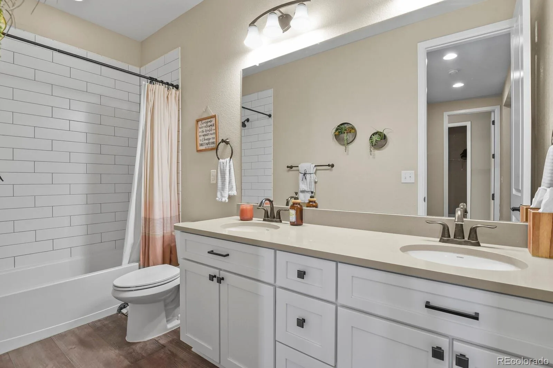
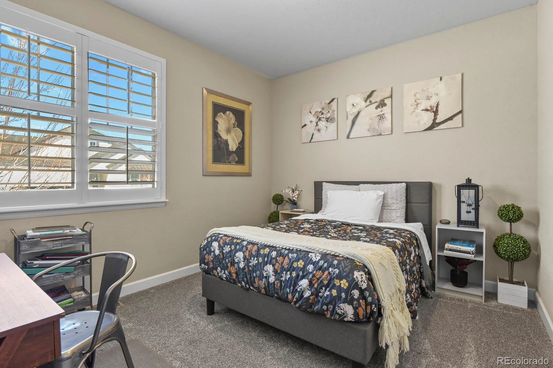
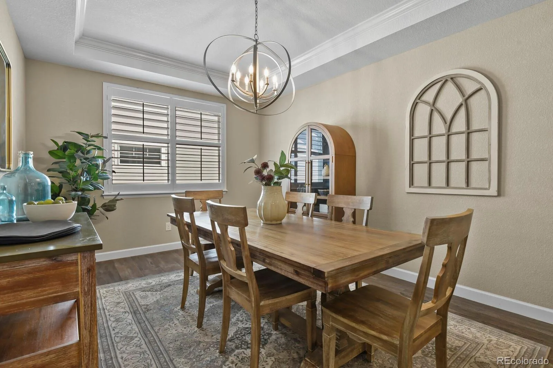
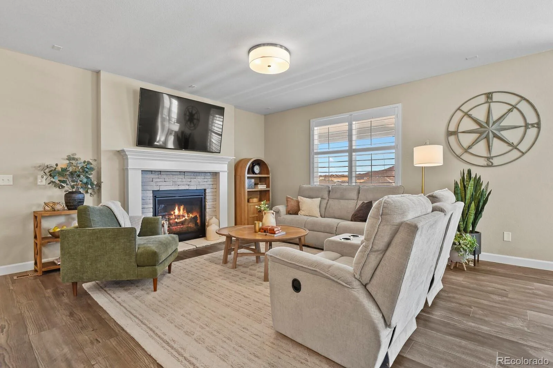
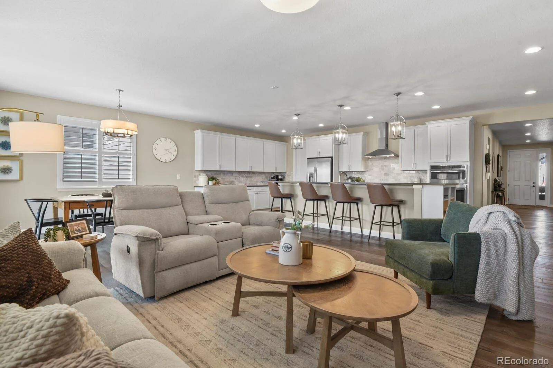
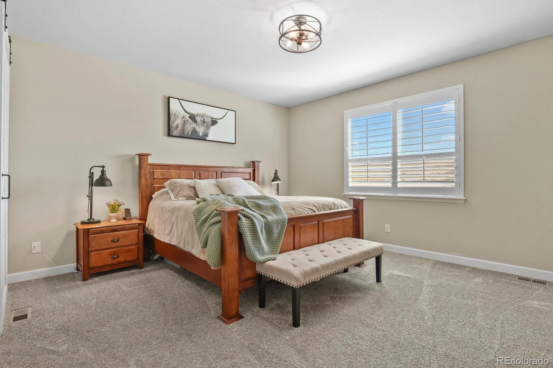
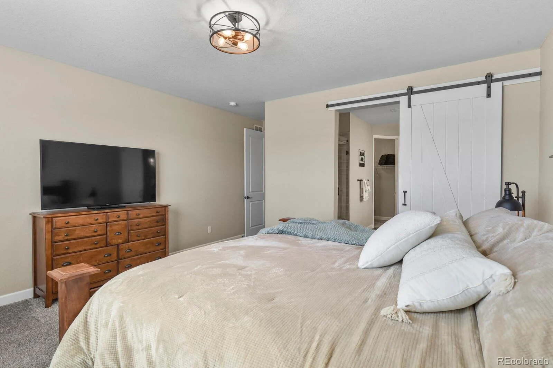
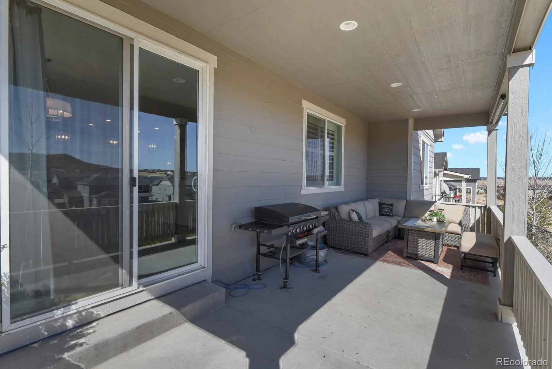
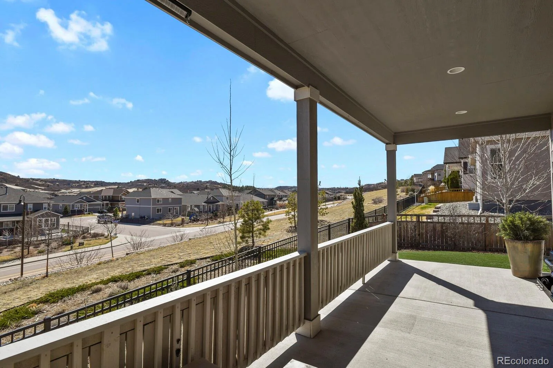
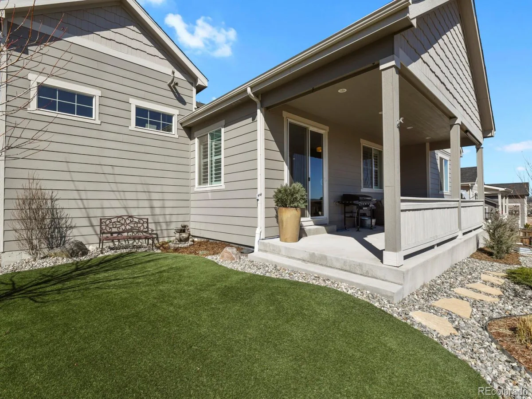
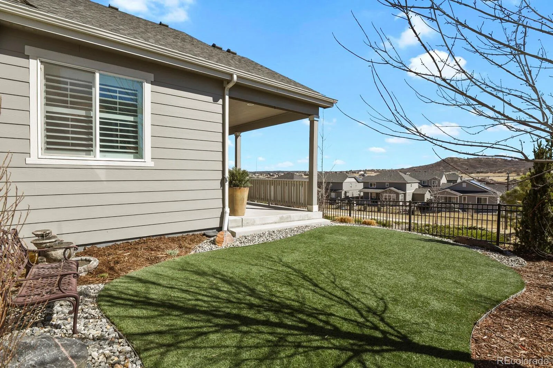
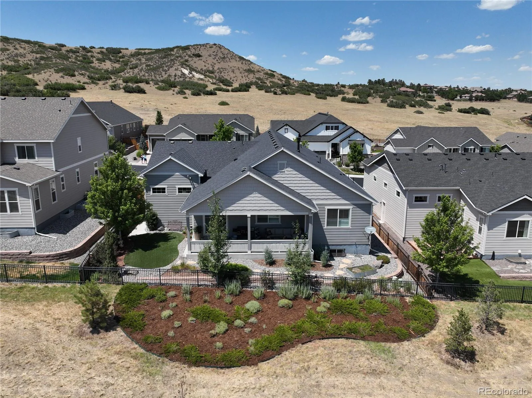
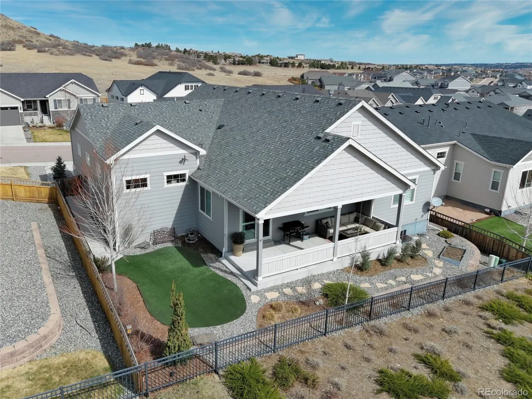
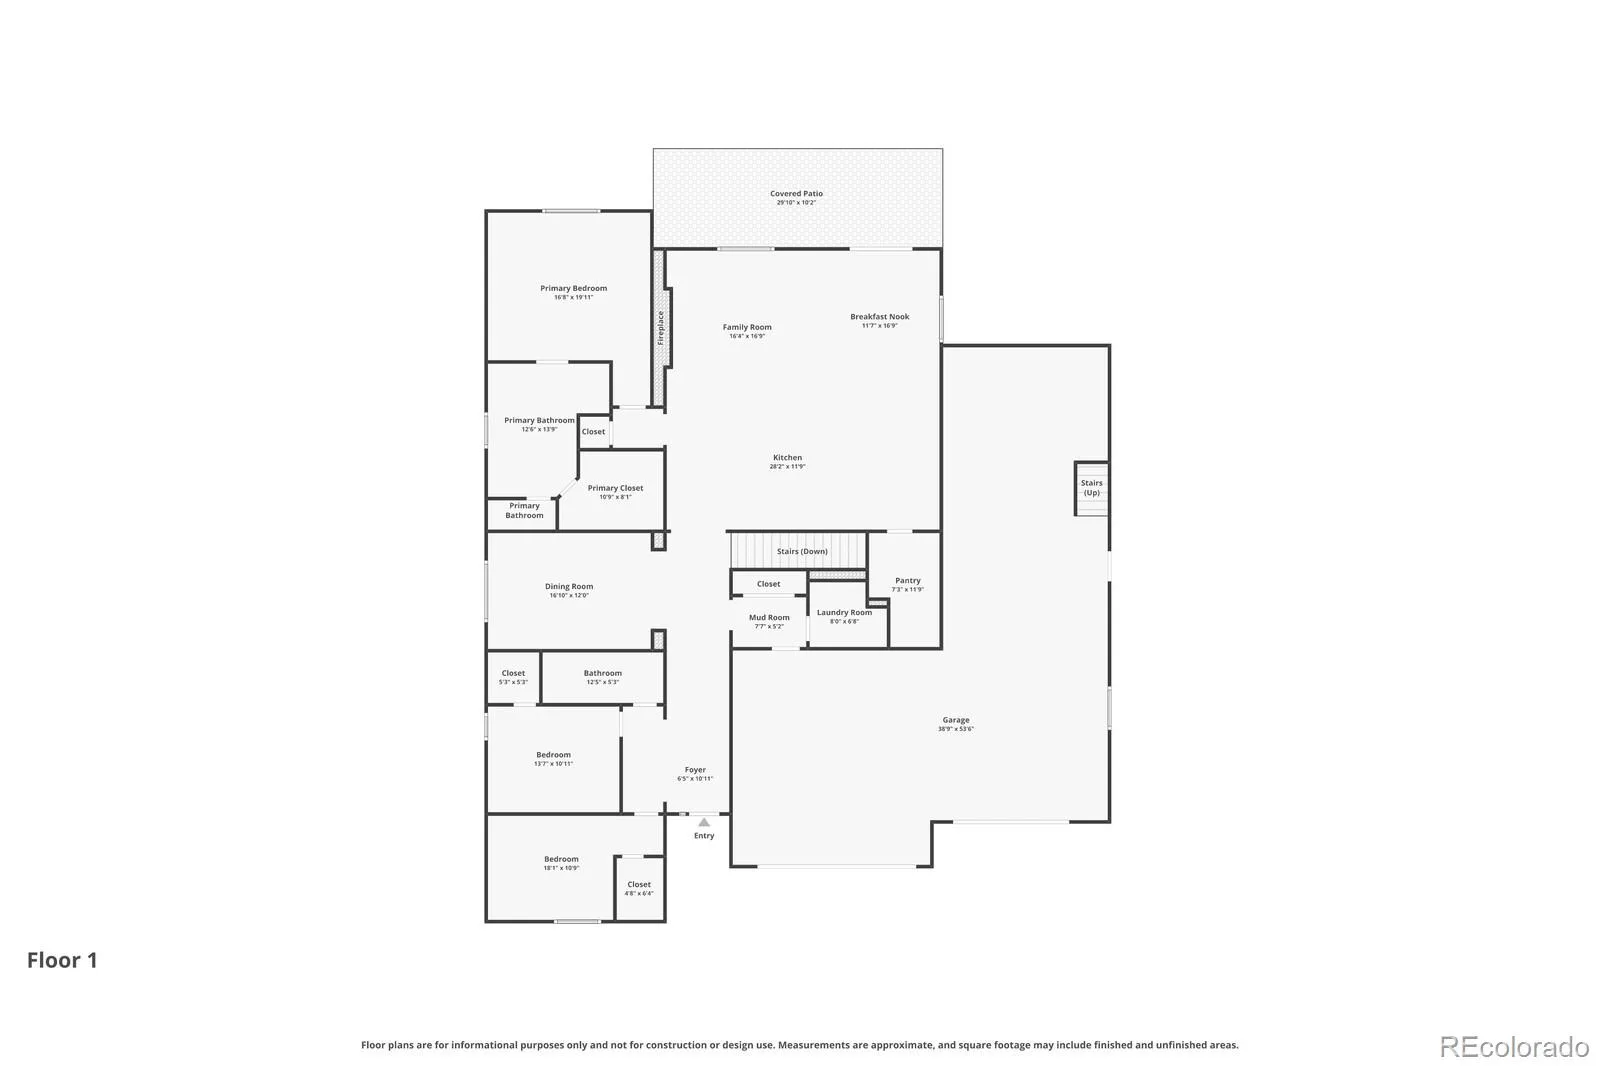
Welcome to this beautifully upgraded 5-bedroom ranch-style home, thoughtfully designed for comfort, style, and entertaining. With three bedrooms conveniently located on the main level, this home offers the perfect blend of functionality and spacious living.
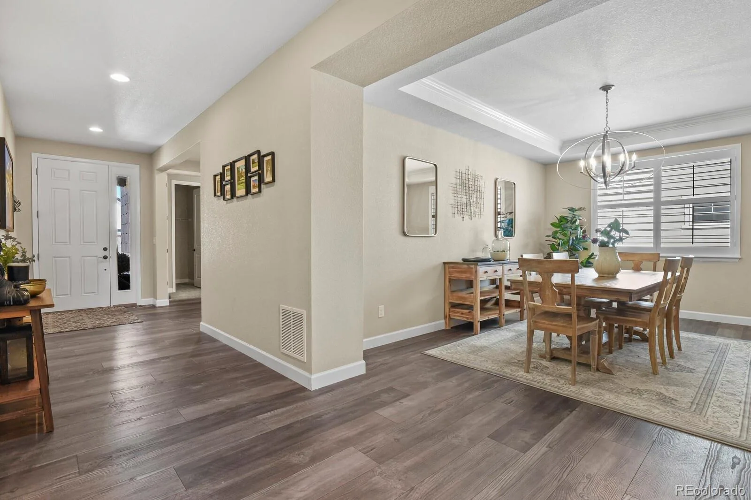
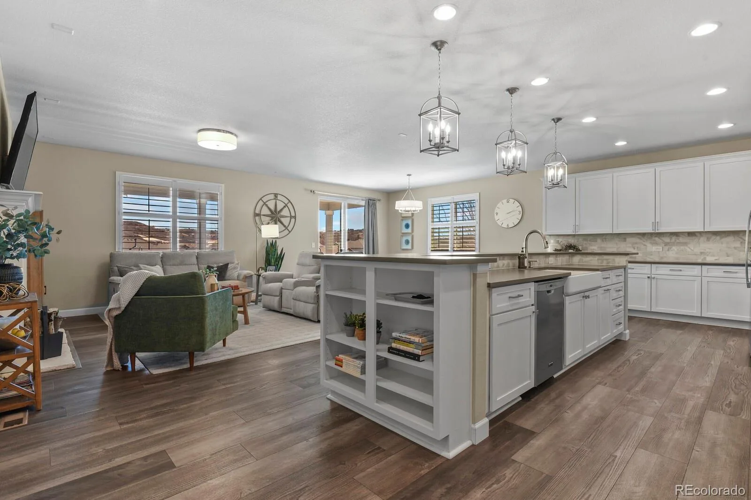
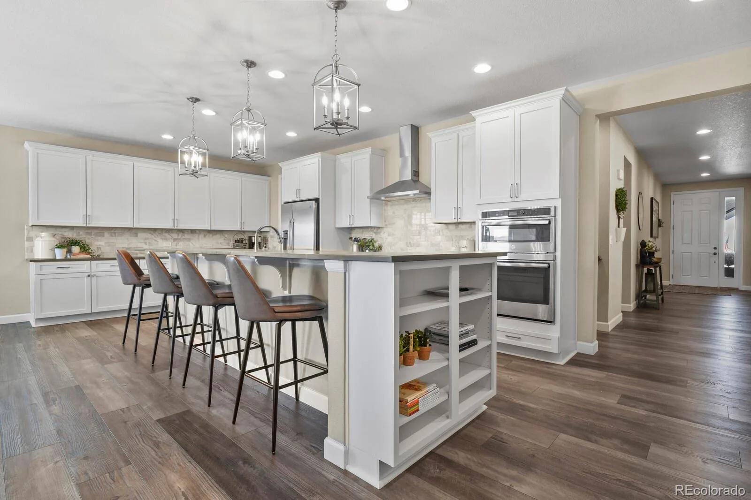
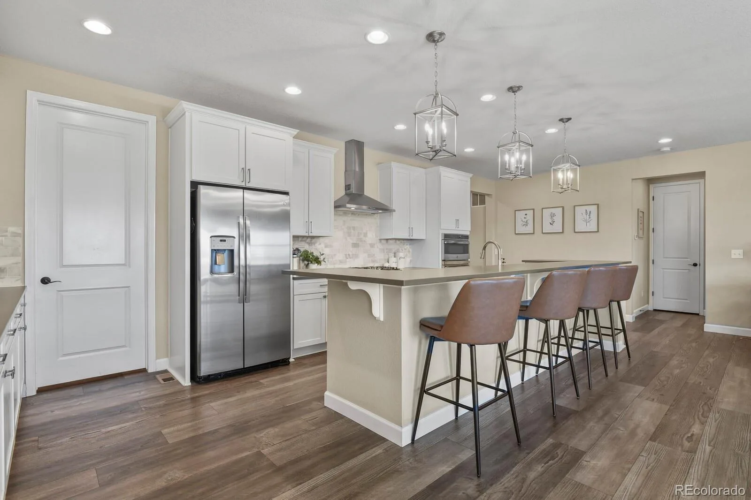
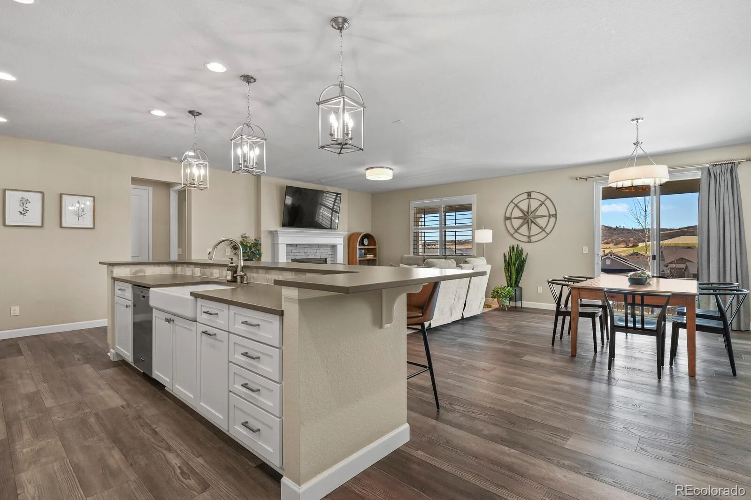
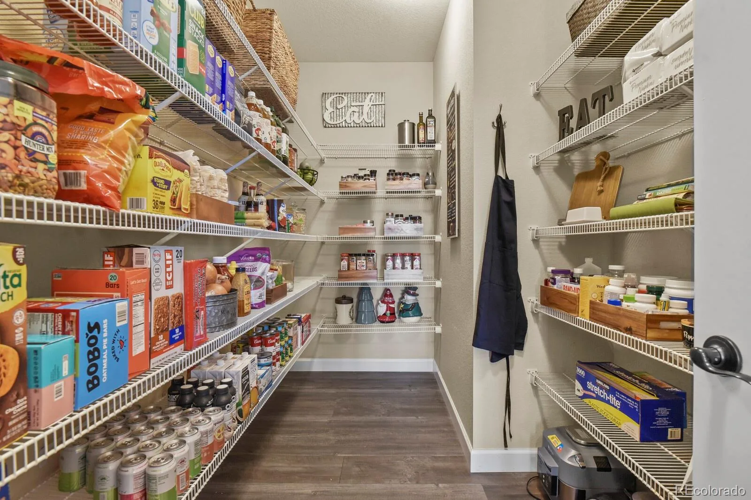
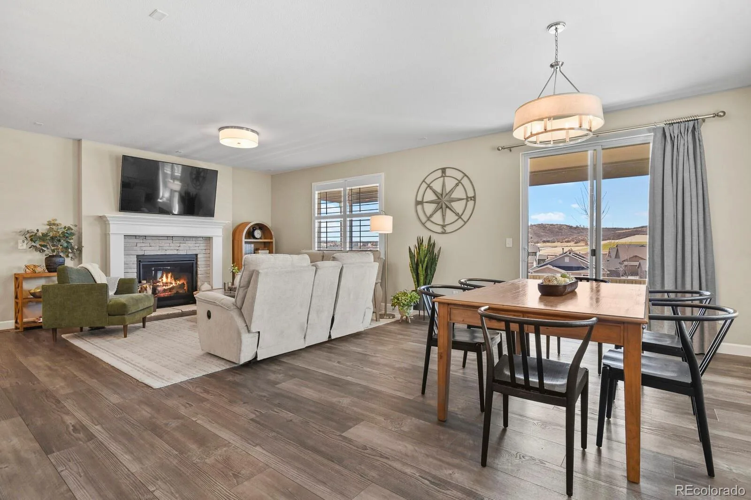
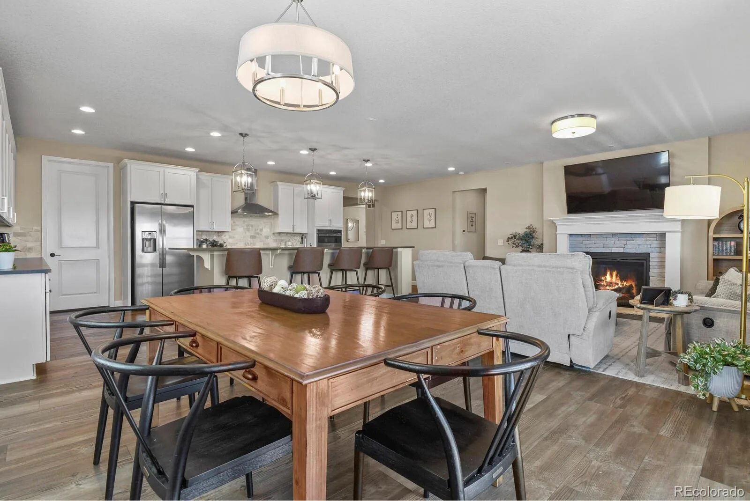
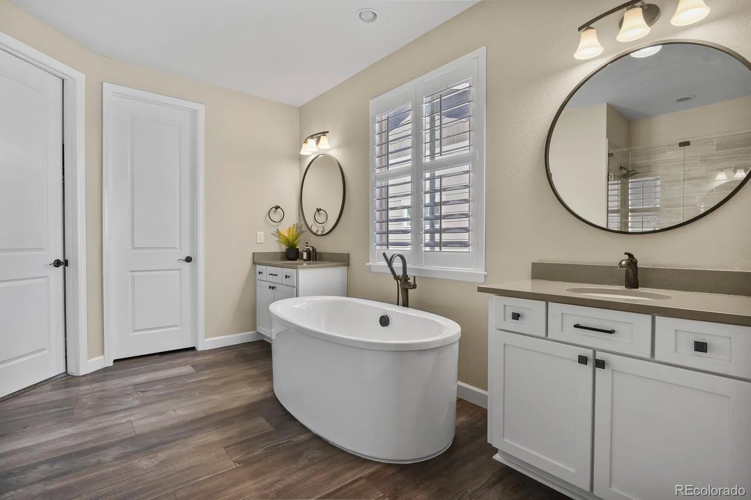
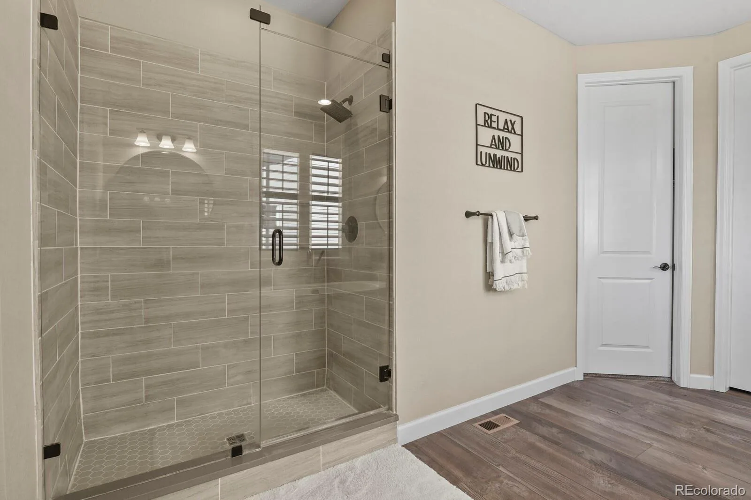
Step inside to find elegant plantation shutters and an inviting open layout. The massive eat-in kitchen is truly the heart of the home, featuring abundant solid wood cabinetry with soft close features, generous counter space, upgraded hood, stunning marble backsplash, and a large pantry—ideal for both everyday living and hosting gatherings. The primary suite serves as a private retreat, complete with a luxurious en-suite bath showcasing a stunning standalone soaking tub—perfect for unwinding at the end of the day.
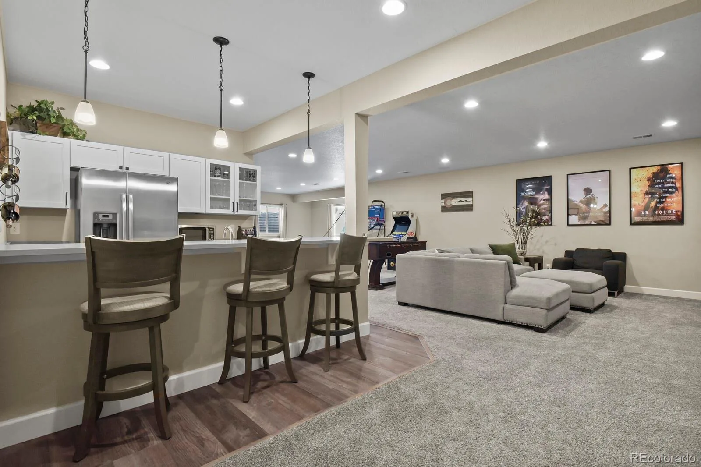
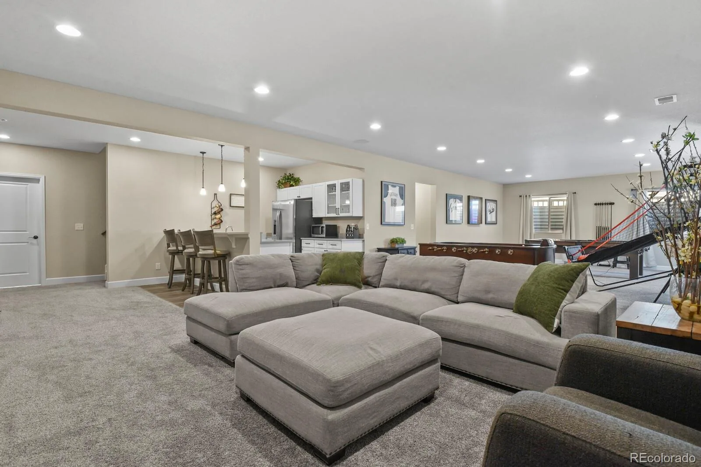
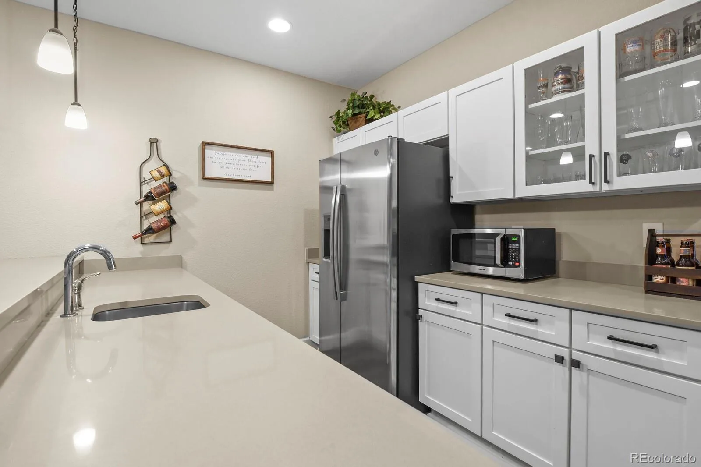
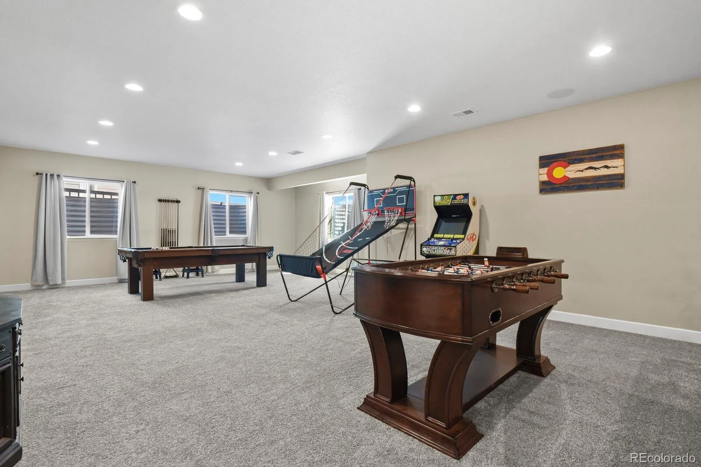
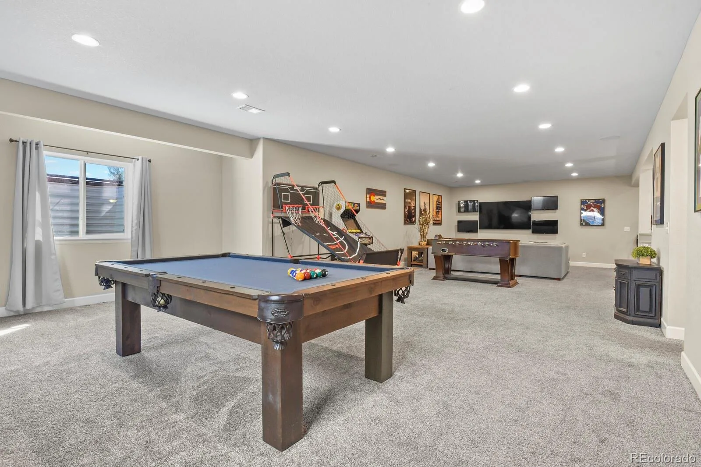
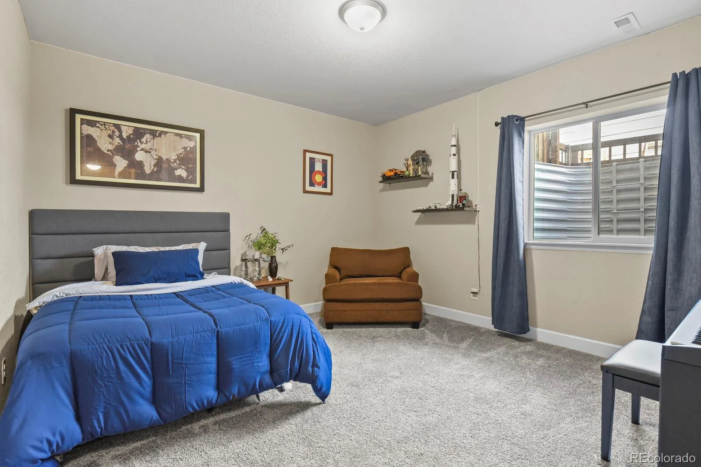
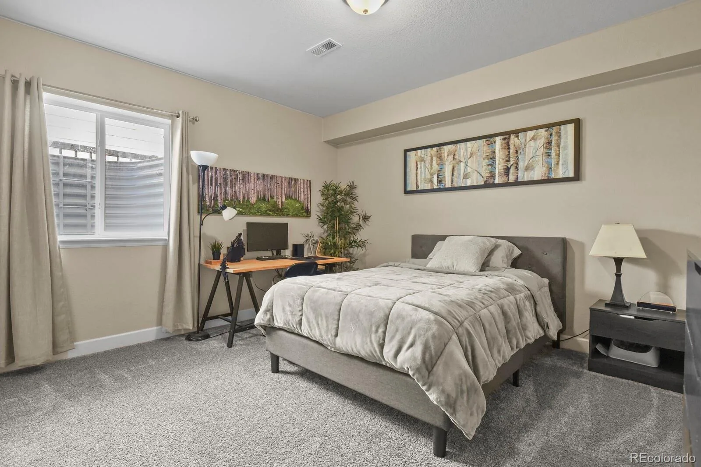
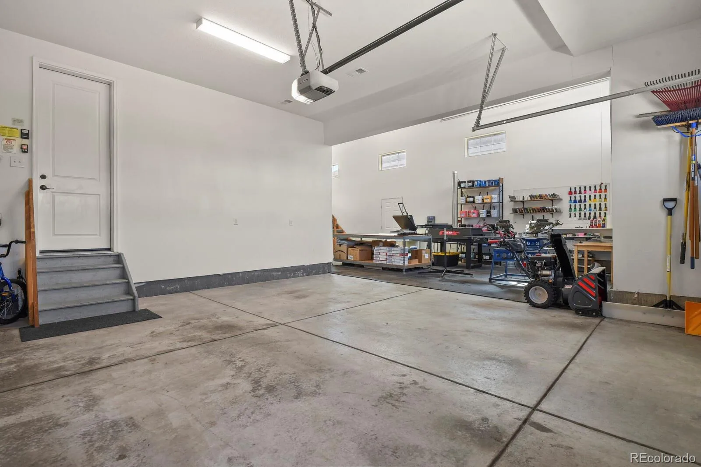
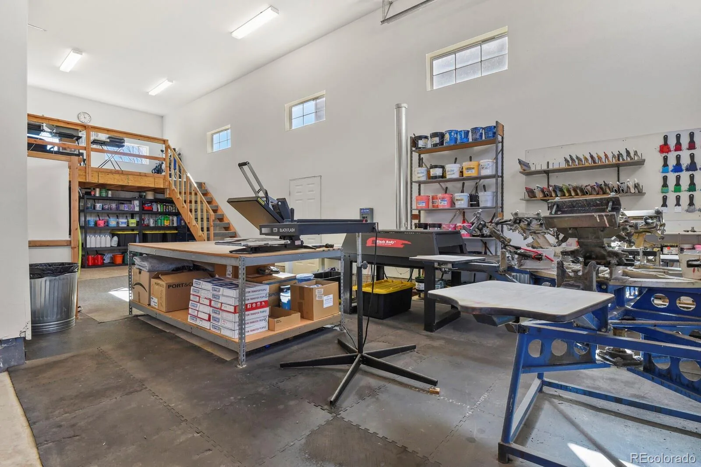
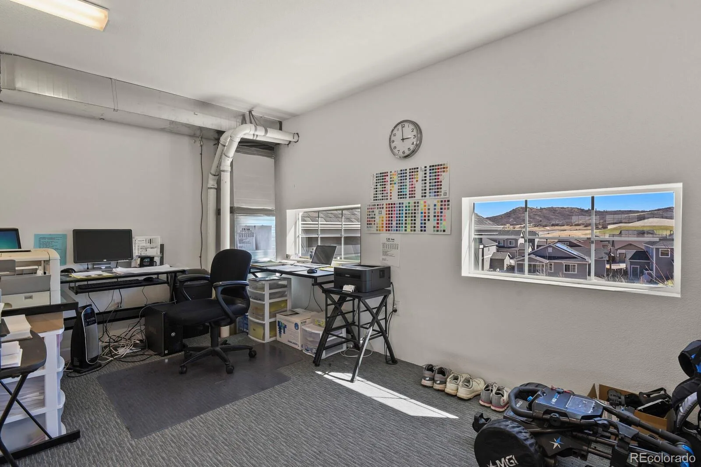
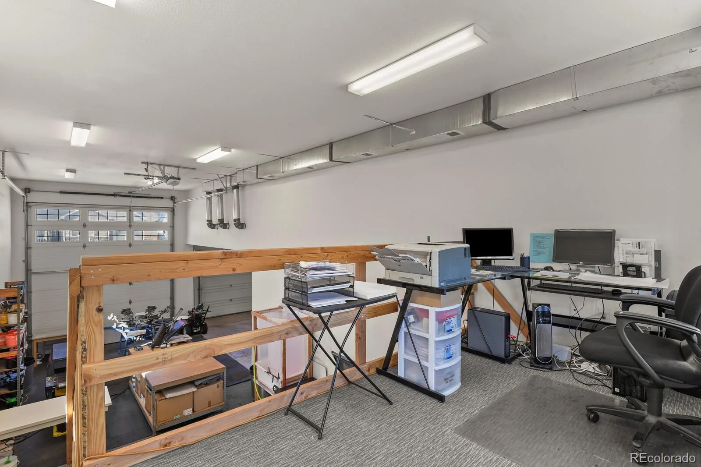
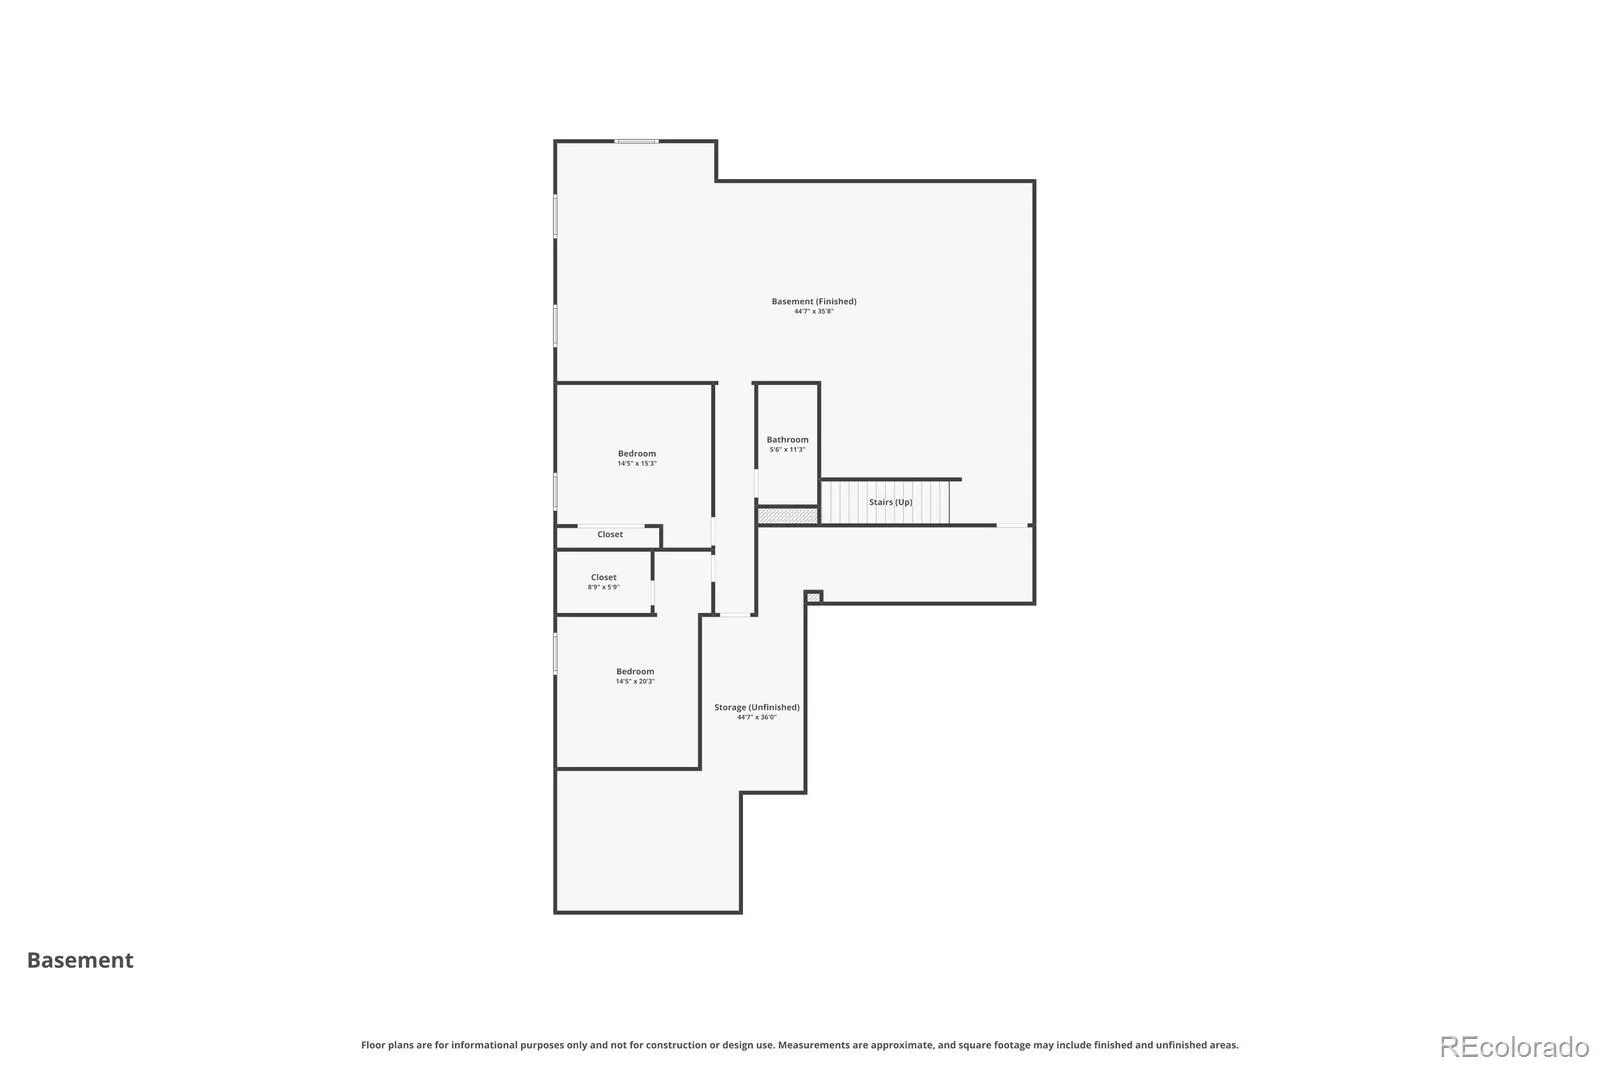
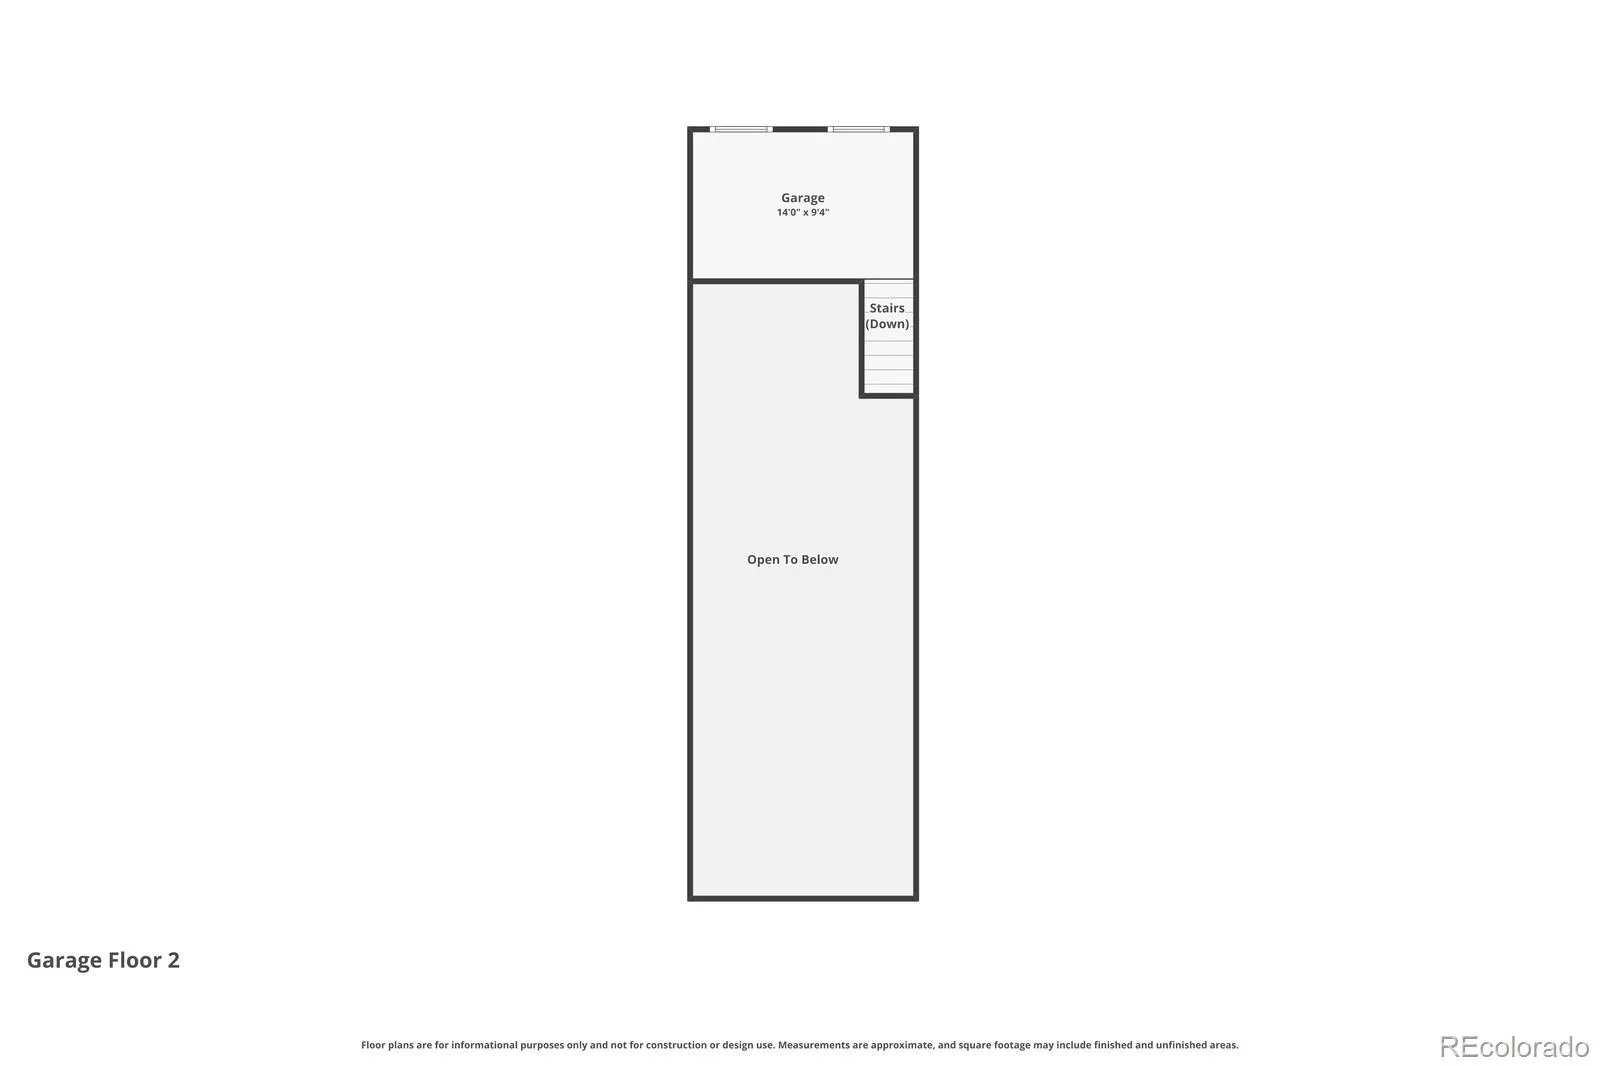
Downstairs, the finished basement expands your living space with a spacious family room designed for ultimate entertainment, highlighted by a wall of TVs ready for game days and movie nights. You’ll also find two additional oversized bedrooms and an impressive wet bar equipped with full-sized appliances, making it a perfect setup for guests or extended stays. Spacious almost 1,200 sq ft garage designed with both function and flexibility in mind. Featuring 50-amp electrical service, it’s ideal for RVs, workshops, or high-powered equipment. The generous layout offers ample room for all your toys, while the added mezzanine provides valuable extra storage or workspace. Perfect for hobbyists, adventurers, or anyone in need of serious garage space. Exterior is conveniently xeriscaped! This home combines modern updates with classic ranch-style charm, offering comfort, versatility, and exceptional spaces for both relaxation and entertaining.
Step inside to find elegant plantation shutters and an inviting open layout. The massive eat-in kitchen is truly the heart of the home, featuring abundant solid wood cabinetry with soft close features, generous counter space, upgraded hood, stunning marble backsplash, and a large pantry—ideal for both everyday living and hosting gatherings. The primary suite serves as a private retreat, complete with a luxurious en-suite bath showcasing a stunning standalone soaking tub—perfect for unwinding at the end of the day.
Downstairs, the finished basement expands your living space with a spacious family room designed for ultimate entertainment, highlighted by a wall of TVs ready for game days and movie nights. You’ll also find two additional oversized bedrooms and an impressive wet bar equipped with full-sized appliances, making it a perfect setup for guests or extended stays. Spacious almost 1,200 sq ft garage designed with both function and flexibility in mind. Featuring 50-amp electrical service, it’s ideal for RVs, workshops, or high-powered equipment. The generous layout offers ample room for all your toys, while the added mezzanine provides valuable extra storage or workspace. Perfect for hobbyists, adventurers, or anyone in need of serious garage space. Exterior is conveniently xeriscaped! This home combines modern updates with classic ranch-style charm, offering comfort, versatility, and exceptional spaces for both relaxation and entertaining.
Property Details
Price:
$939,000
MLS #:
REC5778415
Status:
Active
Beds:
5
Baths:
3
Type:
Single Family
Subtype:
Single Family Residence
Subdivision:
VILLAGES AT CASTLE ROCK
Finished Sq Ft:
4,245
Total Sq Ft:
4,896
Lot Size:
7,841 sqft / 0.18 acres (approx)
Year Built:
2019
Schools
School District:
Douglas RE-1
Elementary School:
Northeast
Middle School:
Sagewood
High School:
Ponderosa
Interior
Above Grade Finished Area
2448
Appliances
Bar Fridge, Dishwasher, Disposal, Double Oven, Dryer, Gas Water Heater, Microwave, Range, Range Hood, Refrigerator, Sump Pump, Washer
Bathrooms
3 Full Bathrooms
Below Grade Finished Area
1797
Below Grade Unfinished Area
651
Cooling
Central Air
Flooring
Carpet, Laminate
Heating
Forced Air
Interior Features
Audio/Video Controls, Built-in Features, Eat-in Kitchen, Entrance Foyer, Five Piece Bath, High Ceilings, High Speed Internet, Kitchen Island, No Stairs, Open Floorplan, Pantry, Primary Suite, Smoke Free, Walk-In Closet(s), Wet Bar
Laundry Features
Sink
Levels
One
Main Level Bathrooms
2
Main Level Bedrooms
3
Exterior
Architectural Style
Traditional
Association Amenities
Clubhouse, Park, Playground, Pool, Tennis Court(s), Trail(s)
Attached Garage YN
1
Construction Materials
Cement Siding, Frame, Stone
Exterior Features
Gas Valve
Fencing
Partial
Garage Spaces
4
Lot Features
Greenbelt, Irrigated, Landscaped, Master Planned, Sprinklers In Front, Sprinklers In Rear
Parking Features
220 Volts, Concrete, Dry Walled, Exterior Access Door, Finished Garage, Heated Garage, Insulated Garage, Lighted, Oversized, Oversized Door, RV Garage, Storage, Tandem
Parking Spots
4
Parking Total
4
Patio And Porch Features
Covered, Patio
Roof
Composition
Security Features
Carbon Monoxide Detector(s), Video Doorbell
Financial
HOA Fee
$100
HOA Fee Frequency
Monthly
HOA Includes
Maintenance Grounds, Road Maintenance, Snow Removal, Trash
HOA Name
Service Plus Community LLCManagement, L
HOA Phone
720-571-1440
Tax Year
2025
Taxes
$8,479
Map
Contact Us
Mortgage Calculator
Property Summary
- Located in the VILLAGES AT CASTLE ROCK subdivision, 6180 Leilani Drive Castle Rock CO is a Single Family for sale in Castle Rock, CO, 80108. It is listed for $939,000 and features 5 beds, 3 baths, and has approximately 4,896 square feet of living space, and was originally constructed in 2019. The current price per square foot is $192. The average price per square foot for Single Family listings in Castle Rock is $247. The average listing price for Single Family in Castle Rock is $1,052,819. To schedule a showing of MLS#rec5778415 at 6180 Leilani Drive in Castle Rock, CO, contact your Smart Sale AI agent at 3039066915.
Similar Listings Nearby

Additional Details
MLS ID : REC5778415
Listing Key : REC2052802178
Parcel Number : R0467791
Zip Code : 80108
City : Castle Rock
State : CO
Building if Condo :
Full Street: 6180 Leilani Drive
Address : 6180
Address Prefix :
Address Suffix : Drive
Street : Leilani
Street Prefix :
Street Suffix :
Unit if Condo :
Latitude : 39.422848
Longitude : -104.796844
Property Type : singlefamily
Property Sub Type : Single Family Residence
Stories Total if Condo :
Lot Size : 7,841 sqft / 0.18 acres (approx)
Ownership : Individual
Zoning :
Condition :
Renovation :
Pets Allowed :
Special Conditions : None
Possession : Negotiable
Original Price : 975000
Close Price :
Close Date :
List Date : Mar 20, 2026
List Contract Date : 2026-03-20
Off Market Date :
Purchase Contract Date :
Days on Market : 164
Concessions Amount :
Concession Comment :
Renovation :
Company : HomeSmart

Copyright 2026. All rights reserved.
6180 Leilani Drive
Castle Rock, CO