
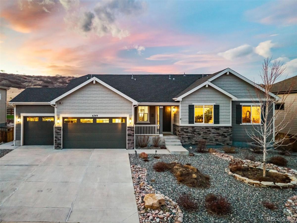
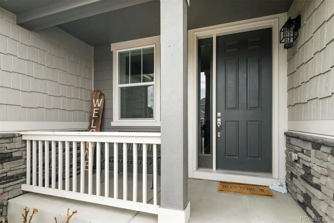
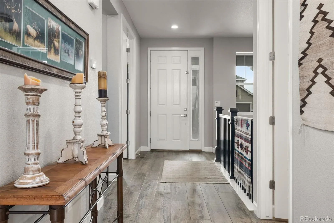
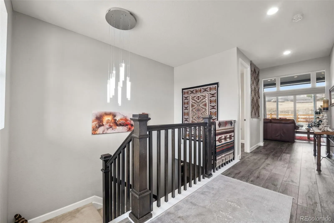
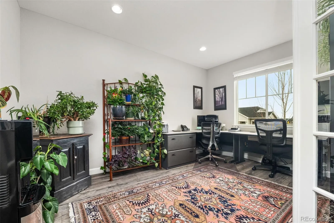
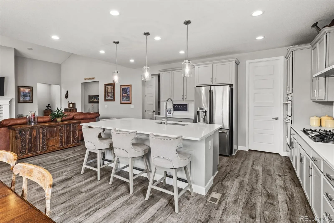
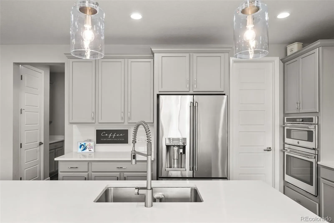
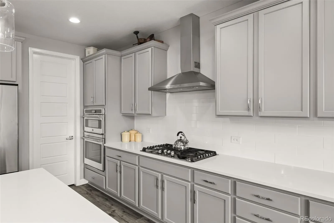
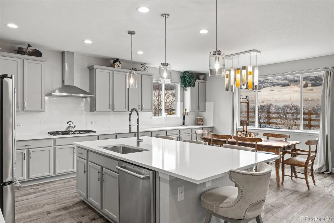
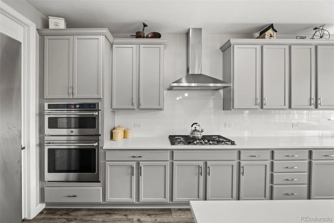
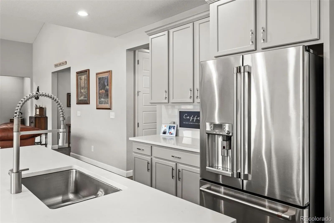
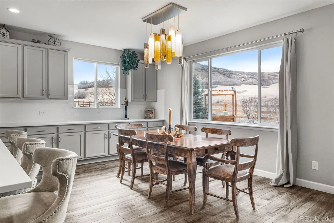
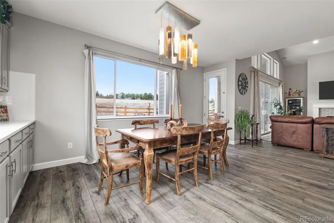
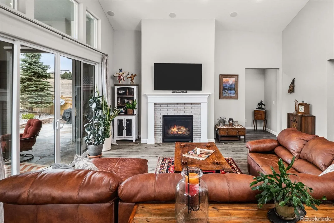
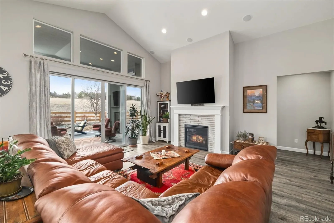
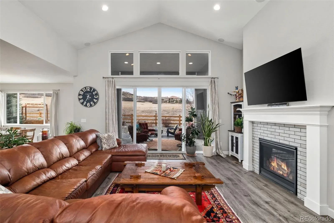
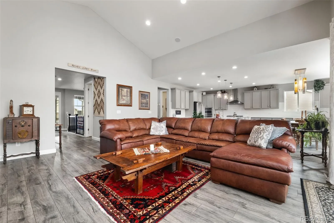
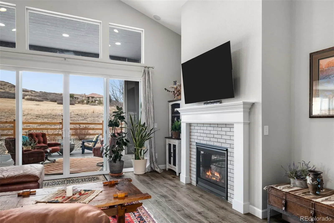
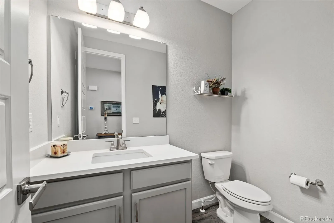
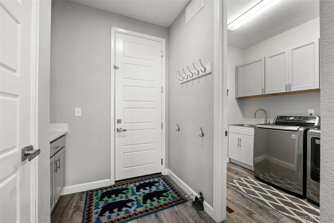
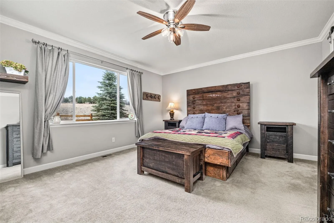
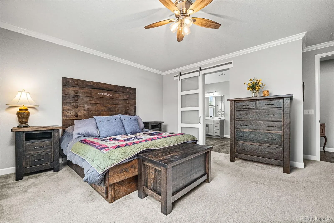
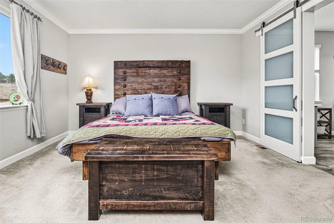
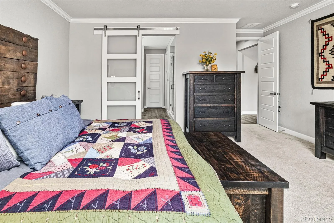
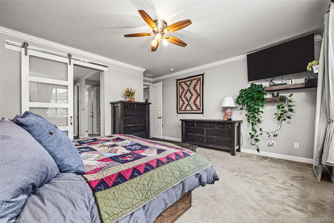
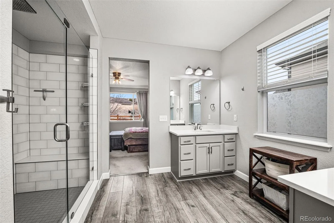
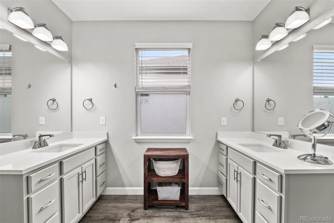
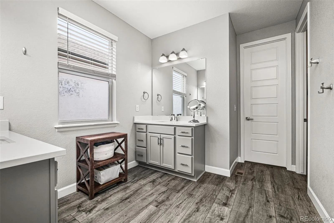
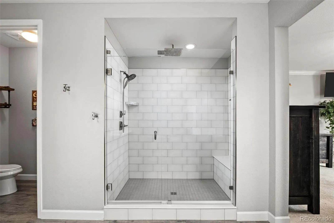
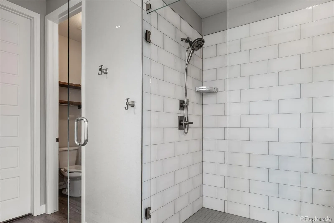
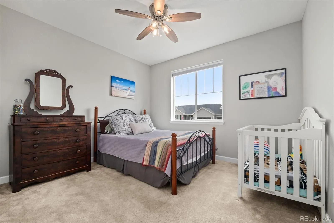
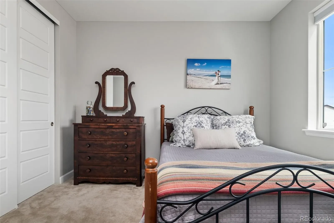
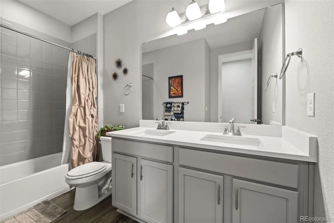
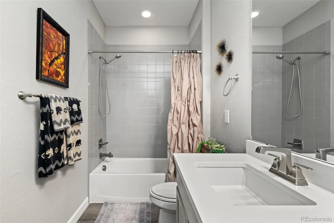
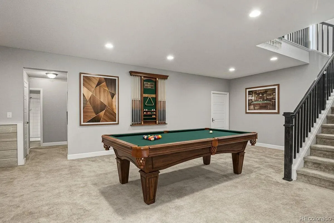
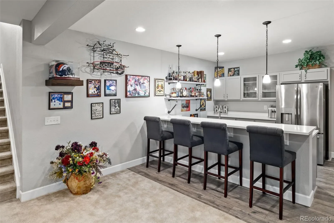

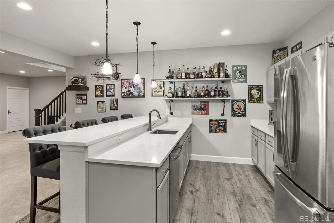
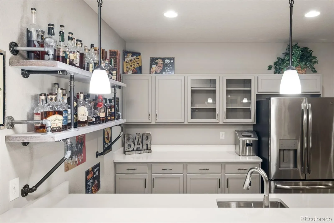
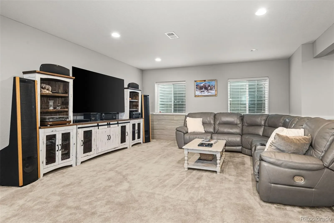
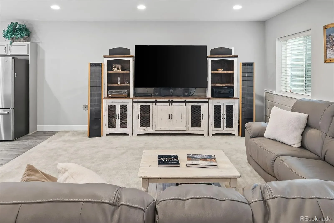
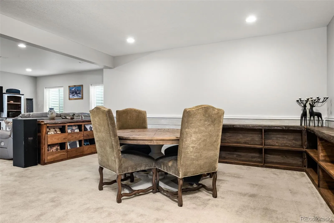
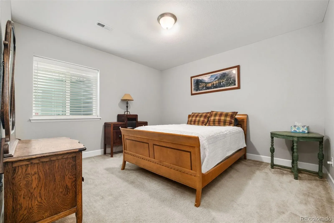
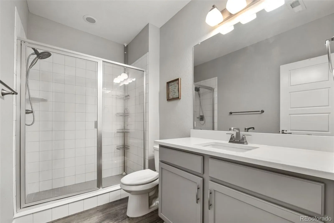
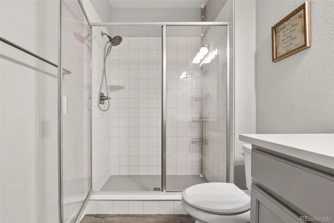
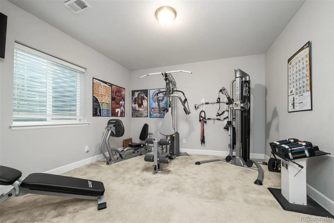
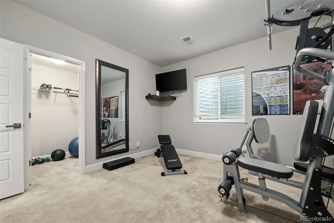
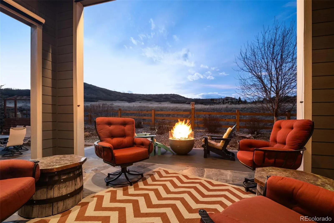
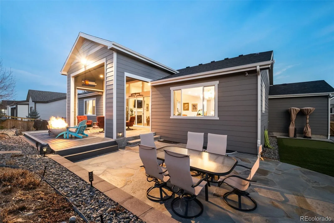
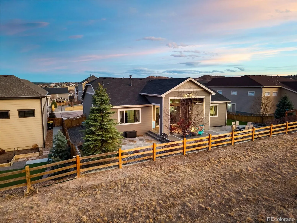
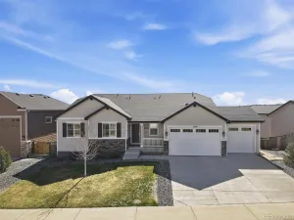
Perfectly positioned on a premium homesite backing to expansive protected open space, this exceptional ranch-style residence offers a rare blend of privacy, sophistication, and effortless main-level living. From the moment you arrive, the home makes a statement- clean architectural lines, meticulously designed xeriscaped exterior, and a setting that feels both refined and low-maintenance. Step inside and you’re immediately greeted by soaring ceilings, expansive sightlines, and a light-filled open-concept layout that was designed to impress while still feeling warm and livable. The heart of the home is a stunning great room that seamlessly connects to a chef-inspired kitchen and dining space—ideal for both intimate evenings and elevated entertaining. Every finish has been thoughtfully selected, delivering a true “move-in ready” experience with a high-end, polished aesthetic throughout. Retreat to the main-level primary suite, where comfort meets luxury, while the thoughtfully designed floor plan offers both functionality and privacy. Downstairs, the fully finished basement transforms into an entertainer’s dream featuring a custom bar, expansive living space, and soaring ceilings that create an open, inviting atmosphere rarely found below grade. Whether it’s game day, hosting friends, or creating the ultimate lounge experience, this level delivers. Step outside and experience what truly sets this home apart—unobstructed open space views that stretch beyond your backyard, offering a sense of tranquility and separation that is increasingly hard to find. With professionally designed xeriscaping, extended patio and outdoor kitchen you’ll enjoy beauty without the burden of maintenance. Complete with a 3-car garage and located in one of Castle Rock’s most desirable settings, this home is the perfect balance of luxury, lifestyle, and ease. Homes like this single-story, upgraded, backing to open space rarely hit the market and do not last. Schedule your private showing today.
Property Details
Price:
$940,000
MLS #:
REC9334935
Status:
Active Under Contract
Beds:
4
Baths:
4
Type:
Single Family
Subtype:
Single Family Residence
Subdivision:
Cobblestone Ranch
Finished Sq Ft:
4,122
Total Sq Ft:
4,619
Lot Size:
9,583 sqft / 0.22 acres (approx)
Year Built:
2019
Schools
School District:
Douglas RE-1
Elementary School:
Franktown
Middle School:
Sagewood
High School:
Ponderosa
Interior
Above Grade Finished Area
2296
Appliances
Cooktop, Dishwasher, Disposal, Double Oven, Dryer, Microwave, Sump Pump, Washer
Bathrooms
1 Full Bathroom, 2 Three Quarter Bathrooms, 1 Half Bathroom
Below Grade Finished Area
1826
Below Grade Unfinished Area
497
Cooling
Central Air
Fireplaces Total
1
Flooring
Carpet, Tile, Wood
Heating
Forced Air, Natural Gas
Interior Features
Ceiling Fan(s), Eat-in Kitchen, High Ceilings, Kitchen Island, Open Floorplan, Pantry, Quartz Counters, Smoke Free, Sound System, Vaulted Ceiling(s), Walk-In Closet(s)
Levels
One
Main Level Bathrooms
3
Main Level Bedrooms
2
Exterior
Architectural Style
Traditional
Association Amenities
Clubhouse, Park, Parking, Pool, Tennis Court(s), Trail(s)
Attached Garage YN
1
Construction Materials
Cement Siding
Direction Faces
Southeast
Exterior Features
Garden, Gas Valve, Private Yard, Rain Gutters
Fencing
Partial
Garage Spaces
3
Lot Features
Foothills, Greenbelt, Irrigated, Landscaped, Master Planned, Open Space, Secluded, Sprinklers In Front, Sprinklers In Rear
Parking Features
Concrete, Dry Walled, Insulated Garage
Parking Spots
3
Parking Total
3
Patio And Porch Features
Covered, Front Porch, Patio
Roof
Composition
View
Meadow, Mountain(s)
Financial
HOA Fee
$100
HOA Fee Frequency
Monthly
HOA Includes
Trash
HOA Name
Cobblestone Ranch HOA
HOA Phone
303-468-3736
Tax Year
2025
Taxes
$8,099
Map
Contact Us
Mortgage Calculator
Property Summary
- Located in the Cobblestone Ranch subdivision, 6749 Mentha Drive Castle Rock CO is a Single Family for sale in Castle Rock, CO, 80108. It is listed for $940,000 and features 4 beds, 4 baths, and has approximately 4,619 square feet of living space, and was originally constructed in 2019. The current price per square foot is $204. The average price per square foot for Single Family listings in Castle Rock is $247. The average listing price for Single Family in Castle Rock is $1,052,819. To schedule a showing of MLS#rec9334935 at 6749 Mentha Drive in Castle Rock, CO, contact your Smart Sale AI agent at 3039066915.
Similar Listings Nearby

Additional Details
MLS ID : REC9334935
Listing Key : REC2052727396
Parcel Number : R0467833
Zip Code : 80108
City : Castle Rock
State : CO
Building if Condo :
Full Street: 6749 Mentha Drive
Address : 6749
Address Prefix :
Address Suffix : Drive
Street : Mentha
Street Prefix :
Street Suffix :
Unit if Condo :
Latitude : 39.425999
Longitude : -104.794449
Property Type : singlefamily
Property Sub Type : Single Family Residence
Stories Total if Condo :
Lot Size : 9,583 sqft / 0.22 acres (approx)
Ownership : Individual
Zoning :
Condition :
Renovation :
Pets Allowed : Cats OK,Dogs OK
Special Conditions : None
Possession : Negotiable
Original Price : 1000000
Close Price :
Close Date :
List Date : Mar 18, 2026
List Contract Date : 2026-03-18
Off Market Date : 2026-08-21
Purchase Contract Date : 2026-08-21
Days on Market : 166
Concessions Amount :
Concession Comment :
Renovation :
Company : Keller Williams Real Estate LLC

Copyright 2026. All rights reserved.
6749 Mentha Drive
Castle Rock, CO