
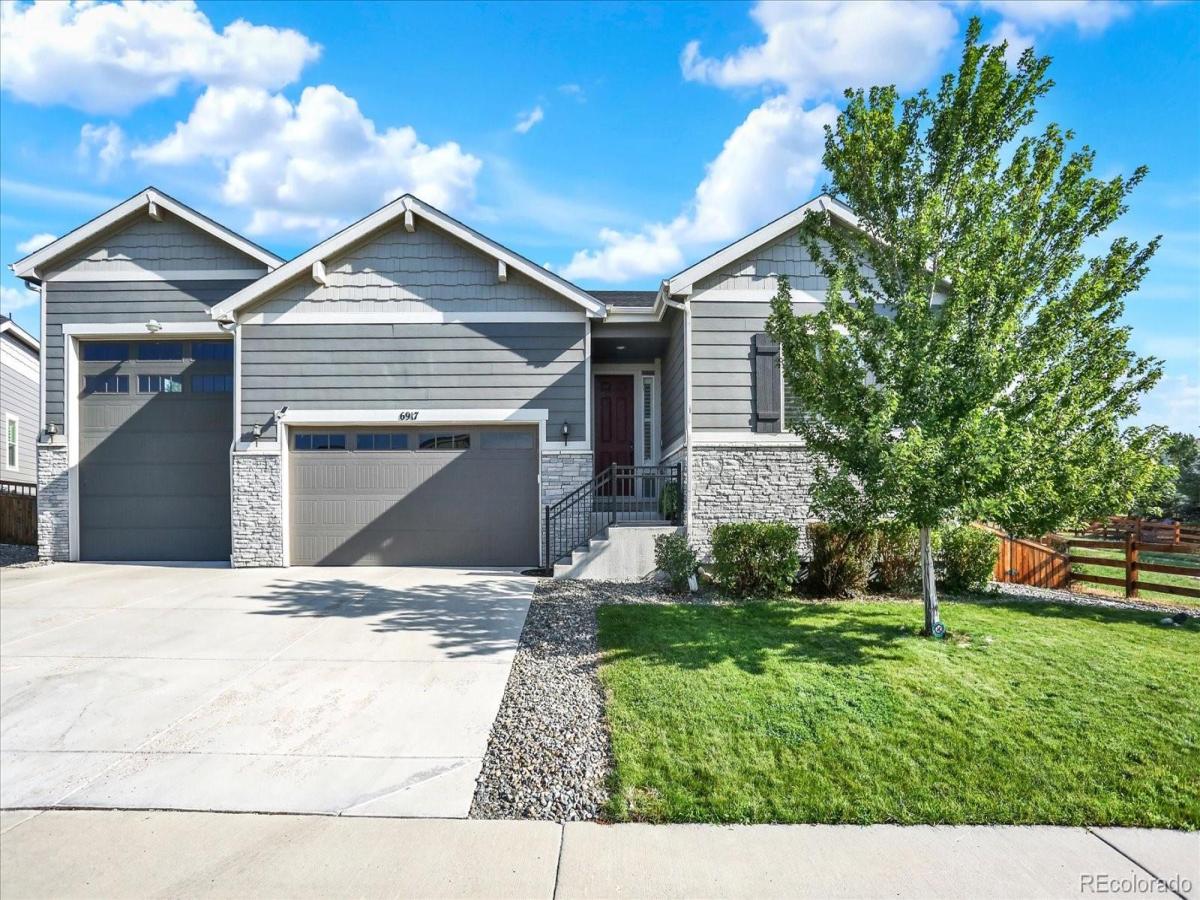
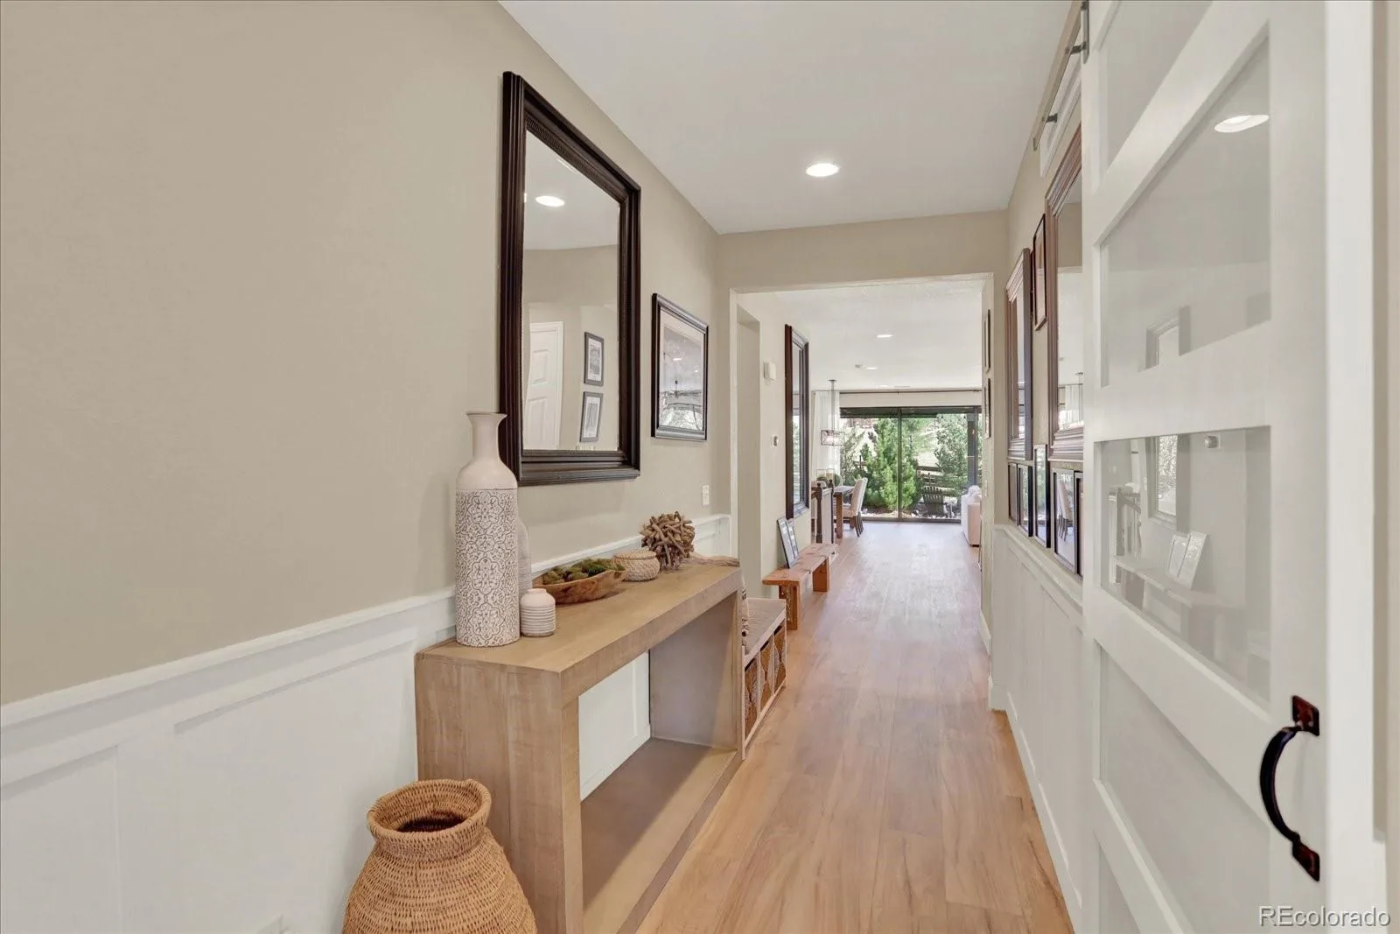
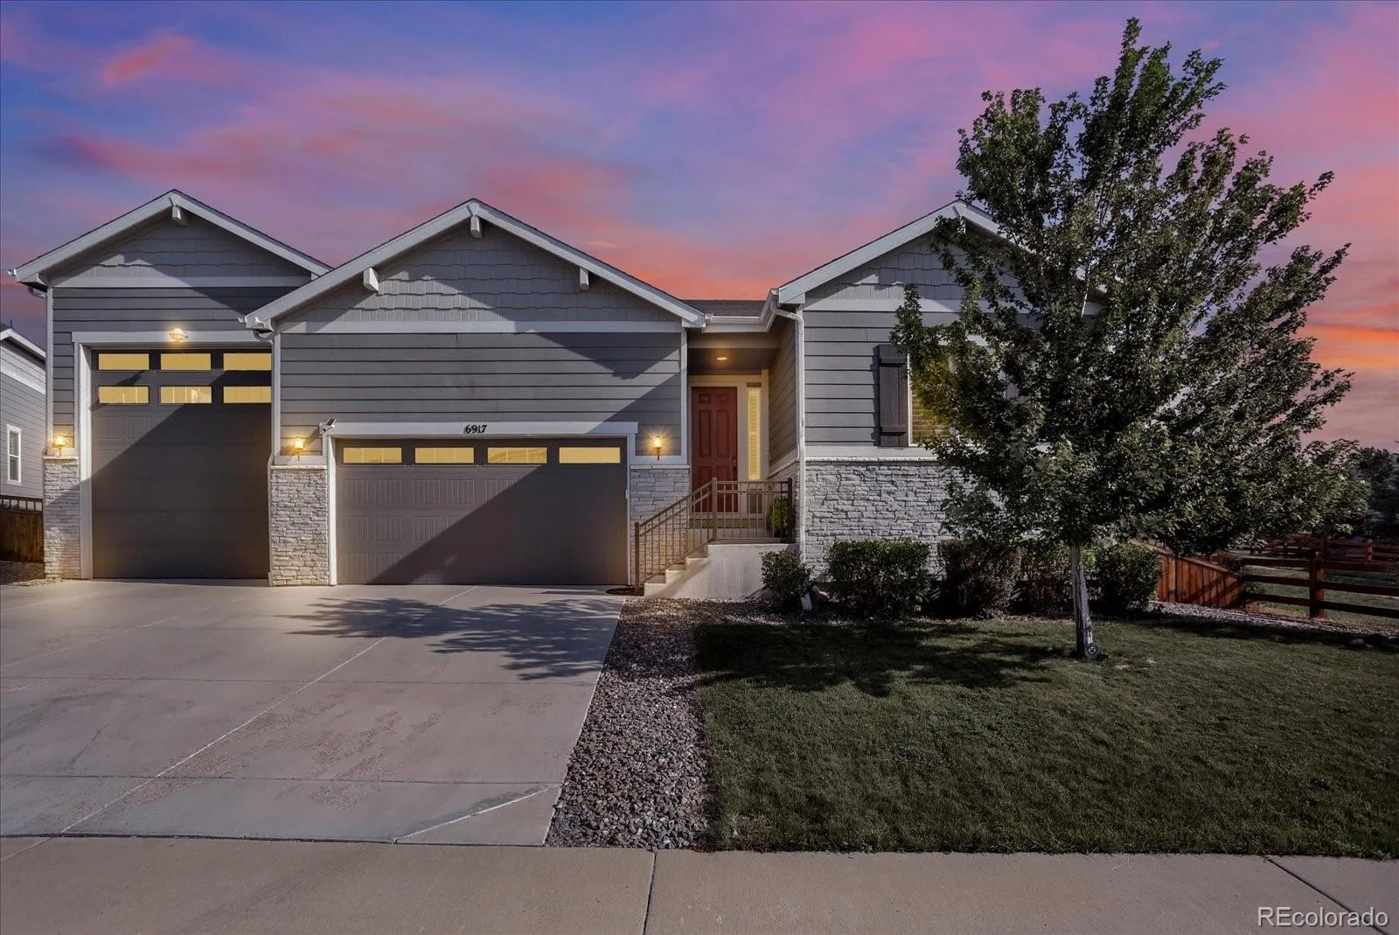
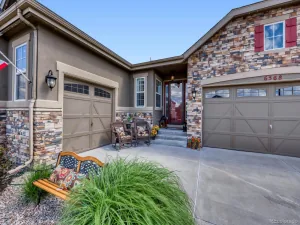
Welcome to this exceptional 4-bedroom, 5-bathroom home on a .25 acre lot in the desirable Cobblestone Ranch community. Situated on a very low-traffic street, this residence offers quiet, secluded living while backing to open space for added privacy and serenity.
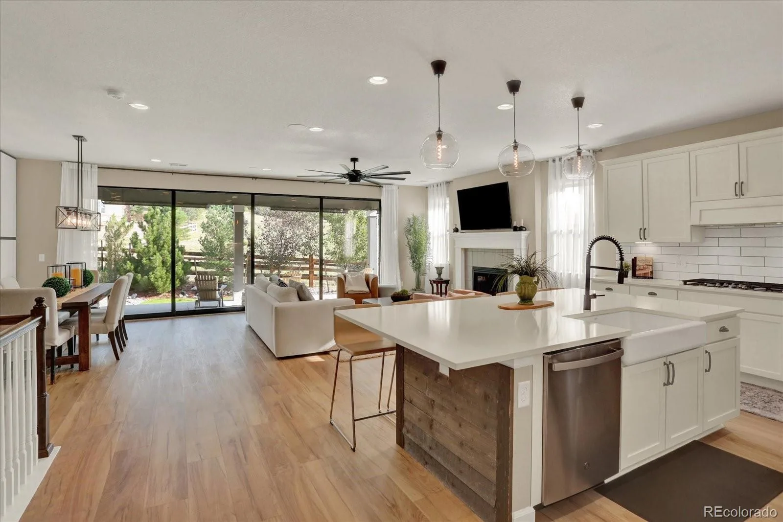
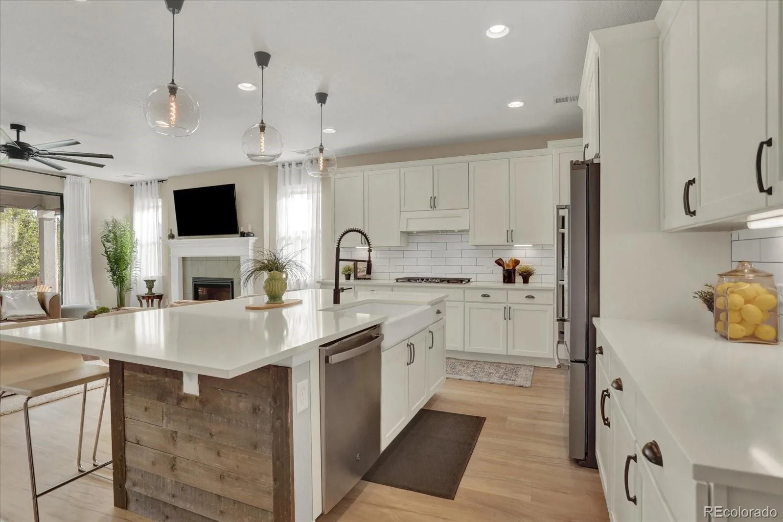
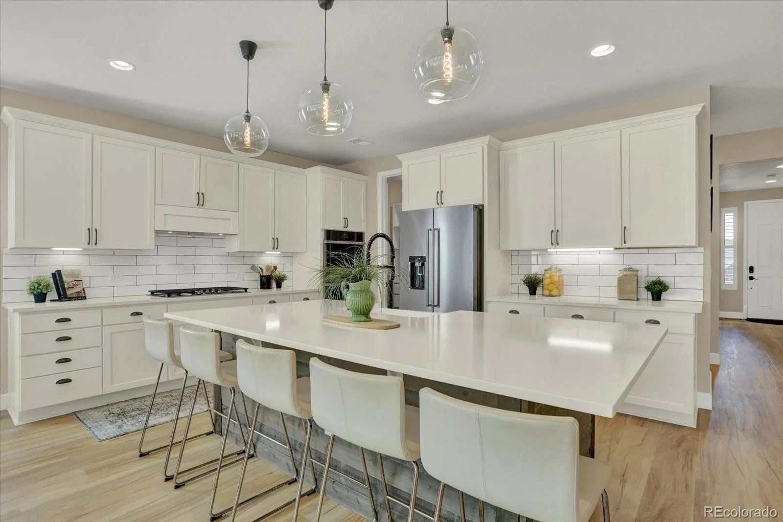
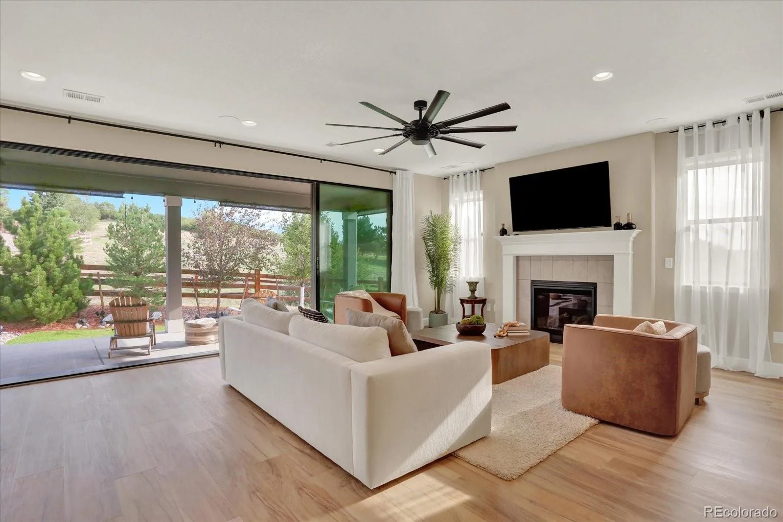
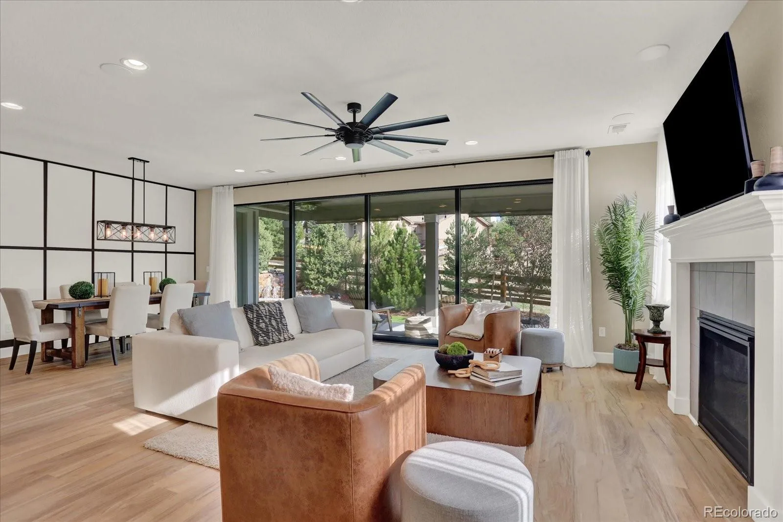
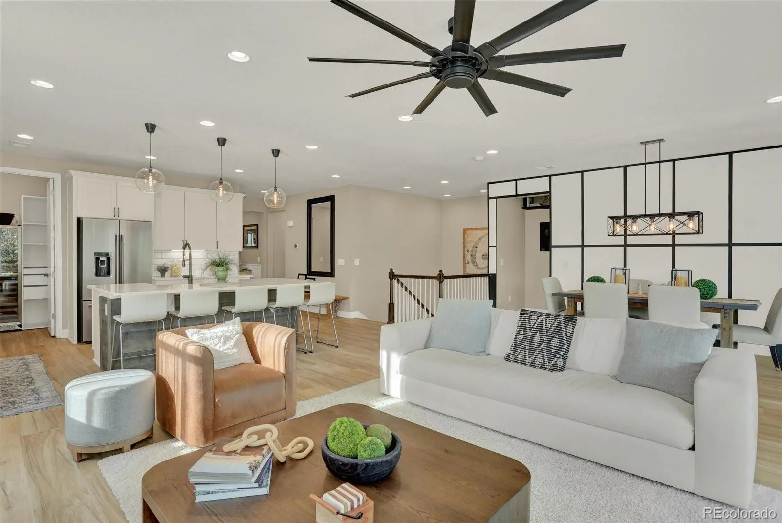
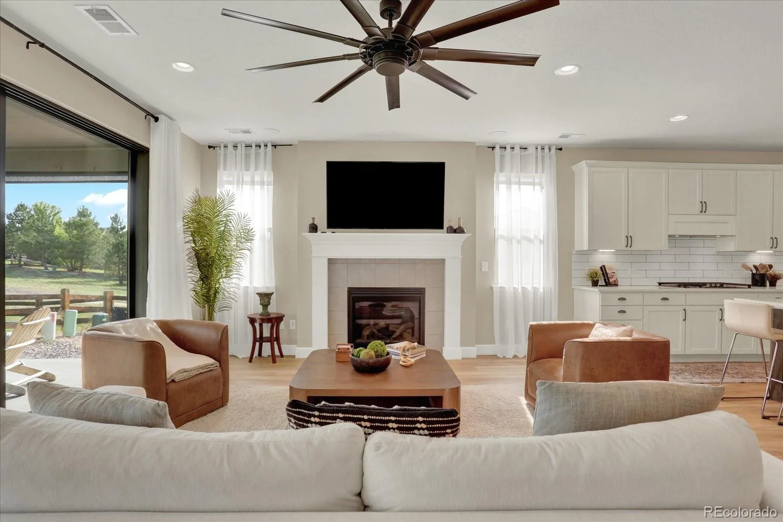
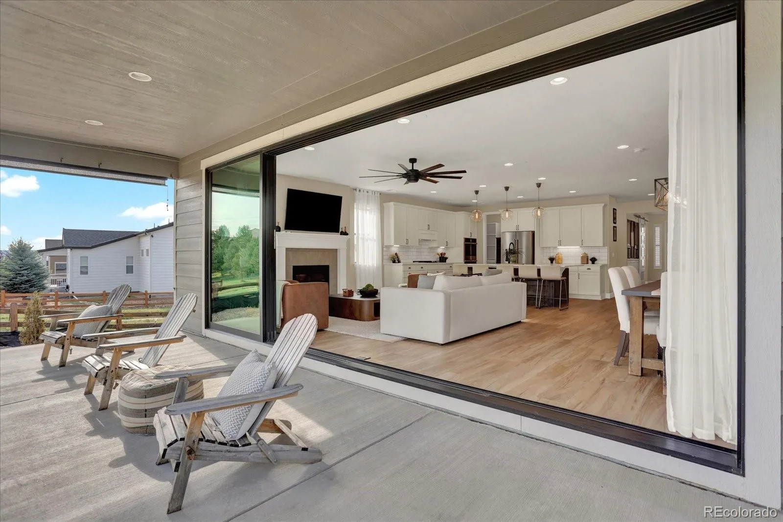
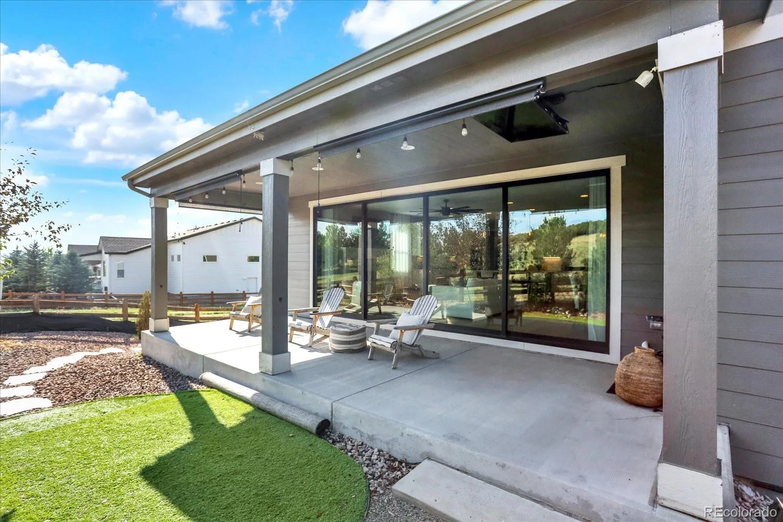
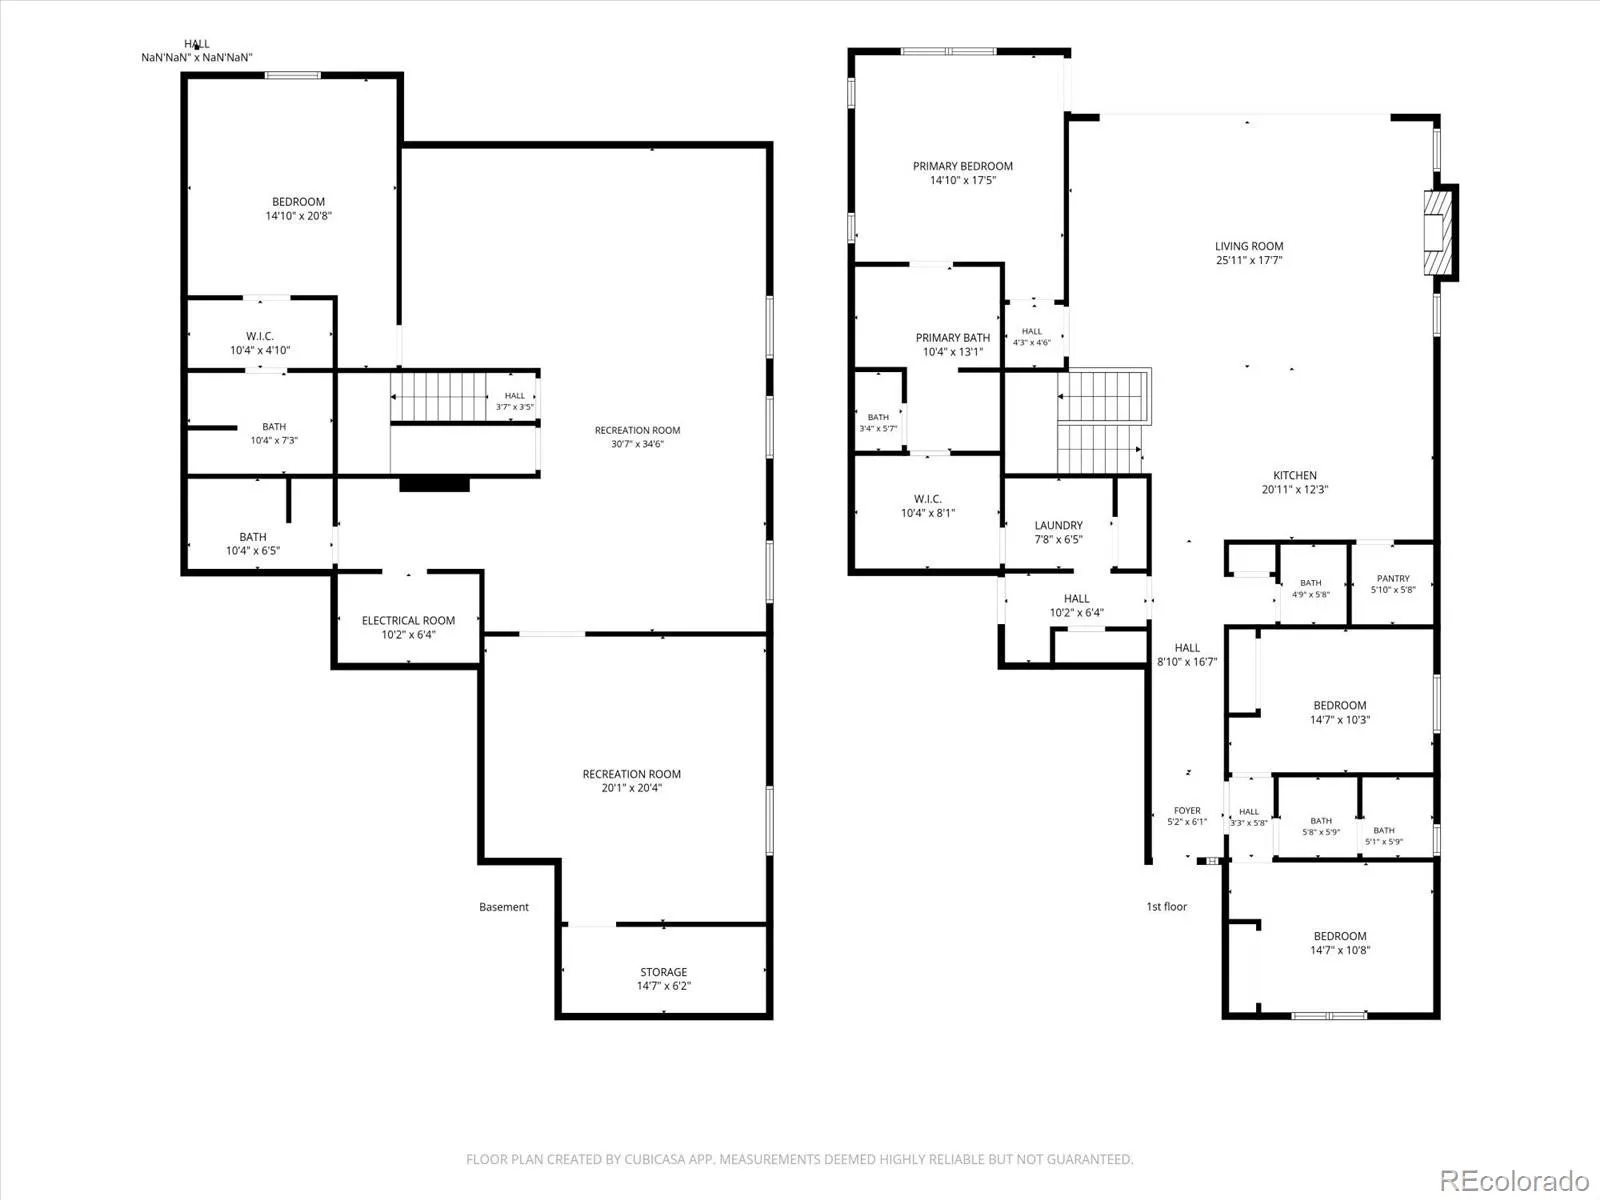
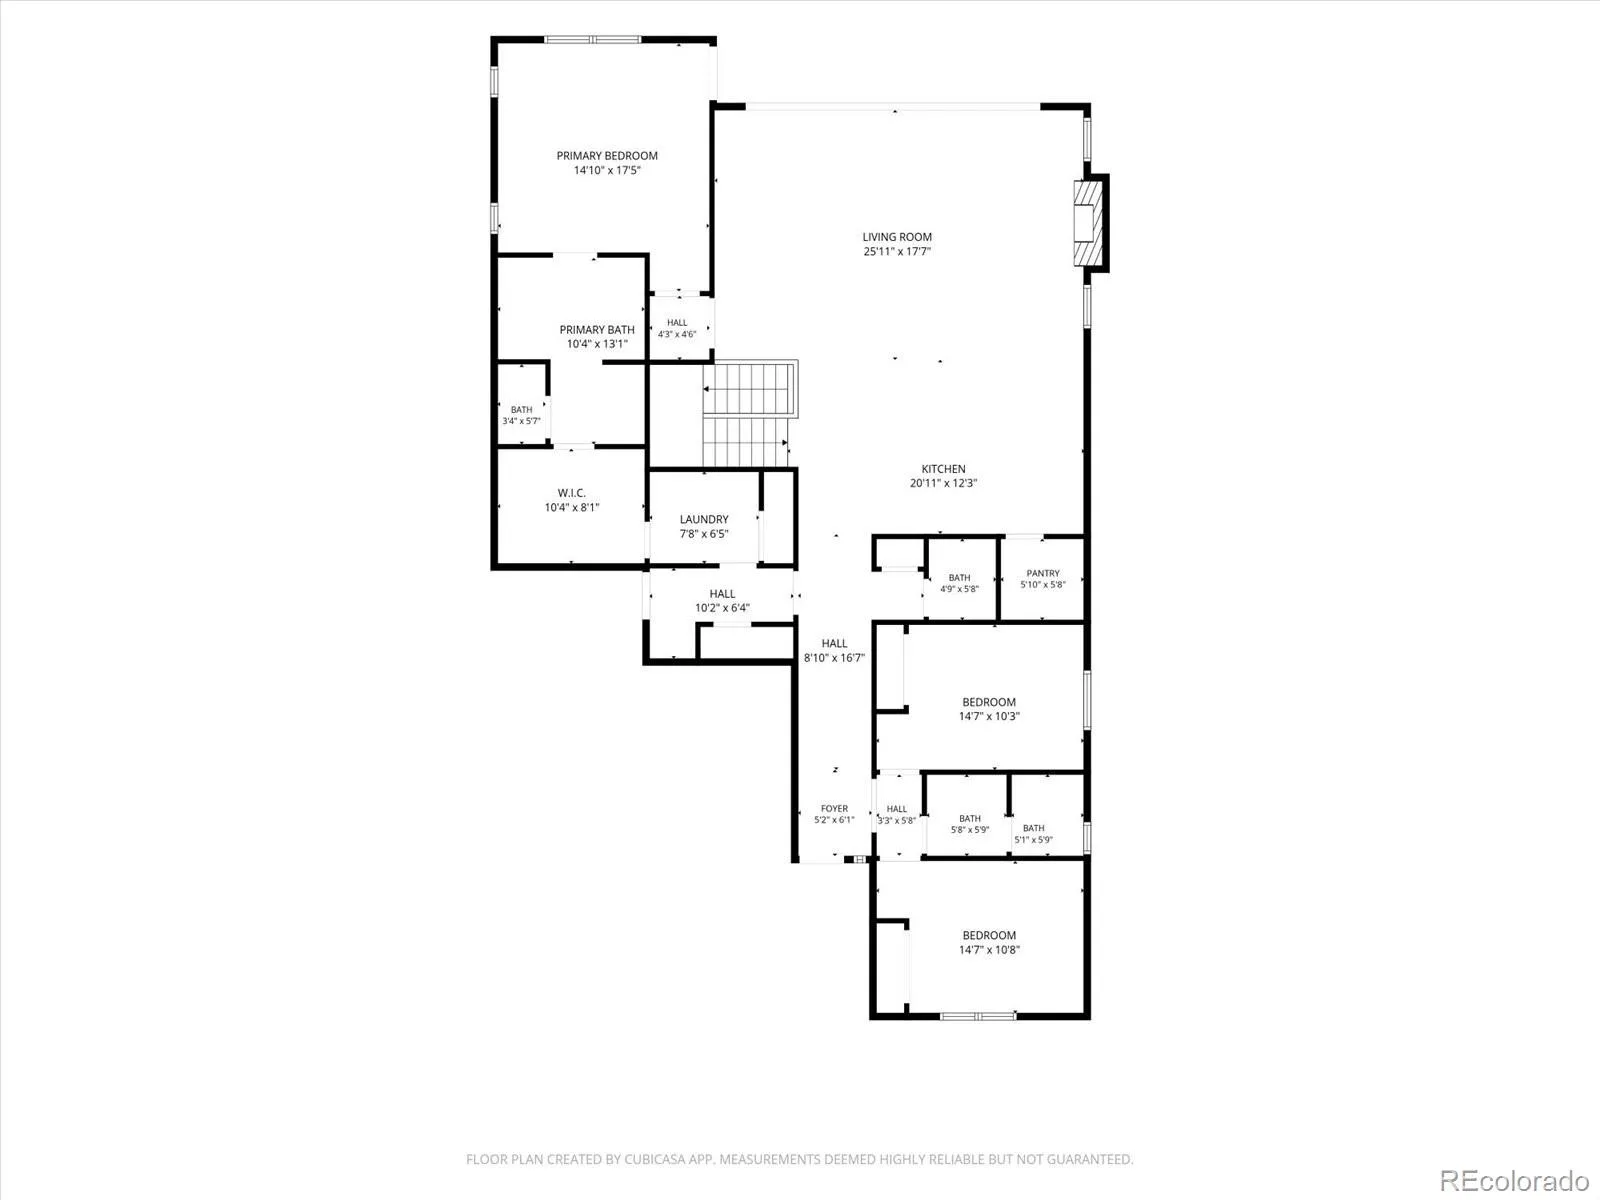
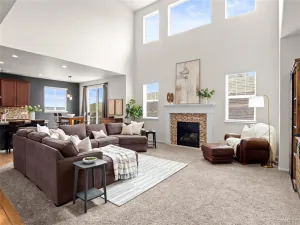
The open floor plan centers around an inviting gourmet kitchen featuring a large island, quartz countertops, a walk-in pantry with wine cooler, and SS appliances. The spacious living room includes a gas fireplace, surround sound, and a fully retractable sliding glass door wall that completely opens the living space to the low maintenance backyard.
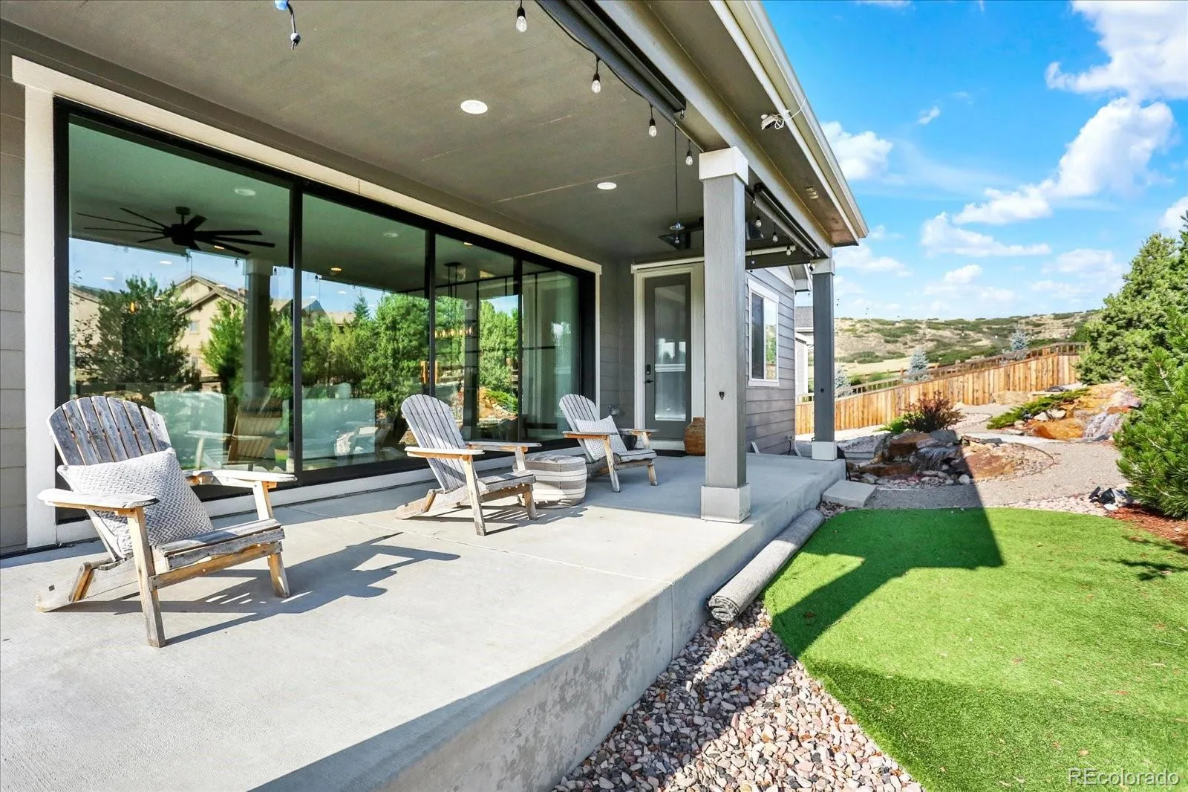
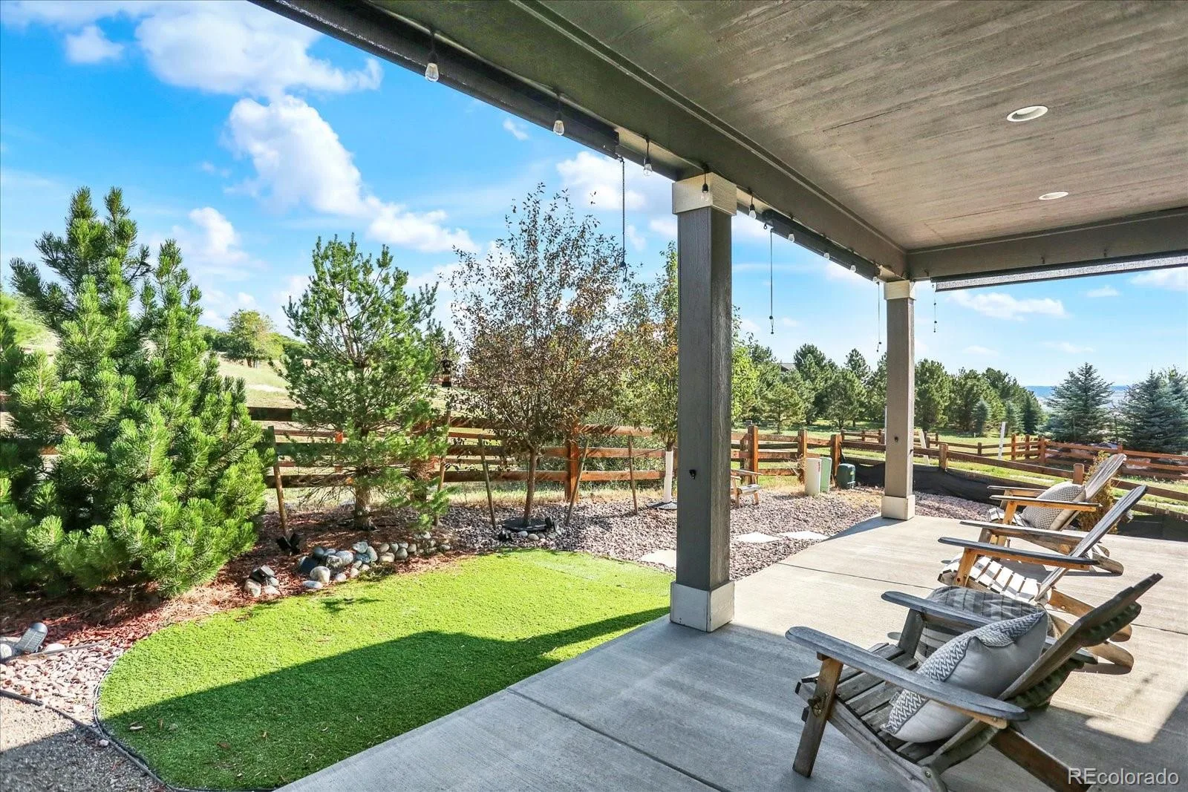
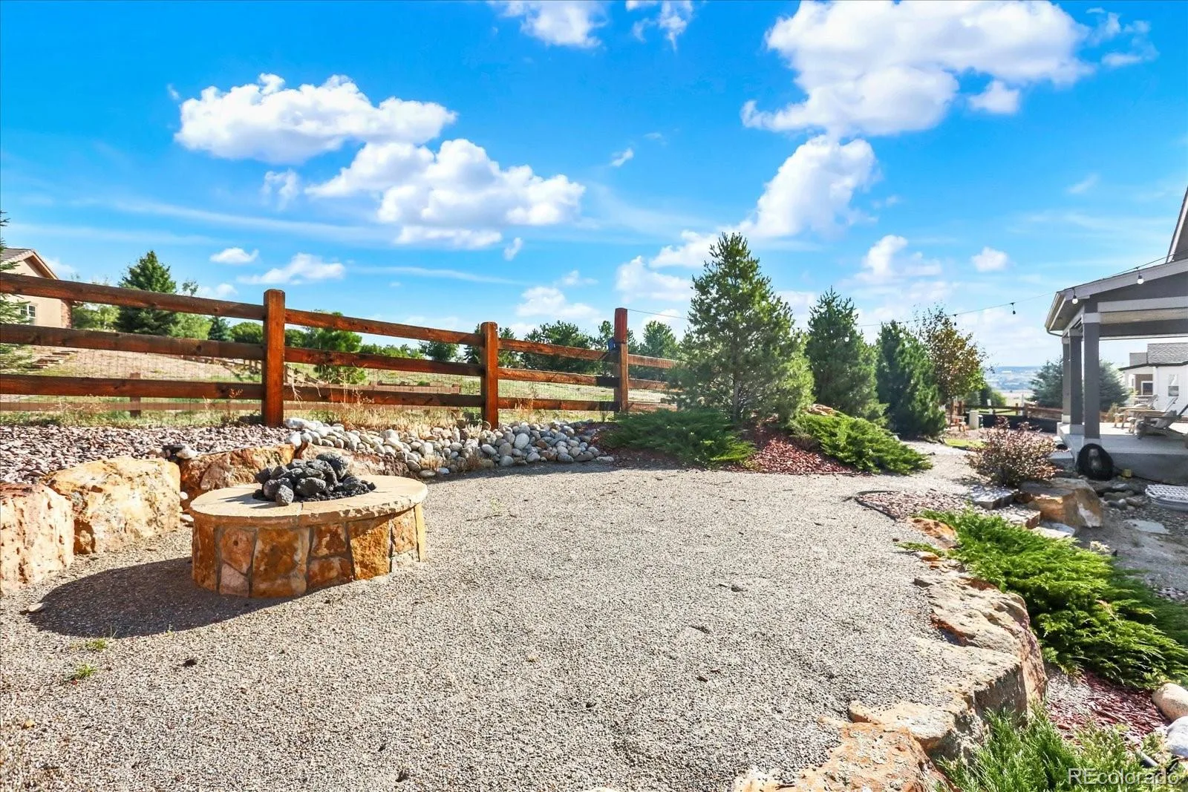
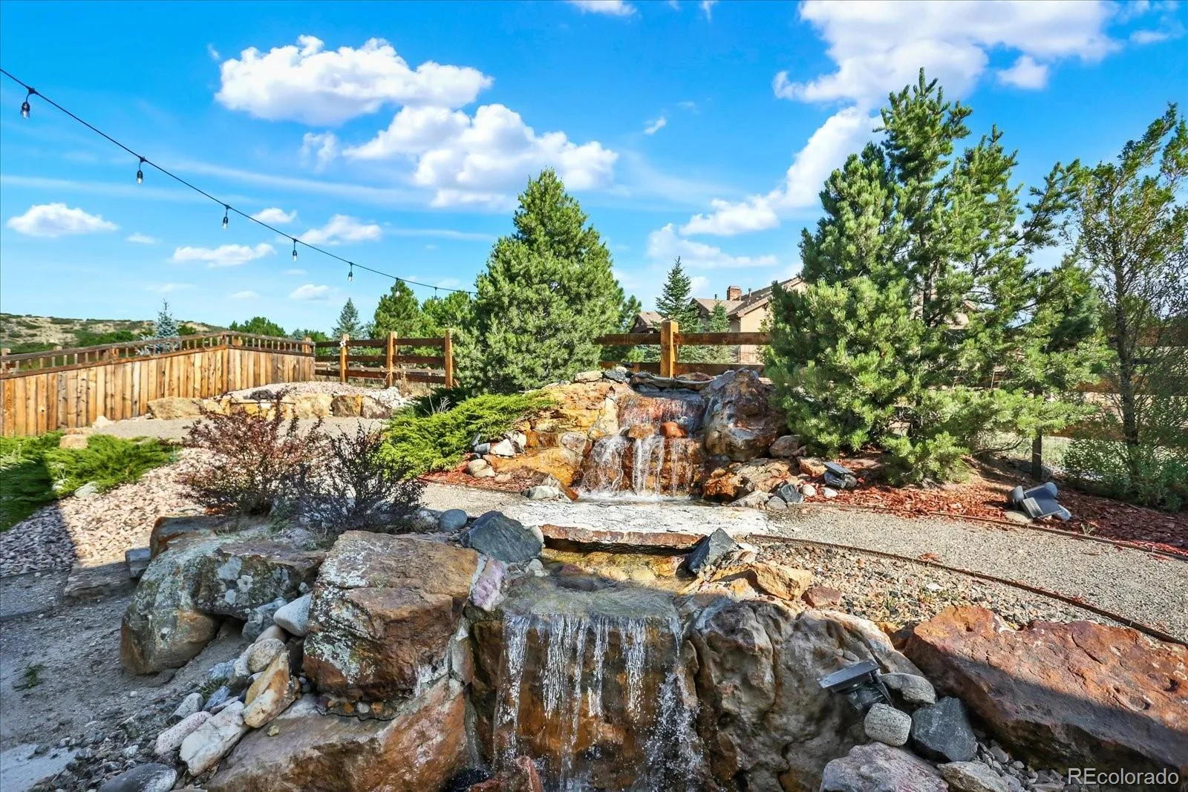
Step outside to the covered patio, where the relaxing sound of the waterfall creates a peaceful ambiance. Entertain with the outdoor TV and lighting, or gather around the fire pit under the stars.

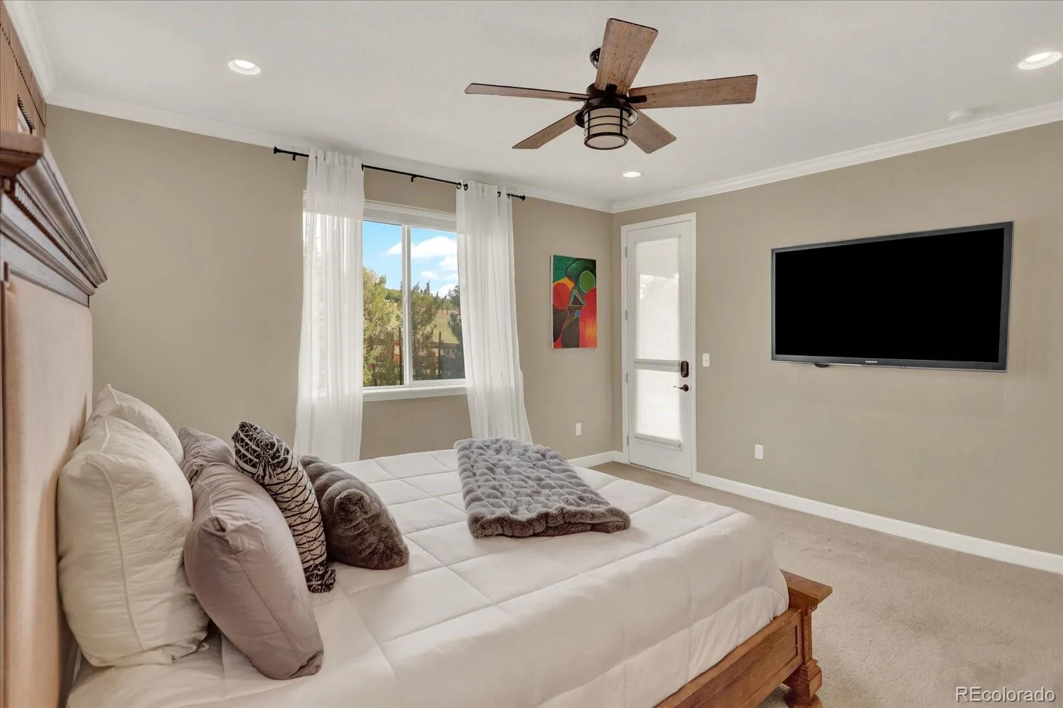
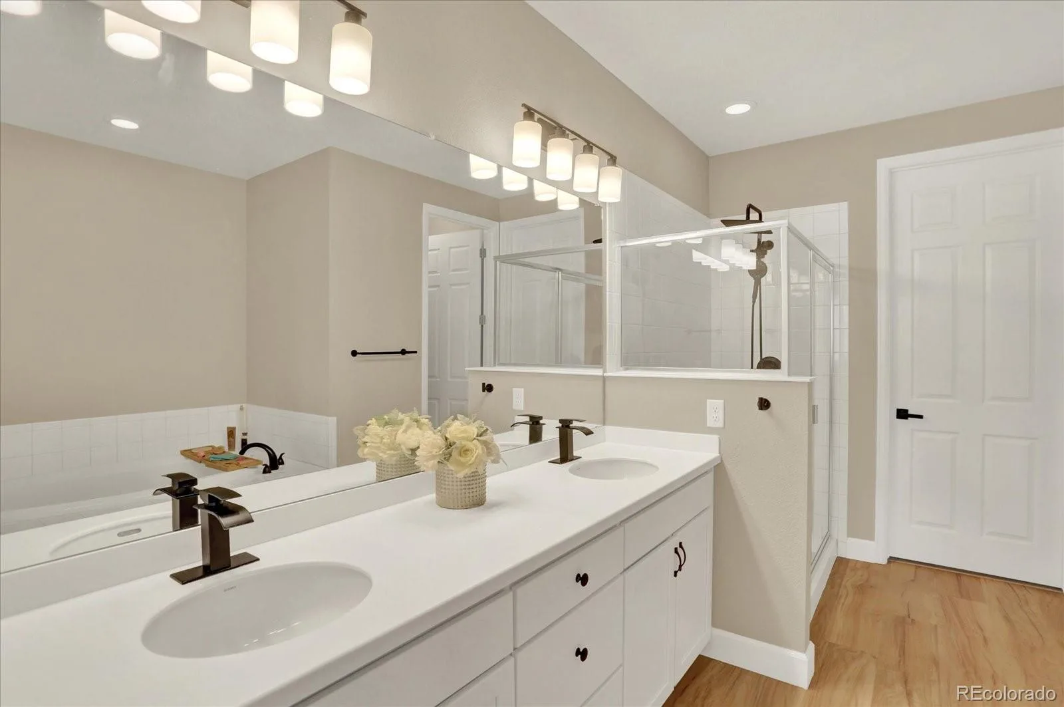
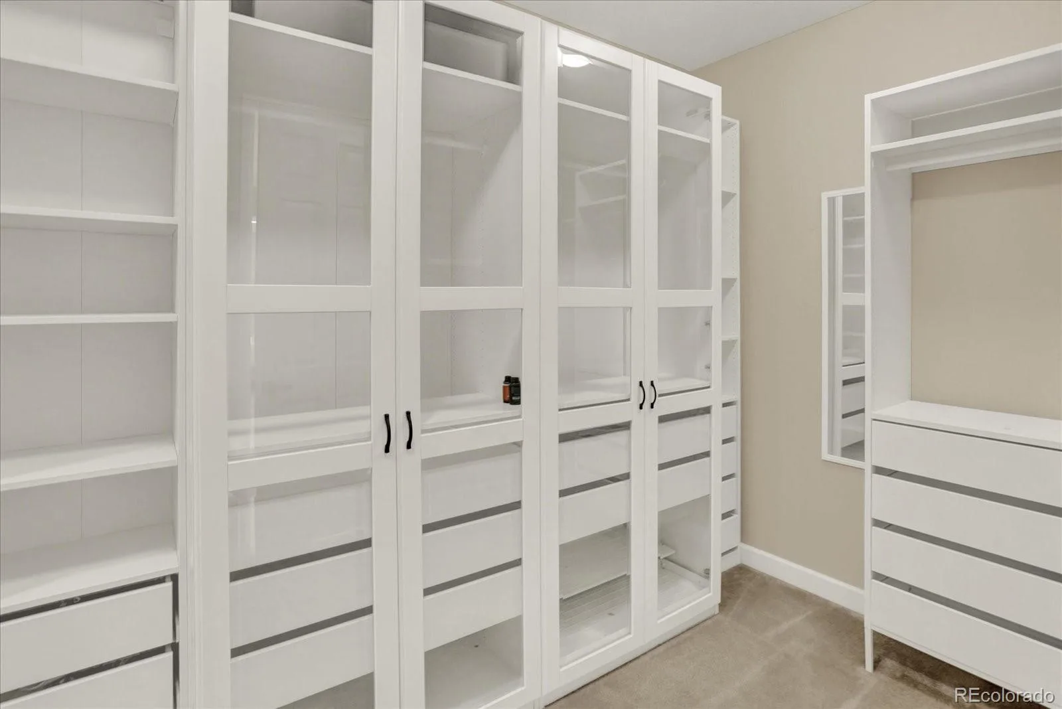
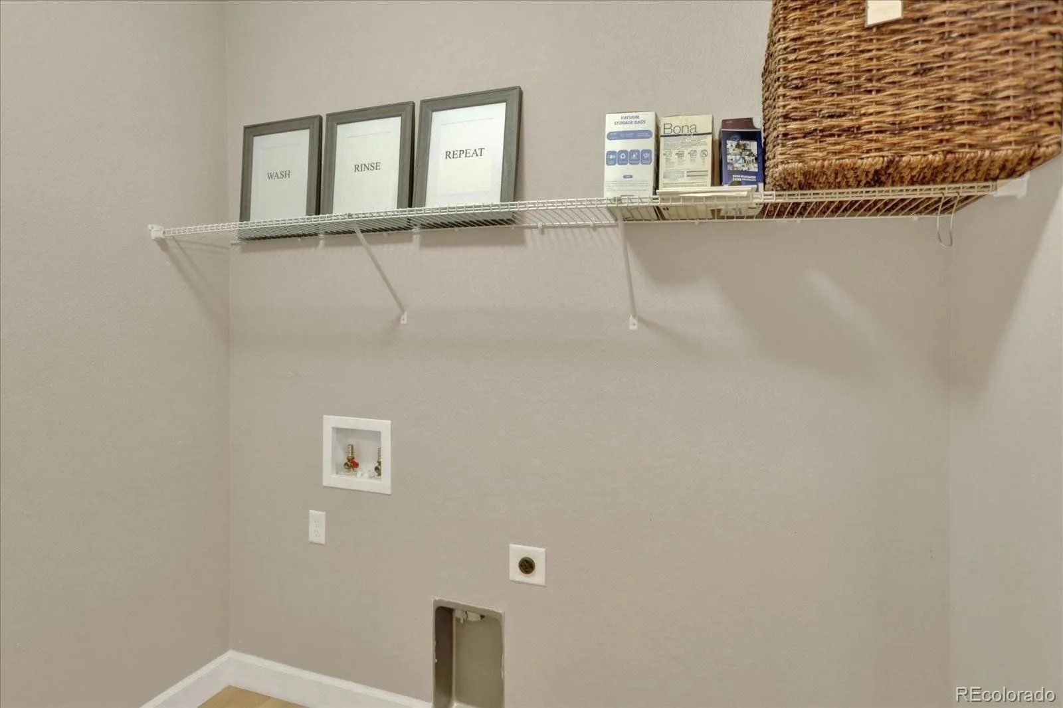
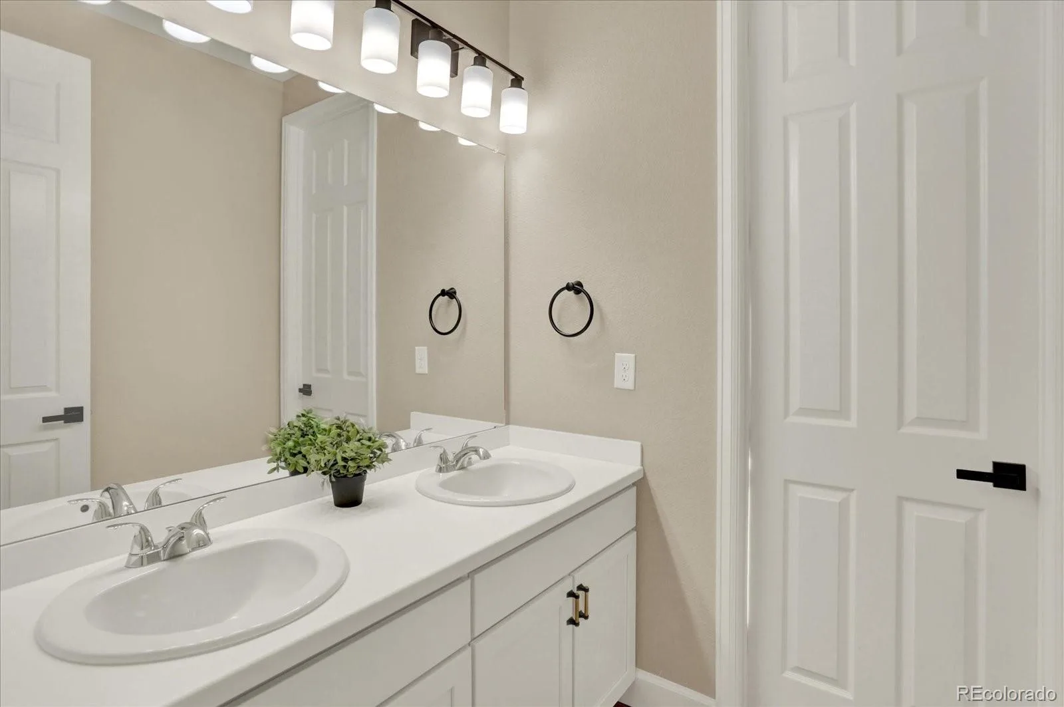
The primary suite features a designer wood-slat accent wall and a bright and beautiful 5-piece ensuite bath. The walk-in closet offers a custom closet system and a convenient door with direct access to the laundry room.
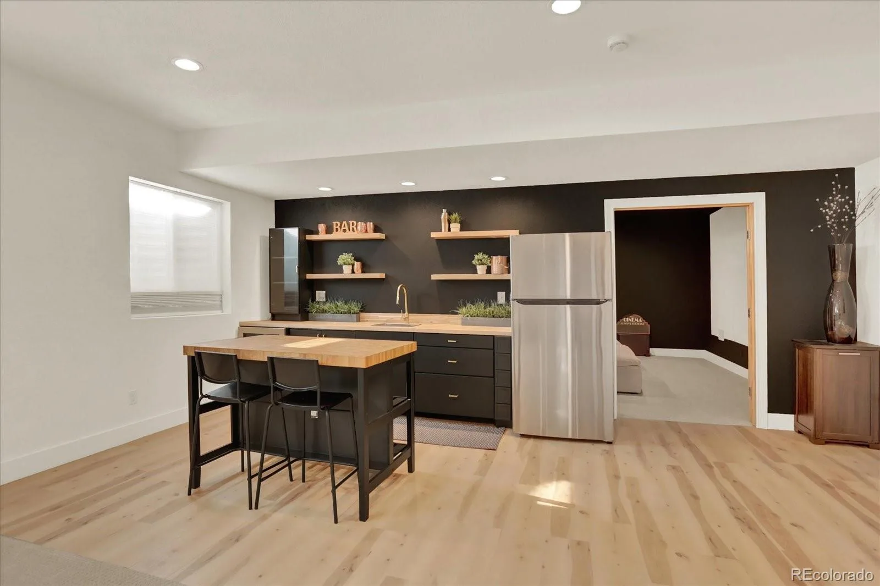
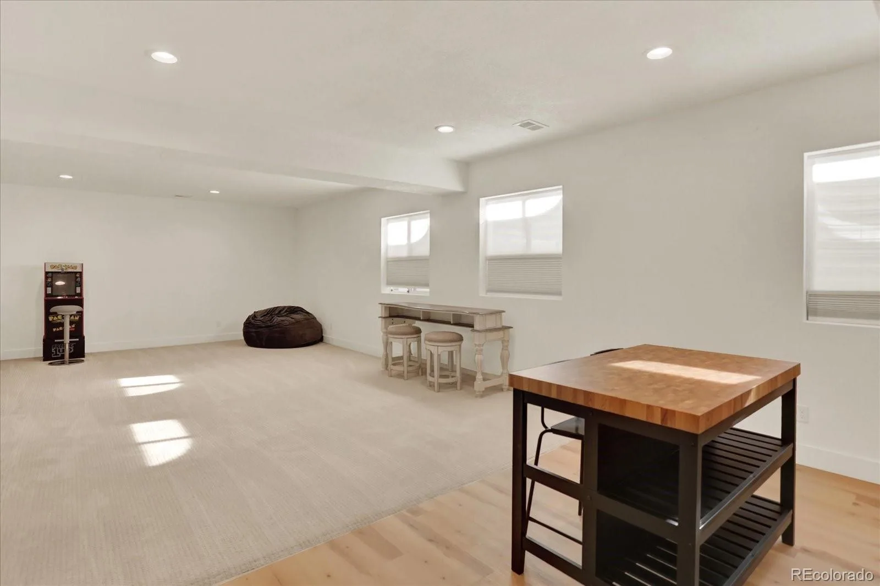
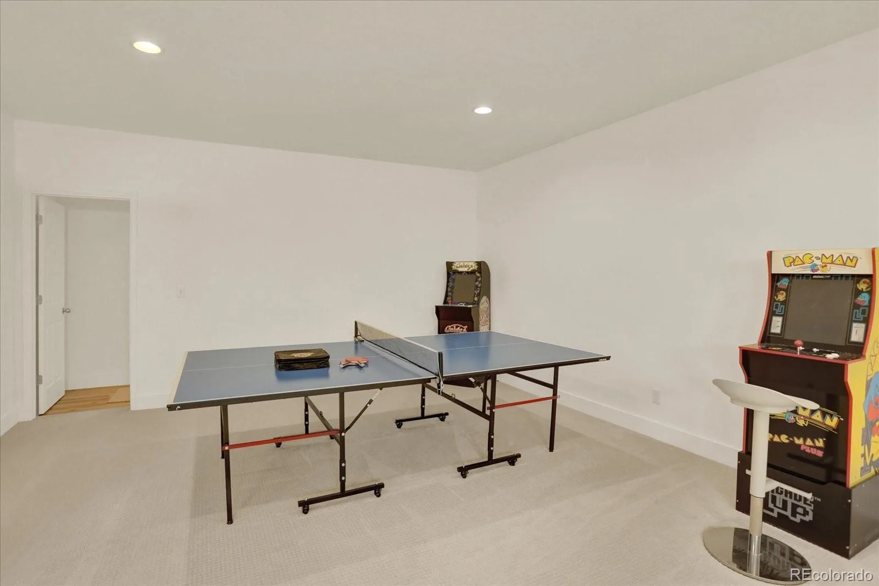
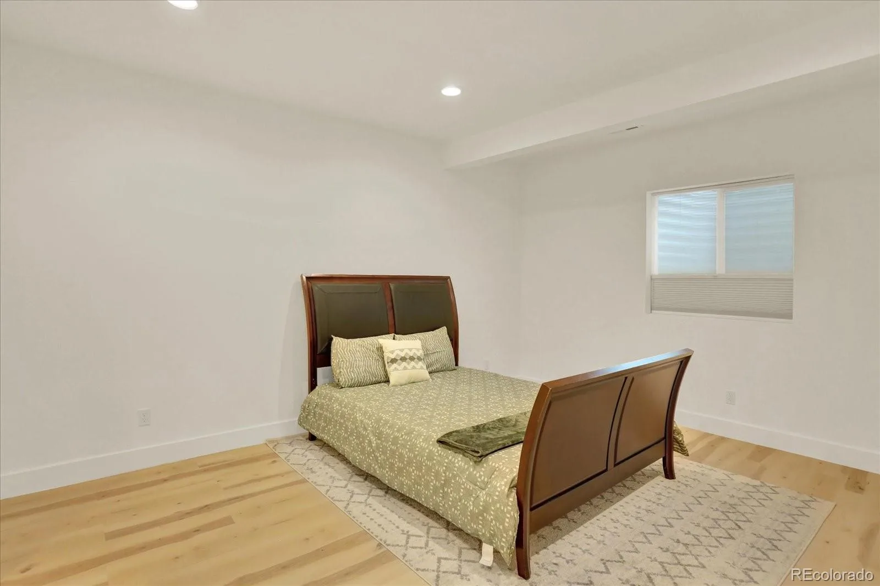
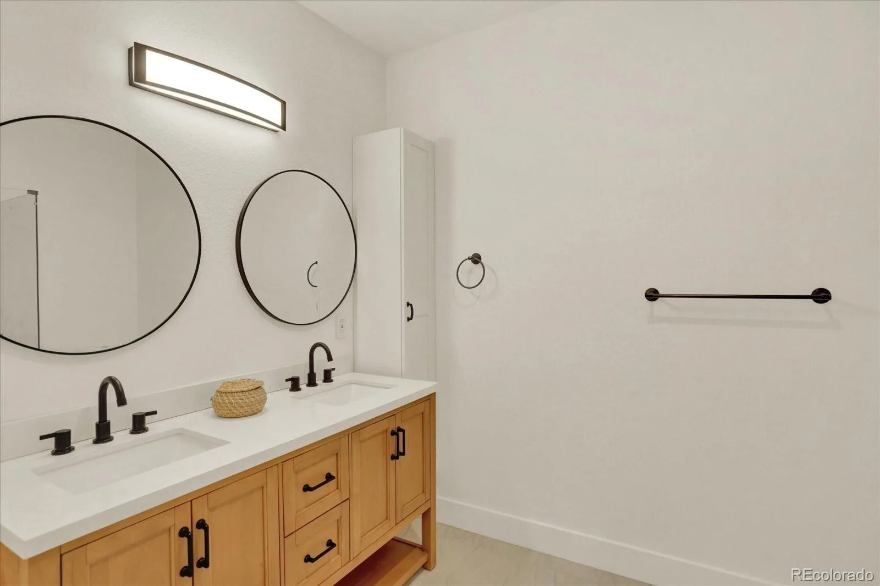
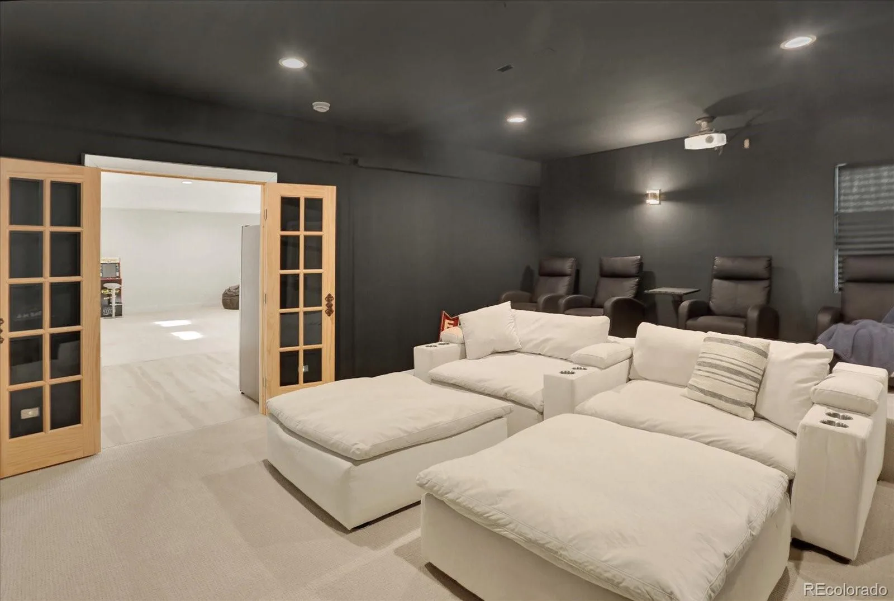
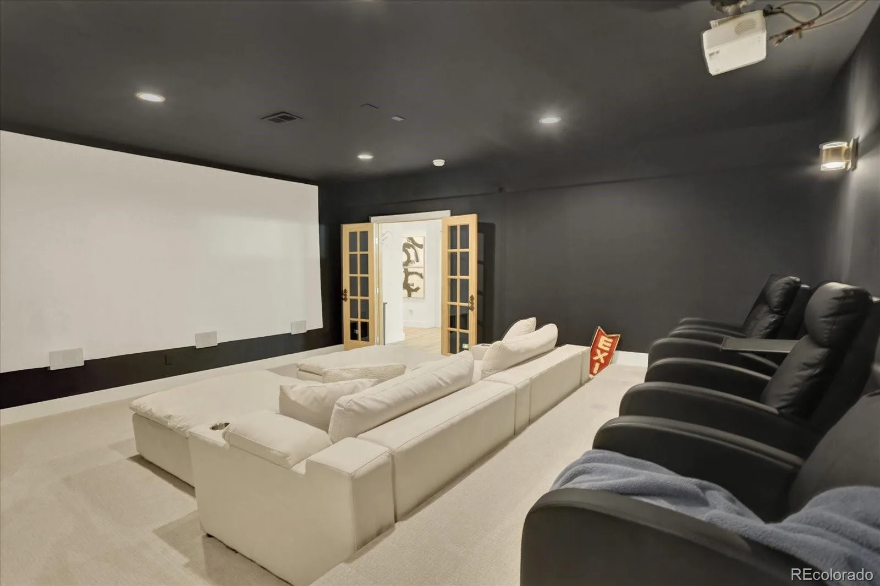
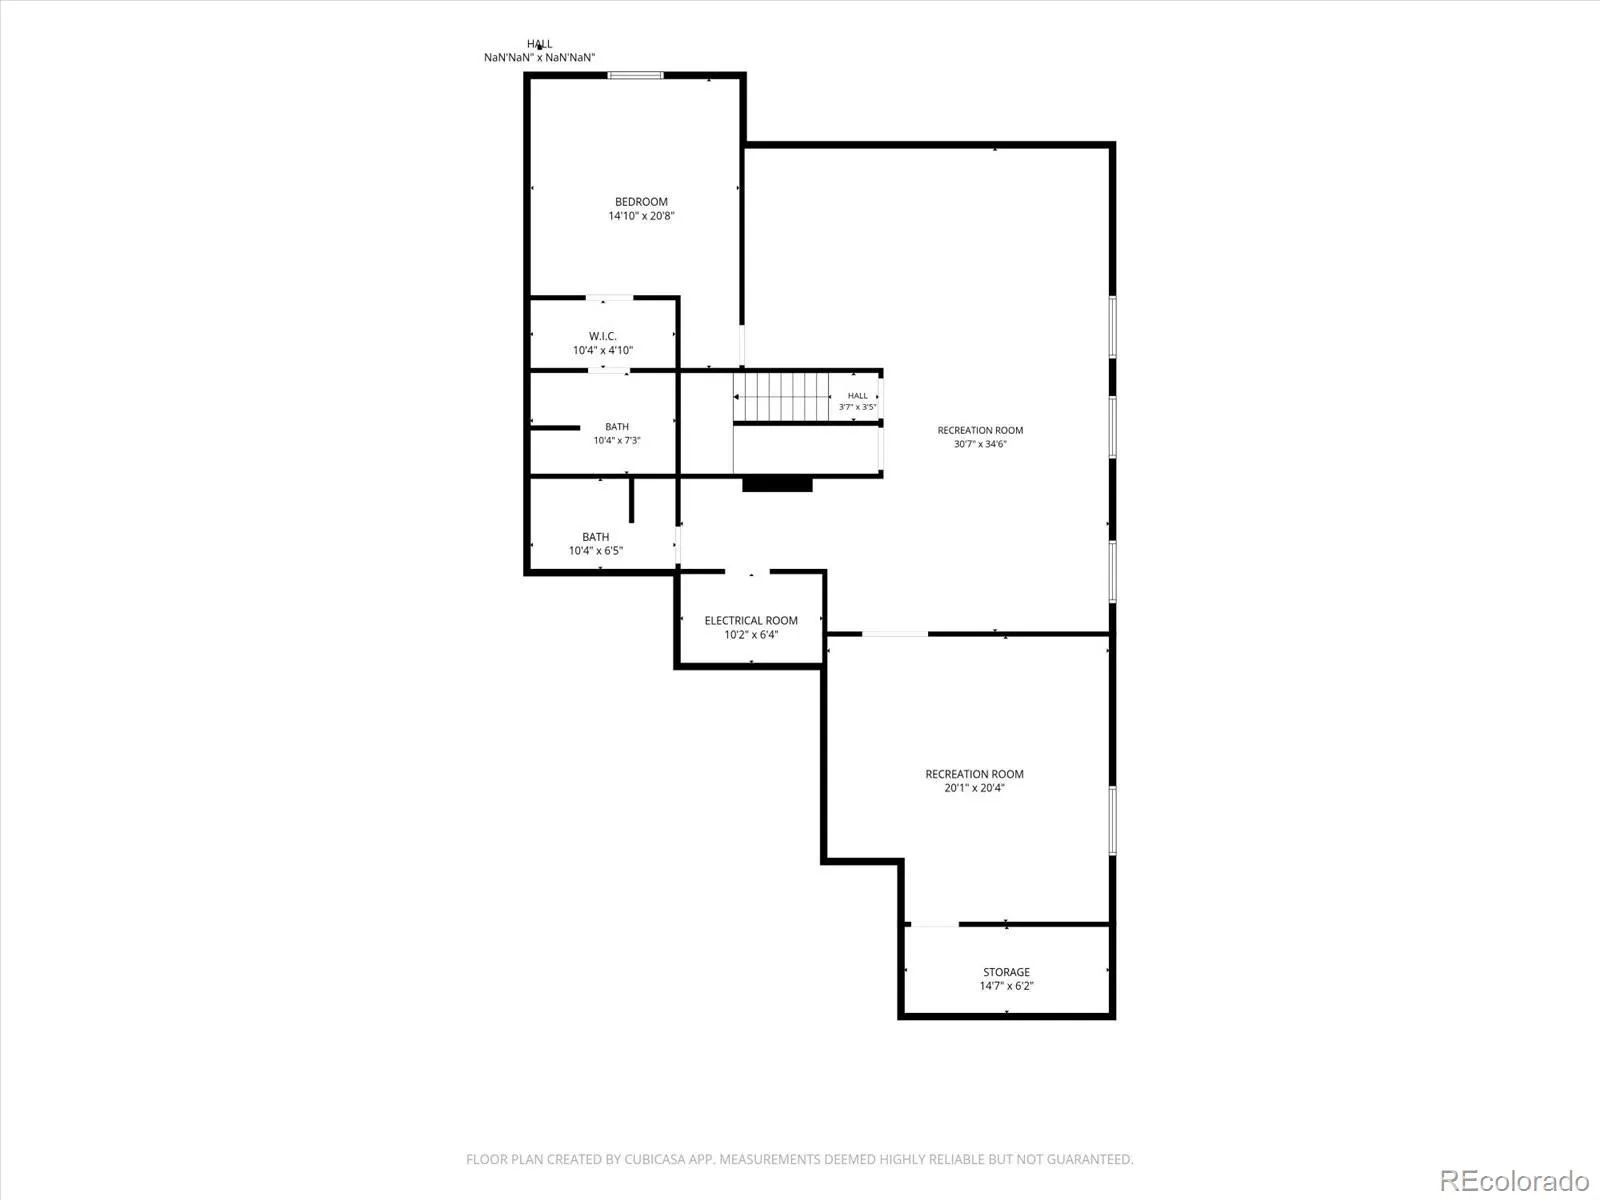
The finished basement is designed for flexible living and entertaining. It includes a second primary bedroom with an ensuite bathroom and walk-in closets, a kitchen, a large living/entertaining area, a 3/4 guest bath, and a home theater complete with all equipment and a 12′ x 7′ screen.
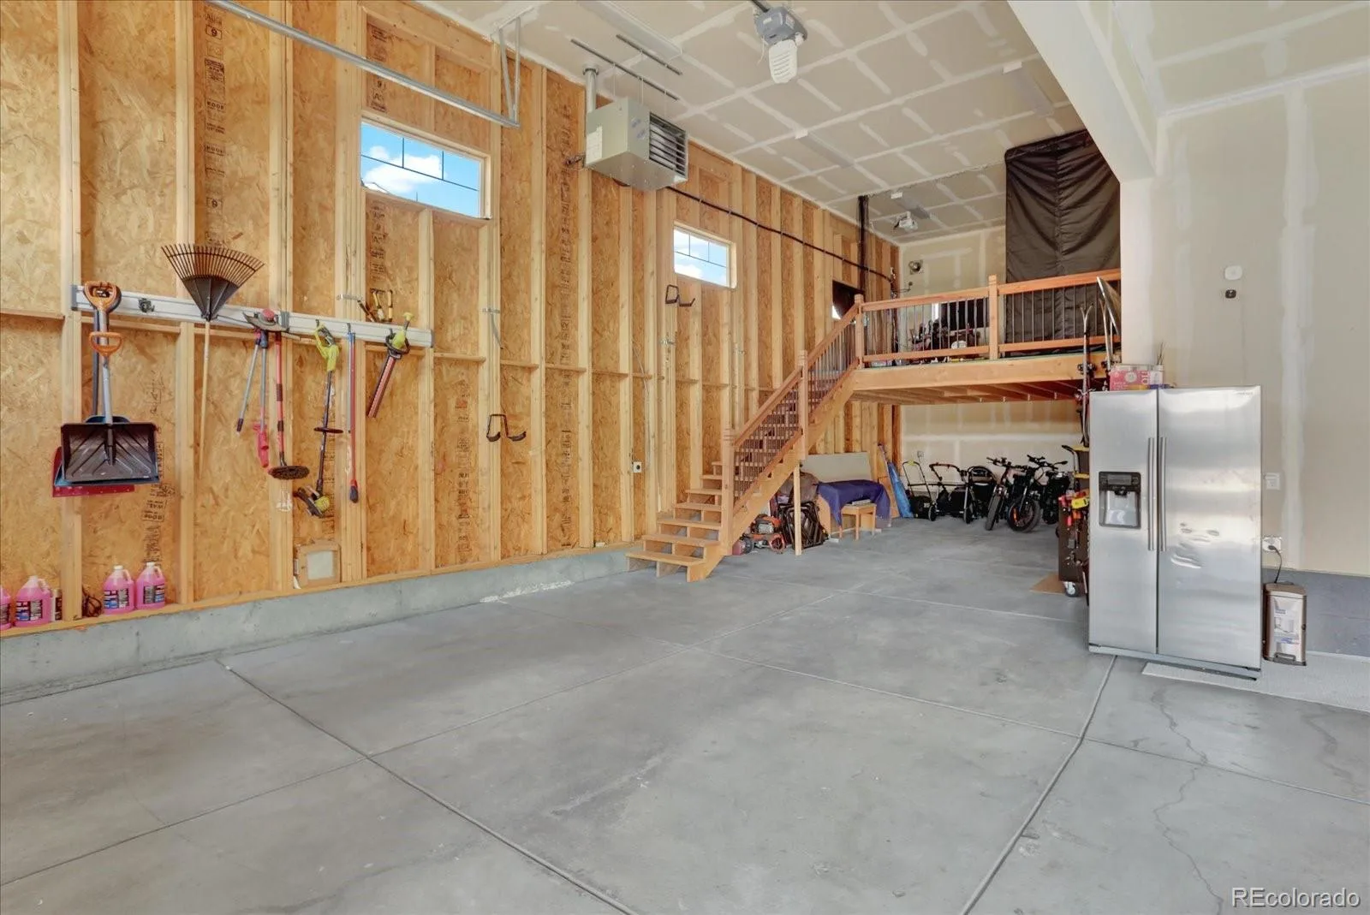
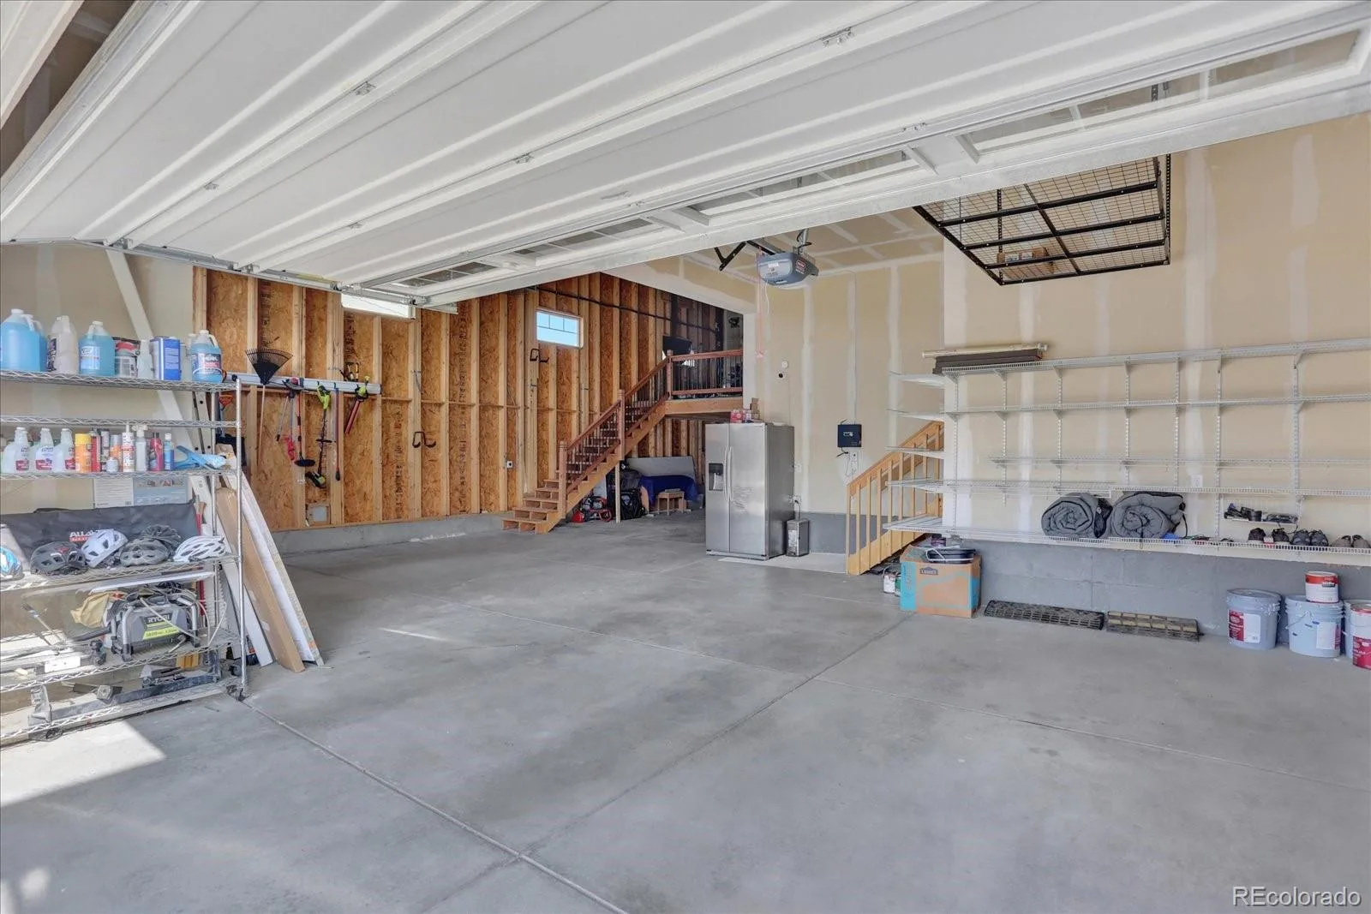
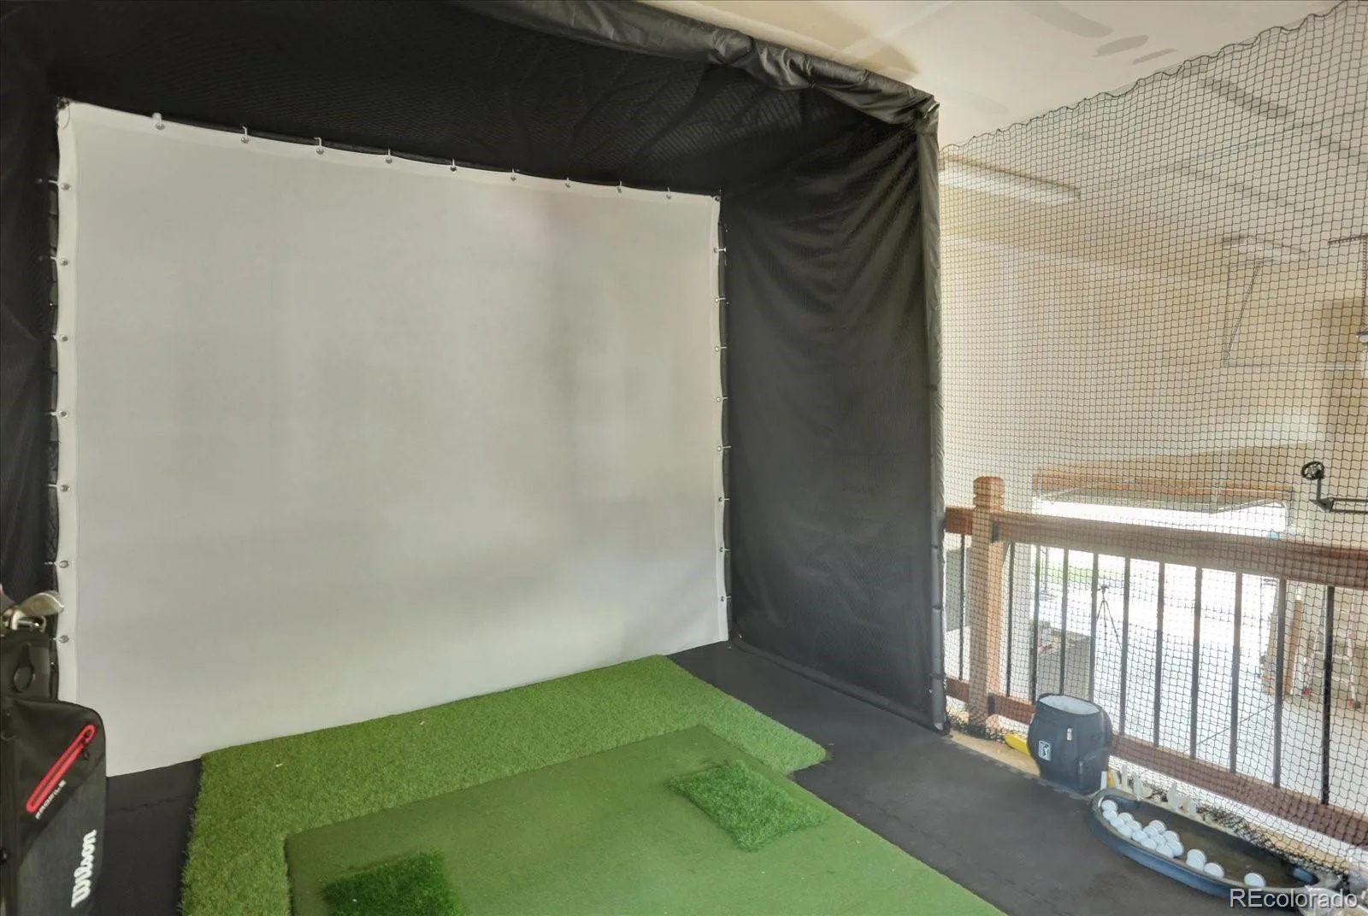
Practical luxury continues in the oversized 4-car RV garage, which features a loft with a golf simulator. The loft was designed for easy removal to house an RV up to 45ft. The garage ceiling height is high enough to accommodate a car lift, ideal for the home mechanic or car collector, while providing ample space for vehicles and recreational equipment. A 50-amp charging station is also included to support RV and electric vehicle needs.
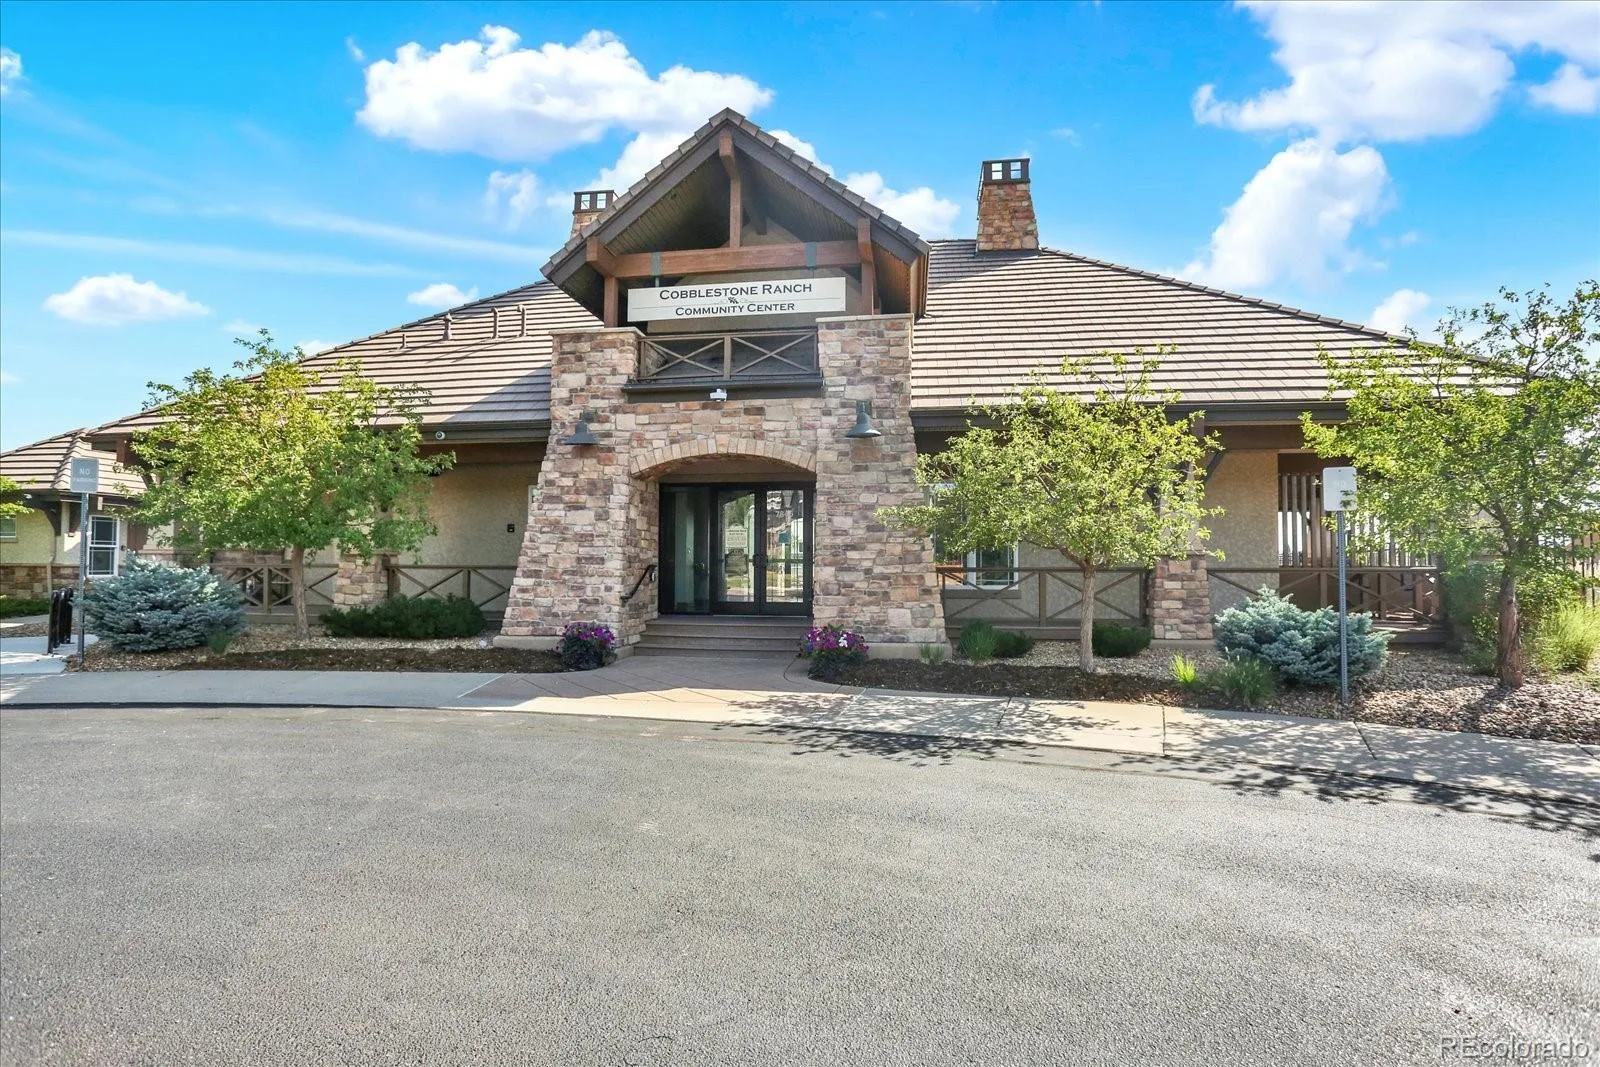
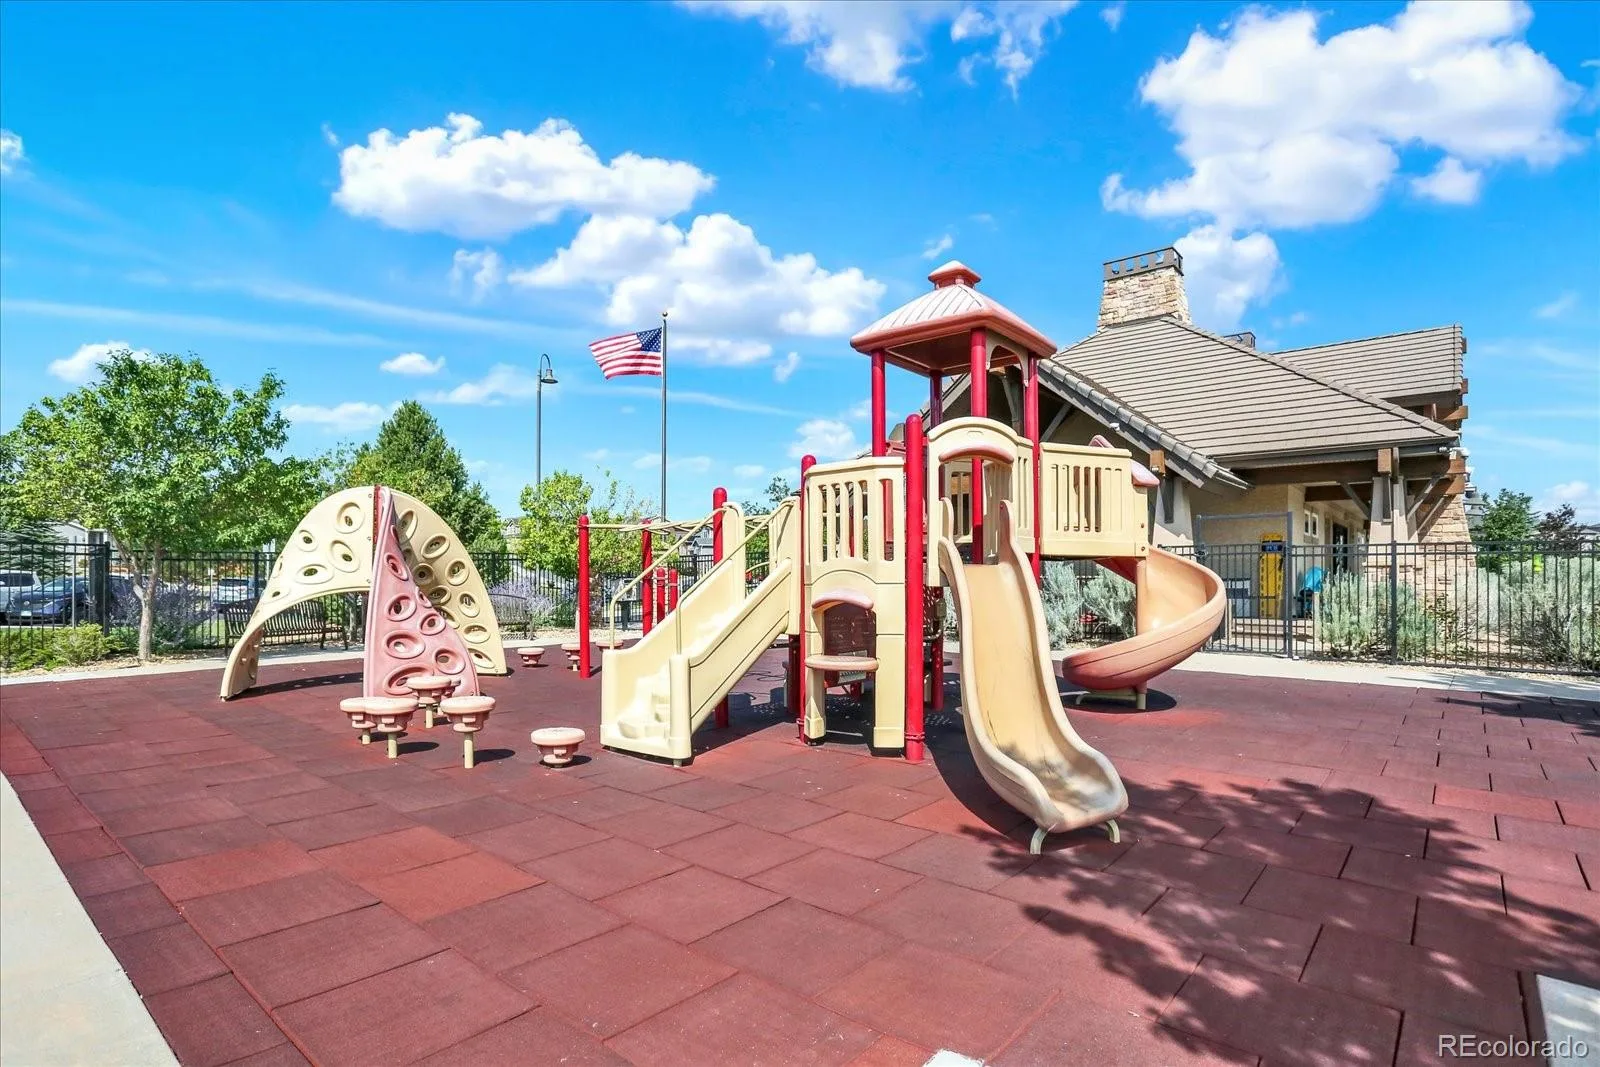
Enjoy access to the community pool and the benefits of a highly rated school district. This home seamlessly blends everyday comfort, indoor-outdoor living, and standout amenities in one of Castle Rock’s most sought-after neighborhoods.
The open floor plan centers around an inviting gourmet kitchen featuring a large island, quartz countertops, a walk-in pantry with wine cooler, and SS appliances. The spacious living room includes a gas fireplace, surround sound, and a fully retractable sliding glass door wall that completely opens the living space to the low maintenance backyard.
Step outside to the covered patio, where the relaxing sound of the waterfall creates a peaceful ambiance. Entertain with the outdoor TV and lighting, or gather around the fire pit under the stars.
The primary suite features a designer wood-slat accent wall and a bright and beautiful 5-piece ensuite bath. The walk-in closet offers a custom closet system and a convenient door with direct access to the laundry room.
The finished basement is designed for flexible living and entertaining. It includes a second primary bedroom with an ensuite bathroom and walk-in closets, a kitchen, a large living/entertaining area, a 3/4 guest bath, and a home theater complete with all equipment and a 12′ x 7′ screen.
Practical luxury continues in the oversized 4-car RV garage, which features a loft with a golf simulator. The loft was designed for easy removal to house an RV up to 45ft. The garage ceiling height is high enough to accommodate a car lift, ideal for the home mechanic or car collector, while providing ample space for vehicles and recreational equipment. A 50-amp charging station is also included to support RV and electric vehicle needs.
Enjoy access to the community pool and the benefits of a highly rated school district. This home seamlessly blends everyday comfort, indoor-outdoor living, and standout amenities in one of Castle Rock’s most sought-after neighborhoods.
Property Details
Price:
$949,000
MLS #:
REC7421006
Status:
Pending
Beds:
4
Baths:
5
Type:
Single Family
Subtype:
Single Family Residence
Subdivision:
Cobblestone Ranch
Finished Sq Ft:
4,117
Total Sq Ft:
4,276
Lot Size:
10,019 sqft / 0.23 acres (approx)
Year Built:
2020
Schools
School District:
Douglas RE-1
Elementary School:
Franktown
Middle School:
Sagewood
High School:
Ponderosa
Interior
Above Grade Finished Area
2138
Appliances
Bar Fridge, Cooktop, Dishwasher, Disposal, Double Oven, Gas Water Heater, Microwave, Refrigerator, Sump Pump, Wine Cooler
Bathrooms
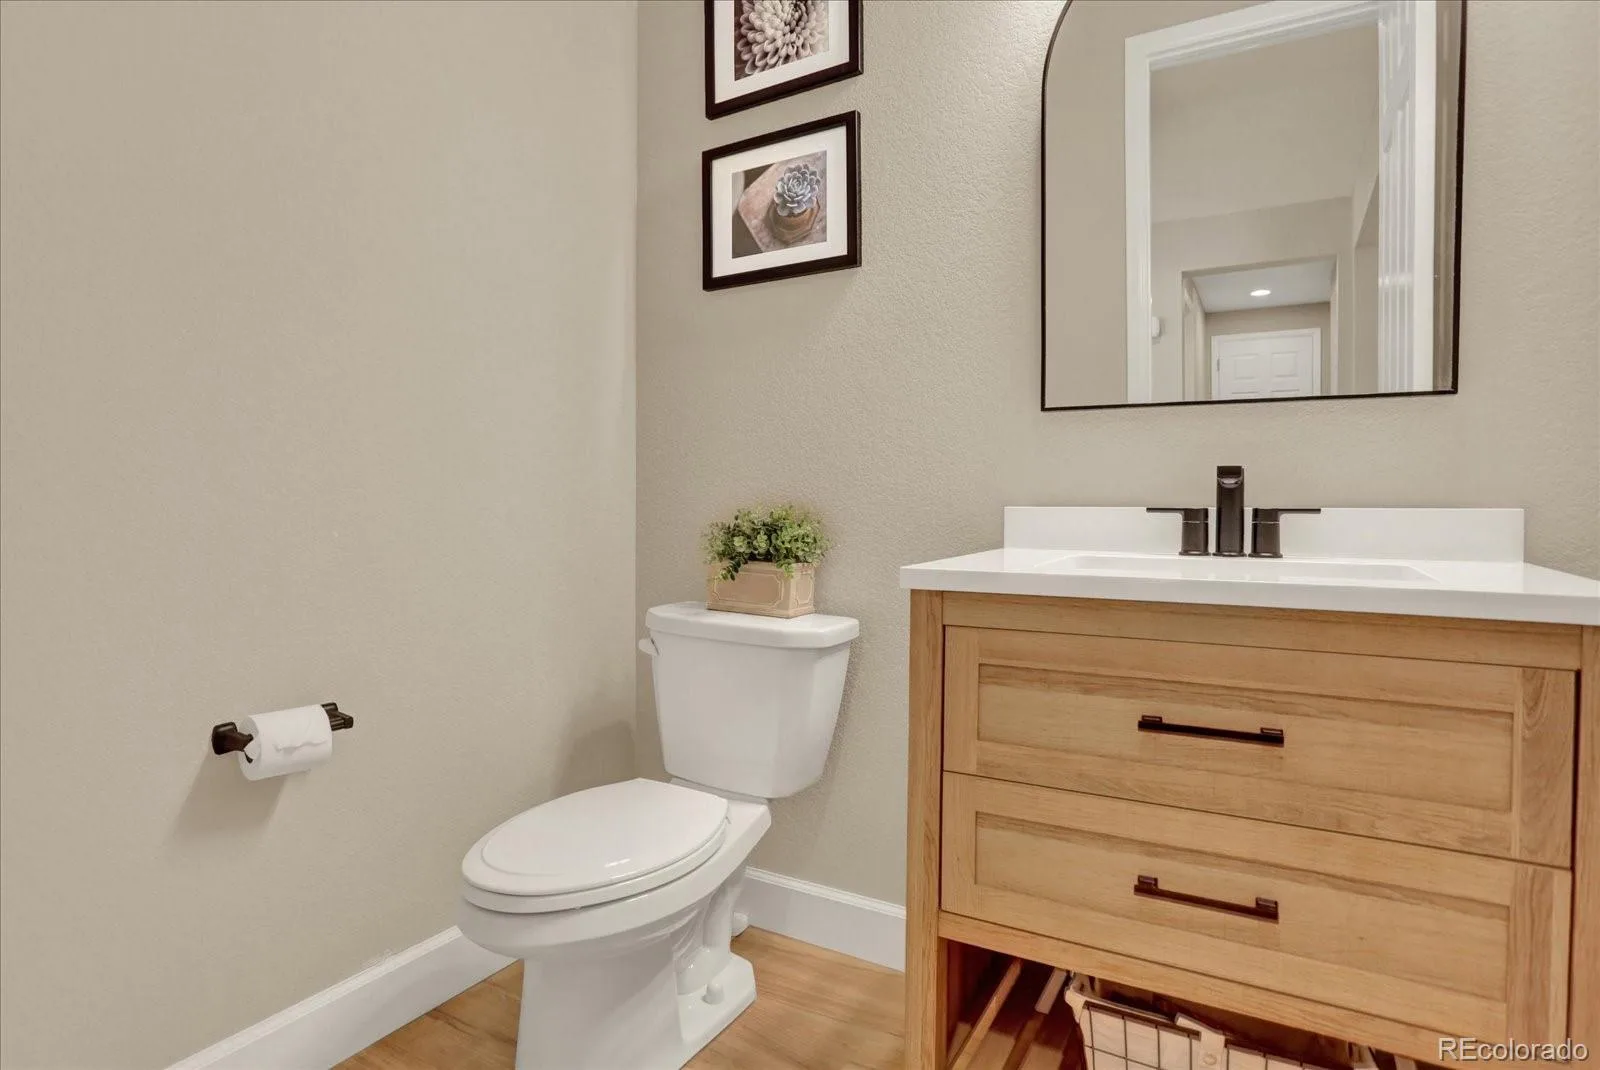
2 Full Bathrooms, 2 Three Quarter Bathrooms, 1 Half Bathroom
Below Grade Finished Area
1979
Below Grade Unfinished Area
159
Cooling
Central Air
Fireplaces Total
1
Flooring
Carpet, Laminate
Heating
Forced Air
Interior Features
Built-in Features, Ceiling Fan(s), Entrance Foyer, Five Piece Bath, High Ceilings, High Speed Internet, In-Law Floorplan, Kitchen Island, Open Floorplan, Pantry, Quartz Counters, Radon Mitigation System, Smart Light(s), Smart Thermostat, Smart Window Coverings, Smoke Free, Sound System, Walk-In Closet(s), Wet Bar
Levels
One
Main Level Bathrooms
3
Main Level Bedrooms
3
Exterior
Architectural Style
Traditional
Association Amenities
Clubhouse, Park, Playground, Pool, Tennis Court(s)
Attached Garage YN
1
Construction Materials
Frame, Stone, Wood Siding
Direction Faces
South
Exterior Features
Fire Pit, Lighting, Private Yard, Rain Gutters, Smart Irrigation, Water Feature
Fencing
Partial
Garage Spaces
4
Lot Features
Borders Public Land, Landscaped, Open Space, Sprinklers In Front, Sprinklers In Rear
Parking Features
Concrete, Electric Vehicle Charging Station(s), Heated Garage, Lighted, Oversized, Oversized Door, RV Garage, Storage, Tandem
Parking Spots
4
Parking Total
4
Patio And Porch Features
Covered, Front Porch, Patio
Roof
Shingle
Security Features
Carbon Monoxide Detector(s), Smart Cameras, Smart Locks, Smoke Detector(s), Video Doorbell, Water Leak/Flood Alarm
Window Features
Double Pane Windows, Egress Windows, Window Coverings
Financial
HOA Fee
$100
HOA Fee Frequency
Monthly
HOA Includes
Maintenance Grounds, Recycling, Trash
HOA Name
Cobblestone Ranch
HOA Phone
720-571-1440
Tax Year
2025
Taxes
$7,781
Map
Contact Us
Mortgage Calculator
Property Summary
- Located in the Cobblestone Ranch subdivision, 6917 Mentha Drive Castle Rock CO is a Single Family for sale in Castle Rock, CO, 80108. It is listed for $949,000 and features 4 beds, 5 baths, and has approximately 4,276 square feet of living space, and was originally constructed in 2020. The current price per square foot is $222. The average price per square foot for Single Family listings in Castle Rock is $247. The average listing price for Single Family in Castle Rock is $1,052,134. To schedule a showing of MLS#rec7421006 at 6917 Mentha Drive in Castle Rock, CO, contact your Smart Sale AI agent at 3039066915.
Similar Listings Nearby

Additional Details
MLS ID : REC7421006
Listing Key : REC2056151131
Parcel Number : R0468119
Zip Code : 80108
City : Castle Rock
State : CO
Building if Condo :
Full Street: 6917 Mentha Drive
Address : 6917
Address Prefix :
Address Suffix : Drive
Street : Mentha
Street Prefix :
Street Suffix :
Unit if Condo :
Latitude : 39.427322
Longitude : -104.792145
Property Type : singlefamily
Property Sub Type : Single Family Residence
Stories Total if Condo :
Lot Size : 10,019 sqft / 0.23 acres (approx)
Ownership : Individual
Zoning :
Condition : Updated/Remodeled
Renovation :
Pets Allowed : Yes
Special Conditions : None
Possession : Closing/DOD
Original Price : 949000
Close Price :
Close Date :
List Date : Aug 14, 2026
List Contract Date : 2026-08-14
Off Market Date : 2026-08-17
Purchase Contract Date : 2026-08-17
Days on Market : 16
Concessions Amount :
Concession Comment :
Renovation :
Company : JPAR Modern Real Estate

Copyright 2026. All rights reserved.
6917 Mentha Drive
Castle Rock, CO