
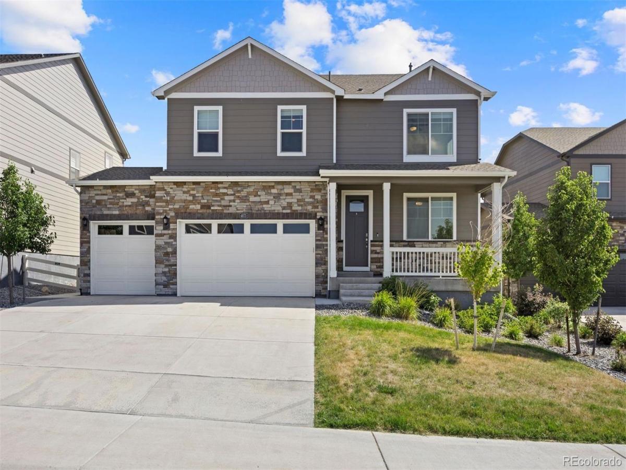
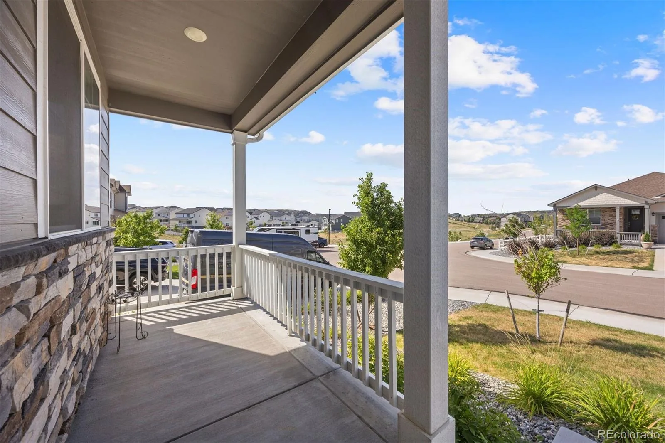
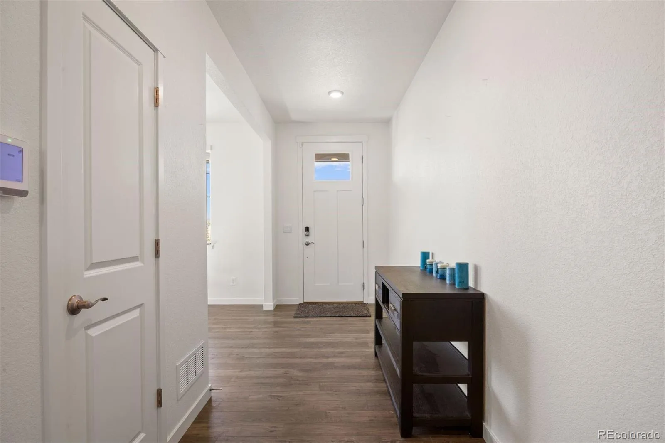
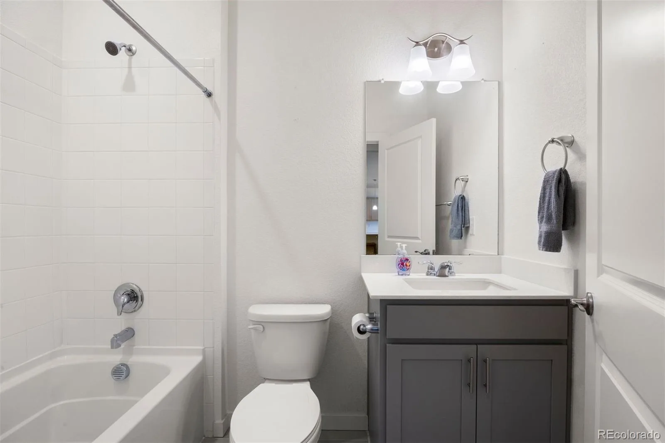
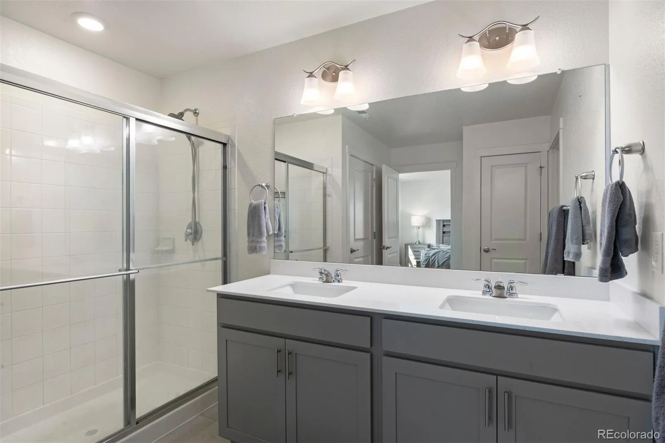
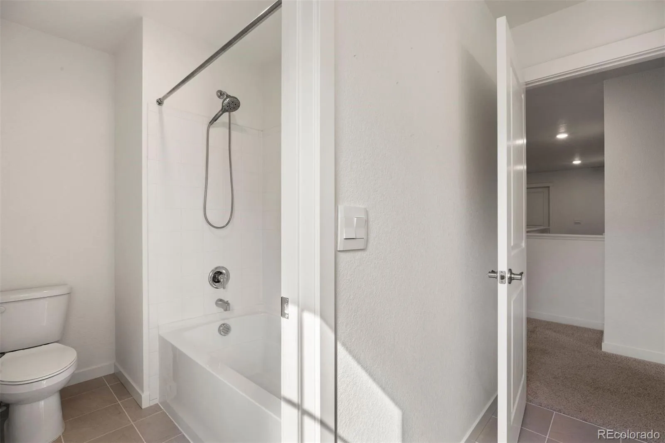
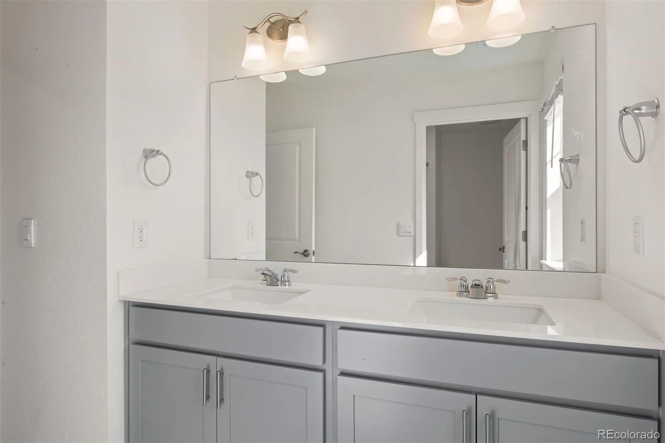
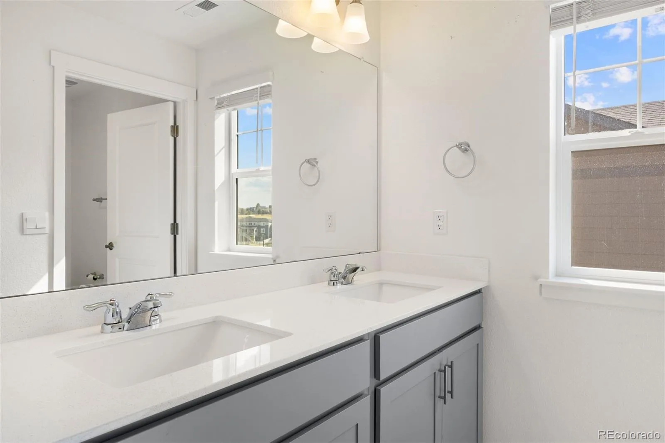
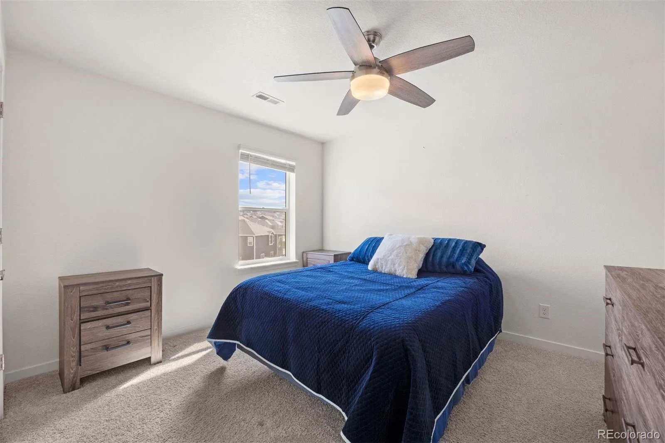
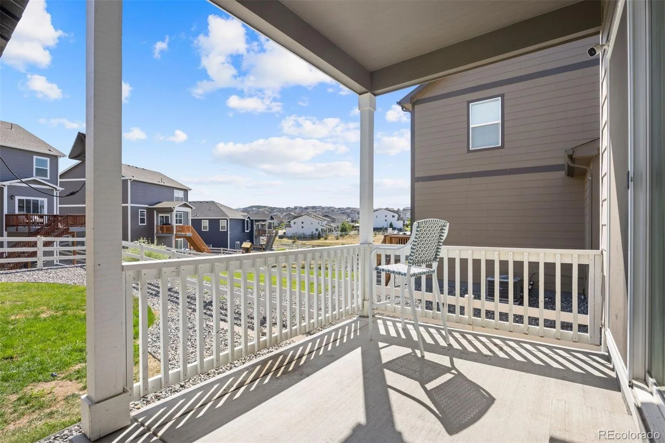
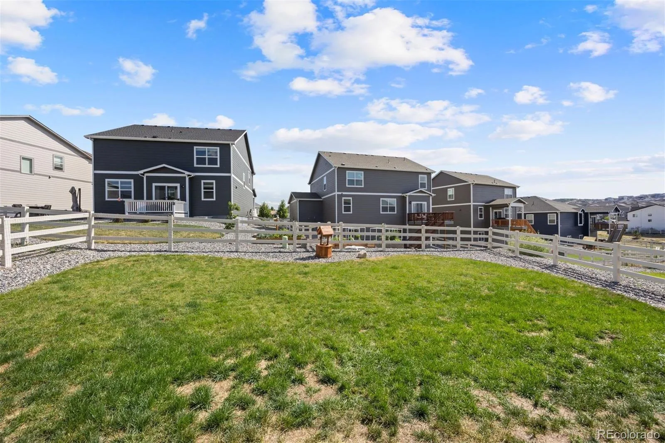
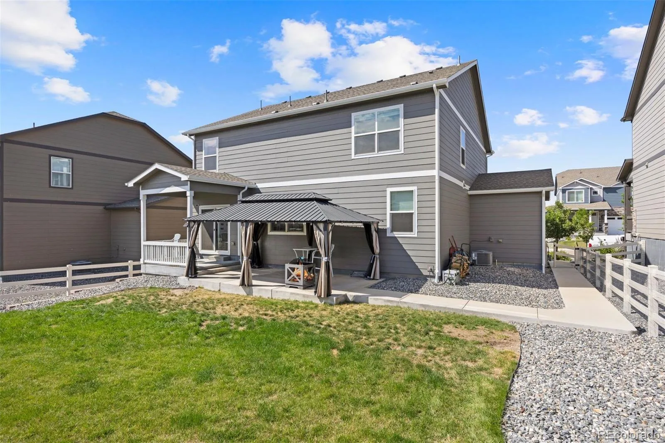
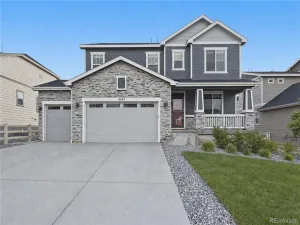
A much-desired floorplan offering the perfect blend of modern style, functionality, and mesa views. With 5 bedrooms, 3 bathrooms, a spacious upstairs loft, and a dedicated main-level study, there’s room for everyone to live, work, and relax.
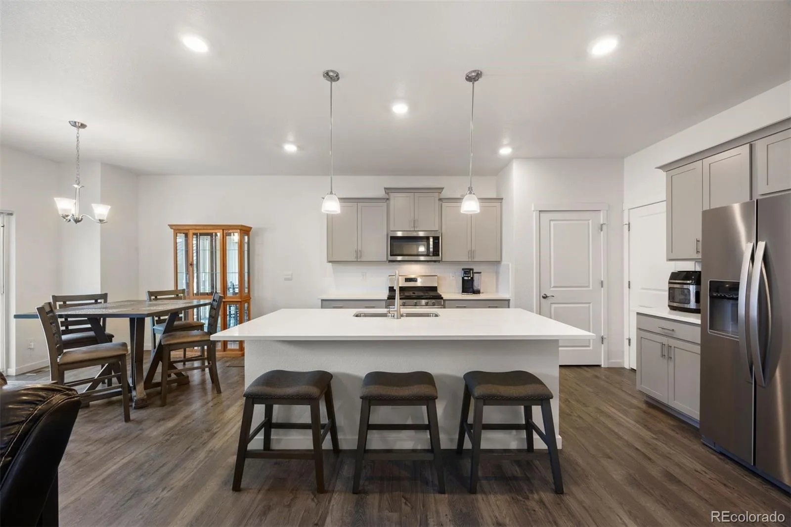
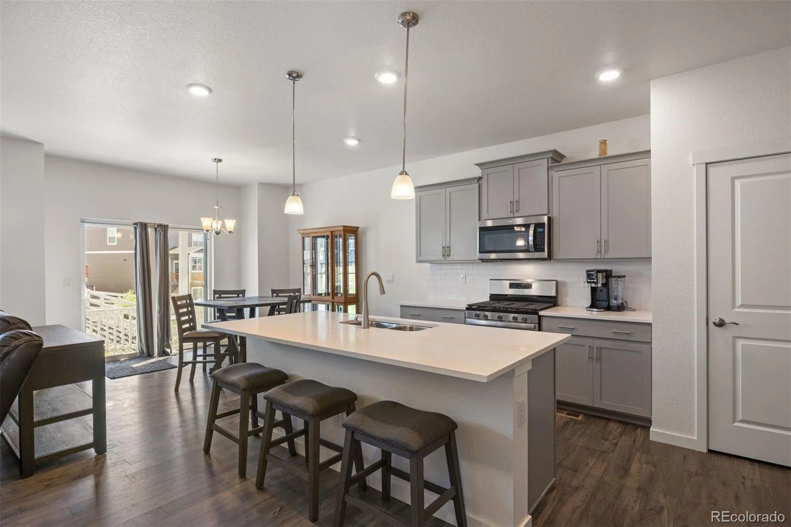
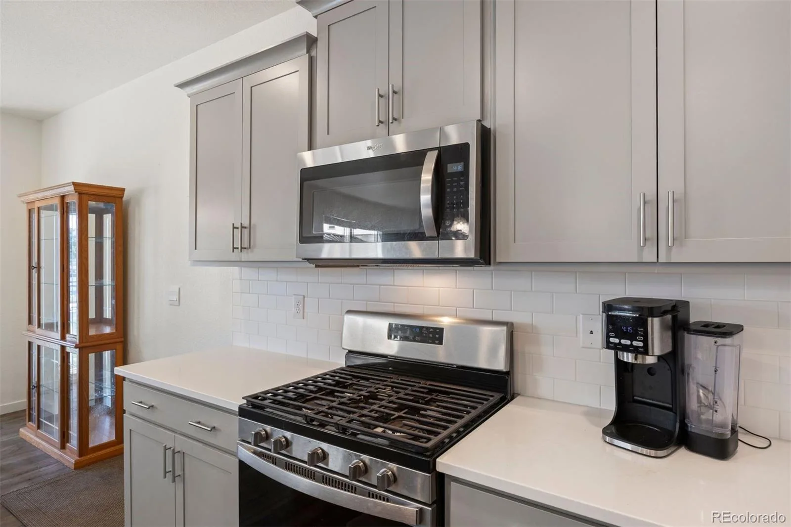
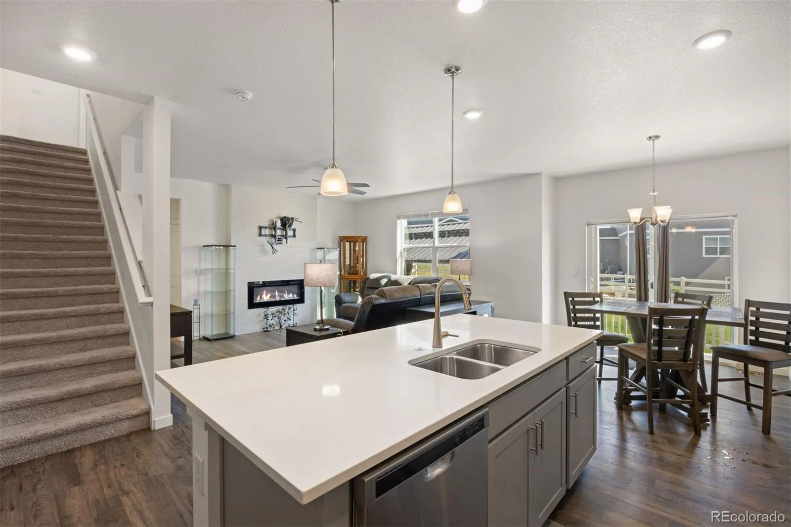
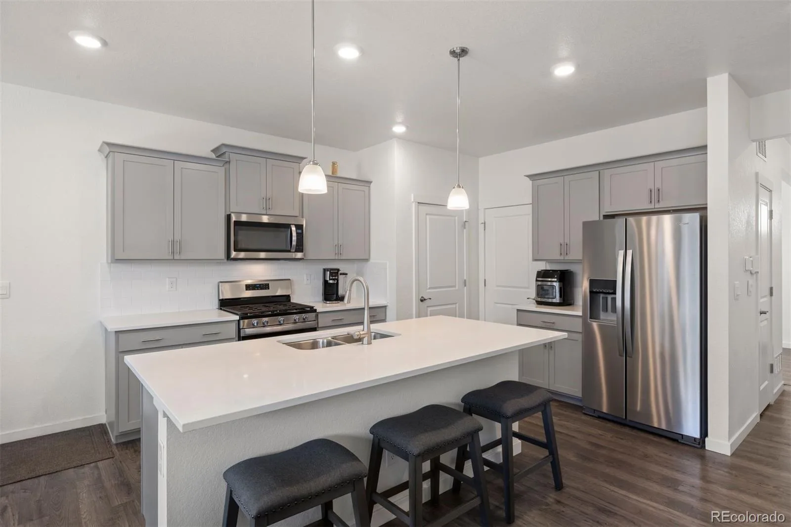
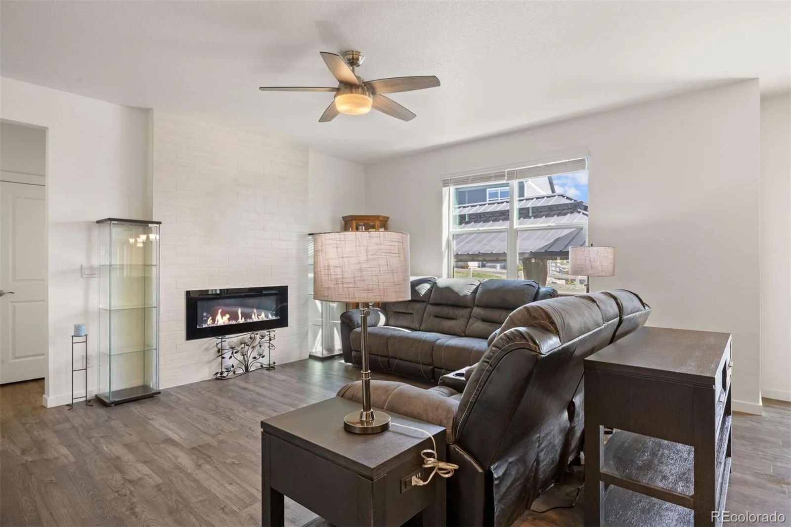
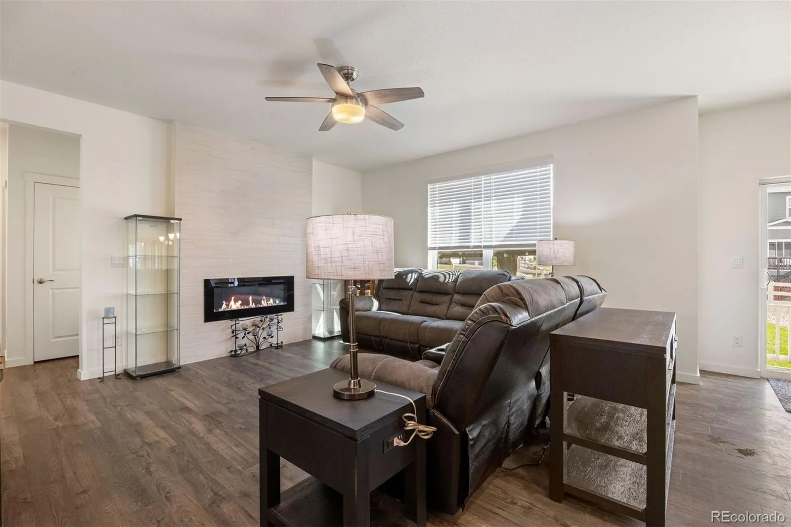
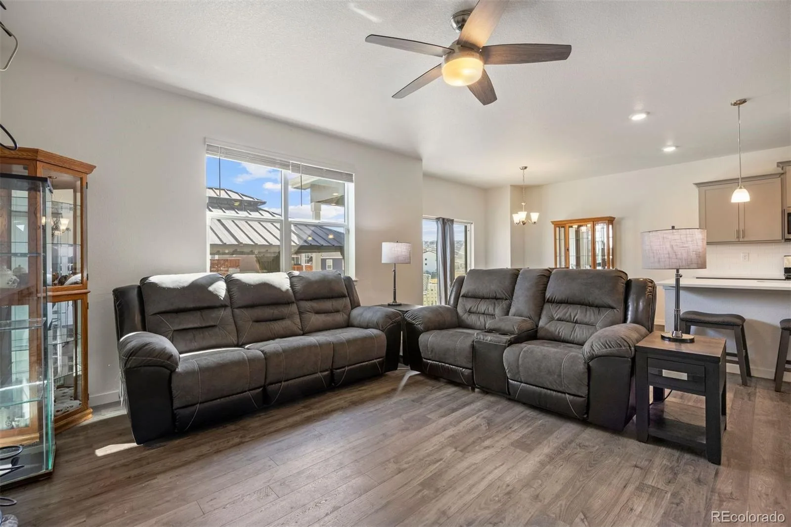
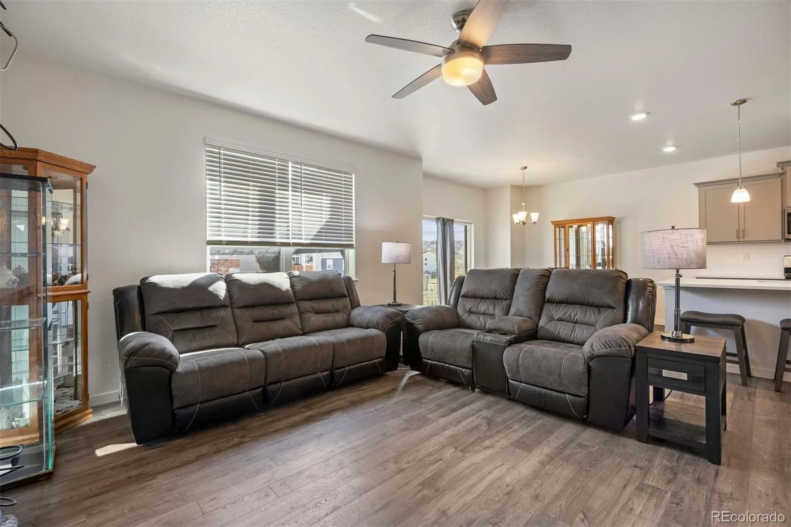
The bright, open-concept main level features a spacious great room that flows seamlessly into the kitchen. Enjoy preparing meals with a large center island, quartz countertops, stainless steel appliances, a gas range and a pantry. Appreciated is the durable laminate flooring throughout this area.
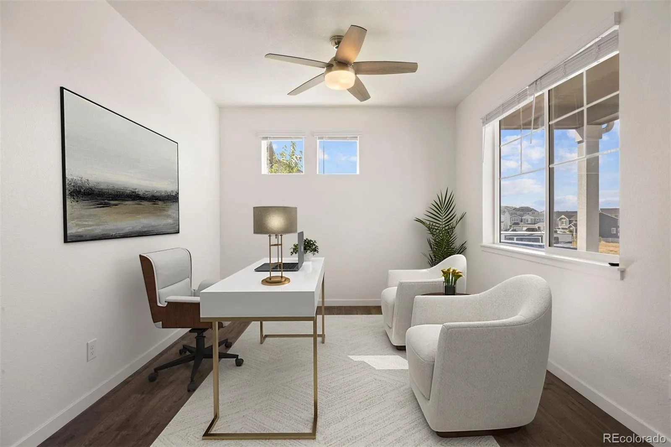
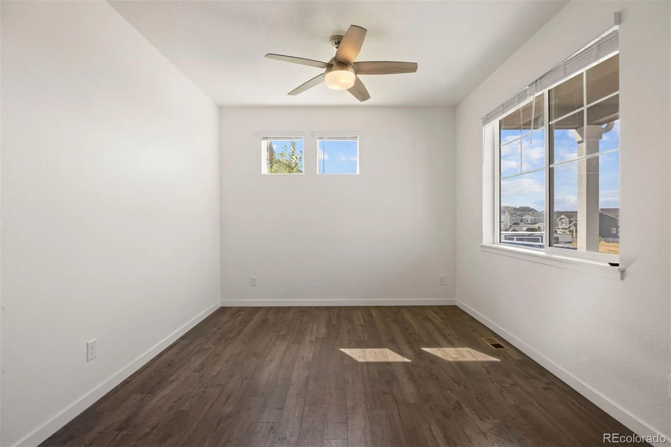
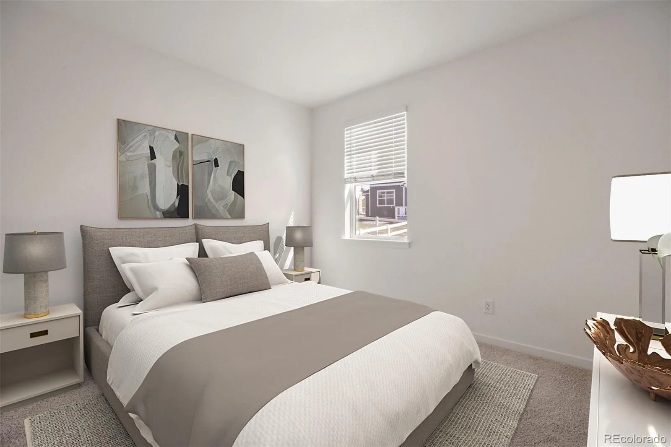
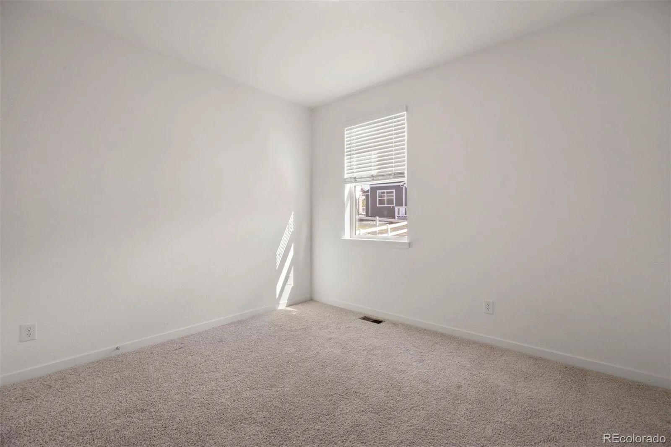
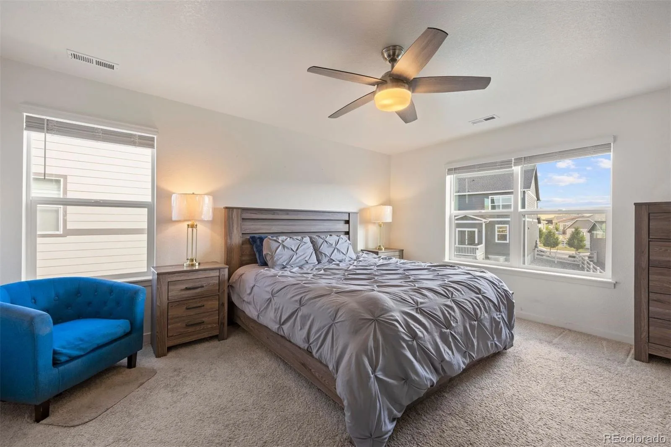
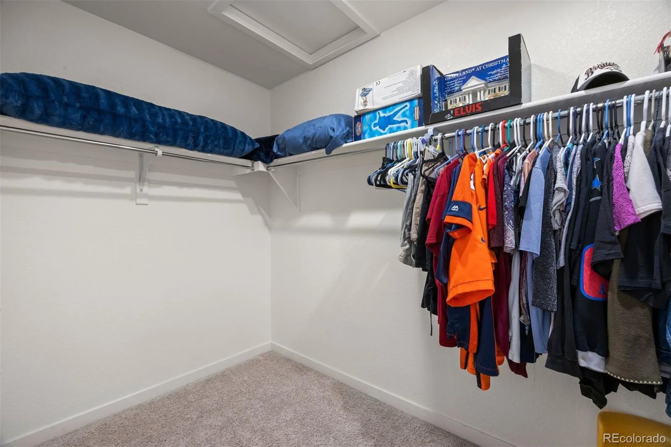
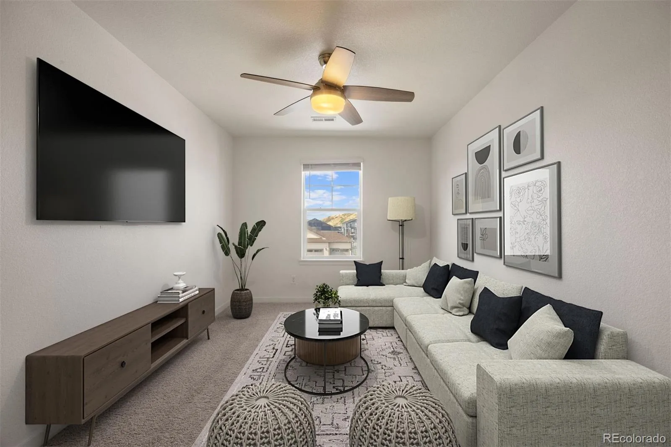
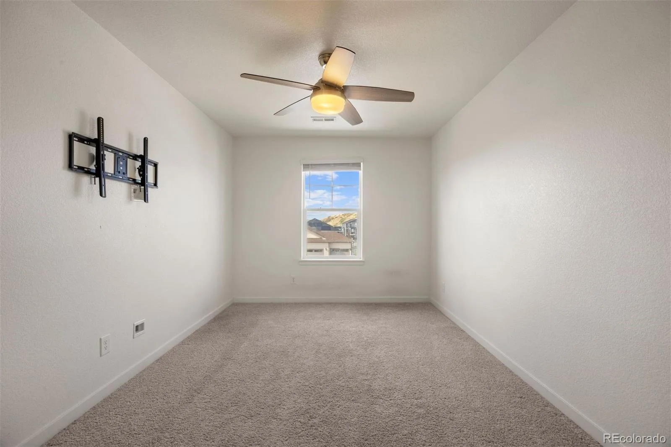
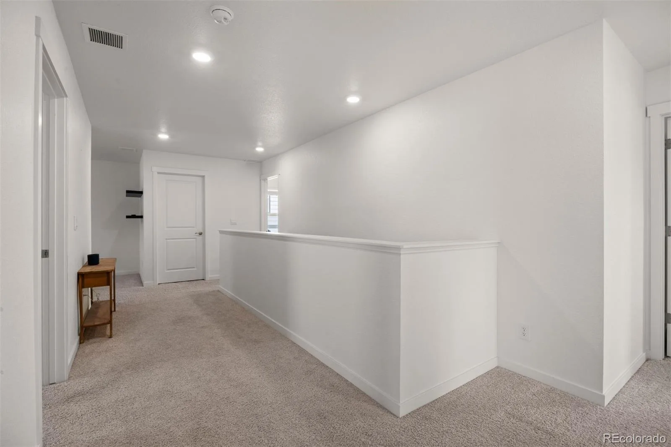
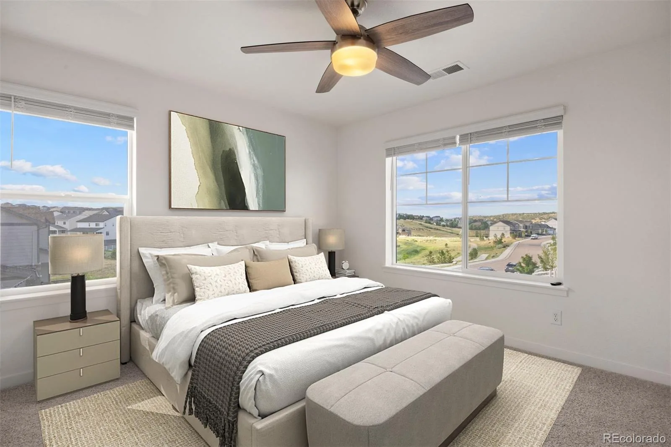
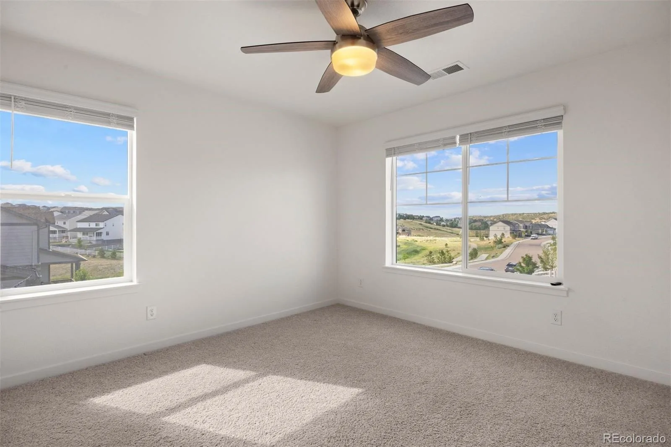
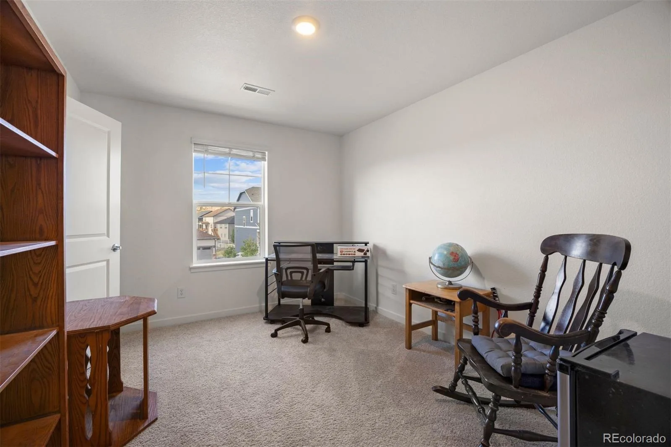
A main-floor bedroom provides excellent flexibility for guests, or a private home office. Upstairs, you’ll find the primary suite and three additional bedrooms surrounding a versatile loft that can serve as a media room, play area, or second living space.
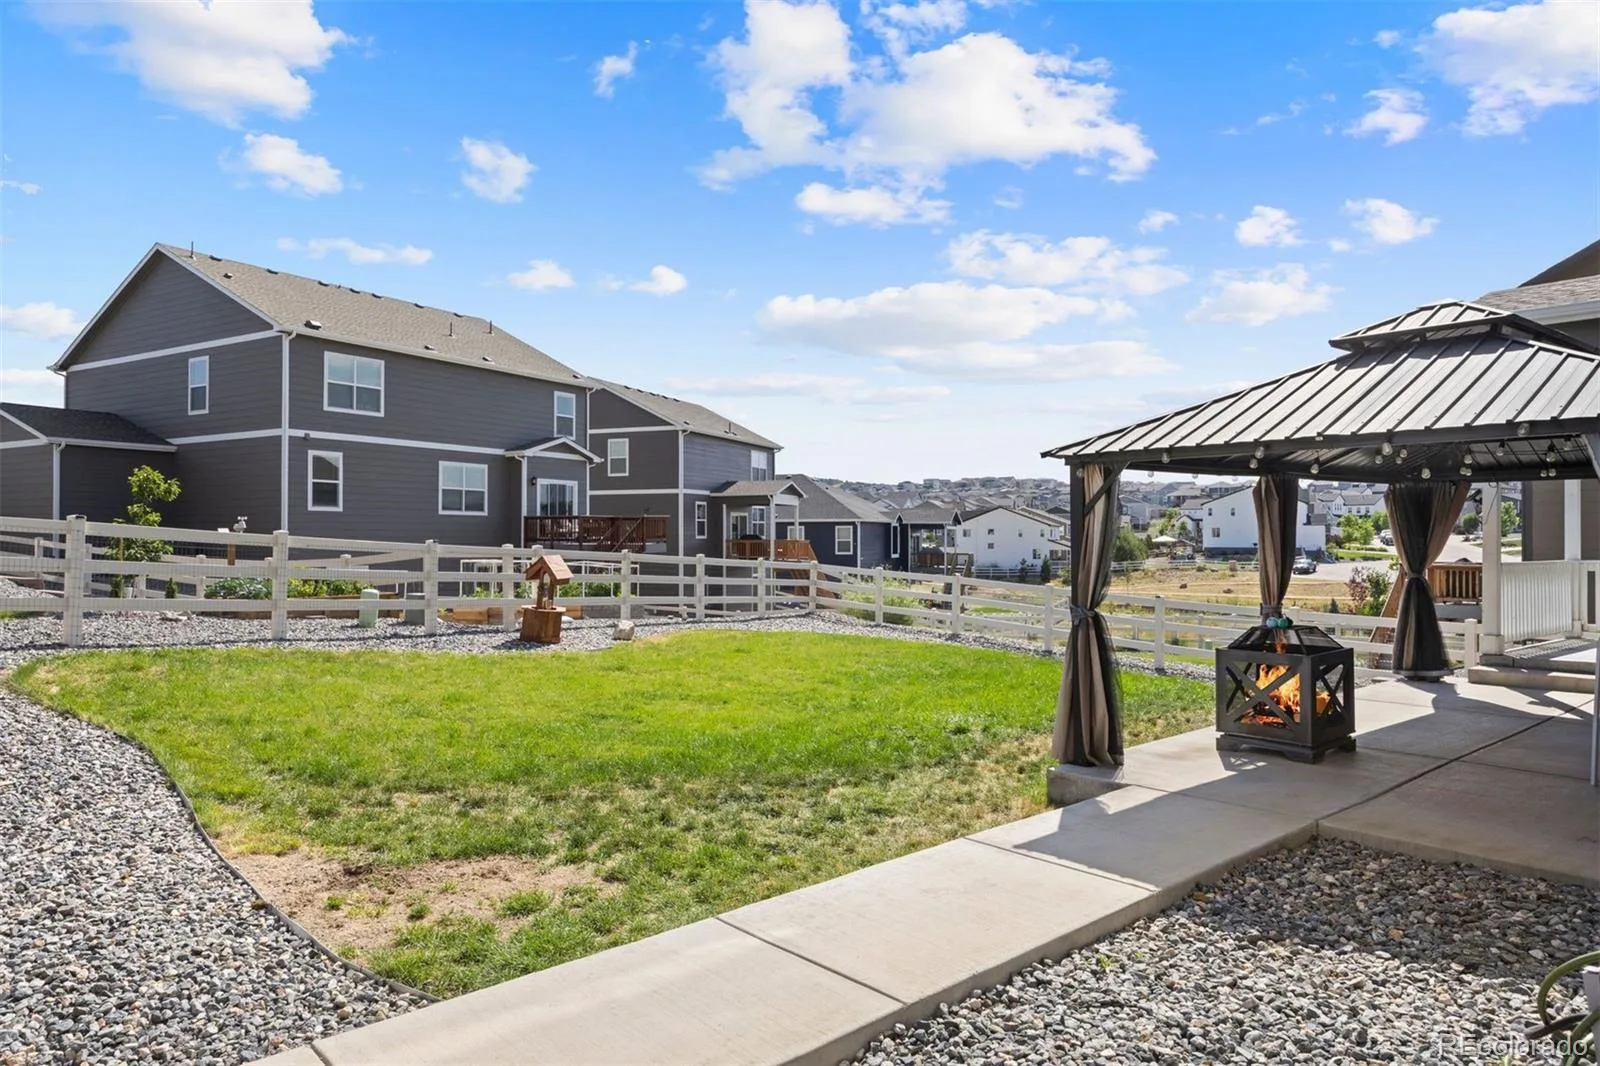
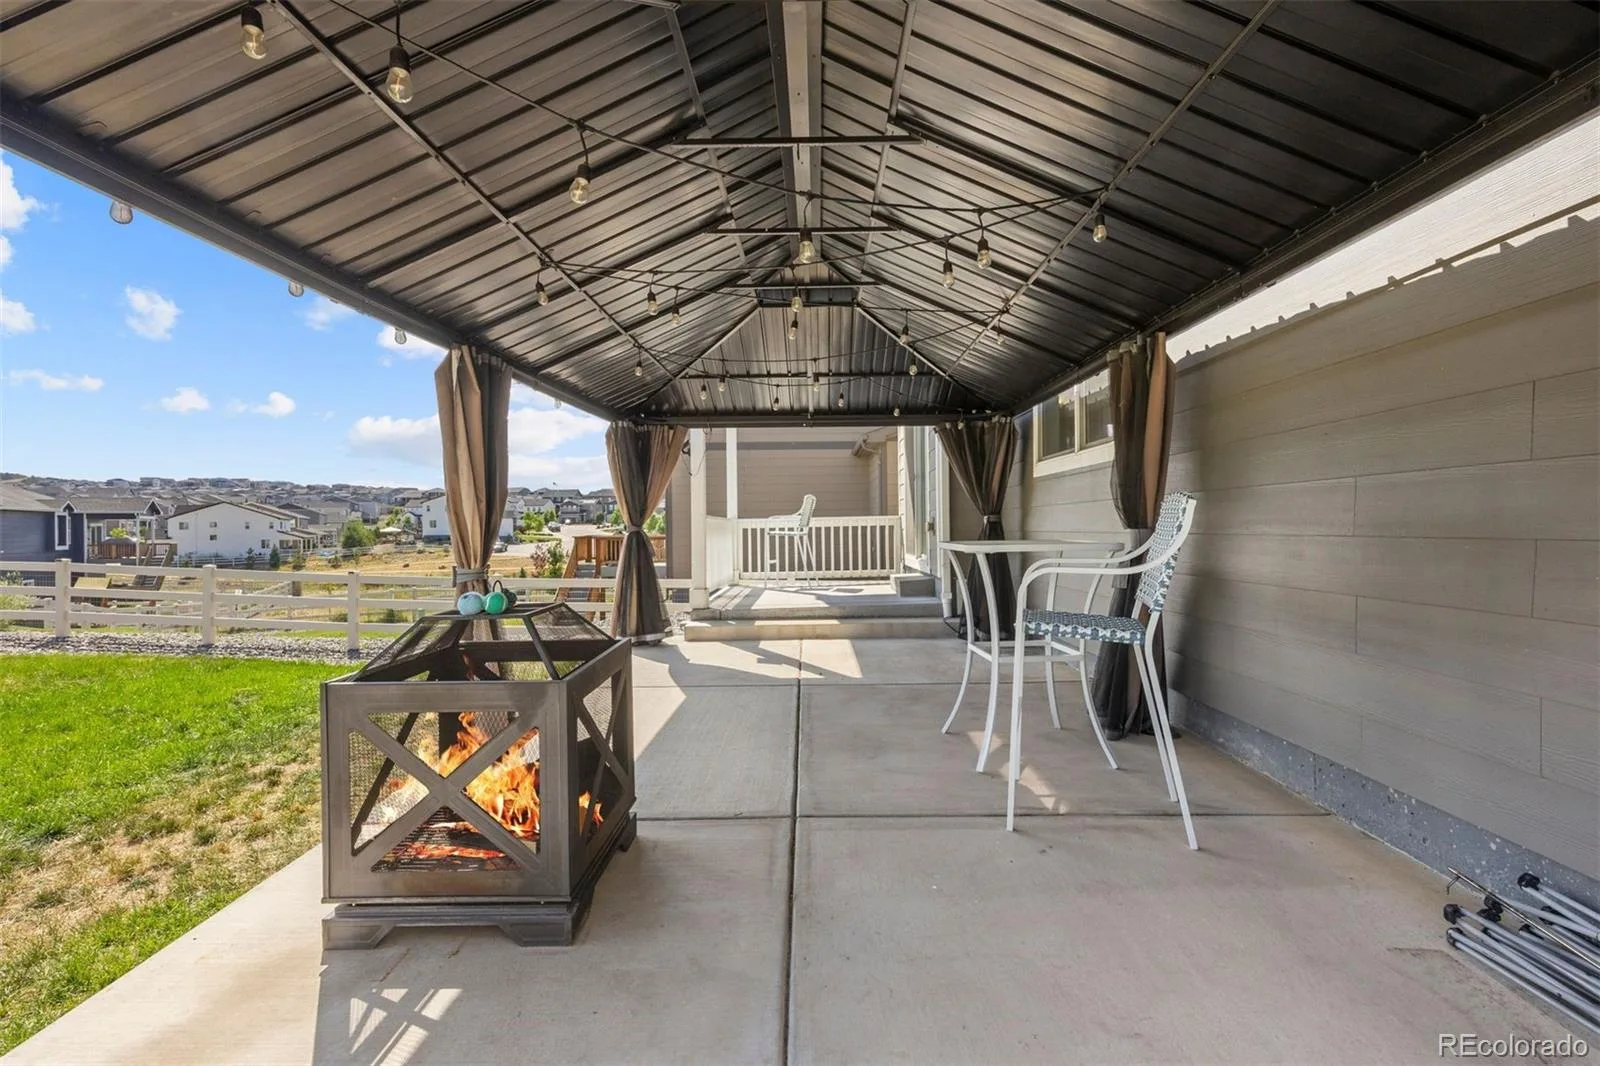
Thoughtfully upgraded with central air conditioning, a tankless water heater, and smart home features. Finishing out the home is a large covered back patio with a gazebo to enjoy Colorado’s four seasons and a 3-car garage.
Crystal Valley Ranch is known for its expansive views, fabulous amenities including a fabulous pool, clubhouse, fitness center, parks and trails.
The bright, open-concept main level features a spacious great room that flows seamlessly into the kitchen. Enjoy preparing meals with a large center island, quartz countertops, stainless steel appliances, a gas range and a pantry. Appreciated is the durable laminate flooring throughout this area.
A main-floor bedroom provides excellent flexibility for guests, or a private home office. Upstairs, you’ll find the primary suite and three additional bedrooms surrounding a versatile loft that can serve as a media room, play area, or second living space.
Thoughtfully upgraded with central air conditioning, a tankless water heater, and smart home features. Finishing out the home is a large covered back patio with a gazebo to enjoy Colorado’s four seasons and a 3-car garage.
Crystal Valley Ranch is known for its expansive views, fabulous amenities including a fabulous pool, clubhouse, fitness center, parks and trails.
Property Details
Price:
$665,000
MLS #:
REC9803258
Status:
Active
Beds:
5
Baths:
3
Type:
Single Family
Subtype:
Single Family Residence
Subdivision:
Crystal Valley Ranch
Finished Sq Ft:
2,721
Total Sq Ft:
2,721
Lot Size:
7,611 sqft / 0.17 acres (approx)
Year Built:
2022
Schools
School District:
Douglas RE-1
Elementary School:
Rock Ridge
Middle School:
Mesa
High School:
Douglas County
Interior
Above Grade Finished Area
2721
Appliances
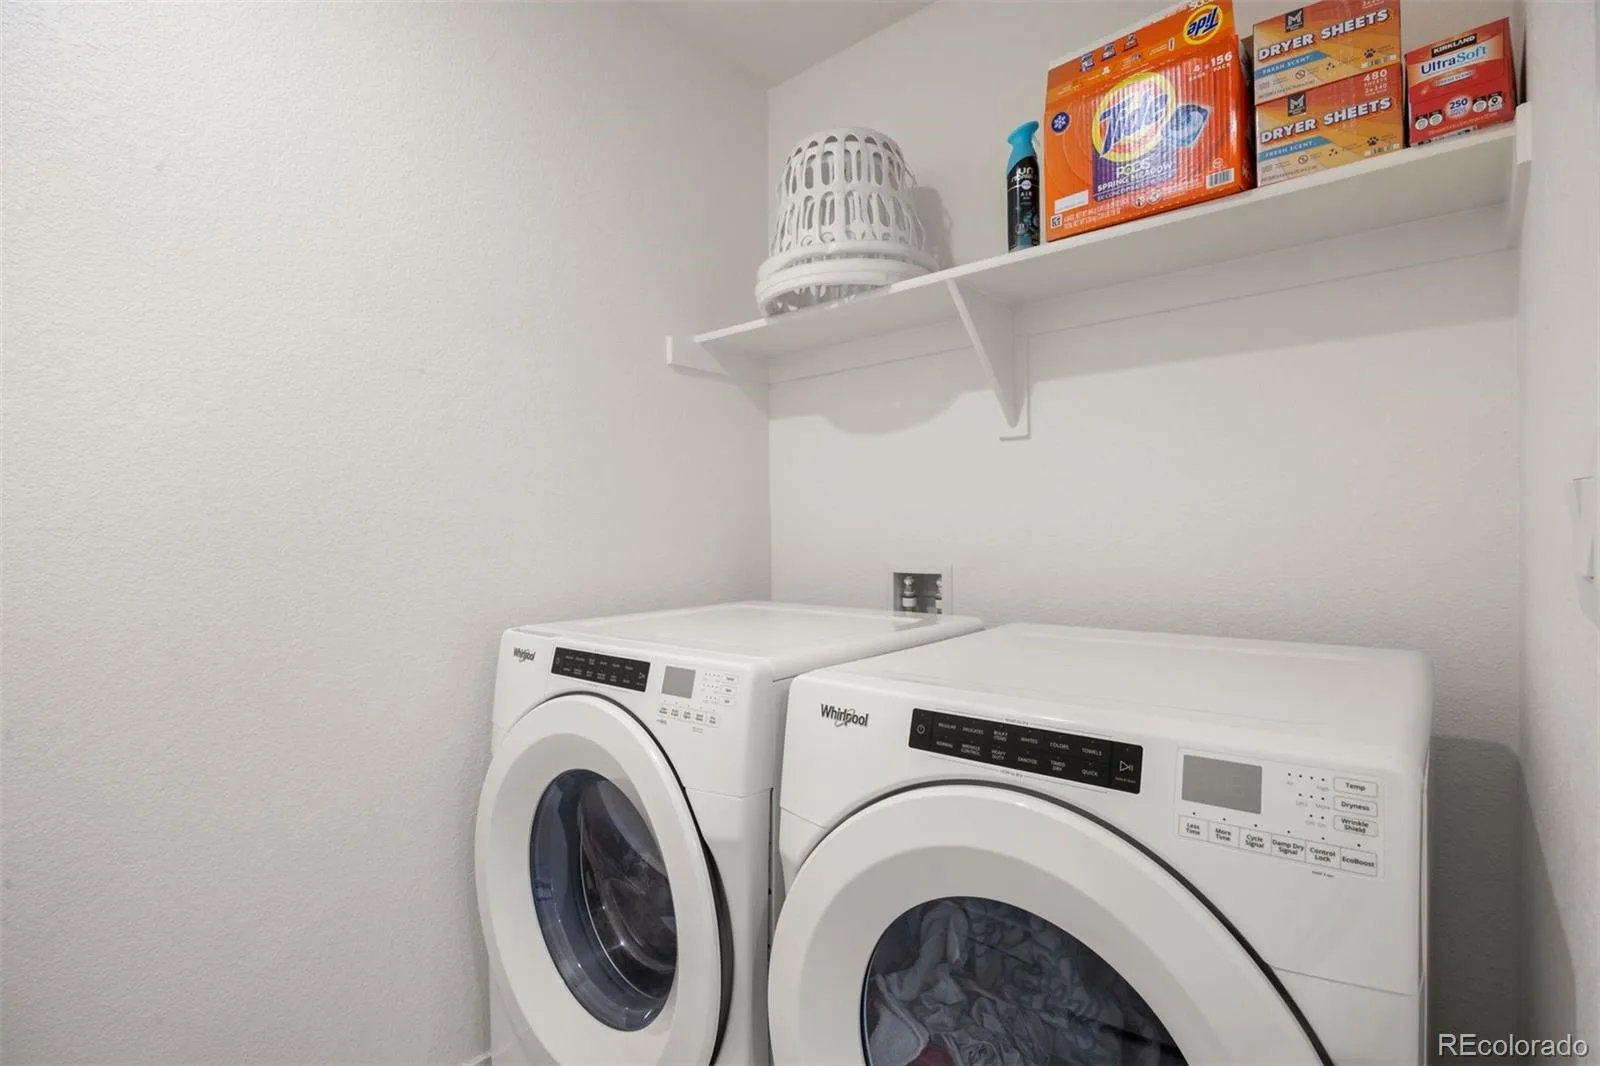
Dishwasher, Disposal, Dryer, Microwave, Range, Self Cleaning Oven, Sump Pump, Tankless Water Heater, Washer
Bathrooms
3 Full Bathrooms
Cooling
Central Air
Fireplaces Total
1
Flooring
Carpet, Laminate, Tile
Heating
Forced Air
Interior Features
Entrance Foyer, Kitchen Island, Open Floorplan, Pantry, Primary Suite, Quartz Counters, Smart Light(s), Smart Thermostat, Smoke Free, Walk-In Closet(s)
Laundry Features
In Unit
Levels
Two
Main Level Bathrooms
1
Main Level Bedrooms
1
Exterior
Architectural Style
Traditional
Association Amenities
Clubhouse, Fitness Center, Park, Playground, Pool, Trail(s)
Attached Garage YN
1
Construction Materials
Cement Siding, Concrete, Frame
Exterior Features
Private Yard, Rain Gutters
Fencing
Partial
Garage Spaces
3
Green Energy Efficient
Appliances, Lighting, Thermostat
Lot Features
Master Planned, Sprinklers In Front
Parking Features
Concrete, Oversized
Parking Spots
3
Parking Total
3
Patio And Porch Features
Covered, Front Porch, Patio
Roof
Composition
Window Features
Double Pane Windows
Financial
HOA Fee
$85
HOA Fee Frequency
Monthly
HOA Includes
Maintenance Grounds, Recycling, Trash
HOA Name
Crystal Valley Ranch Master HOA
HOA Phone
720-633-9722
Tax Year
2025
Taxes
$4,310
Map
Contact Us
Mortgage Calculator
Property Summary
- Located in the Crystal Valley Ranch subdivision, 4875 Cattle Cross Trail Castle Rock CO is a Single Family for sale in Castle Rock, CO, 80104. It is listed for $665,000 and features 5 beds, 3 baths, and has approximately 2,721 square feet of living space, and was originally constructed in 2022. The current price per square foot is $244. The average price per square foot for Single Family listings in Castle Rock is $247. The average listing price for Single Family in Castle Rock is $1,052,437. To schedule a showing of MLS#rec9803258 at 4875 Cattle Cross Trail in Castle Rock, CO, contact your Smart Sale AI agent at 3039066915.
Similar Listings Nearby

Additional Details
MLS ID : REC9803258
Listing Key : REC2055564524
Parcel Number : R0606741
Zip Code : 80104
City : Castle Rock
State : CO
Building if Condo :
Full Street: 4875 Cattle Cross Trail
Address : 4875
Address Prefix :
Address Suffix : Trail
Street : Cattle Cross
Street Prefix :
Street Suffix :
Unit if Condo :
Latitude : 39.328827
Longitude : -104.832352
Property Type : singlefamily
Property Sub Type : Single Family Residence
Stories Total if Condo :
Lot Size : 7,611 sqft / 0.17 acres (approx)
Ownership : Relo Company
Zoning :
Condition :
Renovation :
Pets Allowed : Yes
Special Conditions : None
Possession : Negotiable
Original Price : 665000
Close Price :
Close Date :
List Date : Jul 17, 2026
List Contract Date : 2026-07-17
Off Market Date :
Purchase Contract Date :
Days on Market : 46
Concessions Amount :
Concession Comment :
Renovation :
Company : LIV Sotheby’s International Realty

Copyright 2026. All rights reserved.
4875 Cattle Cross Trail
Castle Rock, CO