
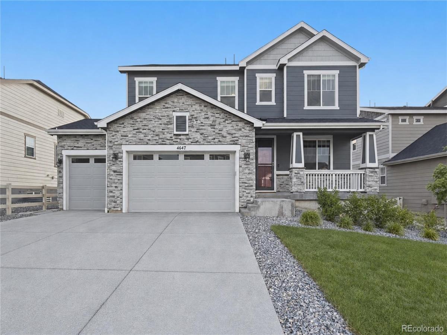
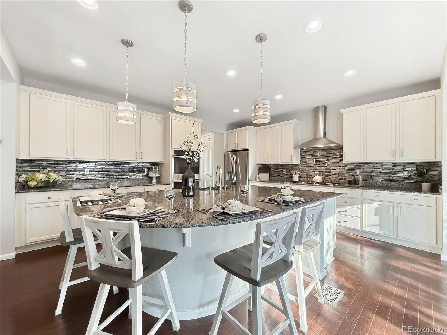
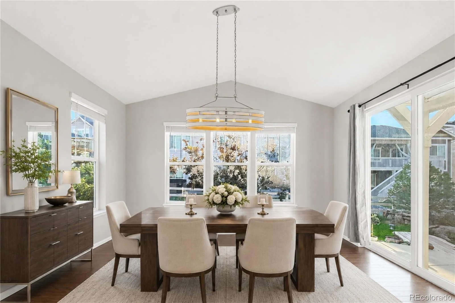
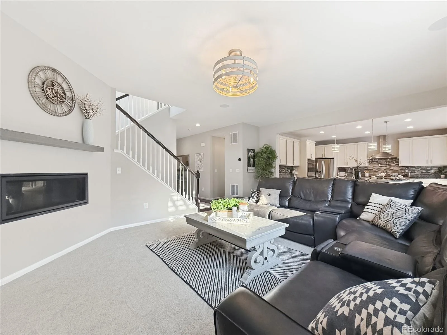
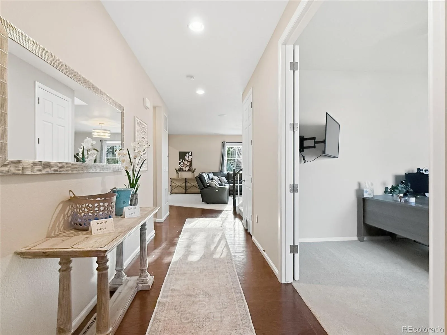
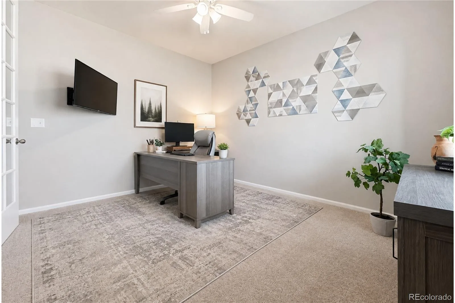
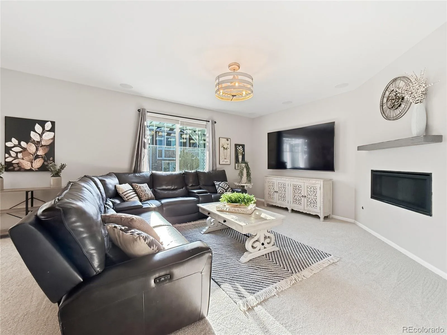
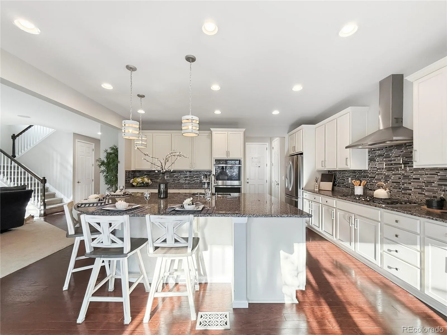
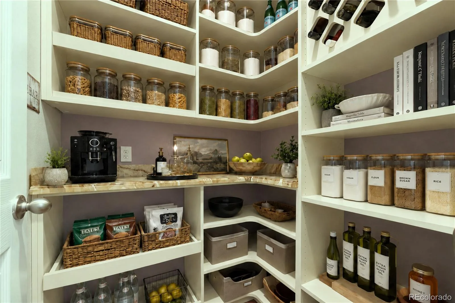
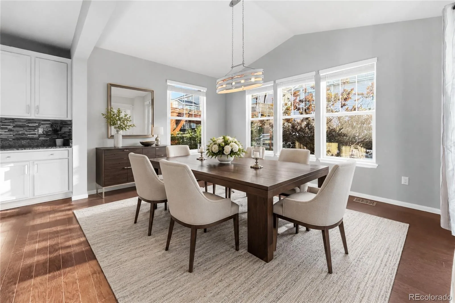
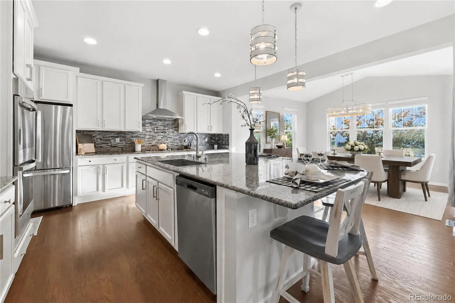
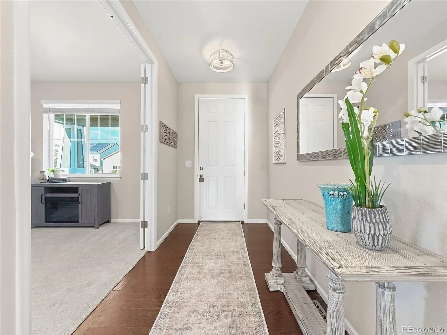
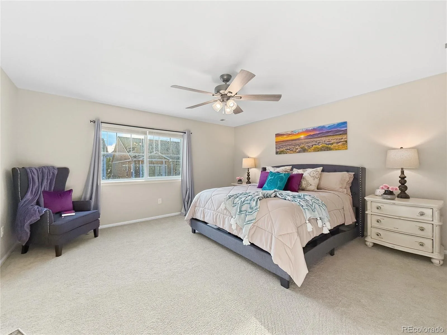
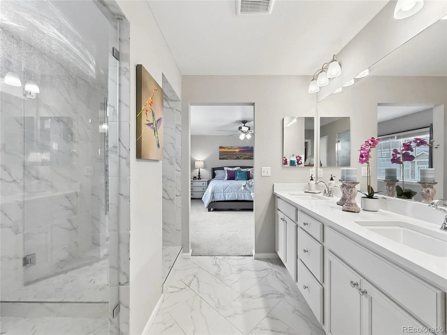
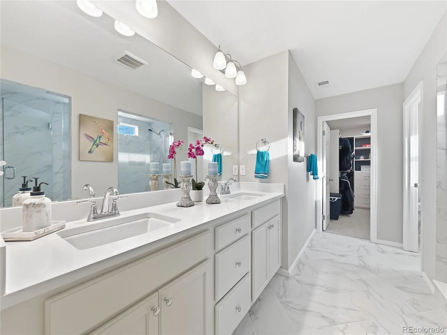
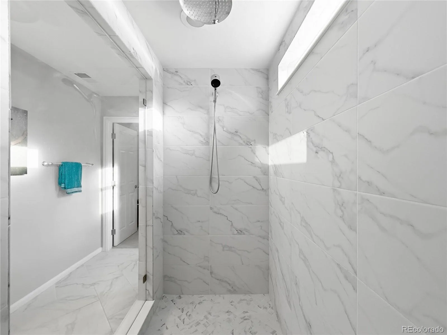
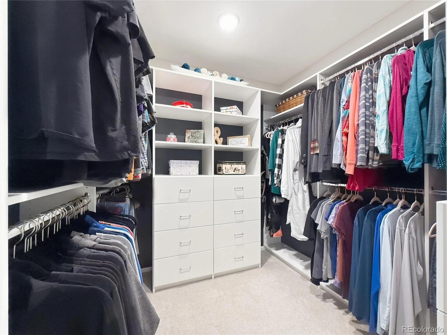
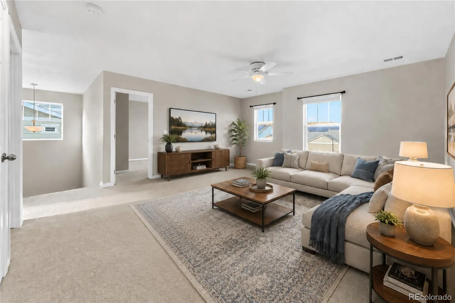
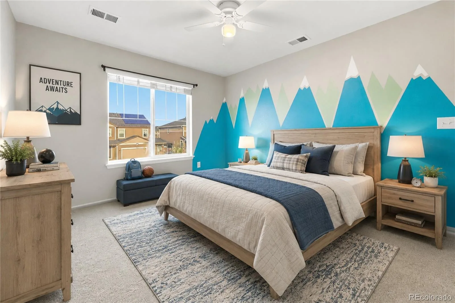
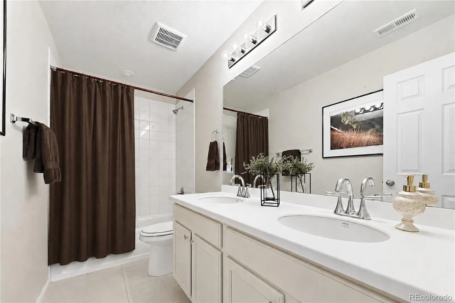
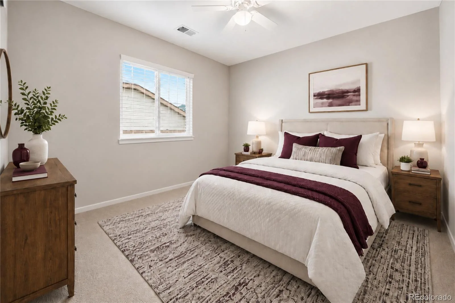
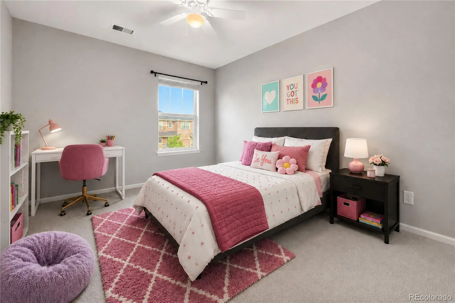
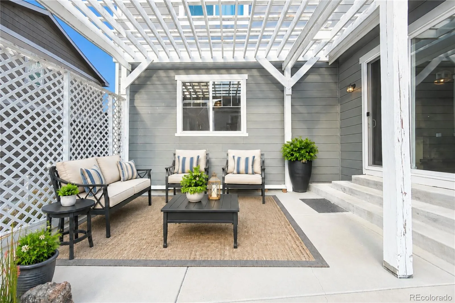
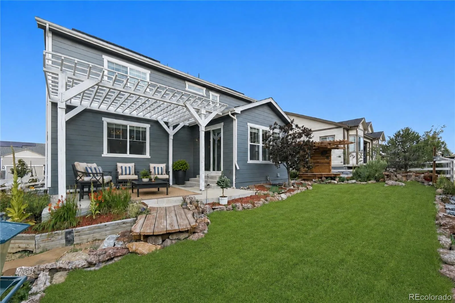
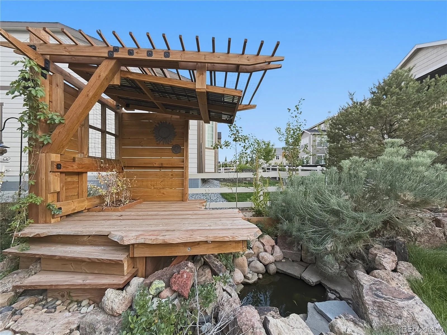
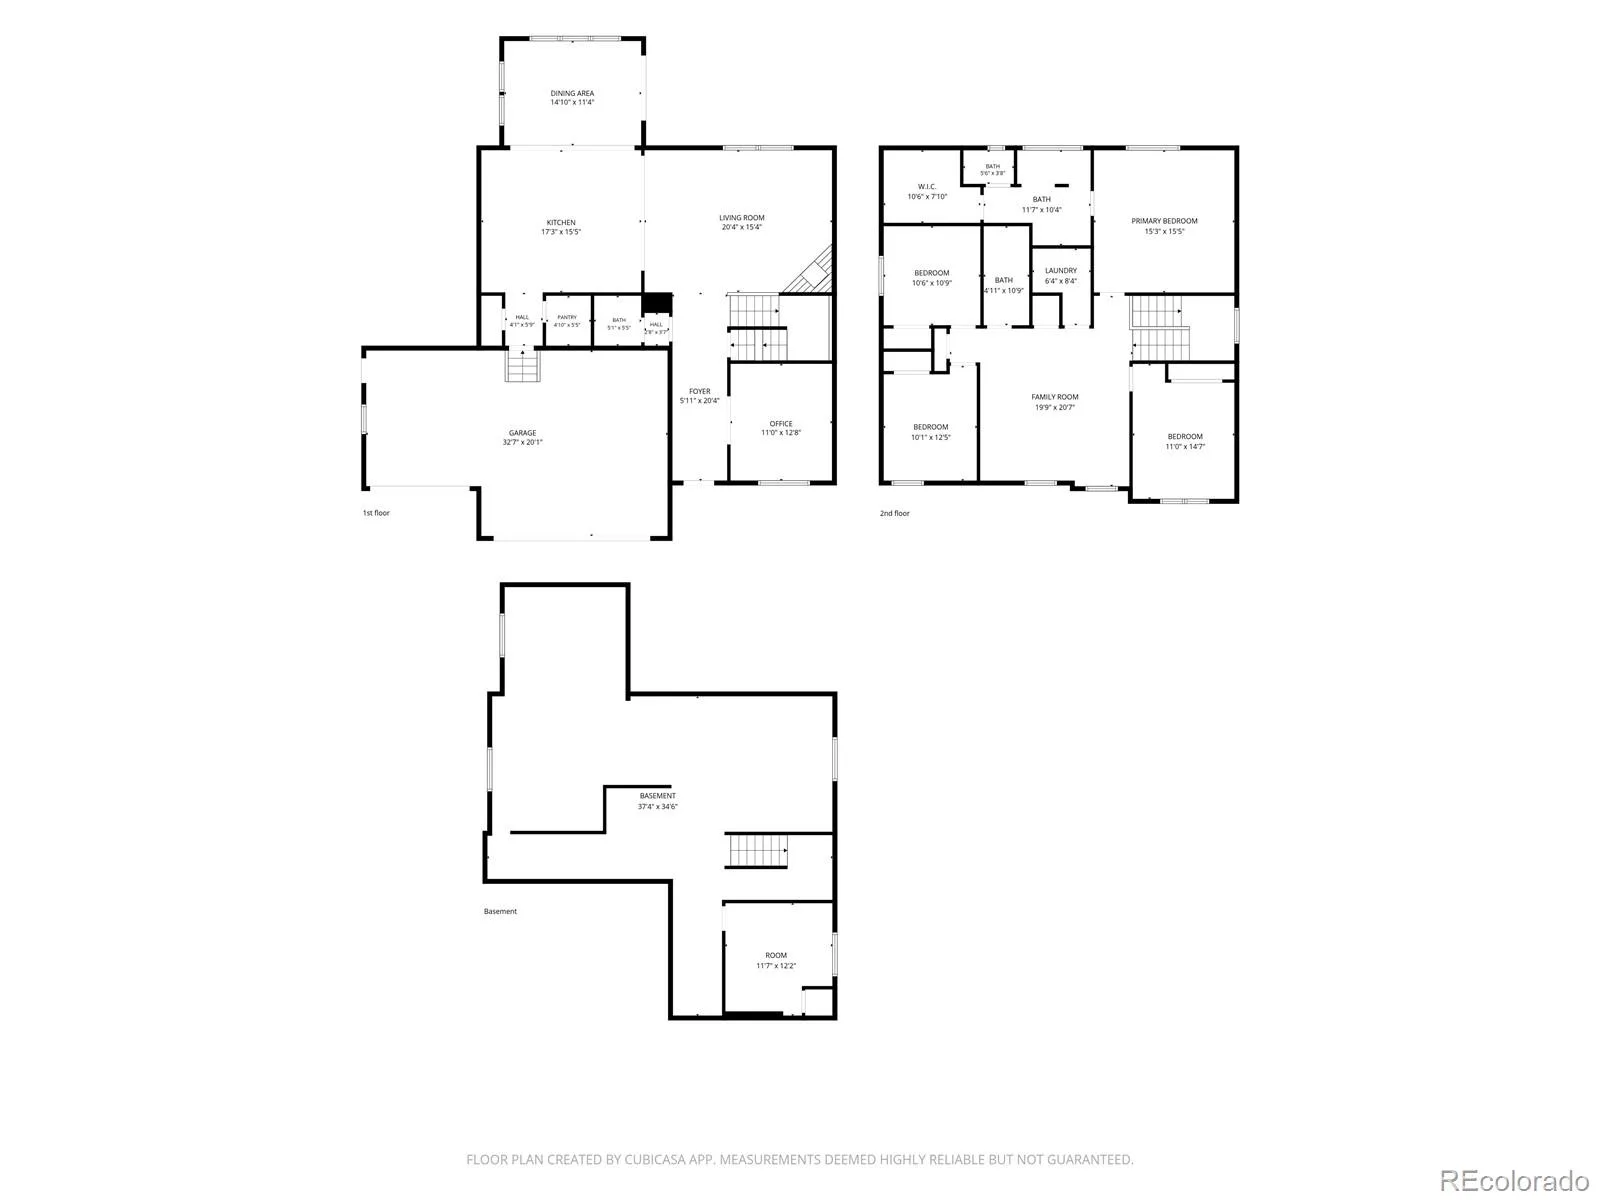
***OPEN HOUSE SUNDAY AUGUST 30th 12pm-2pm***Welcome to this beautiful home that offers an impressive combination of space, style, and features that are hard to find at this price point! Built in 2022 this home has a gourmet kitchen that includes a custom pantry, double ovens, gas cooktop, pot filler, huge center island, tons of cabinetry, and a large morning room with plenty of space for entertaining family and friends. The home welcomes you with a charming front porch and 3-car garage, complete with epoxy flooring, EV hookup, and smart garage door openers. Inside, the main level features hardwood floors, entry space, a dedicated office, spacious family room with gas fireplace, and custom lighting. Upstairs, you’ll find 4 generously sized bedrooms, 2 full baths, a convenient laundry room, and a large loft that can be used as a play area, family room, or potential 5th bedroom. The primary suite features an en-suite bathroom with marble tile shower, double sinks, and a custom-built walk-in closet. The full basement offers plenty of opportunity to make it your own and with plenty of storage space. The backyard is a private oasis with lush landscaping, a large covered patio, and gardens, perfect for relaxing or entertaining. Ideally located just minutes from I-25 and historic downtown Castle Rock, with convenient access to shopping, dining, trails, parks, and Crystal Valley’s clubhouse and pool. Located between Denver and Colorado Springs makes this a highly desirable area. Come experience firsthand why this is a home you’ll want to make your own. Don’t wait! This is priced well below comps and is move-in ready!
Property Details
Price:
$700,000
MLS #:
REC3173717
Status:
Active
Beds:
4
Baths:
3
Type:
Single Family
Subtype:
Single Family Residence
Subdivision:
Crystal Valley Ranch
Finished Sq Ft:
2,793
Total Sq Ft:
4,113
Lot Size:
4,150 sqft / 0.10 acres (approx)
Year Built:
2022
Schools
School District:
Douglas RE-1
Elementary School:
South Ridge
Middle School:
Mesa
High School:
Douglas County
Interior
Above Grade Finished Area
2793
Appliances
Convection Oven, Cooktop, Dishwasher, Disposal, Double Oven, Dryer, Gas Water Heater, Microwave, Oven, Refrigerator, Washer
Bathrooms
1 Full Bathroom, 1 Three Quarter Bathroom, 1 Half Bathroom
Below Grade Unfinished Area
1320
Cooling
Central Air
Fireplaces Total
1
Flooring
Carpet, Tile, Wood
Heating
Floor Furnace, Natural Gas
Interior Features
Breakfast Bar, Ceiling Fan(s), Eat-in Kitchen, Entrance Foyer, High Ceilings, High Speed Internet, Kitchen Island, Open Floorplan, Pantry, Primary Suite, Quartz Counters, Radon Mitigation System, Smoke Free, Solid Surface Counters, Sound System, Walk-In Closet(s)
Levels
Two
Main Level Bathrooms
1
Exterior
Association Amenities
Clubhouse, Park, Playground, Pool
Attached Garage YN
1
Construction Materials
Frame, Stone, Wood Siding
Direction Faces
East
Fencing
Full
Garage Spaces
3
Lot Features
Master Planned
Parking Features
220 Volts, Floor Coating, Smart Garage Door, Storage
Parking Spots
3
Parking Total
3
Roof
Composition
Security Features
Carbon Monoxide Detector(s), Smoke Detector(s), Video Doorbell
Window Features
Double Pane Windows
Financial
HOA Fee
$83
HOA Fee Frequency
Monthly
HOA Includes
Recycling, Trash
HOA Name
Advanced HOA Management
HOA Phone
303-482-2213
Tax Year
2025
Taxes
$4,150
Map
Contact Us
Mortgage Calculator
Property Summary
- Located in the Crystal Valley Ranch subdivision, 4647 Gray Wolf Lane Castle Rock CO is a Single Family for sale in Castle Rock, CO, 80104. It is listed for $700,000 and features 4 beds, 3 baths, and has approximately 4,113 square feet of living space, and was originally constructed in 2022. The current price per square foot is $170. The average price per square foot for Single Family listings in Castle Rock is $247. The average listing price for Single Family in Castle Rock is $1,052,819. To schedule a showing of MLS#rec3173717 at 4647 Gray Wolf Lane in Castle Rock, CO, contact your Smart Sale AI agent at 3039066915.
Similar Listings Nearby

Additional Details
MLS ID : REC3173717
Listing Key : REC2056507115
Parcel Number : R0606672
Zip Code : 80104
City : Castle Rock
State : CO
Building if Condo :
Full Street: 4647 Gray Wolf Lane
Address : 4647
Address Prefix :
Address Suffix : Lane
Street : Gray Wolf
Street Prefix :
Street Suffix :
Unit if Condo :
Latitude : 39.331081
Longitude : -104.834999
Property Type : singlefamily
Property Sub Type : Single Family Residence
Stories Total if Condo :
Lot Size : 4,150 sqft / 0.10 acres (approx)
Ownership : Individual
Zoning :
Condition :
Renovation :
Pets Allowed : Yes
Special Conditions : None
Possession : Closing/DOD
Original Price : 700000
Close Price :
Close Date :
List Date : Aug 26, 2026
List Contract Date : 2026-08-26
Off Market Date :
Purchase Contract Date :
Days on Market : 5
Concessions Amount :
Concession Comment :
Renovation :
Company : Keller Williams Realty Northern Colorado

Copyright 2026. All rights reserved.
4647 Gray Wolf Lane
Castle Rock, CO