
Luxury & Space on a Beautiful Corner Lot
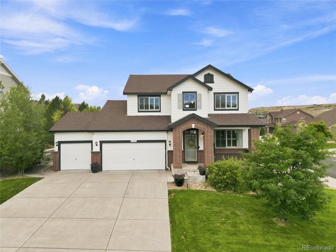
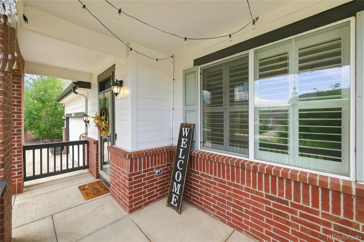
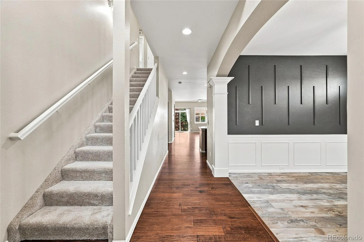
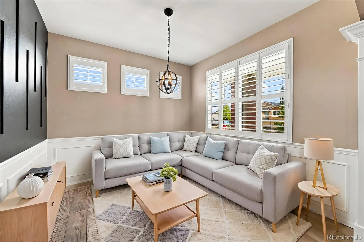
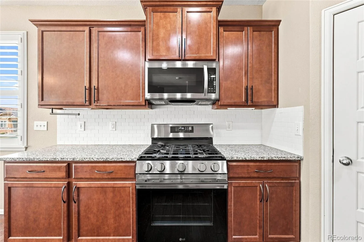
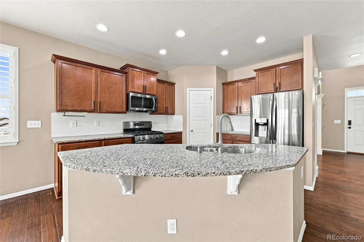
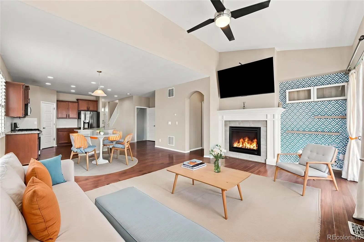
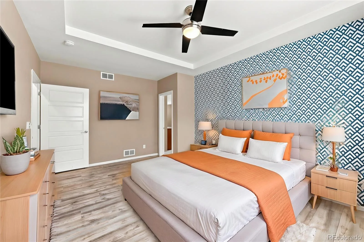
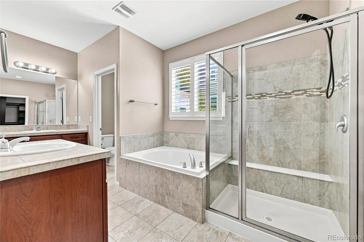
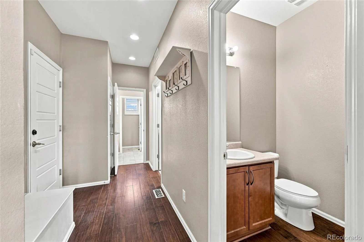
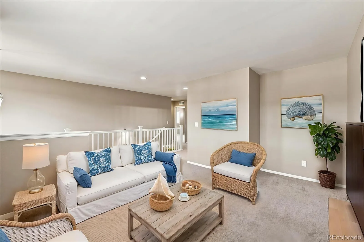
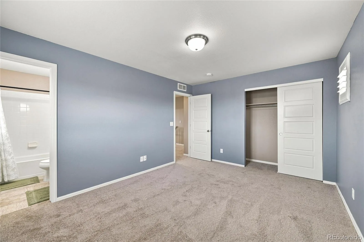
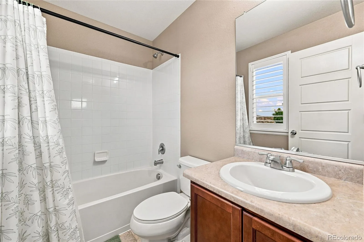
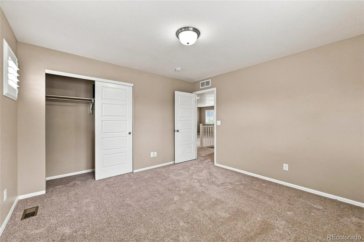
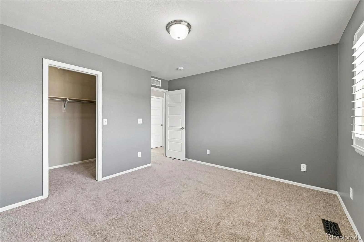
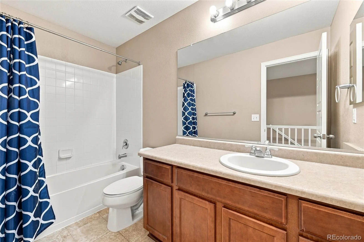
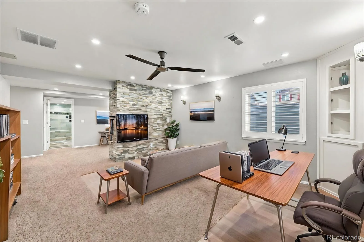
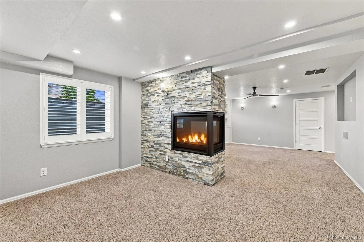
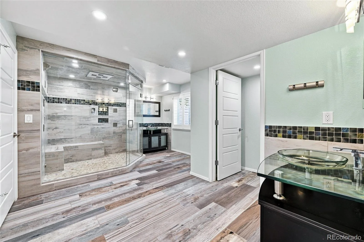
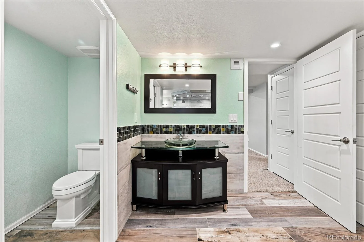
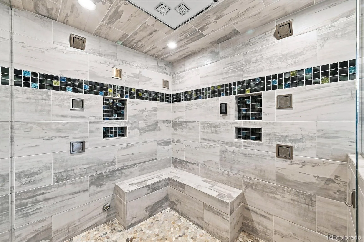
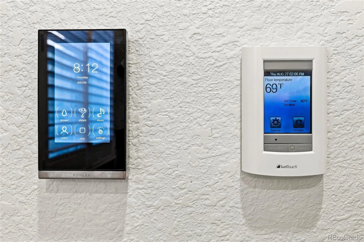
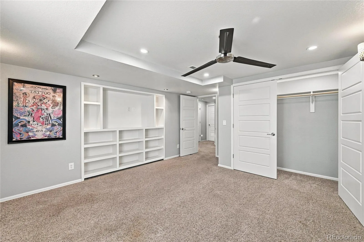
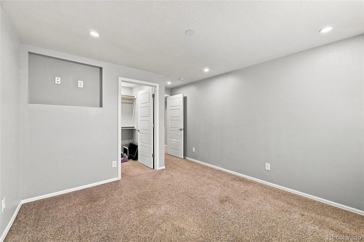
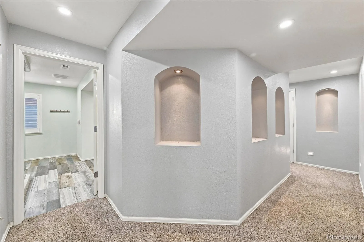
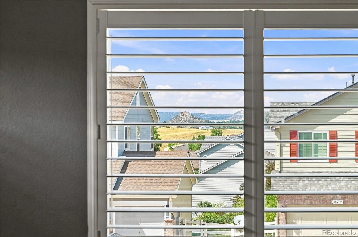
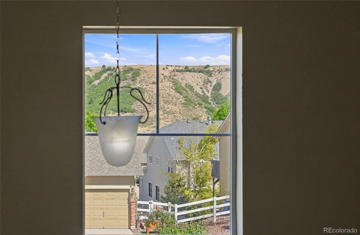
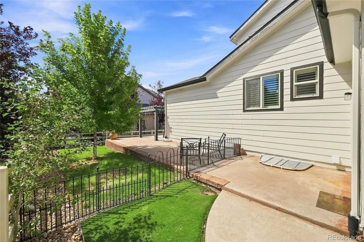
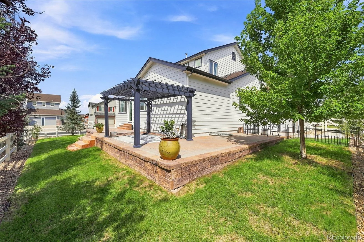
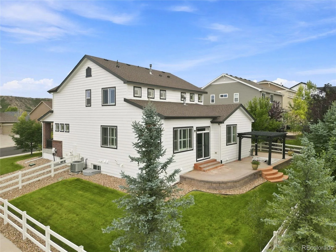
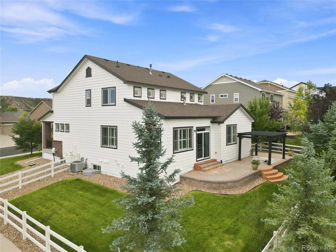
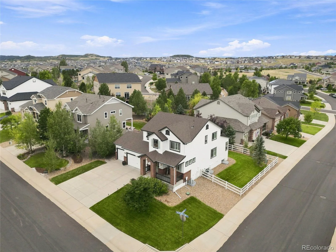
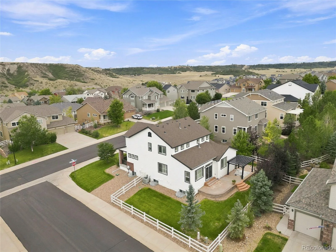
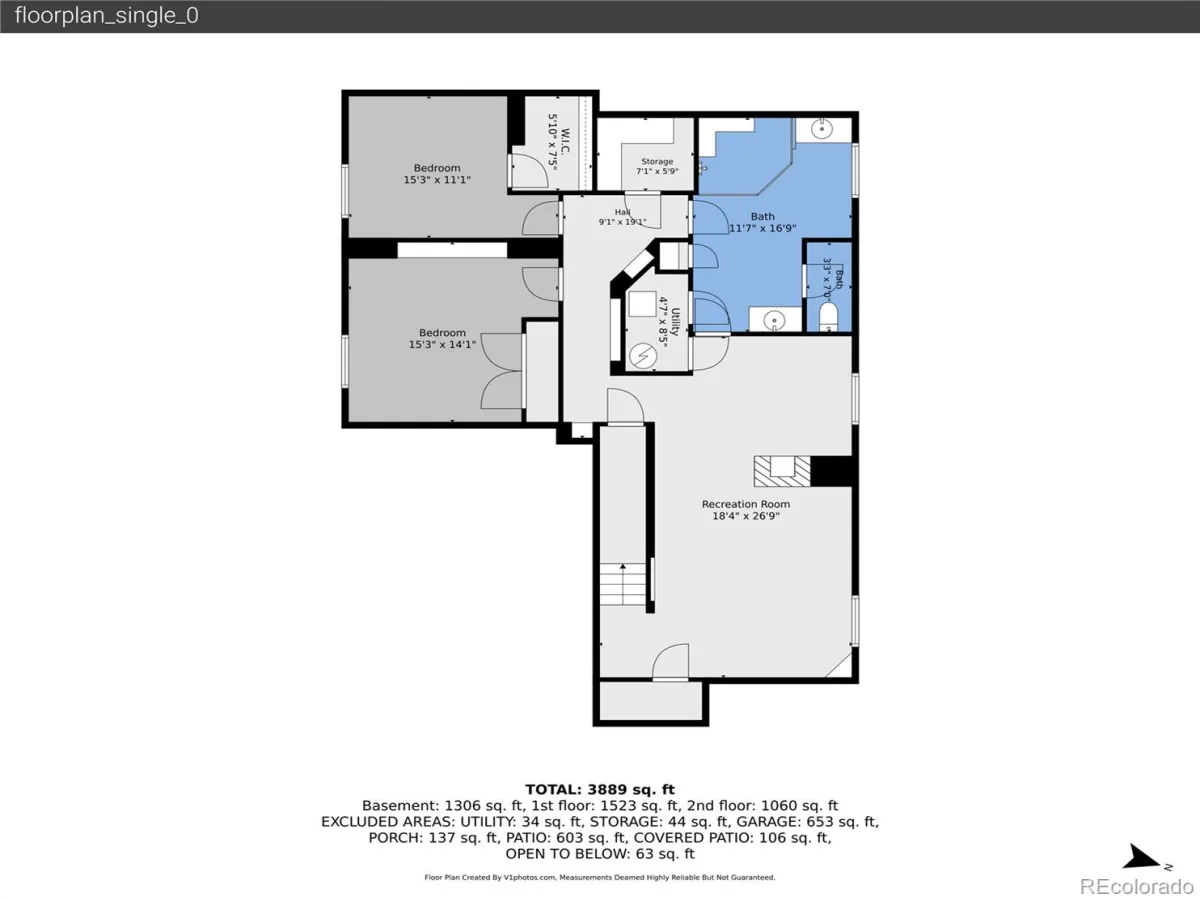
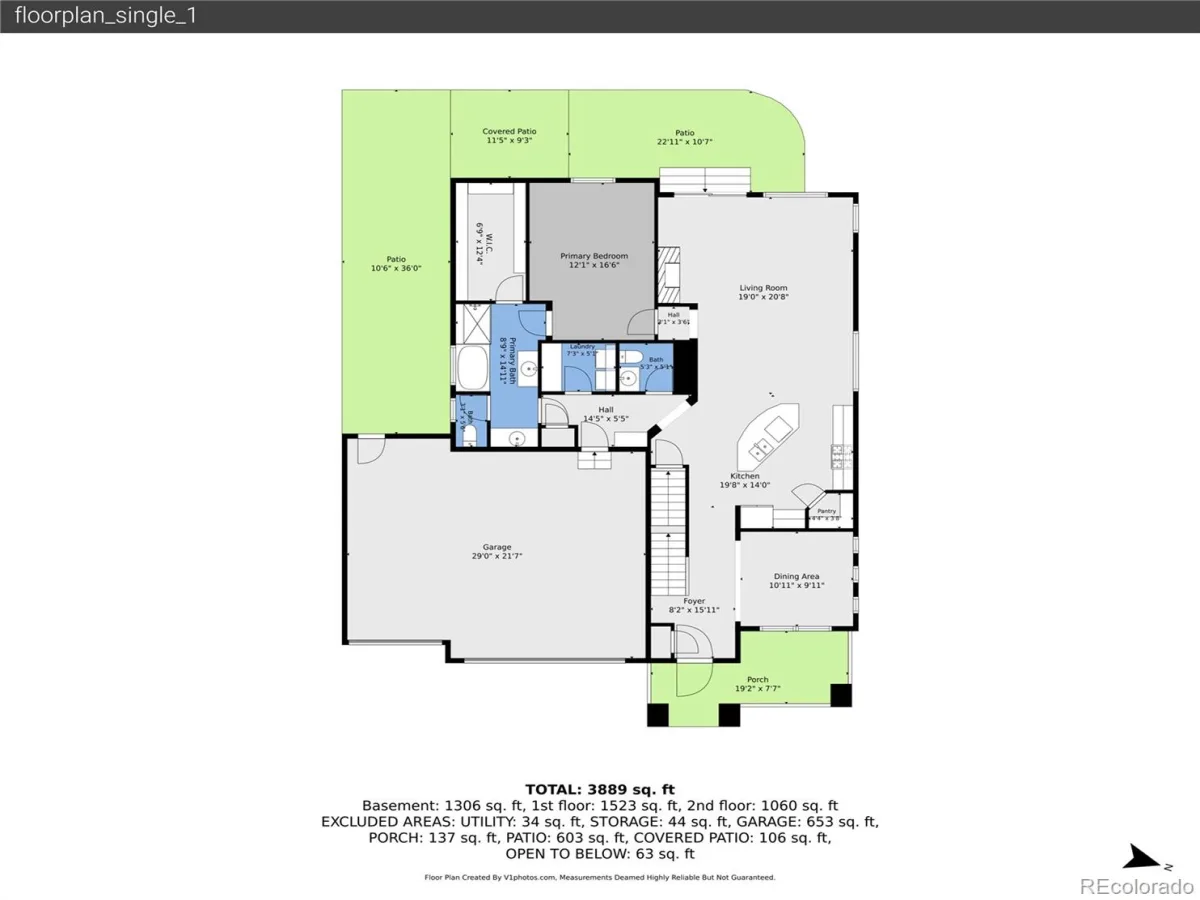
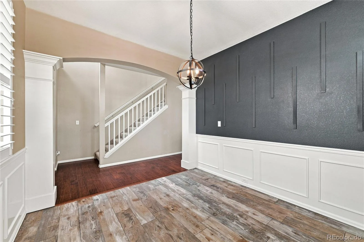
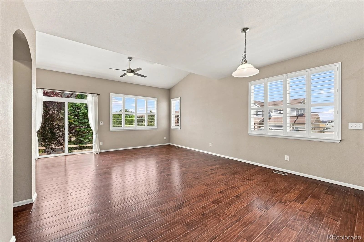
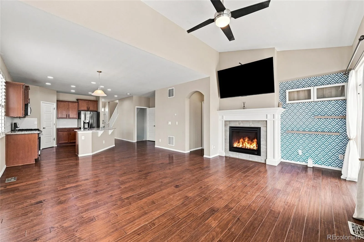
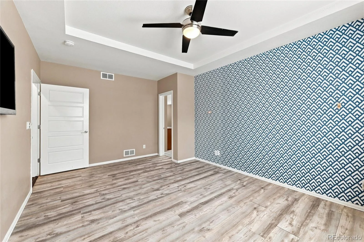
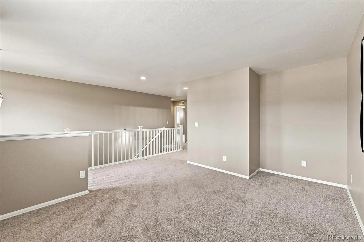
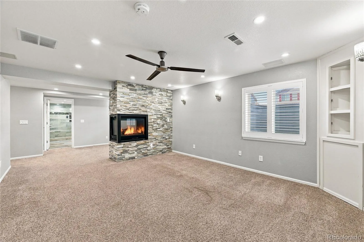
Welcome to this STUNNING home located in Beautiful Crystal Valley Ranch. Offering 6 bedrooms, 4.5 bathrooms, and an abundance of thoughtfully designed living space. Situated on a desirable corner lot, this impressive residence combines comfort, functionality, and elevated finishes throughout. Inside, beautiful hardwood floors and Plantation Shutters throughout create a warm and timeless feel, while the spacious floor plan provides plenty of room for everyday living and entertaining. This home is move-in-ready with ALL BRAND-NEW APPLIANCES in the kitchen! The primary bedroom is conveniently located on the main floor with 3 more bedrooms upstairs including one with an ensuite bathroom! The upstairs loft offers additional living space that can be used as a home office, media area, playroom, or quiet retreat. The GORGEOUS fully finished basement takes the home to another level, featuring an UNBELIEVABLE spa-like retreat bathroom complete with an ENORMOUS computerized spa shower that creates the perfect place to relax and unwind. With generous additional living space including a living room with a fireplace and 2 bedrooms, the basement provides exceptional flexibility for guests, generational living or as a private retreat. A rare combination of space, style, and versatility—this is a home you won’t want to miss.
Welcome to this STUNNING home located in Beautiful Crystal Valley Ranch. Offering 6 bedrooms, 4.5 bathrooms, and an abundance of thoughtfully designed living space. Situated on a desirable corner lot, this impressive residence combines comfort, functionality, and elevated finishes throughout. Inside, beautiful hardwood floors and Plantation Shutters throughout create a warm and timeless feel, while the spacious floor plan provides plenty of room for everyday living and entertaining. This home is move-in-ready with ALL BRAND-NEW APPLIANCES in the kitchen! The primary bedroom is conveniently located on the main floor with 3 more bedrooms upstairs including one with an ensuite bathroom! The upstairs loft offers additional living space that can be used as a home office, media area, playroom, or quiet retreat. The GORGEOUS fully finished basement takes the home to another level, featuring an UNBELIEVABLE spa-like retreat bathroom complete with an ENORMOUS computerized spa shower that creates the perfect place to relax and unwind. With generous additional living space including a living room with a fireplace and 2 bedrooms, the basement provides exceptional flexibility for guests, generational living or as a private retreat. A rare combination of space, style, and versatility—this is a home you won’t want to miss.
Property Details
Price:
$750,000
MLS #:
REC5860621
Status:
Active
Beds:
6
Baths:
5
Type:
Single Family
Subtype:
Single Family Residence
Subdivision:
Crystal Valley Ranch
Finished Sq Ft:
3,898
Total Sq Ft:
4,004
Lot Size:
8,276 sqft / 0.19 acres (approx)
Year Built:
2013
Schools
School District:
Douglas RE-1
Elementary School:
South Ridge
Middle School:
Mesa
High School:
Douglas County
Interior
Above Grade Finished Area
2512
Appliances
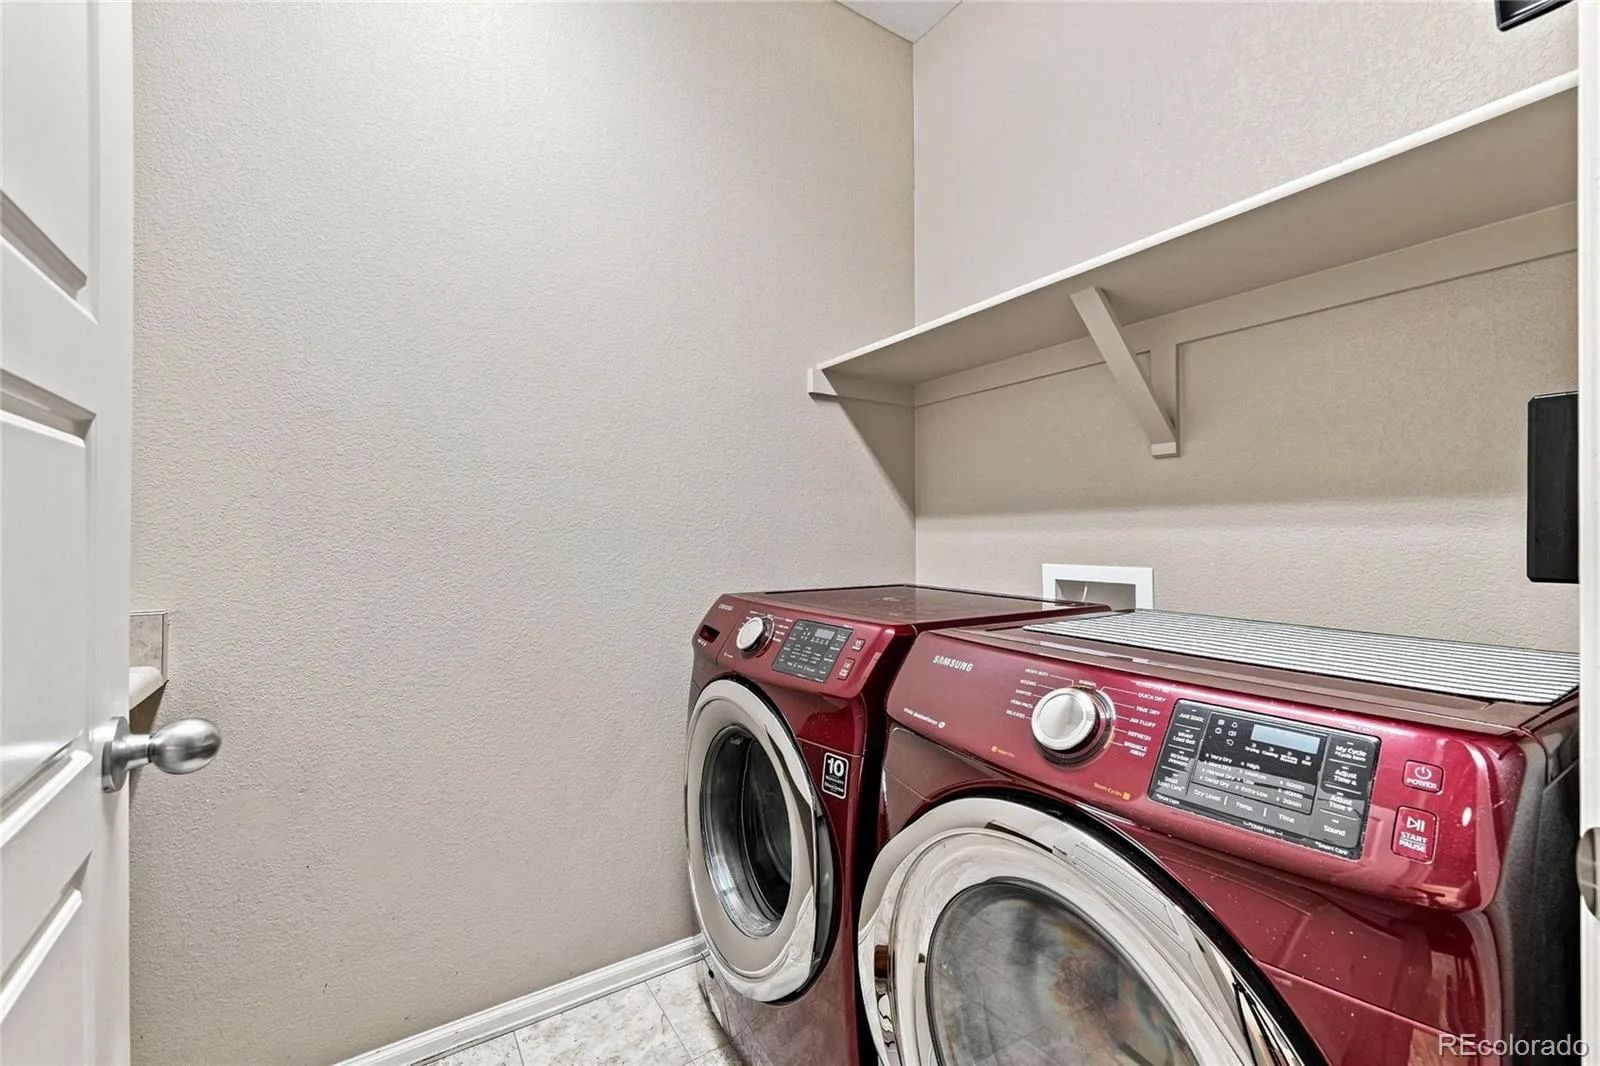
Cooktop, Dishwasher, Disposal, Dryer, Microwave, Oven, Range, Refrigerator, Self Cleaning Oven, Washer, Water Softener
Bathrooms
3 Full Bathrooms, 1 Three Quarter Bathroom, 1 One Quarter Bathroom
Below Grade Finished Area
1386
Below Grade Unfinished Area
106
Cooling
Central Air
Fireplaces Total
2
Flooring
Carpet, Laminate, Tile, Wood
Heating
Forced Air, Natural Gas
Interior Features
Breakfast Bar, Built-in Features, Ceiling Fan(s), Eat-in Kitchen, Entrance Foyer, Five Piece Bath, Granite Counters, Kitchen Island, Open Floorplan, Pantry, Primary Suite, Walk-In Closet(s)
Levels
Two
Main Level Bathrooms
2
Main Level Bedrooms
1
Exterior
Architectural Style
Traditional
Attached Garage YN
1
Construction Materials
Brick, Wood Siding
Exterior Features
Dog Run, Lighting, Private Yard, Rain Gutters
Fencing
Full
Garage Spaces
3
Lot Features
Corner Lot, Landscaped, Level, Many Trees, Master Planned, Sprinklers In Front, Sprinklers In Rear
Parking Features
Concrete, Exterior Access Door
Parking Spots
3
Parking Total
3
Patio And Porch Features
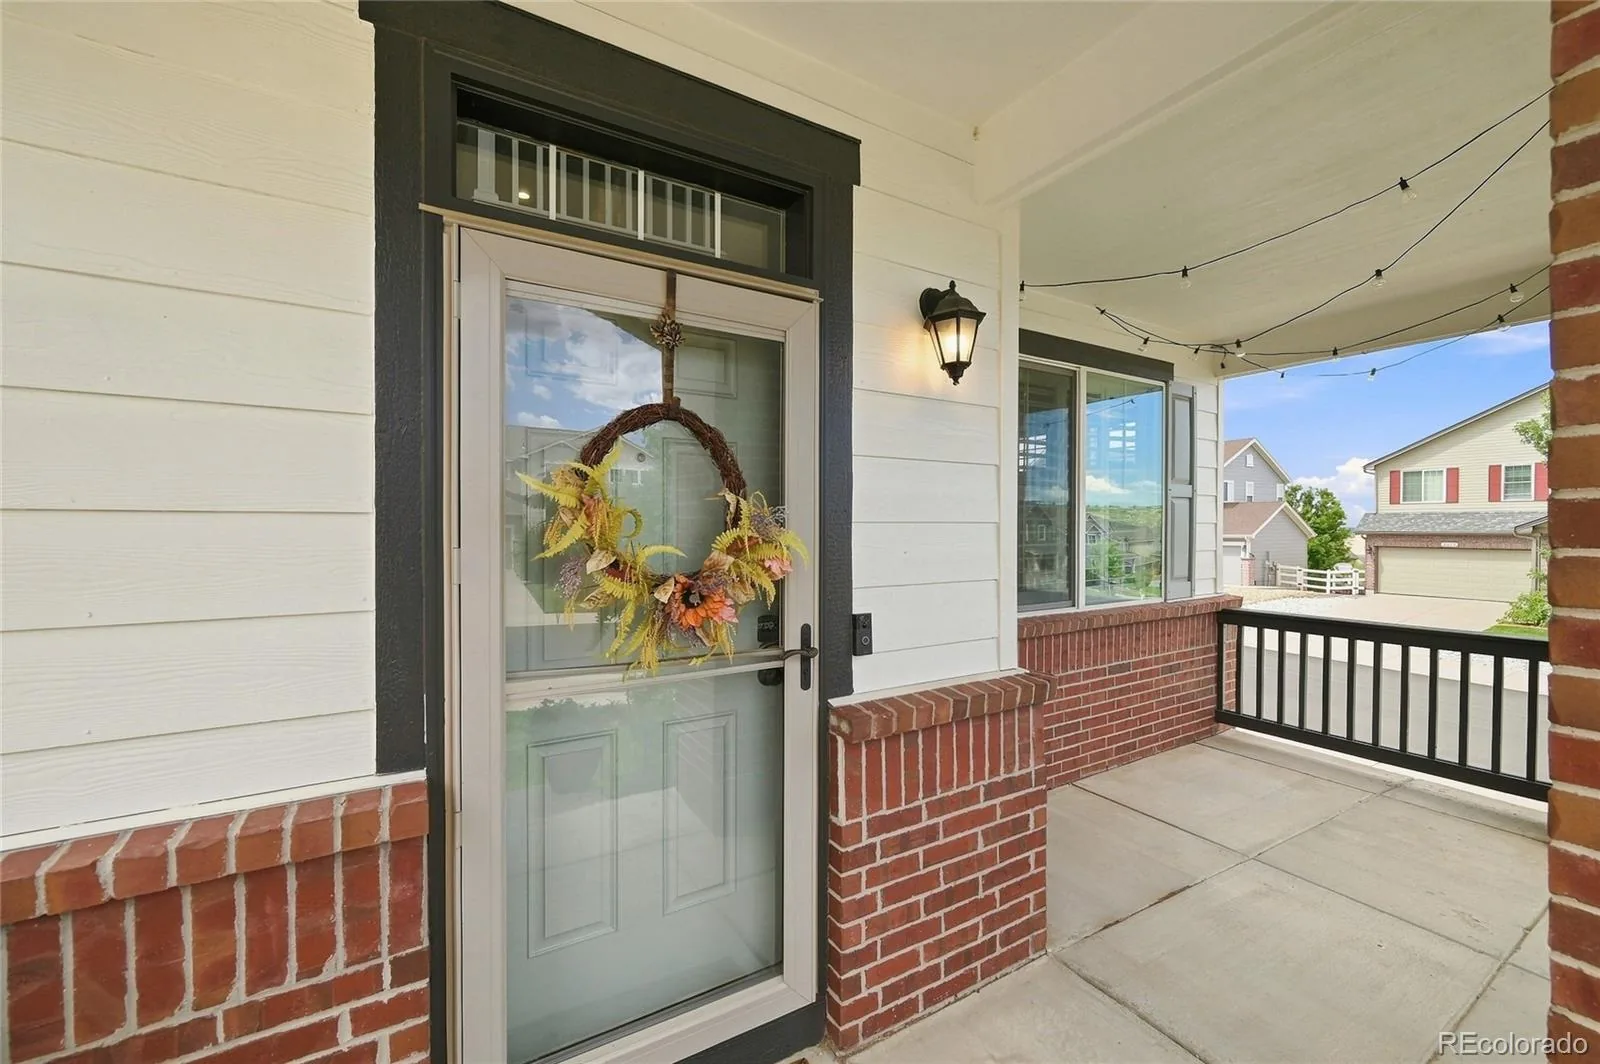
Covered, Front Porch, Patio
Roof
Composition
Security Features
Carbon Monoxide Detector(s), Smoke Detector(s), Video Doorbell
Spa Features
Steam Room
Window Features
Window Coverings, Window Treatments
Financial
HOA Fee
$84
HOA Fee Frequency
Monthly
HOA Name
Advanced HOA
HOA Phone
303-482-2213
Tax Year
2025
Taxes
$4,325
Map
Contact Us
Mortgage Calculator
Property Summary
- Located in the Crystal Valley Ranch subdivision, 3941 Heatherglenn Lane Castle Rock CO is a Single Family for sale in Castle Rock, CO, 80104. It is listed for $750,000 and features 6 beds, 5 baths, and has approximately 4,004 square feet of living space, and was originally constructed in 2013. The current price per square foot is $187. The average price per square foot for Single Family listings in Castle Rock is $247. The average listing price for Single Family in Castle Rock is $1,052,819. To schedule a showing of MLS#rec5860621 at 3941 Heatherglenn Lane in Castle Rock, CO, contact your Smart Sale AI agent at 3039066915.
Similar Listings Nearby

Additional Details
MLS ID : REC5860621
Listing Key : REC2056483299
Parcel Number : R0448571
Zip Code : 80104
City : Castle Rock
State : CO
Building if Condo :
Full Street: 3941 Heatherglenn Lane
Address : 3941
Address Prefix :
Address Suffix : Lane
Street : Heatherglenn
Street Prefix :
Street Suffix :
Unit if Condo :
Latitude : 39.336590
Longitude : -104.834610
Property Type : singlefamily
Property Sub Type : Single Family Residence
Stories Total if Condo :
Lot Size : 8,276 sqft / 0.19 acres (approx)
Ownership : Individual
Zoning :
Condition :
Renovation :
Pets Allowed :
Special Conditions : None
Possession : Closing/DOD
Original Price : 750000
Close Price :
Close Date :
List Date : Aug 28, 2026
List Contract Date : 2026-08-28
Off Market Date :
Purchase Contract Date :
Days on Market : 3
Concessions Amount :
Concession Comment :
Renovation :
Company : Brokers Guild Homes

Copyright 2026. All rights reserved.
3941 Heatherglenn Lane
Castle Rock, CO