
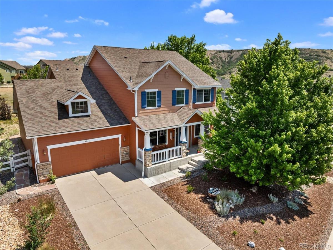
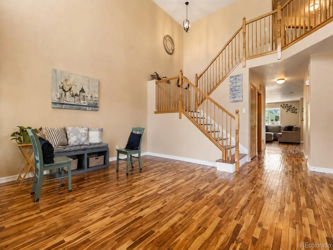
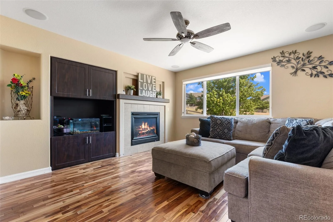
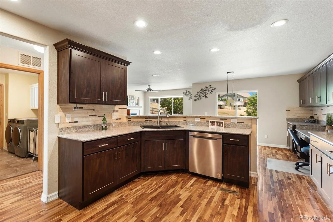
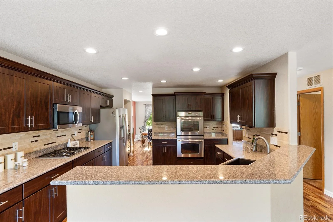
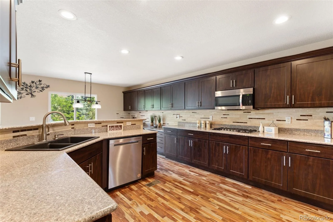
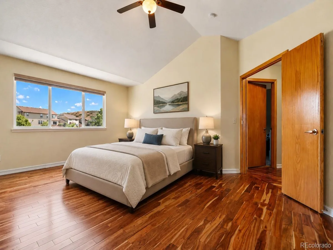
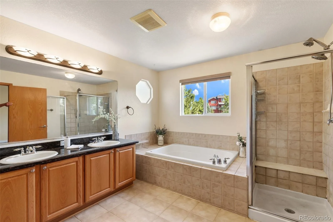
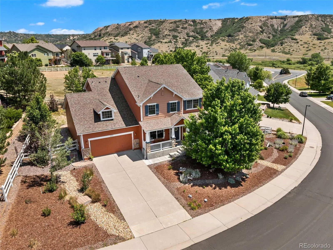
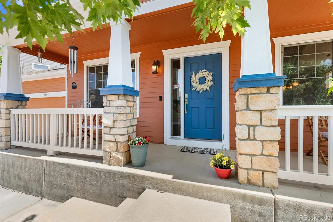
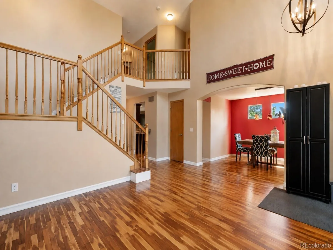
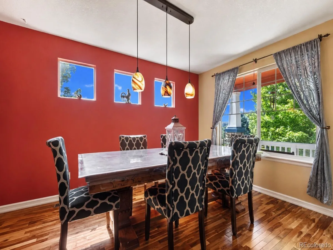
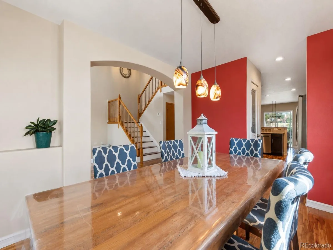
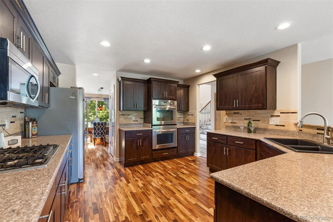
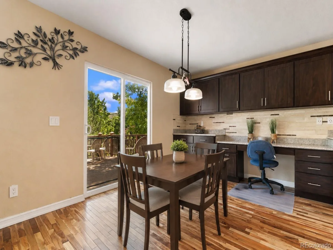
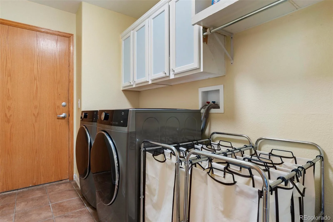
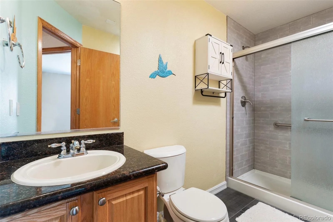
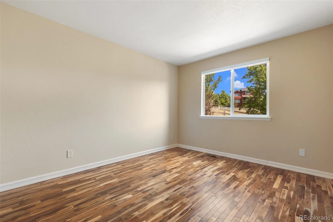
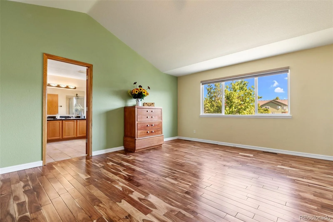
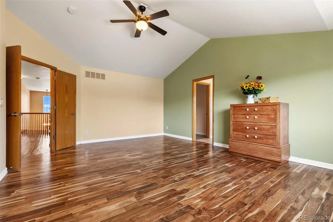
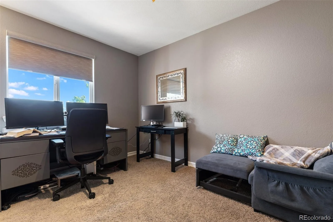
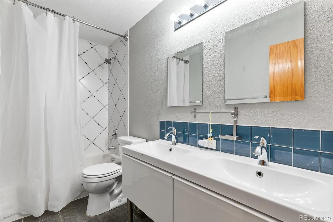
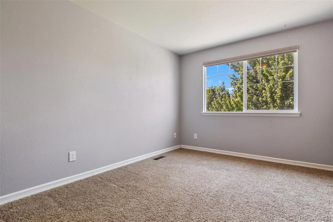
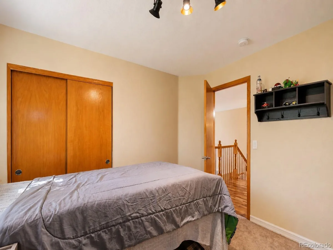
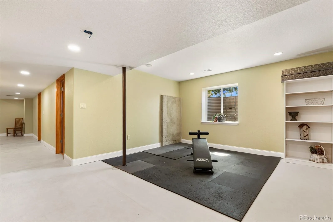
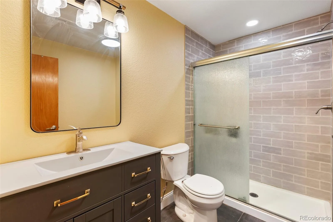
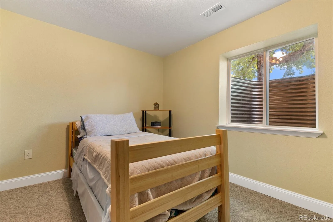
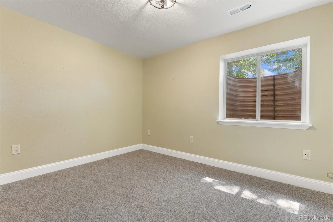
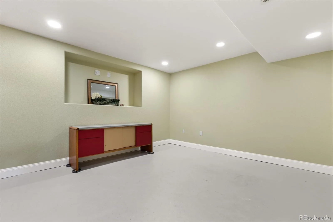
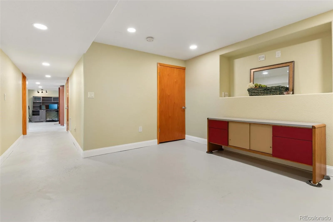
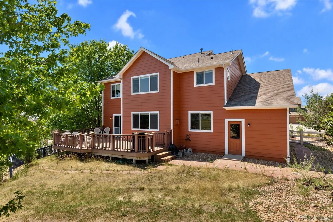
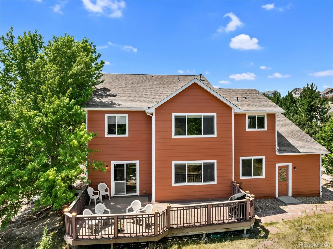
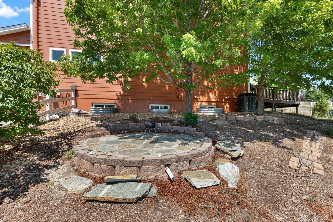
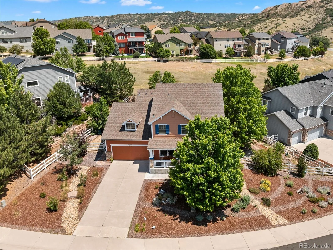
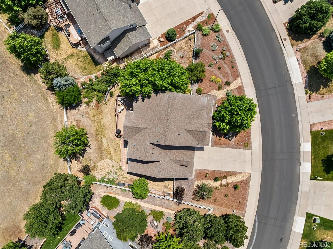
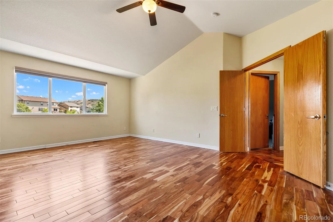
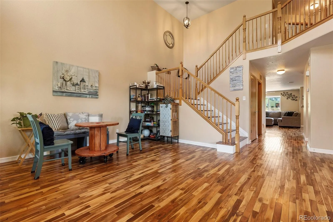
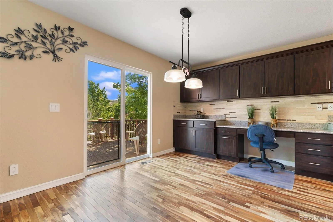
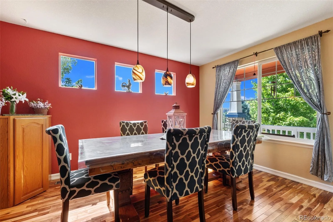
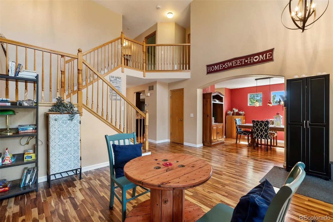
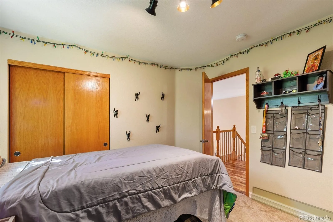
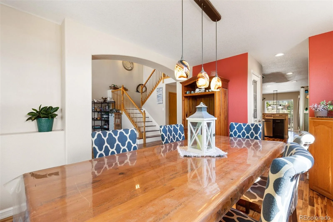
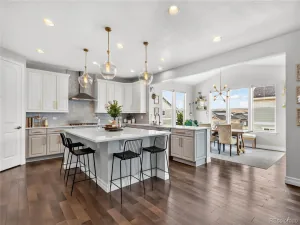
Welcome home to the perfect blend of comfort, space, and Colorado living. From the moment you arrive, you’ll appreciate the peaceful setting, oversized lot, and the hardwood floors that make this home feel special before you even step inside. Imagine mornings with a cup of coffee as the neighborhood wakes up, afternoons filled with laughter in the spacious backyard, and evenings spent gathering with family or friends in the open living spaces designed for making memories. Whether you’re hosting holiday dinners, celebrating birthdays, or simply enjoying a quiet night at home, this home offers the flexibility and room to fit every stage of life. With over 4,000 square feet, six spacious bedrooms, four bathrooms, and a three-car garage, there’s space for everyone to spread out while still feeling connected. Thoughtfully designed living areas provide the perfect balance of openness and privacy, creating comfortable spaces to relax, work, entertain, and unwind. Located in the sought-after Crystal Valley Ranch community, you’ll enjoy the beauty of Castle Rock while remaining just minutes from parks, trails, shopping, dining, and everything that makes this area one of Colorado’s most desirable places to call home. This isn’t just a house—it’s the place where your next chapter begins. Come experience the lifestyle you’ve been dreaming of.
Property Details
Price:
$725,000
MLS #:
REC6770725
Status:
Active
Beds:
6
Baths:
4
Type:
Single Family
Subtype:
Single Family Residence
Subdivision:
Crystal Valley Ranch
Finished Sq Ft:
3,998
Total Sq Ft:
4,094
Lot Size:
12,197 sqft / 0.28 acres (approx)
Year Built:
2005
Schools
School District:
Douglas RE-1
Elementary School:
South Ridge
Middle School:
Mesa
High School:
Douglas County
Interior
Above Grade Finished Area
2778
Appliances
Cooktop, Dishwasher, Disposal, Microwave, Oven, Refrigerator
Bathrooms
2 Full Bathrooms, 2 Three Quarter Bathrooms
Below Grade Finished Area
1220
Below Grade Unfinished Area
96
Cooling
Central Air
Flooring
Carpet, Concrete, Wood
Heating
Forced Air
Interior Features
Ceiling Fan(s), Five Piece Bath, High Ceilings, Pantry, Primary Suite, Smoke Free, Walk-In Closet(s)
Laundry Features
Common Area
Levels
Two
Main Level Bathrooms
1
Exterior
Architectural Style
Traditional
Association Amenities
Clubhouse, Fitness Center, Playground, Pool, Trail(s)
Attached Garage YN
1
Construction Materials
Cement Siding
Direction Faces
South
Exterior Features
Rain Gutters
Fencing
Partial
Garage Spaces
3
Lot Features
Borders Public Land, Foothills, Open Space
Parking Features
Concrete, Oversized, Tandem
Parking Spots
3
Parking Total
3
Patio And Porch Features
Deck, Front Porch
Roof
Shingle
View
Meadow
Financial
HOA Fee
$84
HOA Fee Frequency
Monthly
HOA Includes
Maintenance Grounds, Recycling, Trash
HOA Name
Crystal Valley Master Association
HOA Phone
720-633-9722
Tax Year
2025
Taxes
$4,498
Map
Contact Us
Mortgage Calculator
Property Summary
- Located in the Crystal Valley Ranch subdivision, 4046 Deer Valley Drive Castle Rock CO is a Single Family for sale in Castle Rock, CO, 80104. It is listed for $725,000 and features 6 beds, 4 baths, and has approximately 4,094 square feet of living space, and was originally constructed in 2005. The current price per square foot is $177. The average price per square foot for Single Family listings in Castle Rock is $248. The average listing price for Single Family in Castle Rock is $1,053,844. To schedule a showing of MLS#rec6770725 at 4046 Deer Valley Drive in Castle Rock, CO, contact your Smart Sale AI agent at 3039066915.
Similar Listings Nearby

Additional Details
MLS ID : REC6770725
Listing Key : REC2055360221
Parcel Number : R0448495
Zip Code : 80104
City : Castle Rock
State : CO
Building if Condo :
Full Street: 4046 Deer Valley Drive
Address : 4046
Address Prefix :
Address Suffix : Drive
Street : Deer Valley
Street Prefix :
Street Suffix :
Unit if Condo :
Latitude : 39.334766
Longitude : -104.832329
Property Type : singlefamily
Property Sub Type : Single Family Residence
Stories Total if Condo :
Lot Size : 12,197 sqft / 0.28 acres (approx)
Ownership : Individual
Zoning : R1
Condition : Updated/Remodeled
Renovation :
Pets Allowed :
Special Conditions : None
Possession : Closing/DOD
Original Price : 750000
Close Price :
Close Date :
List Date : Jul 3, 2026
List Contract Date : 2026-07-03
Off Market Date :
Purchase Contract Date :
Days on Market : 59
Concessions Amount :
Concession Comment :
Renovation :
Company : Keller Williams Clients Choice Realty

Copyright 2026. All rights reserved.
4046 Deer Valley Drive
Castle Rock, CO