
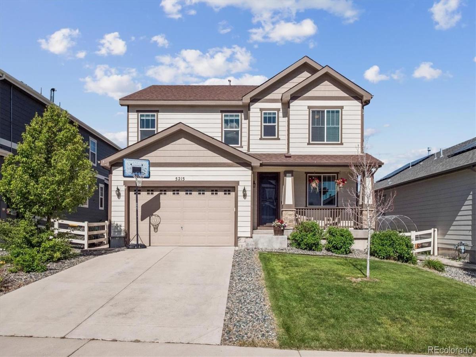
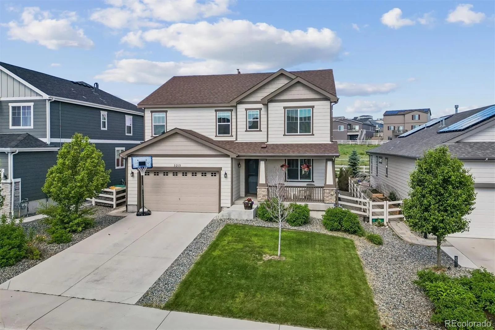
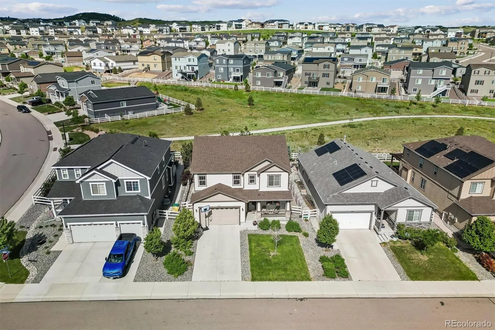
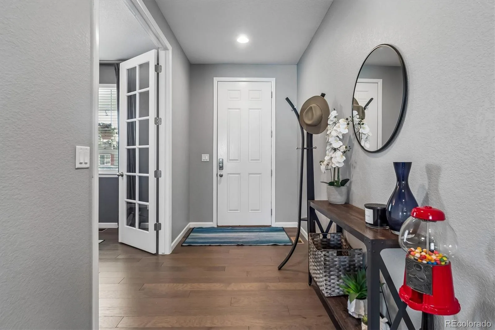
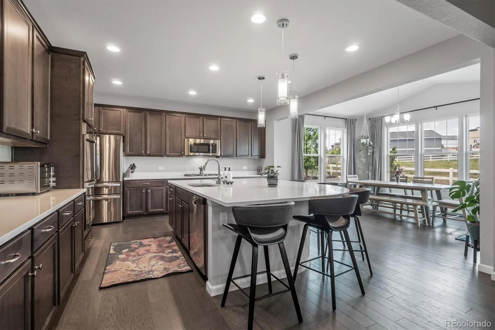
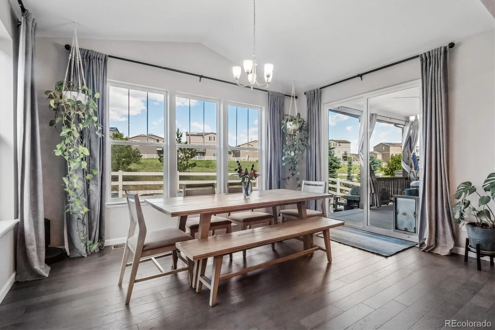
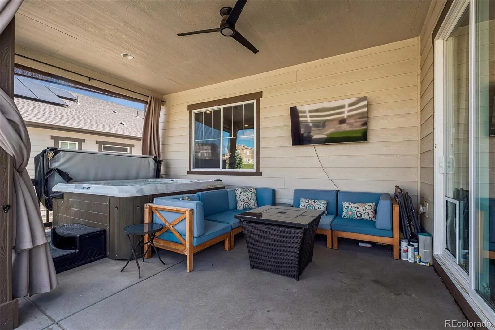
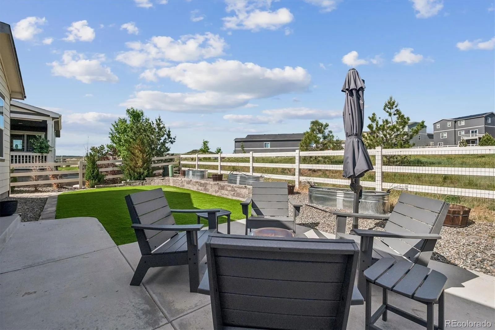
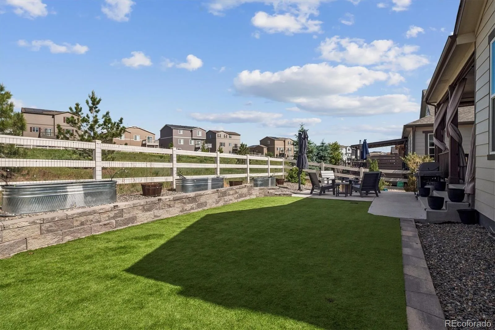
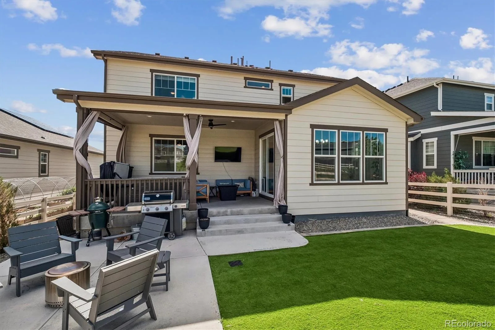
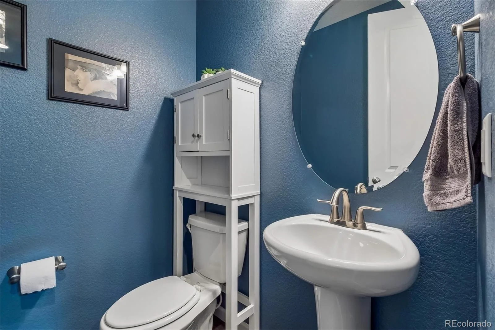
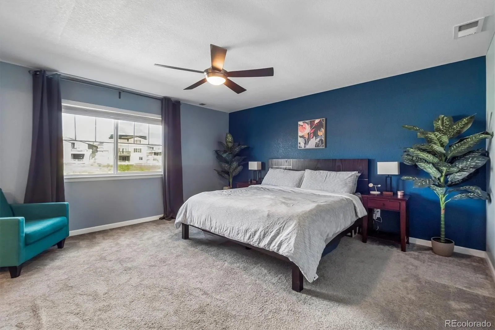
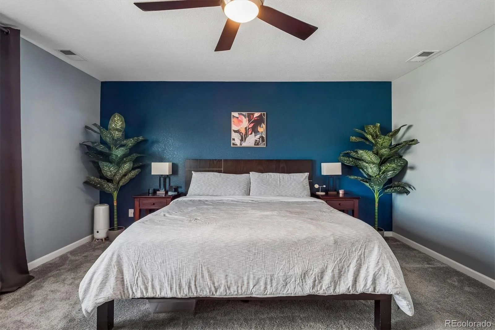
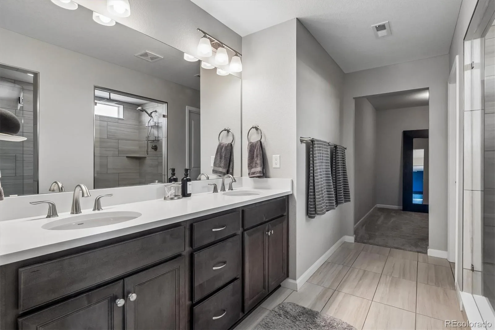
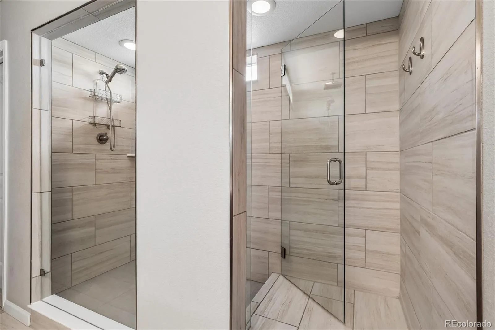
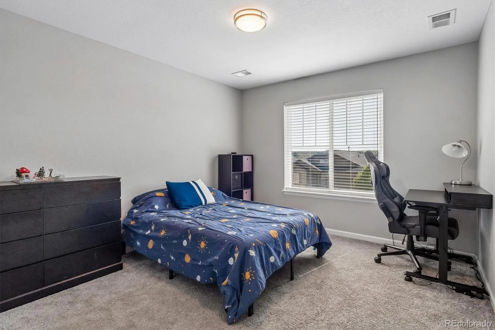
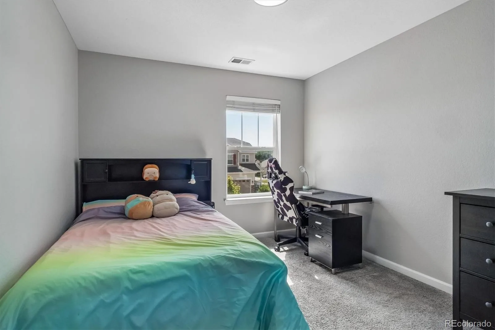
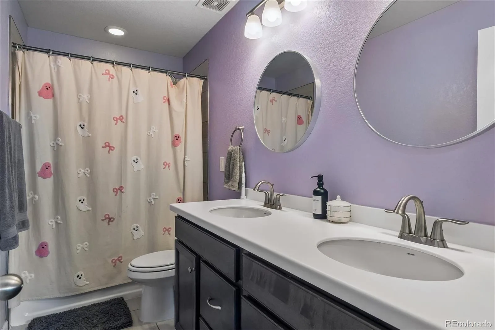
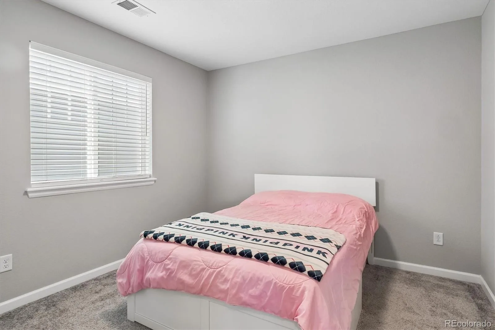
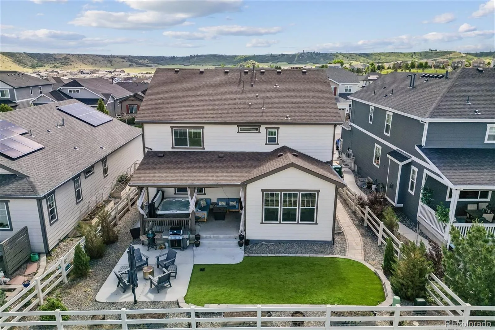
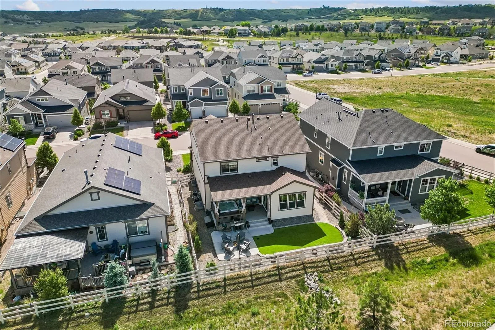
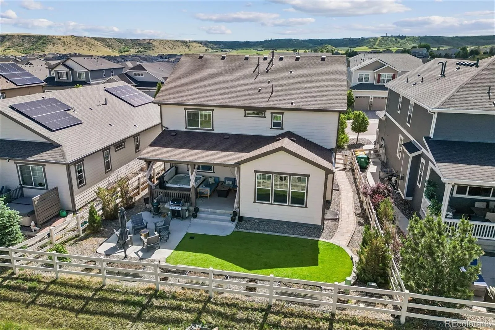
Welcome to Crystal Valley Ranch, where thoughtful design meets Colorado living at its best. Built in 2020, this stunning 5-bedroom, 4-bathroom home offers 3,640 square feet of beautifully appointed space in one of Castle Rock’s most sought after family communities. With no rear neighbors and a serene greenbelt backdrop, you’ll enjoy privacy and nature right from your own backyard.
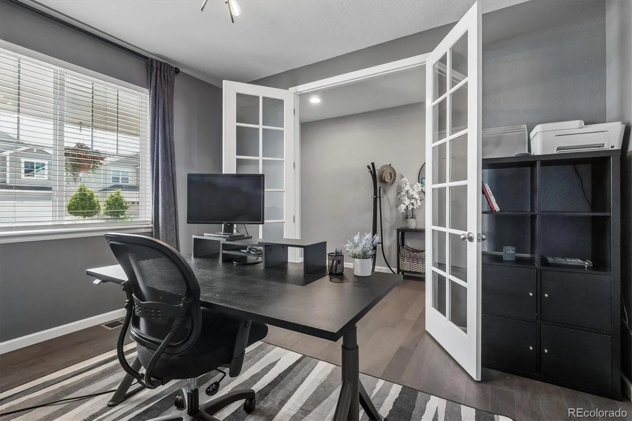
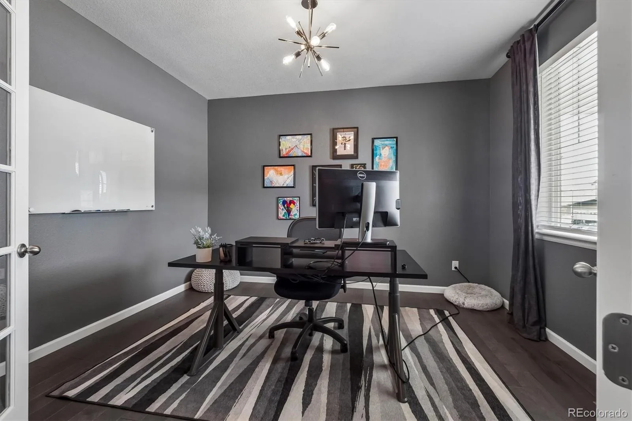
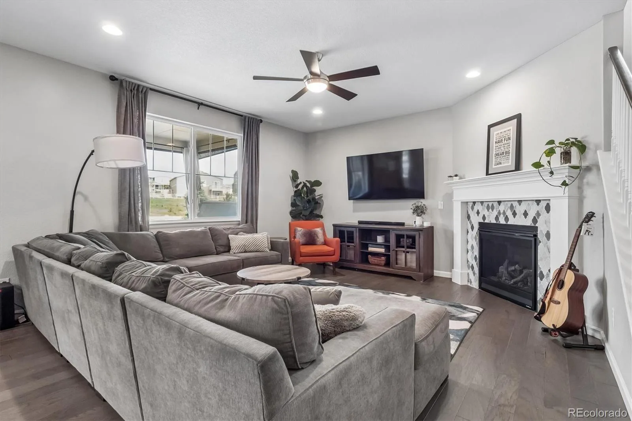
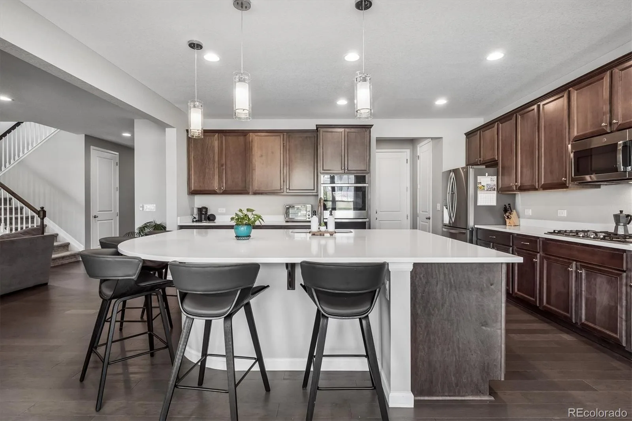
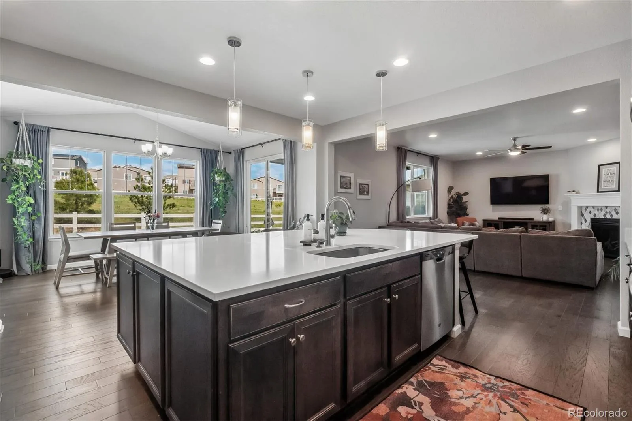
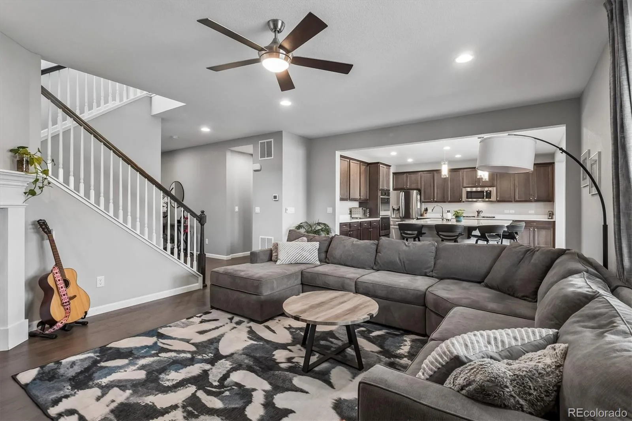
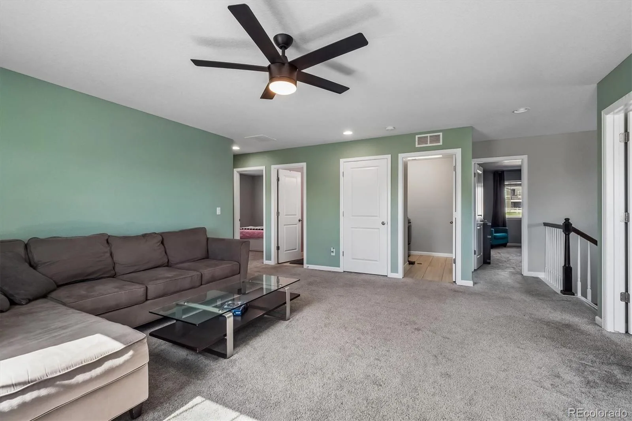
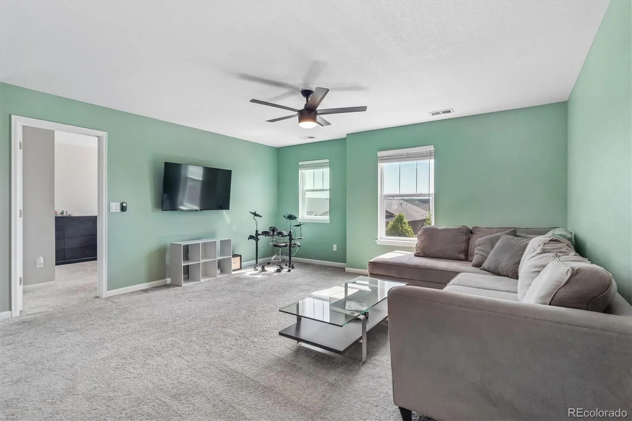
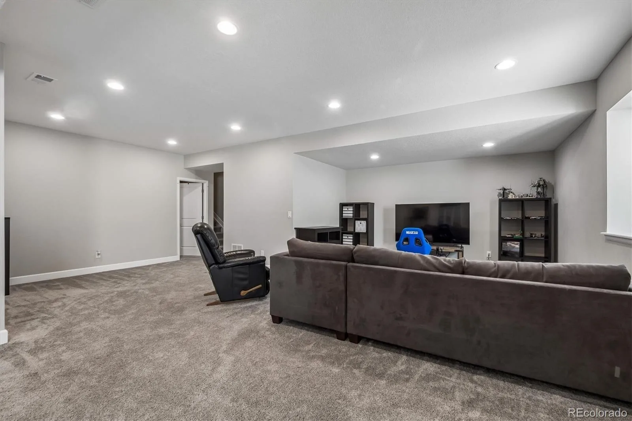
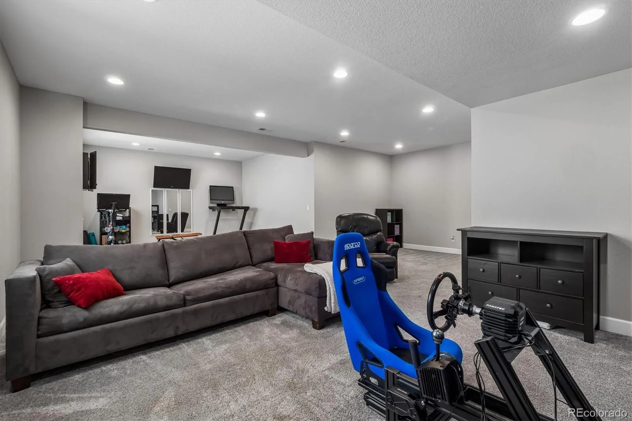
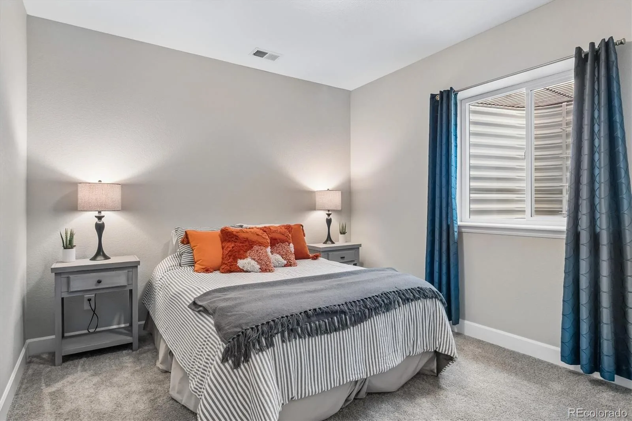
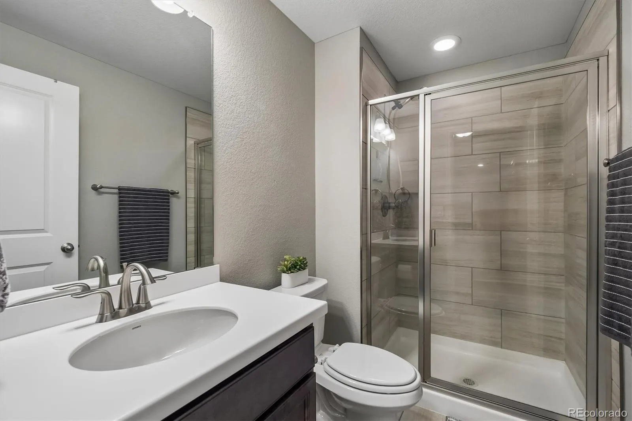
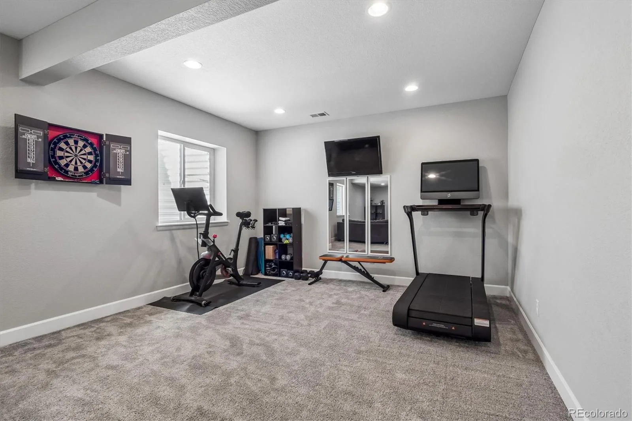
The open concept main floor is made for gathering a spacious great room flows seamlessly into the upgraded kitchen, featuring quartz countertops, a large center island, and finishes that make cooking and entertaining a pleasure. A private home office with elegant French doors offers the perfect work from home setup without sacrificing style. The dining and living areas extend naturally to a covered patio overlooking the greenbelt. Upstairs, a large central loft anchors the bedroom level, offering the perfect bonus space for a playroom, homework hub, or second living area. The primary suite is a true sanctuary, featuring a large walk-in closet and a spa-inspired bathroom with a glass-enclosed shower and quartz counters. Three additional bedrooms round out the upper level. The open finished basement offers endless flexibility, it is currently used for movie nights, a workout area, and a crafting space, it easily adapts to whatever your family needs. A private guest bedroom and full bathroom with shower make it ideal for extended stays or multigenerational living. Located in the Douglas County School District, this home feeds into Rock Ridge Elementary, Mesa Middle School, and Douglas County High School. Enjoy quick access to Rhyolite Regional Park, miles of trails, and everything that makes Castle Rock one of Colorado’s most livable communities. This one checks every box: space, style, location, and that Colorado lifestyle you’ve been looking for.
The open concept main floor is made for gathering a spacious great room flows seamlessly into the upgraded kitchen, featuring quartz countertops, a large center island, and finishes that make cooking and entertaining a pleasure. A private home office with elegant French doors offers the perfect work from home setup without sacrificing style. The dining and living areas extend naturally to a covered patio overlooking the greenbelt. Upstairs, a large central loft anchors the bedroom level, offering the perfect bonus space for a playroom, homework hub, or second living area. The primary suite is a true sanctuary, featuring a large walk-in closet and a spa-inspired bathroom with a glass-enclosed shower and quartz counters. Three additional bedrooms round out the upper level. The open finished basement offers endless flexibility, it is currently used for movie nights, a workout area, and a crafting space, it easily adapts to whatever your family needs. A private guest bedroom and full bathroom with shower make it ideal for extended stays or multigenerational living. Located in the Douglas County School District, this home feeds into Rock Ridge Elementary, Mesa Middle School, and Douglas County High School. Enjoy quick access to Rhyolite Regional Park, miles of trails, and everything that makes Castle Rock one of Colorado’s most livable communities. This one checks every box: space, style, location, and that Colorado lifestyle you’ve been looking for.
Property Details
Price:
$739,000
MLS #:
REC5195267
Status:
Active
Beds:
5
Baths:
4
Type:
Single Family
Subtype:
Single Family Residence
Subdivision:
Crystal Valley Ranch
Finished Sq Ft:
3,881
Total Sq Ft:
4,113
Lot Size:
5,881 sqft / 0.14 acres (approx)
Year Built:
2020
Schools
School District:
Douglas RE-1
Elementary School:
South Ridge
Middle School:
Mesa
High School:
Douglas County
Interior
Above Grade Finished Area
2793
Appliances
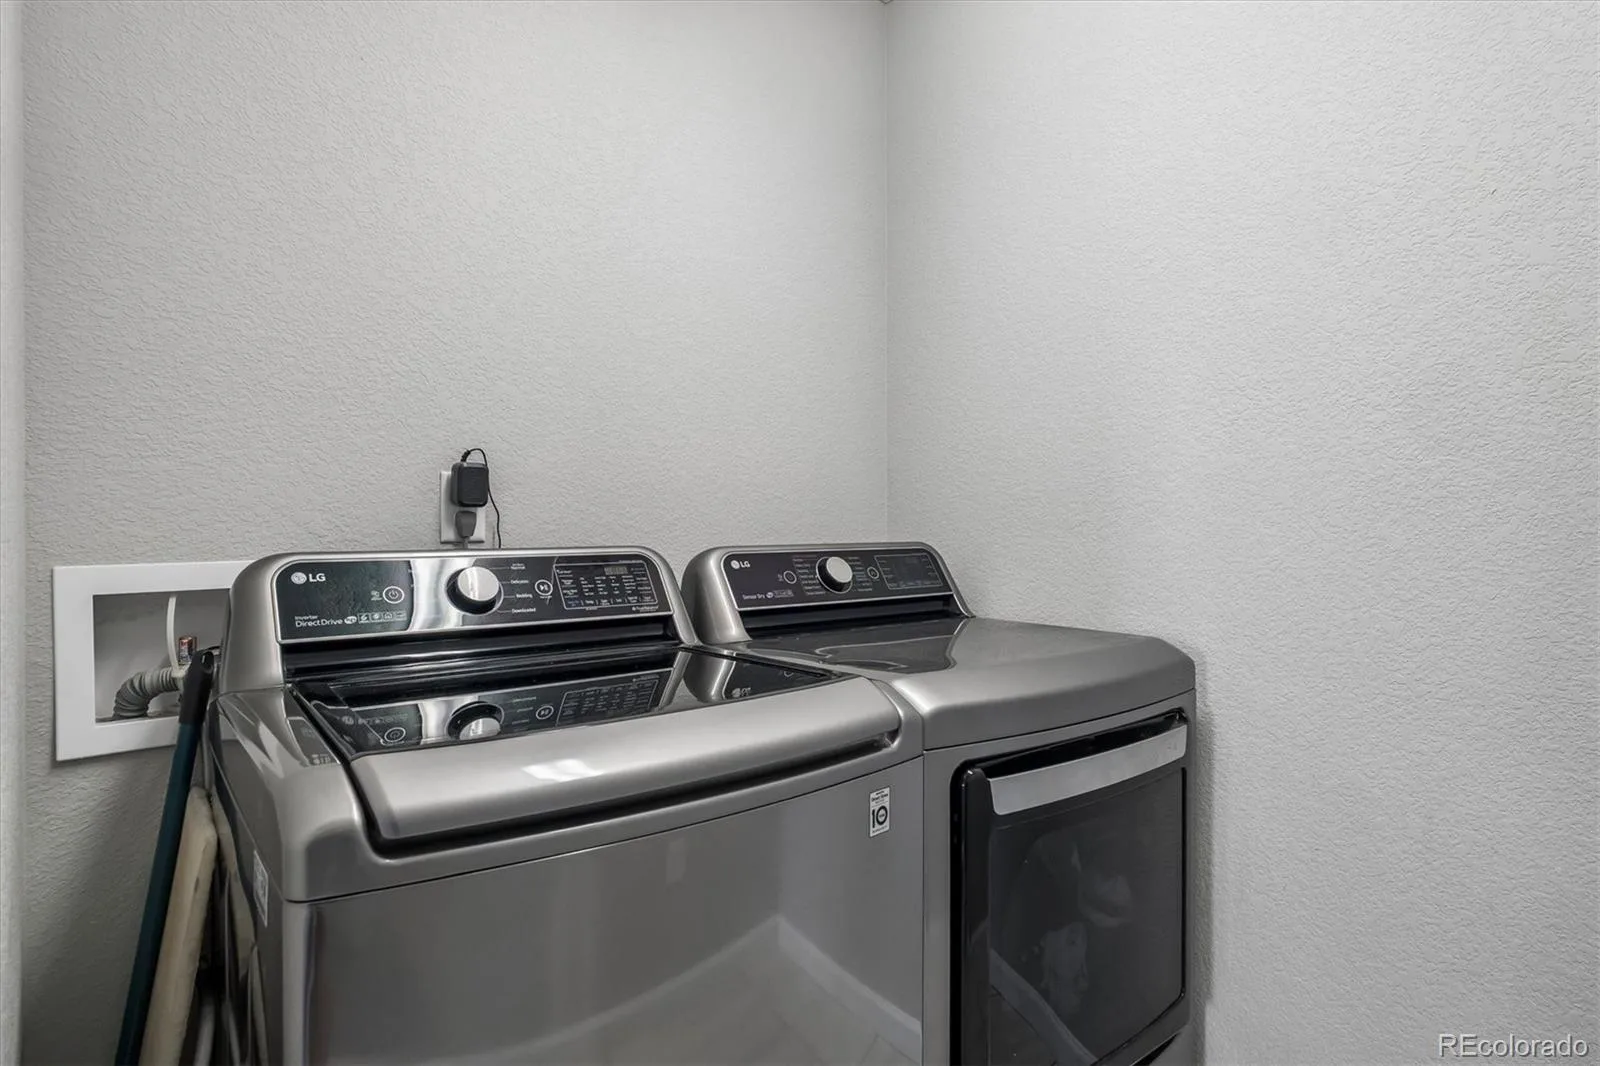
Cooktop, Dishwasher, Disposal, Double Oven, Dryer, Gas Water Heater, Microwave, Refrigerator, Washer
Bathrooms
1 Full Bathroom, 2 Three Quarter Bathrooms, 1 Half Bathroom
Below Grade Finished Area
1088
Below Grade Unfinished Area
232
Cooling
Central Air
Fireplaces Total
1
Flooring
Carpet, Tile, Wood
Heating
Forced Air
Interior Features
Breakfast Bar, Ceiling Fan(s), Eat-in Kitchen, High Ceilings, Kitchen Island, Open Floorplan, Pantry, Primary Suite, Quartz Counters, Radon Mitigation System, Hot Tub, Vaulted Ceiling(s), Walk-In Closet(s)
Laundry Features
In Unit
Levels
Two
Main Level Bathrooms
1
Exterior
Architectural Style
Contemporary
Association Amenities
Clubhouse, Fitness Center, Park, Playground, Pool, Trail(s)
Attached Garage YN
1
Construction Materials
Frame
Direction Faces
East
Exterior Features
Rain Gutters, Smart Irrigation, Spa/Hot Tub
Fencing
Full
Garage Spaces
2
Lot Features
Greenbelt, Irrigated, Landscaped, Level, Sprinklers In Front
Parking Features
Concrete, Dry Walled
Parking Spots
4
Parking Total
4
Patio And Porch Features
Covered, Front Porch, Patio
Roof
Composition
Security Features
Carbon Monoxide Detector(s), Radon Detector, Smoke Detector(s), Video Doorbell
View
Meadow
Window Features
Double Pane Windows, Window Coverings, Window Treatments
Financial
HOA Fee
$84
HOA Fee Frequency
Monthly
HOA Includes
Maintenance Grounds, Recycling, Snow Removal, Trash
HOA Name
Crystal Valley Ranch Master Association
HOA Phone
303-482-2213
Tax Year
2025
Taxes
$4,452
Map
Contact Us
Mortgage Calculator
Property Summary
- Located in the Crystal Valley Ranch subdivision, 5215 Ditmars Trail Castle Rock CO is a Single Family for sale in Castle Rock, CO, 80104. It is listed for $739,000 and features 5 beds, 4 baths, and has approximately 4,113 square feet of living space, and was originally constructed in 2020. The current price per square foot is $180. The average price per square foot for Single Family listings in Castle Rock is $247. The average listing price for Single Family in Castle Rock is $1,052,819. To schedule a showing of MLS#rec5195267 at 5215 Ditmars Trail in Castle Rock, CO, contact your Smart Sale AI agent at 3039066915.
Similar Listings Nearby


Additional Details
MLS ID : REC5195267
Listing Key : REC2055028764
Parcel Number : R0600808
Zip Code : 80104
City : Castle Rock
State : CO
Building if Condo :
Full Street: 5215 Ditmars Trail
Address : 5215
Address Prefix :
Address Suffix : Trail
Street : Ditmars
Street Prefix :
Street Suffix :
Unit if Condo :
Latitude : 39.325516
Longitude : -104.838066
Property Type : singlefamily
Property Sub Type : Single Family Residence
Stories Total if Condo :
Lot Size : 5,881 sqft / 0.14 acres (approx)
Ownership : Individual
Zoning :
Condition : Updated/Remodeled
Renovation :
Pets Allowed : Yes
Special Conditions : None
Possession : See Remarks
Original Price : 749000
Close Price :
Close Date :
List Date : Jun 19, 2026
List Contract Date : 2026-06-19
Off Market Date :
Purchase Contract Date :
Days on Market : 72
Concessions Amount :
Concession Comment :
Renovation :
Company : HomeSmart

Copyright 2026. All rights reserved.
5215 Ditmars Trail
Castle Rock, CO