
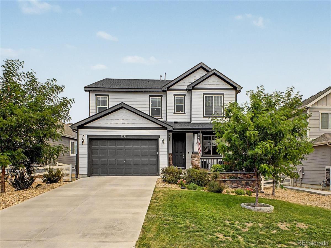
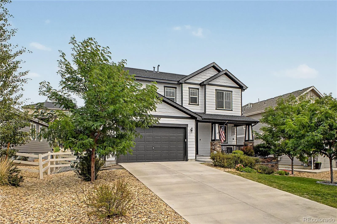
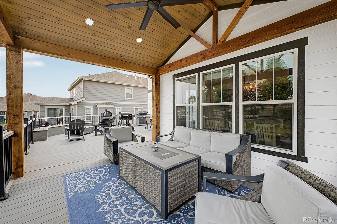
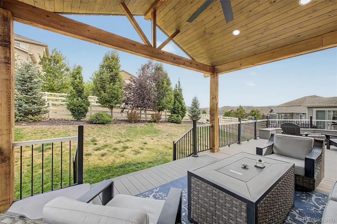
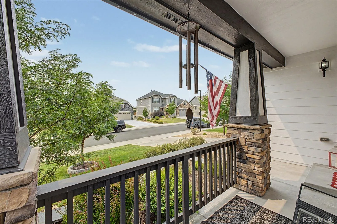
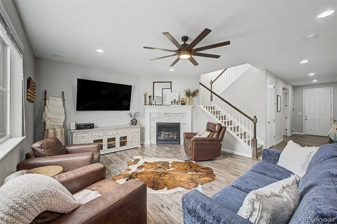
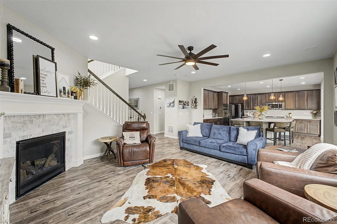
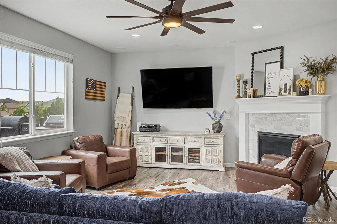
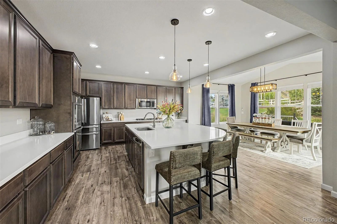
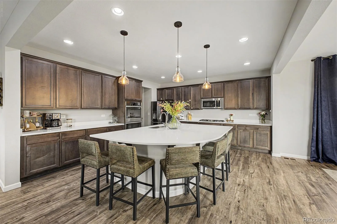
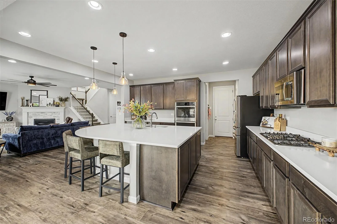
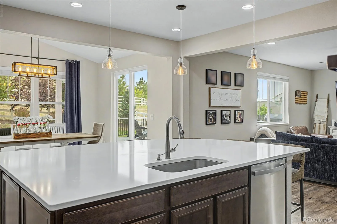
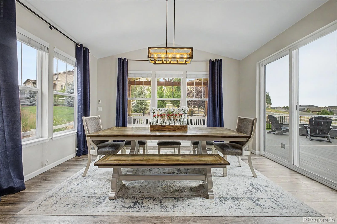
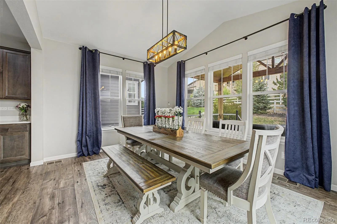
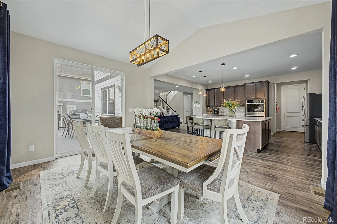
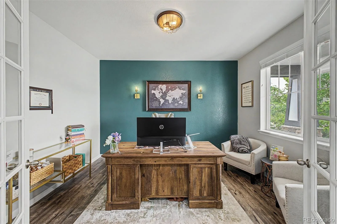
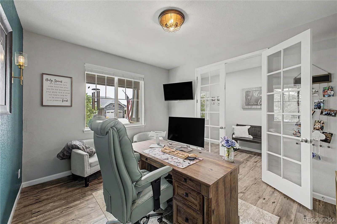
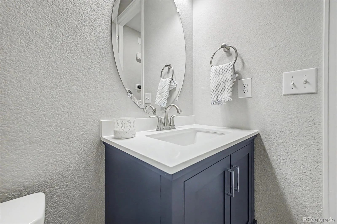
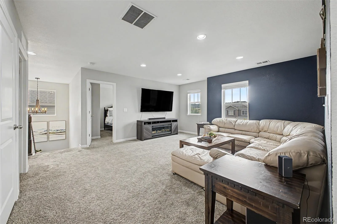
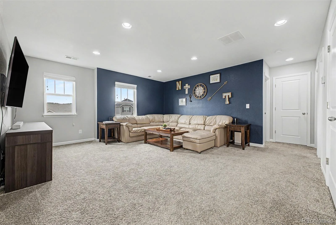
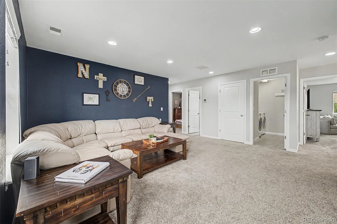
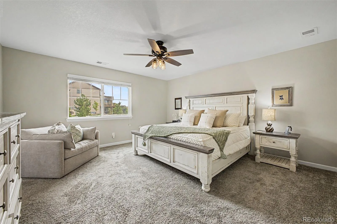
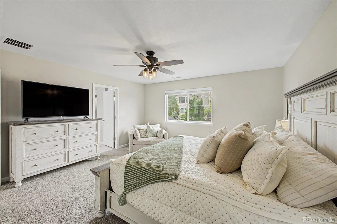
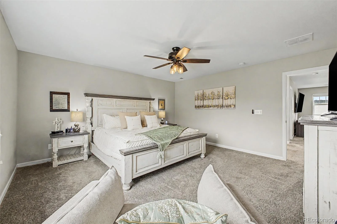
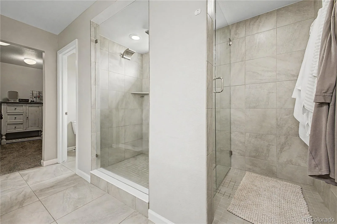
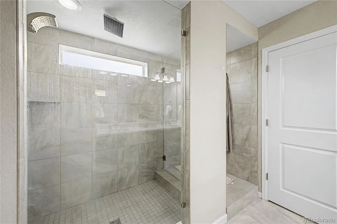
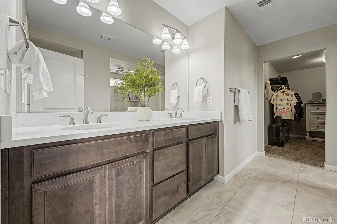
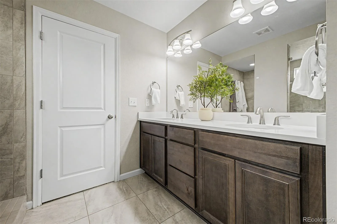
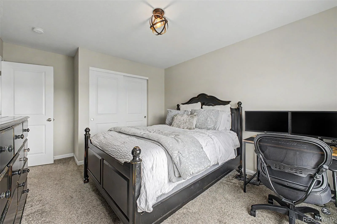
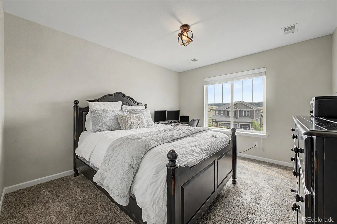
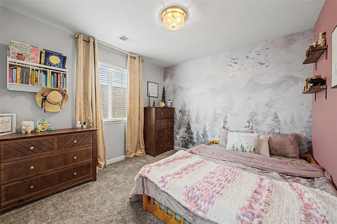
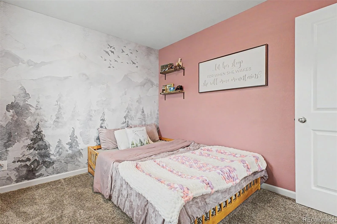
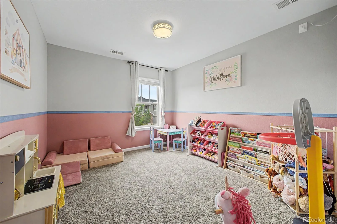
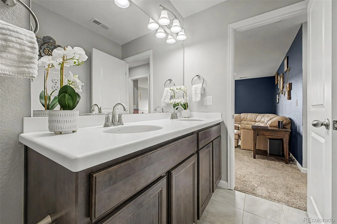
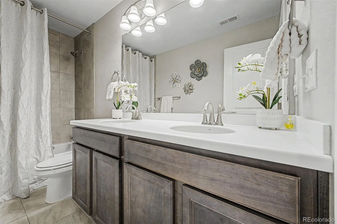
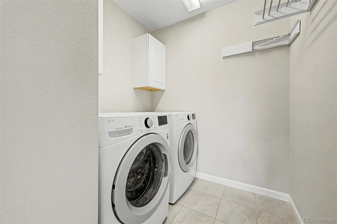
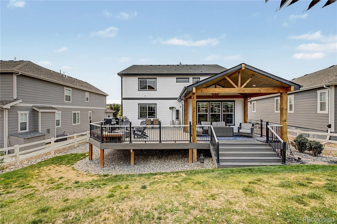
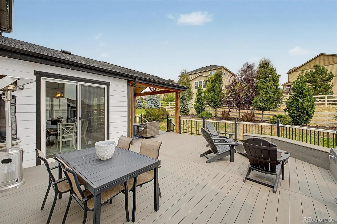
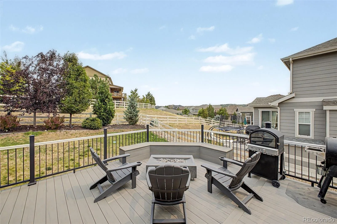
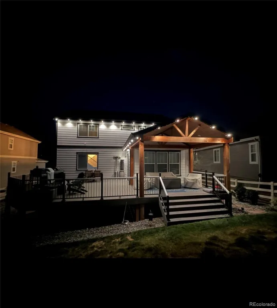
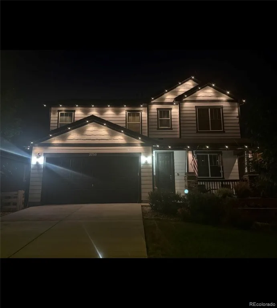
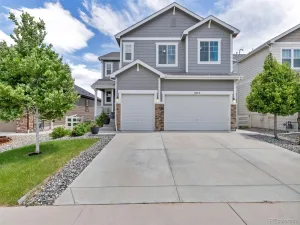
Exceptional opportunity to own this stunning 4-bedroom home + a loft and a main floor office in Crystal Valley Ranch! This beautiful two-story residence sits adjacent to open space, and boasts tremendous curb appeal. Enjoy lush landscaping, a welcoming front porch, permanent lighting front and back and just wait until you see the deck! Inside discover bright, airy living spaces with tall ceilings, elegant LVP flooring throughout the main level, and sleek recessed lighting promoting a modern feel. The spacious living room centers around a cozy gas fireplace, while the dining area features a vaulted ceiling creating an inviting atmosphere for gatherings. The kitchen is a dream, offering abundant cabinetry, quartz countertops, stainless steel appliances, and an oversized island with breakfast bar. Upstairs you will find a generous loft providing flexible space for a family room, play area, or media center. The primary suite has an ensuite bathroom featuring a dual-sink vanity, large step-in shower with separate drying area, and a generous walk-in closet. Soft carpeting and custom paint add comfort and style throughout the upper level. Versatility abounds with the basement’s endless potential—imagine a guest suite, gym, or creative studio. The backyard is a peaceful paradise with lush lawn, mature trees, and an amazing deck offering breathtaking views perfect for relaxing or entertaining guests. Newer paint and roof this one is the perfect blend of comfort, style, and location!
Property Details
Price:
$785,000
MLS #:
REC5380481
Status:
Active
Beds:
4
Baths:
3
Type:
Single Family
Subtype:
Single Family Residence
Subdivision:
Crystal Valley Ranch
Finished Sq Ft:
2,793
Total Sq Ft:
4,113
Lot Size:
7,971 sqft / 0.18 acres (approx)
Year Built:
2020
Schools
School District:
Douglas RE-1
Elementary School:
South Ridge
Middle School:
Mesa
High School:
Douglas County
Interior
Above Grade Finished Area
2793
Appliances
Cooktop, Dishwasher, Double Oven, Microwave
Bathrooms
1 Full Bathroom, 1 Three Quarter Bathroom, 1 Half Bathroom
Below Grade Unfinished Area
1320
Cooling
Central Air
Fireplaces Total
1
Flooring
Carpet, Tile, Vinyl
Heating
Forced Air, Natural Gas
Interior Features
Built-in Features, Ceiling Fan(s), Entrance Foyer, High Ceilings, High Speed Internet, Kitchen Island, Open Floorplan, Pantry, Primary Suite, Quartz Counters, Walk-In Closet(s)
Laundry Features
In Unit
Levels
Two
Main Level Bathrooms
1
Exterior
Architectural Style
Contemporary
Association Amenities
Clubhouse, Fitness Center, Pool
Attached Garage YN
1
Construction Materials
Frame, Wood Siding
Direction Faces
South
Exterior Features
Private Yard, Rain Gutters
Fencing
Full
Garage Spaces
2
Lot Features
Borders Public Land, Landscaped, Open Space, Sloped, Sprinklers In Front
Parking Spots
2
Parking Total
2
Patio And Porch Features
Covered, Deck, Front Porch
Roof
Composition
Security Features
Smoke Detector(s)
View
Mountain(s)
Window Features
Double Pane Windows, Egress Windows
Financial
HOA Fee
$86
HOA Fee Frequency
Monthly
HOA Includes
Trash
HOA Name
AMI
HOA Phone
720-633-9722
Tax Year
2025
Taxes
$4,522
Map
Contact Us
Mortgage Calculator
Property Summary
- Located in the Crystal Valley Ranch subdivision, 2755 Echo Park Drive Castle Rock CO is a Single Family for sale in Castle Rock, CO, 80104. It is listed for $785,000 and features 4 beds, 3 baths, and has approximately 4,113 square feet of living space, and was originally constructed in 2020. The current price per square foot is $191. The average price per square foot for Single Family listings in Castle Rock is $247. The average listing price for Single Family in Castle Rock is $1,052,096. To schedule a showing of MLS#rec5380481 at 2755 Echo Park Drive in Castle Rock, CO, contact your Smart Sale AI agent at 3039066915.
Similar Listings Nearby


Additional Details
MLS ID : REC5380481
Listing Key : REC2056026512
Parcel Number : R0494312
Zip Code : 80104
City : Castle Rock
State : CO
Building if Condo :
Full Street: 2755 Echo Park Drive
Address : 2755
Address Prefix :
Address Suffix : Drive
Street : Echo Park
Street Prefix :
Street Suffix :
Unit if Condo :
Latitude : 39.319103
Longitude : -104.832634
Property Type : singlefamily
Property Sub Type : Single Family Residence
Stories Total if Condo :
Lot Size : 7,971 sqft / 0.18 acres (approx)
Ownership : Individual
Zoning : Residential
Condition :
Renovation :
Pets Allowed :
Special Conditions : None
Possession : Close Plus 3 to 5 Days
Original Price : 800000
Close Price :
Close Date :
List Date : Aug 5, 2026
List Contract Date : 2026-08-05
Off Market Date :
Purchase Contract Date :
Days on Market : 25
Concessions Amount :
Concession Comment :
Renovation :
Company : RE/MAX Synergy

Copyright 2026. All rights reserved.
2755 Echo Park Drive
Castle Rock, CO