
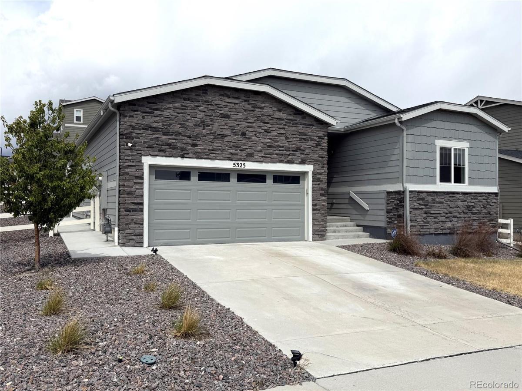
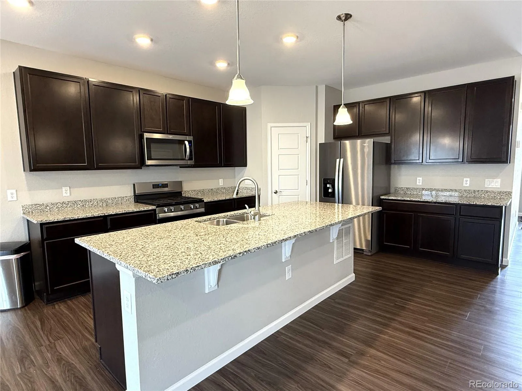
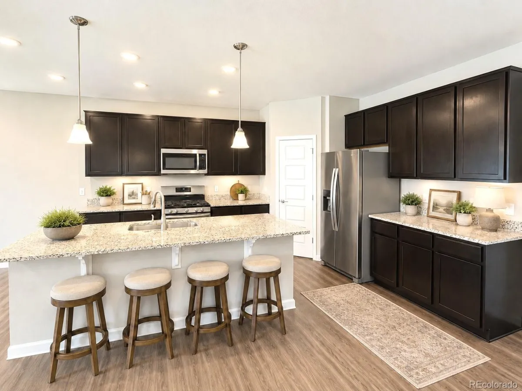
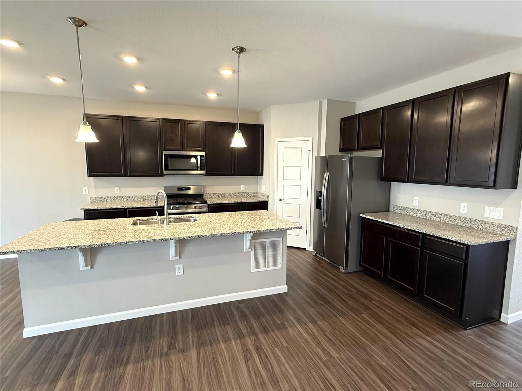
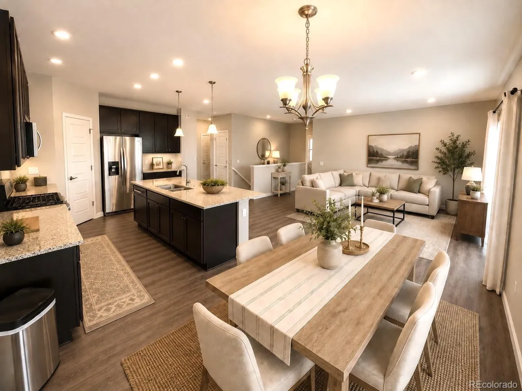
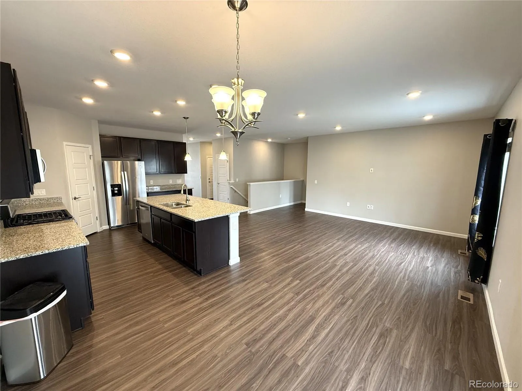
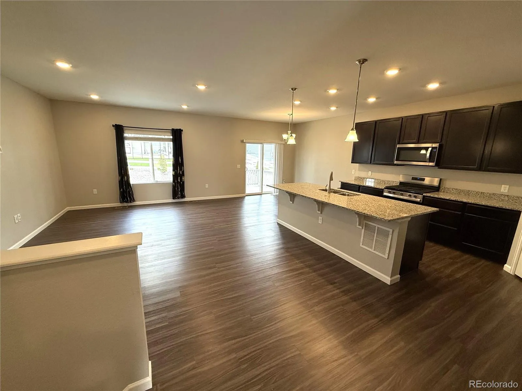
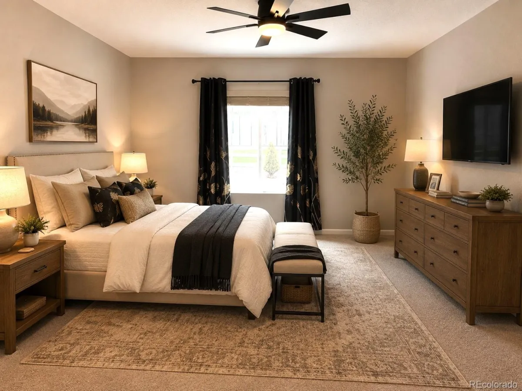
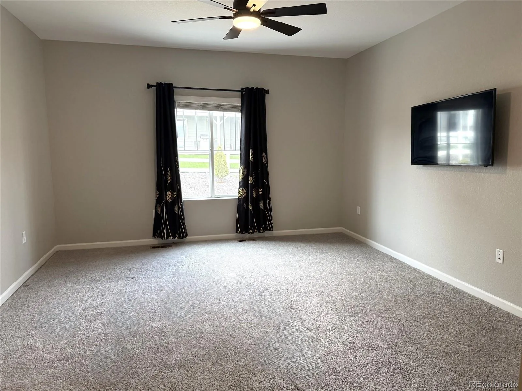
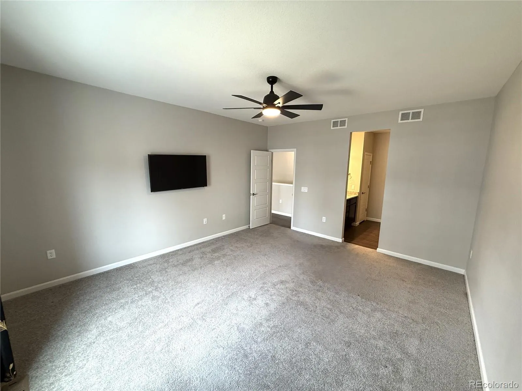
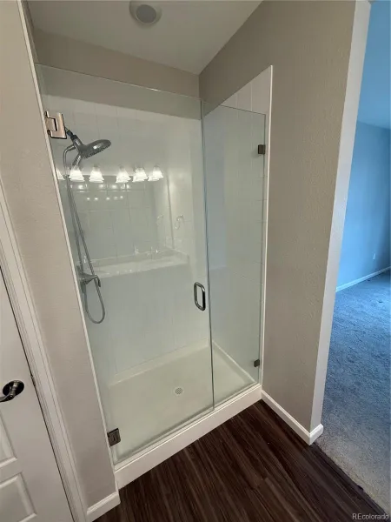
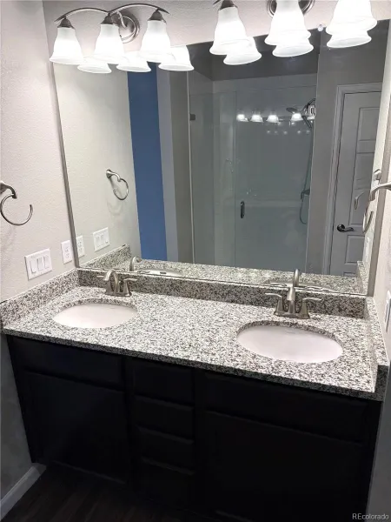
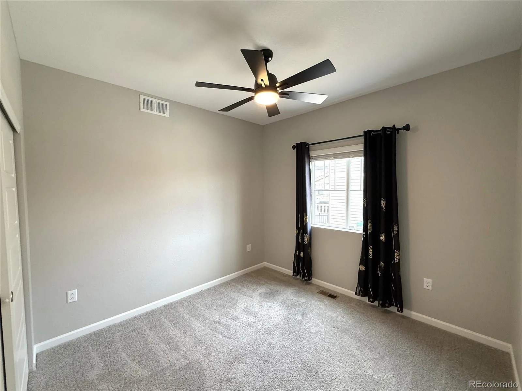
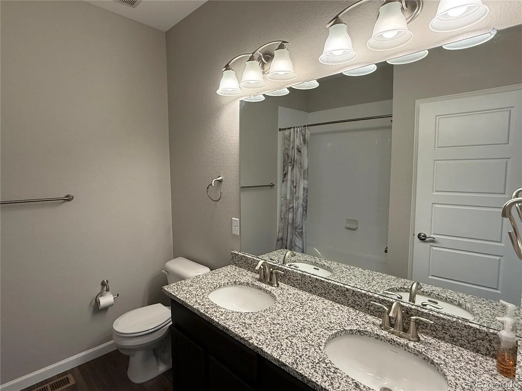
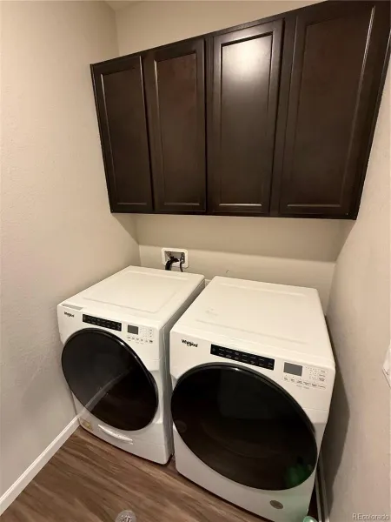
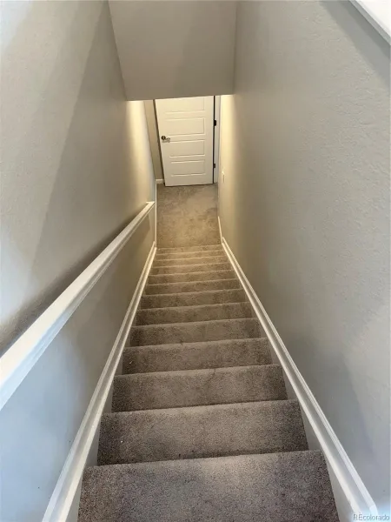
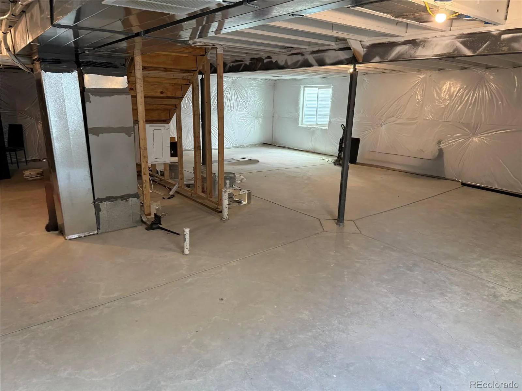
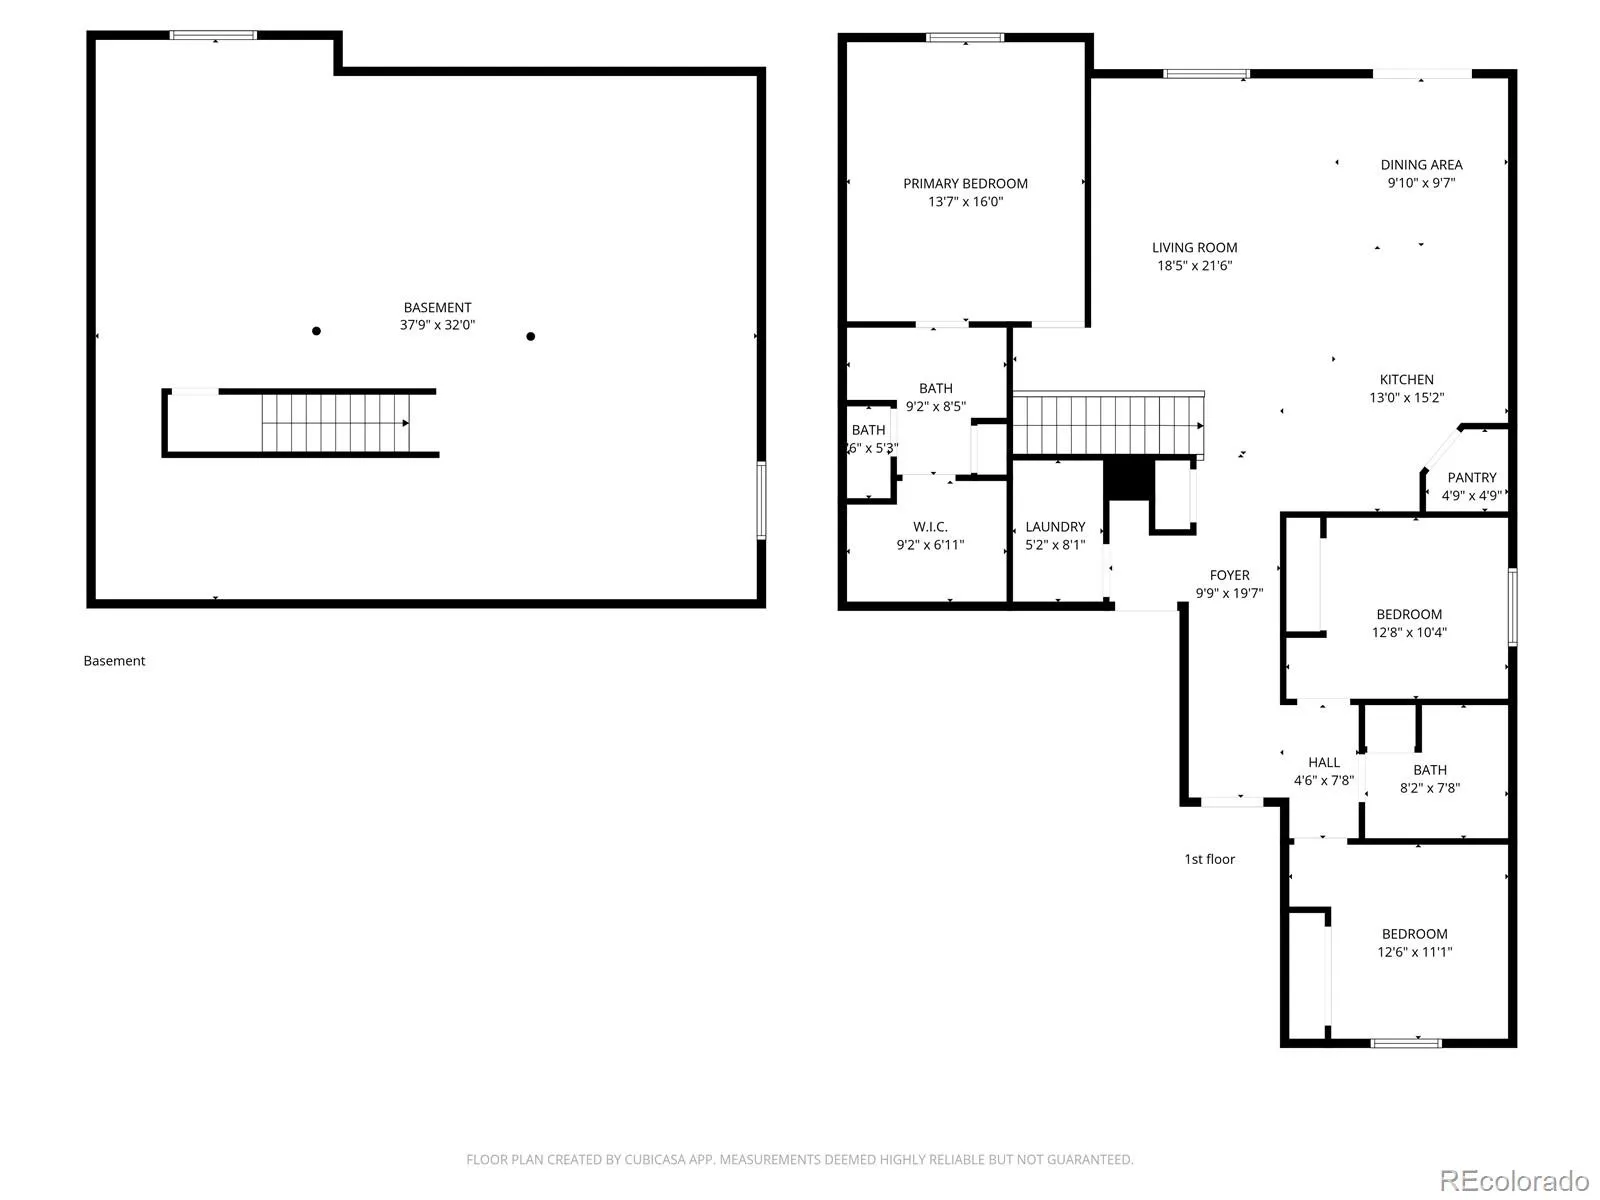
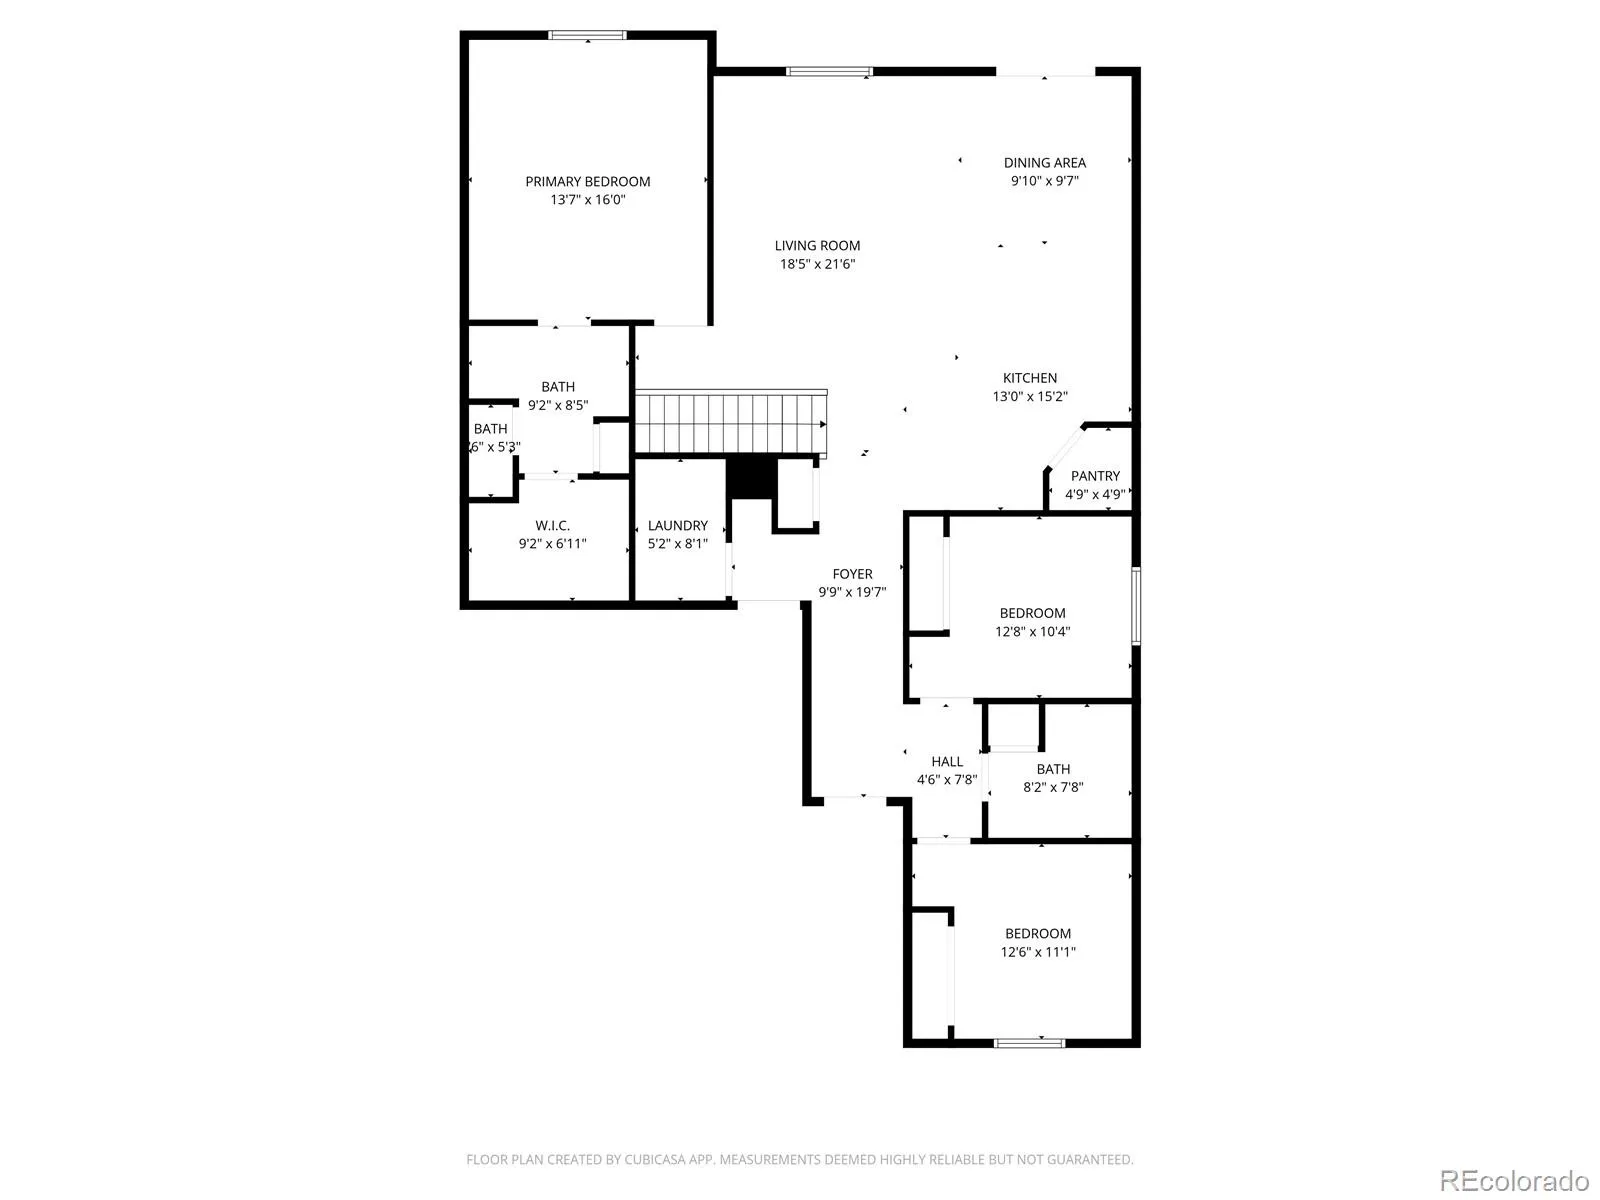
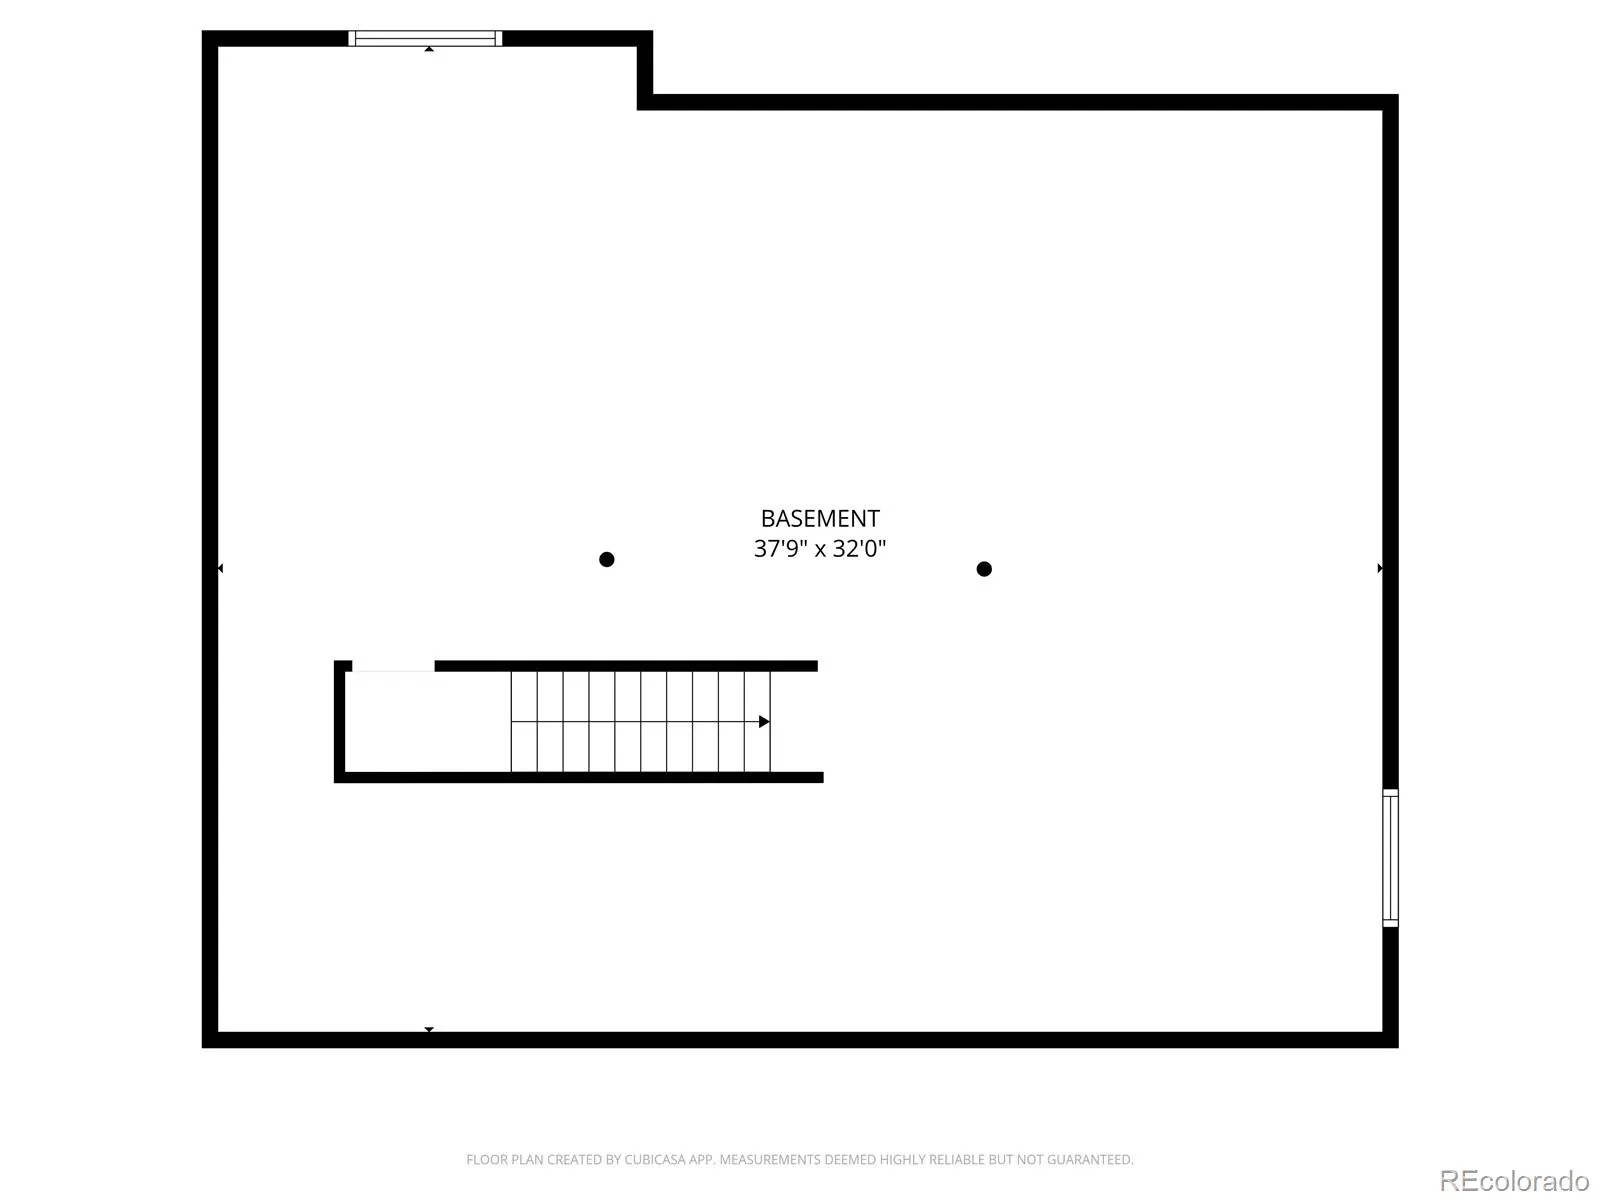
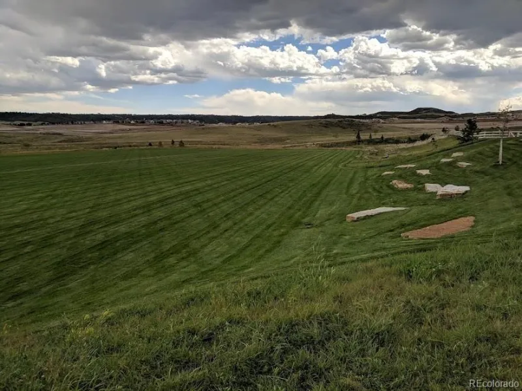
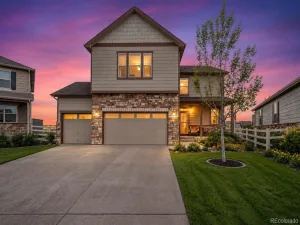
Assumable FHA loan with a great Rate, call listing agent for more info. – Welcome to this beautifully maintained 3-bedroom, 2-bath ranch home in Castle Rock, offering desirable main-level living in the highly sought-after Crystal Valley Ranch. This east-facing home features an open-concept layout designed for both everyday comfort and effortless entertaining. The spacious living area seamlessly connects to the dining space and modern kitchen, complete with luxury vinyl plank flooring, granite countertops, a large center island, abundant cabinetry, and generous counter space—ideal for gathering and hosting. The private primary suite provides a peaceful retreat, while two additional bedrooms offer versatility for guests, a home office, or hobby space. A large unfinished basement with plumbing rough-ins presents exceptional potential to build equity—perfect for adding bedrooms, a bathroom, a home gym, media room, or expanded living space.
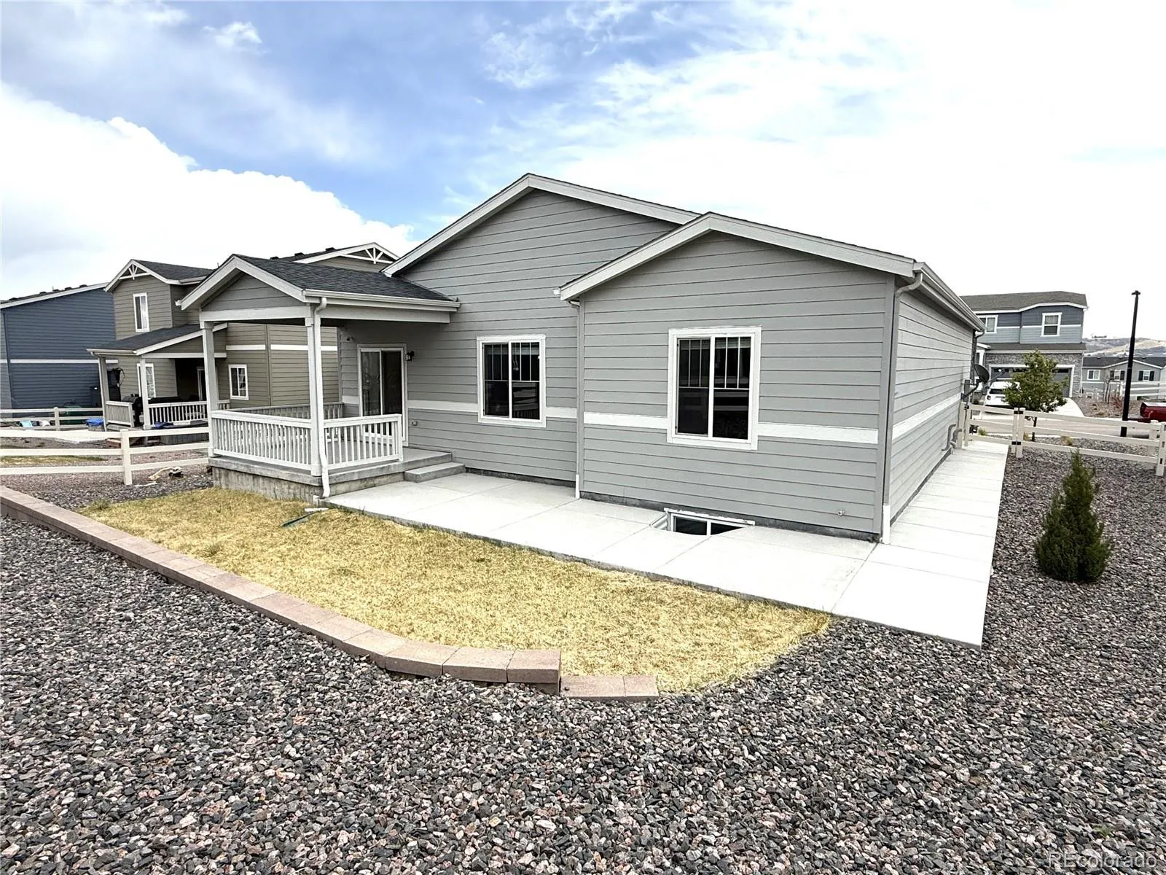
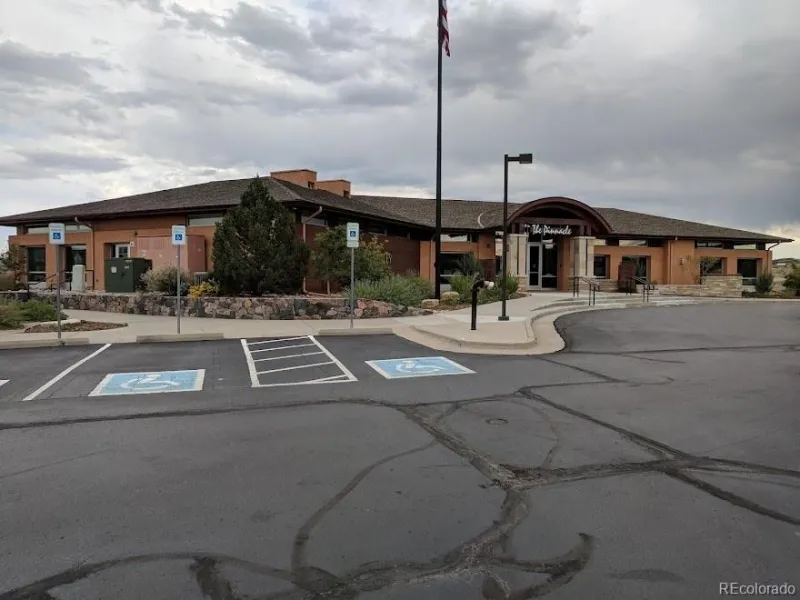
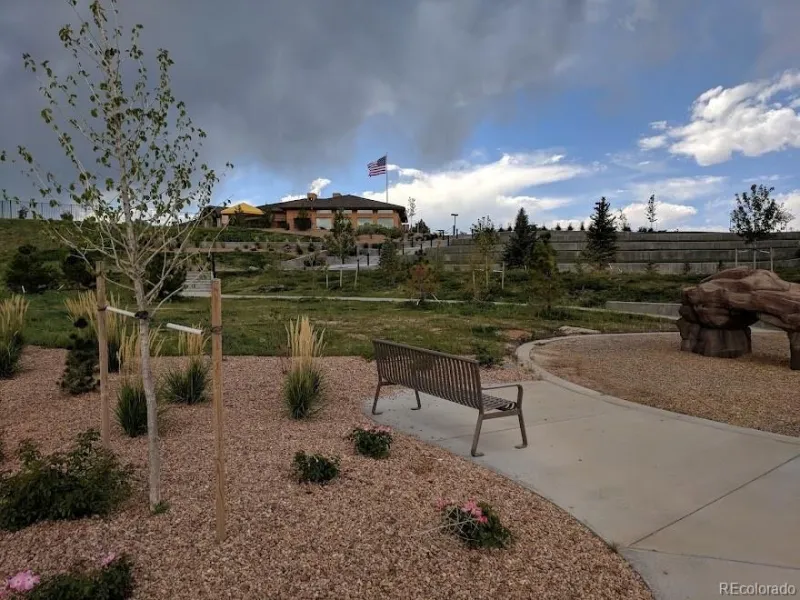
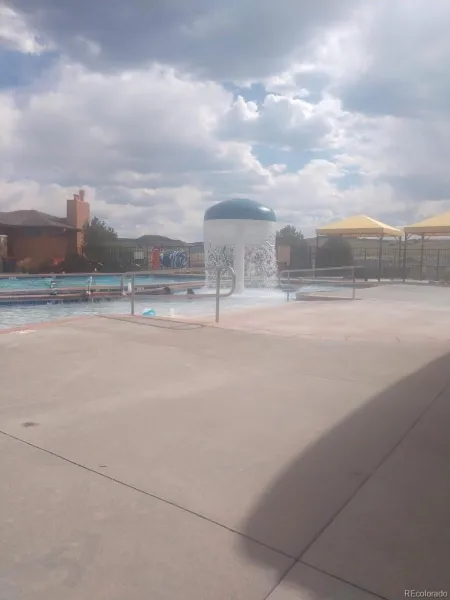
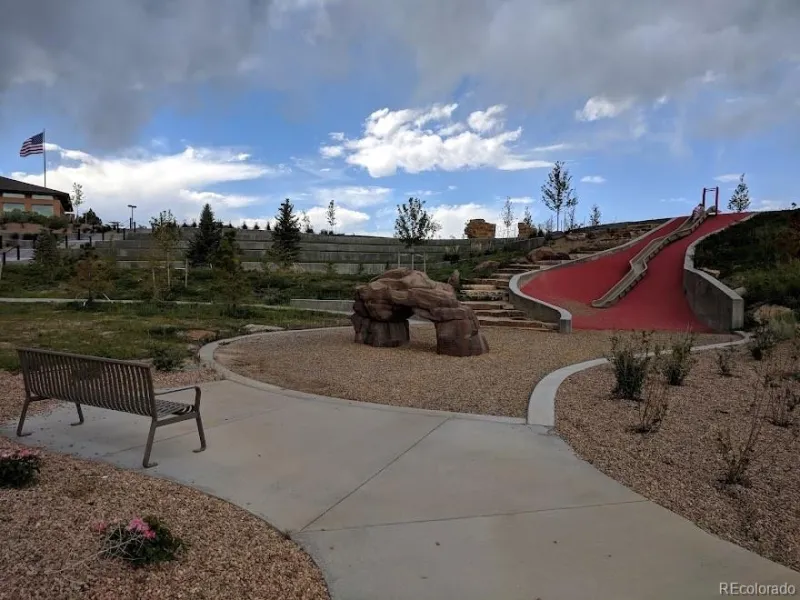
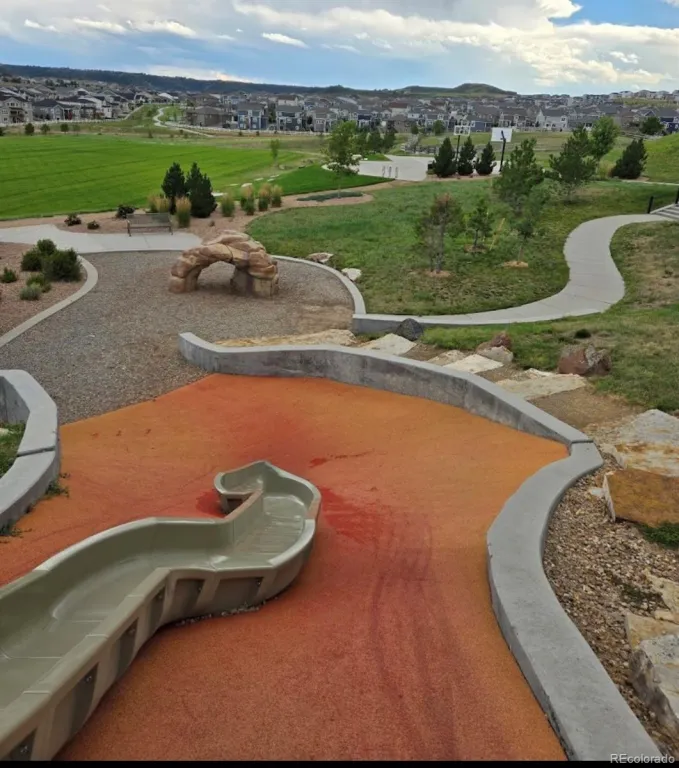
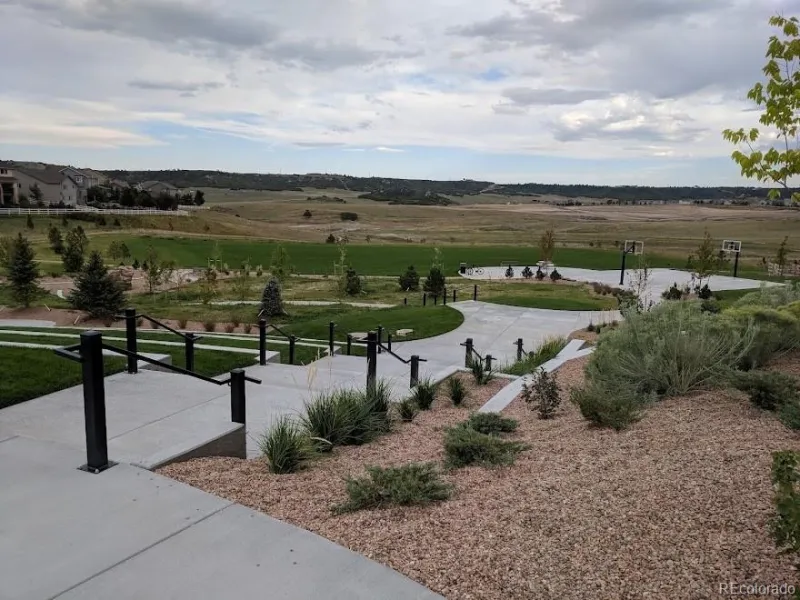
Step outside to enjoy Colorado’s outdoor lifestyle on the covered patio—perfect for relaxing, entertaining, or catching your favorite game. Nestled in the scenic foothills, this home offers the perfect blend of small-town charm and commuter convenience, with easy access to Denver, Colorado Springs, and I-25, as well as nearby parks, trails, and open space. Life in Crystal Valley Ranch is more than just a home—it’s a lifestyle. Residents enjoy miles of scenic trails, parks, playgrounds, open space, and a community recreation center featuring a pool and fitness amenities. All just minutes from historic Downtown Castle Rock, with shopping, dining, and everyday conveniences close at hand. Don’t miss this exceptional opportunity in one of Castle Rock’s most desirable communities. Buyer and agent to verify legal description, zoning, square footage, parking, HOAs, taxes, permits, loan conformity, finished square footage, CubiCasa layout/measurements, and all information on MLS printout 9213597
Step outside to enjoy Colorado’s outdoor lifestyle on the covered patio—perfect for relaxing, entertaining, or catching your favorite game. Nestled in the scenic foothills, this home offers the perfect blend of small-town charm and commuter convenience, with easy access to Denver, Colorado Springs, and I-25, as well as nearby parks, trails, and open space. Life in Crystal Valley Ranch is more than just a home—it’s a lifestyle. Residents enjoy miles of scenic trails, parks, playgrounds, open space, and a community recreation center featuring a pool and fitness amenities. All just minutes from historic Downtown Castle Rock, with shopping, dining, and everyday conveniences close at hand. Don’t miss this exceptional opportunity in one of Castle Rock’s most desirable communities. Buyer and agent to verify legal description, zoning, square footage, parking, HOAs, taxes, permits, loan conformity, finished square footage, CubiCasa layout/measurements, and all information on MLS printout 9213597
Property Details
Price:
$579,999
MLS #:
REC9213597
Status:
Active
Beds:
3
Baths:
2
Type:
Single Family
Subtype:
Single Family Residence
Subdivision:
Crystal Valley Ranch
Finished Sq Ft:
1,637
Total Sq Ft:
3,274
Lot Size:
7,362 sqft / 0.17 acres (approx)
Year Built:
2022
Schools
School District:
Douglas RE-1
Elementary School:
Castle Rock
Middle School:
Mesa
High School:
Douglas County
Interior
Above Grade Finished Area
1637
Appliances
Dishwasher, Disposal, Microwave, Refrigerator, Self Cleaning Oven
Bathrooms
2 Full Bathrooms
Below Grade Unfinished Area
1637
Cooling
Central Air
Flooring
Carpet, Laminate
Heating
Forced Air
Interior Features
Ceiling Fan(s), Eat-in Kitchen, Five Piece Bath, Granite Counters
Laundry Features
In Unit
Levels
One
Main Level Bathrooms
2
Main Level Bedrooms
3
Exterior
Architectural Style
Traditional
Association Amenities
Pool, Trail(s)
Attached Garage YN
1
Construction Materials
Frame
Exterior Features
Private Yard, Rain Gutters
Fencing
Full
Garage Spaces
2
Parking Spots
2
Parking Total
2
Patio And Porch Features
Covered, Front Porch, Patio
Roof
Composition
Security Features
Carbon Monoxide Detector(s), Smoke Detector(s), Video Doorbell
Window Features
Double Pane Windows
Financial
HOA Fee
$86
HOA Fee Frequency
Monthly
HOA Includes
Trash
HOA Name
crystal valley ranch
HOA Phone
3036631294
Tax Year
2025
Taxes
$3,701
Map
Contact Us
Mortgage Calculator
Property Summary
- Located in the Crystal Valley Ranch subdivision, 5325 Trails Edge Lane Castle Rock CO is a Single Family for sale in Castle Rock, CO, 80104. It is listed for $579,999 and features 3 beds, 2 baths, and has approximately 3,274 square feet of living space, and was originally constructed in 2022. The current price per square foot is $177. The average price per square foot for Single Family listings in Castle Rock is $247. The average listing price for Single Family in Castle Rock is $1,051,903. To schedule a showing of MLS#rec9213597 at 5325 Trails Edge Lane in Castle Rock, CO, contact your Smart Sale AI agent at 3039066915.
Similar Listings Nearby

Additional Details
MLS ID : REC9213597
Listing Key : REC2053631478
Parcel Number : R0600951
Zip Code : 80104
City : Castle Rock
State : CO
Building if Condo :
Full Street: 5325 Trails Edge Lane
Address : 5325
Address Prefix :
Address Suffix : Lane
Street : Trails Edge
Street Prefix :
Street Suffix :
Unit if Condo :
Latitude : 39.325443
Longitude : -104.839676
Property Type : singlefamily
Property Sub Type : Single Family Residence
Stories Total if Condo :
Lot Size : 7,362 sqft / 0.17 acres (approx)
Ownership : Individual
Zoning :
Condition : Updated/Remodeled
Renovation :
Pets Allowed : Cats OK,Dogs OK
Special Conditions : None
Possession : Immediate
Original Price : 624900
Close Price :
Close Date :
List Date : Apr 30, 2026
List Contract Date : 2026-04-30
Off Market Date :
Purchase Contract Date :
Days on Market : 124
Concessions Amount :
Concession Comment :
Renovation :
Company : HomeSmart Realty

Copyright 2026. All rights reserved.
5325 Trails Edge Lane
Castle Rock, CO