
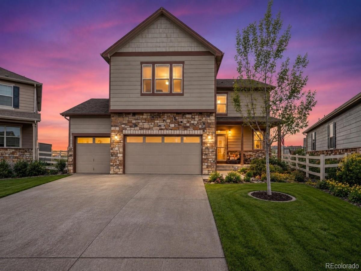
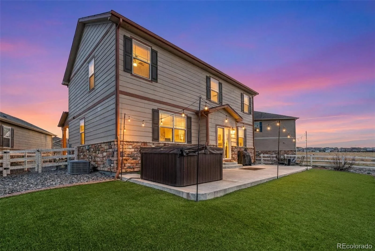
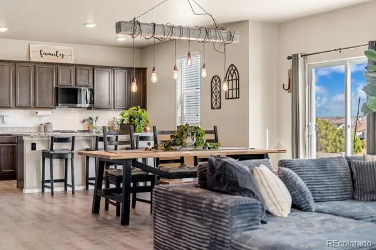
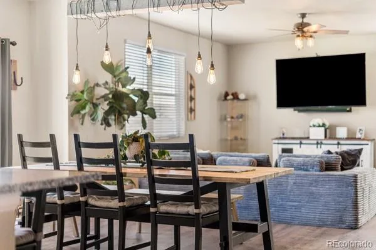
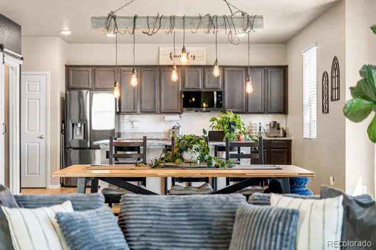
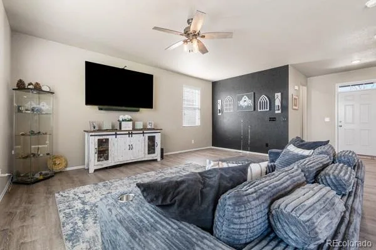
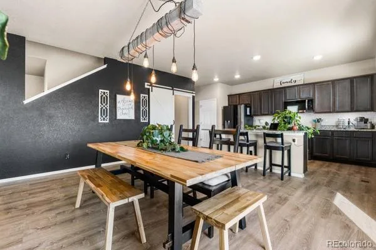
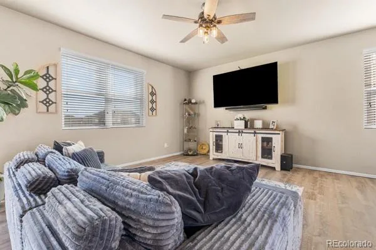
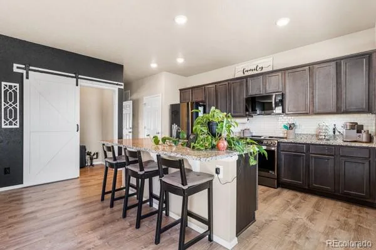
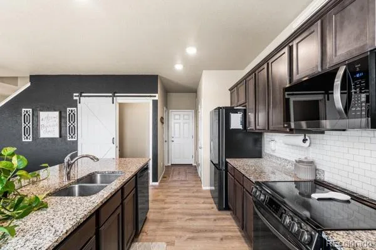
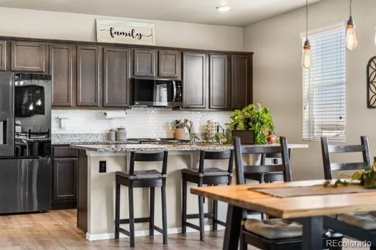
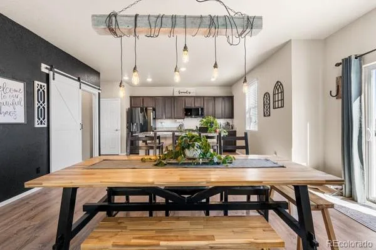
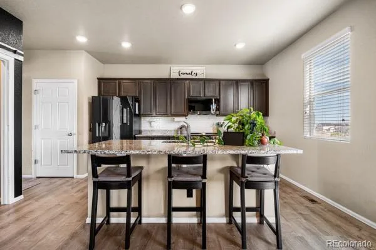
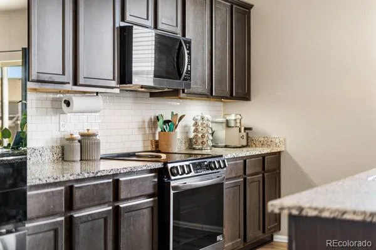
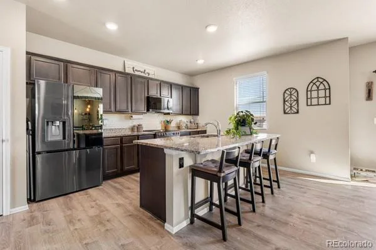
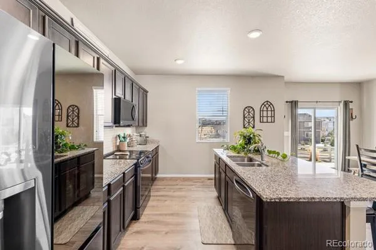
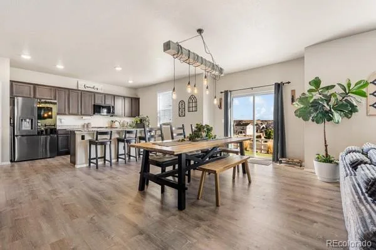
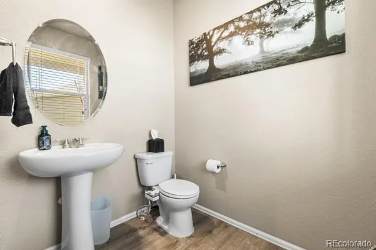
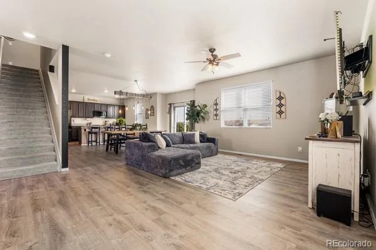
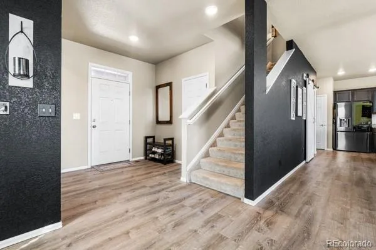
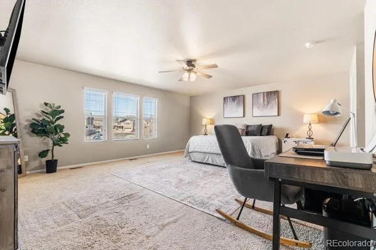
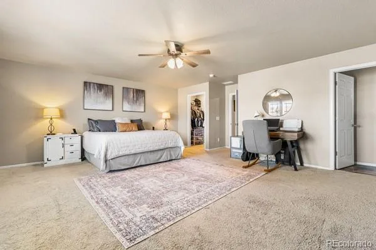
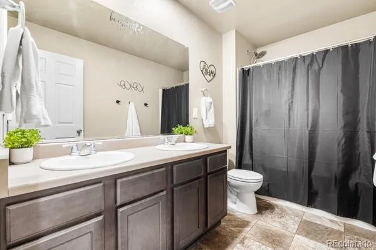
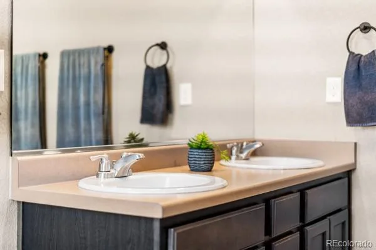
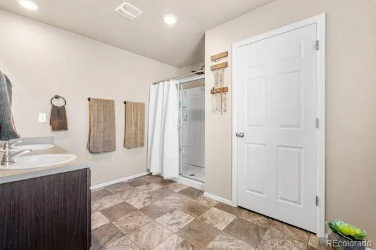
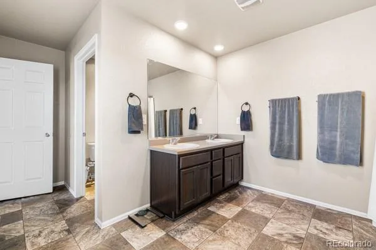
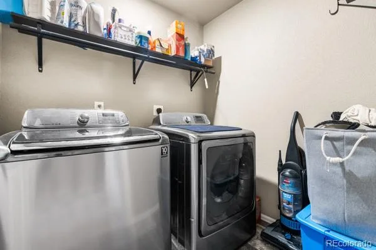
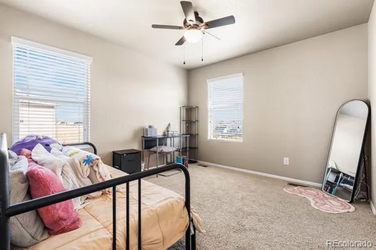
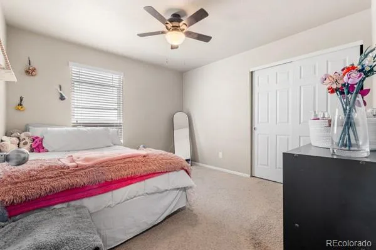
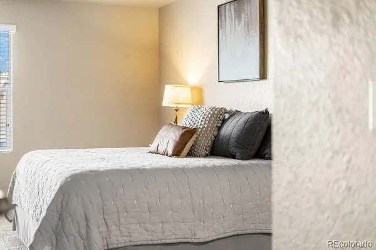
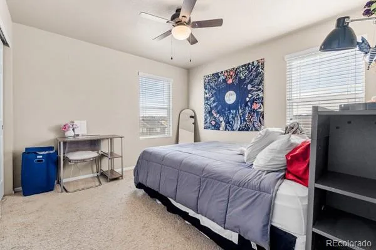
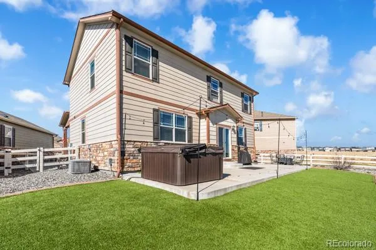
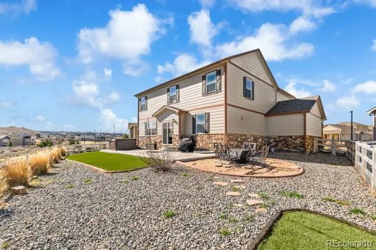
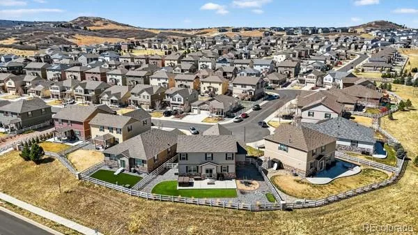
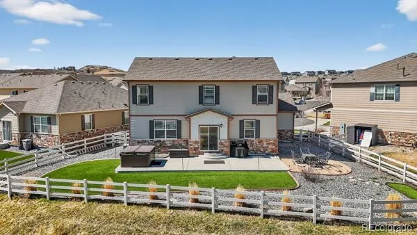
Thoughtfully designed 4-bedroom, 3-bath retreat ideally situated in a peaceful cul-de-sac and perched on a quiet, elevated lot. This lot was masterfully designed to mitigate any noise from the low traffic street below. Along with a spacious 3-car garage, it offers the perfect balance of tranquility and convenience. All four bedrooms, including a generous primary suite, are located upstairs along with a full laundry room complete with washer and dryer. The primary retreat is a true sanctuary—complete with a spacious walk-in closet and a luxurious private ensuite bath designed for pure relaxation. Downstairs, the bright, open-concept living spaces invite effortless entertaining and family living. You’ll love the durable luxury vinyl plank flooring, the sleek kitchen featuring stainless steel appliances, and the stylish barn door that opens to a well-organized pantry. Just off the garage, a versatile storage area offers the perfect flex space—ideal as a butler’s pantry, mudroom, or extra storage. Step outside to your private oasis on a premium elevated lot with no neighbors behind you. The east-facing backyard bathes in glorious morning sunlight and delivers breathtaking mountain views. The low-maintenance, zero-scaped yard showcases lush turf with a beautiful stamped concrete border—stunning yet incredibly easy to care for. Outdoor living here is simply exceptional: unwind in your 7-person hot tub under ambient lighting, gather around the cozy fire pit, or simply enjoy the serene surroundings. A dedicated dog run adds the perfect touch for pet lovers. Plus, this home comes equipped with smart wind mitigation features that not only help protect against storms but may also bring valuable insurance savings. With modern finishes, thoughtful design, and seamless indoor-outdoor lifestyle, this is truly one of a kind. Welcome Home!
Property Details
Price:
$625,000
MLS #:
REC6216958
Status:
Active
Beds:
4
Baths:
3
Type:
Single Family
Subtype:
Single Family Residence
Subdivision:
Crystal Valley Ranch
Finished Sq Ft:
2,455
Total Sq Ft:
3,328
Lot Size:
6,970 sqft / 0.16 acres (approx)
Year Built:
2018
Schools
School District:
Douglas RE-1
Elementary School:
South Ridge
Middle School:
Mesa
High School:
Douglas County
Interior
Above Grade Finished Area
2455
Appliances
Cooktop, Dishwasher, Disposal, Dryer, Gas Water Heater, Microwave, Refrigerator, Self Cleaning Oven, Sump Pump, Washer
Bathrooms
2 Full Bathrooms, 1 Half Bathroom
Below Grade Unfinished Area
873
Cooling
Central Air
Flooring
Carpet, Vinyl
Heating
Forced Air
Interior Features
Ceiling Fan(s), Eat-in Kitchen, Entrance Foyer, Five Piece Bath, High Speed Internet, Kitchen Island, Open Floorplan, Pantry, Primary Suite, Quartz Counters, Radon Mitigation System, Smart Window Coverings, Smoke Free, Hot Tub, Walk-In Closet(s)
Laundry Features
In Unit
Levels
Two
Main Level Bathrooms
1
Exterior
Architectural Style
A-Frame
Association Amenities
Clubhouse, Fitness Center, Playground, Pool, Tennis Court(s)
Attached Garage YN
1
Construction Materials
Wood Siding
Direction Faces
West
Exterior Features
Dog Run, Rain Gutters, Spa/Hot Tub
Fencing
Full
Garage Spaces
3
Lot Features
Cul-De-Sac, Landscaped, Sprinklers In Front
Parking Features
Dry Walled, Oversized
Parking Spots
3
Parking Total
3
Patio And Porch Features
Front Porch, Patio
Roof
Shingle, Unknown
View
Mountain(s)
Financial
HOA Fee
$83
HOA Fee Frequency
Monthly
HOA Includes
Reserves, Maintenance Grounds, Snow Removal, Trash
HOA Name
Crytal Valley Ranch HOA
HOA Phone
303-482-2213
Tax Year
2025
Taxes
$3,939
Map
Contact Us
Mortgage Calculator
Property Summary
- Located in the Crystal Valley Ranch subdivision, 5849 Echo Park Circle Castle Rock CO is a Single Family for sale in Castle Rock, CO, 80104. It is listed for $625,000 and features 4 beds, 3 baths, and has approximately 3,328 square feet of living space, and was originally constructed in 2018. The current price per square foot is $188. The average price per square foot for Single Family listings in Castle Rock is $247. The average listing price for Single Family in Castle Rock is $1,052,228. To schedule a showing of MLS#rec6216958 at 5849 Echo Park Circle in Castle Rock, CO, contact your Smart Sale AI agent at 3039066915.
Similar Listings Nearby

Additional Details
MLS ID : REC6216958
Listing Key : REC2055961554
Parcel Number : R0492976
Zip Code : 80104
City : Castle Rock
State : CO
Building if Condo :
Full Street: 5849 Echo Park Circle
Address : 5849
Address Prefix :
Address Suffix :
Street : Echo Park Circle
Street Prefix :
Street Suffix :
Unit if Condo :
Latitude : 39.321850
Longitude : -104.836555
Property Type : singlefamily
Property Sub Type : Single Family Residence
Stories Total if Condo :
Lot Size : 6,970 sqft / 0.16 acres (approx)
Ownership : Individual
Zoning :
Condition :
Renovation :
Pets Allowed : Cats OK,Dogs OK
Special Conditions : None
Possession : Negotiable
Original Price : 635000
Close Price :
Close Date :
List Date : Jul 31, 2026
List Contract Date : 2026-07-31
Off Market Date :
Purchase Contract Date :
Days on Market : 30
Concessions Amount :
Concession Comment :
Renovation :
Company : HomeSmart Realty

Copyright 2026. All rights reserved.
5849 Echo Park Circle
Castle Rock, CO