
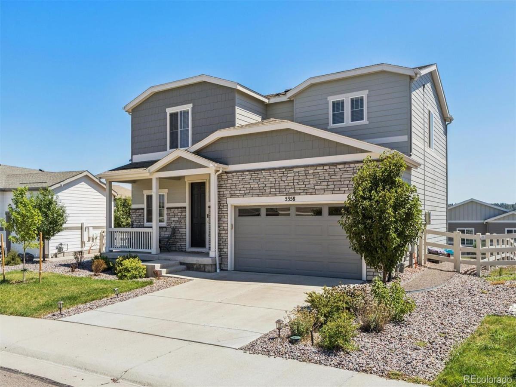
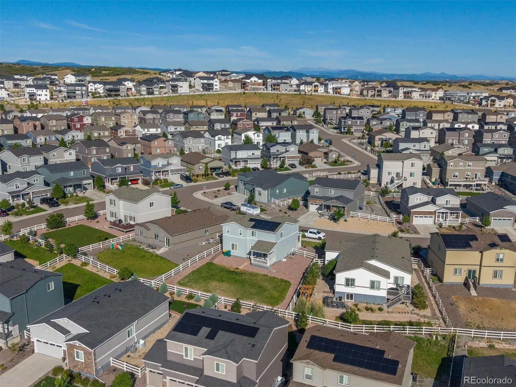
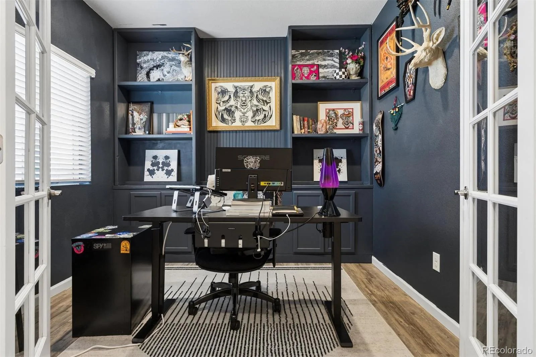
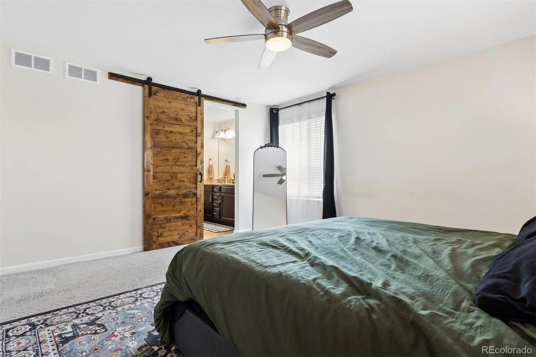
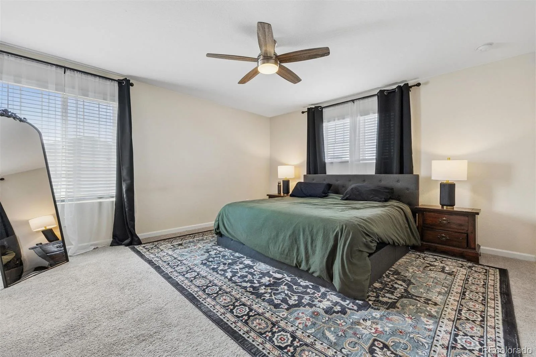
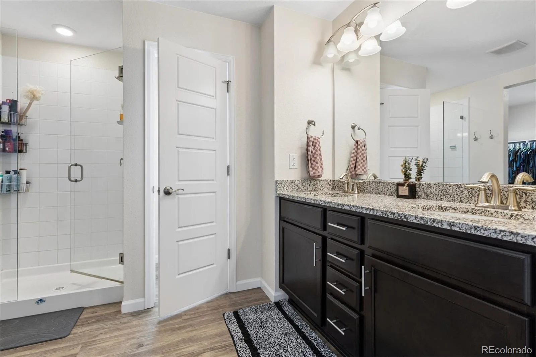
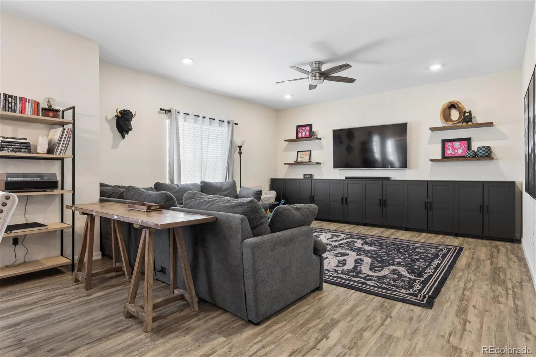
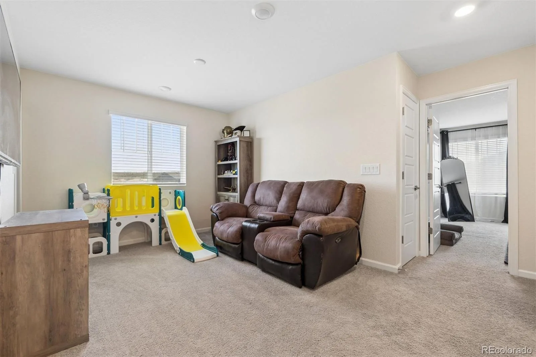
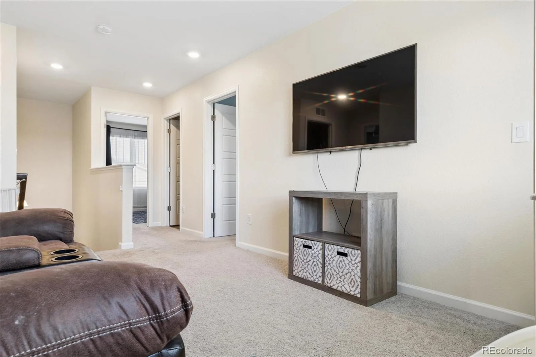
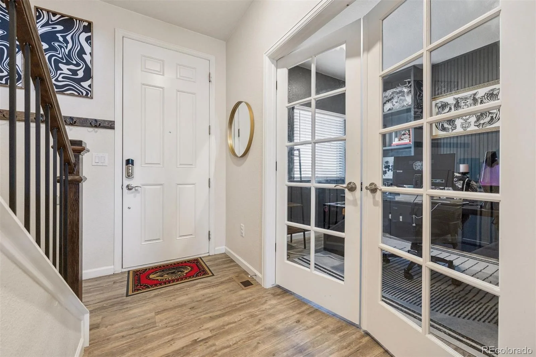
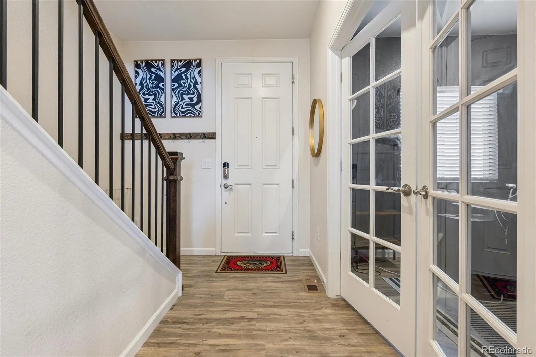
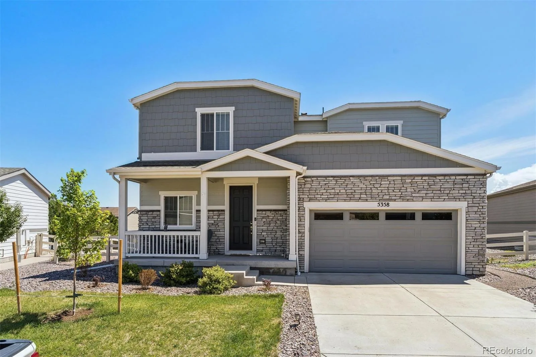
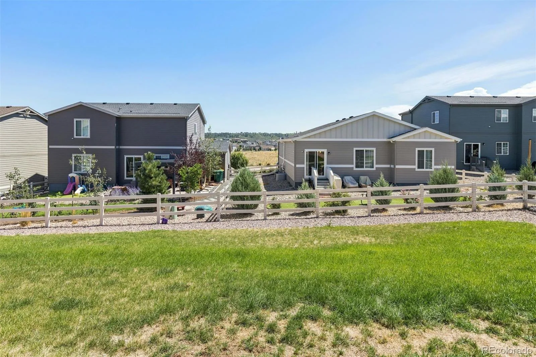
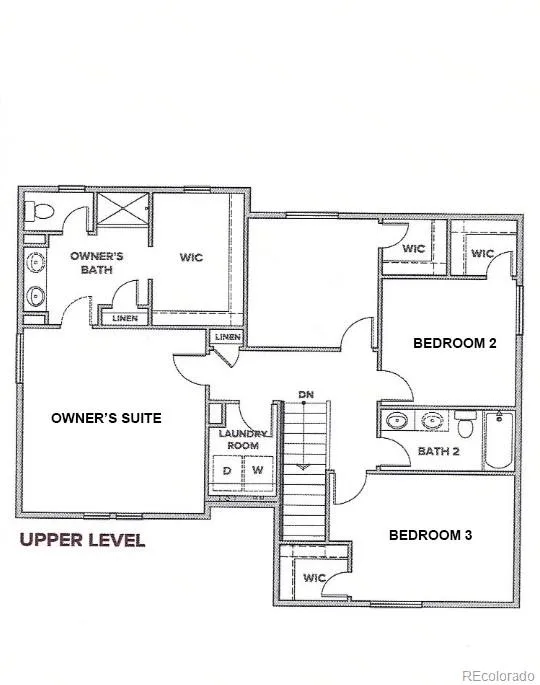
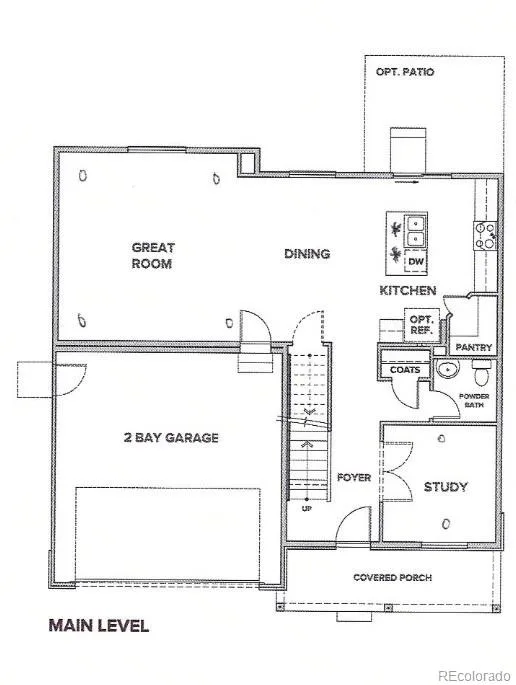
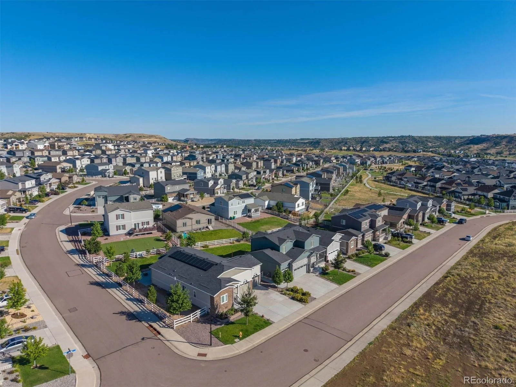
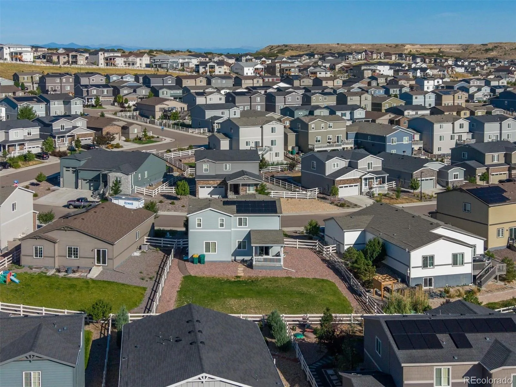
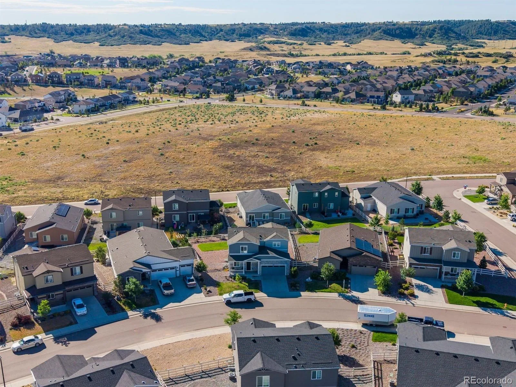
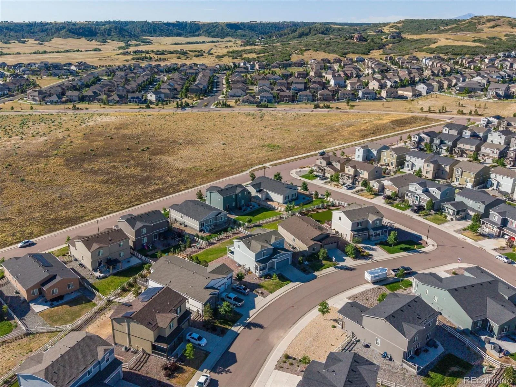
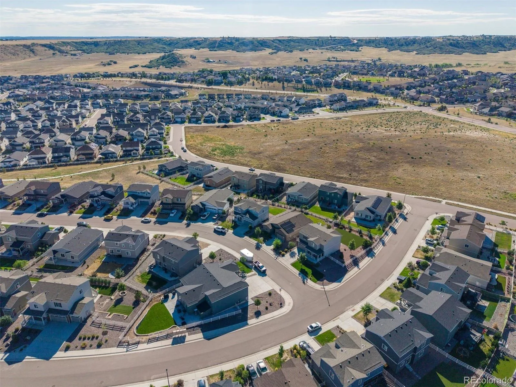
Discover elevated living in Crystal Valley with this beautiful 3-bedroom home plus office, perfectly positioned to capture breathtaking views. The dedicated office features custom shelving that will remain with the home, making it an ideal space for working, studying, or organizing your daily life.
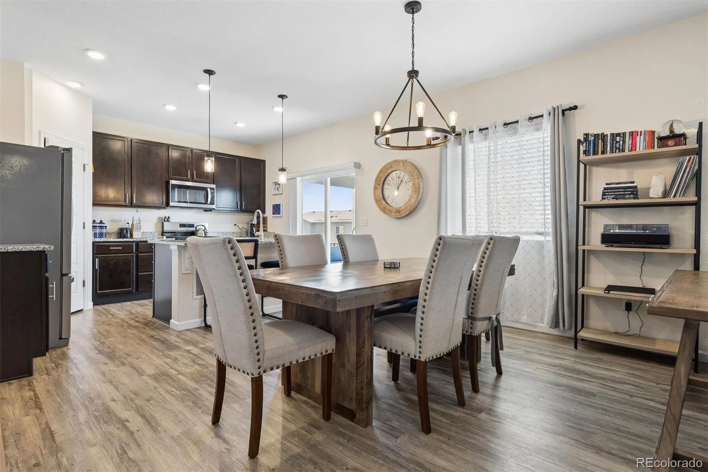
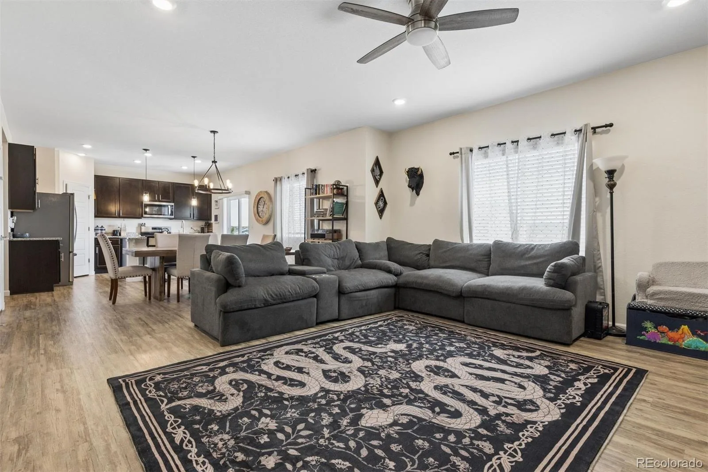
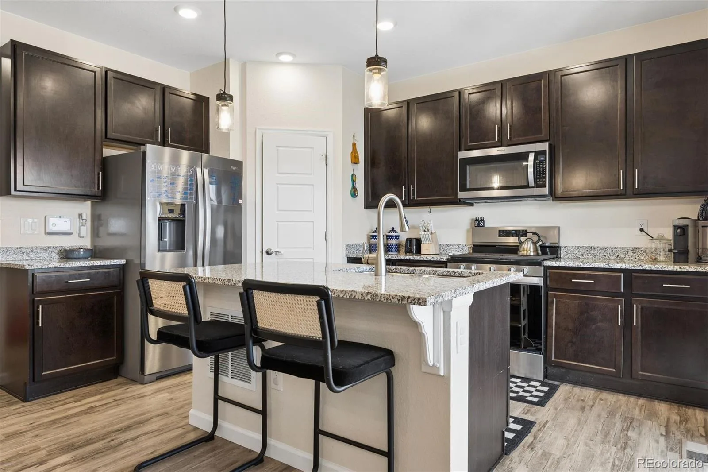
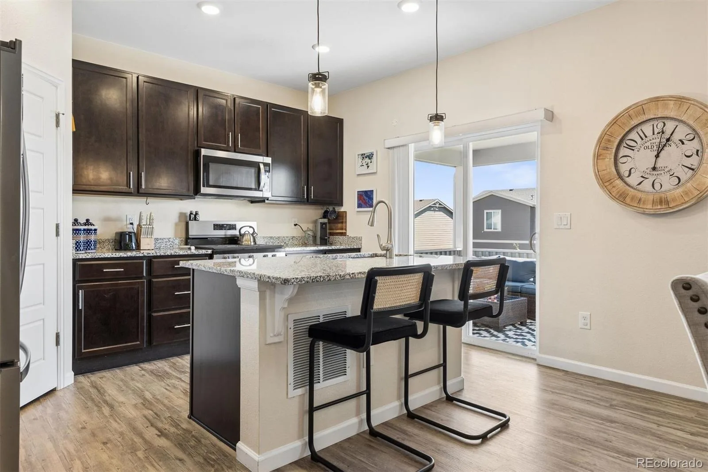
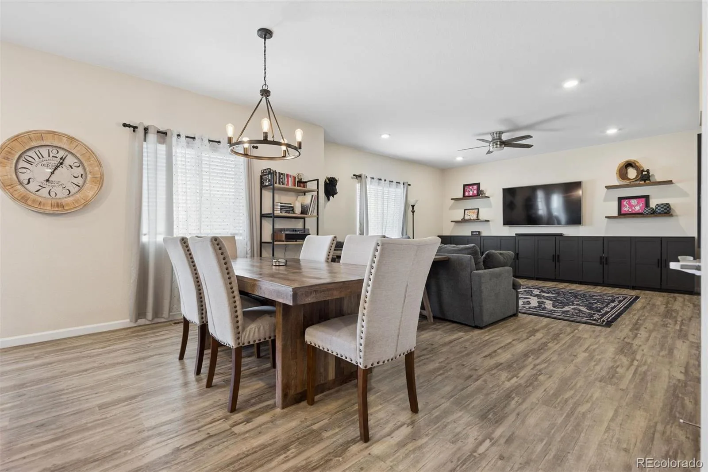
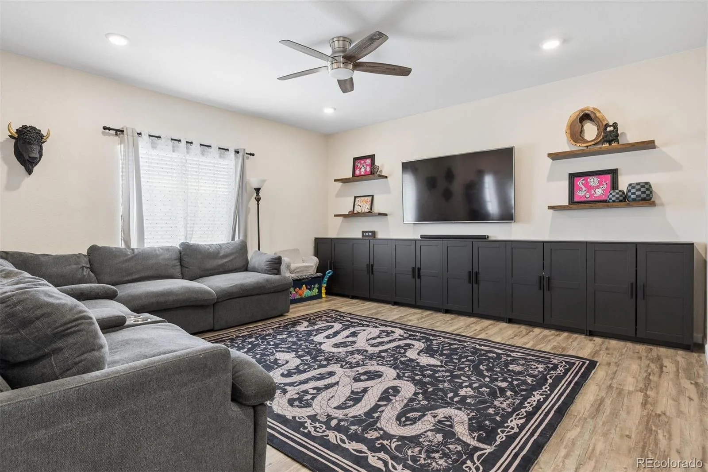
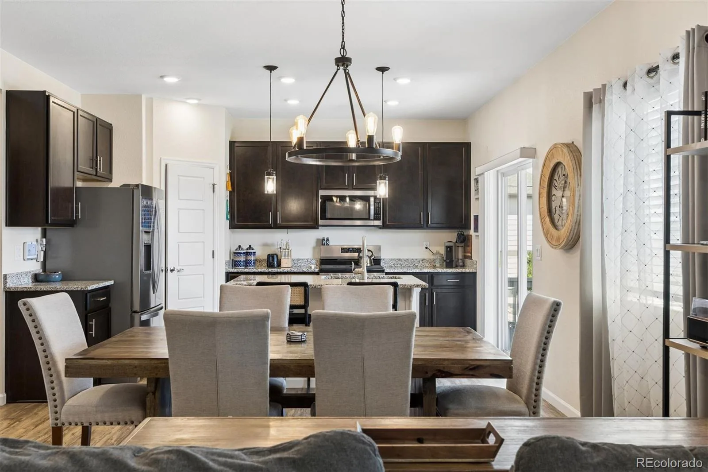
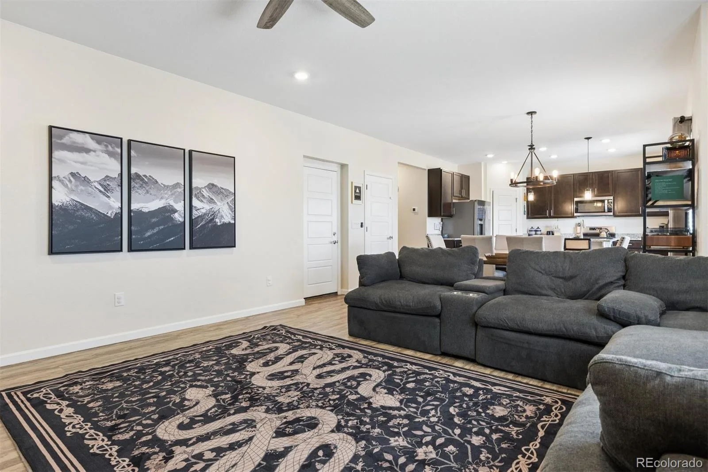
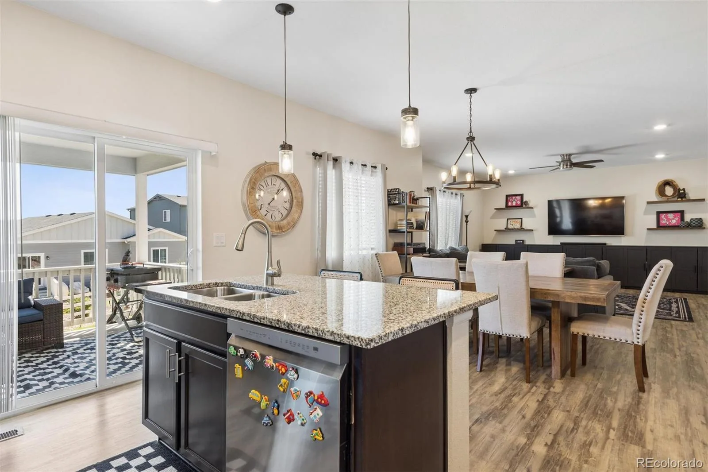
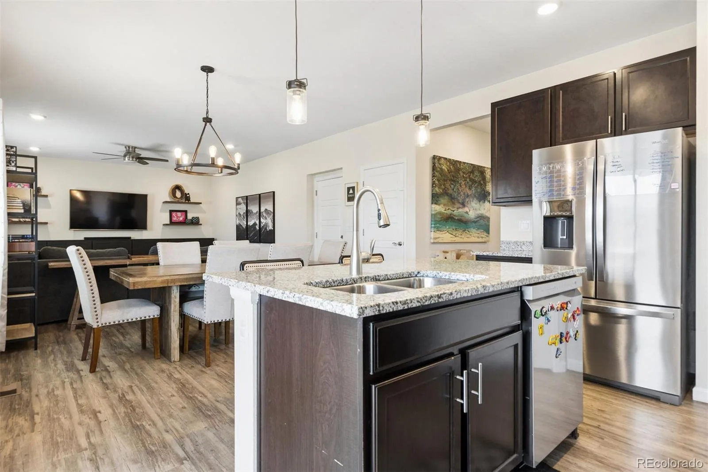
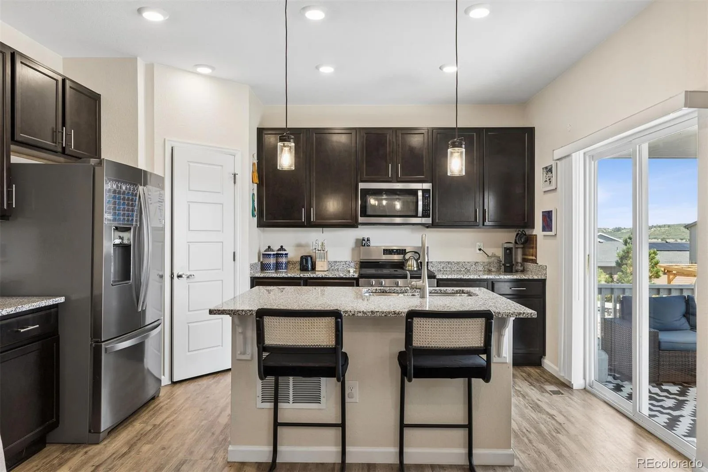
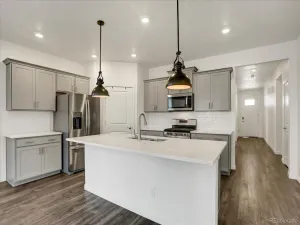
Inside, the open-concept floor plan creates a warm and inviting setting for both everyday living and entertaining. The spacious kitchen offers abundant cabinetry, a walk-in pantry, and a gas range ready for preparing gourmet meals and creating lasting memories.
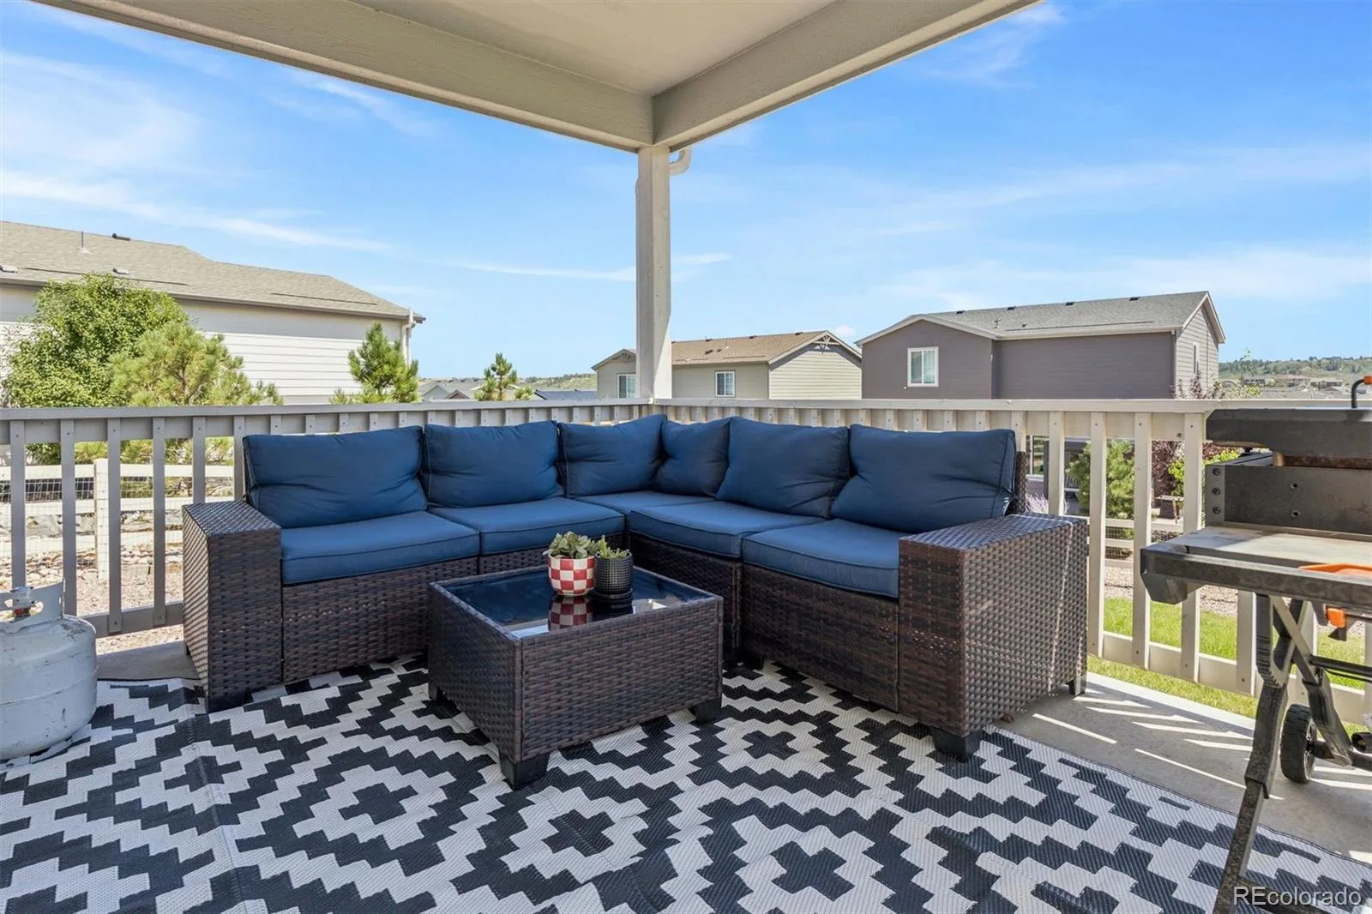
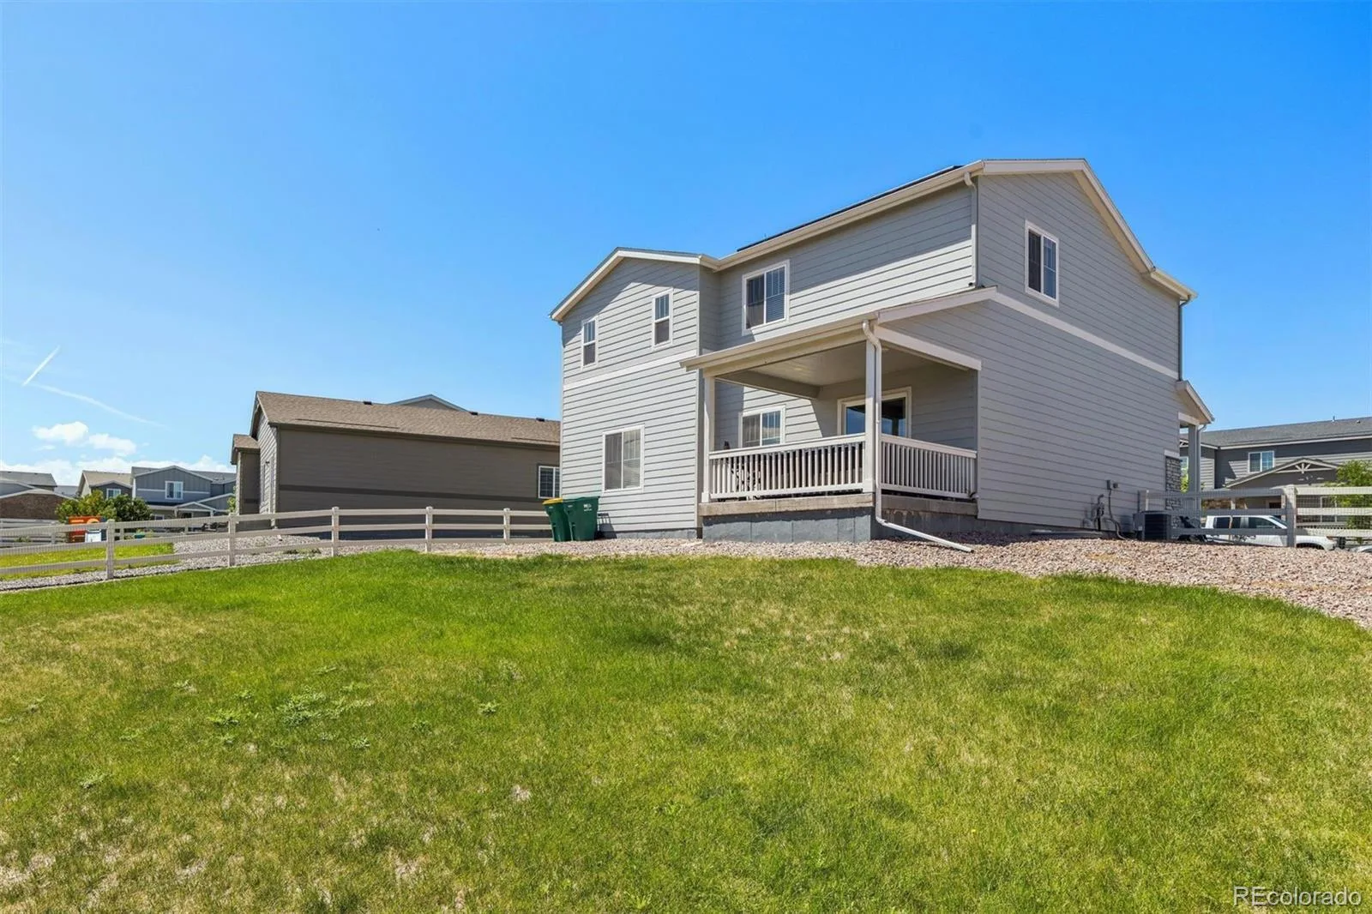
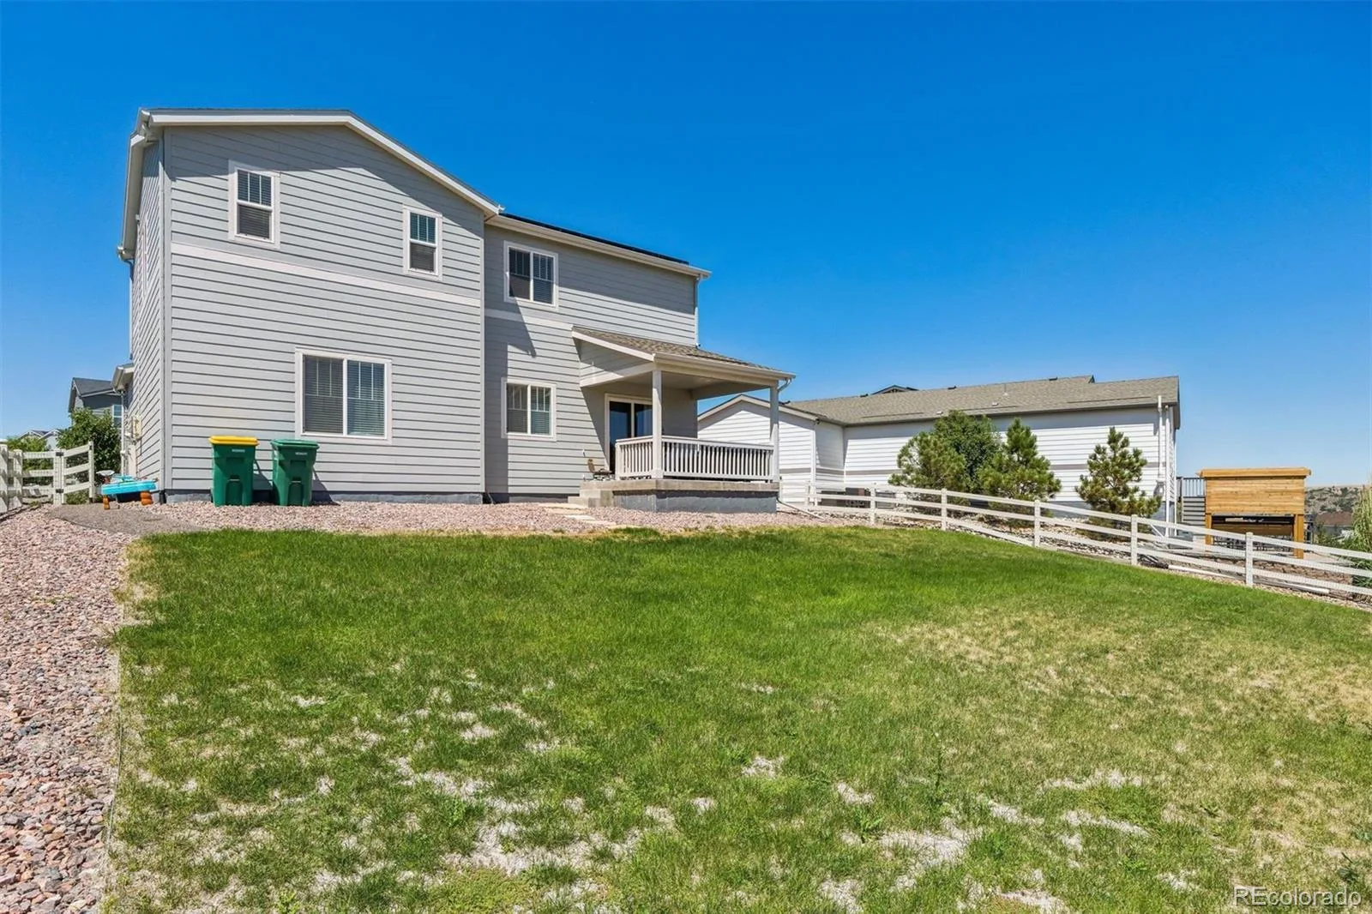
Step outside to one of the home’s standout features—a covered patio with spectacular views. Whether you’re enjoying your morning coffee, hosting friends, or relaxing at the end of the day, this outdoor space is designed to make the most of Colorado living.
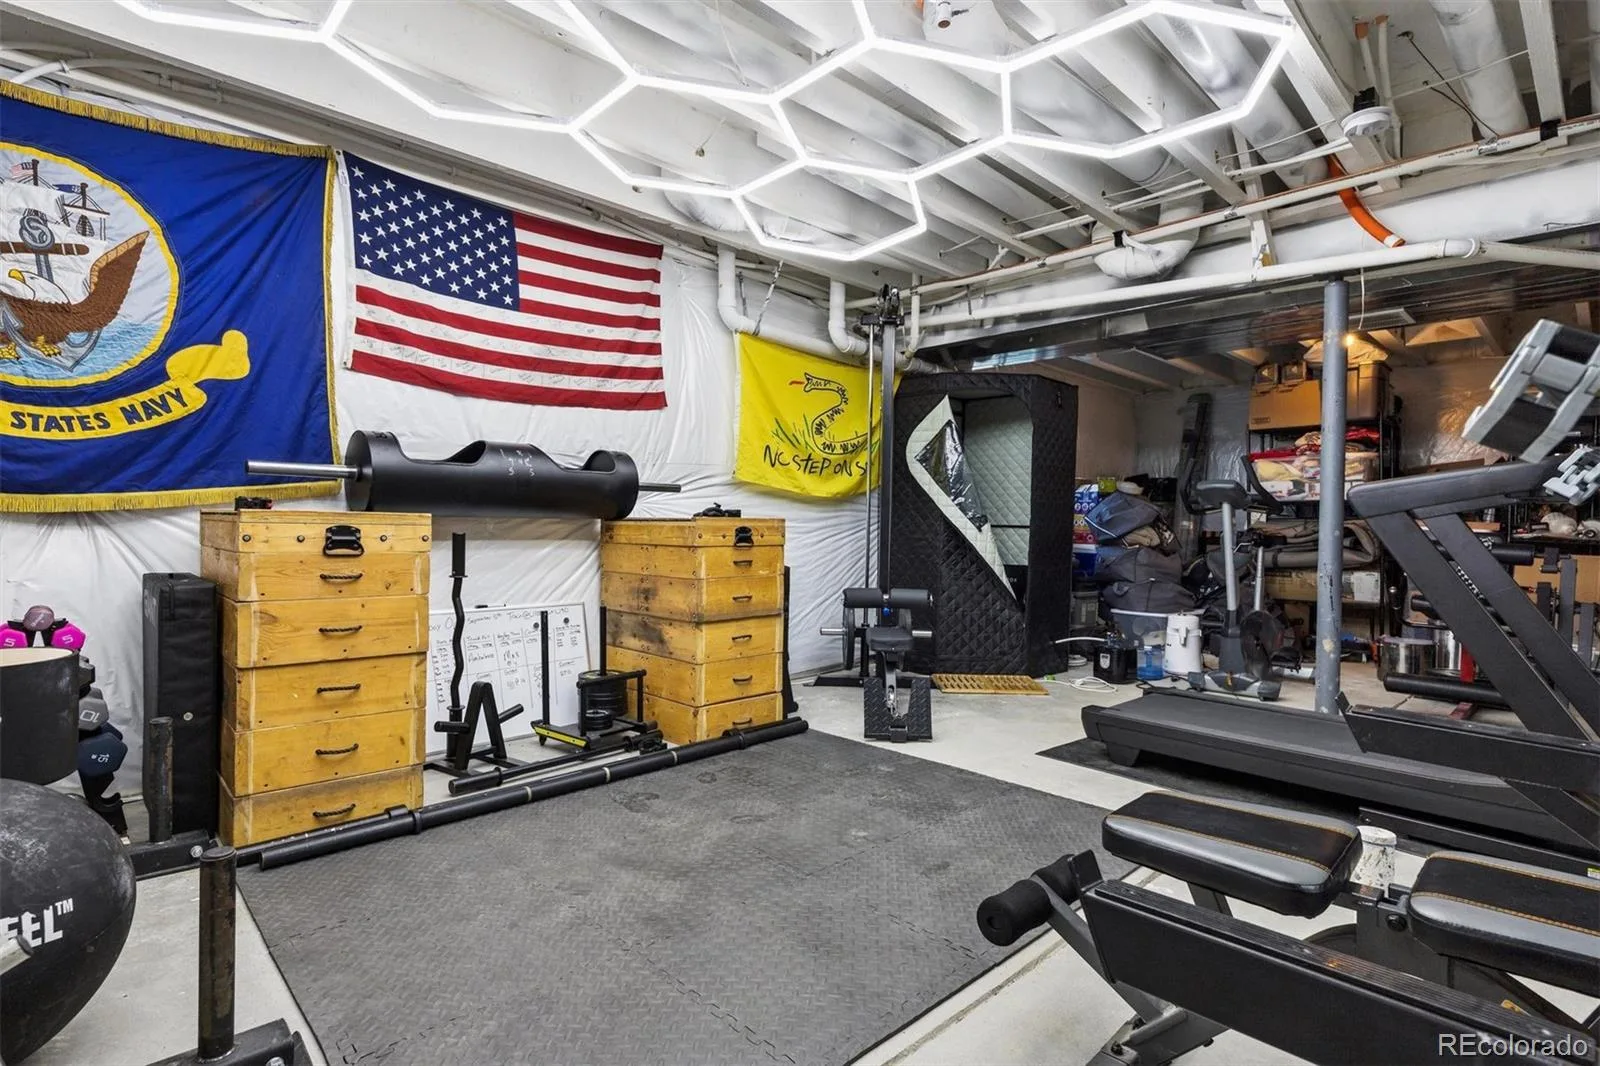
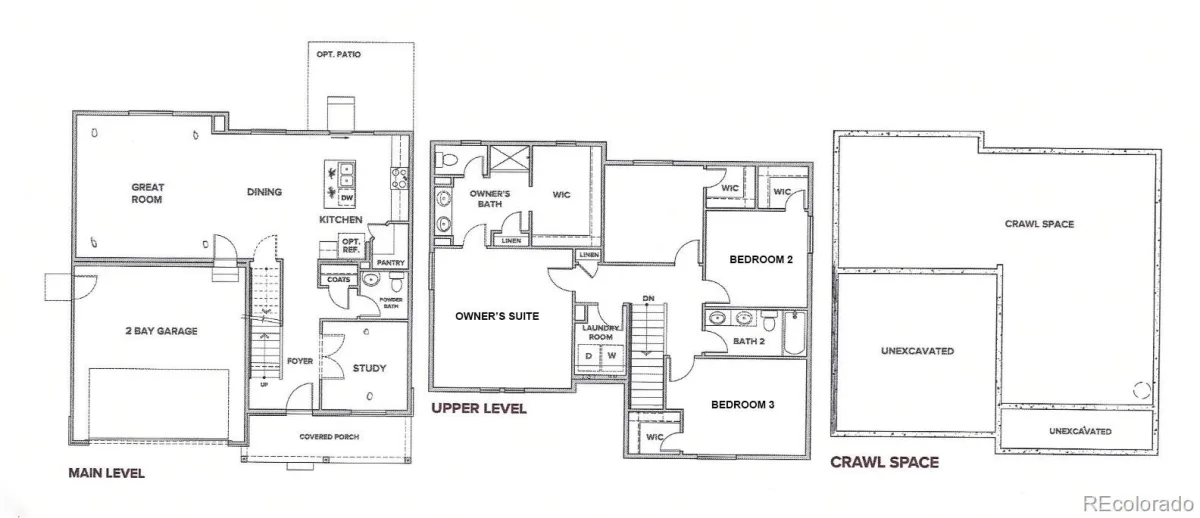
The unfinished basement offers endless possibilities. Create additional living space, a home gym, theater room, hobby area, or ample storage—the choice is yours.
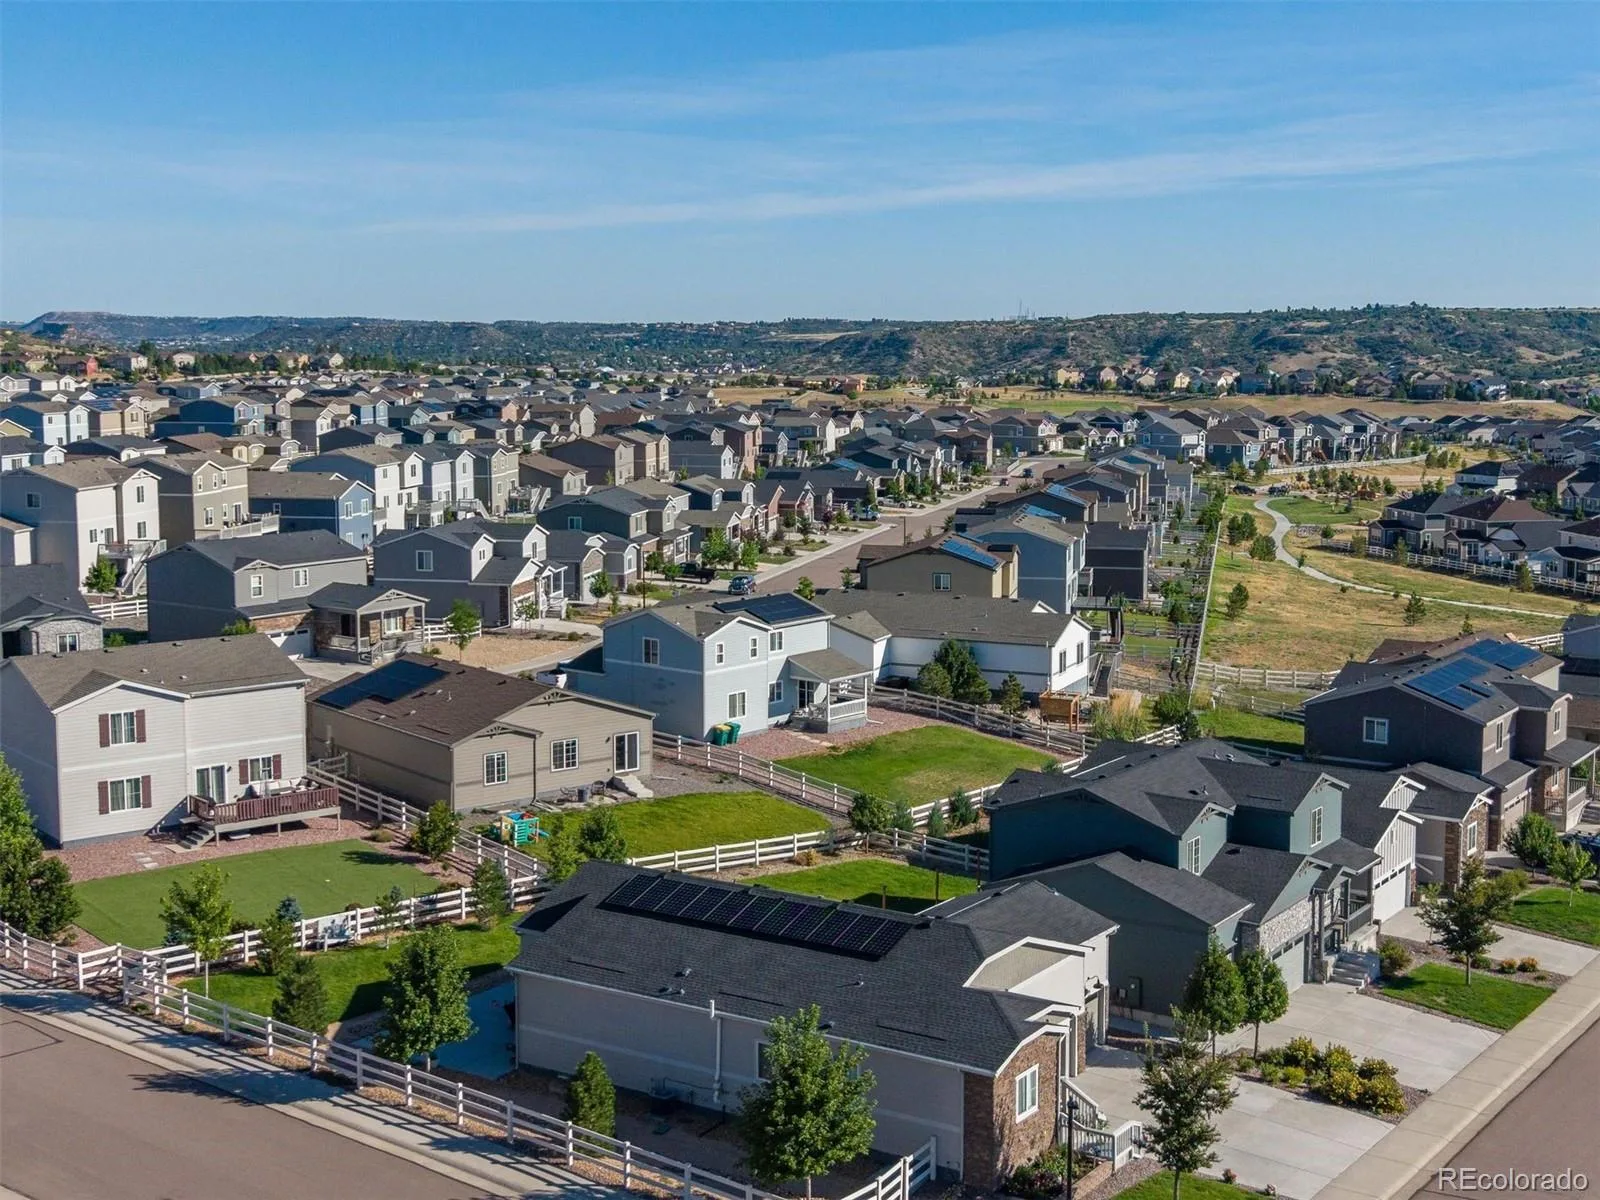
Crystal Valley is more than a neighborhood; it’s a lifestyle. Residents enjoy a family-friendly pool and splash pad, multiple monthly community events, a fitness center, and included fitness classes. Plus, the seller has a 4.25% VA-assumable loan, offering a potential financing opportunity for qualified buyers.
If you’re ready for your next move, look no further. Come experience the views, amenities, and exceptional lifestyle that make Crystal Valley one of Colorado’s most desirable communities—and make this home your own.
Inside, the open-concept floor plan creates a warm and inviting setting for both everyday living and entertaining. The spacious kitchen offers abundant cabinetry, a walk-in pantry, and a gas range ready for preparing gourmet meals and creating lasting memories.
Step outside to one of the home’s standout features—a covered patio with spectacular views. Whether you’re enjoying your morning coffee, hosting friends, or relaxing at the end of the day, this outdoor space is designed to make the most of Colorado living.
The unfinished basement offers endless possibilities. Create additional living space, a home gym, theater room, hobby area, or ample storage—the choice is yours.
Crystal Valley is more than a neighborhood; it’s a lifestyle. Residents enjoy a family-friendly pool and splash pad, multiple monthly community events, a fitness center, and included fitness classes. Plus, the seller has a 4.25% VA-assumable loan, offering a potential financing opportunity for qualified buyers.
If you’re ready for your next move, look no further. Come experience the views, amenities, and exceptional lifestyle that make Crystal Valley one of Colorado’s most desirable communities—and make this home your own.
Property Details
Price:
$600,000
MLS #:
REC3075828
Status:
Active
Beds:
3
Baths:
3
Type:
Single Family
Subtype:
Single Family Residence
Subdivision:
Crystal Valley Ranch
Finished Sq Ft:
2,070
Total Sq Ft:
2,678
Lot Size:
7,884 sqft / 0.18 acres (approx)
Year Built:
2022
Schools
School District:
Douglas RE-1
Elementary School:
South Ridge
Middle School:
Mesa
High School:
Douglas County
Interior
Above Grade Finished Area
2070
Appliances
Dishwasher, Disposal, Microwave
Bathrooms
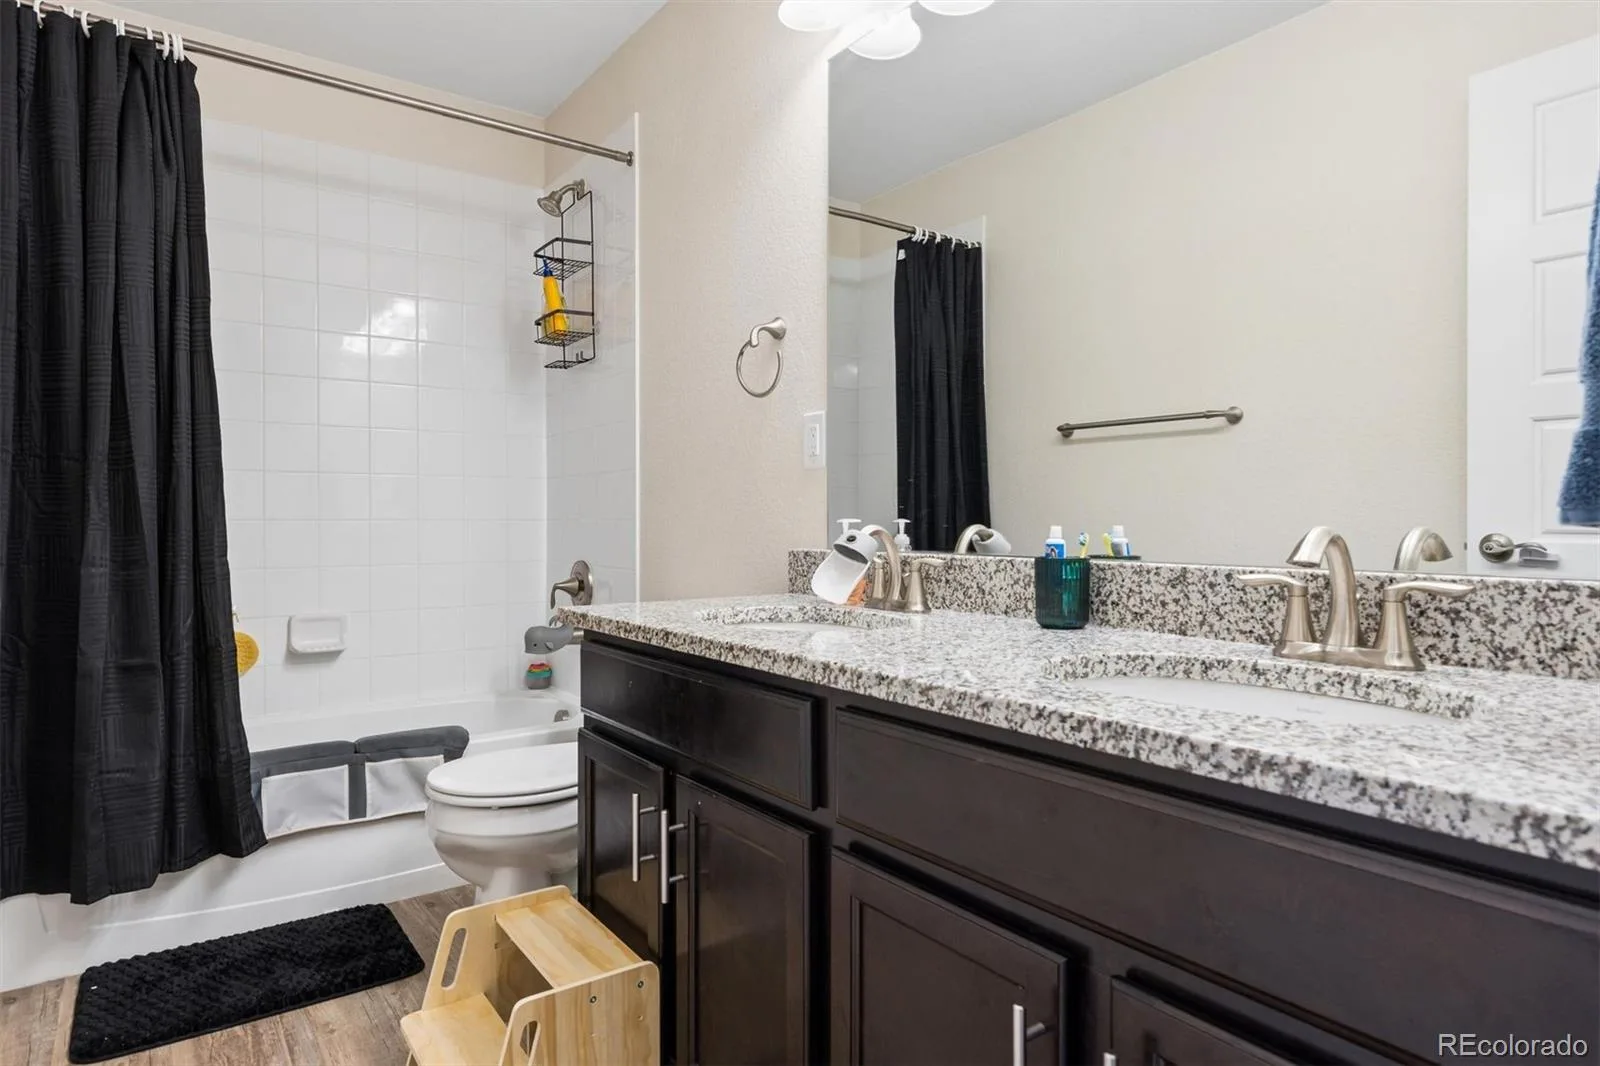
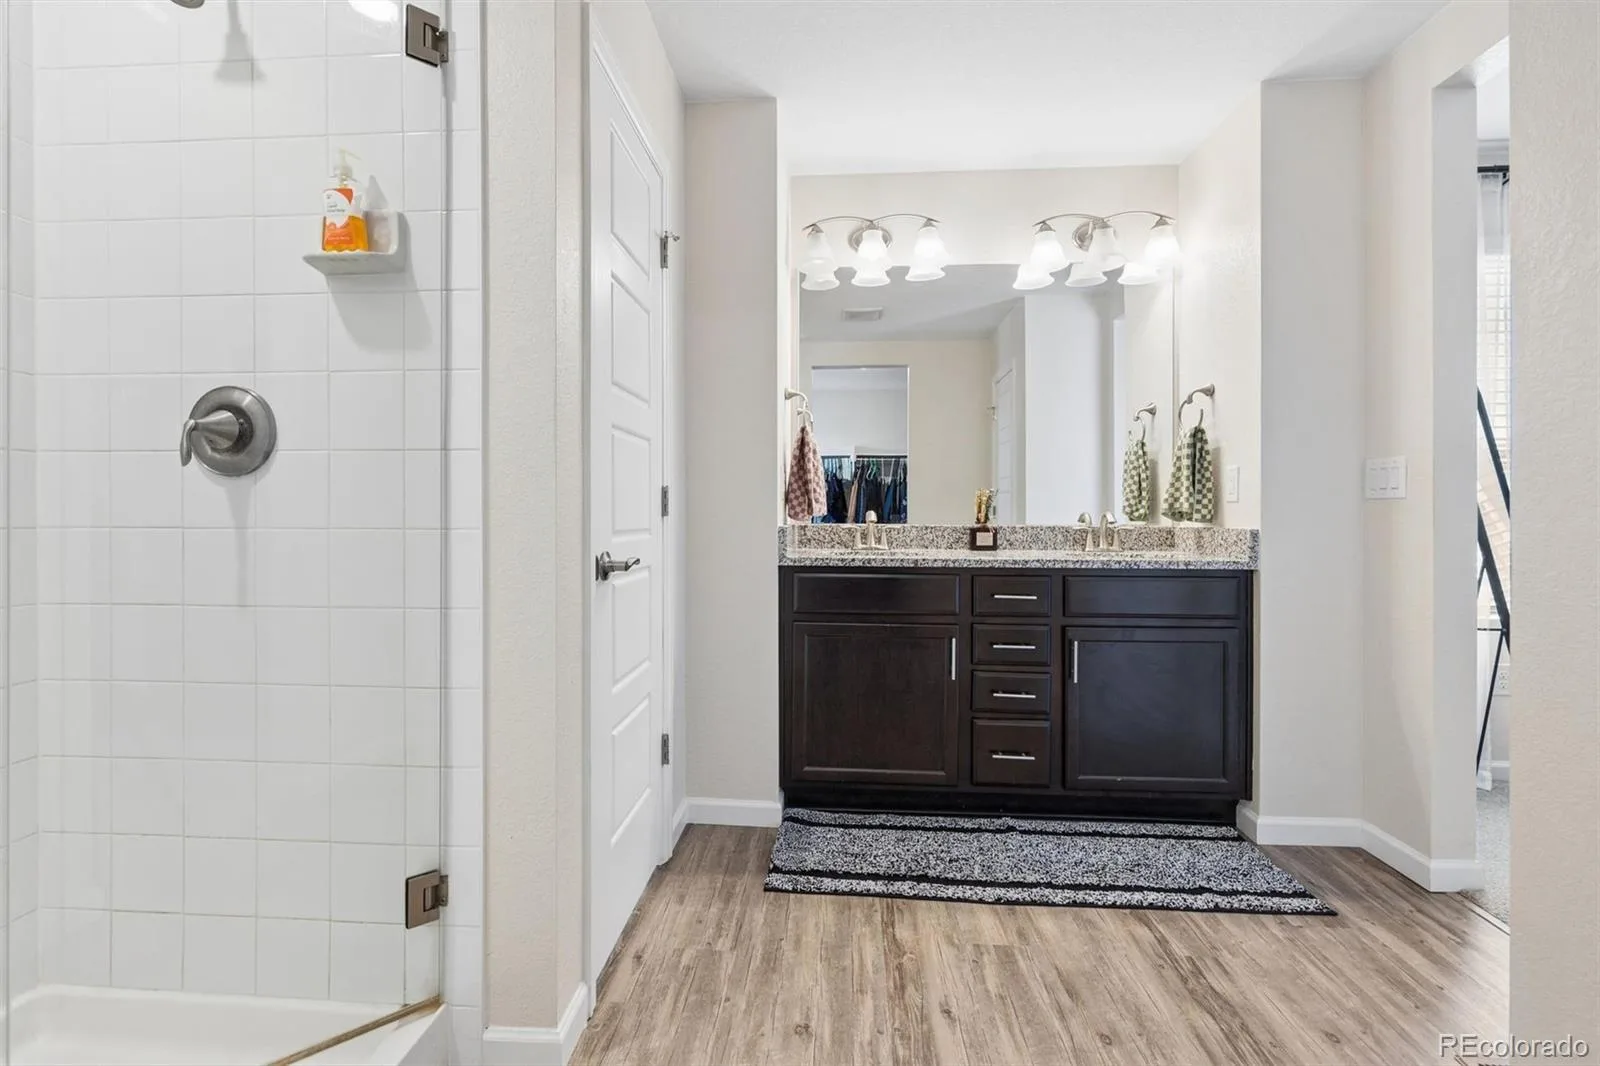
1 Full Bathroom, 1 Three Quarter Bathroom, 1 Half Bathroom
Below Grade Unfinished Area
608
Cooling
Central Air
Flooring
Vinyl
Heating
Active Solar, Forced Air, Natural Gas
Interior Features
Ceiling Fan(s), Granite Counters
Levels
Two
Main Level Bathrooms
1
Exterior
Architectural Style
Traditional
Association Amenities
Clubhouse, Fitness Center, Pool
Attached Garage YN
1
Construction Materials
Wood Siding
Exterior Features
Lighting, Private Yard
Fencing
Full
Garage Spaces
2
Lot Features
Sprinklers In Front, Sprinklers In Rear
Parking Spots
2
Parking Total
2
Patio And Porch Features
Covered, Front Porch, Patio
Roof
Composition
Financial
HOA Fee
$80
HOA Fee Frequency
Monthly
HOA Includes
Maintenance Grounds, Snow Removal, Trash
HOA Name
Crystal Valley
HOA Phone
3036631294
Tax Year
2025
Taxes
$2,960
Map
Contact Us
Mortgage Calculator
Property Summary
- Located in the Crystal Valley Ranch subdivision, 5358 Trails Edge Lane Castle Rock CO is a Single Family for sale in Castle Rock, CO, 80104. It is listed for $600,000 and features 3 beds, 3 baths, and has approximately 2,678 square feet of living space, and was originally constructed in 2022. The current price per square foot is $224. The average price per square foot for Single Family listings in Castle Rock is $248. The average listing price for Single Family in Castle Rock is $1,054,244. To schedule a showing of MLS#rec3075828 at 5358 Trails Edge Lane in Castle Rock, CO, contact your Smart Sale AI agent at 3039066915.
Similar Listings Nearby

Additional Details
MLS ID : REC3075828
Listing Key : REC2056325180
Parcel Number : R0601056
Zip Code : 80104
City : Castle Rock
State : CO
Building if Condo :
Full Street: 5358 Trails Edge Lane
Address : 5358
Address Prefix :
Address Suffix : Lane
Street : Trails Edge
Street Prefix :
Street Suffix :
Unit if Condo :
Latitude : 39.324848
Longitude : -104.839630
Property Type : singlefamily
Property Sub Type : Single Family Residence
Stories Total if Condo :
Lot Size : 7,884 sqft / 0.18 acres (approx)
Ownership : Individual
Zoning :
Condition :
Renovation :
Pets Allowed :
Special Conditions : None
Possession : Negotiable
Original Price : 600000
Close Price :
Close Date :
List Date : Aug 29, 2026
List Contract Date : 2026-08-29
Off Market Date :
Purchase Contract Date :
Days on Market : 2
Concessions Amount :
Concession Comment :
Renovation :
Company : LIV Sotheby’s International Realty

Copyright 2026. All rights reserved.
5358 Trails Edge Lane
Castle Rock, CO