
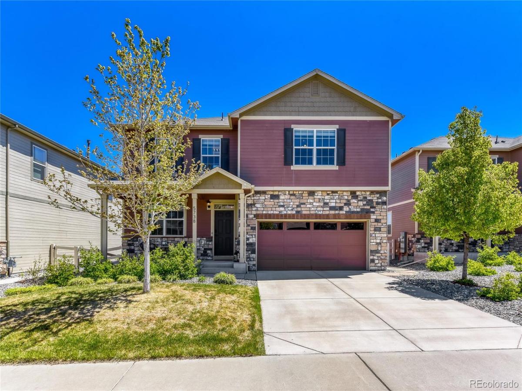
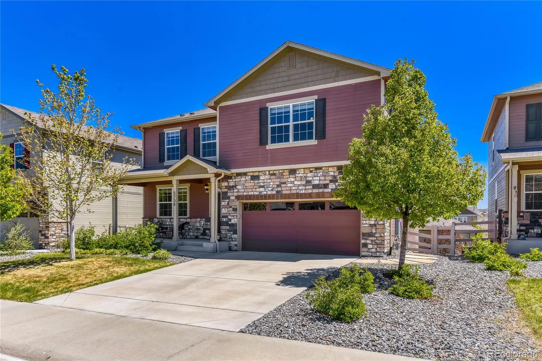
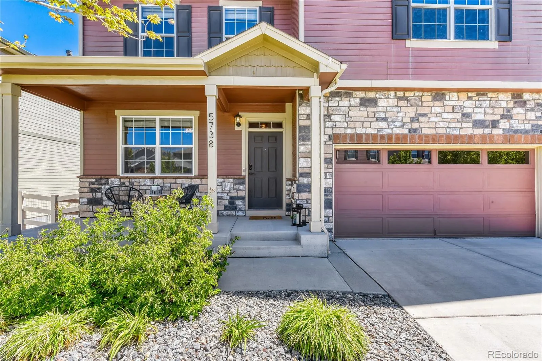
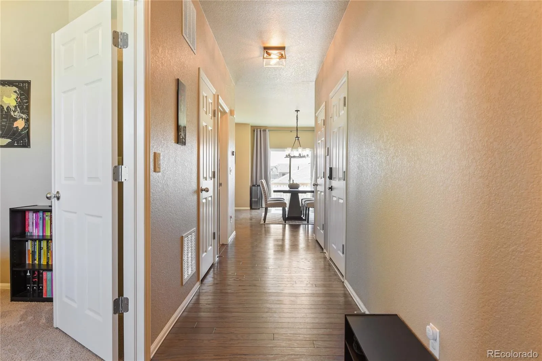
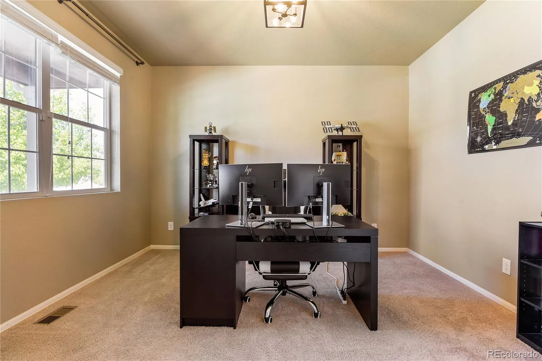
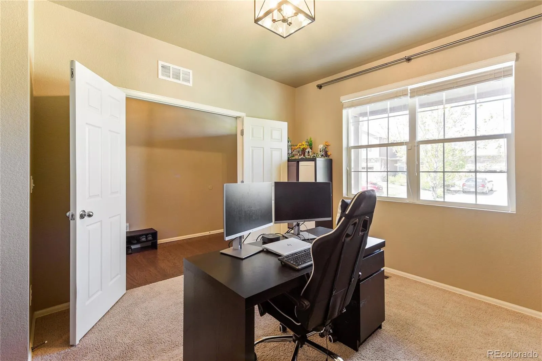
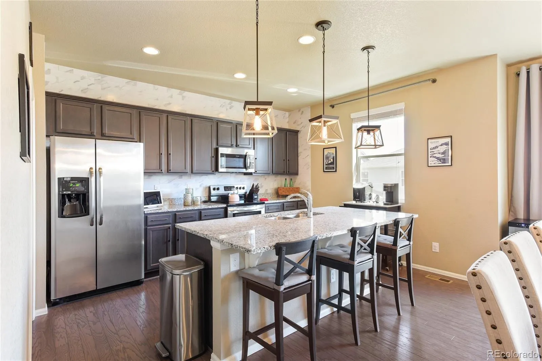
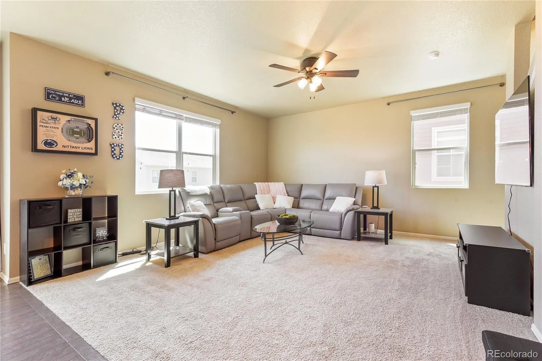
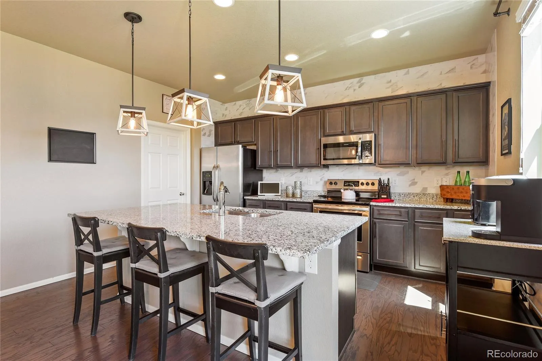
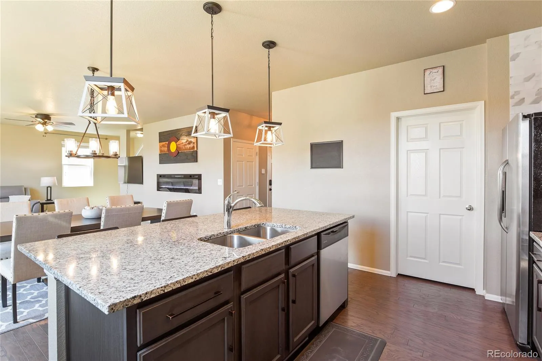
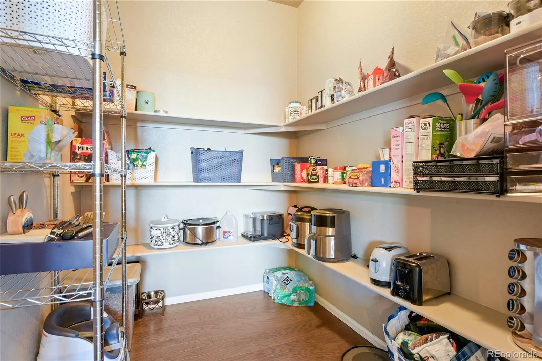
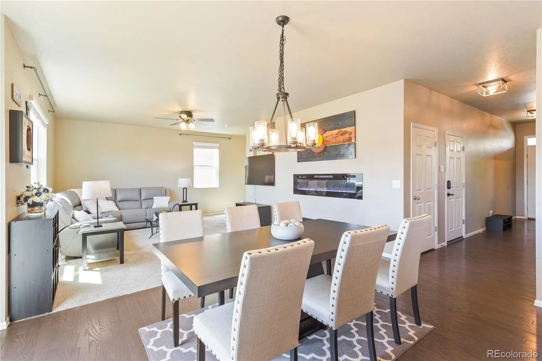
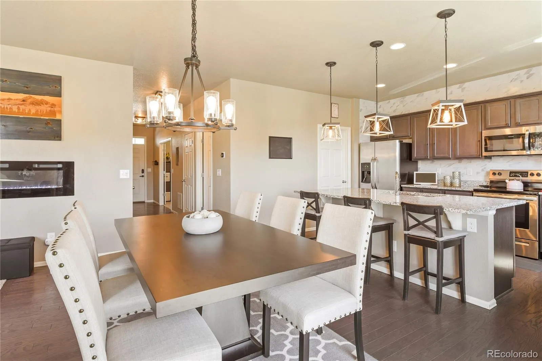
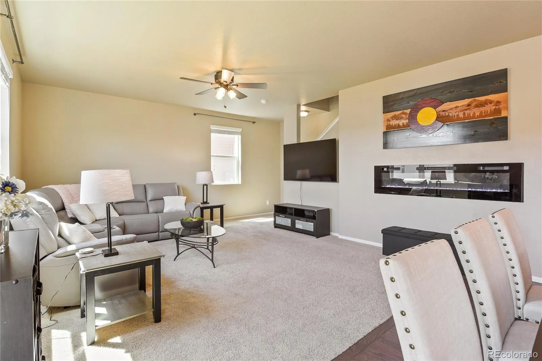
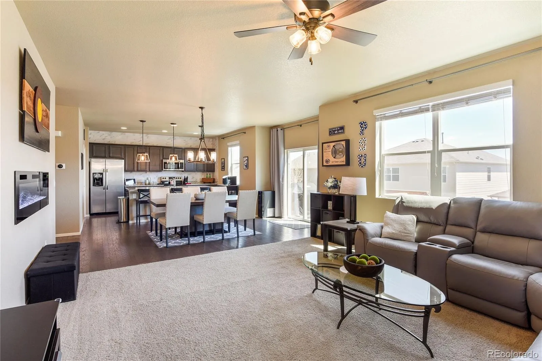
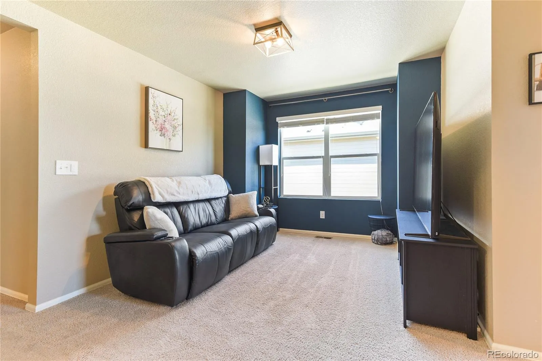
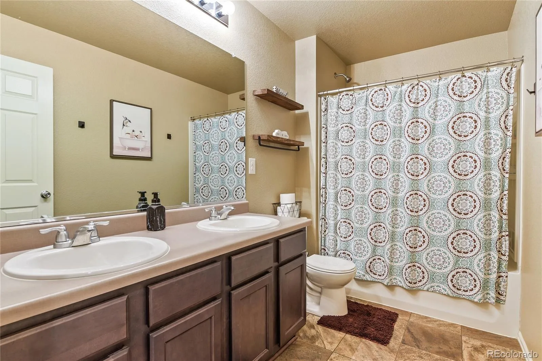
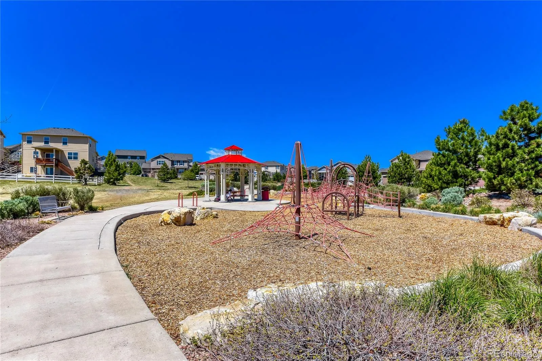
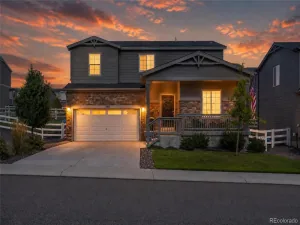
Welcome home to this beautifully maintained 4-bedroom, 3-bathroom retreat tucked into one of Castle Rock’s most sought-after communities. From the moment you step through the door, you’re greeted by an abundance of natural light, and an open-concept floor plan designed for both everyday living and effortless entertaining. The gourmet kitchen is the heart of the home, featuring rich slab granite counters, stainless steel appliances, an oversized walk-in pantry, and a generous center island that flows seamlessly into the great room — anchored by a sleek LED fireplace that sets the mood year-round. A dedicated main-floor office with French doors overlooks the front yard (ideal for working from home), and a stylish powder room rounds out the main level.
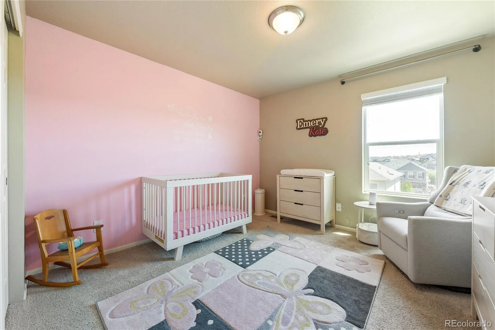
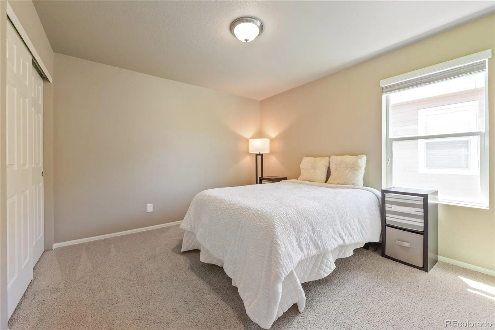
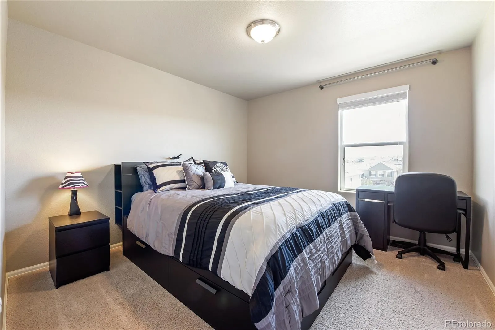
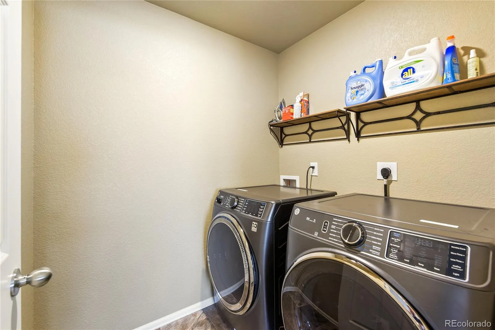
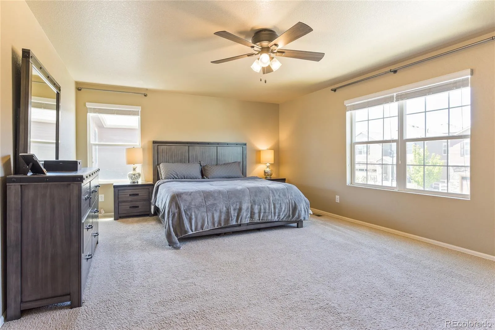
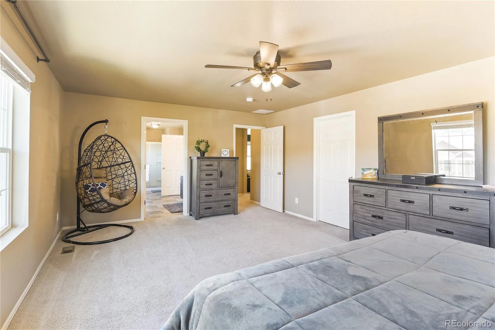
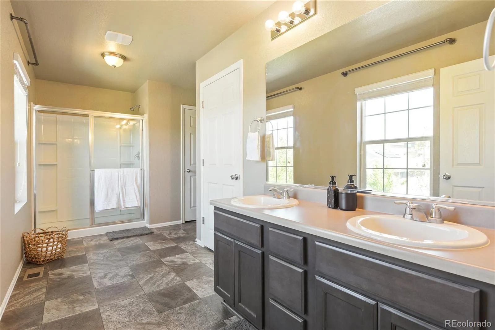
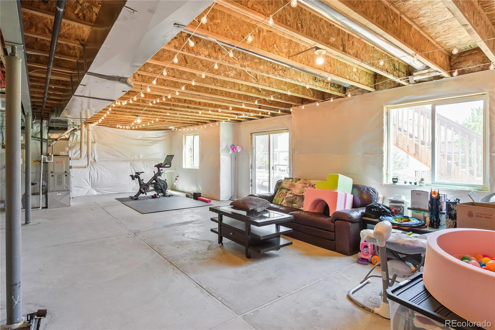
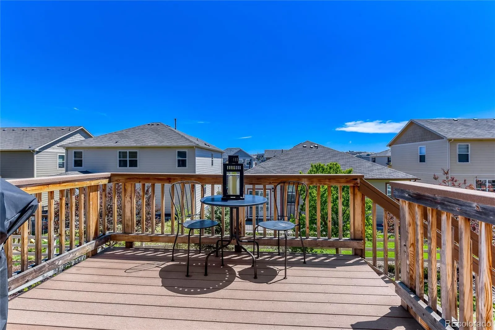
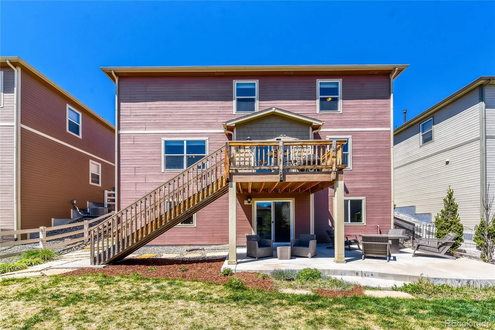
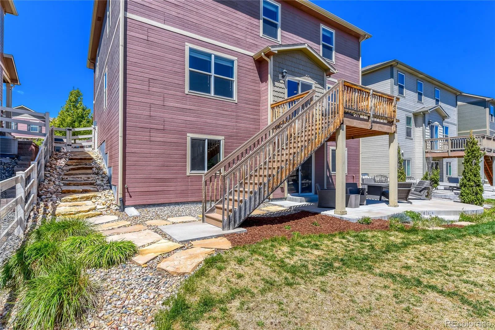
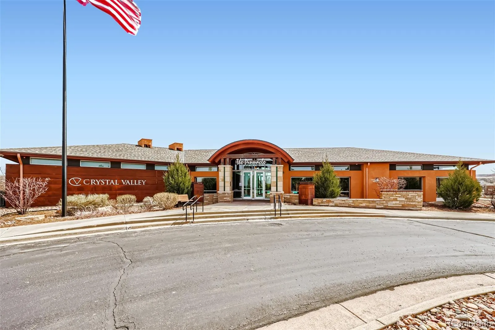
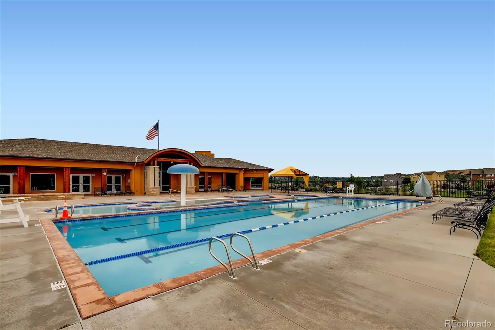
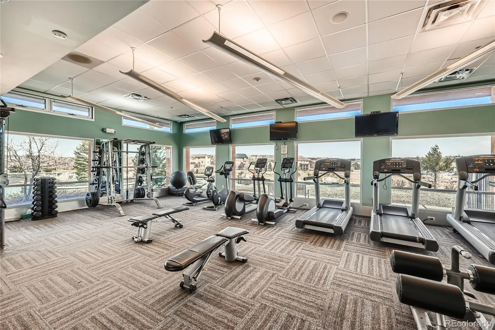
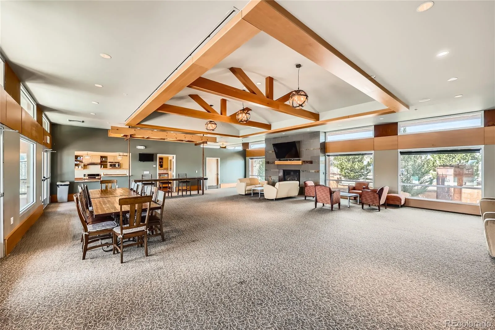
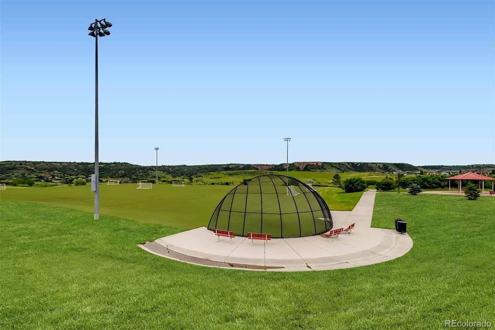
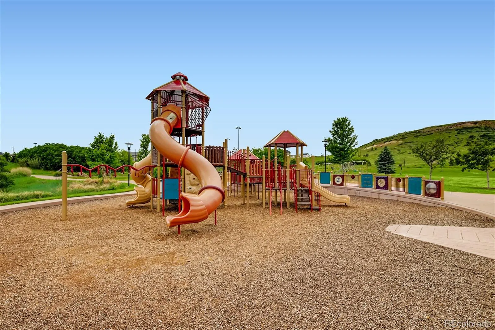
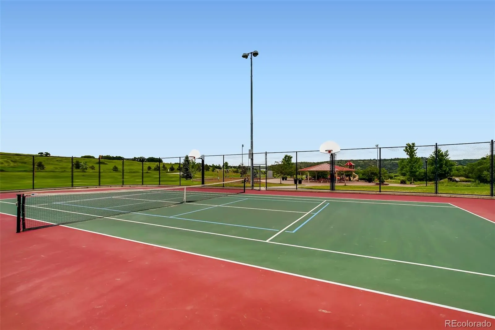
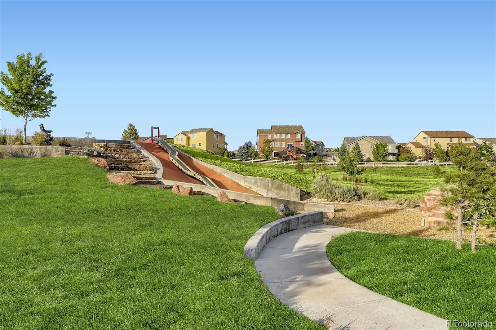
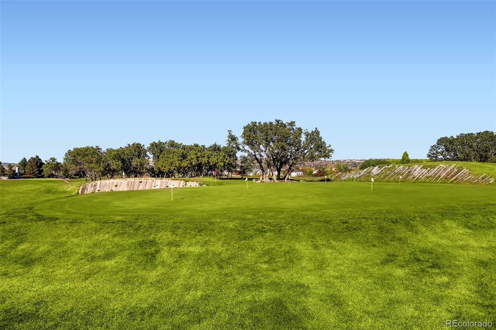
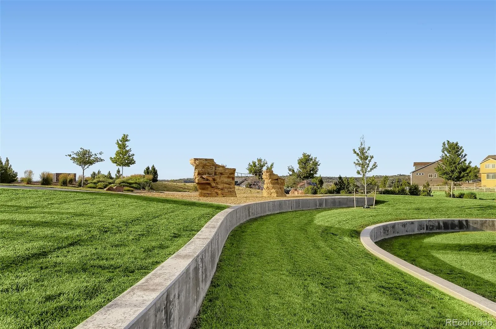
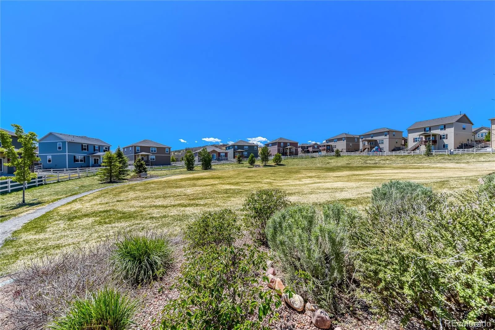
Upstairs, retreat to an expansive primary suite with a large walk-in closet and a spa-inspired ensuite. Three additional bedrooms, a full bath, and a versatile loft — perfect for movie nights, a playroom, or game space — give everyone room to spread out. Convenient upstairs laundry makes life easy. The unfinished walkout basement is already plumbed for a future bath and ready for your vision — think home theater, gym, guest suite, or all three. Step outside to your private backyard oasis: a flat, fully fenced yard to host your weekend gatherings. Enjoy the oversized concrete patio, flagstone walkway, and professionally designed landscaping. Sitting on a quiet interior lot, this home offers the peace you’ve been searching for. Resort-style living included — Crystal Valley Ranch residents enjoy The Pinnacle Club with its fitness center, clubhouse, sparkling pool, amphitheater, dog park, and miles of scenic trails right outside your door. Just minutes to historic Downtown Castle Rock, top-rated Douglas County schools, premier shopping at the Outlets, and quick I-25 access for an easy commute to Denver or the Springs. Schedule your private tour today! Showings start May 9th and pictures are coming soon!
Upstairs, retreat to an expansive primary suite with a large walk-in closet and a spa-inspired ensuite. Three additional bedrooms, a full bath, and a versatile loft — perfect for movie nights, a playroom, or game space — give everyone room to spread out. Convenient upstairs laundry makes life easy. The unfinished walkout basement is already plumbed for a future bath and ready for your vision — think home theater, gym, guest suite, or all three. Step outside to your private backyard oasis: a flat, fully fenced yard to host your weekend gatherings. Enjoy the oversized concrete patio, flagstone walkway, and professionally designed landscaping. Sitting on a quiet interior lot, this home offers the peace you’ve been searching for. Resort-style living included — Crystal Valley Ranch residents enjoy The Pinnacle Club with its fitness center, clubhouse, sparkling pool, amphitheater, dog park, and miles of scenic trails right outside your door. Just minutes to historic Downtown Castle Rock, top-rated Douglas County schools, premier shopping at the Outlets, and quick I-25 access for an easy commute to Denver or the Springs. Schedule your private tour today! Showings start May 9th and pictures are coming soon!
Property Details
Price:
$637,500
MLS #:
REC2069932
Status:
Active
Beds:
4
Baths:
3
Type:
Single Family
Subtype:
Single Family Residence
Subdivision:
Crystal Valley Ranch
Finished Sq Ft:
2,629
Total Sq Ft:
3,424
Lot Size:
5,227 sqft / 0.12 acres (approx)
Year Built:
2017
Schools
School District:
Douglas RE-1
Elementary School:
South Ridge
Middle School:
Mesa
High School:
Douglas County
Interior
Above Grade Finished Area
2629
Appliances
Dishwasher, Disposal, Dryer, Freezer, Gas Water Heater, Microwave, Oven, Refrigerator, Sump Pump, Washer
Bathrooms
2 Full Bathrooms, 1 Half Bathroom
Below Grade Unfinished Area
795
Cooling
Central Air
Fireplaces Total
1
Flooring
Carpet, Tile, Vinyl
Heating
Forced Air
Interior Features
Ceiling Fan(s), Granite Counters, Kitchen Island, Pantry, Primary Suite, Smoke Free, Walk-In Closet(s)
Laundry Features
In Unit
Levels
Two
Main Level Bathrooms
1
Exterior
Architectural Style
Mountain Contemporary
Association Amenities
Clubhouse, Fitness Center, Playground, Pool, Trail(s)
Attached Garage YN
1
Construction Materials
Frame, Rock, Wood Siding
Direction Faces
West
Exterior Features
Lighting, Private Yard
Fencing
Full
Garage Spaces
2
Lot Features
Irrigated, Landscaped, Master Planned, Sprinklers In Front, Sprinklers In Rear
Parking Features
Concrete
Parking Spots
2
Parking Total
2
Patio And Porch Features
Covered, Deck, Front Porch
Roof
Composition
Security Features
Carbon Monoxide Detector(s), Smart Locks, Smoke Detector(s), Video Doorbell
Window Features
Double Pane Windows, Window Coverings, Window Treatments
Financial
HOA Fee
$86
HOA Fee Frequency
Monthly
HOA Includes
Recycling, Snow Removal, Trash
HOA Name
Crystal Valley Ranch
HOA Phone
303-482-2213
Tax Year
2025
Taxes
$3,778
Map
Contact Us
Mortgage Calculator
Property Summary
- Located in the Crystal Valley Ranch subdivision, 5738 Echo Park Circle Castle Rock CO is a Single Family for sale in Castle Rock, CO, 80104. It is listed for $637,500 and features 4 beds, 3 baths, and has approximately 3,424 square feet of living space, and was originally constructed in 2017. The current price per square foot is $186. The average price per square foot for Single Family listings in Castle Rock is $247. The average listing price for Single Family in Castle Rock is $1,052,819. To schedule a showing of MLS#rec2069932 at 5738 Echo Park Circle in Castle Rock, CO, contact your Smart Sale AI agent at 3039066915.
Similar Listings Nearby

Additional Details
MLS ID : REC2069932
Listing Key : REC2053756581
Parcel Number : R0492993
Zip Code : 80104
City : Castle Rock
State : CO
Building if Condo :
Full Street: 5738 Echo Park Circle
Address : 5738
Address Prefix :
Address Suffix : Circle
Street : Echo Park
Street Prefix :
Street Suffix :
Unit if Condo :
Latitude : 39.320660
Longitude : -104.837029
Property Type : singlefamily
Property Sub Type : Single Family Residence
Stories Total if Condo :
Lot Size : 5,227 sqft / 0.12 acres (approx)
Ownership : Individual
Zoning :
Condition : Updated/Remodeled
Renovation :
Pets Allowed : Cats OK,Dogs OK
Special Conditions : None
Possession : Closing/DOD
Original Price : 647500
Close Price :
Close Date :
List Date : May 8, 2026
List Contract Date : 2026-05-08
Off Market Date :
Purchase Contract Date :
Days on Market : 115
Concessions Amount :
Concession Comment :
Renovation :
Company : Realty One Group Premier Colorado

Copyright 2026. All rights reserved.
5738 Echo Park Circle
Castle Rock, CO