
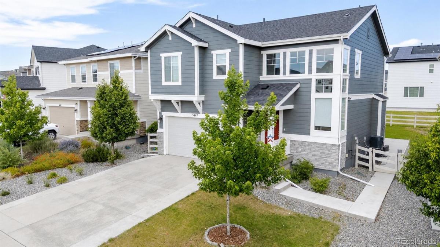
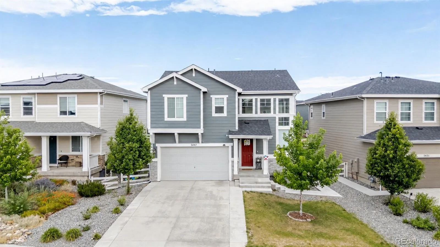
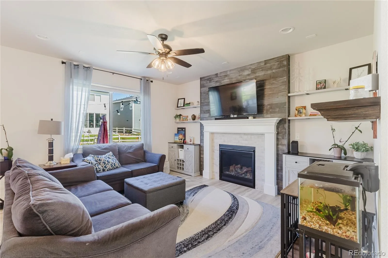
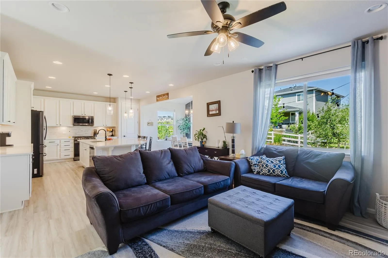
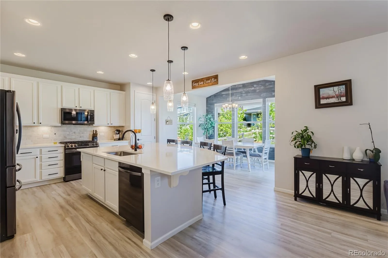
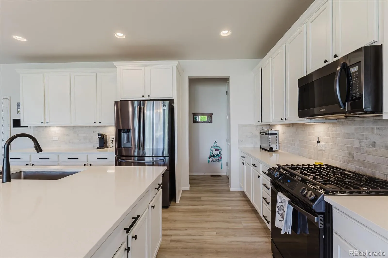
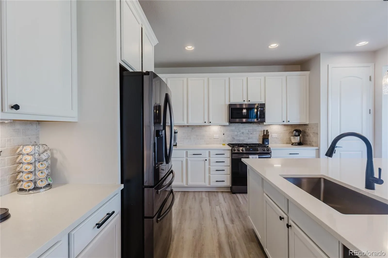
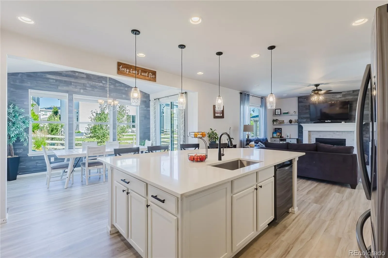
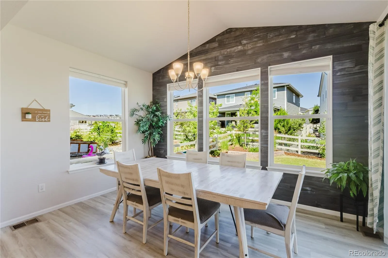
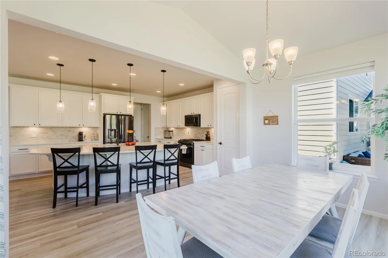
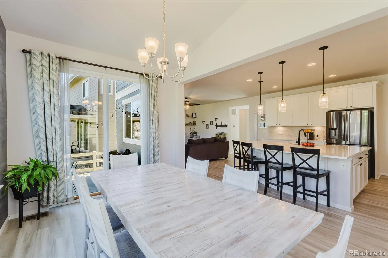
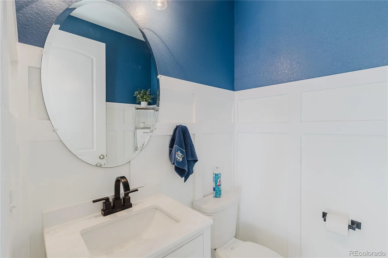
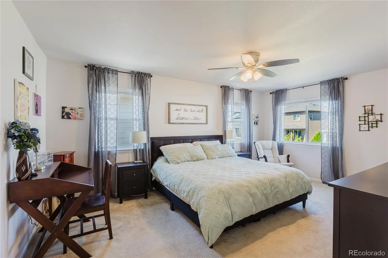
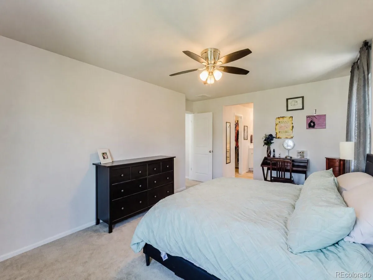
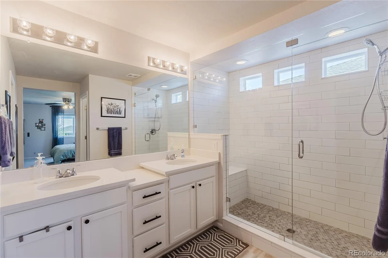
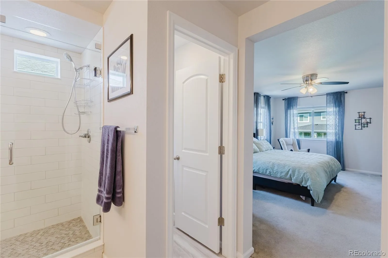
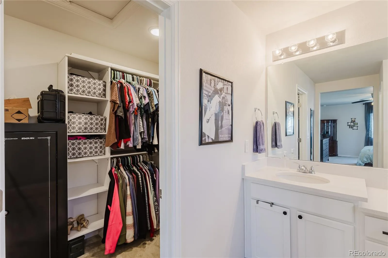
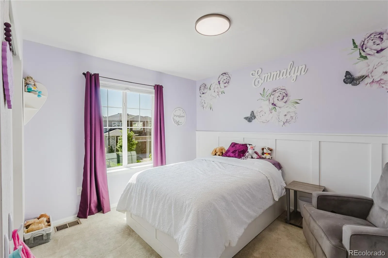
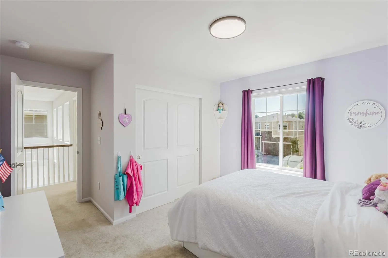
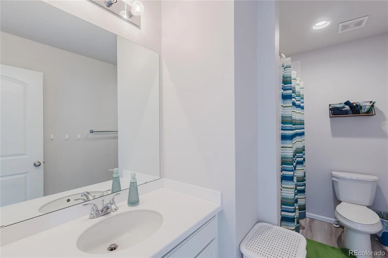
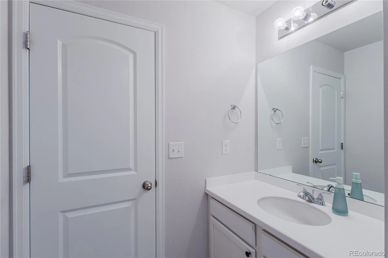
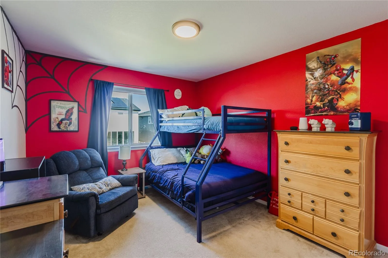
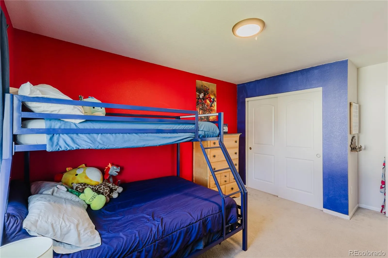
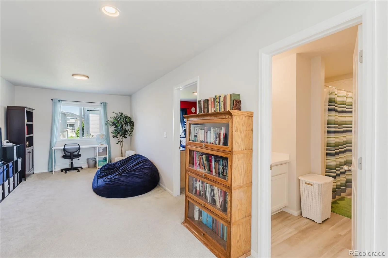
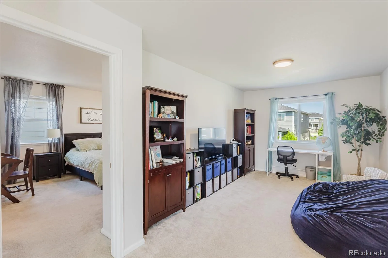
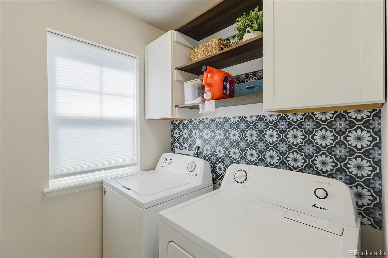
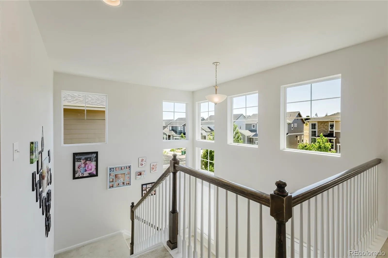
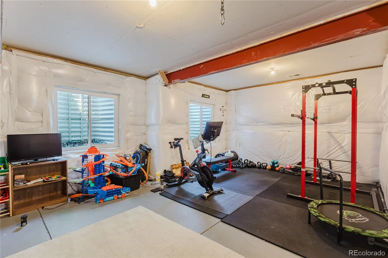
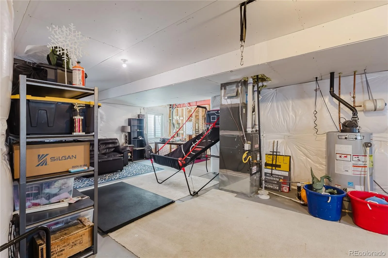
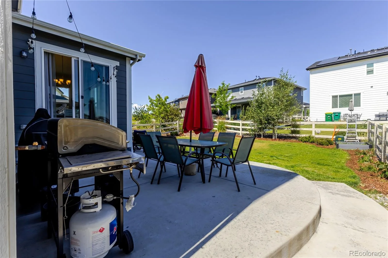
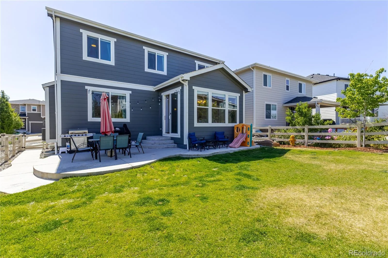
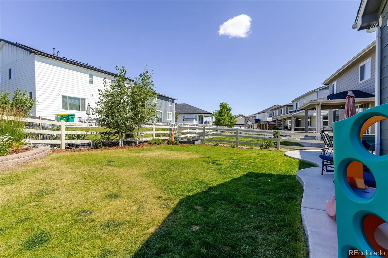
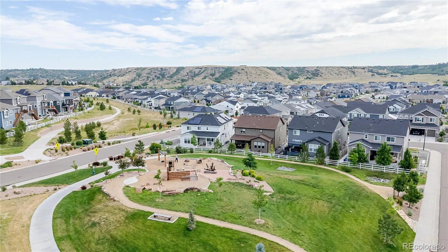
Welcome to this beautiful two-story home in the Crystal Valley Ranch community! Offering 3 bedrooms, 2.5 bathrooms, a 2-car attached garage, and an unfinished basement, this home provides the opportunity to grow into it. The main level offers an open-concept layout that seamlessly connects the living room, dining area, and kitchen, creating the perfect gathering space for family and friends. The living room has a tiled gas fireplace and opens up into the kitchen that features an oversized island with quartz countertops and stainless steel appliances allowing for additional seating and prep space. A convenient half bathroom is also on the main level. Upstairs, you’ll find all three bedrooms, including a spacious primary suite complete with a private en-suite bathroom including double vanities, a huge walk in shower with a bench and generous closet space. You’ll also find two additional bedrooms, a full bathroom, a laundry room and a loft that allows for a secondary living, playroom or office. The unfinished basement offers endless possibilities—finish it to create additional living space, a home gym, media room, or simply enjoy the abundant storage. Located in the sought-after Crystal Valley Ranch community, you’ll have access to a community clubhouse, fitness center, outdoor pool, parks, playgrounds, miles of walking and biking trails, open space, and year-round community events. The neighborhood also offers easy access to downtown Castle Rock, shopping, dining, Philip S Miller Park and I-25 for an easy commute to both Denver and Colorado Springs. Whether you’re looking for your first home, room to grow, or a home with future expansion potential, this Crystal Valley Ranch gem offers the perfect opportunity to enjoy Colorado living at its best.
Property Details
Price:
$595,000
MLS #:
REC3751406
Status:
Active Under Contract
Beds:
3
Baths:
3
Type:
Single Family
Subtype:
Single Family Residence
Subdivision:
Crystal Valley Ranch
Finished Sq Ft:
2,268
Total Sq Ft:
3,268
Lot Size:
5,227 sqft / 0.12 acres (approx)
Year Built:
2021
Schools
School District:
Douglas RE-1
Elementary School:
South Ridge
Middle School:
Mesa
High School:
Douglas County
Interior
Above Grade Finished Area
2268
Appliances
Dishwasher, Disposal, Gas Water Heater, Microwave, Range, Refrigerator
Bathrooms
1 Full Bathroom, 1 Three Quarter Bathroom, 1 Half Bathroom
Below Grade Unfinished Area
1000
Cooling
Central Air
Fireplaces Total
1
Flooring
Carpet, Vinyl
Heating
Forced Air, Natural Gas
Interior Features
Ceiling Fan(s), Kitchen Island, Pantry, Quartz Counters, Walk-In Closet(s)
Levels
Two
Main Level Bathrooms
1
Exterior
Association Amenities
Clubhouse, Fitness Center, Park, Playground, Pool, Tennis Court(s), Trail(s)
Attached Garage YN
1
Construction Materials
Stone, Wood Siding
Fencing
Partial
Garage Spaces
2
Lot Features
Sprinklers In Front, Sprinklers In Rear
Parking Spots
2
Parking Total
2
Patio And Porch Features
Patio
Roof
Shingle
Financial
HOA Fee
$85
HOA Fee Frequency
Monthly
HOA Includes
Maintenance Grounds, Recycling, Trash
HOA Name
Crystal Valley Ranch
HOA Phone
303-482-2213
Tax Year
2025
Taxes
$3,564
Map
Contact Us
Mortgage Calculator
Property Summary
- Located in the Crystal Valley Ranch subdivision, 5447 Gray Wolf Lane Castle Rock CO is a Single Family for sale in Castle Rock, CO, 80104. It is listed for $595,000 and features 3 beds, 3 baths, and has approximately 3,268 square feet of living space, and was originally constructed in 2021. The current price per square foot is $182. The average price per square foot for Single Family listings in Castle Rock is $247. The average listing price for Single Family in Castle Rock is $1,051,903. To schedule a showing of MLS#rec3751406 at 5447 Gray Wolf Lane in Castle Rock, CO, contact your Smart Sale AI agent at 3039066915.
Similar Listings Nearby

Additional Details
MLS ID : REC3751406
Listing Key : REC2055665932
Parcel Number : 2505-254-23-007
Zip Code : 80104
City : Castle Rock
State : CO
Building if Condo :
Full Street: 5447 Gray Wolf Lane
Address : 5447
Address Prefix :
Address Suffix : Lane
Street : Gray Wolf
Street Prefix :
Street Suffix :
Unit if Condo :
Latitude : 39.324345
Longitude : -104.835358
Property Type : singlefamily
Property Sub Type : Single Family Residence
Stories Total if Condo :
Lot Size : 5,227 sqft / 0.12 acres (approx)
Ownership : Individual
Zoning :
Condition :
Renovation :
Pets Allowed :
Special Conditions : None
Possession : Negotiable
Original Price : 595000
Close Price :
Close Date :
List Date : Jul 17, 2026
List Contract Date : 2026-07-17
Off Market Date : 2026-08-05
Purchase Contract Date : 2026-08-05
Days on Market : 46
Concessions Amount :
Concession Comment :
Renovation :
Company : eXp Realty, LLC

Copyright 2026. All rights reserved.
5447 Gray Wolf Lane
Castle Rock, CO