
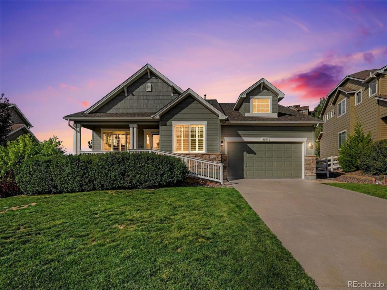
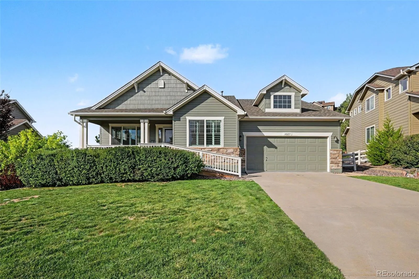
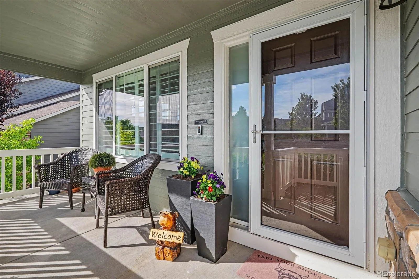
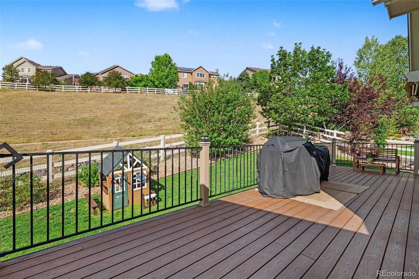
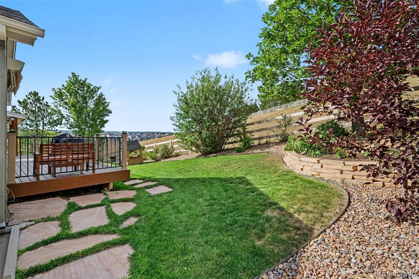
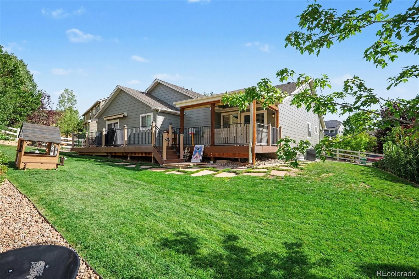
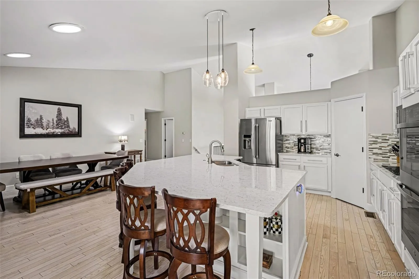
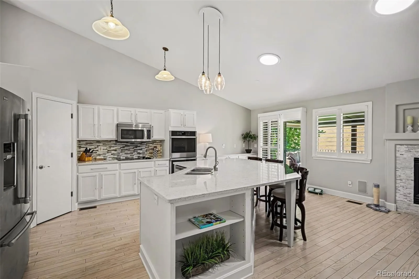
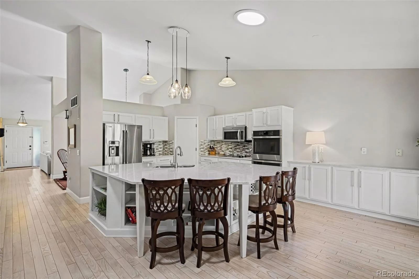
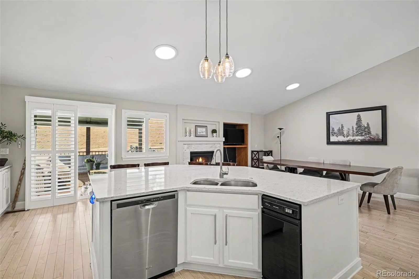
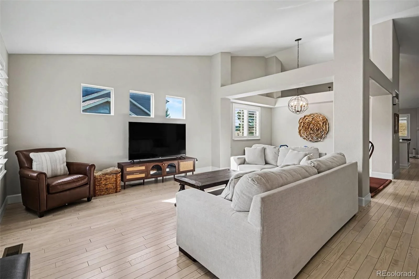
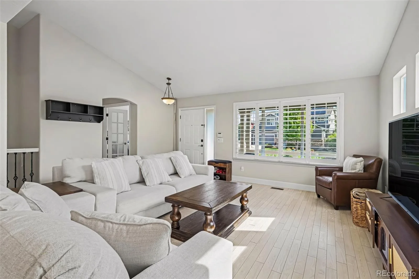
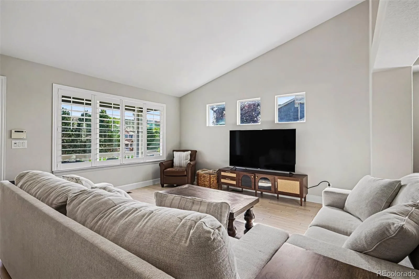
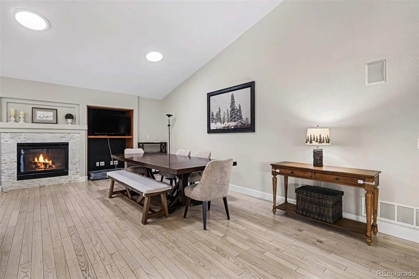
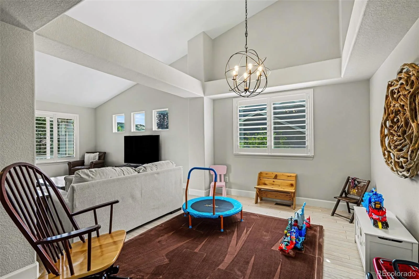
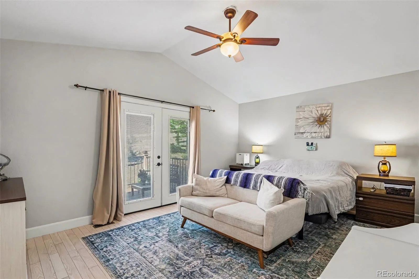
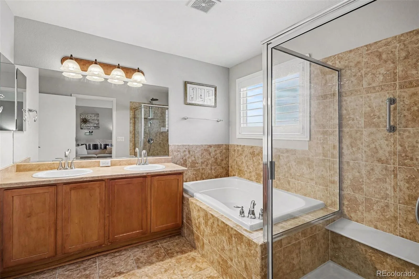
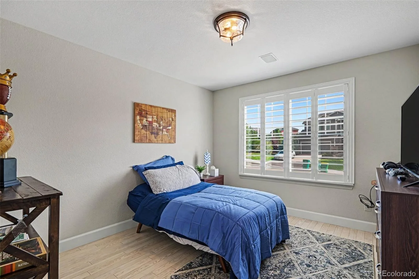
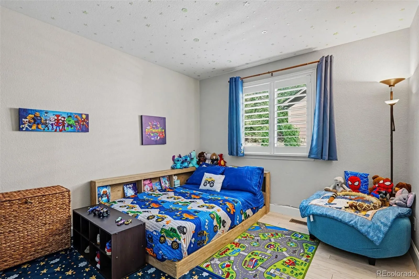
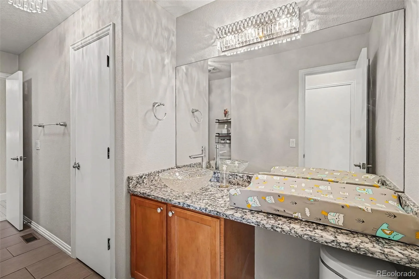
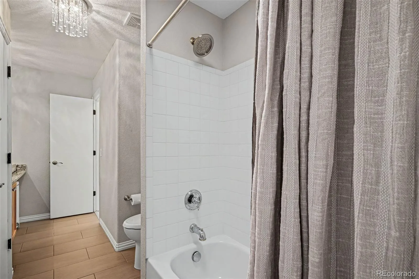
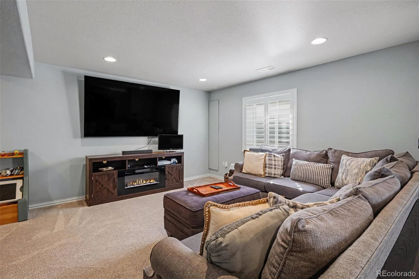
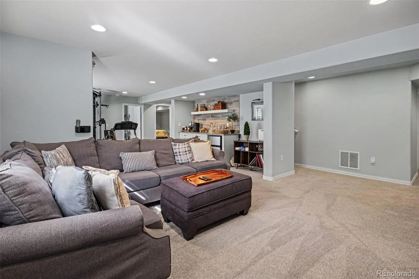
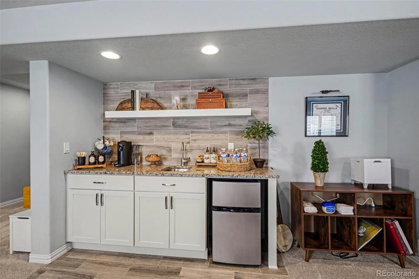
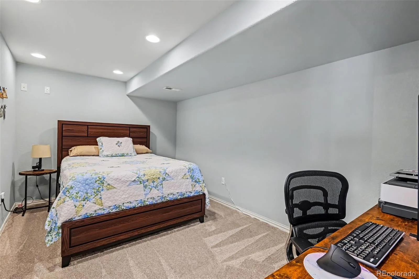
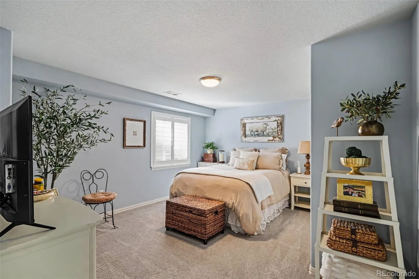
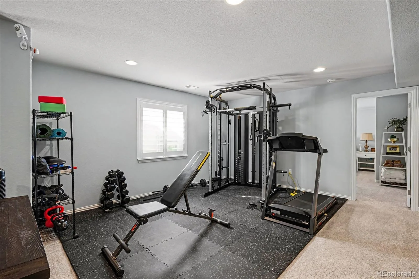
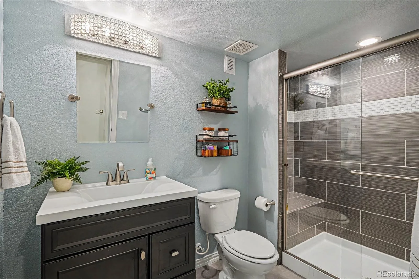
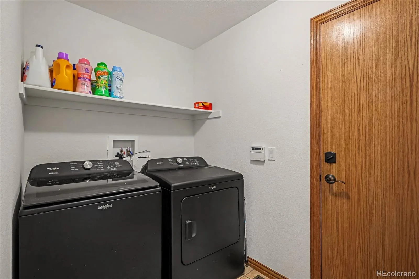
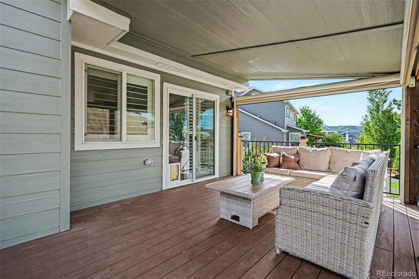
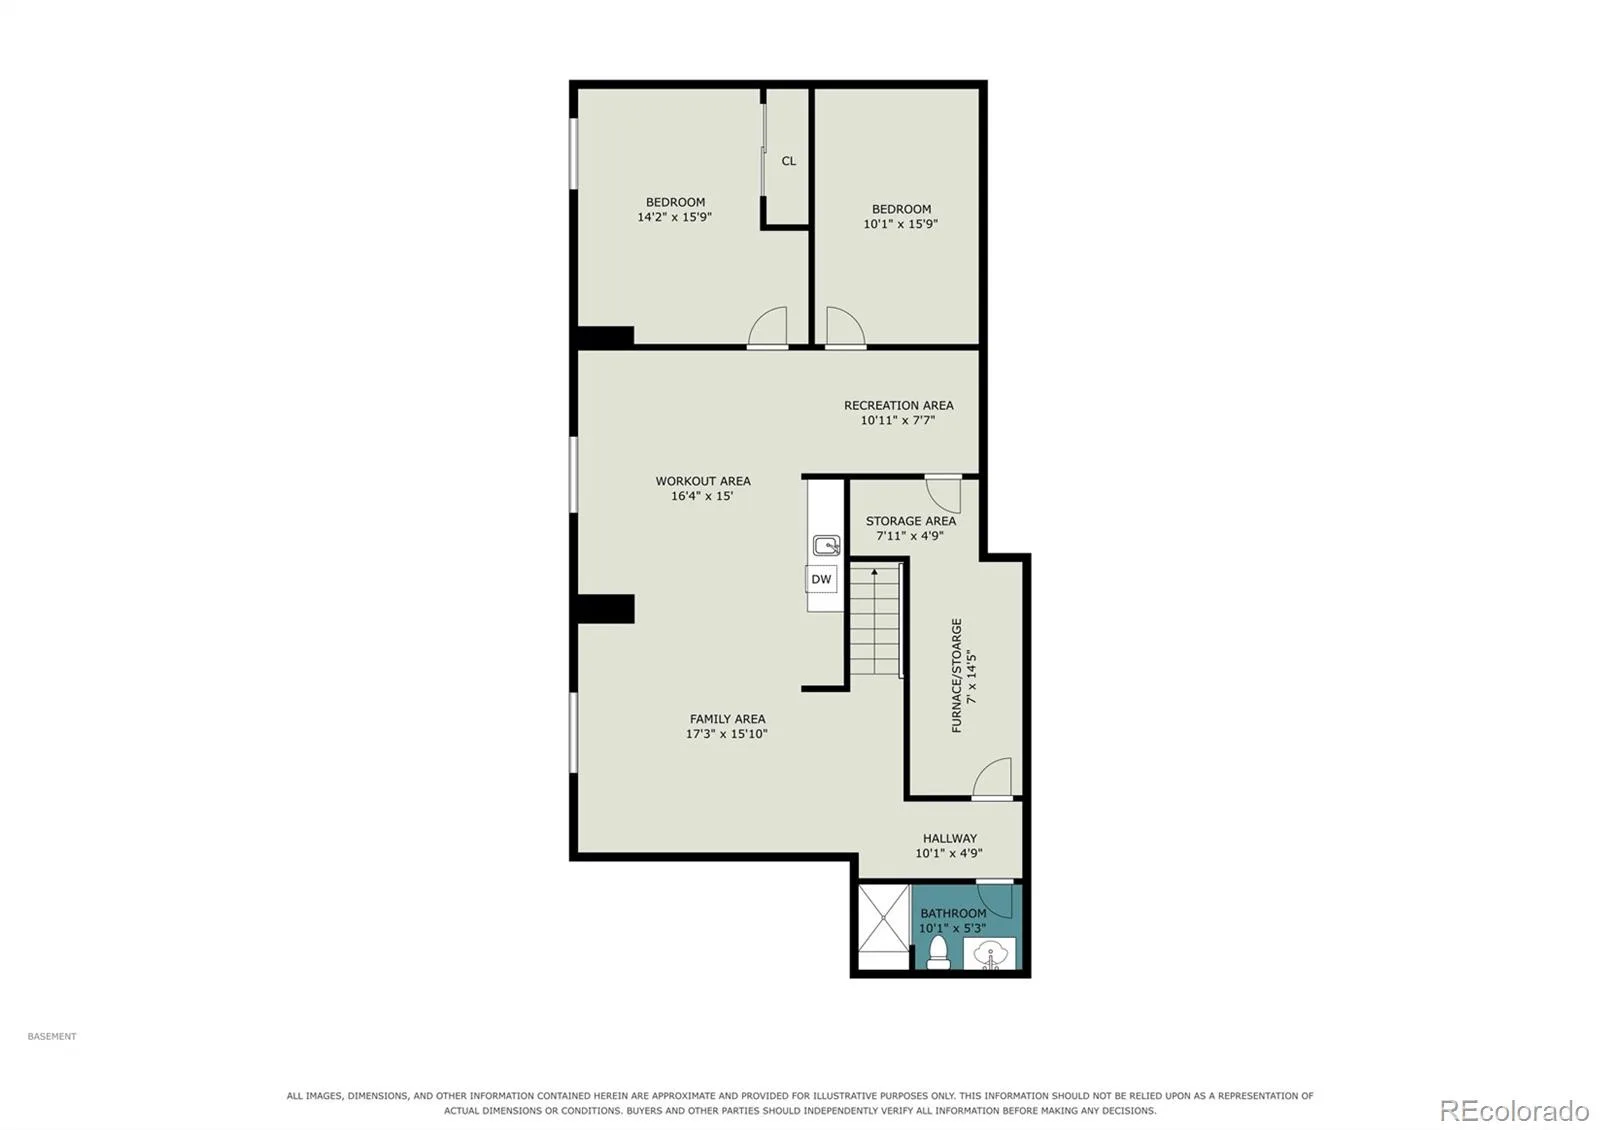
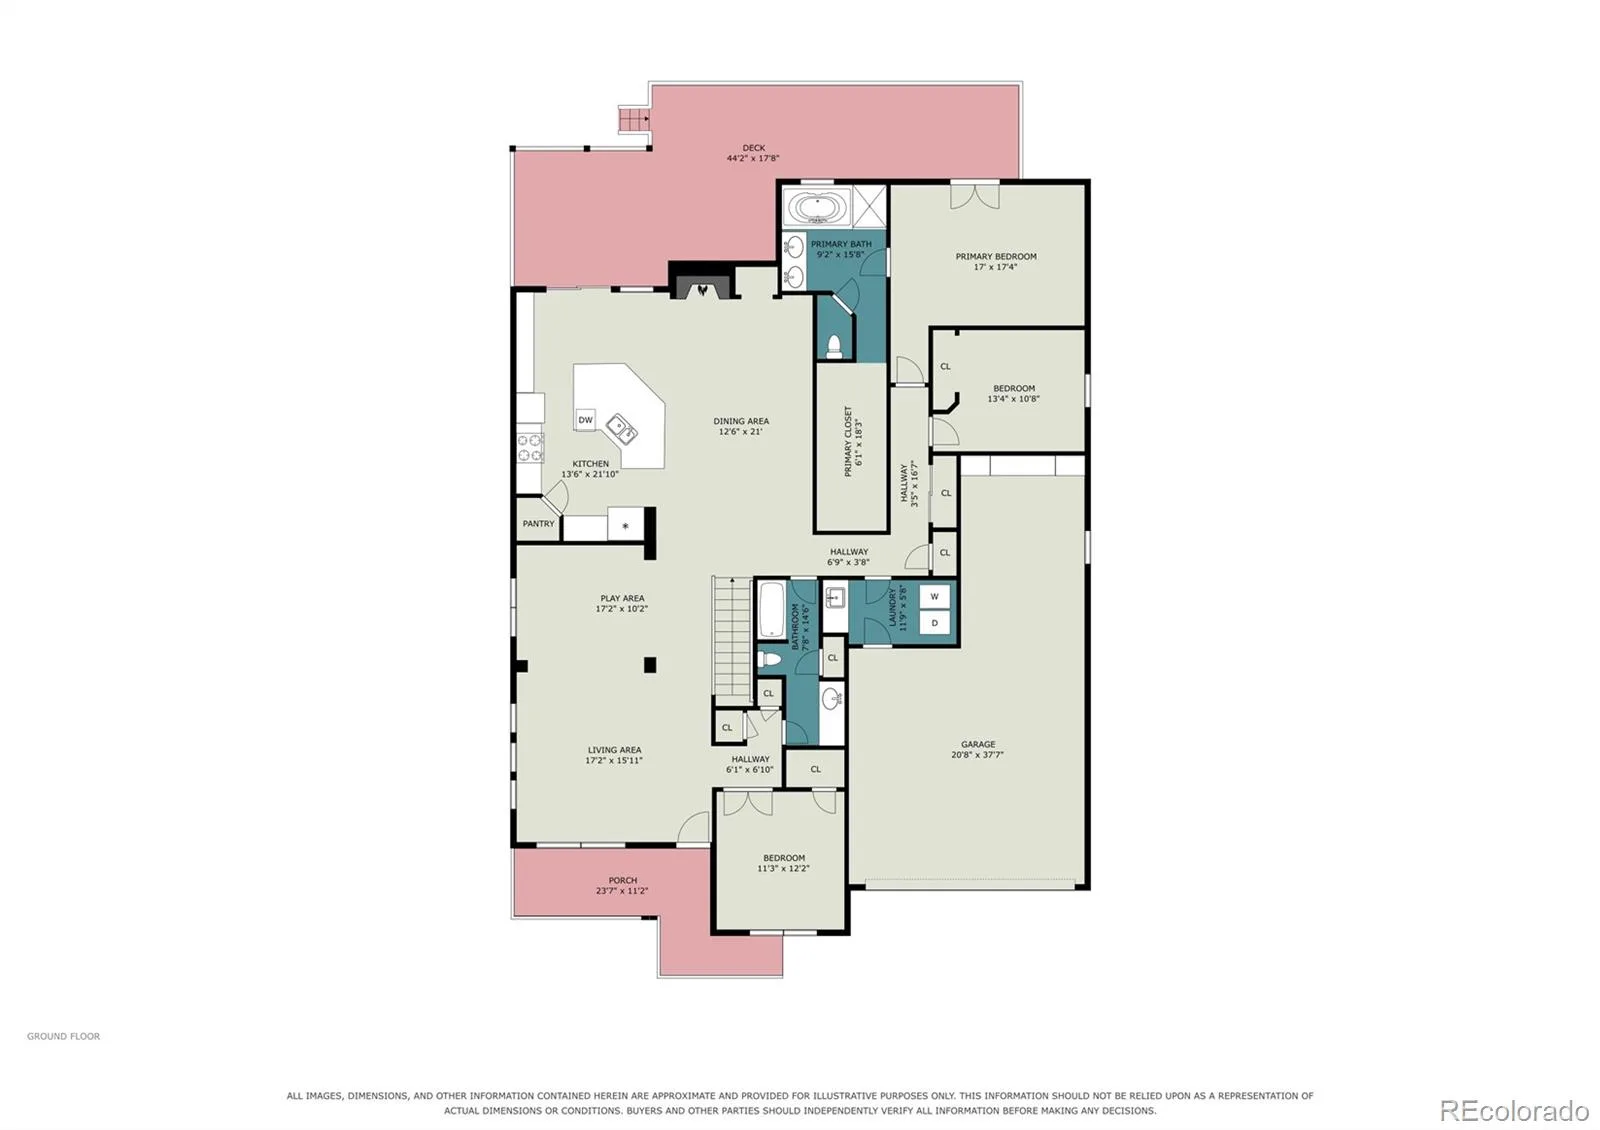
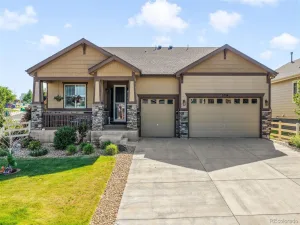
This one checks all the boxes! Comfort and elegance abound in this move in ready Crystal Valley Gem. This immaculately maintained and rare ranch model has a free flowing floor plan and vaulted ceilings, bathed in natural light and seamlessly connects outdoor and indoor spaces. The updated kitchen with quartz counters, and stainless appliances is perfectly designed for functionality and entertaining with an expansive island as it’s centerpiece. This premium lot is fully landscaped, backing to open space and offering incredible privacy and outdoor living with a large composite deck and motorized privacy/shade screens and awning off of the primary suite. Spacious owners retreat with ensuite bathroom and large walk in closet. Two additional bedrooms and a bath on the main level, or use one as a study. Main level has beautiful white oak floors, impressive plantation shutters, tasteful updates, newer paint throughout and a floor plan that is both elegant and functional. The professionally finished basement includes media/game room, a beautifully designed wet bar with granite countertop, plus an additional bedroom and bathroom and craft/office space! The perfect set up for nanny quarters, private guest retreat or multigenerational living. Have peace of mind knowing there is a radon mitigation system, new roof, recent sewer line upgrades, newer interior paint, brand new exterior paint and owners who have meticulously maintained and upgraded the home. A 3 car tandem garage, fully finished with coated flooring, and custom cabinetry adds to the high end overall feel of this stunning home. Close to parks, trails, walk to community center/pool and neighborhood park! Easy access to I-25, and all the amenities that downtown Castle Rock offers.
https://listings.nextdoorphotos.com/4023deervalleydrive
https://listings.nextdoorphotos.com/4023deervalleydrive
Property Details
Price:
$715,000
MLS #:
REC1949765
Status:
Active
Beds:
4
Baths:
3
Type:
Single Family
Subtype:
Single Family Residence
Subdivision:
Crystal Valley
Finished Sq Ft:
3,441
Total Sq Ft:
3,572
Lot Size:
9,583 sqft / 0.22 acres (approx)
Year Built:
2005
Schools
School District:
Douglas RE-1
Elementary School:
South Ridge
Middle School:
Mesa
High School:
Douglas County
Interior
Above Grade Finished Area
2198
Appliances
Bar Fridge, Cooktop, Dishwasher, Disposal, Double Oven, Dryer, Microwave, Range Hood, Refrigerator
Bathrooms
2 Full Bathrooms, 1 Three Quarter Bathroom
Below Grade Finished Area
1243
Below Grade Unfinished Area
131
Cooling
Central Air
Fireplaces Total
1
Flooring
Carpet, Tile, Wood
Heating
Forced Air
Interior Features
Built-in Features, Eat-in Kitchen, Five Piece Bath, High Ceilings, In-Law Floorplan, Kitchen Island, No Stairs, Open Floorplan, Pantry, Primary Suite, Quartz Counters, Radon Mitigation System, Smoke Free, Solid Surface Counters, Vaulted Ceiling(s), Walk-In Closet(s), Wet Bar
Levels
One
Main Level Bathrooms
2
Main Level Bedrooms
3
Exterior
Accessibility Features
Accessible Approach with Ramp
Architectural Style
Contemporary
Association Amenities
Clubhouse, Fitness Center, Park, Playground, Pool, Trail(s)
Attached Garage YN
1
Construction Materials
Frame
Exterior Features
Lighting, Private Yard
Fencing
Full
Garage Spaces
3
Lot Features
Foothills, Greenbelt, Landscaped, Level, Open Space, Rolling Slope, Sprinklers In Rear
Parking Features
Concrete, Finished Garage, Floor Coating, Lighted, Oversized, Tandem
Parking Spots
3
Parking Total
3
Patio And Porch Features
Covered, Deck, Front Porch, Patio
Roof
Composition
Security Features
Carbon Monoxide Detector(s), Radon Detector, Smoke Detector(s), Video Doorbell
Window Features
Double Pane Windows, Window Coverings, Window Treatments
Financial
HOA Fee
$85
HOA Fee Frequency
Monthly
HOA Includes
Recycling, Trash
HOA Name
Crystal Valley Ranch Master Association
HOA Phone
303-482-2213
Tax Year
2025
Taxes
$4,143
Map
Contact Us
Mortgage Calculator
Property Summary
- Located in the Crystal Valley subdivision, 4023 Deer Valley Drive Castle Rock CO is a Single Family for sale in Castle Rock, CO, 80104. It is listed for $715,000 and features 4 beds, 3 baths, and has approximately 3,572 square feet of living space, and was originally constructed in 2005. The current price per square foot is $200. The average price per square foot for Single Family listings in Castle Rock is $247. The average listing price for Single Family in Castle Rock is $1,052,273. To schedule a showing of MLS#rec1949765 at 4023 Deer Valley Drive in Castle Rock, CO, contact your Smart Sale AI agent at 3039066915.
Similar Listings Nearby

Additional Details
MLS ID : REC1949765
Listing Key : REC2056356360
Parcel Number : R0448634
Zip Code : 80104
City : Castle Rock
State : CO
Building if Condo :
Full Street: 4023 Deer Valley Drive
Address : 4023
Address Prefix :
Address Suffix : Drive
Street : Deer Valley
Street Prefix :
Street Suffix :
Unit if Condo :
Latitude : 39.334911
Longitude : -104.832680
Property Type : singlefamily
Property Sub Type : Single Family Residence
Stories Total if Condo :
Lot Size : 9,583 sqft / 0.22 acres (approx)
Ownership : Individual
Zoning :
Condition : Updated/Remodeled
Renovation :
Pets Allowed :
Special Conditions : None
Possession : Negotiable
Original Price : 715000
Close Price :
Close Date :
List Date : Aug 20, 2026
List Contract Date : 2026-08-20
Off Market Date :
Purchase Contract Date :
Days on Market : 10
Concessions Amount :
Concession Comment :
Renovation :
Company : Coldwell Banker Realty 54

Copyright 2026. All rights reserved.
4023 Deer Valley Drive
Castle Rock, CO