
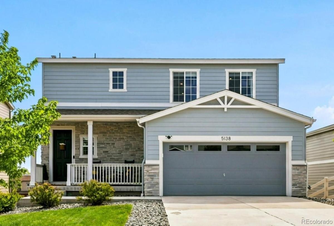
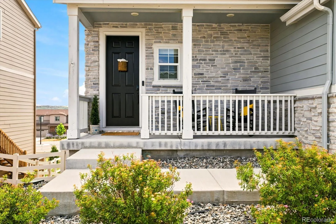
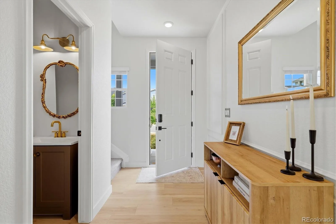
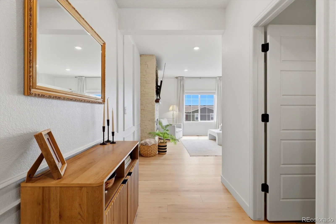
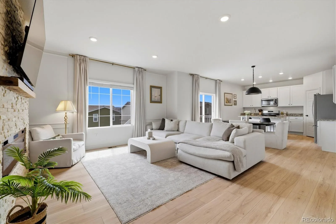
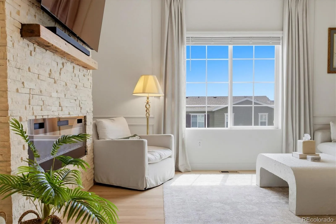
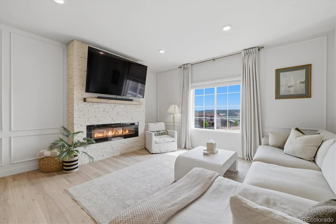
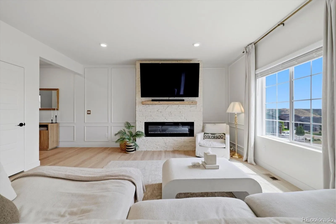
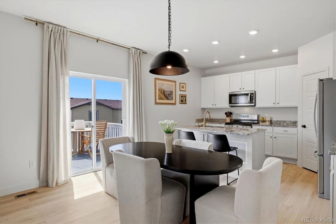
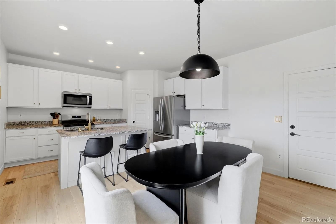
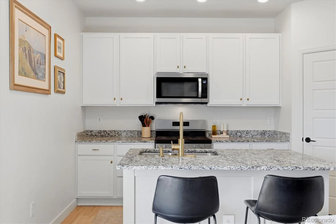
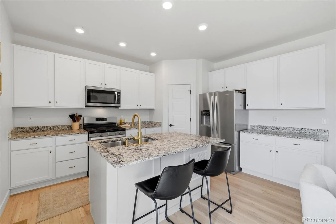
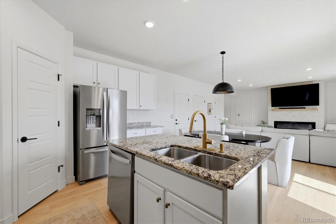
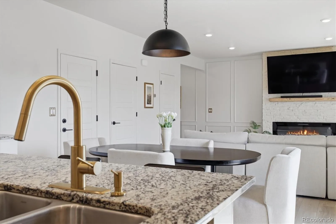
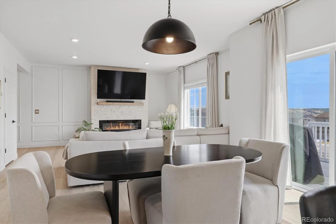
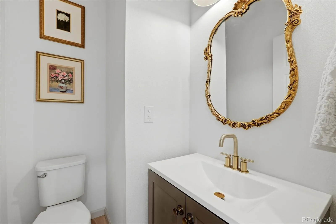
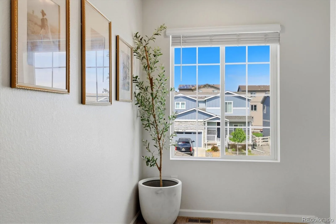
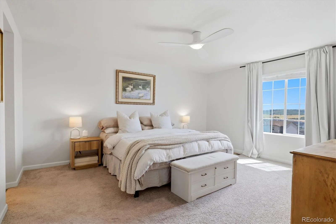
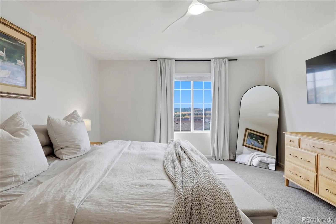
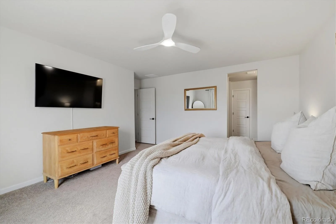
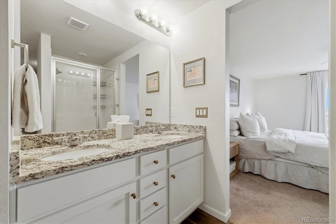
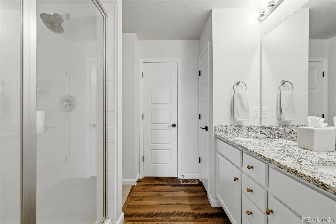
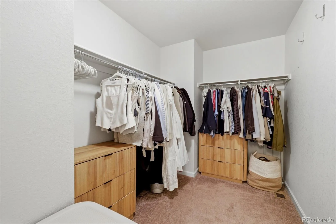
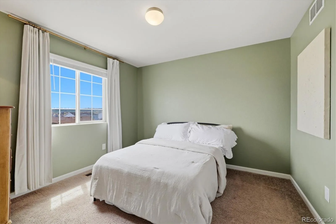
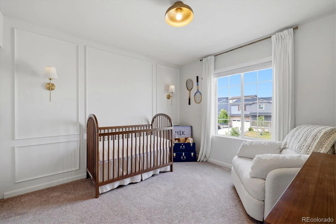
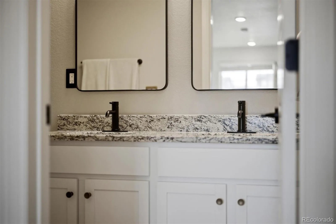
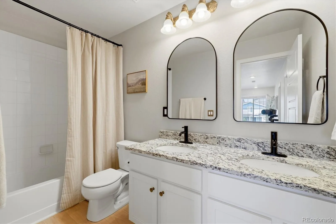
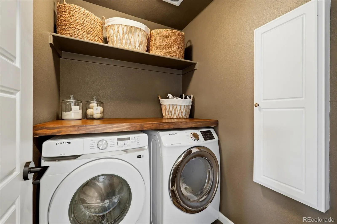
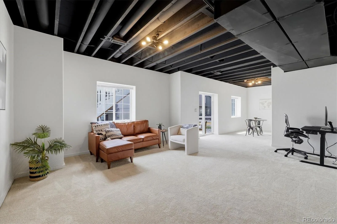
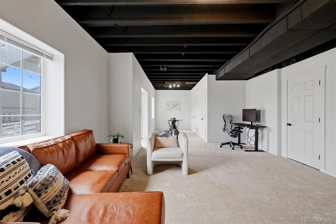
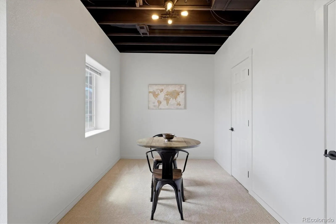
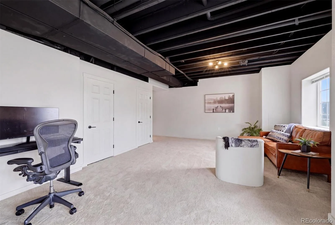
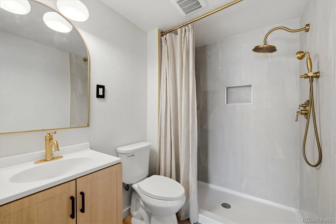
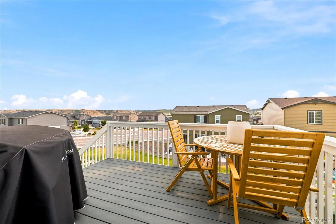
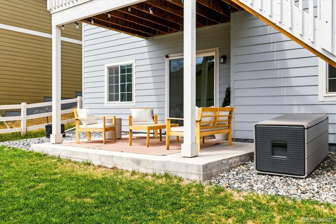
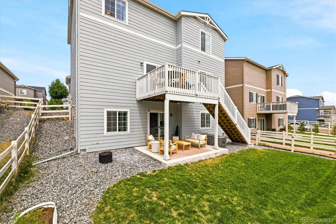

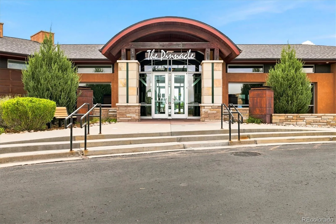
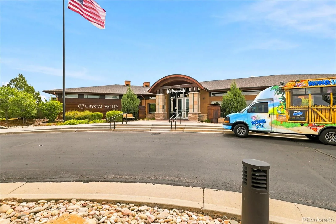
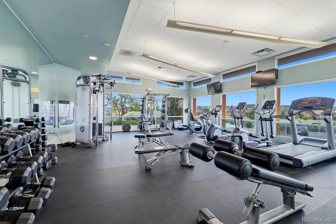
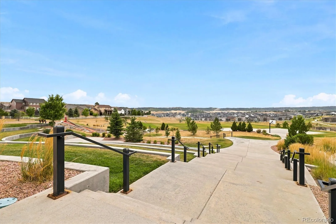
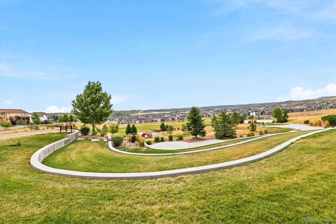
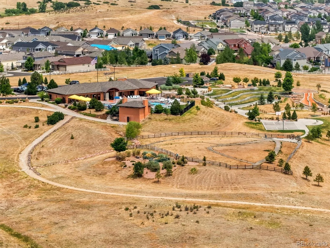
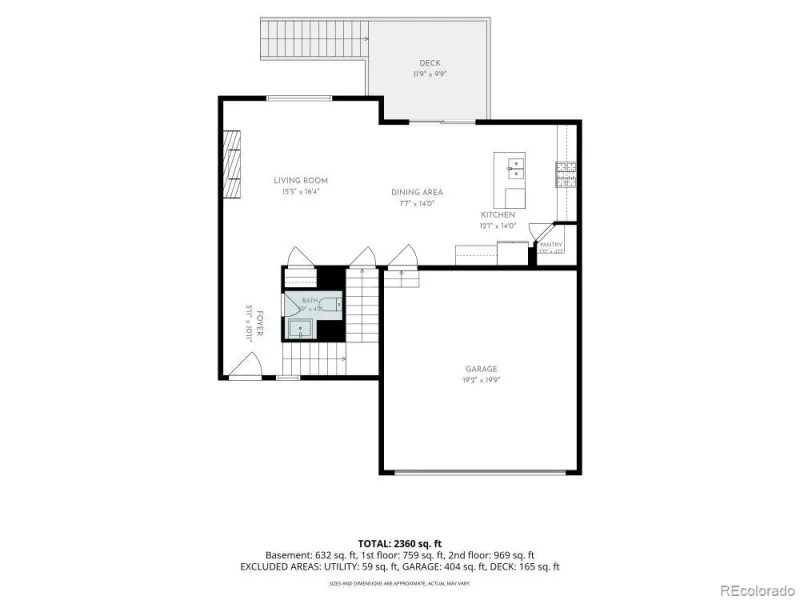
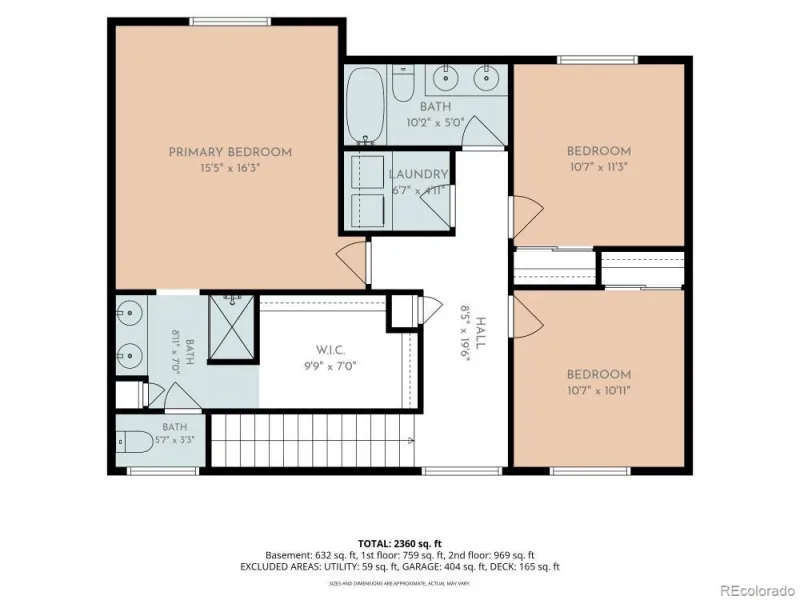
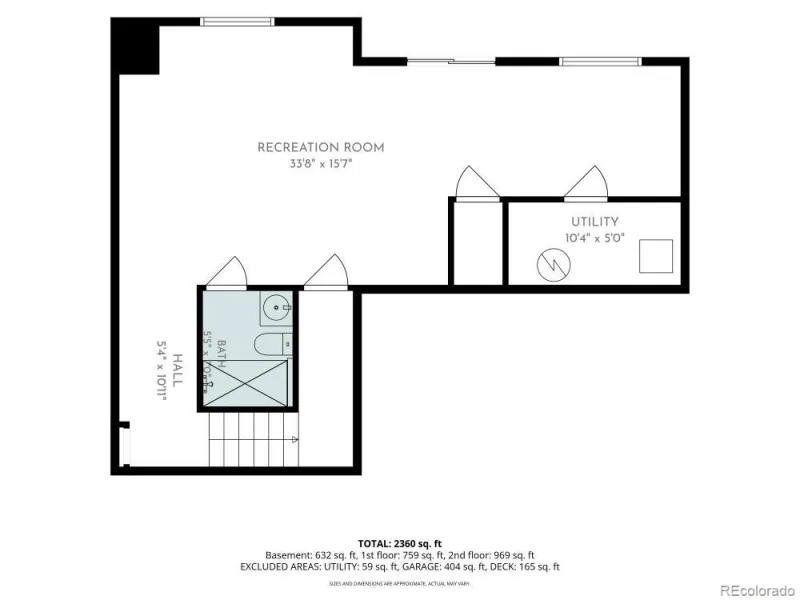
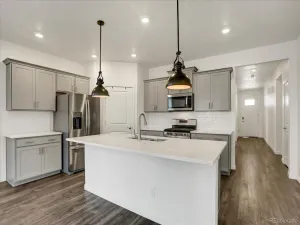
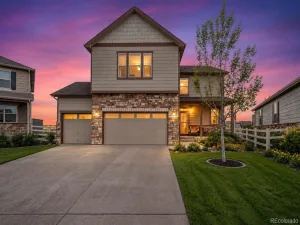
Resort-style living without the resort-style price tag! This beautifully maintained 3-bedroom, 4-bathroom home with a walkout finished basement offers the perfect combination of style, comfort, and functionality. Step inside to an open-concept main level where luxury vinyl plank flooring flows seamlessly throughout the living room and kitchen. Gather around the cozy electric fireplace or enjoy preparing meals in the chef’s kitchen featuring granite countertops, a gas range, a spacious pantry, and abundant cabinet space. Just off the kitchen, the elevated deck provides a wonderful spot for grilling, outdoor dining, or simply relaxing with views of Castle Rock’s rolling landscape. Upstairs, the spacious primary suite features a private en-suite bathroom and a large walk-in closet. Two additional bedrooms, a full bathroom, and a conveniently located laundry room complete the upper level. The walkout basement expands the home’s living space with a large recreation room and a 3/4 bathroom, offering flexibility for entertaining, a media room, home office, workout area, or overnight guests. Step outside to the covered patio and enjoy another inviting outdoor living space. Located in the sought-after Crystal Valley community of Castle Rock, you’ll be surrounded by rolling hills, scenic views, and miles of walking trails that showcase the beauty of Colorado. Residents enjoy access to the Pinnacle Recreation Center, outdoor pool, parks, playgrounds, and community events, while remaining just minutes from shopping, dining, downtown Castle Rock, and convenient access to I-25. If you’ve been searching for a home that offers modern finishes, flexible living space, and an exceptional Colorado lifestyle, this one is ready to welcome you home!
Property Details
Price:
$580,000
MLS #:
REC8715435
Status:
Active
Beds:
3
Baths:
4
Type:
Single Family
Subtype:
Single Family Residence
Subdivision:
Crystal Valley
Finished Sq Ft:
2,366
Total Sq Ft:
2,432
Lot Size:
5,663 sqft / 0.13 acres (approx)
Year Built:
2021
Schools
School District:
Douglas RE-1
Elementary School:
South Ridge
Middle School:
Mesa
High School:
Douglas County
Interior
Above Grade Finished Area
1684
Appliances
Dishwasher, Disposal, Dryer, Microwave, Oven, Refrigerator, Washer
Bathrooms
1 Full Bathroom, 2 Three Quarter Bathrooms, 1 Half Bathroom
Below Grade Finished Area
682
Below Grade Unfinished Area
66
Cooling
Central Air
Fireplaces Total
1
Flooring
Carpet, Tile, Vinyl
Heating
Forced Air, Natural Gas
Interior Features
Audio/Video Controls, Ceiling Fan(s), Granite Counters, Kitchen Island, Pantry, Radon Mitigation System, Walk-In Closet(s)
Levels
Two
Main Level Bathrooms
1
Exterior
Association Amenities
Clubhouse, Fitness Center, Playground, Pool, Tennis Court(s), Trail(s)
Attached Garage YN
1
Construction Materials
Cement Siding, Stone
Garage Spaces
2
Parking Spots
2
Parking Total
2
Patio And Porch Features
Covered, Deck, Front Porch, Patio
Roof
Composition
Security Features
Carbon Monoxide Detector(s)
Financial
HOA Fee
$88
HOA Fee Frequency
Monthly
HOA Includes
Maintenance Grounds, Recycling, Snow Removal, Trash
HOA Name
Crystal Valley Ranch
HOA Phone
303.482.2213
Tax Year
2025
Taxes
$3,309
Map
Contact Us
Mortgage Calculator
Property Summary
- Located in the Crystal Valley subdivision, 5138 Blue Lunar Lane Castle Rock CO is a Single Family for sale in Castle Rock, CO, 80104. It is listed for $580,000 and features 3 beds, 4 baths, and has approximately 2,432 square feet of living space, and was originally constructed in 2021. The current price per square foot is $238. The average price per square foot for Single Family listings in Castle Rock is $247. The average listing price for Single Family in Castle Rock is $1,051,903. To schedule a showing of MLS#rec8715435 at 5138 Blue Lunar Lane in Castle Rock, CO, contact your Smart Sale AI agent at 3039066915.
Similar Listings Nearby

Additional Details
MLS ID : REC8715435
Listing Key : REC2055629794
Parcel Number : R0600888
Zip Code : 80104
City : Castle Rock
State : CO
Building if Condo :
Full Street: 5138 Blue Lunar Lane
Address : 5138
Address Prefix :
Address Suffix : Lane
Street : Blue Lunar
Street Prefix :
Street Suffix :
Unit if Condo :
Latitude : 39.326725
Longitude : -104.840729
Property Type : singlefamily
Property Sub Type : Single Family Residence
Stories Total if Condo :
Lot Size : 5,663 sqft / 0.13 acres (approx)
Ownership : Individual
Zoning :
Condition :
Renovation :
Pets Allowed :
Special Conditions : None
Possession : Negotiable
Original Price : 590000
Close Price :
Close Date :
List Date : Jul 28, 2026
List Contract Date : 2026-07-28
Off Market Date :
Purchase Contract Date :
Days on Market : 35
Concessions Amount :
Concession Comment :
Renovation :
Company : Berkshire Hathaway HomeServices Colorado Real Estate, LLC – Brighton

Copyright 2026. All rights reserved.
5138 Blue Lunar Lane
Castle Rock, CO