
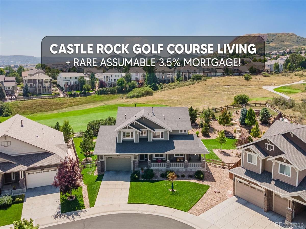

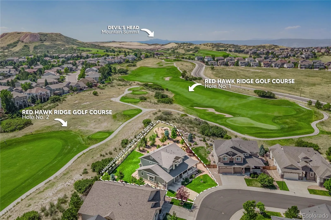
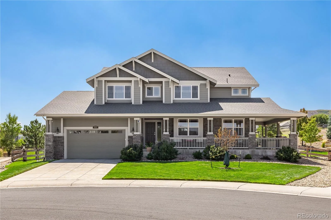
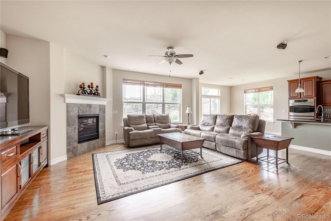
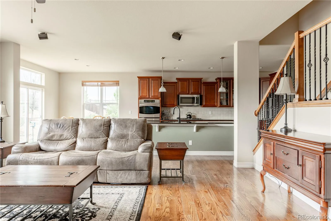
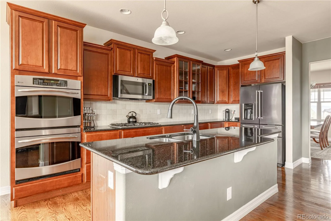
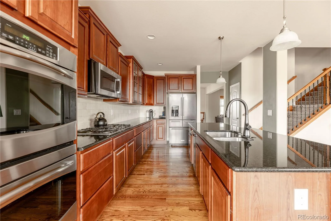
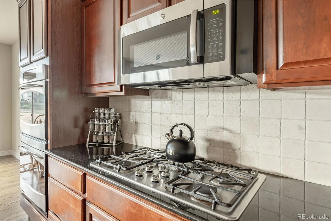
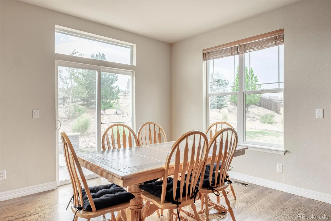
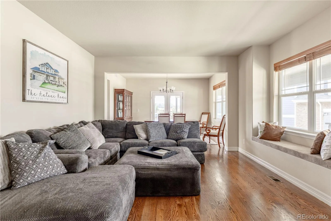
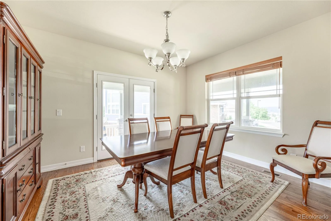
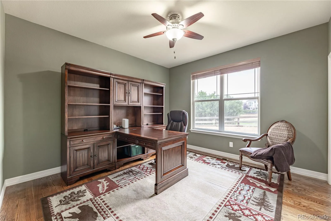
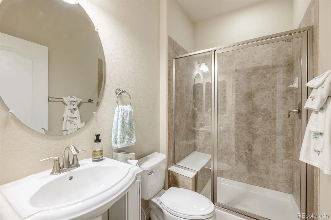
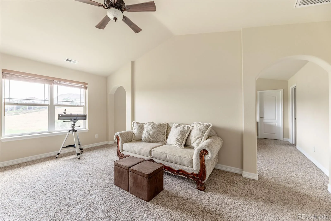
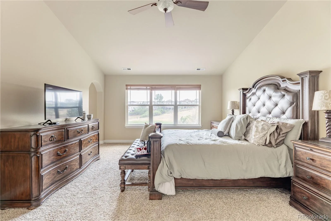
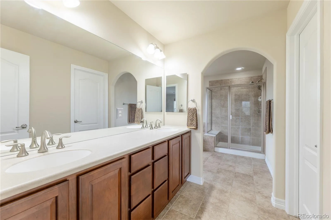
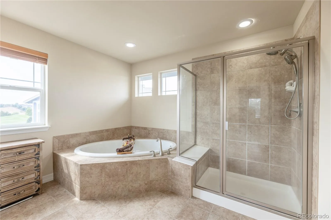
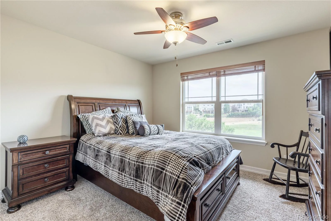
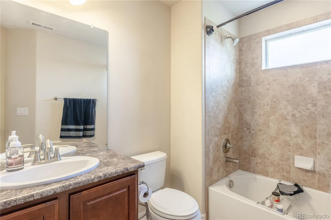
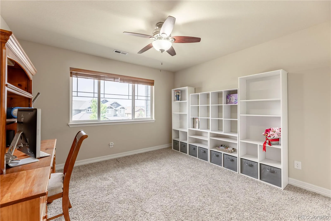
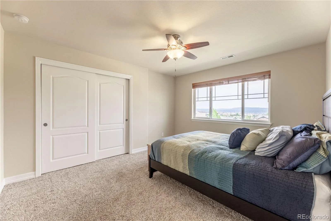
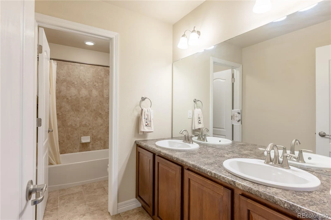
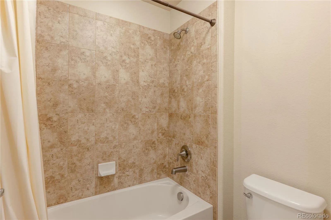
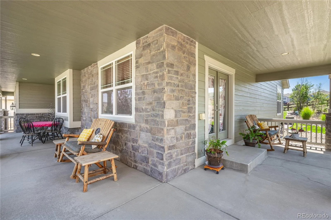
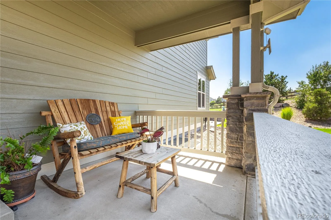
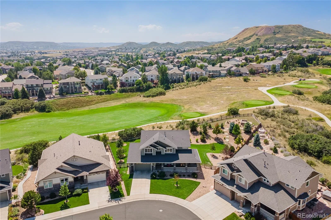
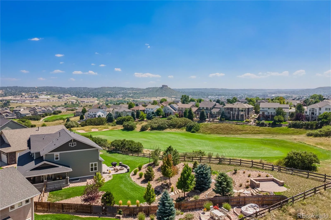
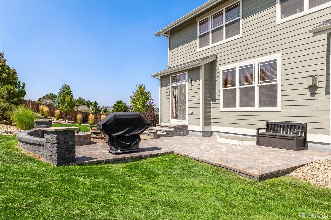
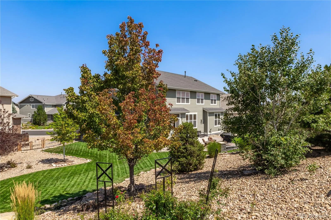
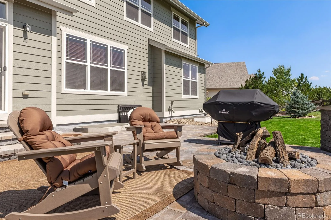
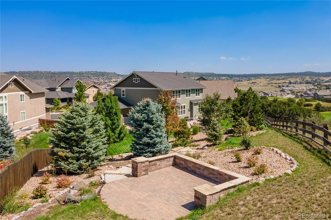
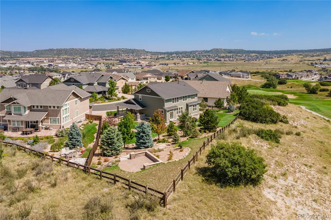
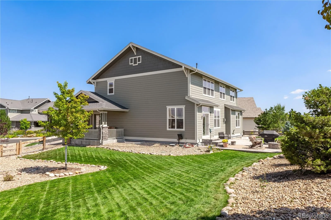
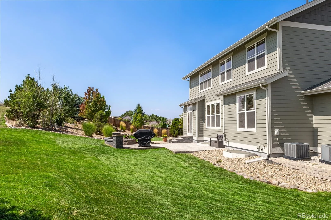
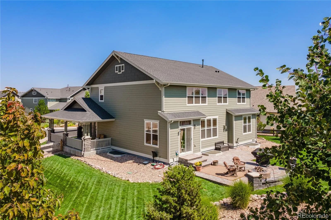
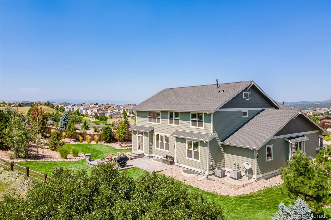
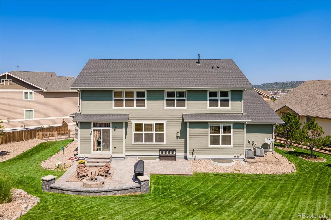
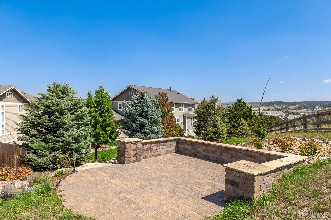
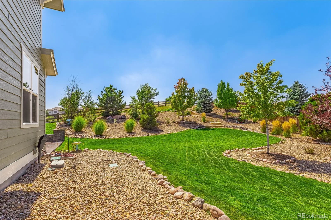
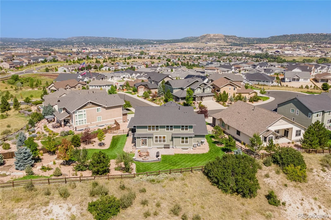
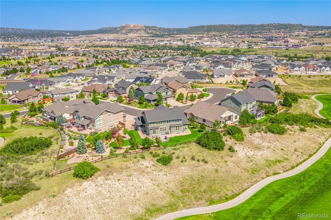
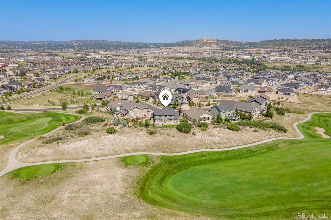
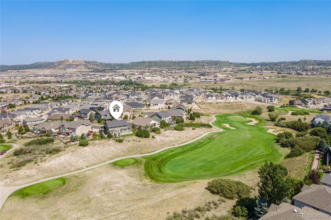
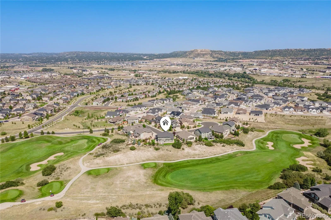
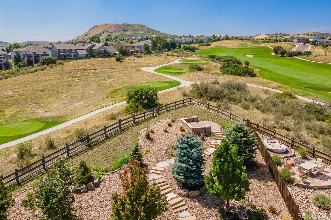
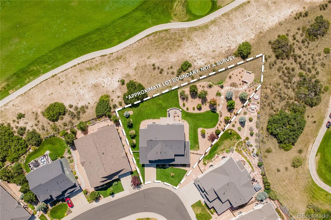
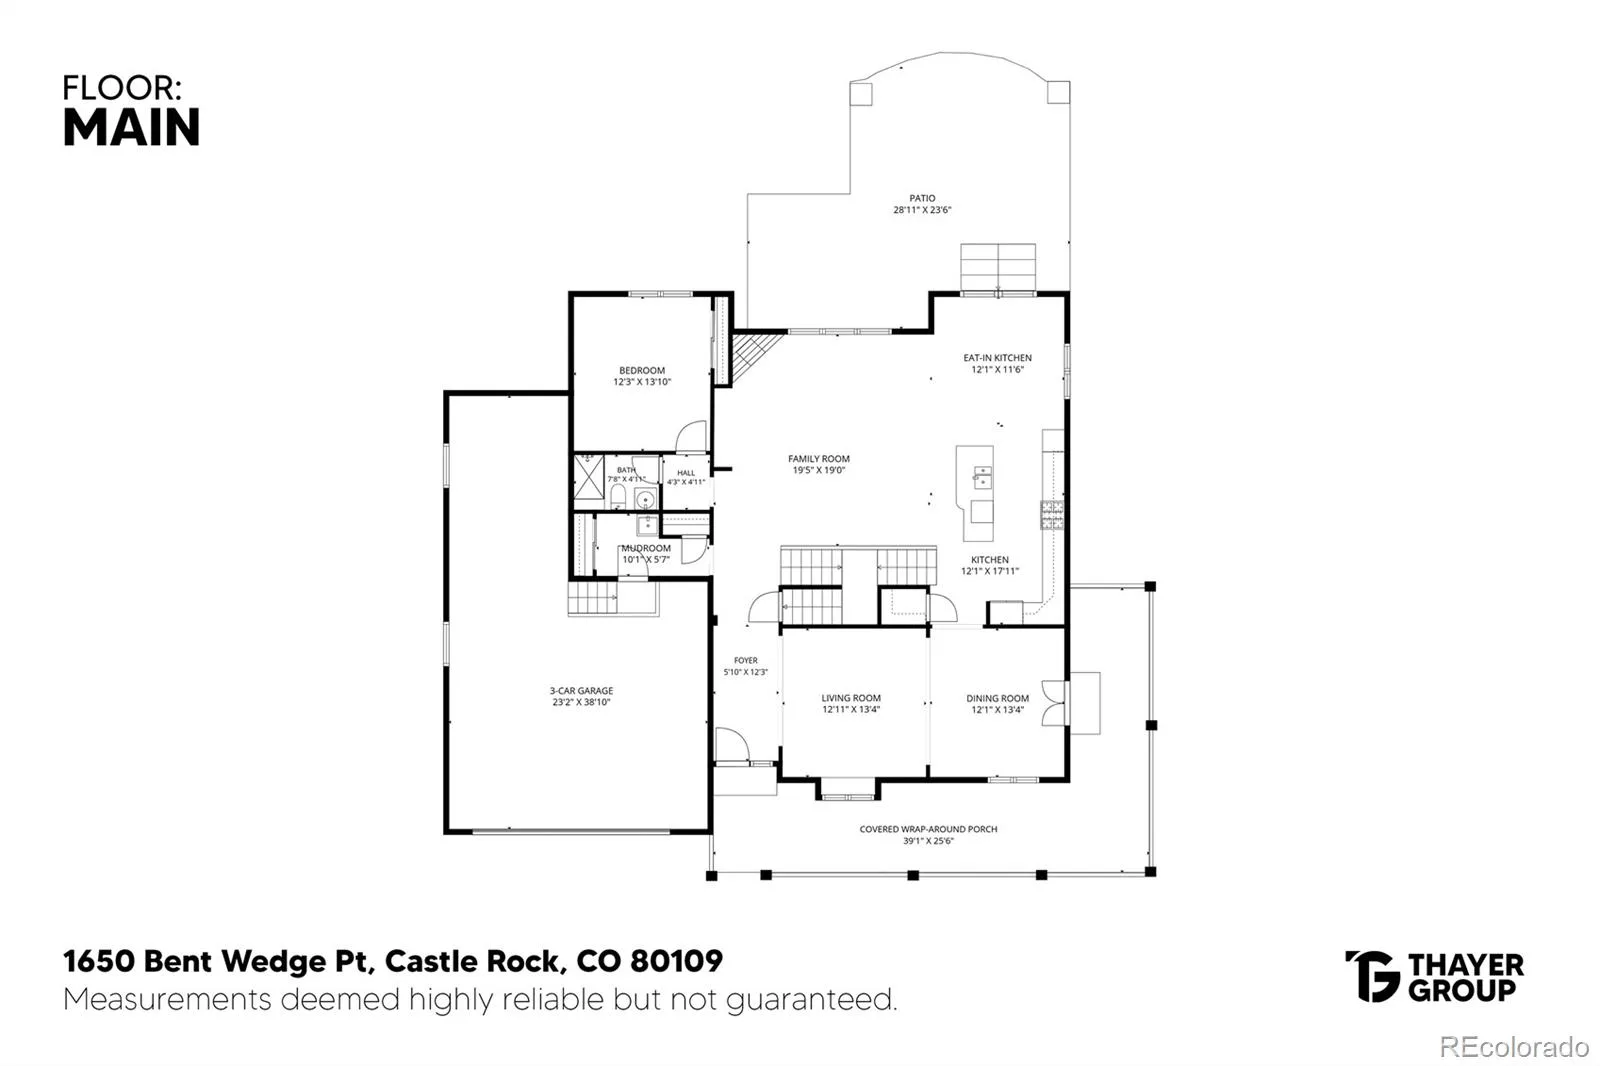
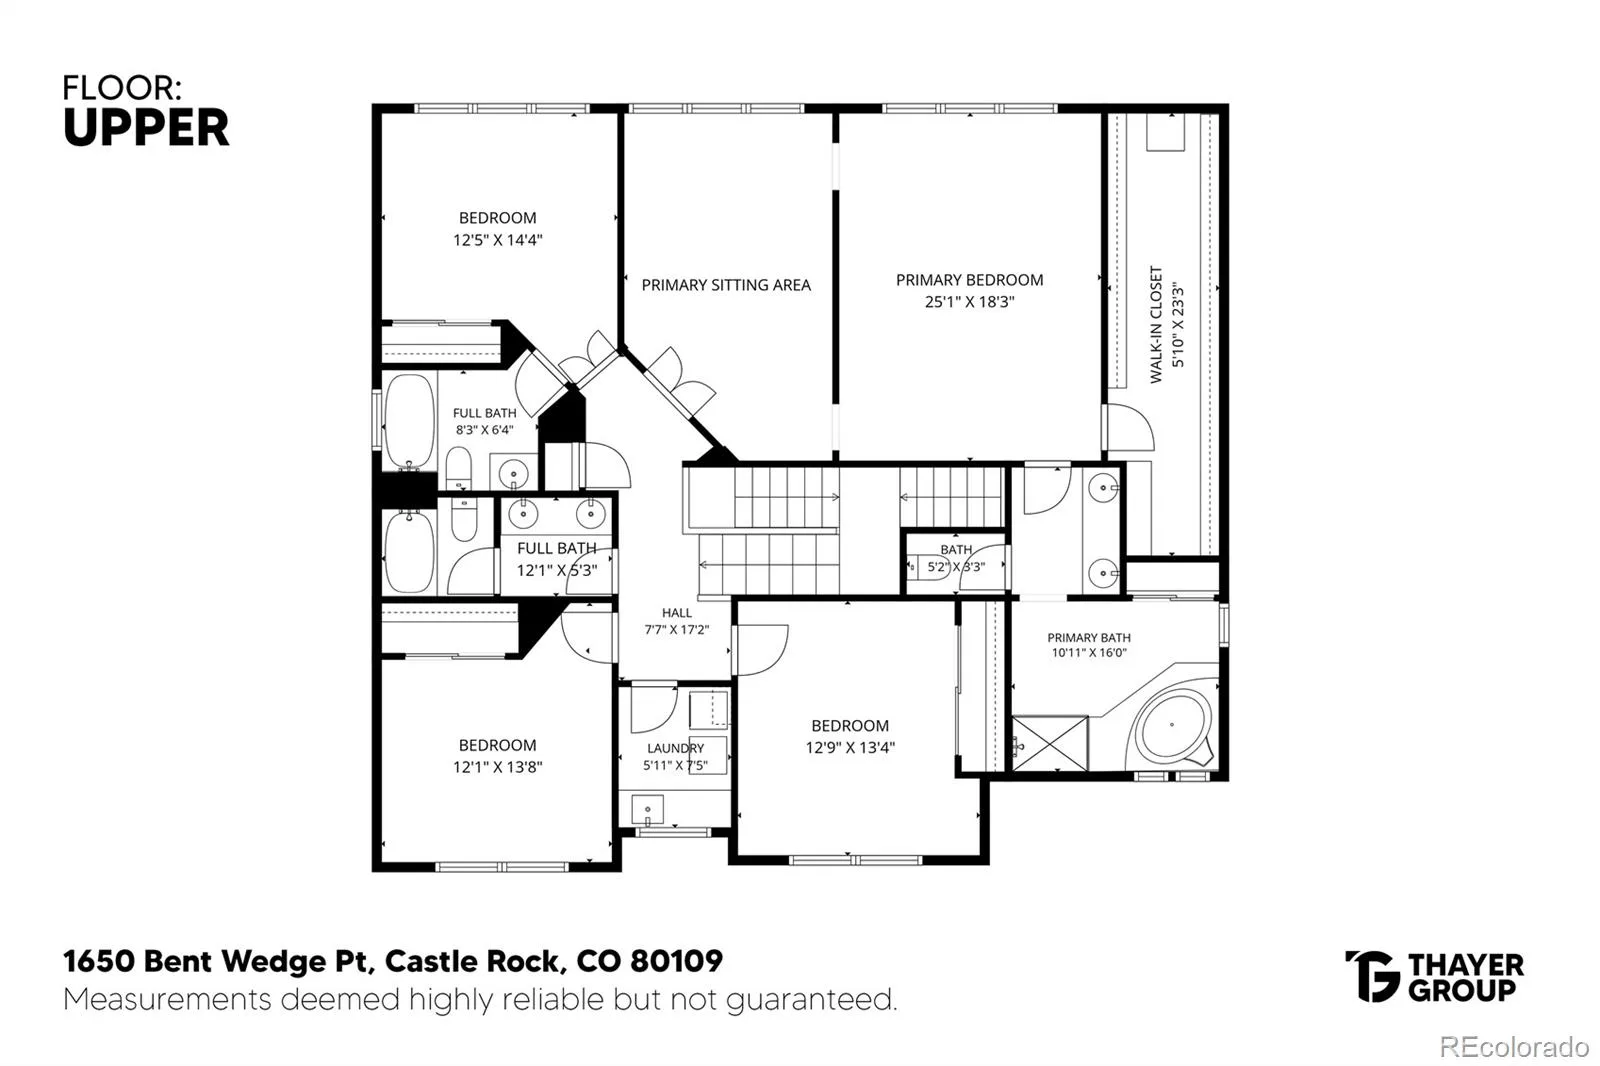
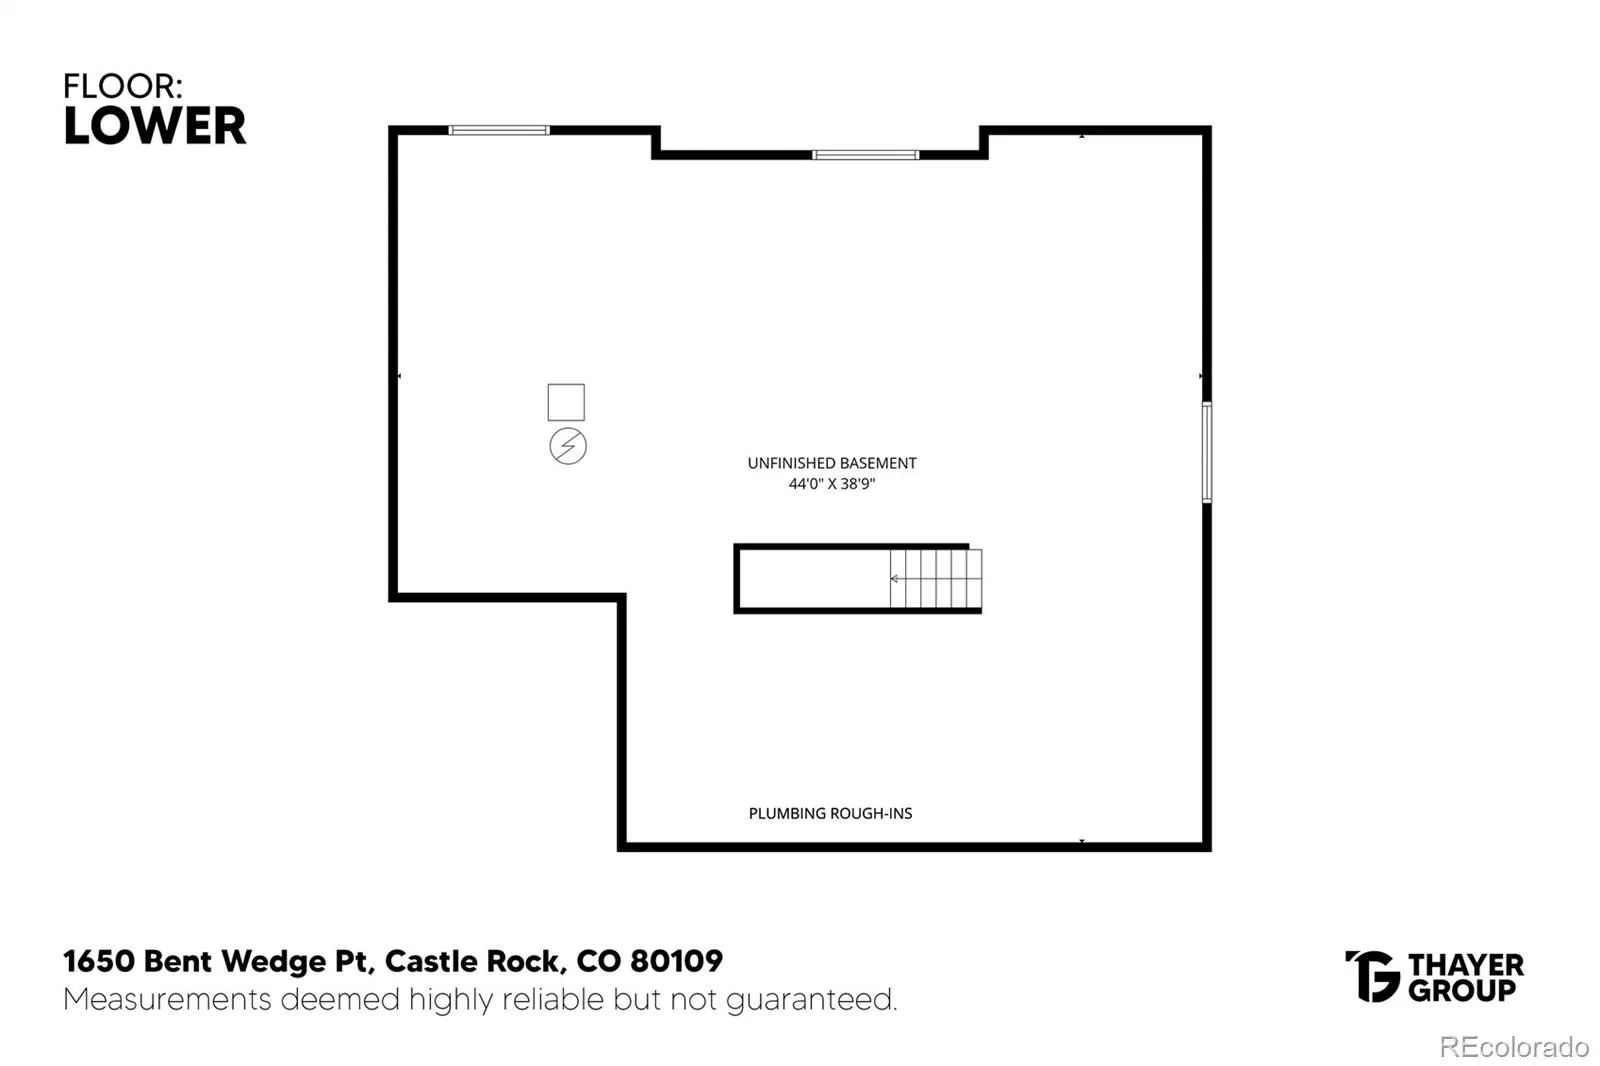
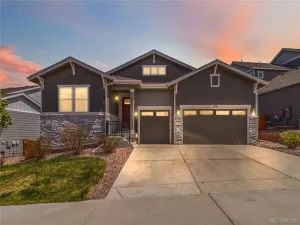
This upgraded five-bedroom, four-bathroom home in Red Hawk Ridge backs to the 1st green and 2nd tee box of Red Hawk Ridge Golf Course, with mountain and Castle Rock views. Main-level bedroom and 3/4 bathroom! The kitchen opens to the family room around a large island, with granite countertops, a gas cooktop, a double oven, stainless steel appliances, a walk-in pantry, and an eat-in area leading to the backyard patio. The family room is filled with windows and centered on a gas fireplace. A formal dining room’s glass French doors open to the covered porch, and a main-level bedroom currently used as an office sits near a three-quarter bathroom. Upstairs, the primary suite takes in golf course views under vaulted ceilings, with a sitting area, a huge walk-in closet, and a five-piece en-suite bath with a glass-enclosed shower and soaking tub. A guest suite offers its own en-suite bathroom and golf course views, and two more bedrooms share an additional full bathroom with a dual vanity. Wood floors, iron stair spindles, and arched doorways carry throughout, and the unfinished basement is roughed in for plumbing with egress windows in place. The 0.43-acre cul-de-sac lot is landscaped, sprinklered, fully fenced, and features a patio with a fire pit plus an upper-tier terrace. Three-car tandem garage with high ceilings. Located in the Douglas County RE-1 school district (Clear Sky Elementary, Castle Rock Middle, Castle View High). RARE 3.50% ASSUMABLE VA LOAN! Take advantage of an exceptionally low interest rate that may offer significant monthly savings compared with current-market financing. The existing VA loan has an approximate principal balance of $316,000 as of July 2026 and may be assumable by qualified buyers, including buyers who are not VA-eligible. Loan assumption is subject to applicable servicer and VA approval and requirements. Contact the listing agent for additional details and loan information.
Property Details
Price:
$925,000
MLS #:
REC6158038
Status:
Active
Beds:
5
Baths:
4
Type:
Single Family
Subtype:
Single Family Residence
Subdivision:
Red Hawk Ridge
Finished Sq Ft:
3,461
Total Sq Ft:
5,132
Lot Size:
18,731 sqft / 0.43 acres (approx)
Year Built:
2013
Schools
School District:
Douglas RE-1
Elementary School:
Clear Sky
Middle School:
Castle Rock
High School:
Castle View
Interior
Above Grade Finished Area
3461
Appliances
Cooktop, Dishwasher, Disposal, Double Oven, Dryer, Gas Water Heater, Microwave, Refrigerator
Bathrooms
3 Full Bathrooms, 1 Three Quarter Bathroom
Below Grade Unfinished Area
1671
Cooling
Central Air
Fireplaces Total
1
Flooring
Carpet, Tile, Wood
Heating
Forced Air, Natural Gas
Interior Features
Breakfast Bar, Built-in Features, Ceiling Fan(s), Eat-in Kitchen, Five Piece Bath, Granite Counters, High Ceilings, Kitchen Island, Open Floorplan, Pantry, Primary Suite, Walk-In Closet(s)
Laundry Features
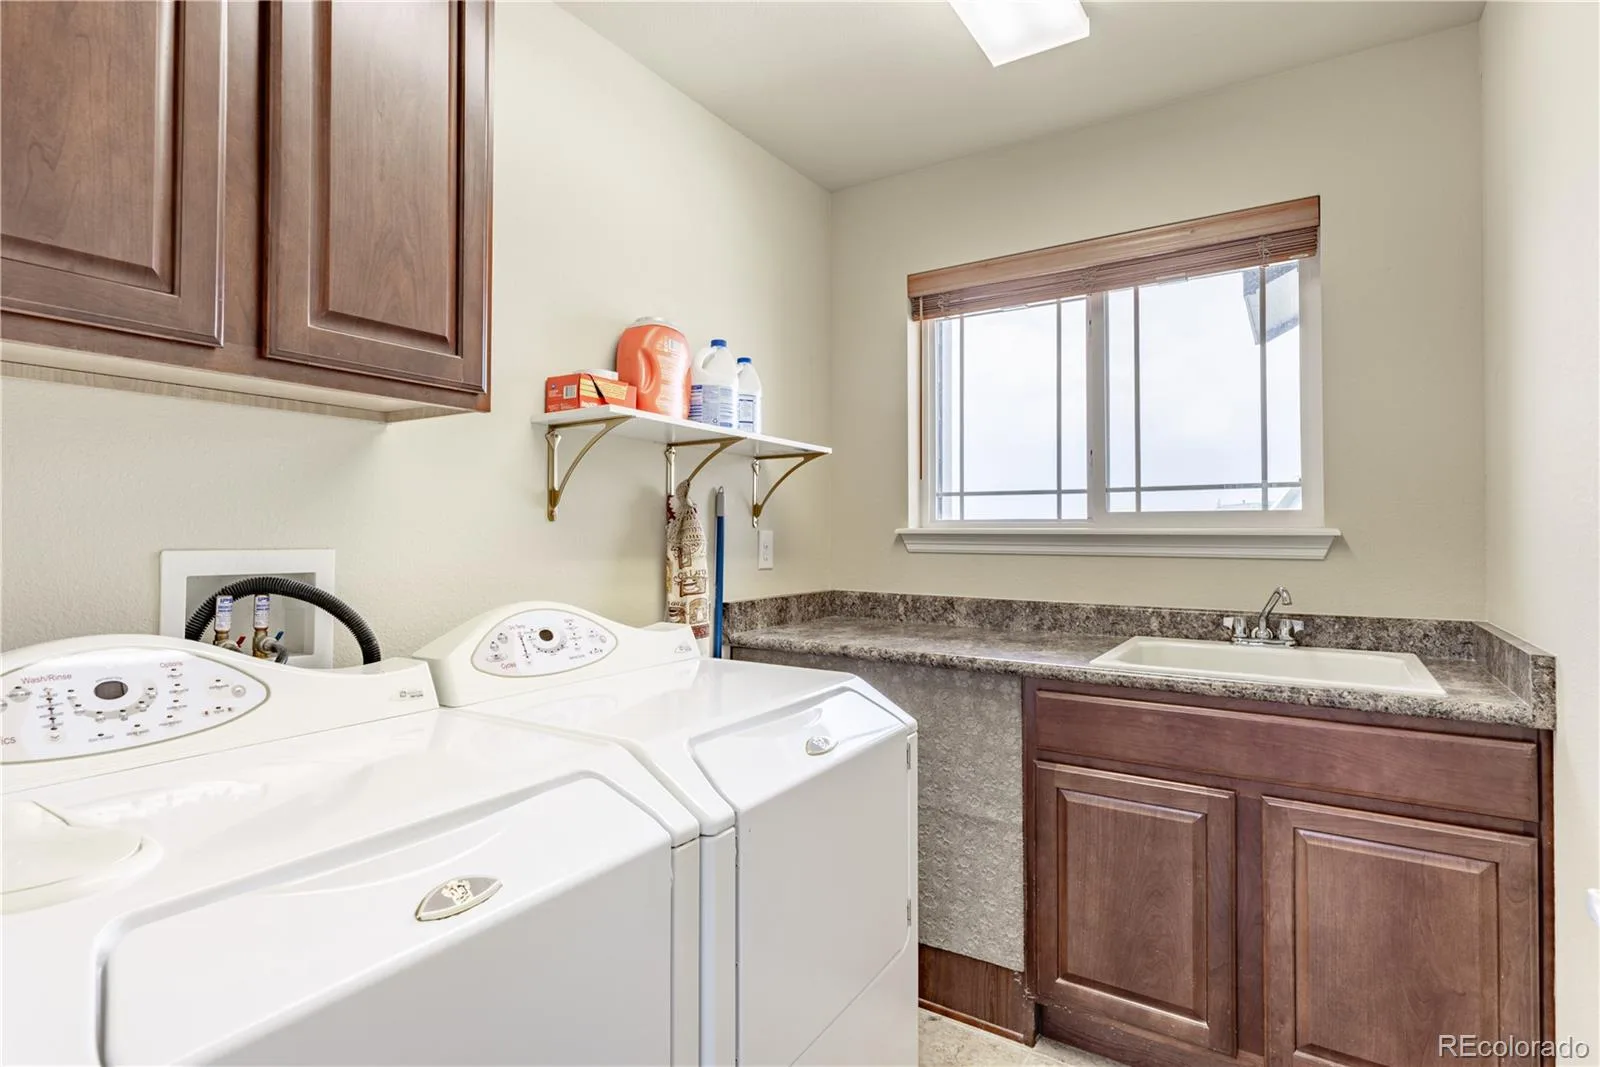
Sink, In Unit
Levels
Two
Main Level Bathrooms
1
Main Level Bedrooms
1
Exterior
Attached Garage YN
1
Construction Materials
Frame, Stone, Wood Siding
Exterior Features
Fire Pit, Lighting, Private Yard
Fencing
Full
Garage Spaces
3
Lot Features
Cul-De-Sac, Greenbelt, Landscaped, Master Planned, Meadow, On Golf Course, Sprinklers In Front, Sprinklers In Rear
Parking Features
Concrete, Dry Walled, Oversized, Storage, Tandem
Parking Spots
3
Parking Total
3
Patio And Porch Features
Covered, Front Porch, Patio
Roof
Composition
Security Features
Carbon Monoxide Detector(s), Smoke Detector(s)
View
City, Golf Course, Mountain(s)
Window Features
Window Coverings
Financial
HOA Fee
$190
HOA Fee Frequency
Quarterly
HOA Includes
Recycling, Trash
HOA Name
Red Hawk Filing 3 Homeowners Association, Inc.
HOA Phone
303-224-0004
Tax Year
2026
Taxes
$4,169
Map
Contact Us
Mortgage Calculator
Property Summary
- Located in the Red Hawk Ridge subdivision, 1650 Bent Wedge Point Castle Rock CO is a Single Family for sale in Castle Rock, CO, 80109. It is listed for $925,000 and features 5 beds, 4 baths, and has approximately 5,132 square feet of living space, and was originally constructed in 2013. The current price per square foot is $180. The average price per square foot for Single Family listings in Castle Rock is $247. The average listing price for Single Family in Castle Rock is $1,052,134. To schedule a showing of MLS#rec6158038 at 1650 Bent Wedge Point in Castle Rock, CO, contact your Smart Sale AI agent at 3039066915.
Similar Listings Nearby

Additional Details
MLS ID : REC6158038
Listing Key : REC2056170113
Parcel Number : 0465968
Zip Code : 80109
City : Castle Rock
State : CO
Building if Condo :
Full Street: 1650 Bent Wedge Point
Address : 1650
Address Prefix :
Address Suffix : Point
Street : Bent Wedge
Street Prefix :
Street Suffix :
Unit if Condo :
Latitude : 39.390514
Longitude : -104.879753
Property Type : singlefamily
Property Sub Type : Single Family Residence
Stories Total if Condo :
Lot Size : 18,731 sqft / 0.43 acres (approx)
Ownership : Individual
Zoning :
Condition :
Renovation :
Pets Allowed :
Special Conditions : None
Possession : Closing/DOD
Original Price : 925000
Close Price :
Close Date :
List Date : Aug 13, 2026
List Contract Date : 2026-08-13
Off Market Date :
Purchase Contract Date :
Days on Market : 17
Concessions Amount :
Concession Comment :
Renovation :
Company : Keller Williams Action Realty LLC

Copyright 2026. All rights reserved.
1650 Bent Wedge Point
Castle Rock, CO