
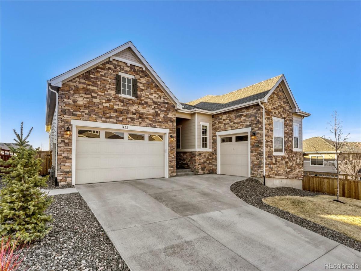
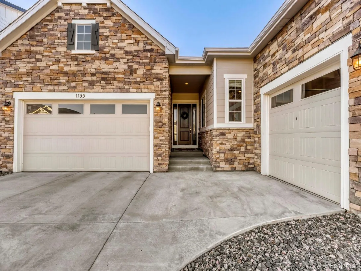
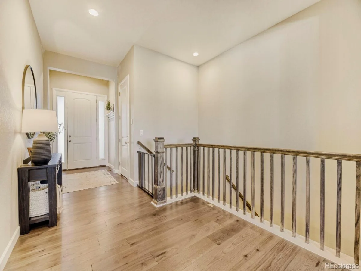
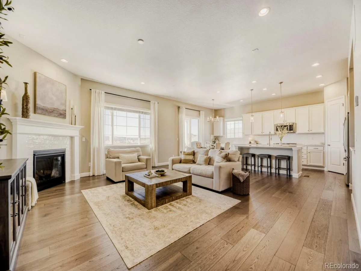
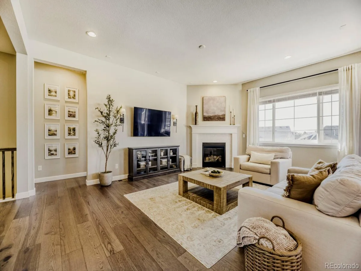
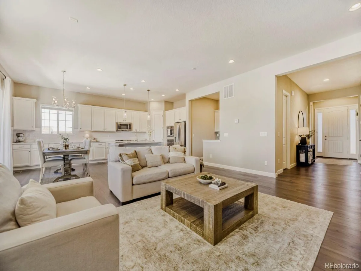
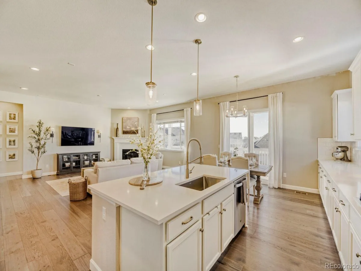
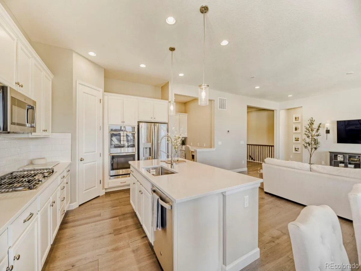
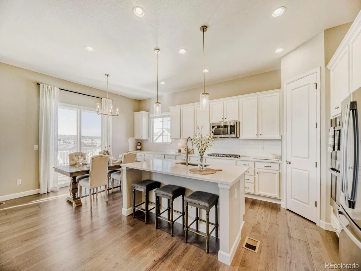
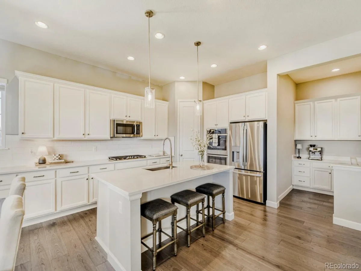
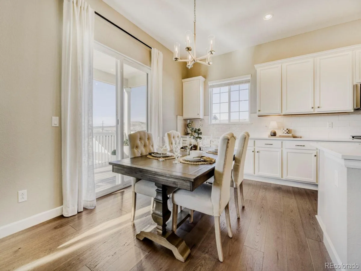
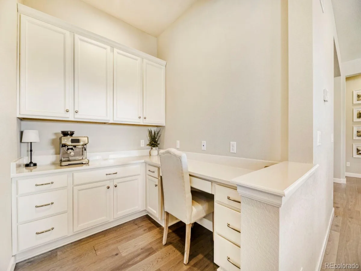
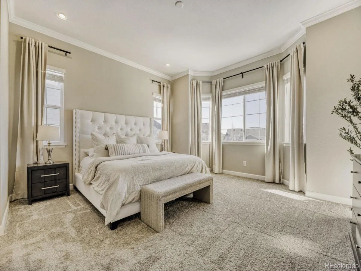
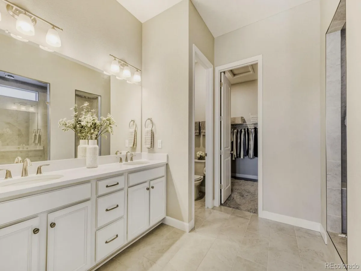
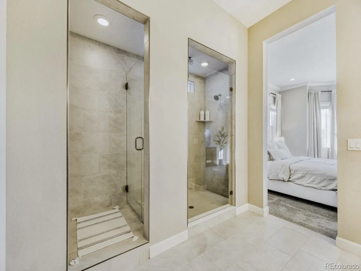
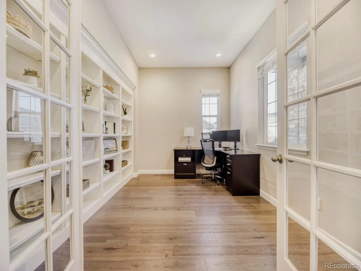
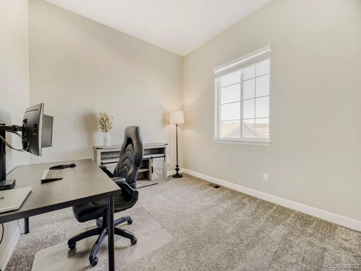
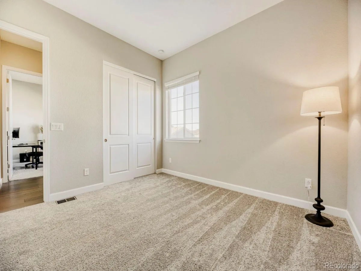
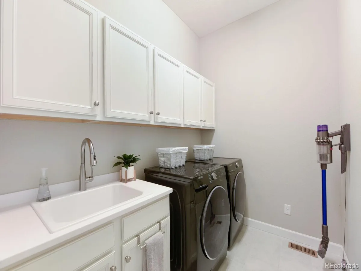
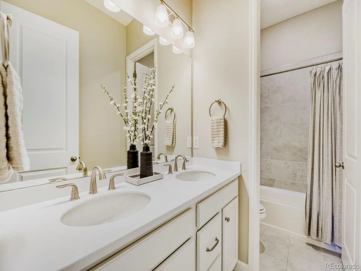
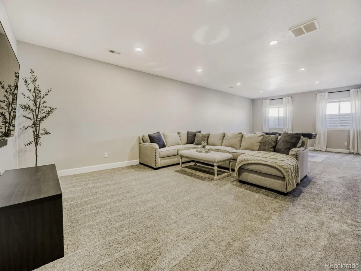
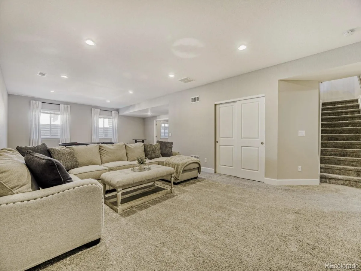
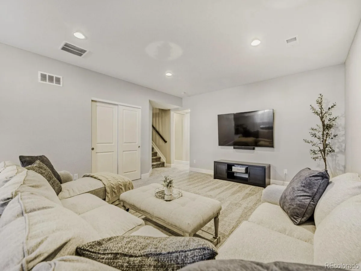
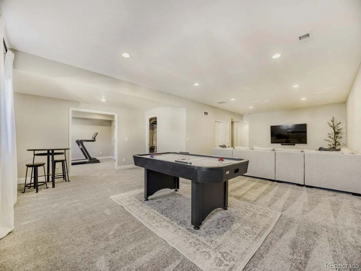
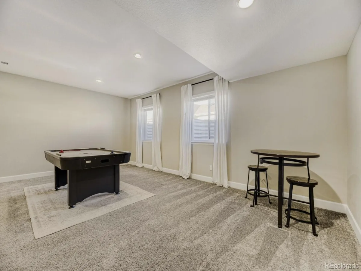
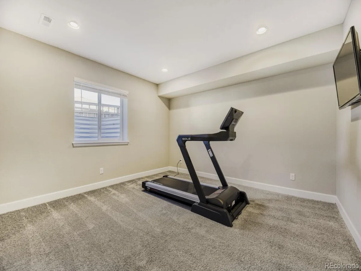
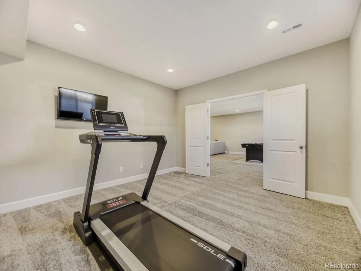
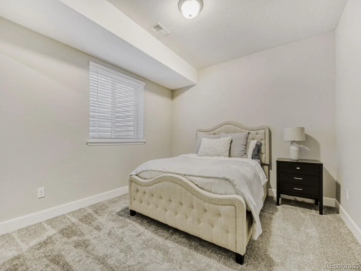
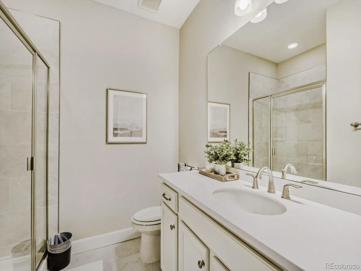
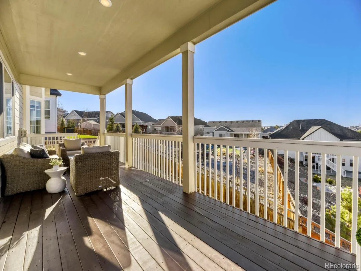
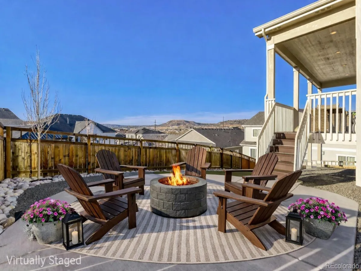
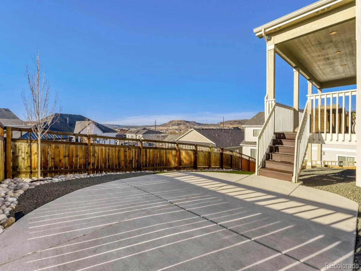
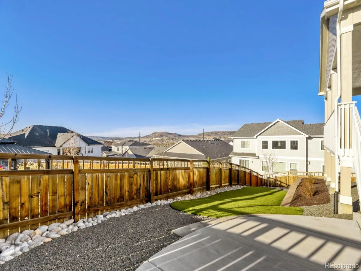
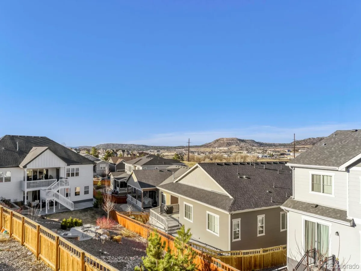
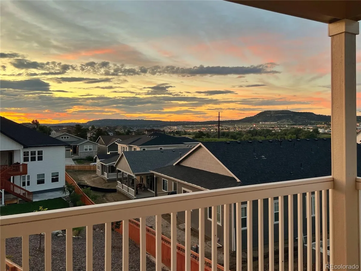
Welcome to this stunning ranch-style home in the desirable Blacktail neighborhood. This well-maintained property shows like a model home. Step inside to the open-concept layout framed by views of Castle Rock, soaring 10ft ceilings, extended hardwood flooring, upgraded railings and 8-foot doors on the main level. The chef’s kitchen is designed to impress, featuring extended cabinetry with crown molding, stainless steel GE appliances including a gas range and a double oven, reverse osmosis water system at the kitchen sink, quartz countertops, walk-in pantry and a bonus area that doubles as a coffee station, bar or additional office space. The kitchen flows seamlessly into the family room, offering a large space for gatherings, a corner fireplace and pre-wiring for a surround sound system. The luxurious primary suite includes a bay window, crown molding, spa-inspired bath showcasing an oversized shower with rain shower head, frameless glass, dual vanities, quartz countertops and a large walk-in closet. A dedicated home office offers ample space, built-in bookshelves and glass french doors. The well-appointed laundry room with built-in cabinetry and a utility sink adds everyday convenience. Two additional bedrooms with ceiling fan prewires and a full bathroom round out the main level. The finished garden level basement expands the living space with a recreation area, additional bedroom with a large walk-in closet, bathroom, bonus room with french doors, 9ft ceilings, wet bar rough-in plumbing and plenty of storage space. Step out back to the expansive covered deck offering plenty of outdoor living space and beautiful views of Castle Rock, a large concrete patio, barbeque gas line and a low-maintenance backyard. A three-car garage completes this exceptional home. Located minutes to Downtown Castle Rock, The Outlets at Castle Rock, Red Hawk Ridge golf course, shopping centers, restaurants and easy access to I-25 and Highway 85.
Property Details
Price:
$975,000
MLS #:
REC3698797
Status:
Active
Beds:
4
Baths:
3
Type:
Single Family
Subtype:
Single Family Residence
Subdivision:
The Meadows
Finished Sq Ft:
3,656
Total Sq Ft:
4,677
Lot Size:
7,144 sqft / 0.16 acres (approx)
Year Built:
2023
Schools
School District:
Douglas RE-1
Elementary School:
Meadow View
Middle School:
Castle Rock
High School:
Castle View
Interior
Above Grade Finished Area
2350
Appliances
Dishwasher, Disposal, Double Oven, Dryer, Gas Water Heater, Microwave, Range, Refrigerator, Sump Pump, Washer
Bathrooms
1 Full Bathroom, 2 Three Quarter Bathrooms
Below Grade Finished Area
1306
Below Grade Unfinished Area
1021
Cooling
Central Air
Fireplaces Total
1
Flooring
Carpet, Tile, Wood
Heating
Forced Air, Natural Gas
Interior Features
Breakfast Bar, Built-in Features, Eat-in Kitchen, Entrance Foyer, High Ceilings, High Speed Internet, Kitchen Island, Open Floorplan, Pantry, Primary Suite, Quartz Counters, Radon Mitigation System, Smart Thermostat, Walk-In Closet(s), Wired for Data
Laundry Features
Sink
Levels
One
Main Level Bathrooms
2
Main Level Bedrooms
3
Exterior
Architectural Style
Contemporary
Association Amenities
Clubhouse, Park, Playground, Trail(s)
Attached Garage YN
1
Construction Materials
Frame, Stone, Vinyl Siding
Direction Faces
South
Exterior Features
Gas Valve, Lighting, Private Yard
Fencing
Full
Garage Spaces
3
Lot Features
Landscaped, Master Planned, Sprinklers In Front
Parking Features
Concrete, Dry Walled
Parking Spots
3
Parking Total
3
Patio And Porch Features
Covered, Deck, Front Porch, Patio
Roof
Composition
Security Features
Carbon Monoxide Detector(s), Smoke Detector(s)
View
City, Meadow
Window Features
Bay Window(s), Window Coverings
Financial
HOA Fee
$272
HOA Fee Frequency
Quarterly
HOA Includes
Recycling, Trash
HOA Name
The Meadows Neighborhood Company
HOA Phone
(303) 814-2358
Tax Year
2025
Taxes
$6,176
Map
Contact Us
Mortgage Calculator
Property Summary
- Located in the The Meadows subdivision, 1135 Sunlit Drive Castle Rock CO is a Single Family for sale in Castle Rock, CO, 80109. It is listed for $975,000 and features 4 beds, 3 baths, and has approximately 4,677 square feet of living space, and was originally constructed in 2023. The current price per square foot is $208. The average price per square foot for Single Family listings in Castle Rock is $247. The average listing price for Single Family in Castle Rock is $1,052,819. To schedule a showing of MLS#rec3698797 at 1135 Sunlit Drive in Castle Rock, CO, contact your Smart Sale AI agent at 3039066915.
Similar Listings Nearby

Additional Details
MLS ID : REC3698797
Listing Key : REC2052687538
Parcel Number : R0462286
Zip Code : 80109
City : Castle Rock
State : CO
Building if Condo :
Full Street: 1135 Sunlit Drive
Address : 1135
Address Prefix :
Address Suffix : Drive
Street : Sunlit
Street Prefix :
Street Suffix :
Unit if Condo :
Latitude : 39.395378
Longitude : -104.874435
Property Type : singlefamily
Property Sub Type : Single Family Residence
Stories Total if Condo :
Lot Size : 7,144 sqft / 0.16 acres (approx)
Ownership : Individual
Zoning :
Condition :
Renovation :
Pets Allowed : Yes
Special Conditions : None
Possession : Close Plus 30 to 60 Days
Original Price : 1035000
Close Price :
Close Date :
List Date : Mar 27, 2026
List Contract Date : 2026-03-27
Off Market Date :
Purchase Contract Date :
Days on Market : 157
Concessions Amount :
Concession Comment :
Renovation :
Company : Precision Home Realty

Copyright 2026. All rights reserved.
1135 Sunlit Drive
Castle Rock, CO