
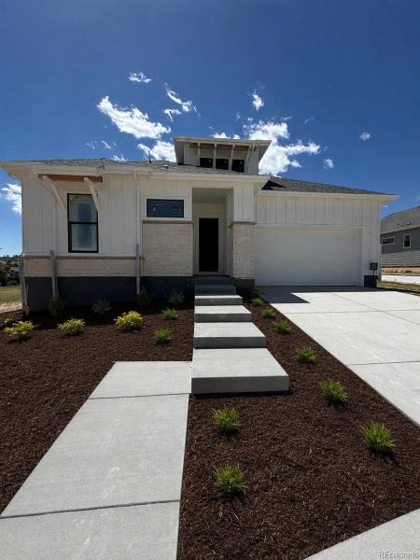
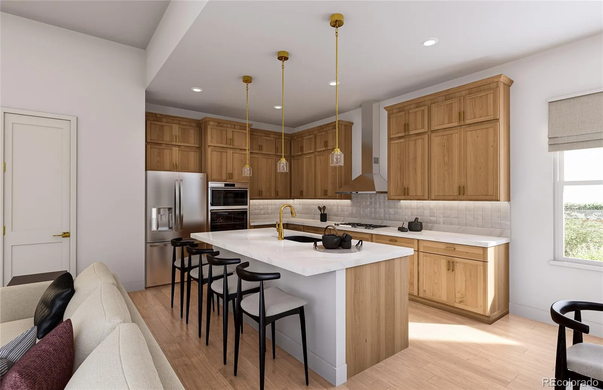
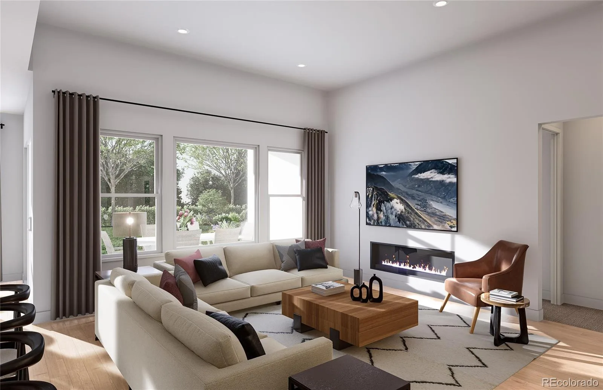
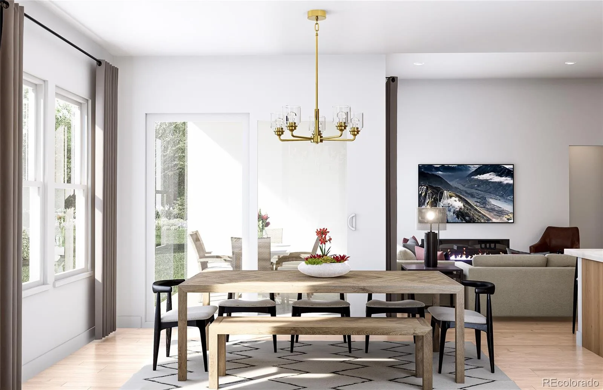
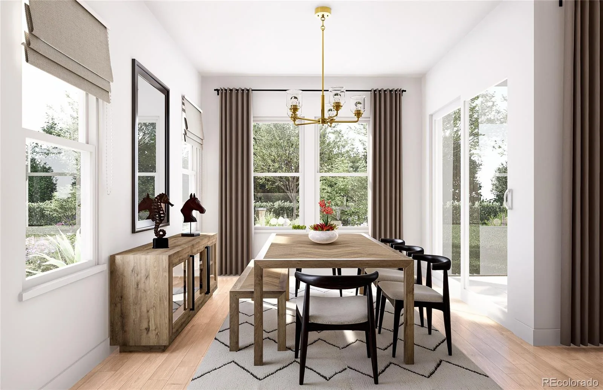
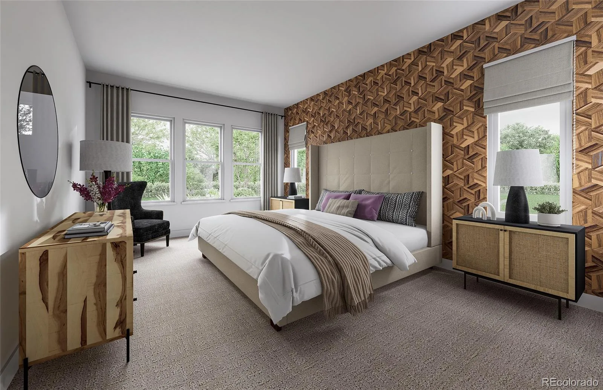
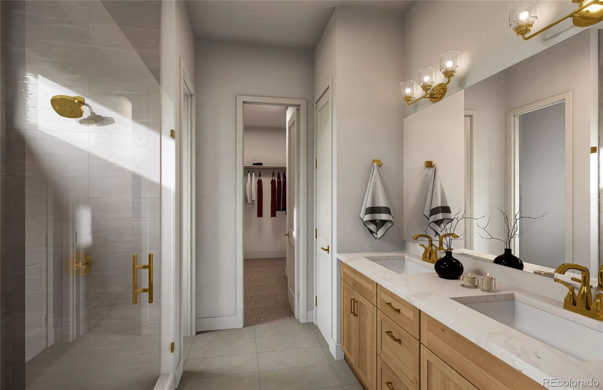
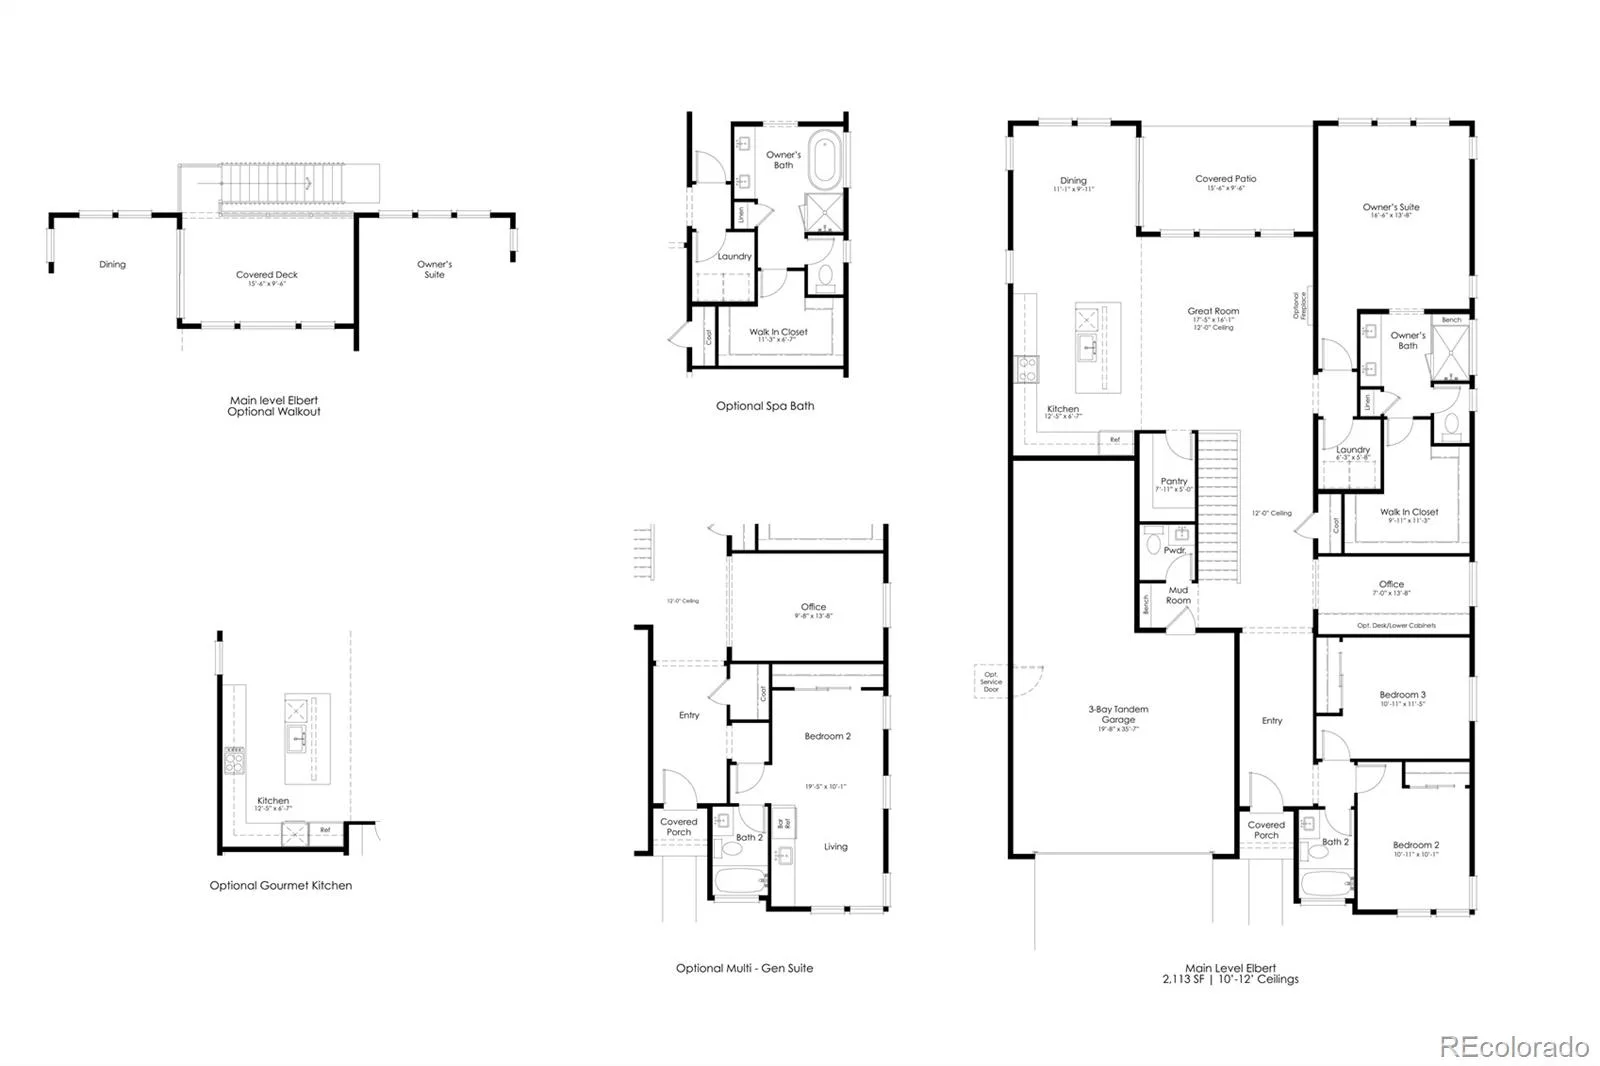
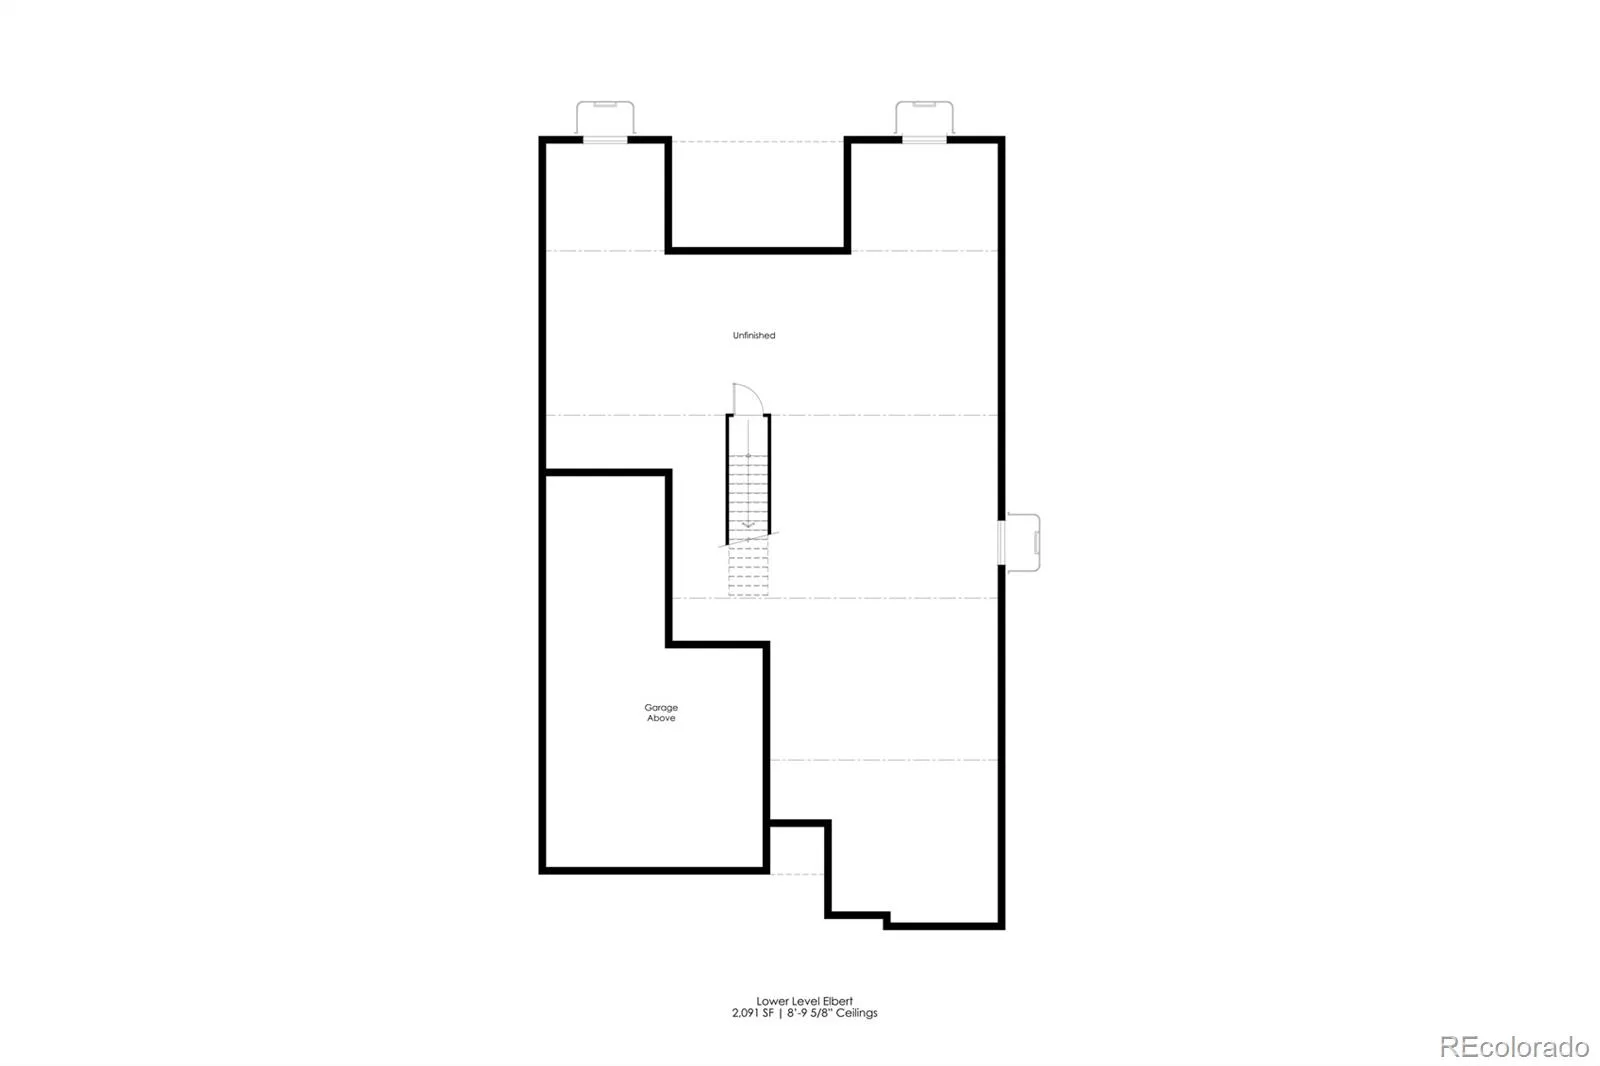
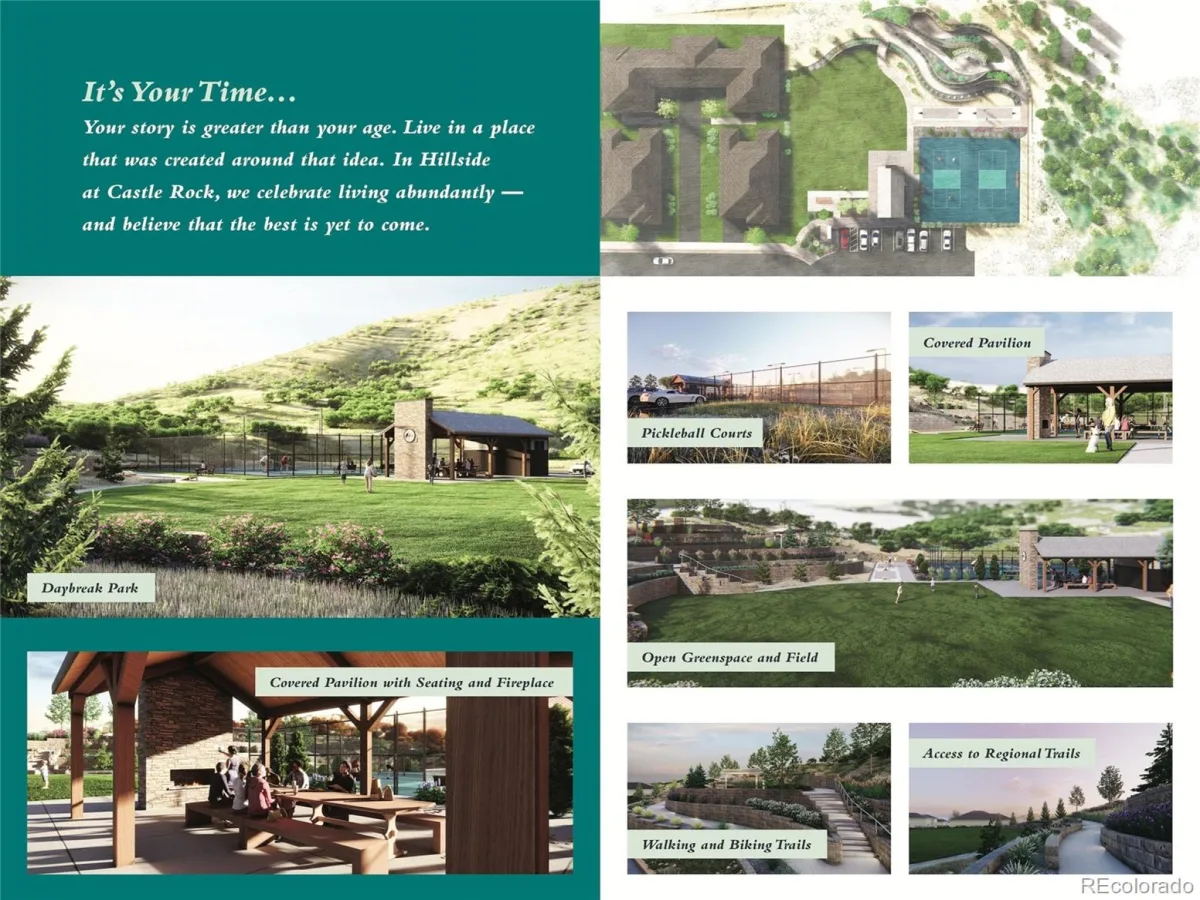
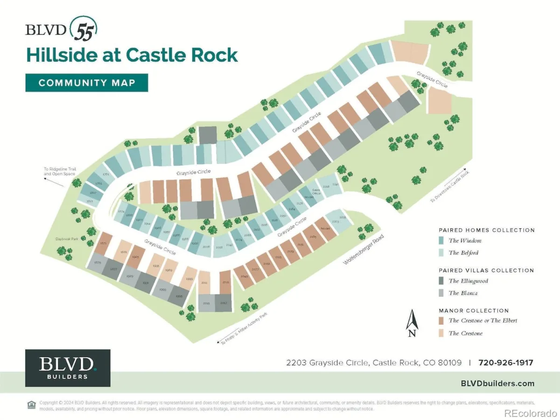
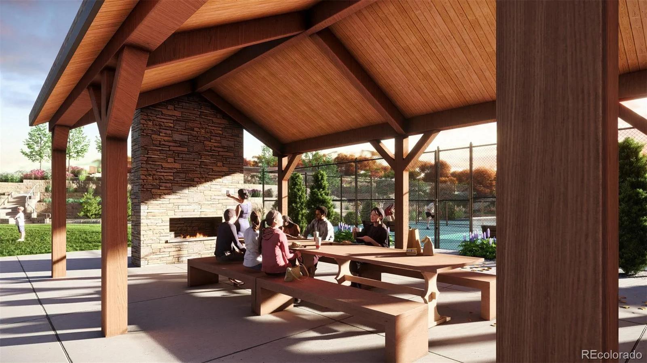
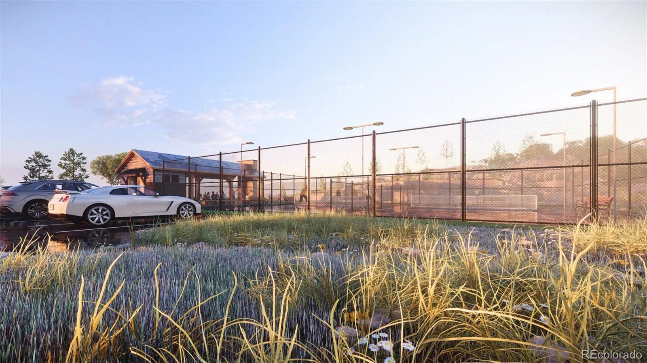
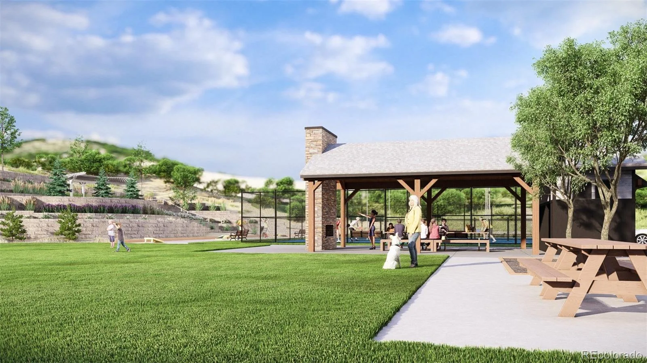
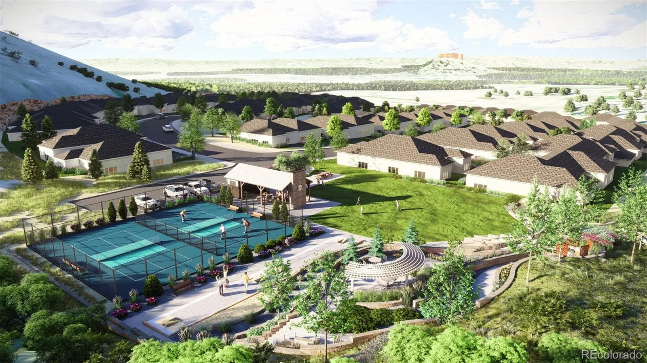
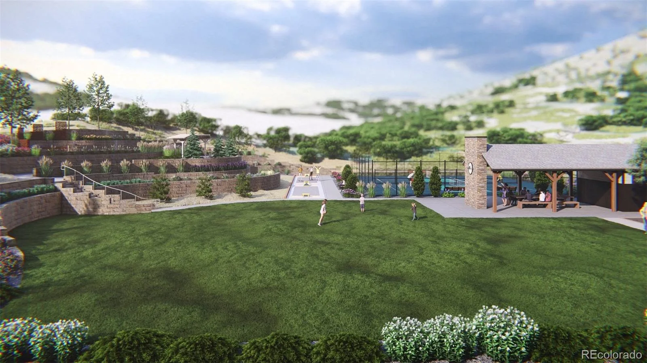
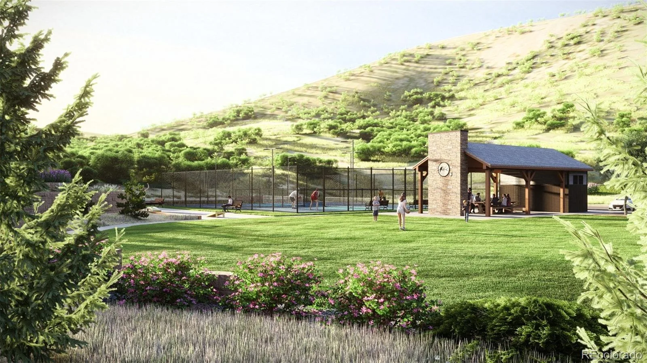
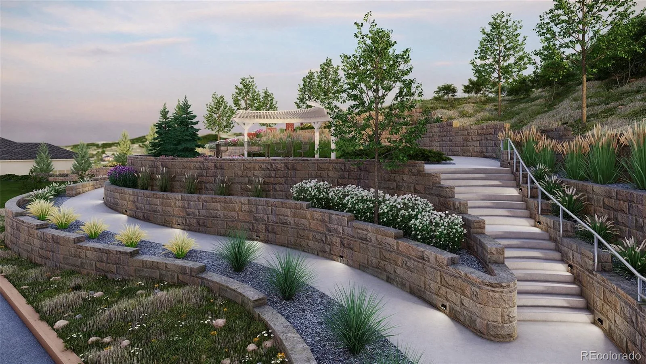
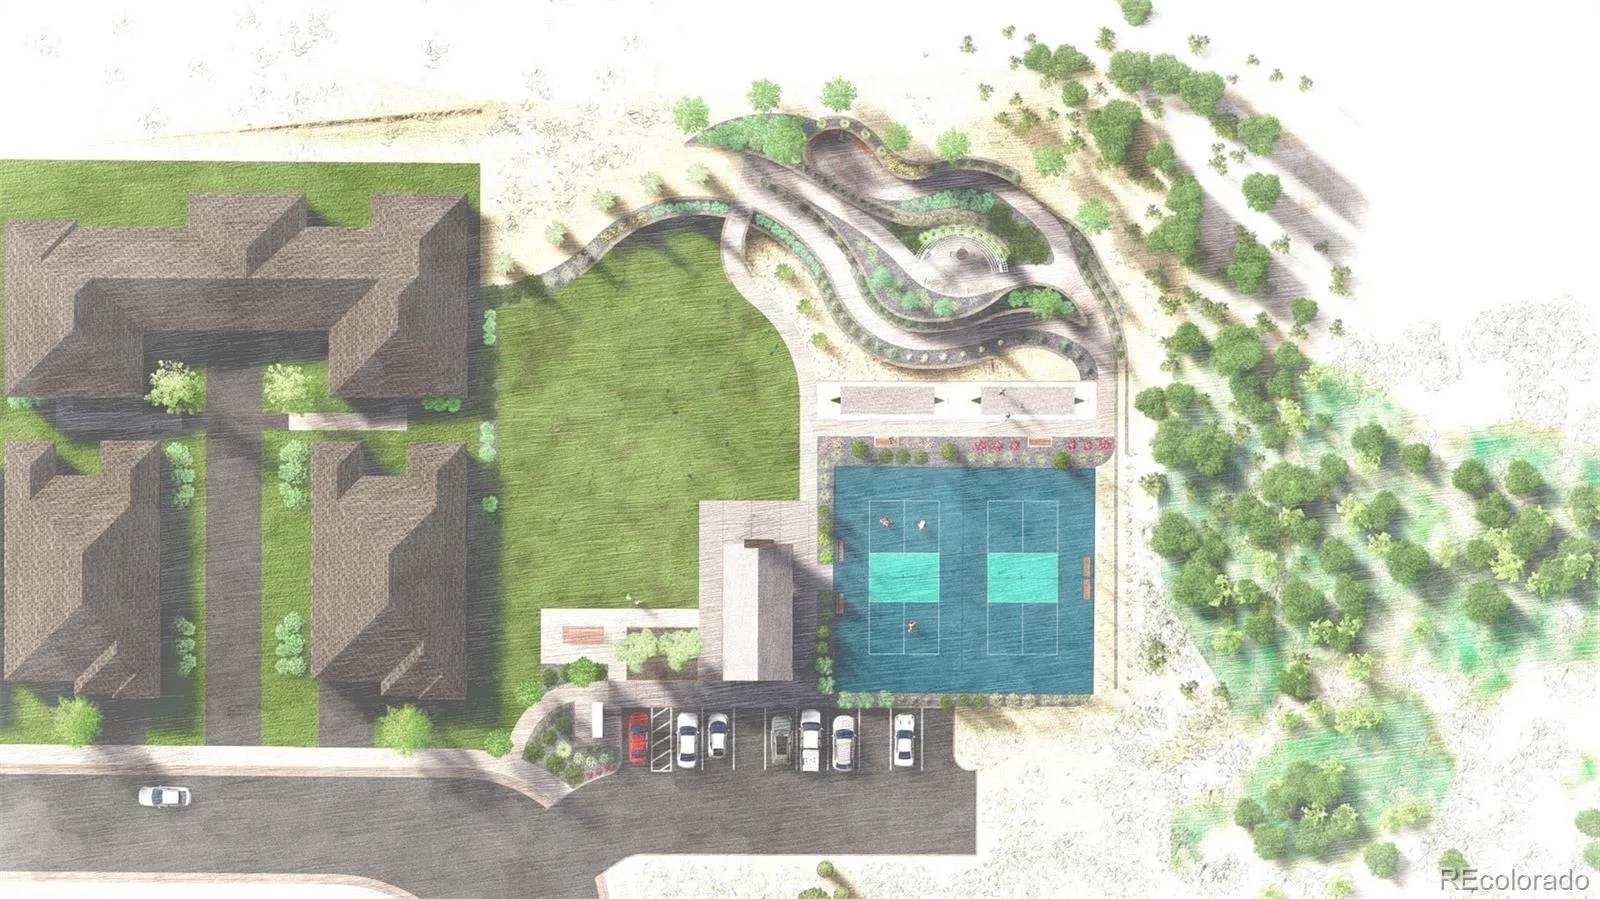
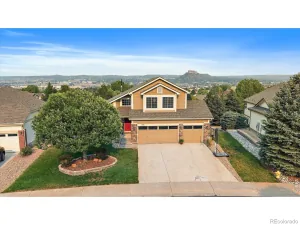
Brand new home by BLVD Builders. Ready July 2026. Low-maintenance 55+ active-adult patio home. The award-winning Elbert single-family patio home offers 2,113 finished square feet of living space featuring a distinctive exterior with black framed windows, full unfinished lower level, and a fenced rear yard with front & rear landscaping included. The main-level features up to 12-ft ceilings with 8-ft doors, gourmet kitchen, office and large covered patio. Design finishes include a Level 2 package which 42-in maple cabinets throughout with soft close & dove tail drawers, tiled kitchen backsplash, KitchenAid® appliances with a gas cooktop gourmet kitchen and French-door refrigerator, quartz countertops with undermount sinks throughout, 12×24-in bath tile, and beautiful vinyl plank flooring for easy cleaning. Low-maintenance lock and leave lifestyle that includes all landscape maintenance and snow removal. Exclusive amenities include Daybreak Park featuring a covered pavilion, pickleball & cornhole courts, green space, sports field and access to regional walking and biking trails at the Ridgeline Open Space. Located on the west side of I-25, minutes from downtown Castle Rock featuring boutique shopping, restaurants, recreation, medical and everyday conveniences. This is a local homebuilder in the Denver area offering high quality features and Best-In-Class warranties.
Property Details
Price:
$765,000
MLS #:
REC1971508
Status:
Pending
Beds:
3
Baths:
3
Type:
Single Family
Subtype:
Single Family Residence
Subdivision:
Hillside At Castle Rock
Finished Sq Ft:
2,113
Total Sq Ft:
4,204
Lot Size:
5,201 sqft / 0.12 acres (approx)
Year Built:
2025
Schools
School District:
Douglas RE-1
Elementary School:
Clear Sky
Middle School:
Castle Rock
High School:
Castle View
Interior
Above Grade Finished Area
2113
Appliances
Cooktop, Dishwasher, Disposal, Microwave, Oven, Range Hood, Refrigerator, Self Cleaning Oven, Sump Pump, Tankless Water Heater
Bathrooms
1 Full Bathroom, 1 Three Quarter Bathroom, 1 Half Bathroom
Below Grade Unfinished Area
2091
Cooling
Central Air
Fireplaces Total
1
Flooring
Carpet, Tile, Vinyl
Heating
Forced Air, Natural Gas
Interior Features
Kitchen Island, Open Floorplan, Pantry, Primary Suite, Quartz Counters, Smoke Free, Solid Surface Counters, Walk-In Closet(s)
Laundry Features
In Unit
Levels
One
Main Level Bathrooms
3
Main Level Bedrooms
3
Exterior
Architectural Style
Contemporary
Attached Garage YN
1
Common Walls
No Common Walls
Community
55+
Construction Materials
Cement Siding, Frame, Stone
Direction Faces
North
Fencing
Full
Garage Spaces
3
Lot Features
Landscaped
Parking Features
Concrete, Dry Walled, Tandem
Parking Spots
3
Parking Total
3
Patio And Porch Features
Covered, Front Porch, Patio
Roof
Composition
Security Features
Carbon Monoxide Detector(s), Smoke Detector(s)
Senior Community YN
1
Window Features
Double Pane Windows
Financial
HOA Fee
$227
HOA Fee Frequency
Monthly
HOA Includes
Irrigation, Maintenance Grounds, Recycling, Snow Removal, Trash
HOA Name
Hillside at Castle Rock
HOA Phone
303-200-0742
Tax Year
2024
Taxes
$7,597
Map
Contact Us
Mortgage Calculator
Property Summary
- Located in the Hillside At Castle Rock subdivision, 2021 Grayside Circle Castle Rock CO is a Single Family for sale in Castle Rock, CO, 80109. It is listed for $765,000 and features 3 beds, 3 baths, and has approximately 4,204 square feet of living space, and was originally constructed in 2025. The current price per square foot is $182. The average price per square foot for Single Family listings in Castle Rock is $247. The average listing price for Single Family in Castle Rock is $1,052,819. To schedule a showing of MLS#rec1971508 at 2021 Grayside Circle in Castle Rock, CO, contact your Smart Sale AI agent at 3039066915.
Similar Listings Nearby

Additional Details
MLS ID : REC1971508
Listing Key : REC2046920524
Parcel Number : R062301
Zip Code : 80109
City : Castle Rock
State : CO
Building if Condo :
Full Street: 2021 Grayside Circle
Address : 2021
Address Prefix :
Address Suffix : Circle
Street : Grayside
Street Prefix :
Street Suffix :
Unit if Condo :
Latitude : 39.377426
Longitude : -104.884087
Property Type : singlefamily
Property Sub Type : Single Family Residence
Stories Total if Condo :
Lot Size : 5,201 sqft / 0.12 acres (approx)
Ownership : Builder
Zoning :
Condition : New Construction,Under Construction
Renovation :
Pets Allowed : Cats OK,Dogs OK,Yes
Special Conditions : None
Possession : Closing/DOD
Original Price : 799700
Close Price :
Close Date :
List Date : May 16, 2025
List Contract Date : 2025-05-16
Off Market Date : 2026-08-07
Purchase Contract Date : 2026-08-07
Days on Market : 472
Concessions Amount :
Concession Comment :
Renovation :
Company : RE/MAX Professionals

Copyright 2026. All rights reserved.
2021 Grayside Circle
Castle Rock, CO