
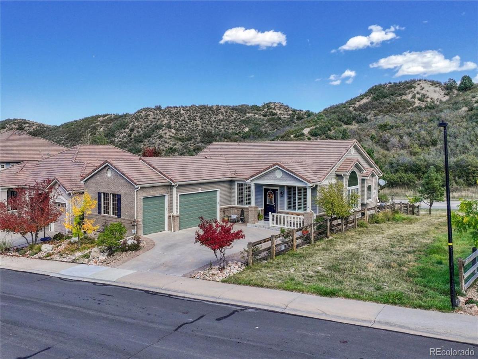
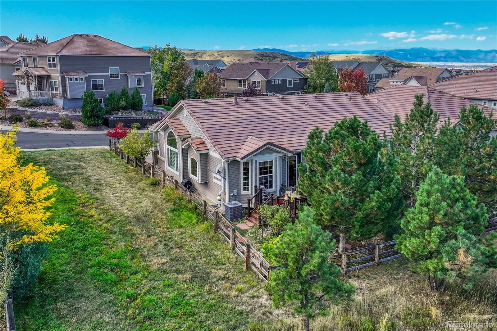
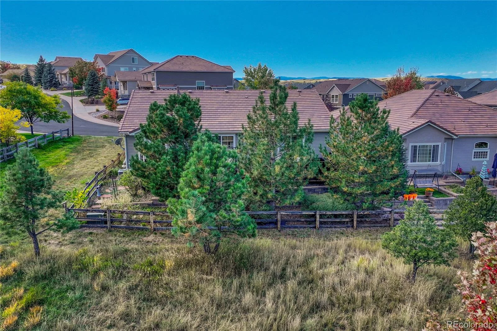
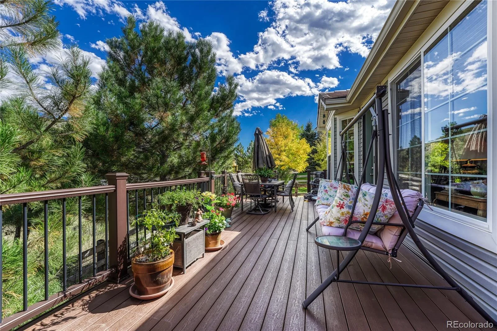
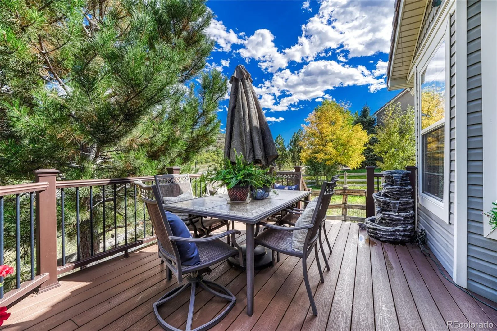
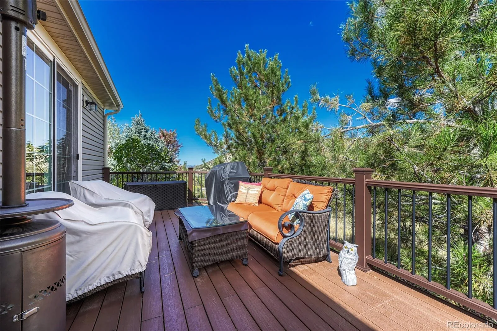
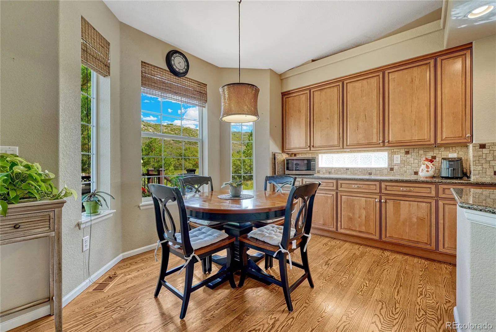
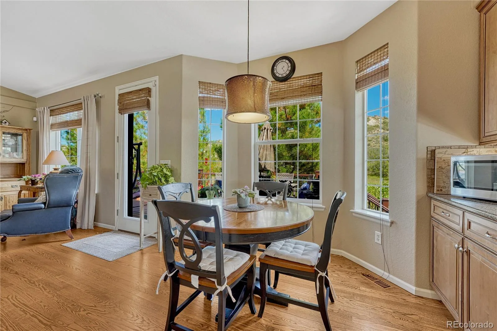
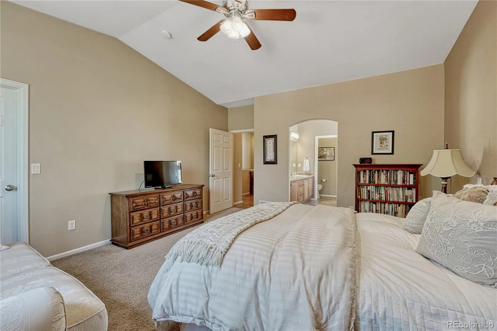
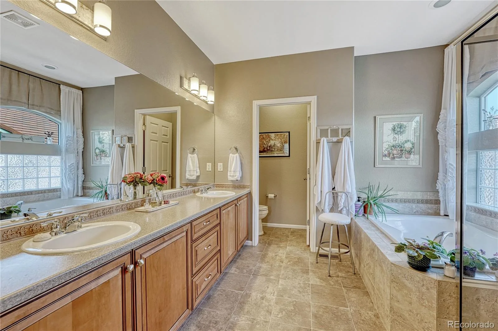
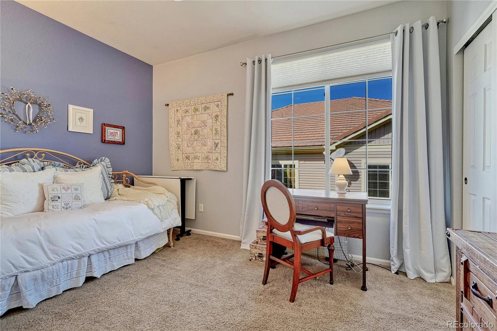
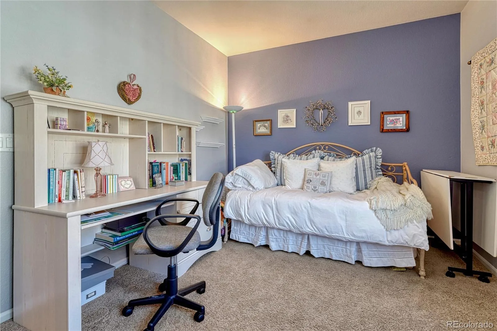
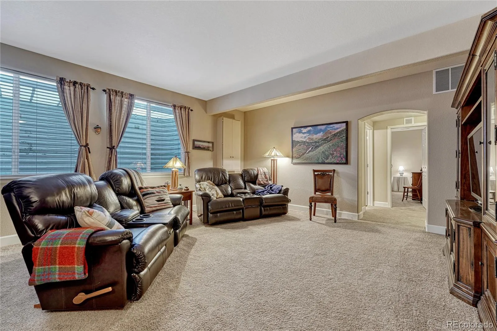
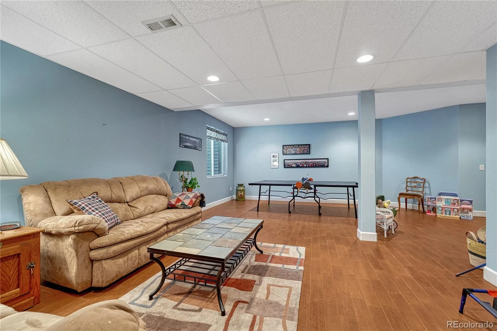
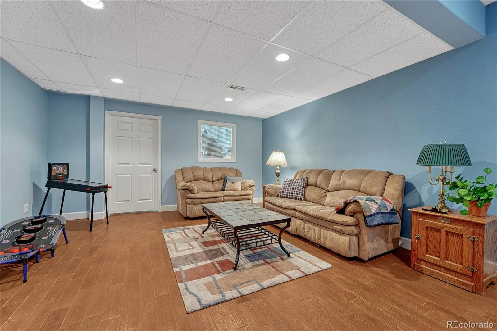
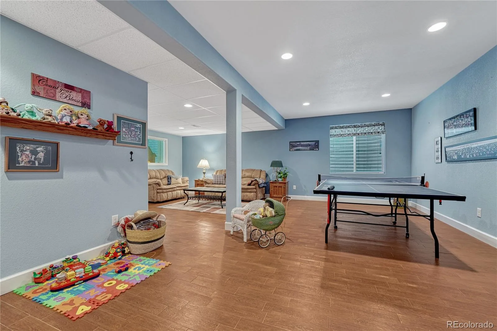
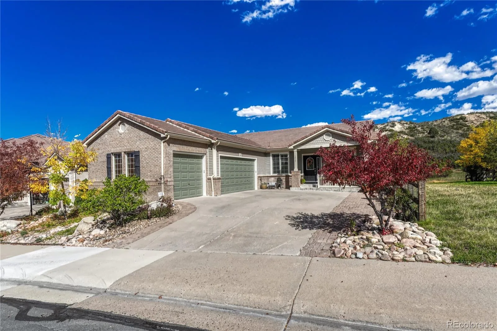
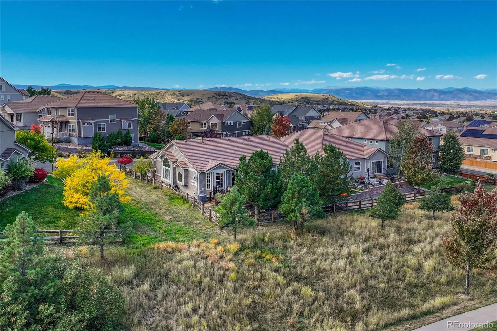
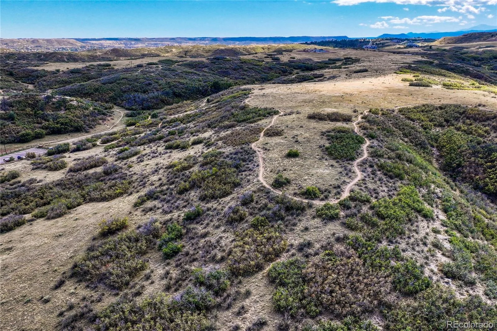
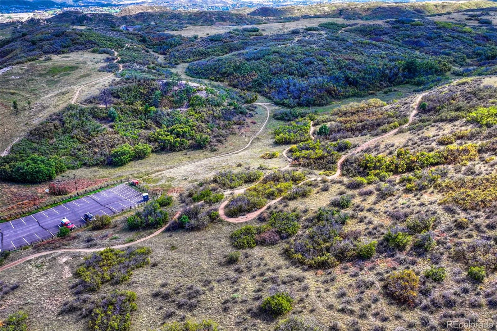
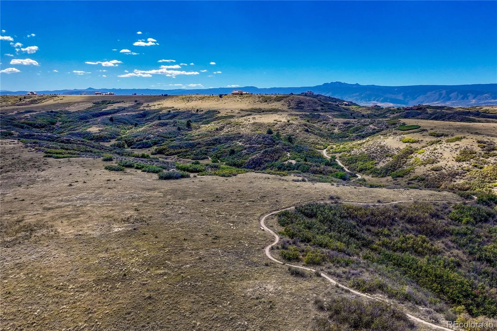
AMAZING ONE STORY HOME WITH BREATHTAKING VIEWS, backs to the Ridgeline Trails Open Space Area and adjoins to a wild life passthrough/greenbelt area, near the top/end of cul de sac road. Oversized 3 vehicle garage, no maintenance yard, large newer composite deck, class 4 cement tile roof, natural lighting throughout, full finished basement with lots of storage, well loved & maintained home are only a few bonuses for this property.
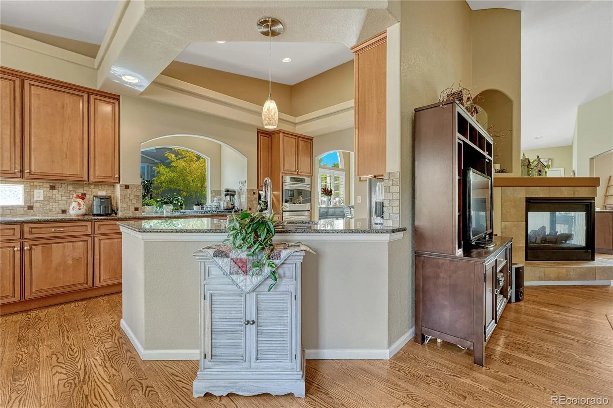
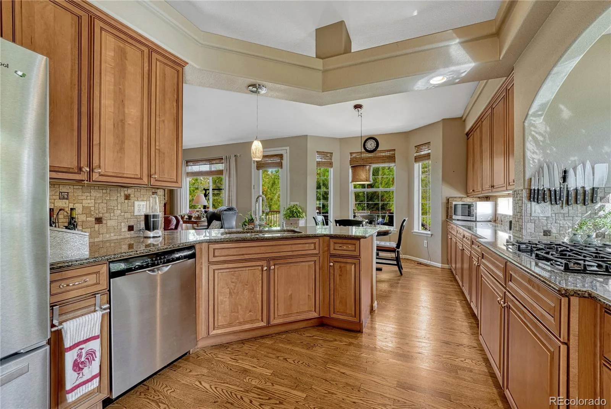
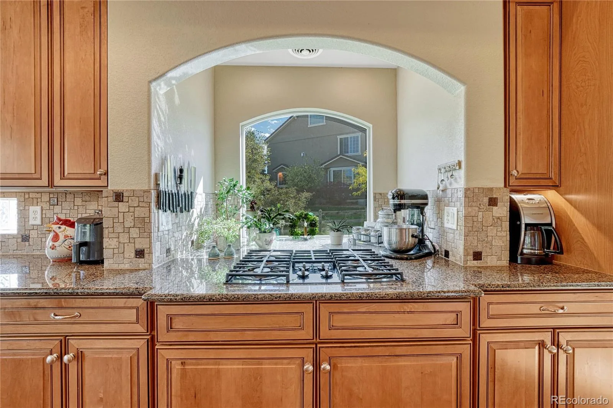
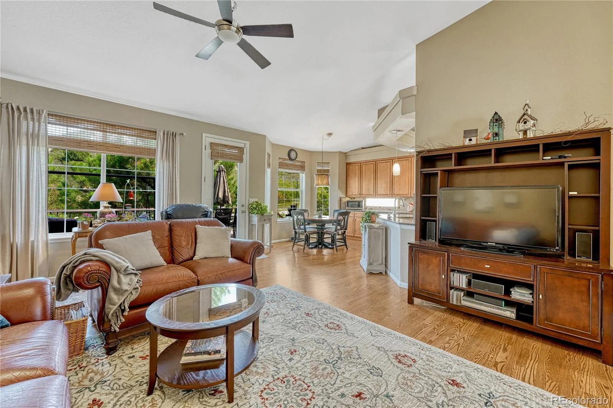
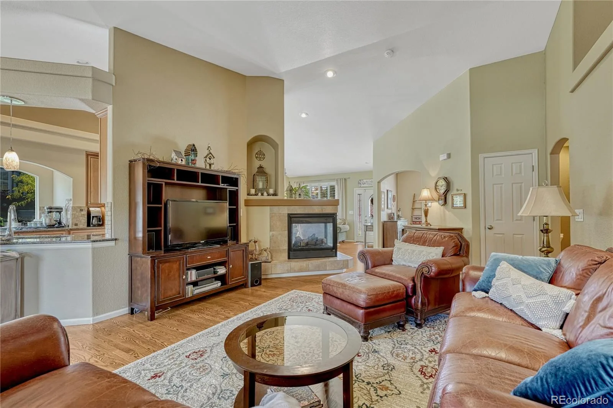
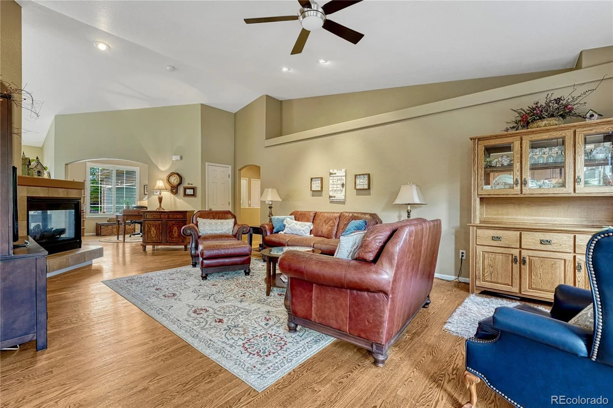
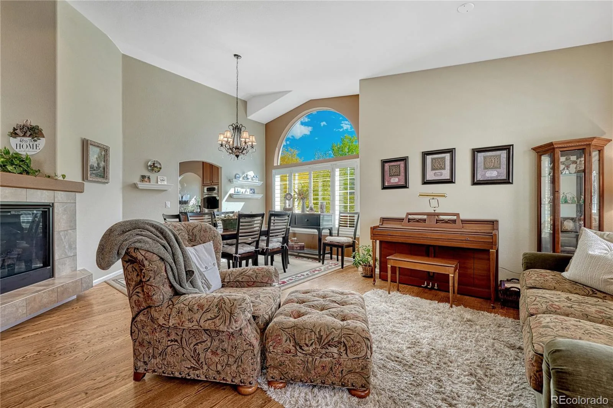
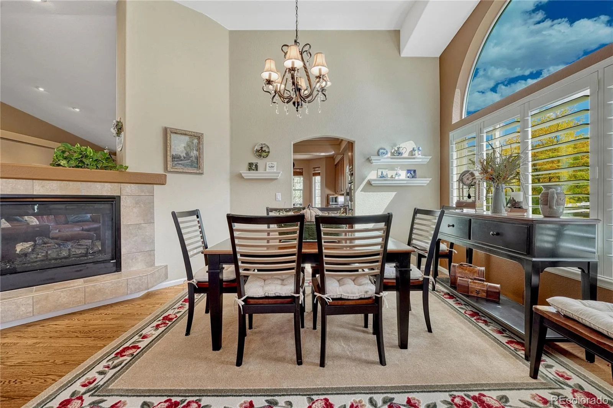
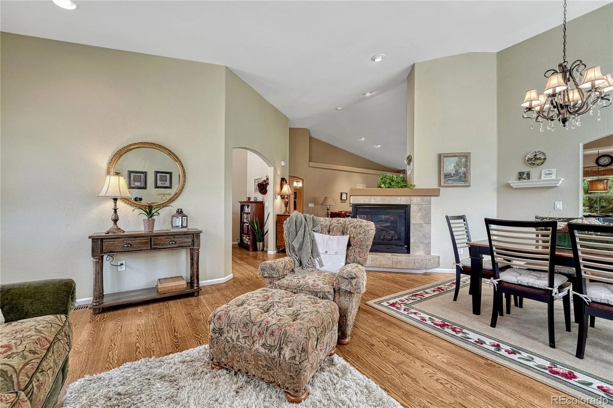
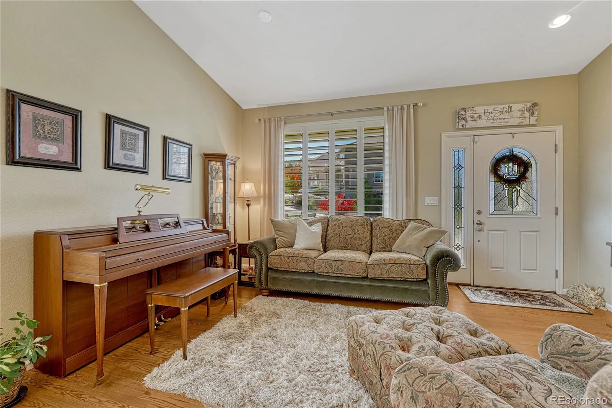
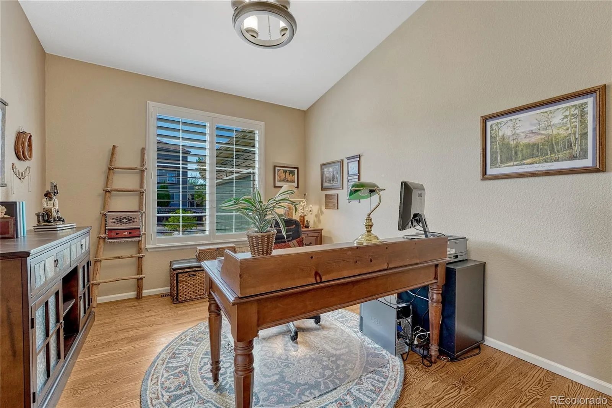
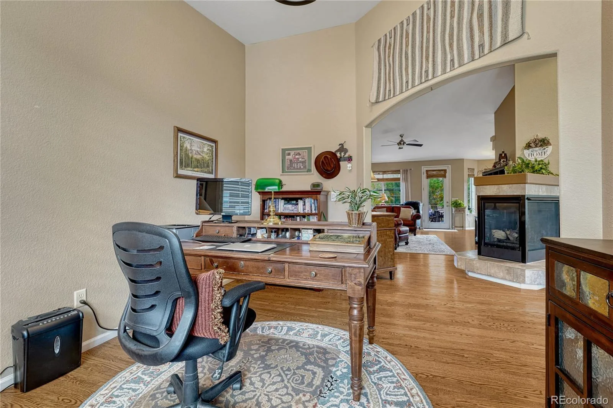
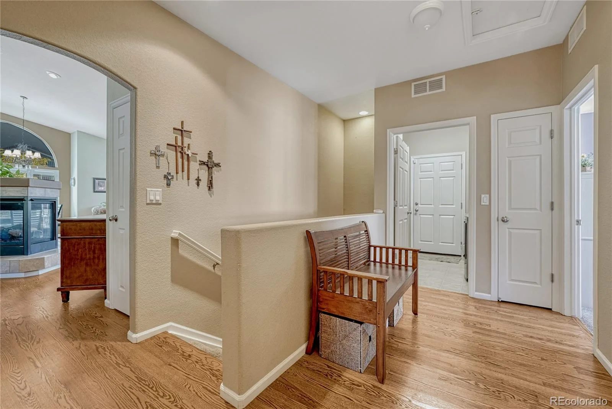
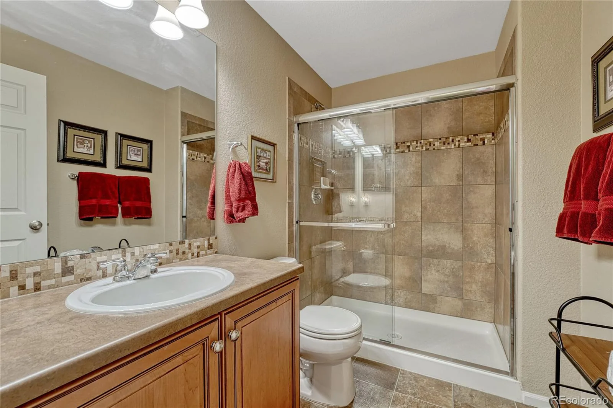
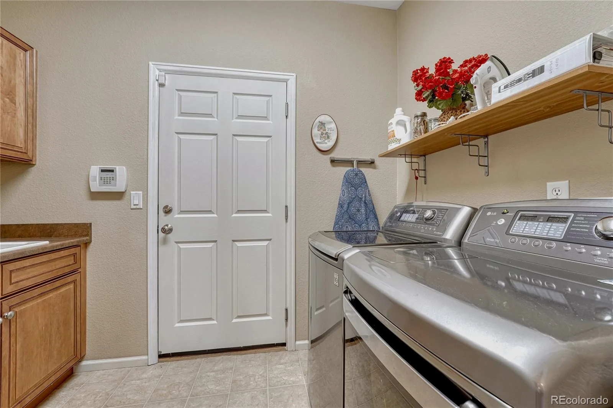
Main level is open with a gourmet kitchen-double oven, gas cook top, slab granite counter tops, stunning stone backsplash, upgraded maple cabinetry-3 sided gas fireplace, office, sizable formal dining area, hardwood flooring, vaulted ceiling, laundry room with a sink/cabinets/shelving, 2 bedrooms, and 2 bathrooms.
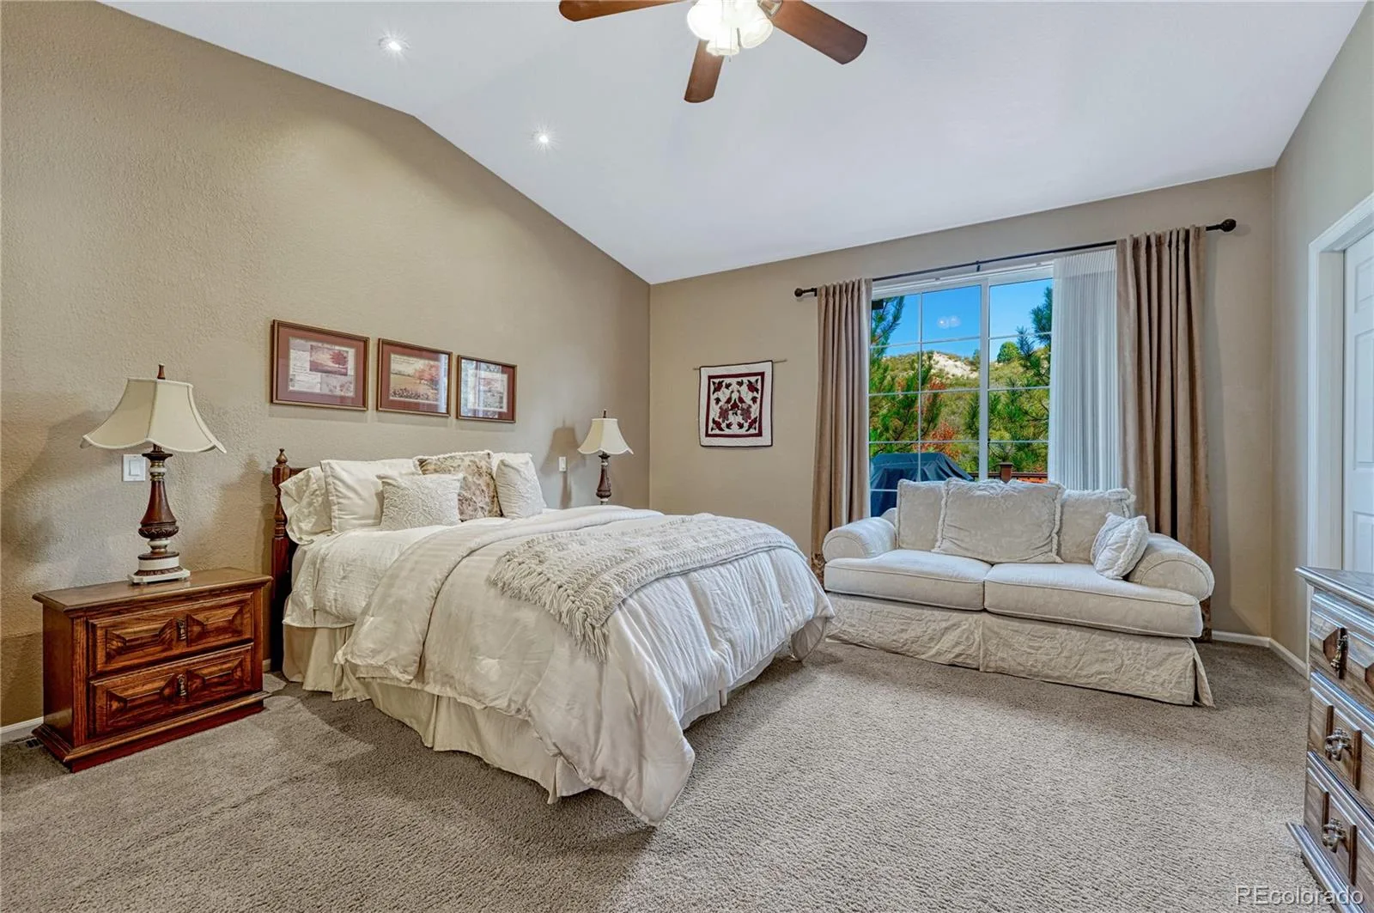
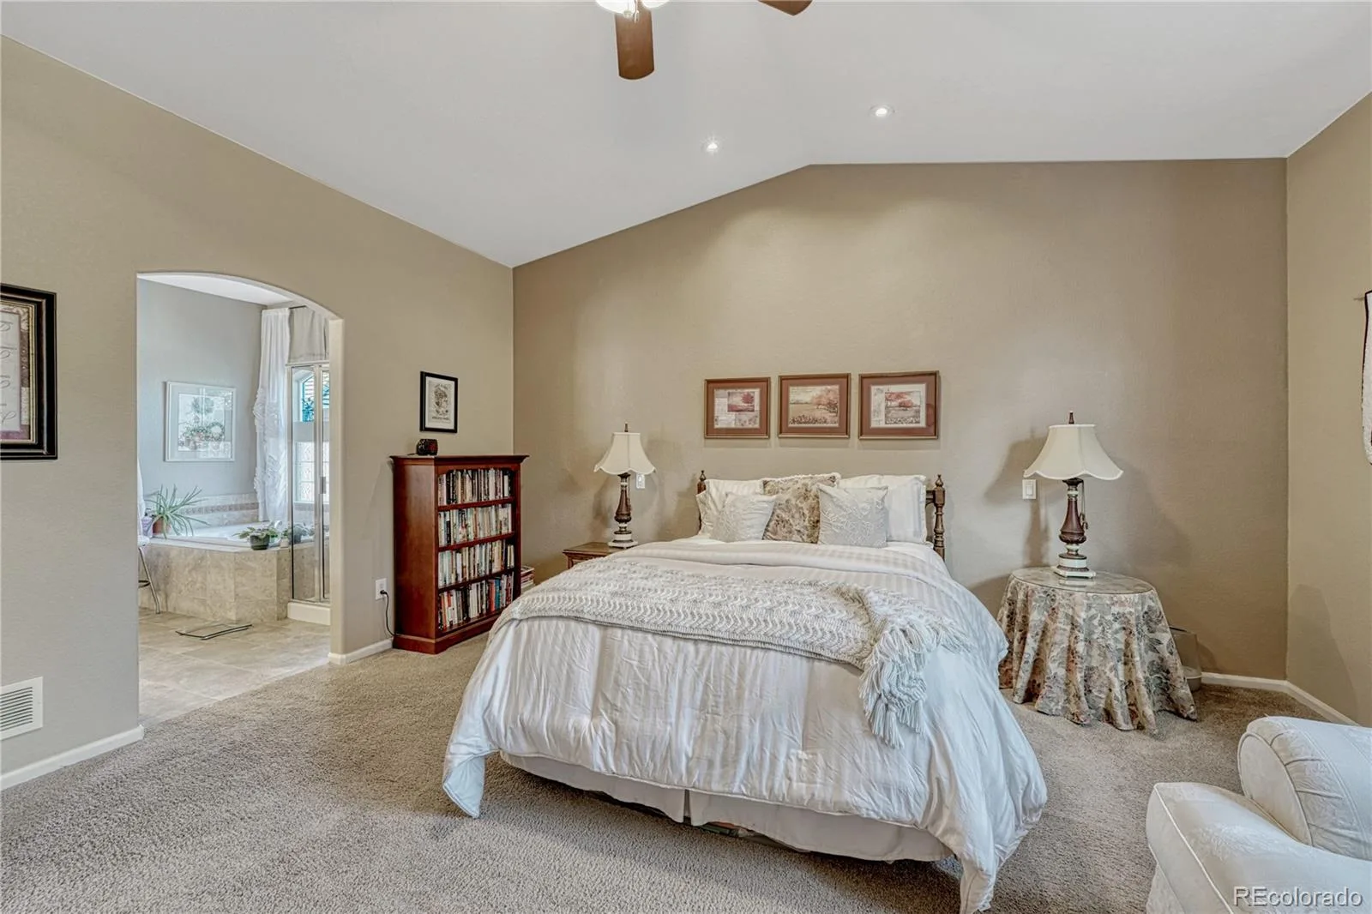
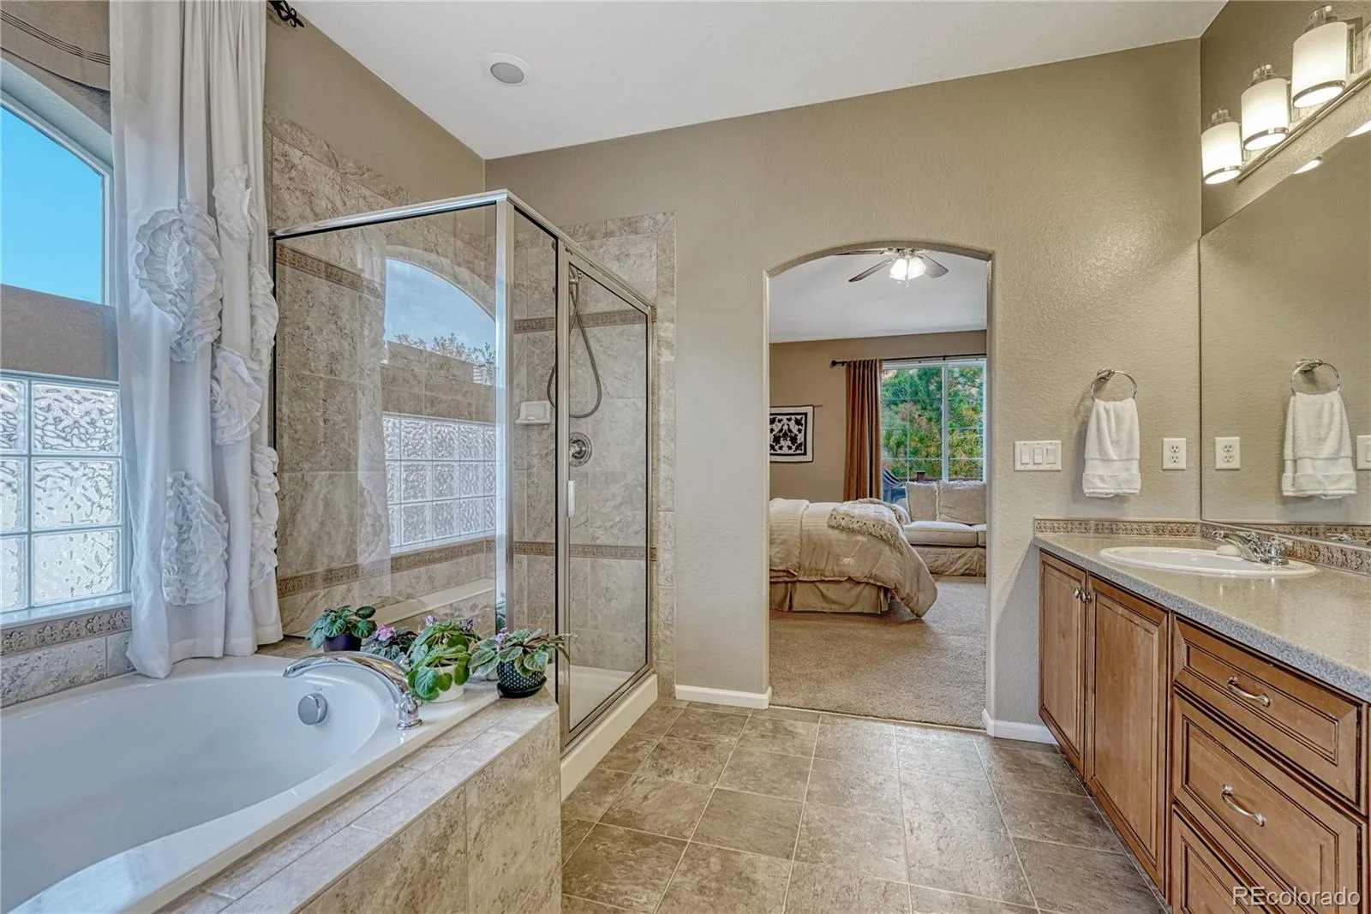
Spacious primary suite has great views, vaulted ceiling, 5 pc bathroom, deep soaking tub, walk-in closet.
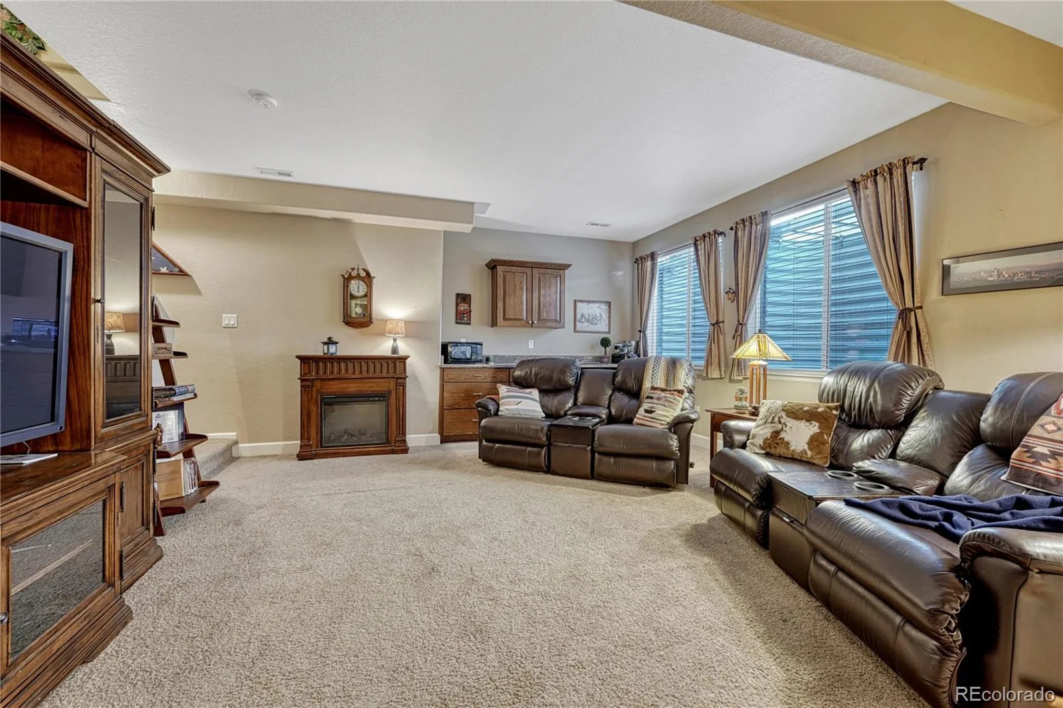
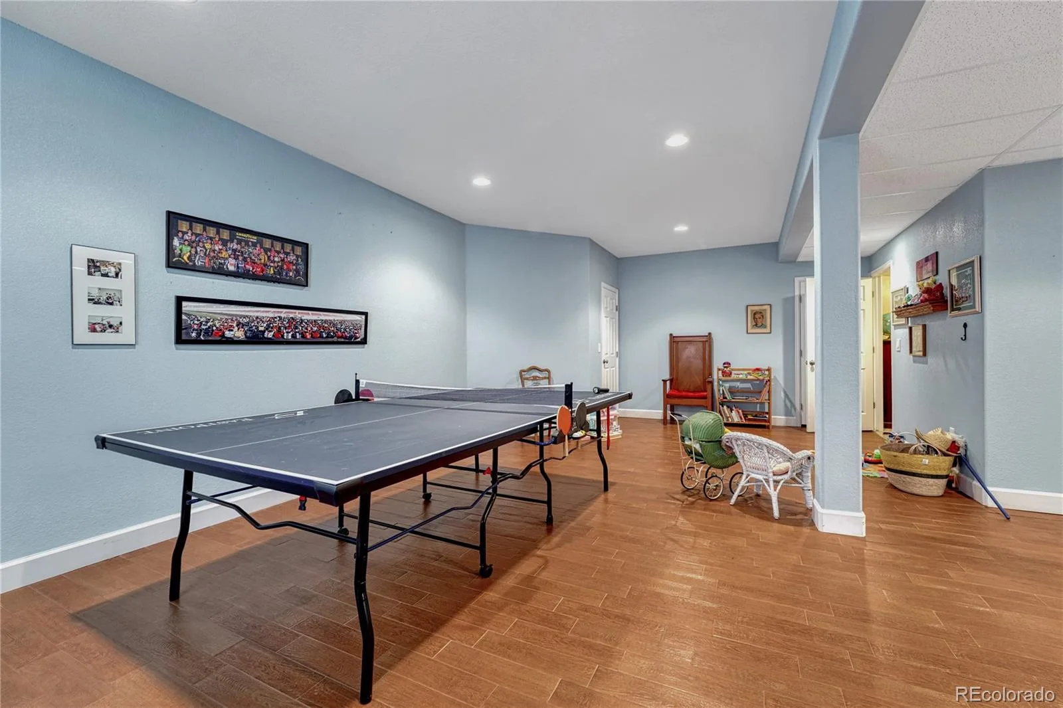
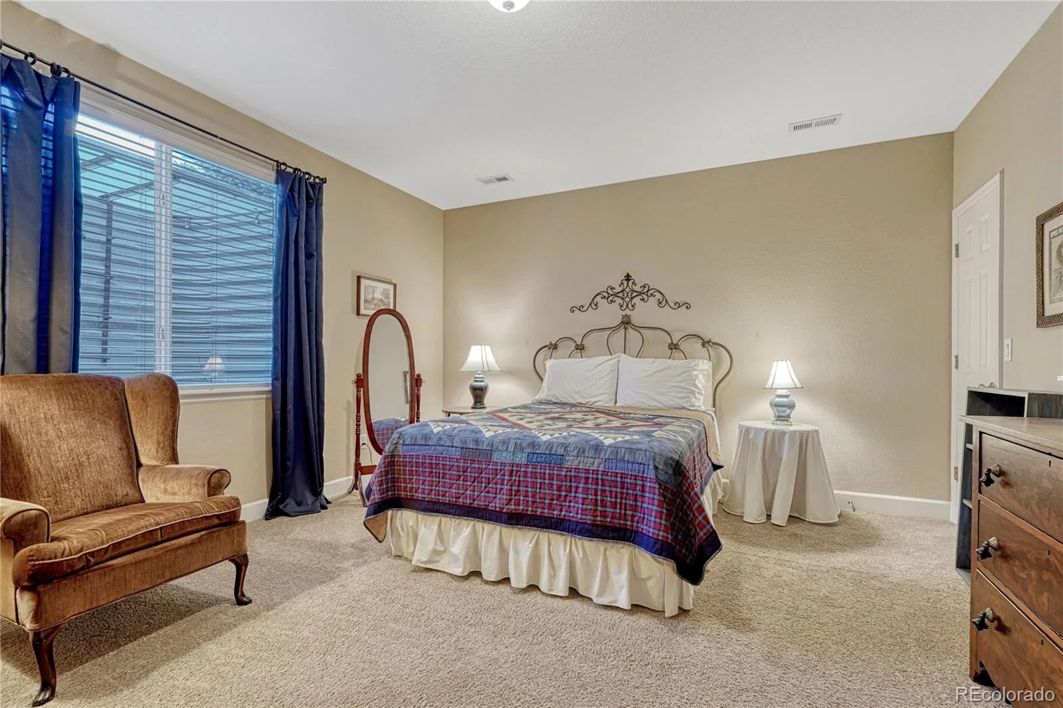
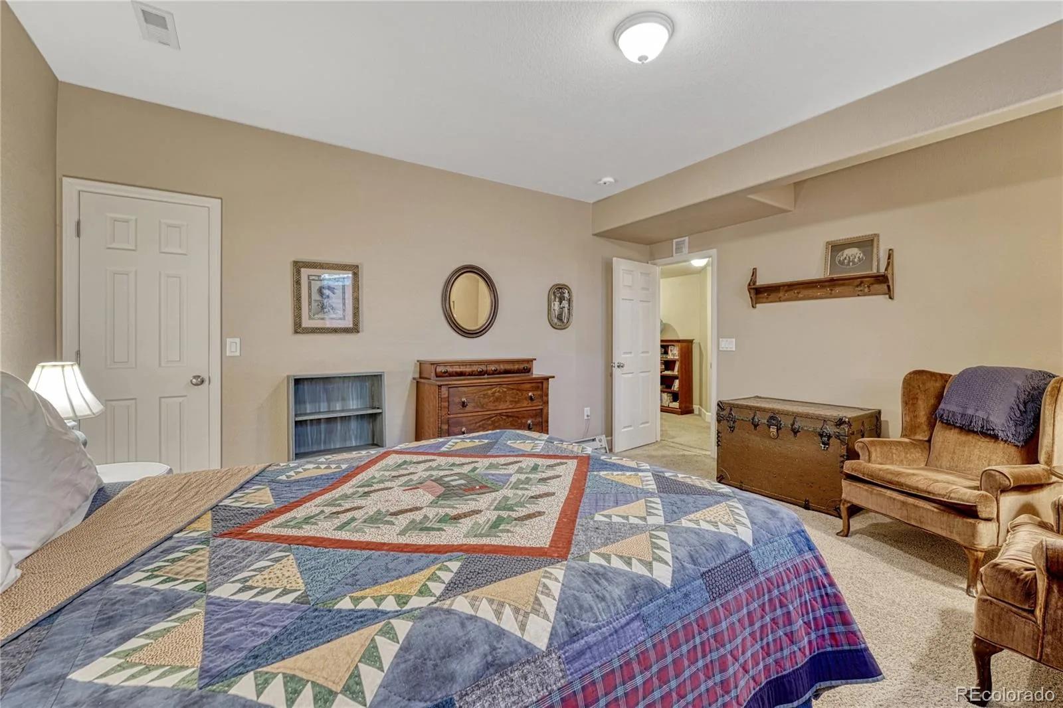
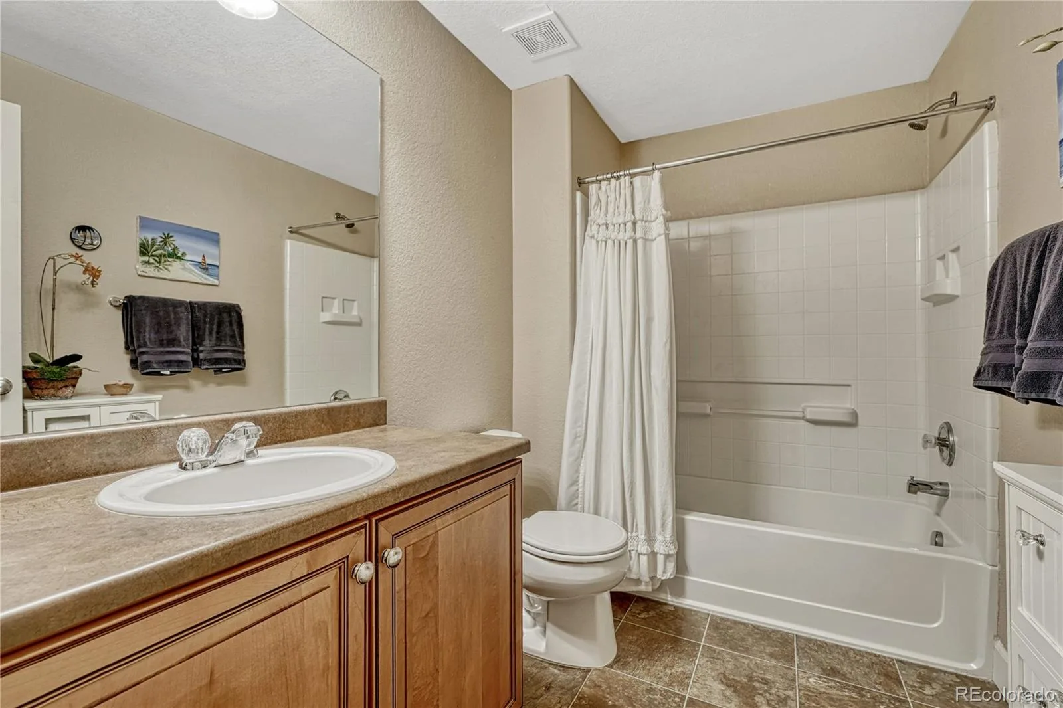
Professionally finished basement has 2 living areas, bedroom, full bathroom, and lots of unfinished storage room. Main entertainment room has a dry bar, slab granite counter tops, mini-frig, and built-in cabinets. Full wall credenza conveys with the property.
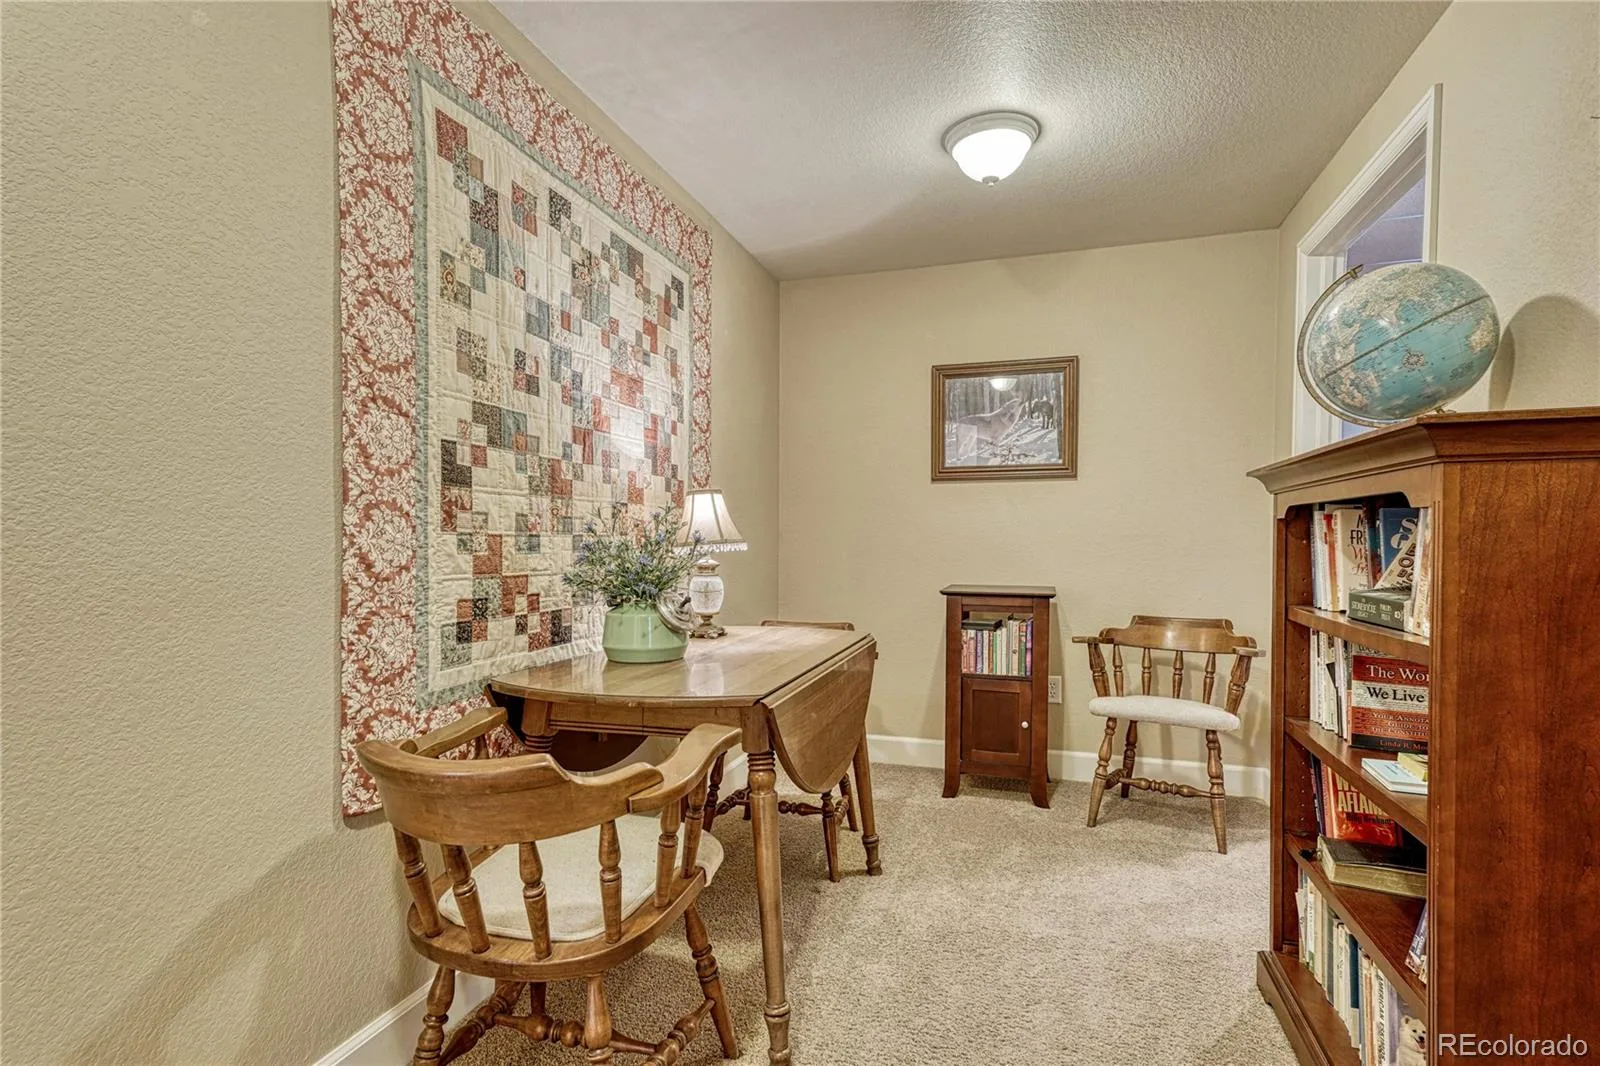
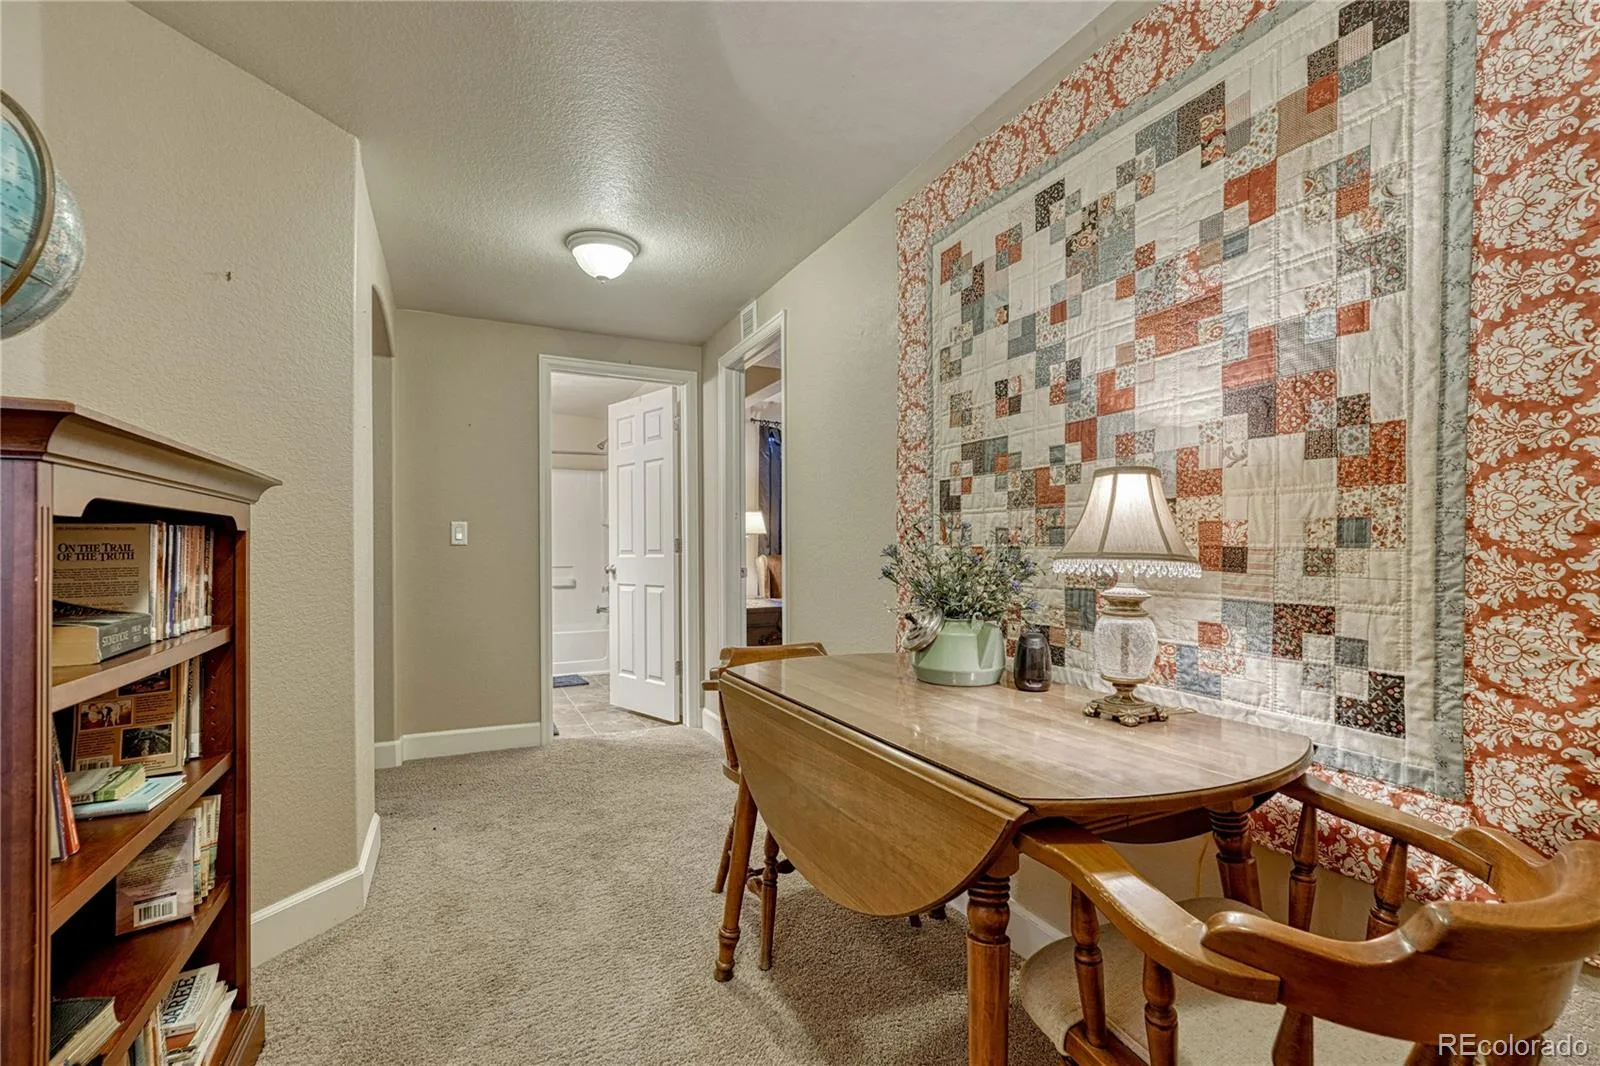
Second living area is equally impressive with heated LVT flooring and many uses – Exercise room, crafts, work shop.
Close proximity to hiking & biking trails, tennis & pickle ball courts, golf courses, hospital, schools, stores, restaurants, Outlets at Castle Rock, The Promenade, MAC, I-25, DTC, & more.
Main level is open with a gourmet kitchen-double oven, gas cook top, slab granite counter tops, stunning stone backsplash, upgraded maple cabinetry-3 sided gas fireplace, office, sizable formal dining area, hardwood flooring, vaulted ceiling, laundry room with a sink/cabinets/shelving, 2 bedrooms, and 2 bathrooms.
Spacious primary suite has great views, vaulted ceiling, 5 pc bathroom, deep soaking tub, walk-in closet.
Professionally finished basement has 2 living areas, bedroom, full bathroom, and lots of unfinished storage room. Main entertainment room has a dry bar, slab granite counter tops, mini-frig, and built-in cabinets. Full wall credenza conveys with the property.
Second living area is equally impressive with heated LVT flooring and many uses – Exercise room, crafts, work shop.
Close proximity to hiking & biking trails, tennis & pickle ball courts, golf courses, hospital, schools, stores, restaurants, Outlets at Castle Rock, The Promenade, MAC, I-25, DTC, & more.
Property Details
Price:
$750,000
MLS #:
REC3881206
Status:
Active
Beds:
3
Baths:
3
Type:
Single Family
Subtype:
Single Family Residence
Subdivision:
The Meadows
Finished Sq Ft:
4,008
Total Sq Ft:
4,110
Lot Size:
6,970 sqft / 0.16 acres (approx)
Year Built:
2008
Schools
School District:
Douglas RE-1
Elementary School:
Clear Sky
Middle School:
Castle Rock
High School:
Castle View
Interior
Above Grade Finished Area
2074
Appliances
Cooktop, Dishwasher, Double Oven, Microwave, Refrigerator
Bathrooms
2 Full Bathrooms, 1 Three Quarter Bathroom
Below Grade Finished Area
1934
Below Grade Unfinished Area
102
Cooling
Central Air
Fireplaces Total
1
Flooring
Carpet, Tile, Vinyl, Wood
Heating
Forced Air, Natural Gas
Interior Features
Breakfast Bar, Built-in Features, Ceiling Fan(s), Eat-in Kitchen, Five Piece Bath, High Ceilings, Kitchen Island, Open Floorplan, Radon Mitigation System, Smoke Free, Vaulted Ceiling(s), Walk-In Closet(s)
Laundry Features
Sink
Levels
One
Main Level Bathrooms
2
Main Level Bedrooms
2
Exterior
Association Amenities
Clubhouse, Park, Playground, Pool, Spa/Hot Tub, Tennis Court(s), Trail(s)
Attached Garage YN
1
Construction Materials
Brick, Frame, Vinyl Siding
Exterior Features
Private Yard
Fencing
Full
Garage Spaces
3
Lot Features
Cul-De-Sac, Sprinklers In Front, Sprinklers In Rear
Parking Spots
3
Parking Total
3
Patio And Porch Features
Deck, Front Porch
Roof
Concrete
Security Features
Security System
View
Mountain(s)
Window Features
Window Coverings
Financial
HOA Fee
$286
HOA Fee Frequency
Quarterly
HOA Includes
Maintenance Grounds, Recycling, Snow Removal, Trash
HOA Name
The Meadows Neighborhood Company
HOA Phone
303-814-2358
Tax Year
2026
Taxes
$5,230
Map
Contact Us
Mortgage Calculator
Property Summary
- Located in the The Meadows subdivision, 1410 Exquisite Street Castle Rock CO is a Single Family for sale in Castle Rock, CO, 80109. It is listed for $750,000 and features 3 beds, 3 baths, and has approximately 4,110 square feet of living space, and was originally constructed in 2008. The current price per square foot is $182. The average price per square foot for Single Family listings in Castle Rock is $248. The average listing price for Single Family in Castle Rock is $1,054,238. To schedule a showing of MLS#rec3881206 at 1410 Exquisite Street in Castle Rock, CO, contact your Smart Sale AI agent at 3039066915.
Similar Listings Nearby

Additional Details
MLS ID : REC3881206
Listing Key : REC2055267149
Parcel Number : R0458645
Zip Code : 80109
City : Castle Rock
State : CO
Building if Condo :
Full Street: 1410 Exquisite Street
Address : 1410
Address Prefix :
Address Suffix : Street
Street : Exquisite
Street Prefix :
Street Suffix :
Unit if Condo :
Latitude : 39.381187
Longitude : -104.895355
Property Type : singlefamily
Property Sub Type : Single Family Residence
Stories Total if Condo :
Lot Size : 6,970 sqft / 0.16 acres (approx)
Ownership : Individual
Zoning : Residential
Condition :
Renovation :
Pets Allowed : Cats OK,Dogs OK,Yes
Special Conditions : None
Possession : Negotiable
Original Price : 755000
Close Price :
Close Date :
List Date : Jun 29, 2026
List Contract Date : 2026-06-29
Off Market Date :
Purchase Contract Date :
Days on Market : 63
Concessions Amount :
Concession Comment :
Renovation :
Company : RE/MAX Professionals

Copyright 2026. All rights reserved.
1410 Exquisite Street
Castle Rock, CO