
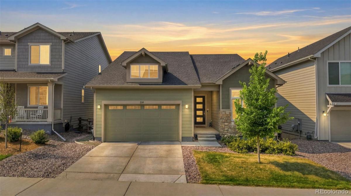
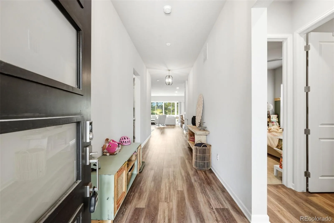
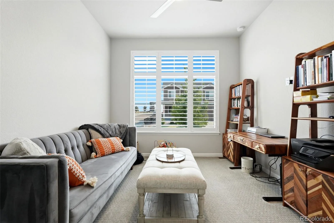
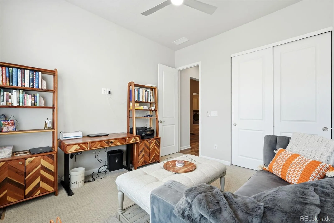
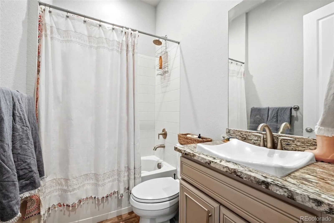
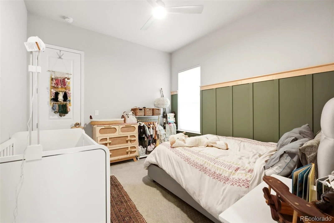
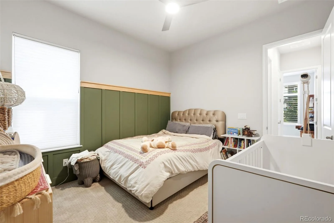
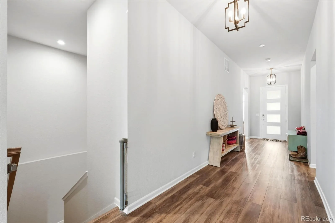
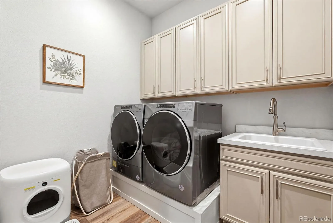
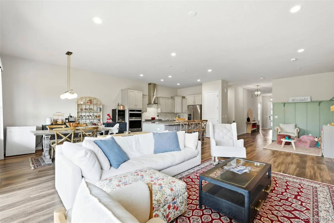
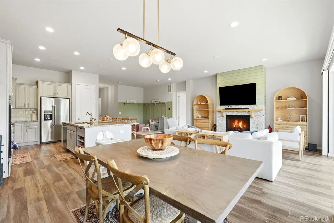
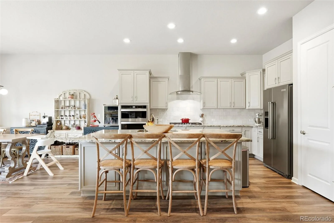
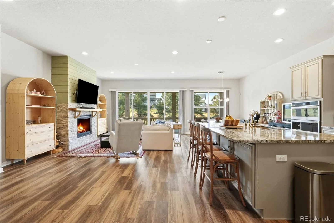
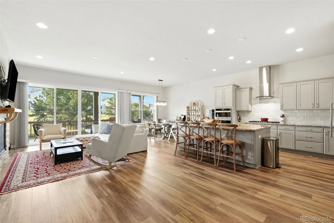
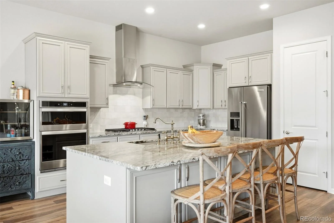
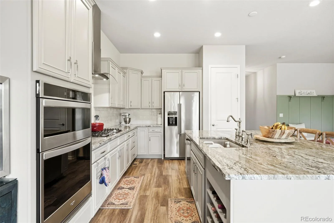
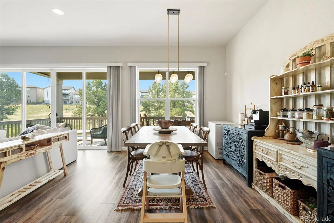
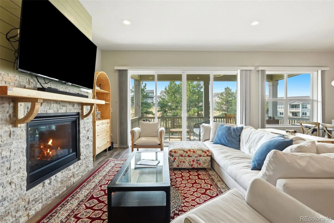
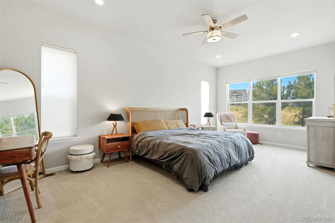
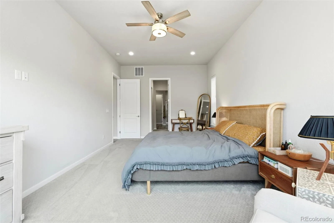
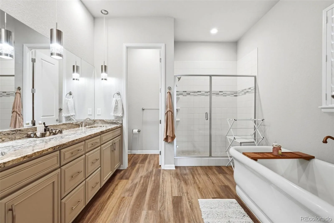
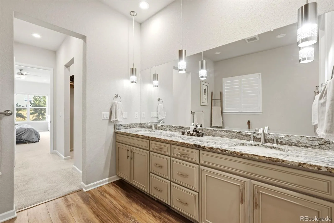
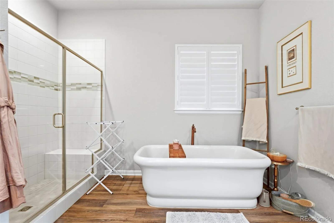
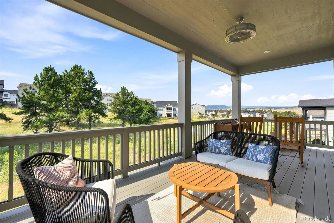
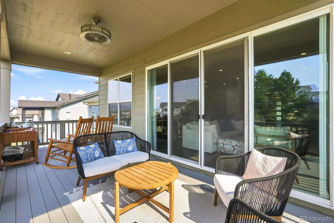
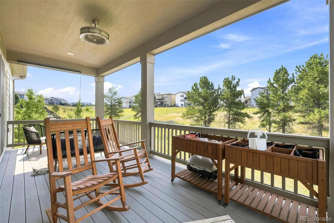
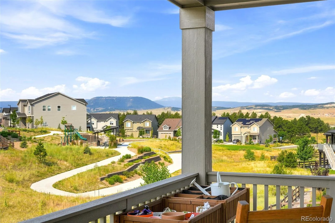
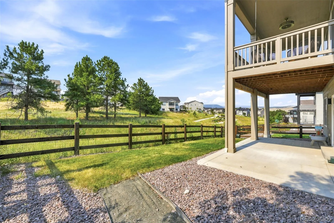
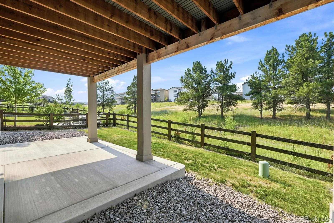
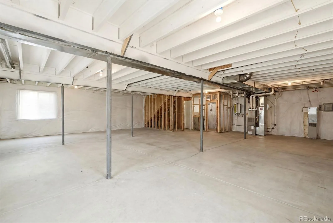
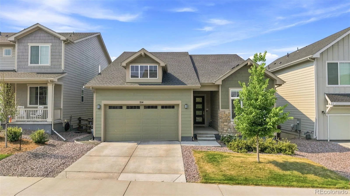
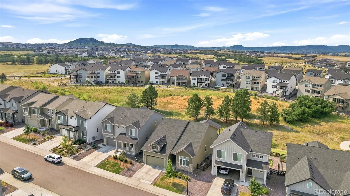
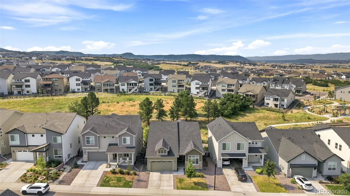
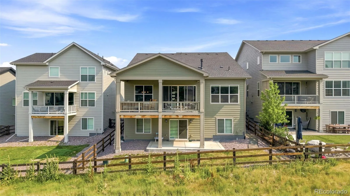
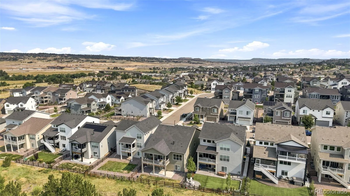

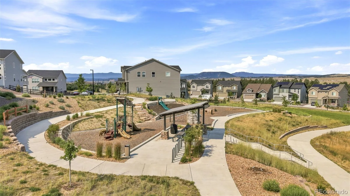
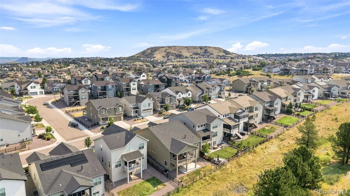
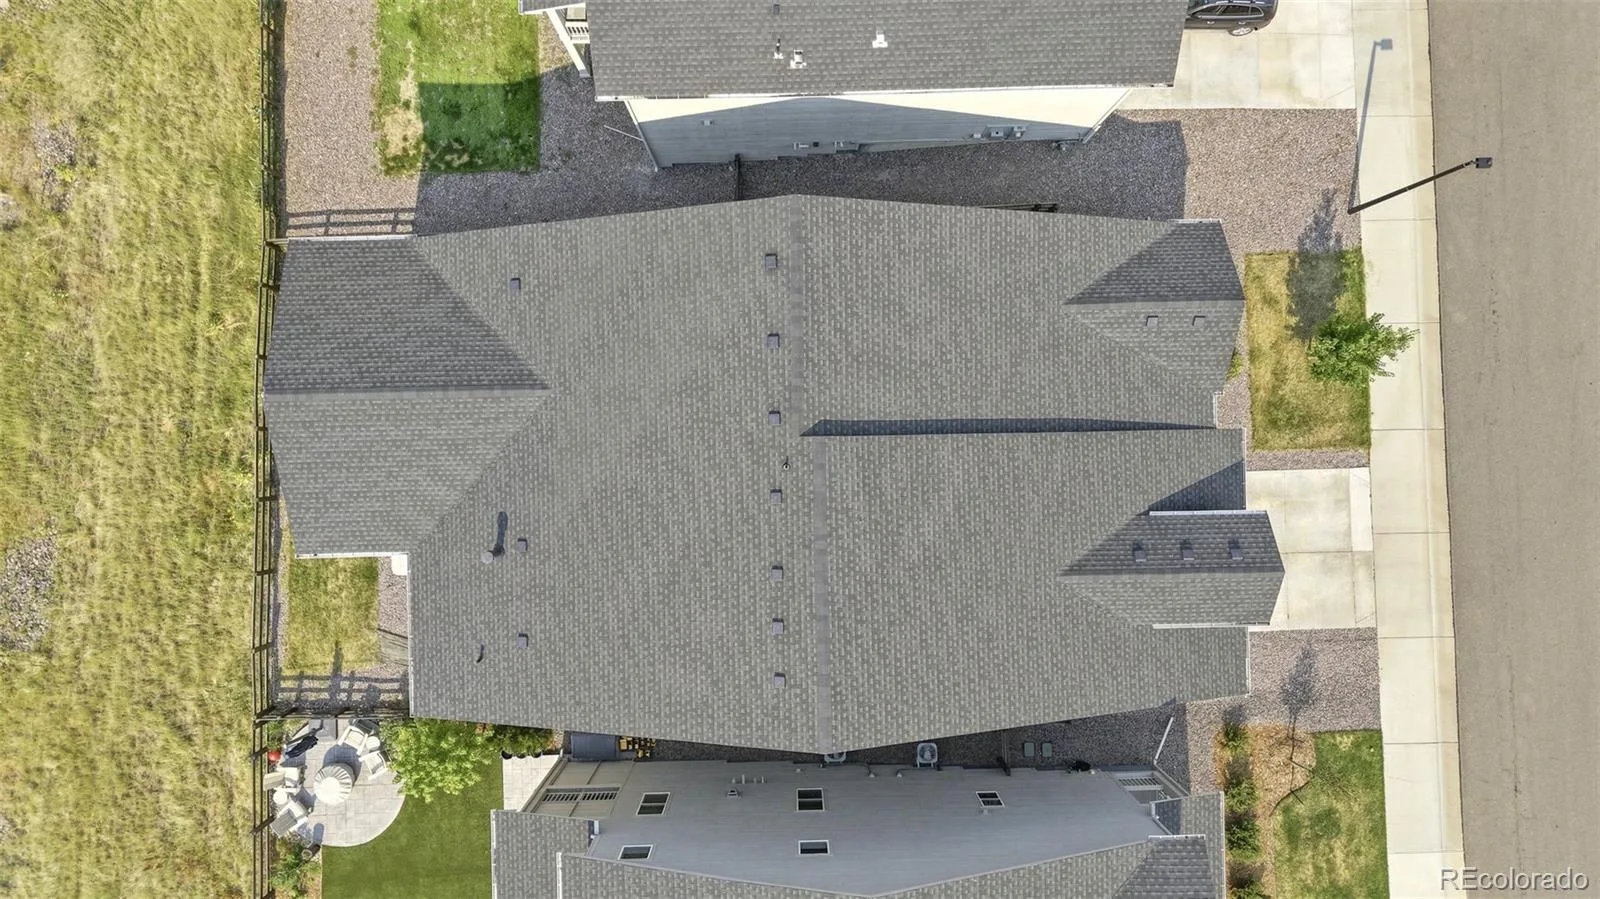
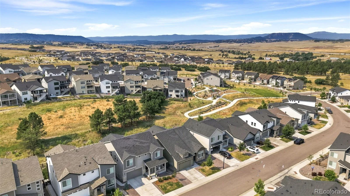
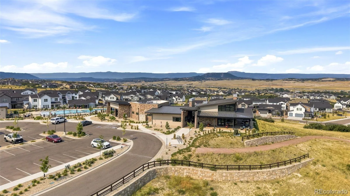
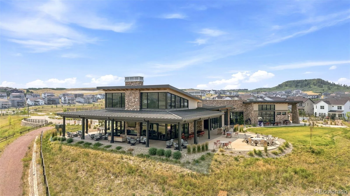
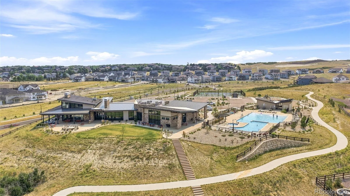
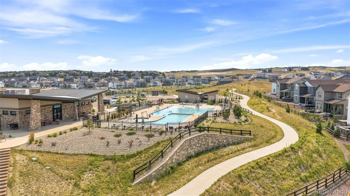
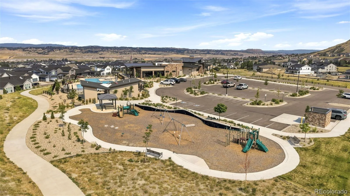
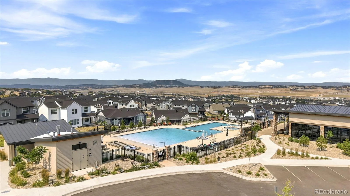
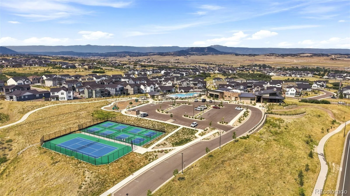
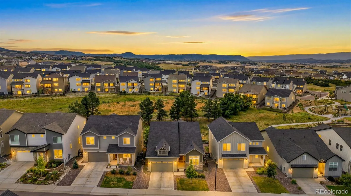
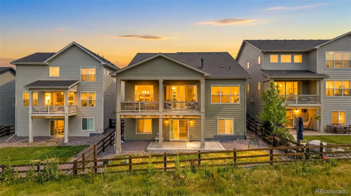
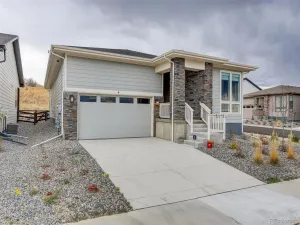
Welcome to this exceptional ranch-style home in the highly sought-after Vista at Montaine, where luxury finishes, thoughtful upgrades and breathtaking mountain views create an extraordinary place to call home. Perfectly positioned on a premium lot backing to open space, enjoy panoramic views of Devil’s Head, Sleeping Indian, Rampart Range, spectacular Colorado sunsets, abundant wildlife and miles of scenic trails. Built in 2022, this move-in ready home features an expanded floor plan with a spacious living room, enlarged dining nook, oversized primary suite and a full walk-out basement offering endless possibilities for future expansion. The gourmet kitchen showcases an oversized granite island, slab granite countertops, upgraded cabinetry, stainless steel appliances, a five-burner gas cooktop, designer backsplash and upgraded Bridge faucet. Oversized sliding glass doors flood the open-concept living area with natural light and the custom shiplap and wraparound brick fireplace creates a stunning focal point. The expanded primary suite has custom dual closets and a spa-inspired bath with a freestanding soaking tub. Additional upgrades include designer lighting, upgraded flooring and carpet, plantation shutters, board and batten accent feature walls, 10-foot ceilings, 8-foot doors and beautifully upgraded bathrooms. Enjoy the expanded covered composite deck, professionally landscaped and fully fenced backyard, large concrete patio and expanded 26-foot insulated garage. Additional features include central A/C, tankless water heater, whole-home humidifier, HomeIQ smart home panel, security system and a laundry room with built-in cabinets and utility sink. Located within the highly acclaimed Douglas County School District, Vista at Montaine offers resort-style amenities including a beautiful clubhouse, fitness center, pool, community fire pit and miles of hiking and biking trails. Schedule your visit today!
Property Details
Price:
$749,000
MLS #:
REC8308724
Status:
Active
Beds:
3
Baths:
2
Type:
Single Family
Subtype:
Single Family Residence
Subdivision:
Montaine
Finished Sq Ft:
2,132
Total Sq Ft:
4,264
Lot Size:
5,663 sqft / 0.13 acres (approx)
Year Built:
2022
Schools
School District:
Douglas RE-1
Elementary School:
South Ridge
Middle School:
Mesa
High School:
Douglas County
Interior
Above Grade Finished Area
2132
Appliances
Cooktop, Dishwasher, Disposal, Dryer, Microwave, Range Hood, Refrigerator, Self Cleaning Oven, Smart Appliance(s), Sump Pump, Tankless Water Heater, Washer
Bathrooms
2 Full Bathrooms
Below Grade Unfinished Area
2132
Cooling
Central Air
Fireplaces Total
1
Flooring
Carpet, Laminate
Heating
Forced Air
Interior Features
Ceiling Fan(s), Eat-in Kitchen, Entrance Foyer, Five Piece Bath, Granite Counters, High Ceilings, High Speed Internet, Kitchen Island, Open Floorplan, Pantry, Primary Suite, Radon Mitigation System, Smart Thermostat, Smoke Free, Walk-In Closet(s), Wired for Data
Laundry Features
Sink
Levels
One
Main Level Bathrooms
2
Main Level Bedrooms
3
Exterior
Architectural Style
Contemporary
Association Amenities
Clubhouse, Fitness Center, Park, Playground, Pool, Spa/Hot Tub, Tennis Court(s), Trail(s)
Attached Garage YN
1
Construction Materials
Cement Siding, Stone
Direction Faces
North
Fencing
Full
Garage Spaces
2
Lot Features
Landscaped, Open Space, Sprinklers In Front, Sprinklers In Rear
Parking Features
220 Volts, Insulated Garage, Oversized
Parking Spots
2
Parking Total
2
Patio And Porch Features
Covered, Deck, Patio
Roof
Shingle, Composition
Security Features
Carbon Monoxide Detector(s), Smoke Detector(s)
View
Meadow, Mountain(s)
Window Features
Window Coverings
Financial
HOA Fee
$182
HOA Fee Frequency
Monthly
HOA Includes
Maintenance Grounds, Recycling, Trash
HOA Name
Montaine Vista
HOA Phone
303-535-2235
Tax Year
2025
Taxes
$6,524
Map
Contact Us
Mortgage Calculator
Property Summary
- Located in the Montaine subdivision, 214 Simmental Loop Castle Rock CO is a Single Family for sale in Castle Rock, CO, 80104. It is listed for $749,000 and features 3 beds, 2 baths, and has approximately 4,264 square feet of living space, and was originally constructed in 2022. The current price per square foot is $176. The average price per square foot for Single Family listings in Castle Rock is $247. The average listing price for Single Family in Castle Rock is $1,052,228. To schedule a showing of MLS#rec8308724 at 214 Simmental Loop in Castle Rock, CO, contact your Smart Sale AI agent at 3039066915.
Similar Listings Nearby


Additional Details
MLS ID : REC8308724
Listing Key : REC2055414199
Parcel Number : R0608882
Zip Code : 80104
City : Castle Rock
State : CO
Building if Condo :
Full Street: 214 Simmental Loop
Address : 214
Address Prefix :
Address Suffix : Loop
Street : Simmental
Street Prefix :
Street Suffix :
Unit if Condo :
Latitude : 39.331139
Longitude : -104.864838
Property Type : singlefamily
Property Sub Type : Single Family Residence
Stories Total if Condo :
Lot Size : 5,663 sqft / 0.13 acres (approx)
Ownership : Individual
Zoning :
Condition : Updated/Remodeled
Renovation :
Pets Allowed :
Special Conditions : None
Possession :
Original Price : 759000
Close Price :
Close Date :
List Date : Jul 8, 2026
List Contract Date : 2026-07-08
Off Market Date :
Purchase Contract Date :
Days on Market : 53
Concessions Amount :
Concession Comment :
Renovation :
Company : LPT Realty

Copyright 2026. All rights reserved.
214 Simmental Loop
Castle Rock, CO