
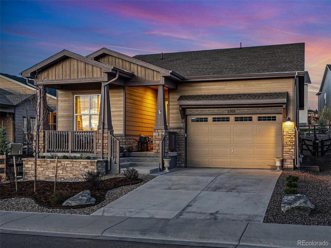
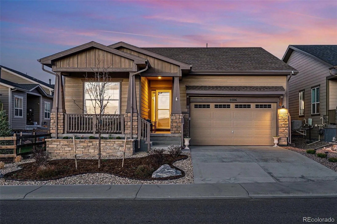
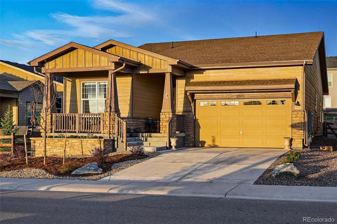
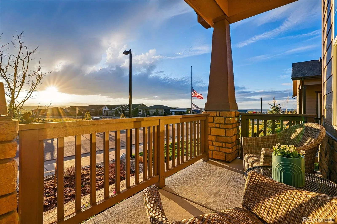
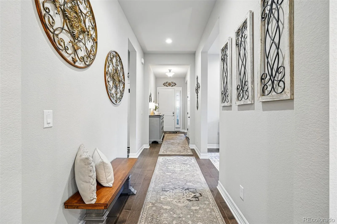
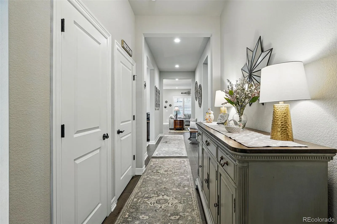
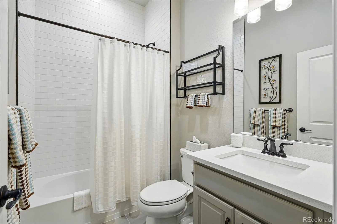
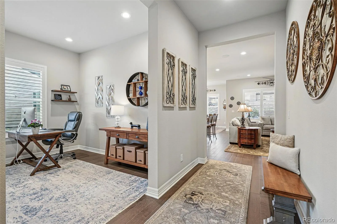
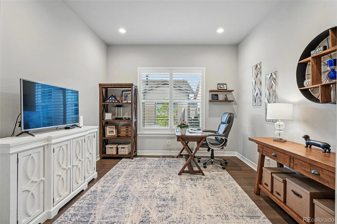
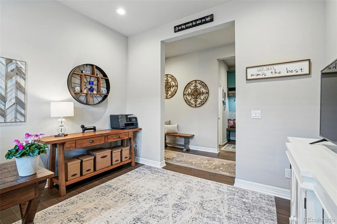
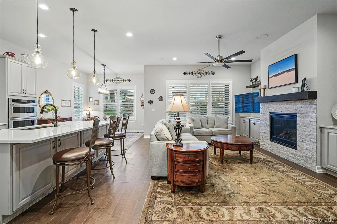
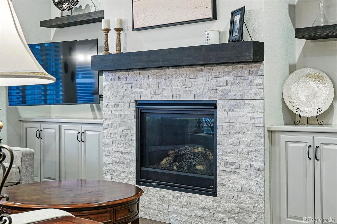
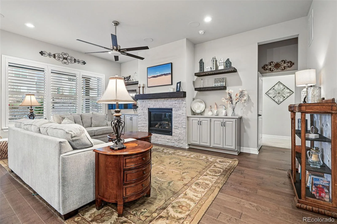
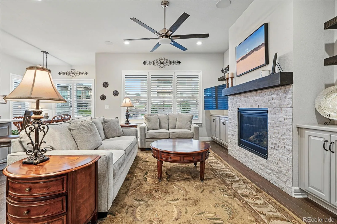
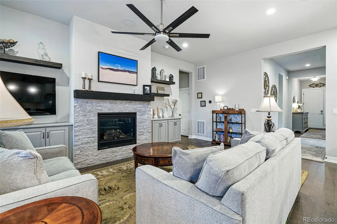
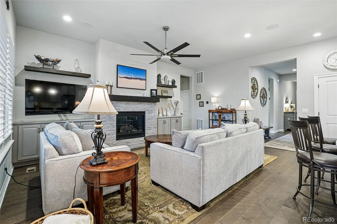
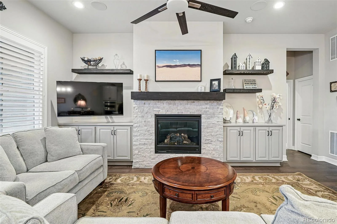
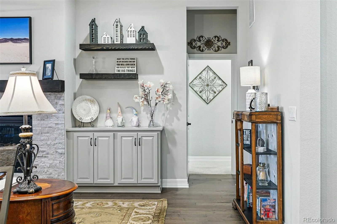
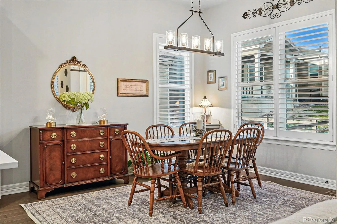
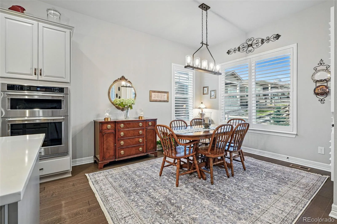
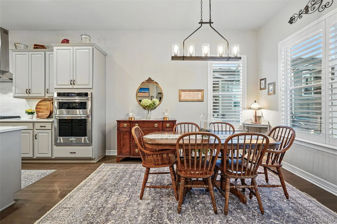
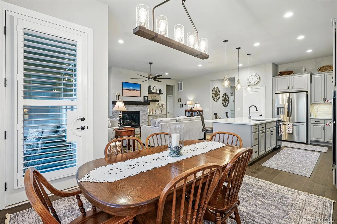
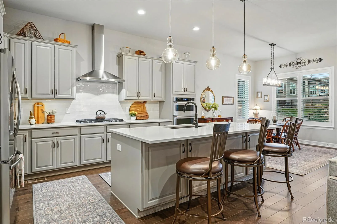
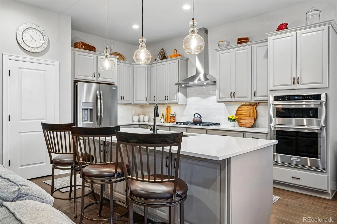
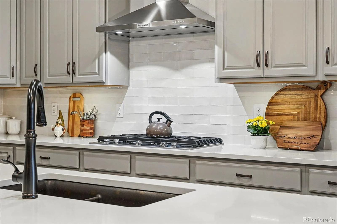
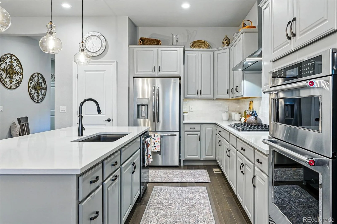
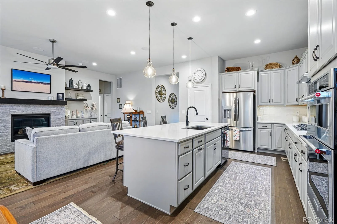
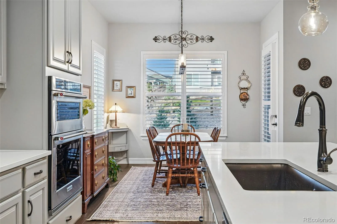
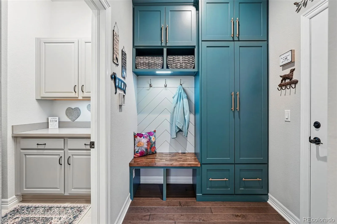
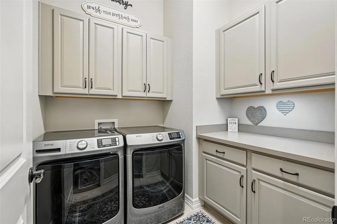
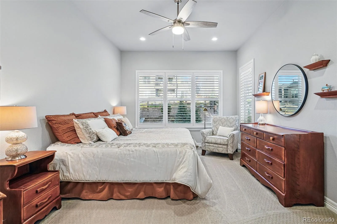
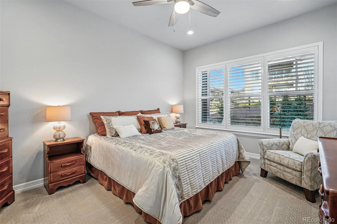
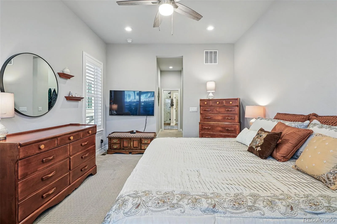
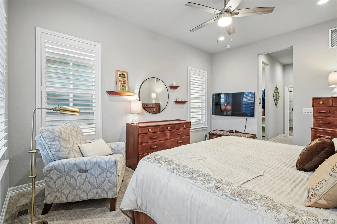
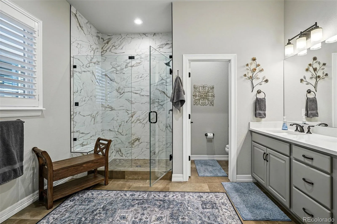
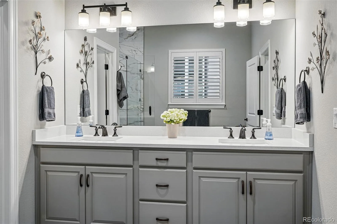
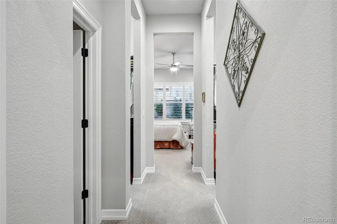
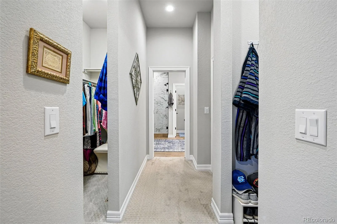
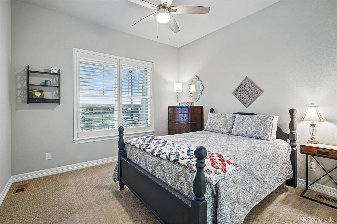
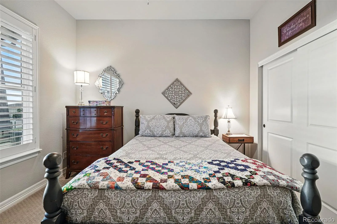
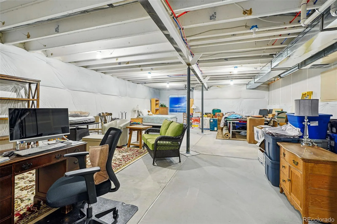
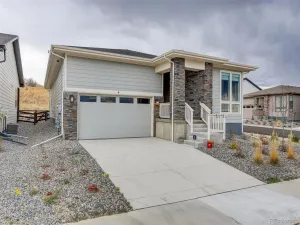
Located in Montaine, Castle Rock’s premier 55+ community, this nearly new Whitley model offers easy ranch-style living just steps from the clubhouse. Thoughtfully upgraded, the home feels better than new, with additions including upgraded, high-end window treatments and a custom-built mudroom that set it apart from the standard builder offering. The open main level is bright and inviting, with a beautiful kitchen featuring quartz countertops and stainless steel appliances, opening naturally to the dining and living spaces. Built-in cabinetry and a fireplace give the living room warmth and character. The main level primary suite features a large walk-in shower and generous closet space (two separate closets), while a second bedroom and separate study provide flexibility for guests, an office, or additional living space. The unfinished basement offers excellent storage today and plenty of opportunity to add finished square footage in the future. Outside, an extended patio and fresh landscaping create an easy space for dining and entertaining. One of the best parts of the home is everything Montaine offers just outside the front door. Pickleball courts, a clubhouse, fitness center, outdoor pool and organized community events are all close by, making this an exceptionally easy place to call home.
Property Details
Price:
$749,000
MLS #:
REC5327808
Status:
Coming Soon
Beds:
2
Baths:
2
Type:
Single Family
Subtype:
Single Family Residence
Subdivision:
Montaine
Finished Sq Ft:
1,919
Total Sq Ft:
3,318
Lot Size:
6,970 sqft / 0.16 acres (approx)
Year Built:
2022
Schools
School District:
Douglas RE-1
Elementary School:
South Ridge
Middle School:
Mesa
High School:
Douglas County
Interior
Above Grade Finished Area
1919
Appliances
Cooktop, Dishwasher, Disposal, Microwave, Oven, Refrigerator
Bathrooms
1 Full Bathroom, 1 Three Quarter Bathroom
Below Grade Unfinished Area
1399
Cooling
Central Air
Fireplaces Total
1
Flooring
Carpet, Tile, Wood
Heating
Forced Air, Natural Gas
Interior Features
Ceiling Fan(s), Eat-in Kitchen, Entrance Foyer, Kitchen Island, Open Floorplan, Pantry, Quartz Counters
Laundry Features
In Unit
Levels
One
Main Level Bathrooms
2
Main Level Bedrooms
2
Exterior
Association Amenities
Clubhouse, Park, Playground, Pool, Trail(s)
Attached Garage YN
1
Community
55+
Construction Materials
Frame, Wood Siding
Fencing
Full
Garage Spaces
2
Parking Features
Concrete
Parking Spots
2
Parking Total
2
Patio And Porch Features
Covered, Front Porch, Patio
Roof
Composition
Senior Community YN
1
Financial
HOA Fee
$221
HOA Fee Frequency
Monthly
HOA Name
Regency at Montaine
HOA Phone
720-797-4165
Tax Year
2024
Taxes
$7,075
Map
Contact Us
Mortgage Calculator
Property Summary
- Located in the Montaine subdivision, 5506 Water Avens Drive Castle Rock CO is a Single Family for sale in Castle Rock, CO, 80104. It is listed for $749,000 and features 2 beds, 2 baths, and has approximately 3,318 square feet of living space, and was originally constructed in 2022. The current price per square foot is $226. The average price per square foot for Single Family listings in Castle Rock is $248. The average listing price for Single Family in Castle Rock is $1,053,711. To schedule a showing of MLS#rec5327808 at 5506 Water Avens Drive in Castle Rock, CO, contact your Smart Sale AI agent at 3039066915.
Similar Listings Nearby


Additional Details
MLS ID : REC5327808
Listing Key : REC2056590235
Parcel Number : R0612449
Zip Code : 80104
City : Castle Rock
State : CO
Building if Condo :
Full Street: 5506 Water Avens Drive
Address : 5506
Address Prefix :
Address Suffix : Drive
Street : Water Avens
Street Prefix :
Street Suffix :
Unit if Condo :
Latitude : 39.324024
Longitude : -104.859436
Property Type : singlefamily
Property Sub Type : Single Family Residence
Stories Total if Condo :
Lot Size : 6,970 sqft / 0.16 acres (approx)
Ownership : Individual
Zoning :
Condition : New Construction
Renovation :
Pets Allowed :
Special Conditions : None
Possession : Close Plus 30 to 60 Days,Negotiable
Original Price :
Close Price :
Close Date :
List Date : Aug 31, 2026
List Contract Date :
Off Market Date :
Purchase Contract Date :
Days on Market : 1
Concessions Amount :
Concession Comment :
Renovation :
Company : Compass – Denver

Copyright 2026. All rights reserved.
5506 Water Avens Drive
Castle Rock, CO