
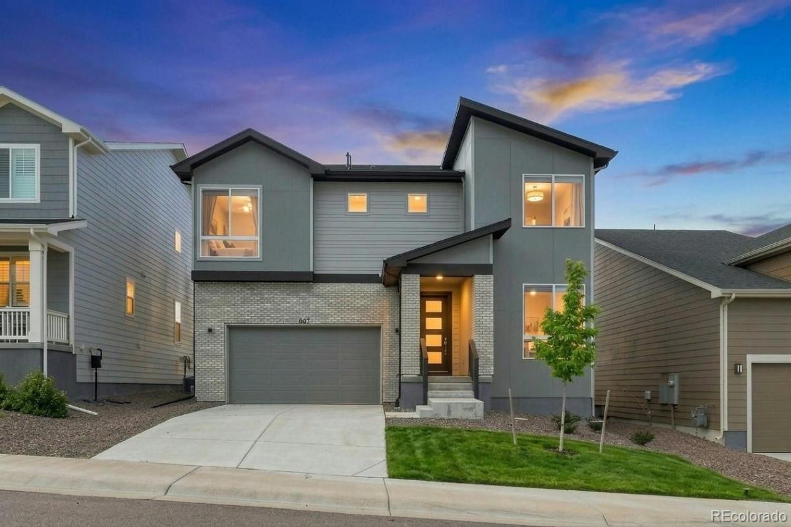
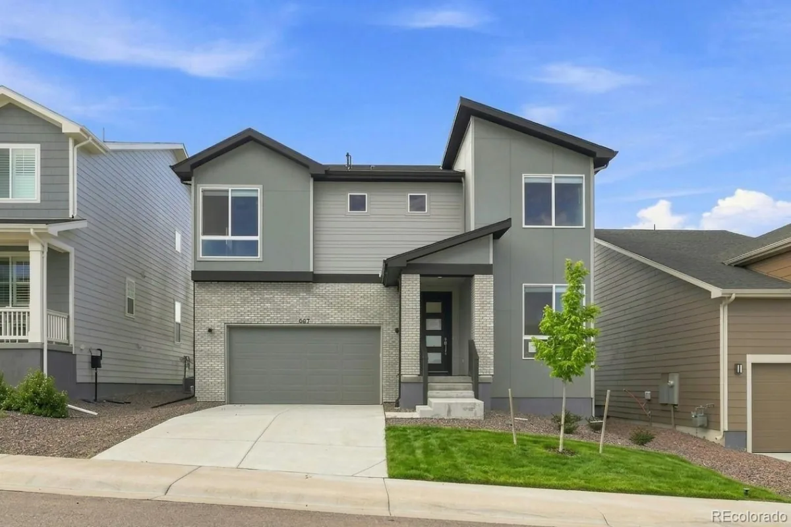
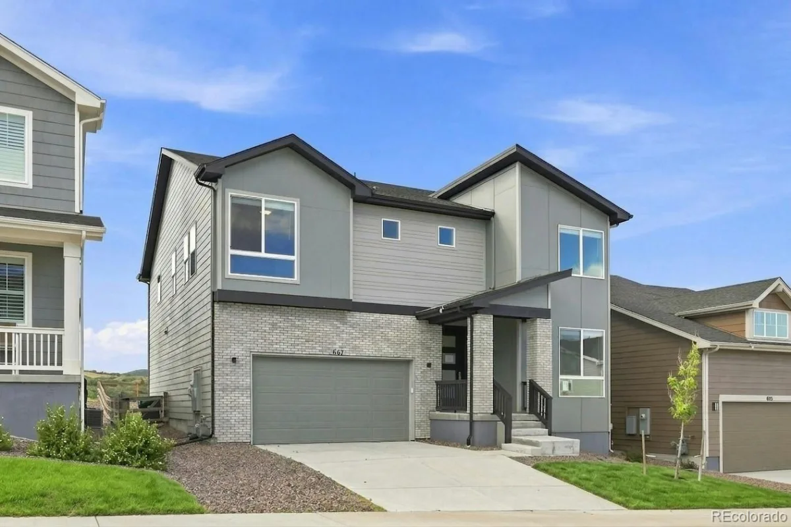
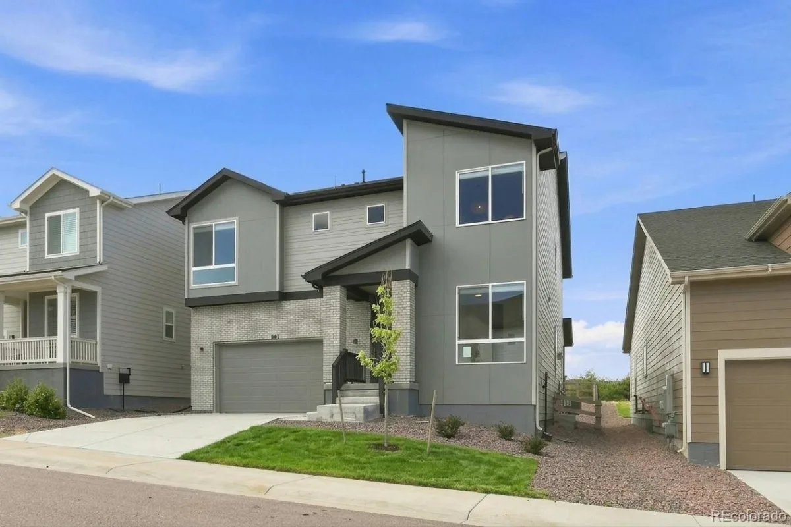
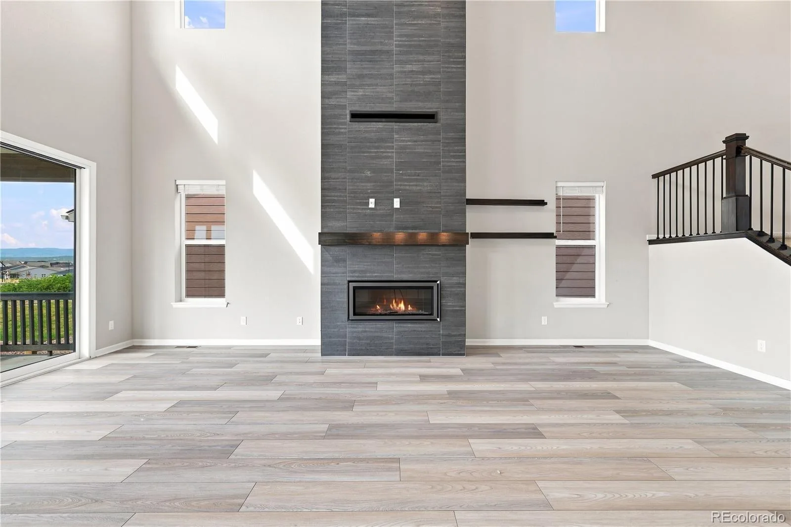
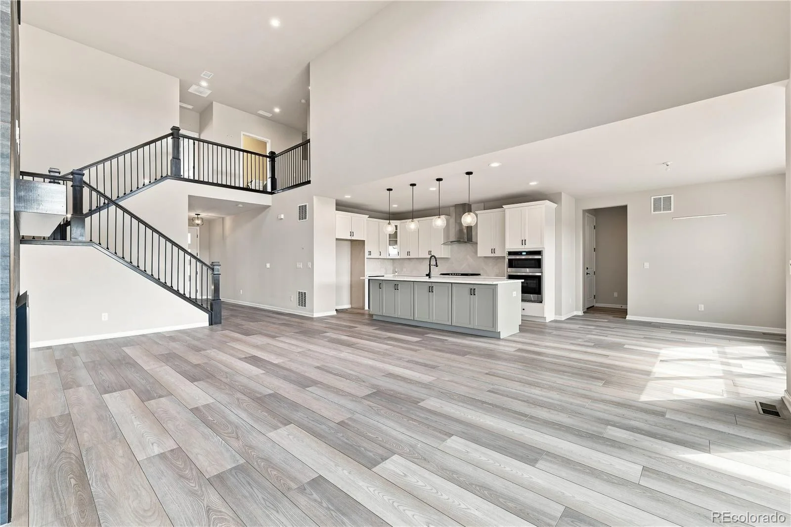
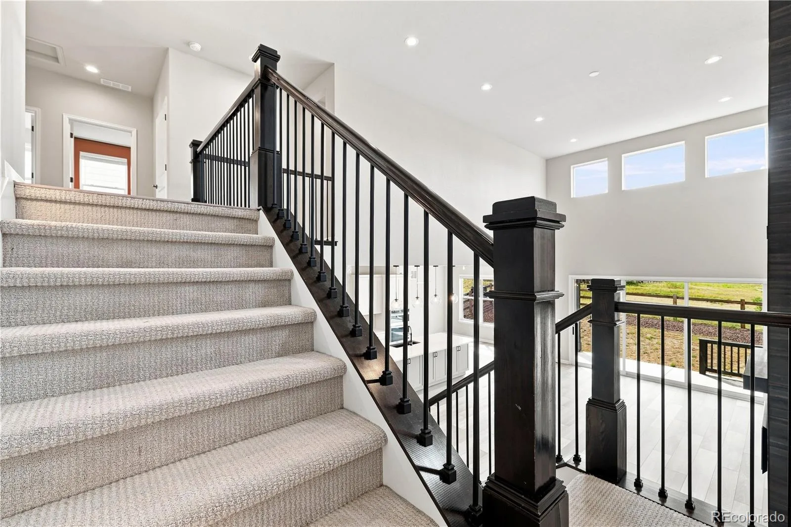
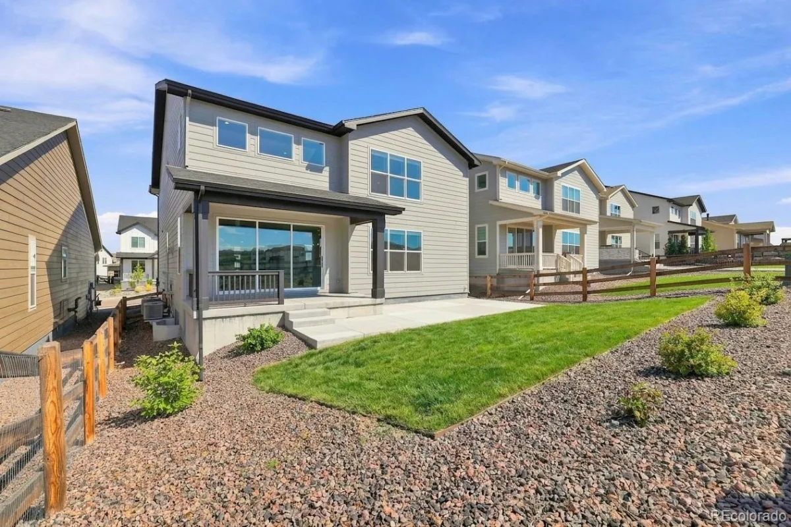
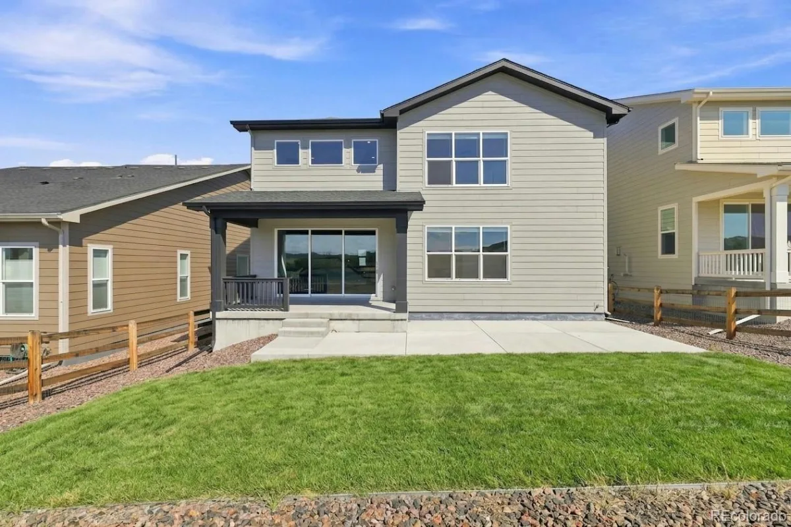
Nestled in the highly coveted Montaine community, this exceptional two-story residence delivers an ideal blend of refined design, expansive living spaces, and picturesque natural surroundings.
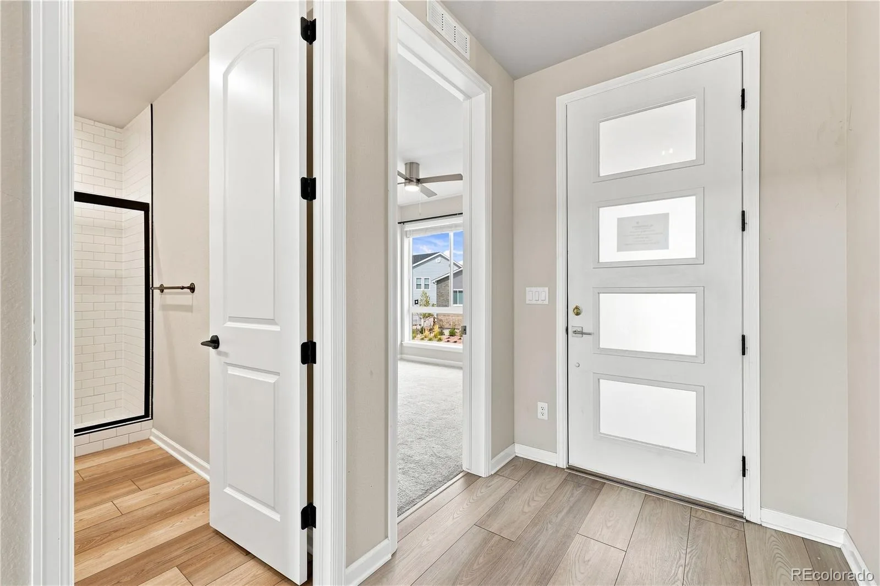
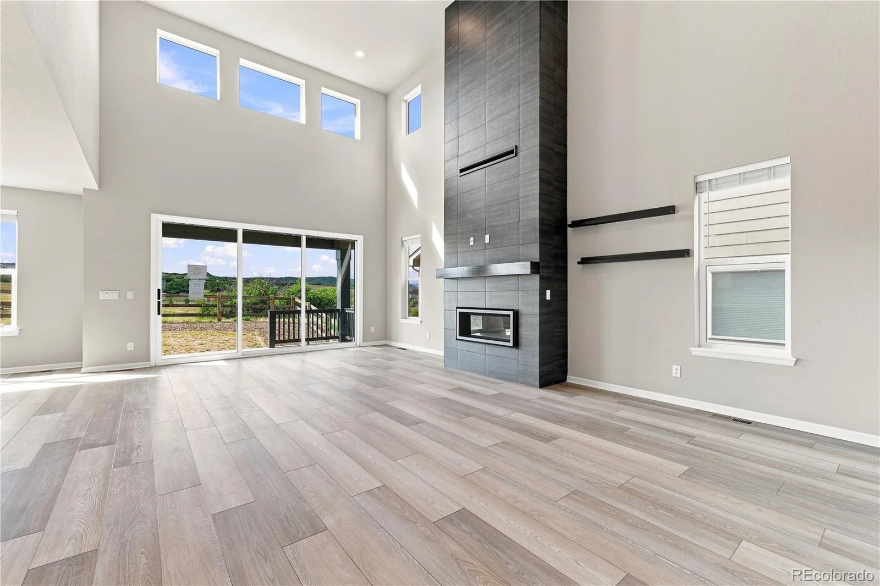
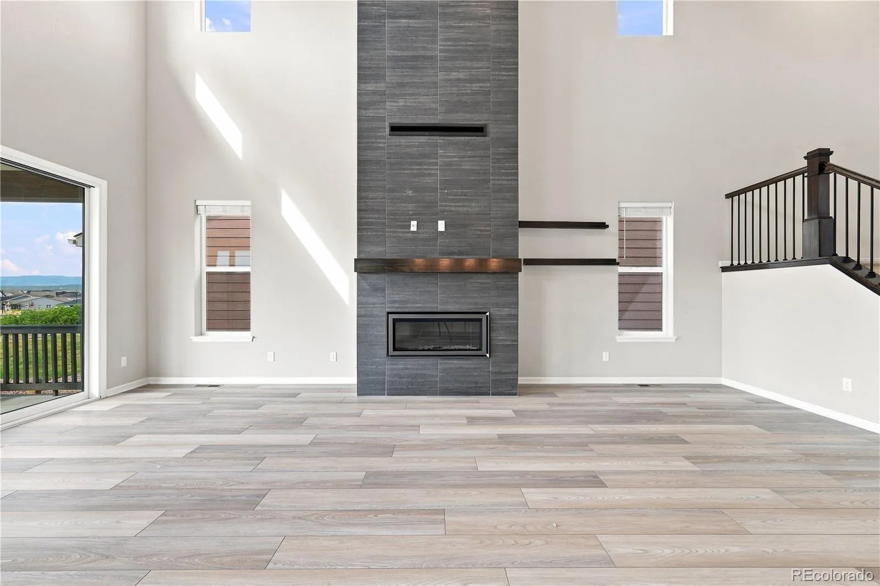
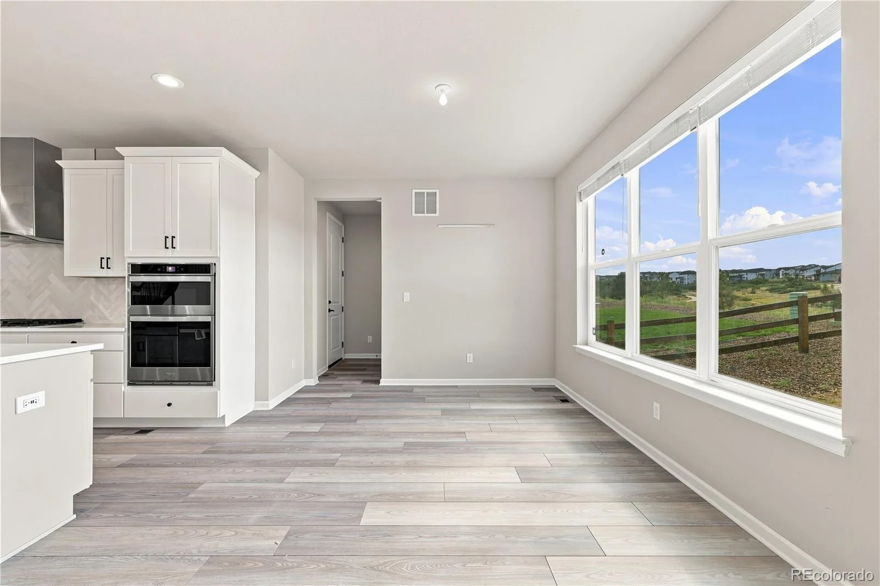
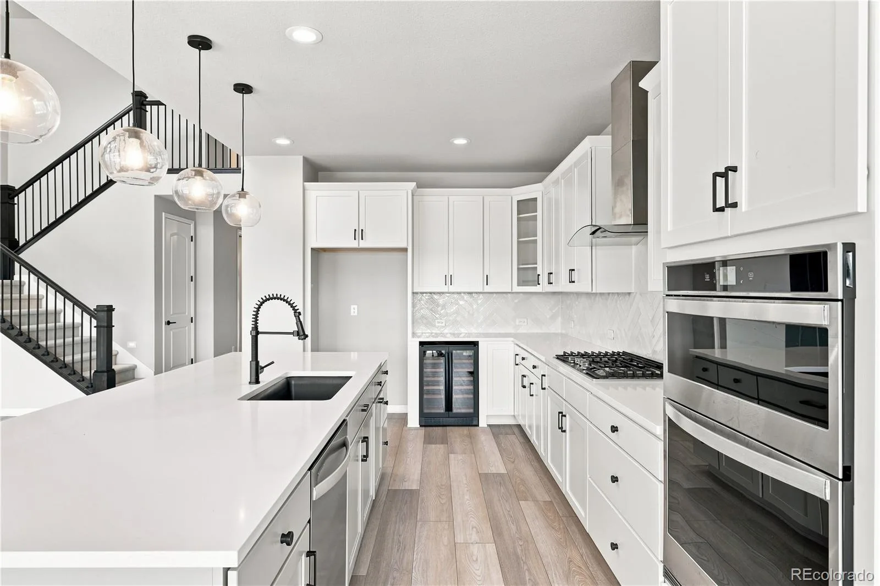
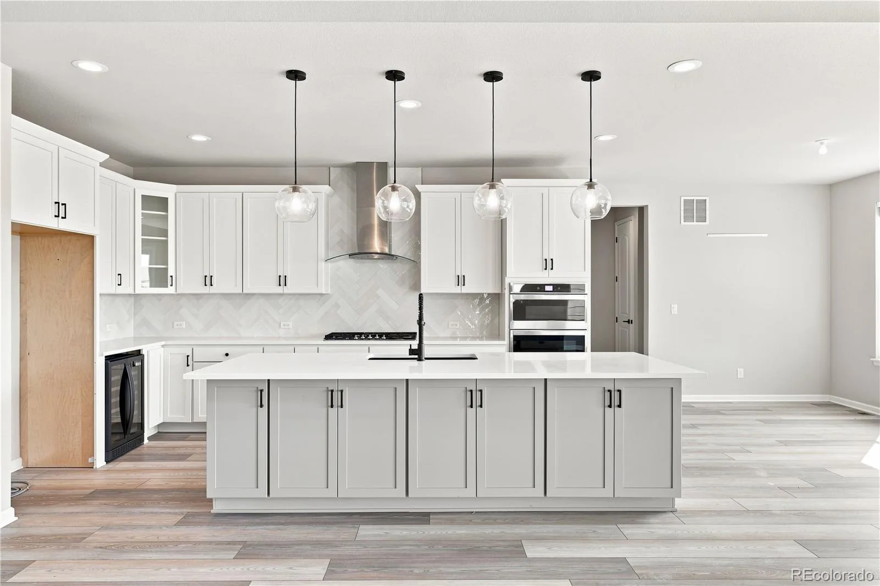
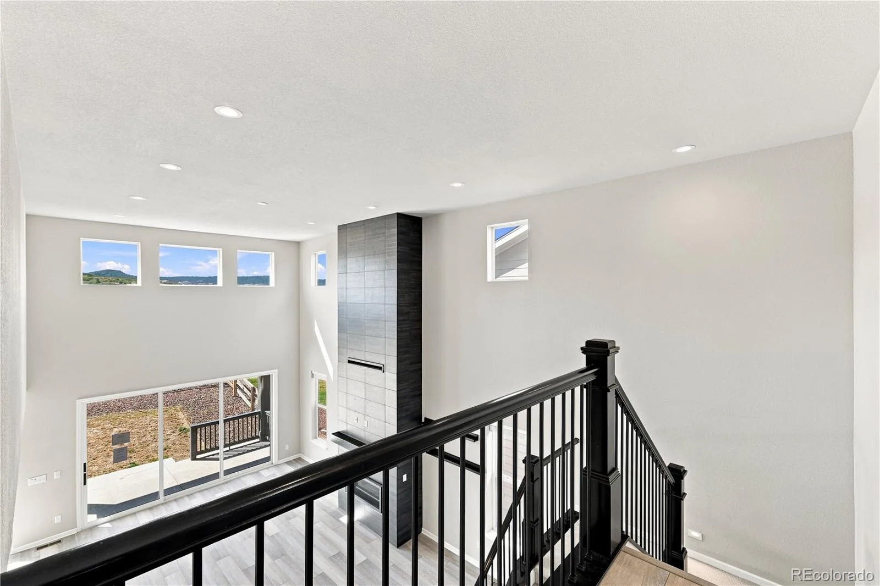
The main level is anchored by a luminous great room designed for seamless entertaining, flowing effortlessly into a chef-inspired gourmet kitchen equipped for both daily living and upscale hosting. A versatile main-floor bedroom and adjacent full bathroom offer convenience for guests, multi-generational living, or a private home office.
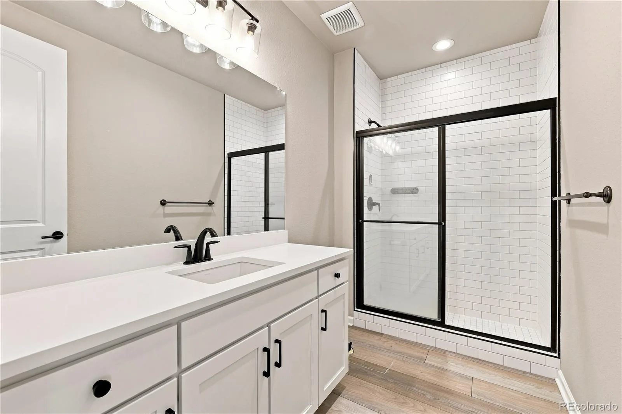
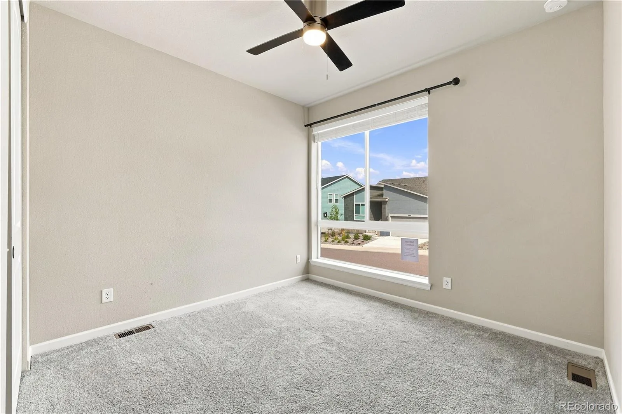
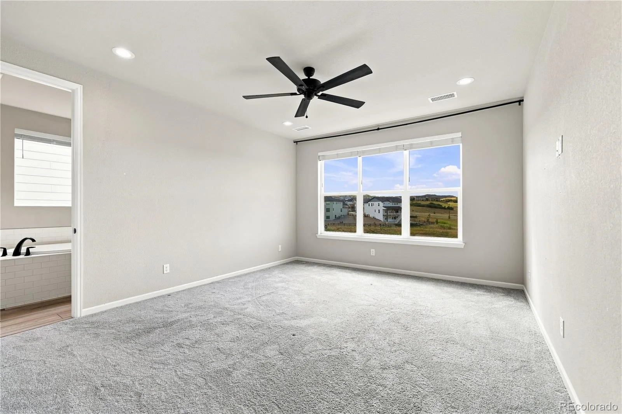
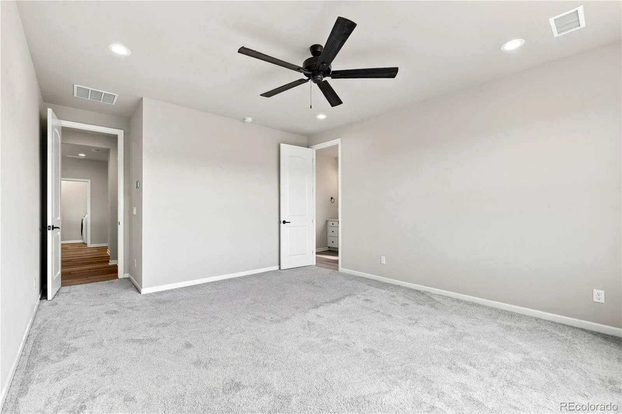
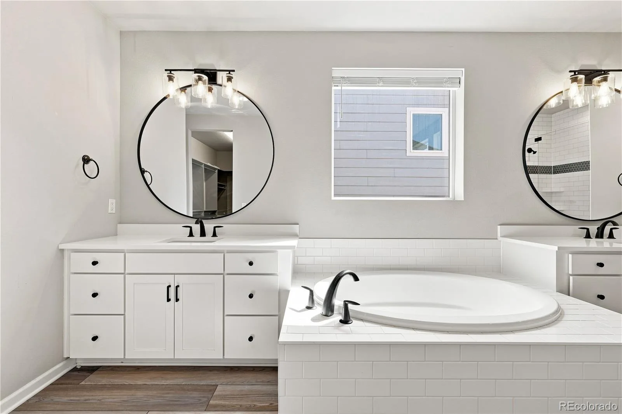
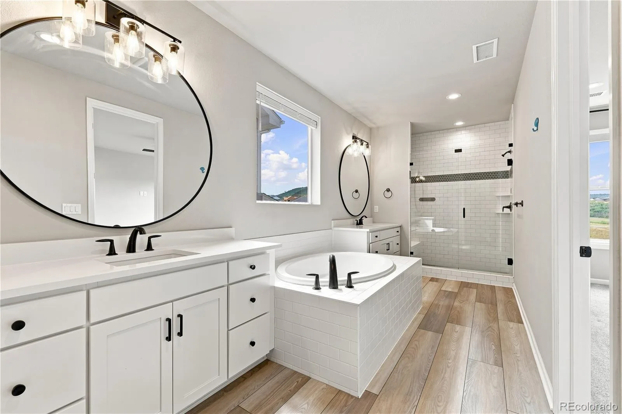
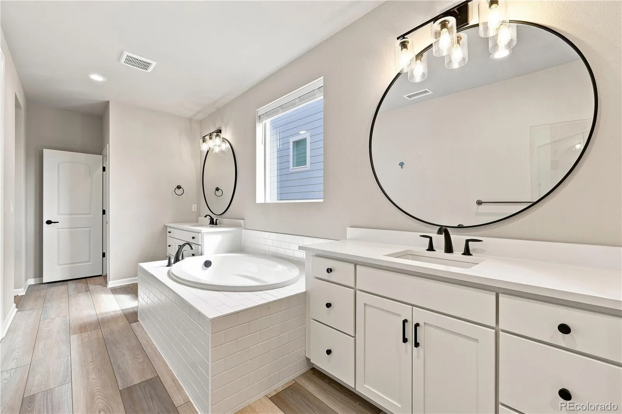
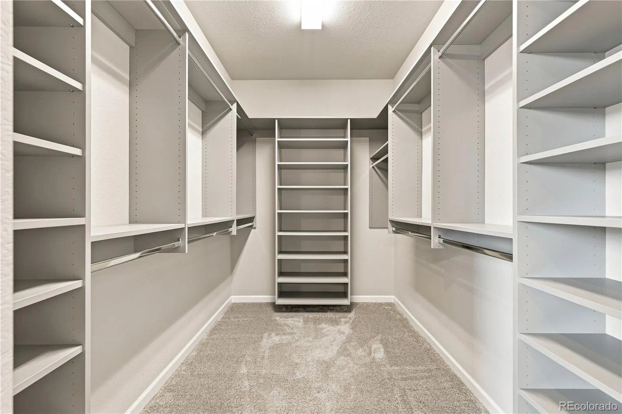
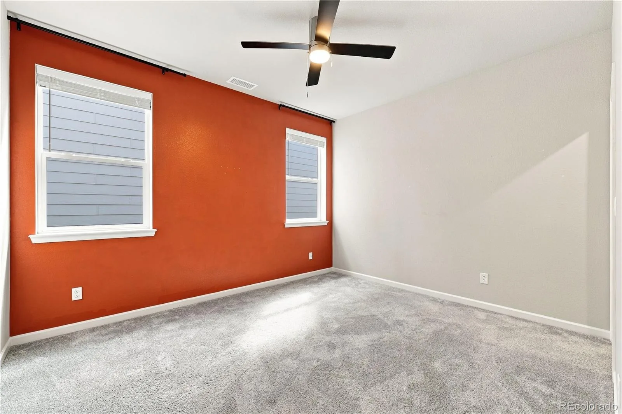
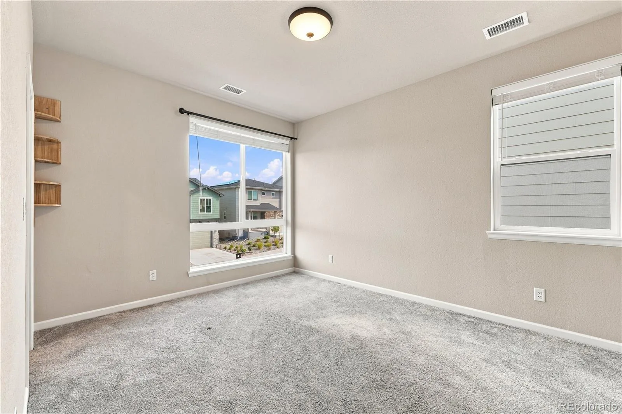
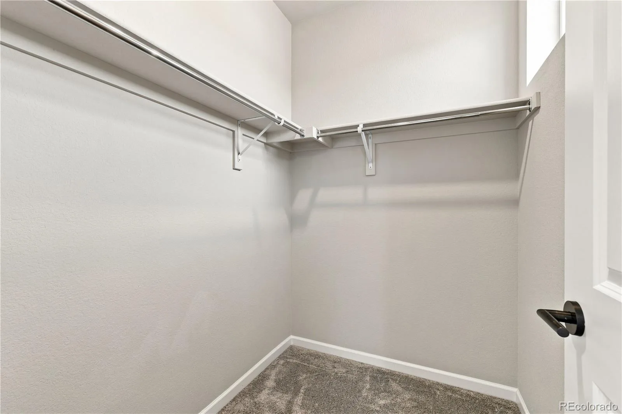
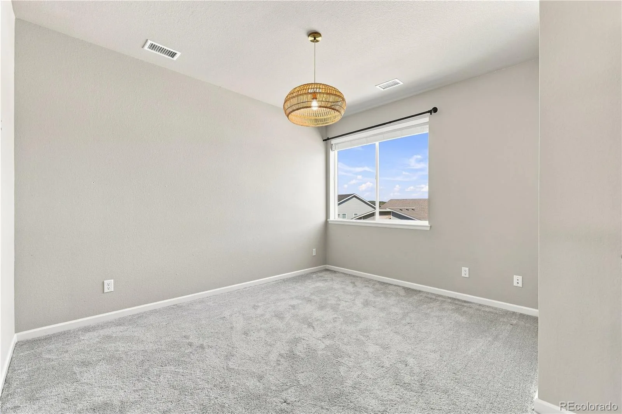
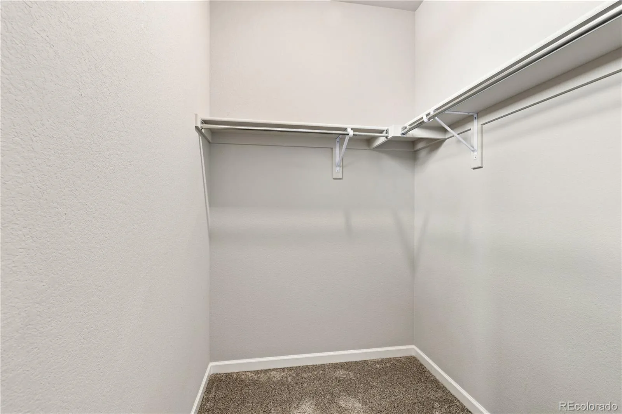
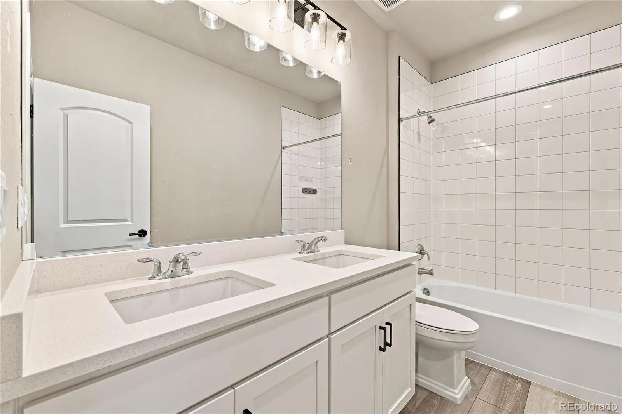
Upstairs, you will find four generously sized bedrooms, highlighted by a serene primary suite. This private retreat features a spa-like five-piece bathroom and ample closet space.
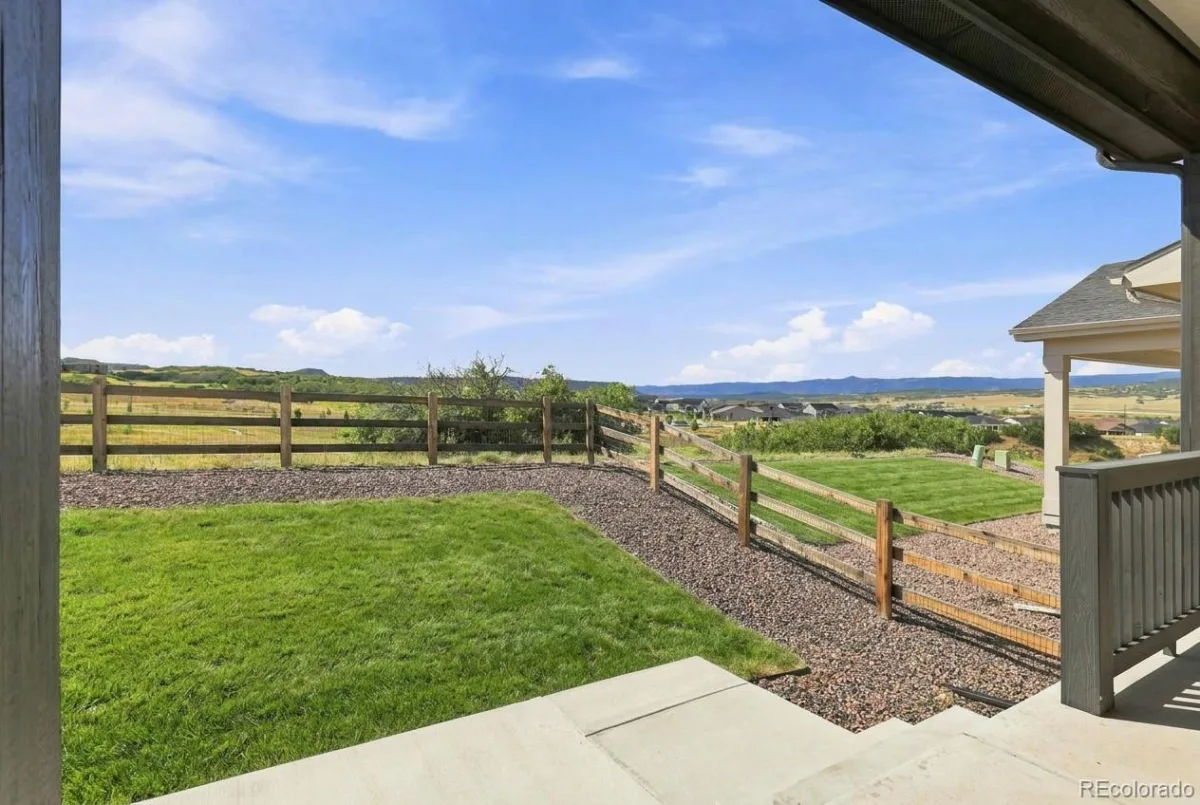
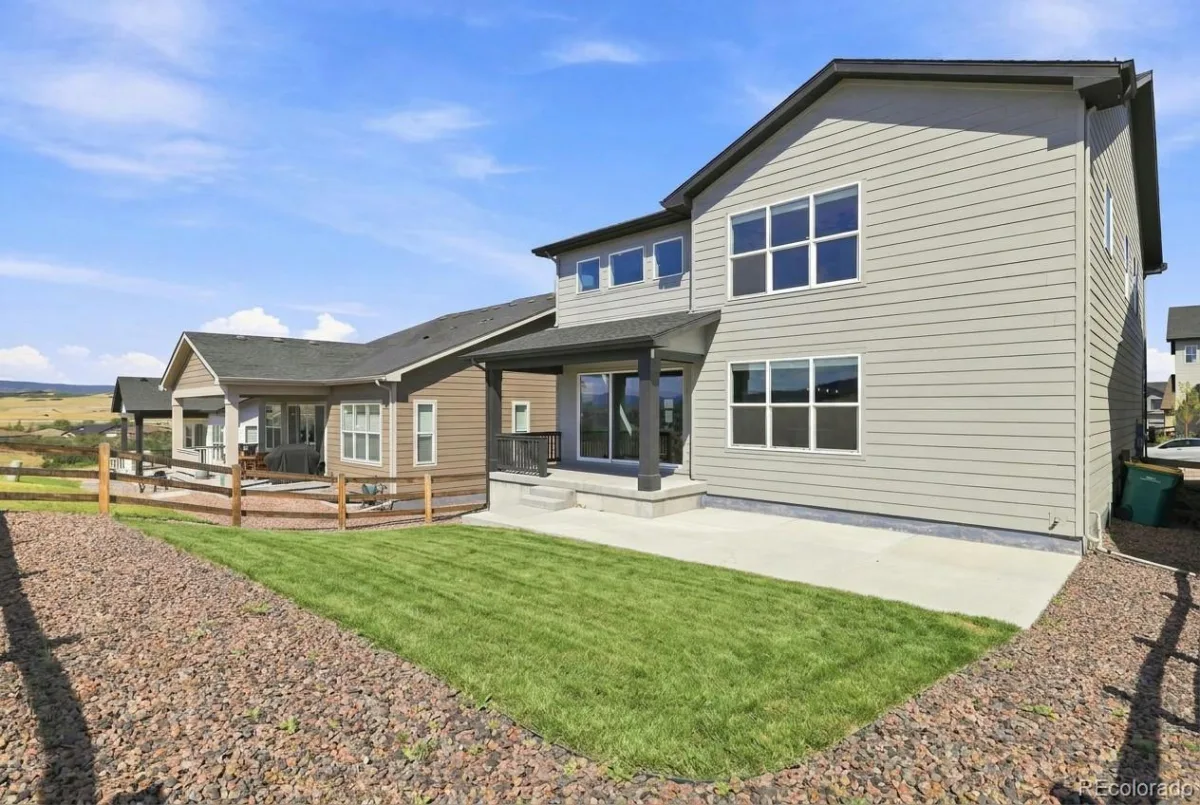
Step outside to a private patio overlooking a professionally landscaped yard that backs directly to protected open space, providing unobstructed views and peaceful privacy.
Key Property Highlights
Bedrooms & Baths: 5 bedrooms (4 upper, 1 main-level) and 3 full bathrooms
Primary Suite: Spacious layout featuring a luxury 5-piece ensuite bath
Living & Entertaining: Open-concept great room and gourmet kitchen
Outdoor Living: Extended patio backing to open space with panoramic views
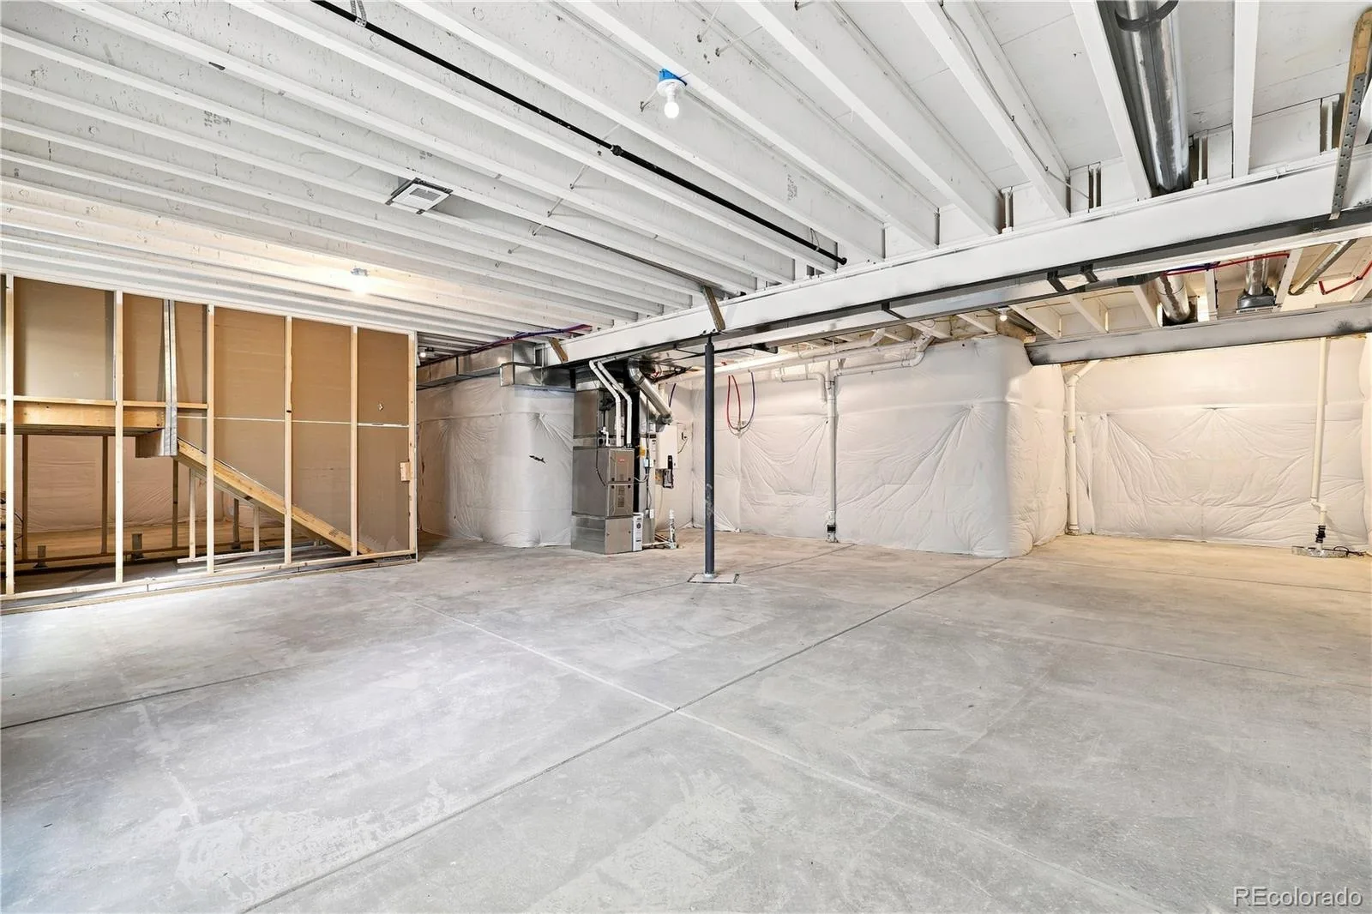
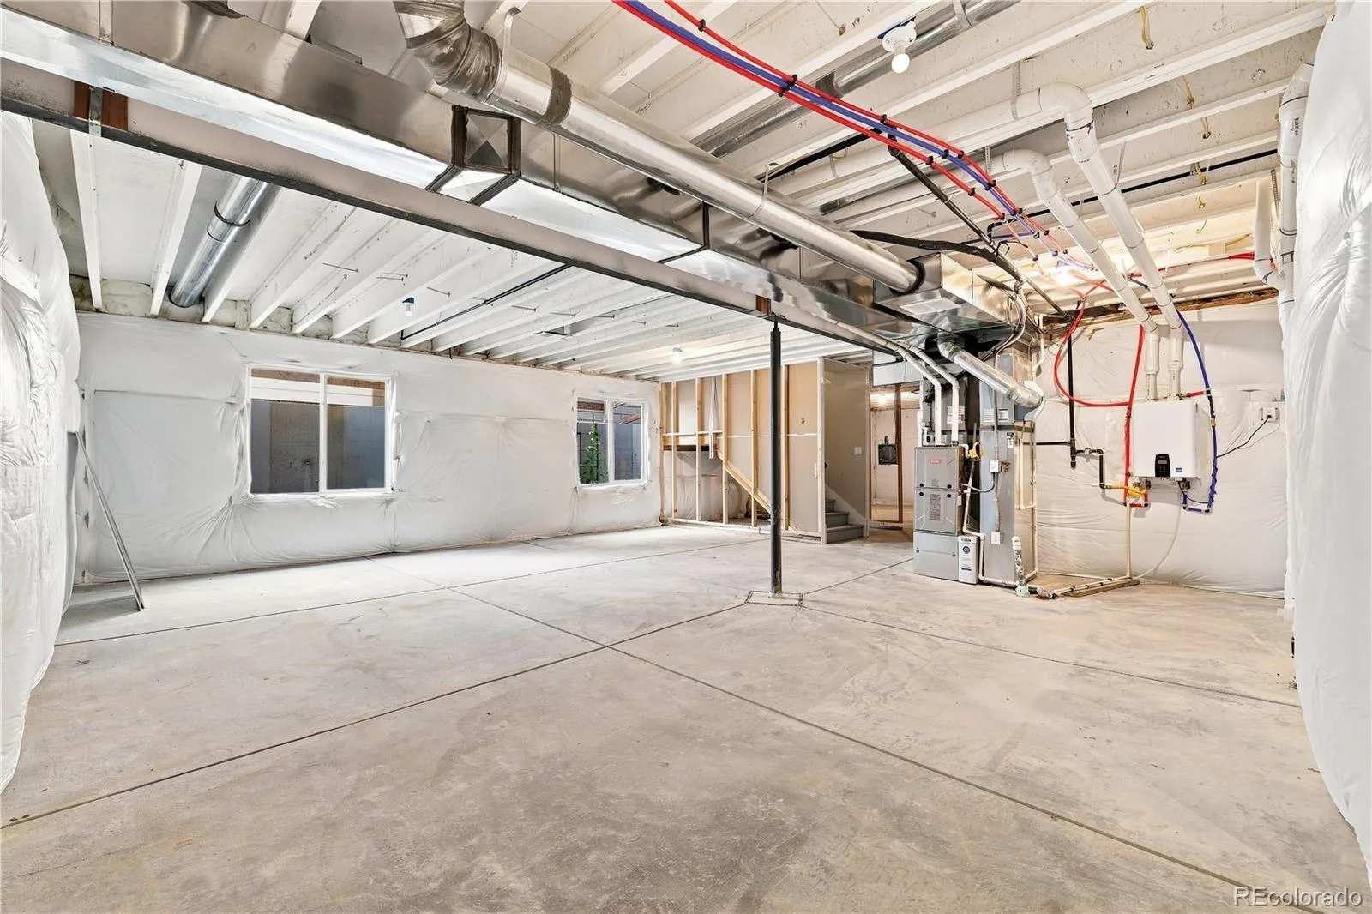
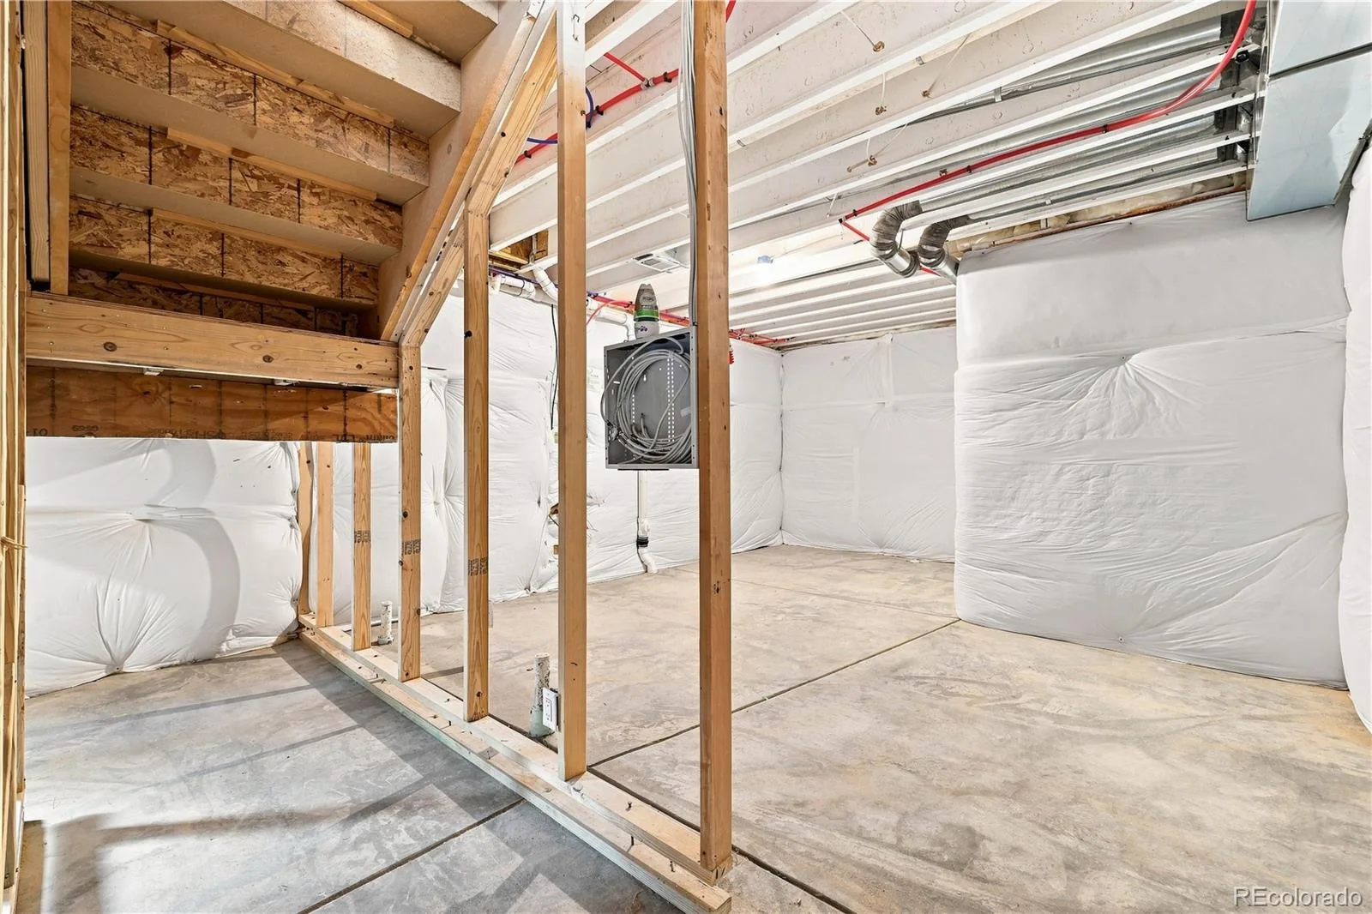
Expansion Potential: Full unfinished basement ready for custom finishes
Parking: Generous 3-car attached garage
The main level is anchored by a luminous great room designed for seamless entertaining, flowing effortlessly into a chef-inspired gourmet kitchen equipped for both daily living and upscale hosting. A versatile main-floor bedroom and adjacent full bathroom offer convenience for guests, multi-generational living, or a private home office.
Upstairs, you will find four generously sized bedrooms, highlighted by a serene primary suite. This private retreat features a spa-like five-piece bathroom and ample closet space.
Step outside to a private patio overlooking a professionally landscaped yard that backs directly to protected open space, providing unobstructed views and peaceful privacy.
Key Property Highlights
Bedrooms & Baths: 5 bedrooms (4 upper, 1 main-level) and 3 full bathrooms
Primary Suite: Spacious layout featuring a luxury 5-piece ensuite bath
Living & Entertaining: Open-concept great room and gourmet kitchen
Outdoor Living: Extended patio backing to open space with panoramic views
Expansion Potential: Full unfinished basement ready for custom finishes
Parking: Generous 3-car attached garage
Property Details
Price:
$765,000
MLS #:
REC6598580
Status:
Active
Beds:
5
Baths:
3
Type:
Single Family
Subtype:
Single Family Residence
Subdivision:
Montaine
Finished Sq Ft:
2,773
Total Sq Ft:
4,065
Lot Size:
5,750 sqft / 0.13 acres (approx)
Year Built:
2022
Schools
School District:
Douglas RE-1
Elementary School:
South Ridge
Middle School:
Mesa
High School:
Douglas County
Interior
Above Grade Finished Area
2773
Bathrooms
3 Full Bathrooms
Below Grade Unfinished Area
1292
Cooling
Central Air
Heating
Forced Air
Levels
Two
Main Level Bathrooms
1
Main Level Bedrooms
1
Exterior
Architectural Style
A-Frame
Attached Garage YN
1
Construction Materials
Frame
Garage Spaces
3
Parking Spots
3
Parking Total
3
Roof
Composition
Financial
HOA Fee
$180
HOA Fee Frequency
Monthly
HOA Name
Vista at Montaine Community
HOA Phone
303-535-2235
Tax Year
2025
Taxes
$6,576
Map
Contact Us
Mortgage Calculator
Property Summary
- Located in the Montaine subdivision, 667 Simmental Loop Castle Rock CO is a Single Family for sale in Castle Rock, CO, 80104. It is listed for $765,000 and features 5 beds, 3 baths, and has approximately 4,065 square feet of living space, and was originally constructed in 2022. The current price per square foot is $188. The average price per square foot for Single Family listings in Castle Rock is $248. The average listing price for Single Family in Castle Rock is $1,053,844. To schedule a showing of MLS#rec6598580 at 667 Simmental Loop in Castle Rock, CO, contact your Smart Sale AI agent at 3039066915.
Similar Listings Nearby

Additional Details
MLS ID : REC6598580
Listing Key : REC2056481254
Parcel Number : R0614921
Zip Code : 80104
City : Castle Rock
State : CO
Building if Condo :
Full Street: 667 Simmental Loop
Address : 667
Address Prefix :
Address Suffix : Loop
Street : Simmental
Street Prefix :
Street Suffix :
Unit if Condo :
Latitude : 39.329159
Longitude : -104.864296
Property Type : singlefamily
Property Sub Type : Single Family Residence
Stories Total if Condo :
Lot Size : 5,750 sqft / 0.13 acres (approx)
Ownership : Government
Zoning :
Condition :
Renovation :
Pets Allowed :
Special Conditions : None
Possession : Closing/DOD
Original Price : 765000
Close Price :
Close Date :
List Date : Aug 26, 2026
List Contract Date : 2026-08-26
Off Market Date :
Purchase Contract Date :
Days on Market : 5
Concessions Amount :
Concession Comment :
Renovation :
Company : Key Real Estate Group LLC

Copyright 2026. All rights reserved.
667 Simmental Loop
Castle Rock, CO