
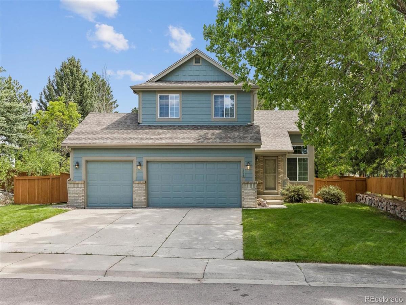
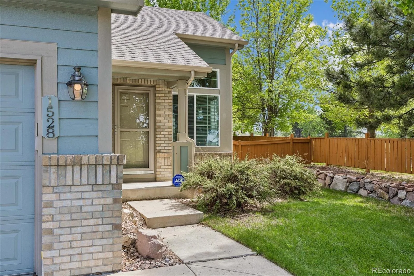
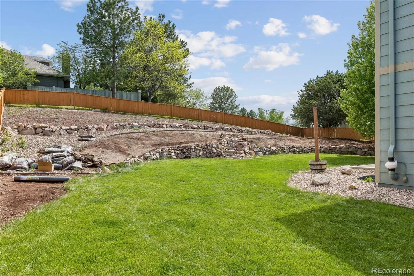
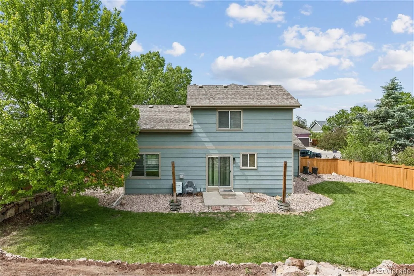
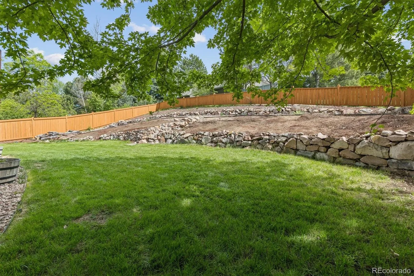
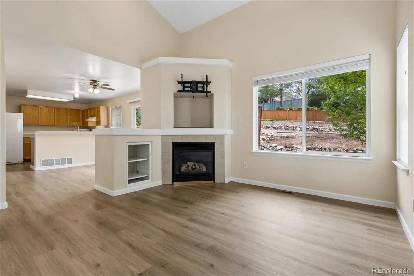
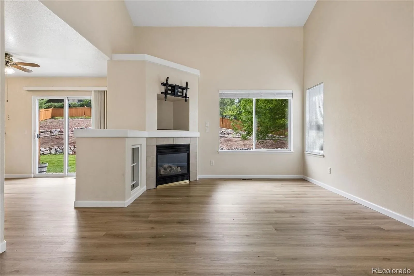
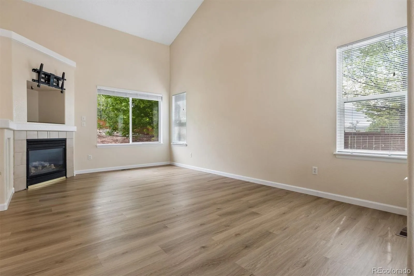
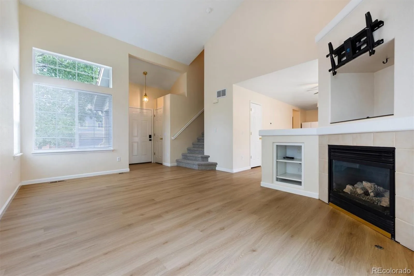
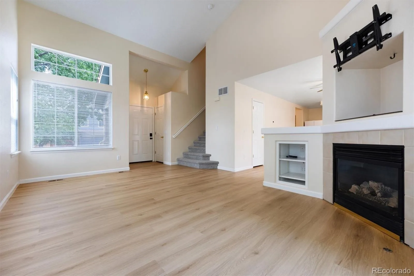
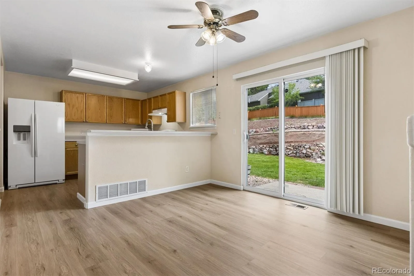
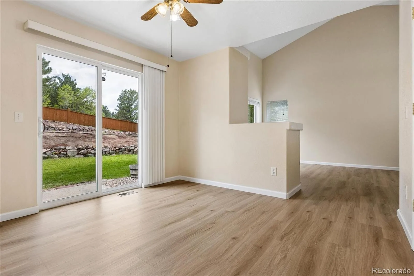
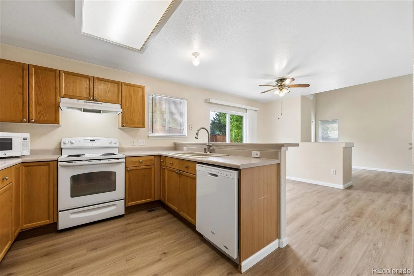
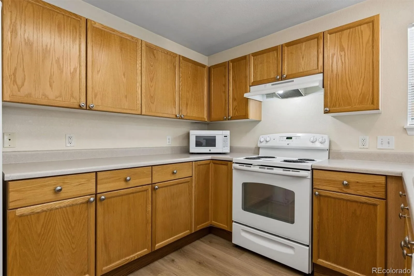
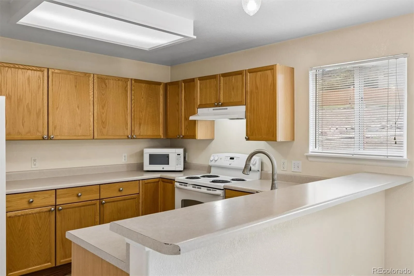
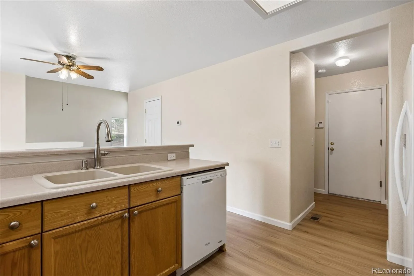
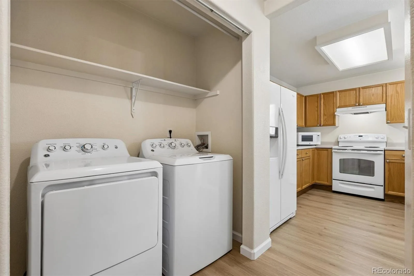
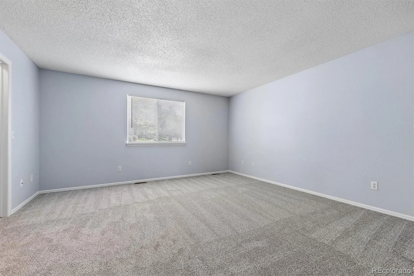
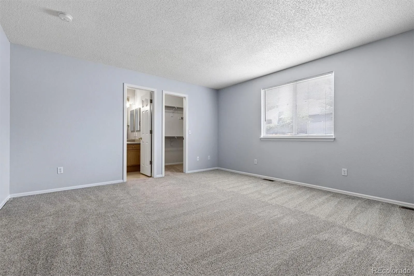
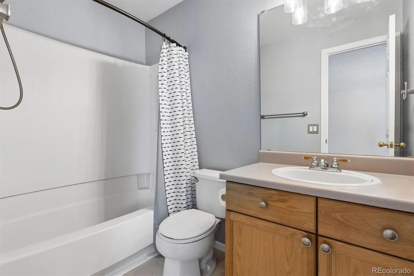
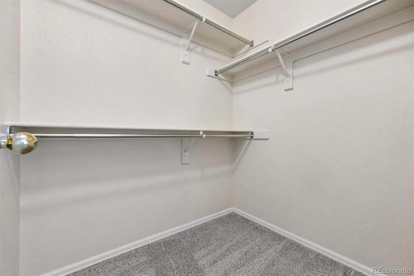
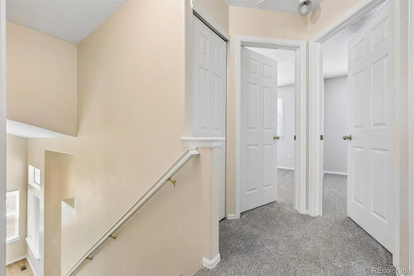
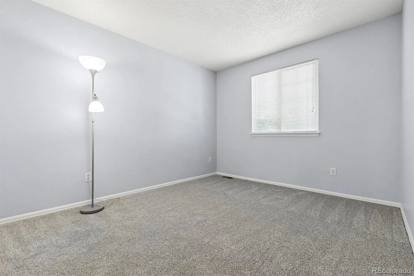
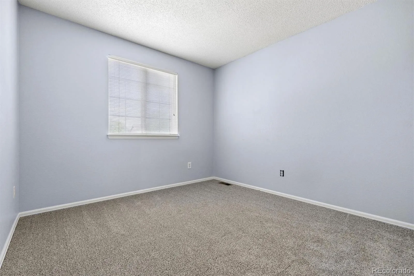
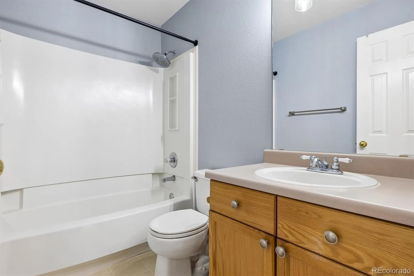
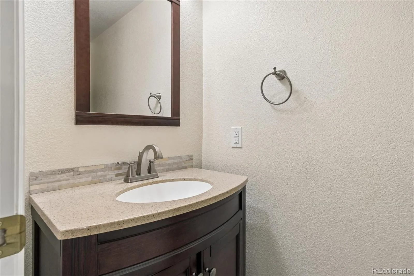
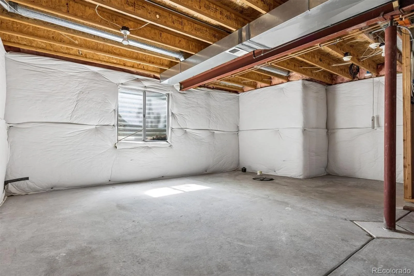
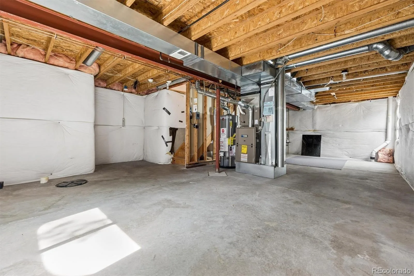
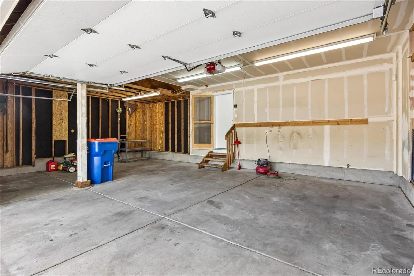
Located in the Plum Creek Fairway community, this 2-story home offers 3 bedrooms, 3 bathrooms, a full unfinished basement, and a 3-car garage. The main level features a great room with vaulted ceiling and gas fireplace, a dining area with patio door access to the fenced backyard, a powder bath, laundry area with washer and dryer, and a kitchen with refrigerator, dishwasher, stove/oven, countertop microwave, pantry, and peninsula seating. Upstairs, the primary bedroom includes new carpet, a walk-in closet, and a 3/4 bath. Two additional bedrooms with new carpet and blinds, along with a full bathroom, complete the upper level. The unfinished basement provides additional space for storage, future finishing, recreation, fitness, or hobby use. Outdoor features include a fenced backyard and patio area, offering space for outdoor dining, entertaining, gardening, or enjoying Colorado’s seasons. Additional highlights include a 3-car garage and convenient access to downtown Castle Rock, I-25, trails, restaurants, shopping, coffee shops, and community amenities.
Property Details
Price:
$547,900
MLS #:
REC5997729
Status:
Active Under Contract
Beds:
3
Baths:
3
Type:
Single Family
Subtype:
Single Family Residence
Subdivision:
Plum Creek
Finished Sq Ft:
1,386
Total Sq Ft:
2,079
Lot Size:
9,148 sqft / 0.21 acres (approx)
Year Built:
1999
Schools
School District:
Douglas RE-1
Elementary School:
South Ridge
Middle School:
Mesa
High School:
Douglas County
Interior
Above Grade Finished Area
1386
Appliances
Dishwasher, Disposal, Dryer, Oven, Range, Refrigerator, Washer
Bathrooms
2 Full Bathrooms, 1 Half Bathroom
Below Grade Unfinished Area
693
Cooling
Central Air
Flooring
Carpet
Heating
Forced Air, Natural Gas
Interior Features
Ceiling Fan(s), Pantry, Primary Suite, Walk-In Closet(s)
Levels
Two
Main Level Bathrooms
1
Exterior
Architectural Style
Contemporary
Attached Garage YN
1
Construction Materials
Wood Siding
Direction Faces
North
Exterior Features
Private Yard, Rain Gutters
Fencing
Partial
Garage Spaces
3
Lot Features
Corner Lot
Parking Features
Concrete
Parking Spots
3
Parking Total
3
Patio And Porch Features
Front Porch
Roof
Composition
Financial
HOA Fee
$85
HOA Fee 2
$30
HOA Fee 2 Frequency
Annually
HOA Fee Frequency
Monthly
HOA Name
Ryder Cup at Plum Creek
HOA Name 2
Plum Creek Master
HOA Phone
720-377-0100
HOA Phone 2
317-570-4358
Tax Year
2026
Taxes
$2,303
Map
Contact Us
Mortgage Calculator
Property Summary
- Located in the Plum Creek subdivision, 1528 Ebony Drive Castle Rock CO is a Single Family for sale in Castle Rock, CO, 80104. It is listed for $547,900 and features 3 beds, 3 baths, and has approximately 2,079 square feet of living space, and was originally constructed in 1999. The current price per square foot is $264. The average price per square foot for Single Family listings in Castle Rock is $247. The average listing price for Single Family in Castle Rock is $1,052,228. To schedule a showing of MLS#rec5997729 at 1528 Ebony Drive in Castle Rock, CO, contact your Smart Sale AI agent at 3039066915.
Similar Listings Nearby

Additional Details
MLS ID : REC5997729
Listing Key : REC2054487786
Parcel Number : R0404678
Zip Code : 80104
City : Castle Rock
State : CO
Building if Condo :
Full Street: 1528 Ebony Drive
Address : 1528
Address Prefix :
Address Suffix : Drive
Street : Ebony
Street Prefix :
Street Suffix :
Unit if Condo :
Latitude : 39.356701
Longitude : -104.859497
Property Type : singlefamily
Property Sub Type : Single Family Residence
Stories Total if Condo :
Lot Size : 9,148 sqft / 0.21 acres (approx)
Ownership : Individual
Zoning :
Condition :
Renovation :
Pets Allowed :
Special Conditions : None
Possession : Closing/DOD
Original Price : 577500
Close Price :
Close Date :
List Date : Jun 4, 2026
List Contract Date : 2026-06-04
Off Market Date : 2026-08-05
Purchase Contract Date : 2026-08-05
Days on Market : 87
Concessions Amount :
Concession Comment :
Renovation :
Company : RE/MAX Professionals

Copyright 2026. All rights reserved.
1528 Ebony Drive
Castle Rock, CO