
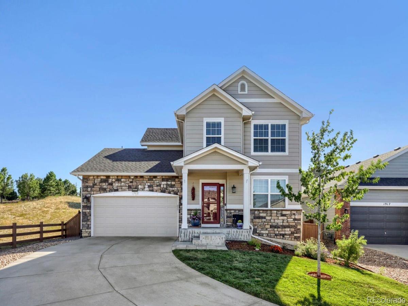
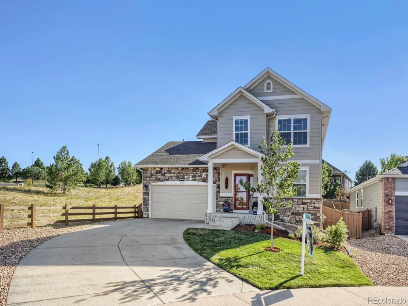
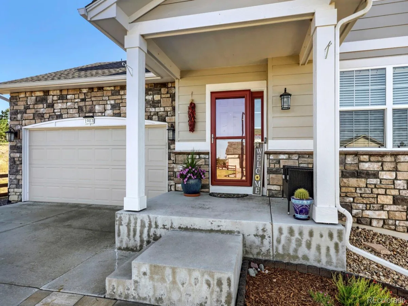
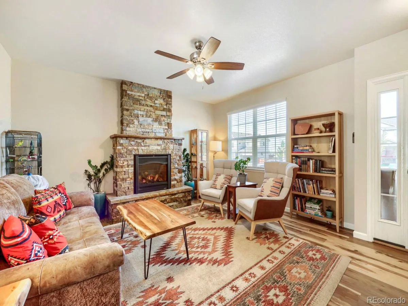
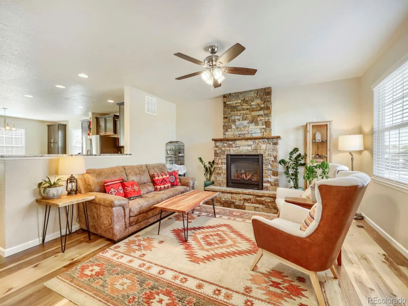
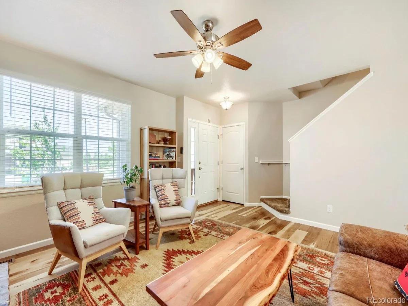
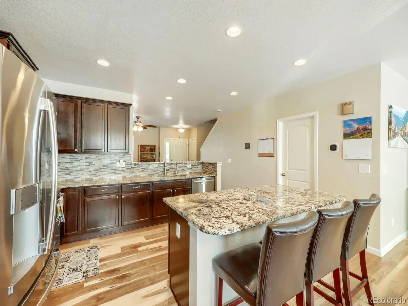
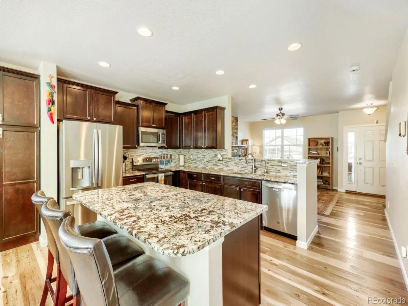
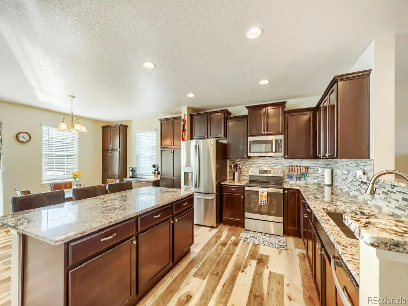
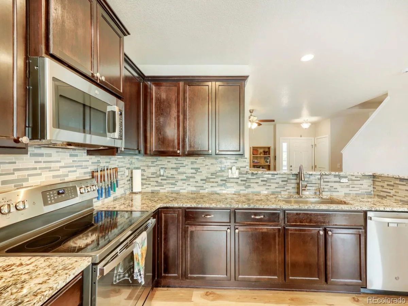
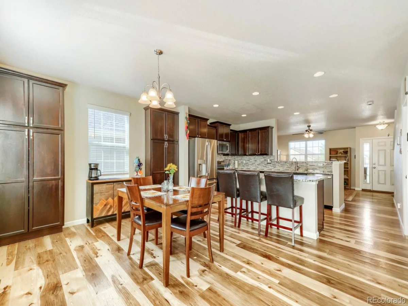
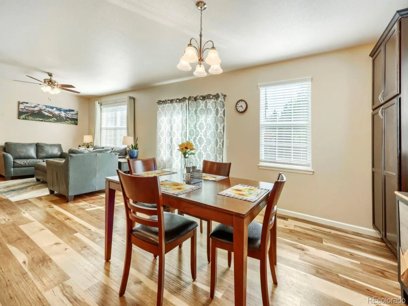
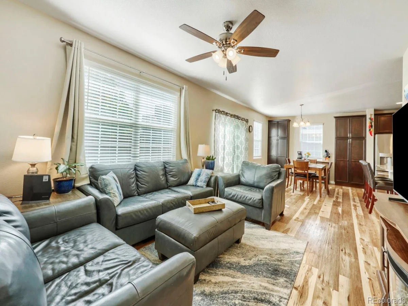
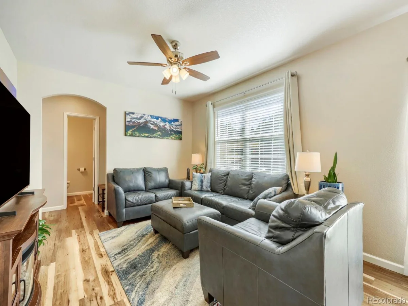
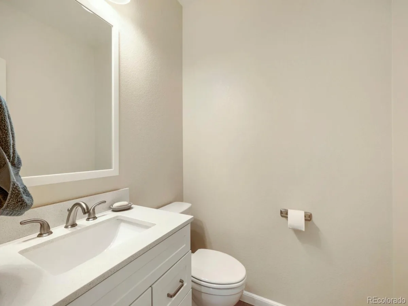
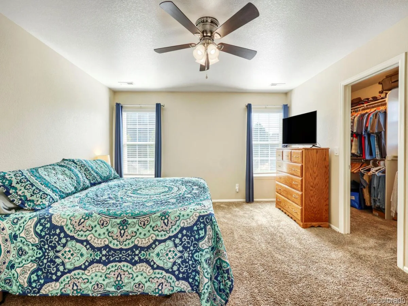
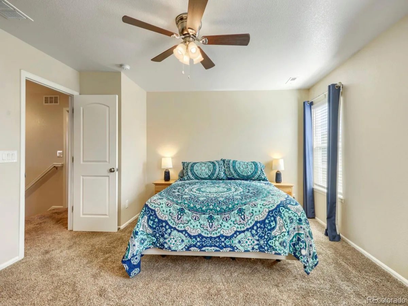
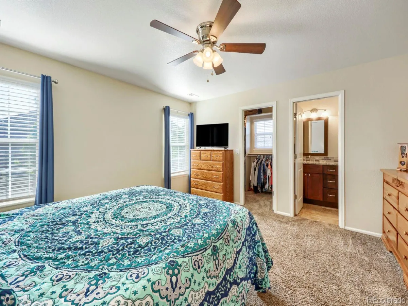
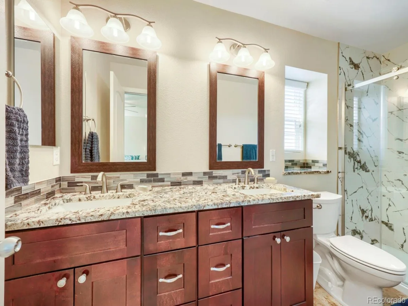
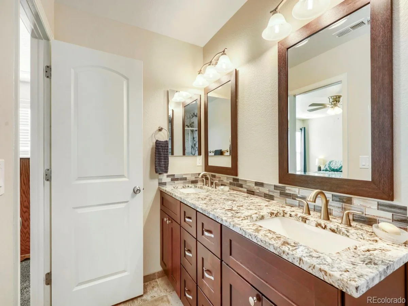
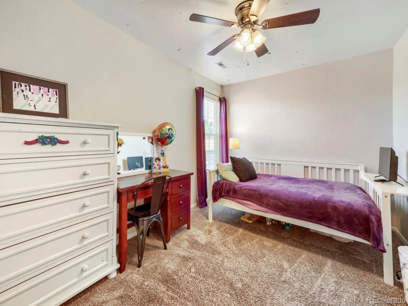
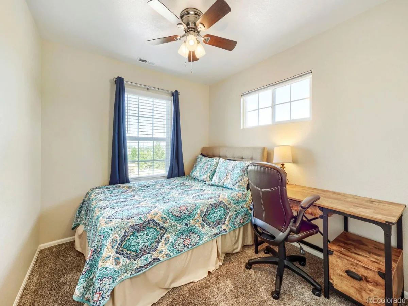
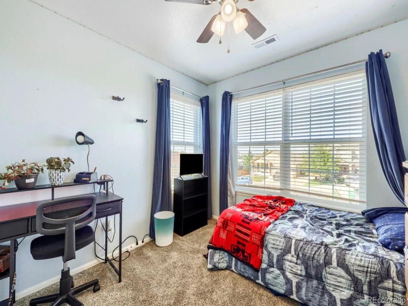
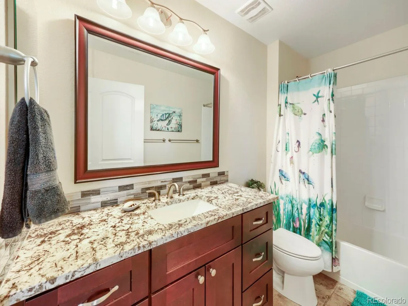
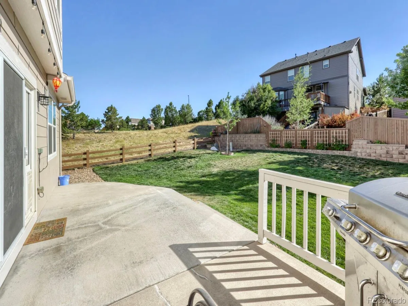
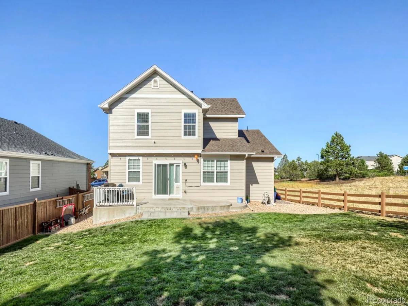
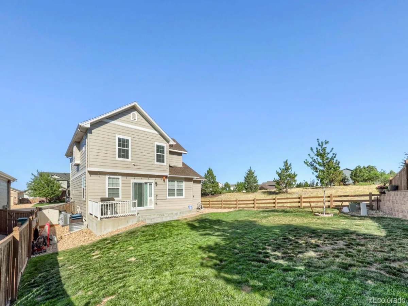
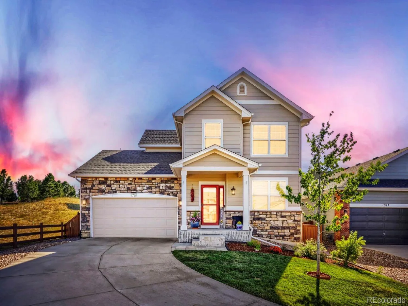
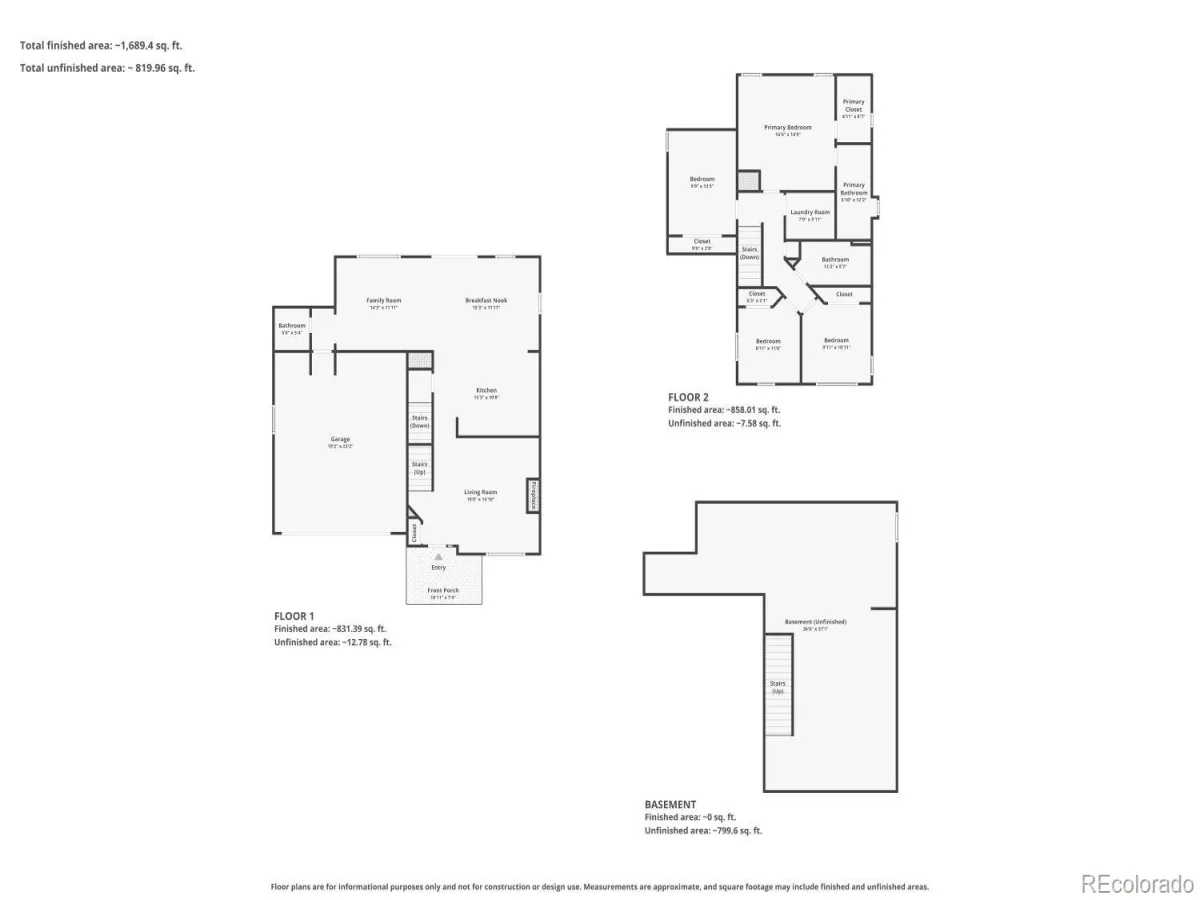
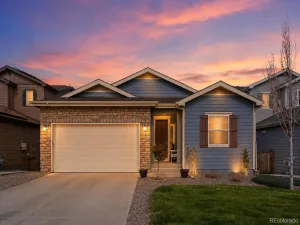
Welcome to Terrain, voted Community of the Year and one of Castle Rock’s most celebrated neighborhoods! Tucked on a quiet cul-de-sac, this beautifully renovated home delivers the layout, style, and quality today’s Colorado buyers are searching for. Nearly every aspect of the home has been thoughtfully updated, including new flooring, granite countertops, upgraded appliances and interior and exterior paint, making this home feel truly move-in ready. The inviting living room is anchored by a dramatic floor-to-ceiling stone fireplace that creates a stunning first impression. The beautifully updated kitchen features rich wood-stained cabinetry, a center island with breakfast bar, new countertops, and an eat-in dining area that keeps everything warm and connected. Upstairs, you’ll find all of the bedrooms, including a spacious primary suite with a generous walk-in closet and a fully renovated ensuite bathroom featuring dual sinks and a gorgeous frameless glass stand-up shower. The unfinished basement offers endless possibilities and is ready to become whatever your lifestyle needs—whether that’s a home gym, media room, or additional living space. Outside, enjoy a private fenced backyard with a patio, perfect for relaxing or entertaining while embracing the Colorado lifestyle.
Living in Terrain means nearly 600 acres of open space, an award-winning clubhouse and swim club, miles of interconnected trails, large parks, a dog park, playgrounds, and year-round community events right outside your door. Just off I-25, Downtown Denver is about 24 miles north and Colorado Springs is 41 miles south. The Outlets at Castle Rock and AdventHealth Castle Rock Hospital are just minutes away. Zoned to top-rated Douglas County School District, Sage Canyon Elementary, Mesa Middle School, and Douglas County High School.
Click the Virtual Tour link to view the 3D walkthrough. Discounted rate options and no lender fee future refinancing may be available for qualified buyers of this home.
Living in Terrain means nearly 600 acres of open space, an award-winning clubhouse and swim club, miles of interconnected trails, large parks, a dog park, playgrounds, and year-round community events right outside your door. Just off I-25, Downtown Denver is about 24 miles north and Colorado Springs is 41 miles south. The Outlets at Castle Rock and AdventHealth Castle Rock Hospital are just minutes away. Zoned to top-rated Douglas County School District, Sage Canyon Elementary, Mesa Middle School, and Douglas County High School.
Click the Virtual Tour link to view the 3D walkthrough. Discounted rate options and no lender fee future refinancing may be available for qualified buyers of this home.
Property Details
Price:
$585,000
MLS #:
REC2523519
Status:
Active
Beds:
4
Baths:
3
Type:
Single Family
Subtype:
Single Family Residence
Subdivision:
Terrain
Finished Sq Ft:
1,921
Total Sq Ft:
2,877
Lot Size:
7,405 sqft / 0.17 acres (approx)
Year Built:
2012
Schools
School District:
Douglas RE-1
Elementary School:
Sage Canyon
Middle School:
Mesa
High School:
Douglas County
Interior
Above Grade Finished Area
1921
Appliances
Dishwasher, Disposal, Microwave, Oven, Range
Bathrooms
2 Full Bathrooms, 1 Half Bathroom
Below Grade Unfinished Area
956
Cooling
Air Conditioning-Room
Fireplaces Total
1
Heating
Forced Air, Natural Gas
Interior Features
Ceiling Fan(s), Eat-in Kitchen, Granite Counters, High Speed Internet, Kitchen Island, Open Floorplan, Pantry, Primary Suite, Smart Thermostat, Walk-In Closet(s)
Levels
Two
Main Level Bathrooms
1
Exterior
Architectural Style
Traditional
Association Amenities
Clubhouse, Park, Playground, Pool, Trail(s)
Attached Garage YN
1
Construction Materials
Frame, Stone
Fencing
Full
Garage Spaces
2
Lot Features
Cul-De-Sac, Landscaped, Master Planned, Sprinklers In Front, Sprinklers In Rear
Parking Spots
2
Parking Total
2
Patio And Porch Features
Front Porch, Patio
Roof
Composition
Security Features
Carbon Monoxide Detector(s), Smoke Detector(s)
Window Features
Double Pane Windows
Financial
HOA Fee
$235
HOA Fee Frequency
Quarterly
HOA Includes
Maintenance Grounds, Recycling, Trash
HOA Name
TMMC
HOA Phone
303-985-9623
Tax Year
2025
Taxes
$4,057
Map
Contact Us
Mortgage Calculator
Property Summary
- Located in the Terrain subdivision, 1903 Charbray Point Castle Rock CO is a Single Family for sale in Castle Rock, CO, 80108. It is listed for $585,000 and features 4 beds, 3 baths, and has approximately 2,877 square feet of living space, and was originally constructed in 2012. The current price per square foot is $203. The average price per square foot for Single Family listings in Castle Rock is $247. The average listing price for Single Family in Castle Rock is $1,052,134. To schedule a showing of MLS#rec2523519 at 1903 Charbray Point in Castle Rock, CO, contact your Smart Sale AI agent at 3039066915.
Similar Listings Nearby


Additional Details
MLS ID : REC2523519
Listing Key : REC2055576599
Parcel Number : R0450564
Zip Code : 80108
City : Castle Rock
State : CO
Building if Condo :
Full Street: 1903 Charbray Point
Address : 1903
Address Prefix :
Address Suffix : Point
Street : Charbray
Street Prefix :
Street Suffix :
Unit if Condo :
Latitude : 39.384857
Longitude : -104.825874
Property Type : singlefamily
Property Sub Type : Single Family Residence
Stories Total if Condo :
Lot Size : 7,405 sqft / 0.17 acres (approx)
Ownership : Individual
Zoning :
Condition :
Renovation :
Pets Allowed : Cats OK,Dogs OK
Special Conditions : None
Possession : Closing/DOD,Immediate
Original Price : 627000
Close Price :
Close Date :
List Date : Jul 15, 2026
List Contract Date : 2026-07-15
Off Market Date :
Purchase Contract Date :
Days on Market : 46
Concessions Amount :
Concession Comment :
Renovation :
Company : Orchard Brokerage LLC

Copyright 2026. All rights reserved.
1903 Charbray Point
Castle Rock, CO