
BACK ON MARKET THROUGH NO FAULT OF THE HOME OR SELLERS! PREVIOUS CONTRACT TERMINATED DUE TO BUYER CIRCUMSTANCES. REQUESTED INSPECTION ITEMS HAVE BEEN COMPLETED.
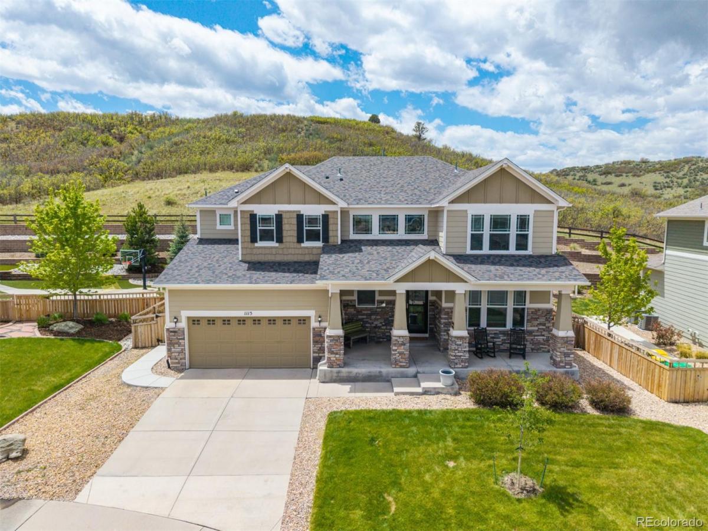
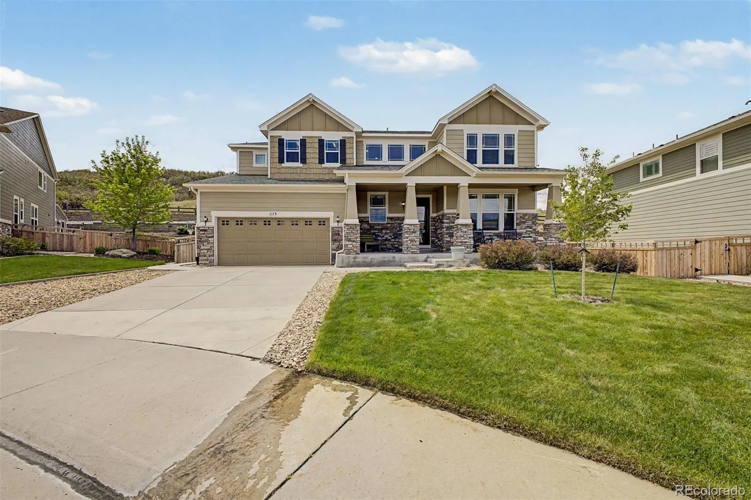
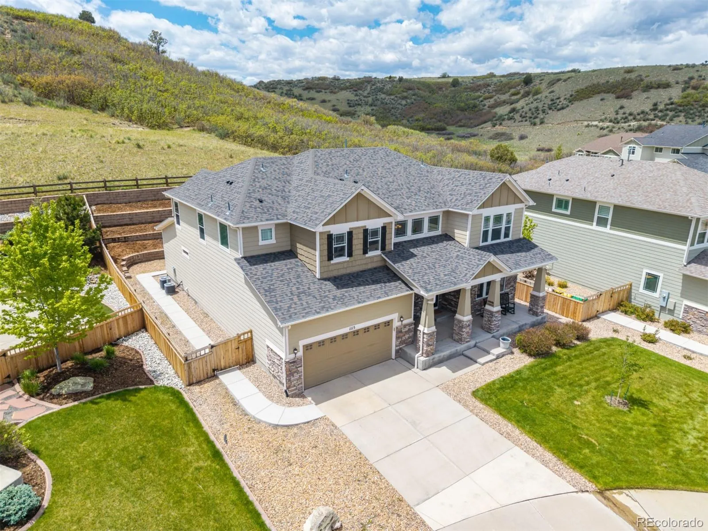
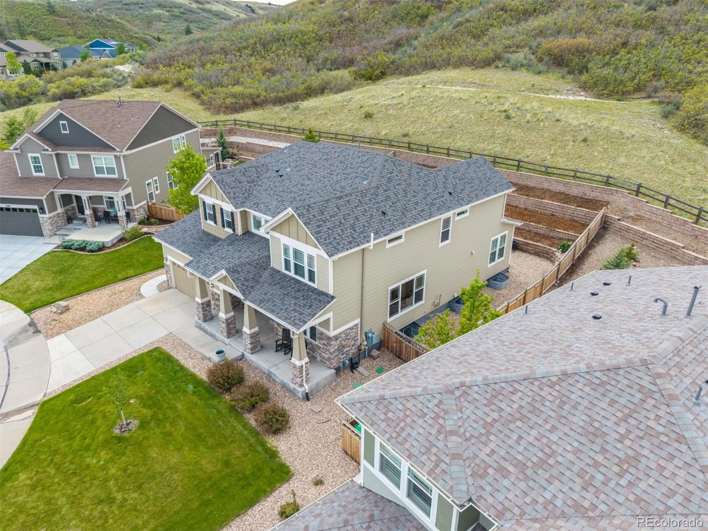
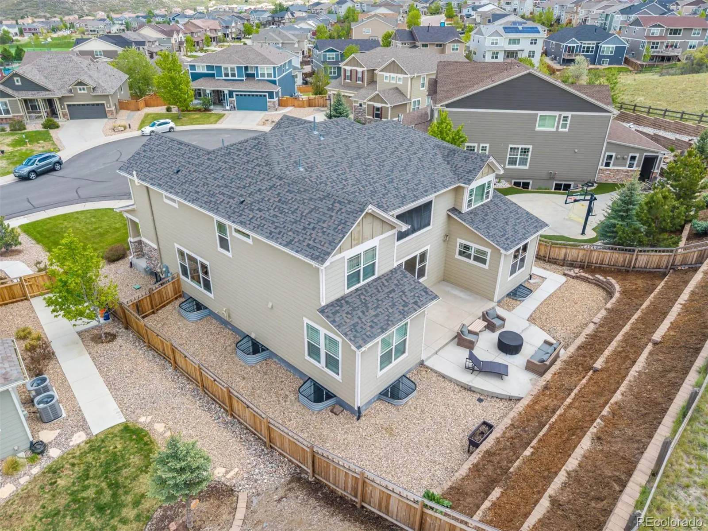
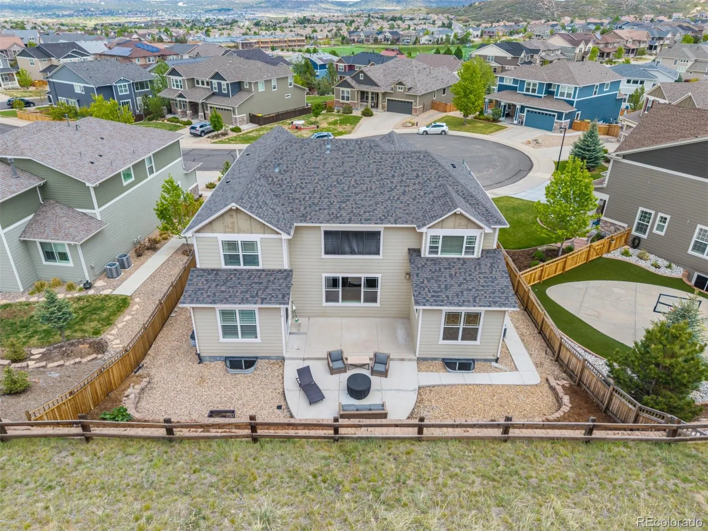
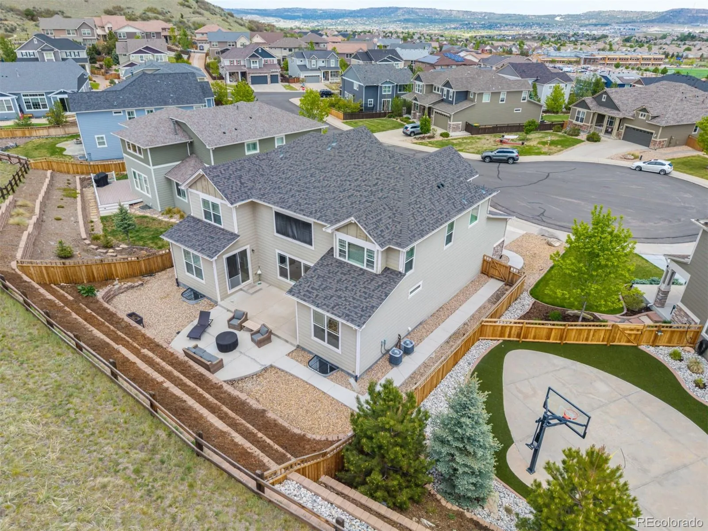
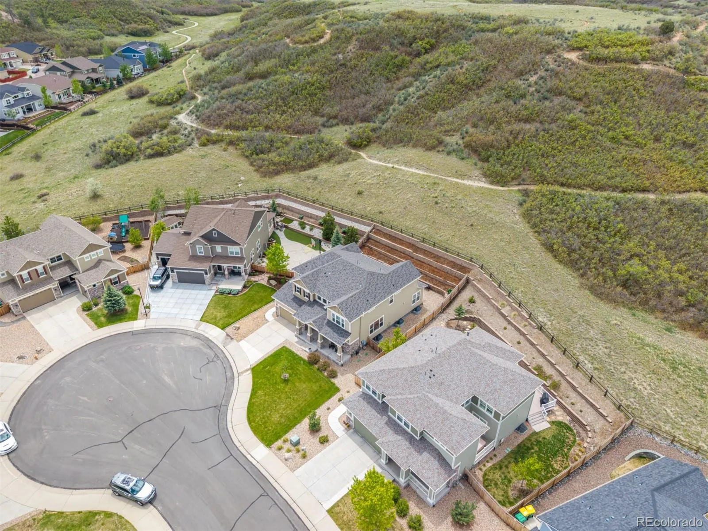
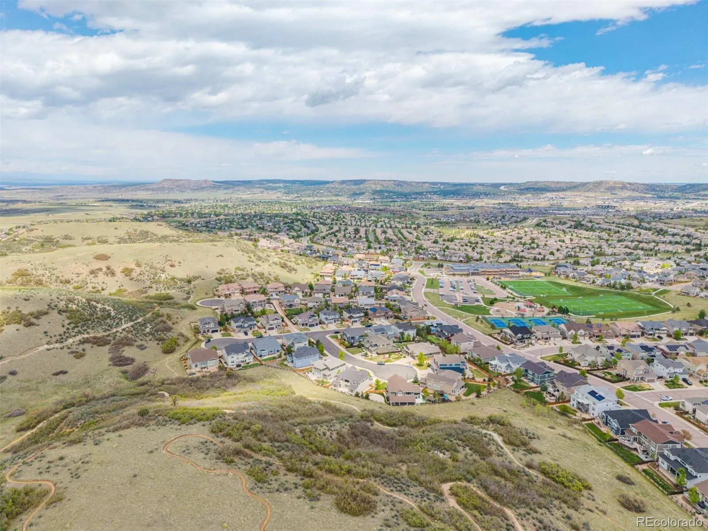
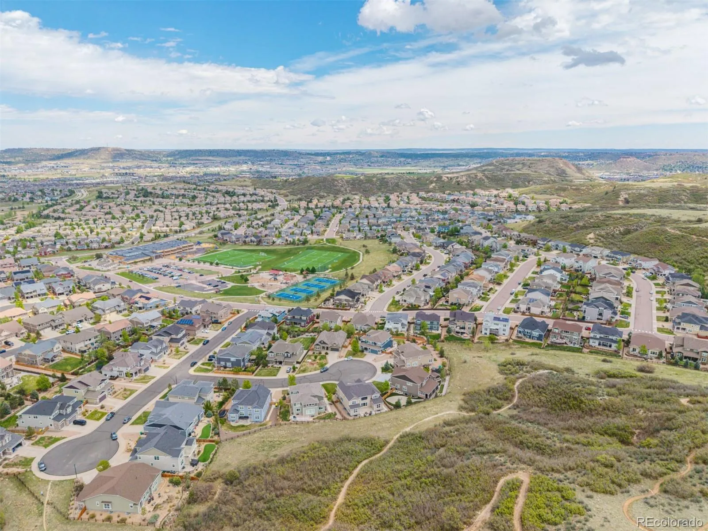
Beautifully positioned at the end of a cul-de-sac and backing directly to open space and trails, this well-maintained home in The Meadows offers the perfect blend of functionality, flexibility, and Colorado lifestyle living, now featuring a brand new roof for added peace of mind and long-term value. With 7 bedrooms, 5 bathrooms, and a layout designed for everyday living and entertaining, this home offers exceptional space.
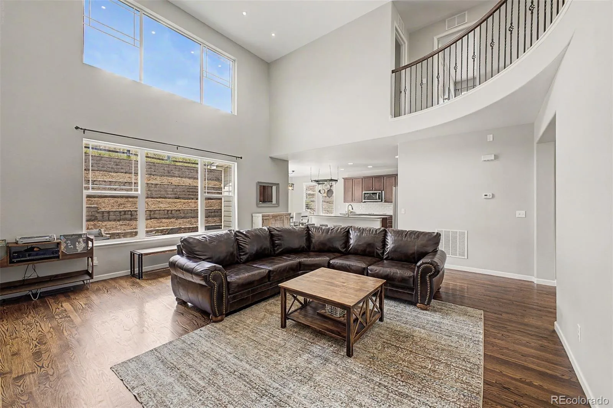
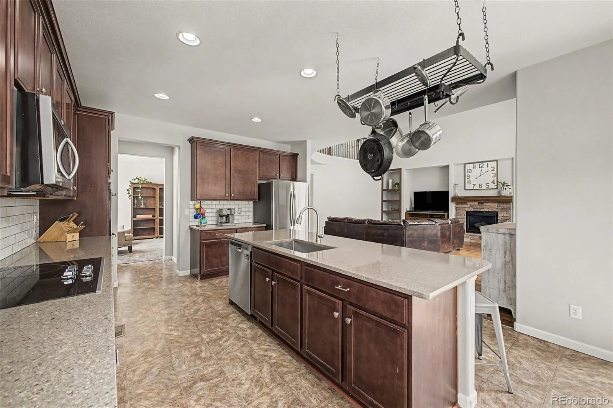
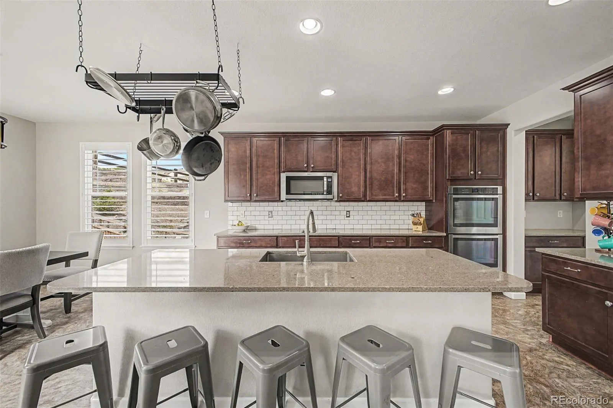
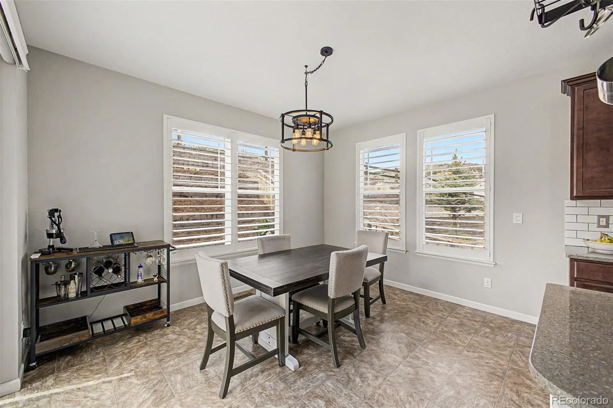
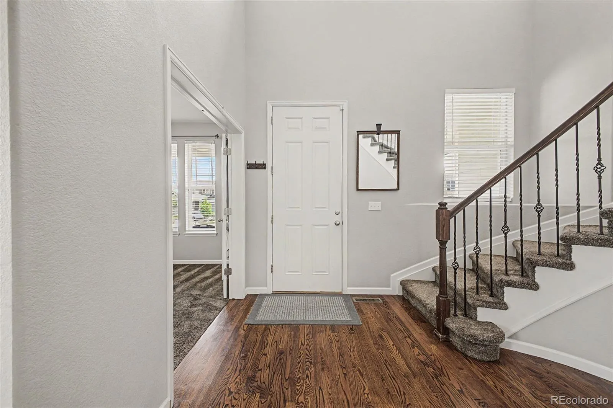
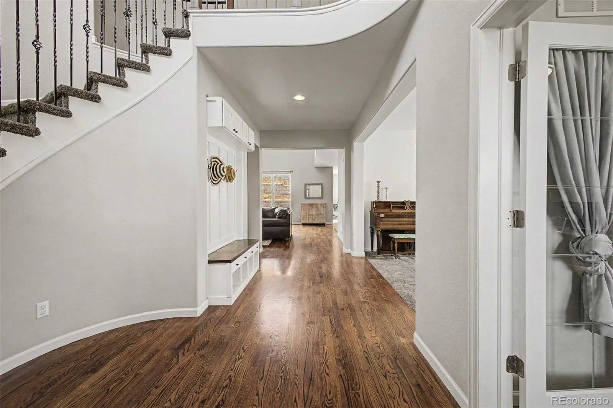
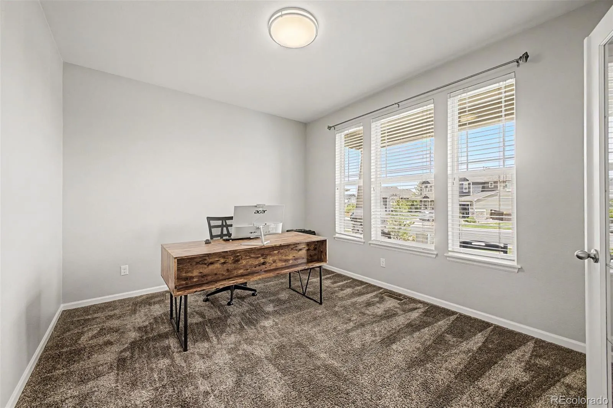
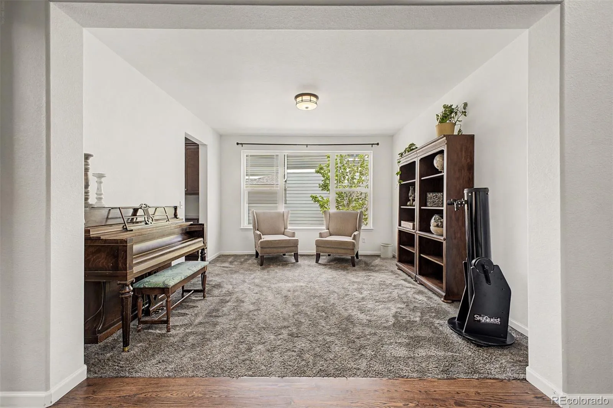
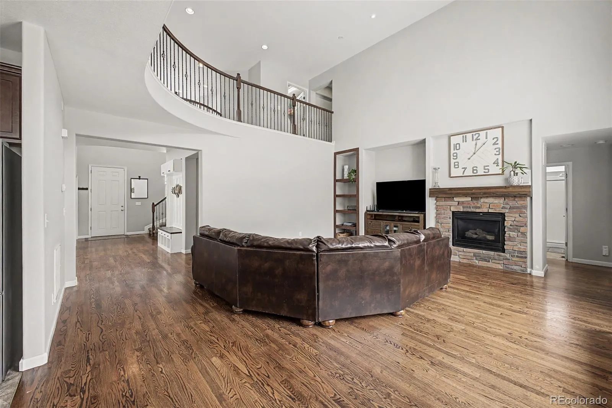
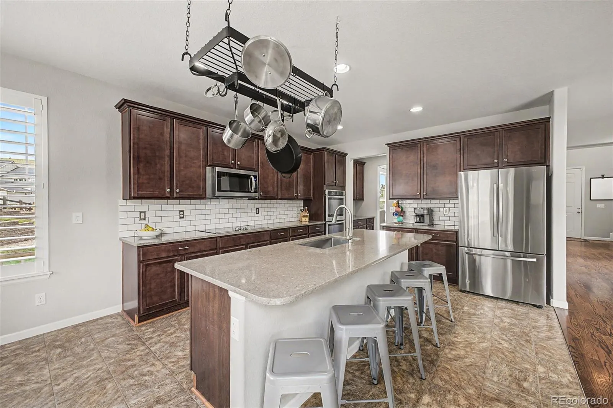
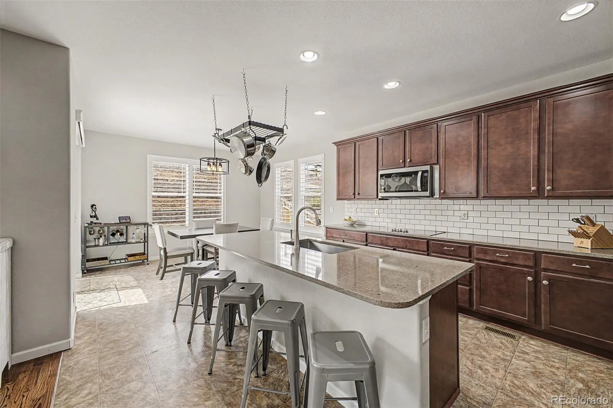
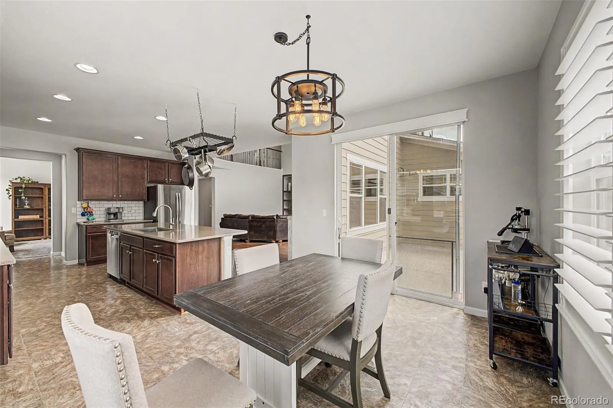
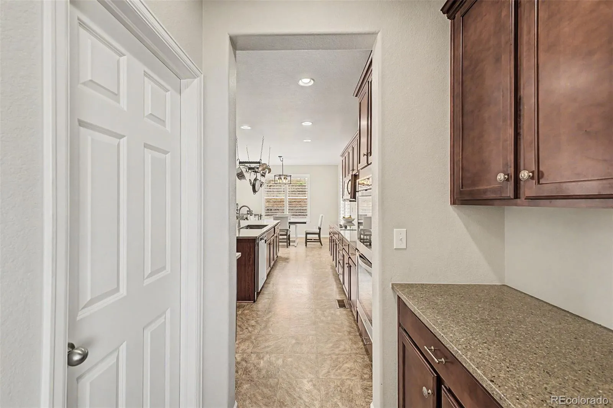
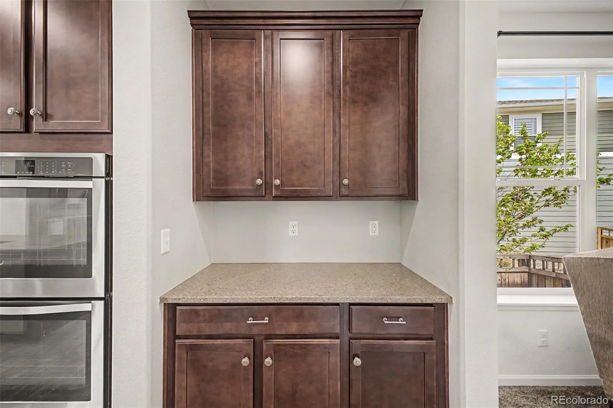
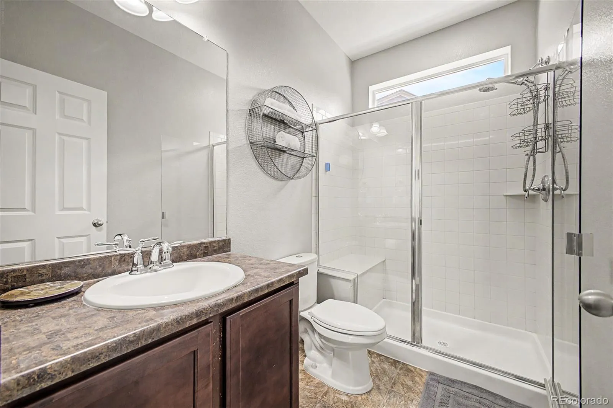
Step inside to a dramatic two-story family room filled with natural light, a grand curved staircase, hardwood floors, and an open-concept layout. The eat-in kitchen features an oversized island with seating, abundant cabinetry, double ovens, butler’s pantry access, and seamless flow into the dining and living areas. A dedicated main-floor office and bedroom with a nearby 3/4 bath provide excellent flexibility for guests or multi-generational living.
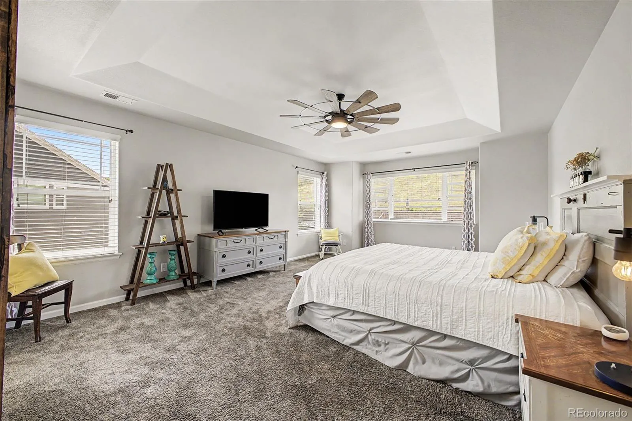
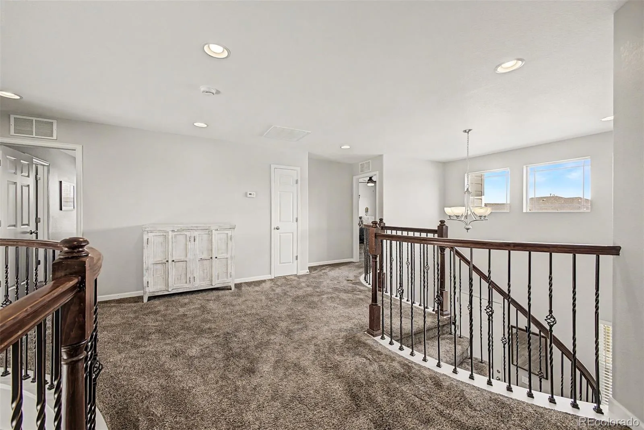
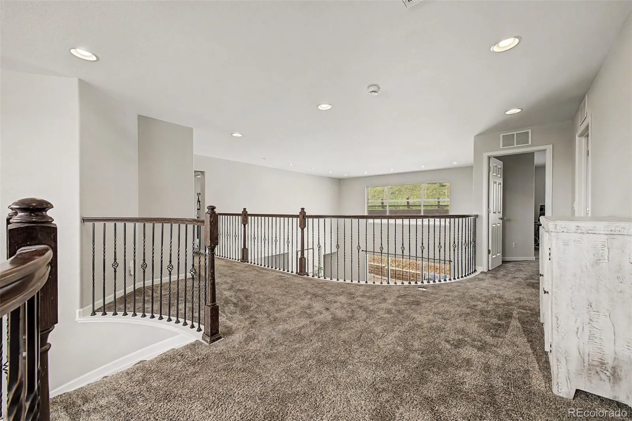
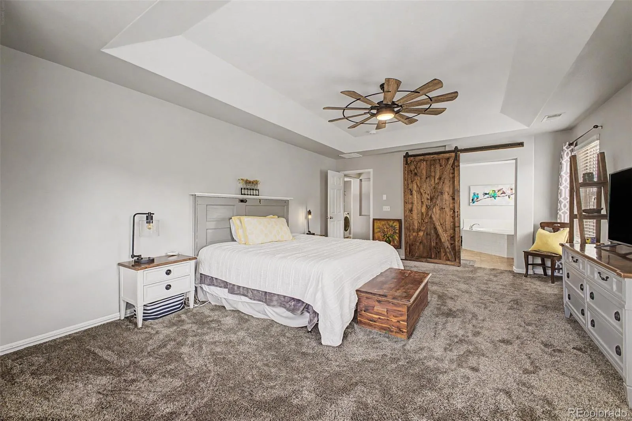
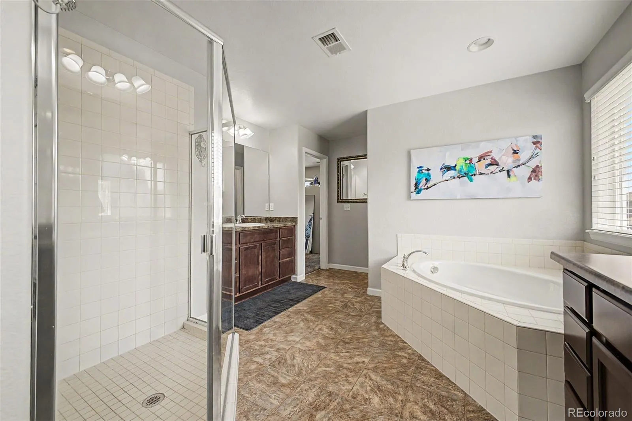
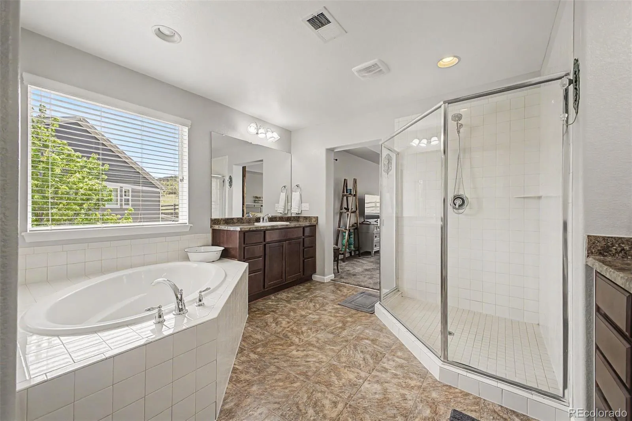
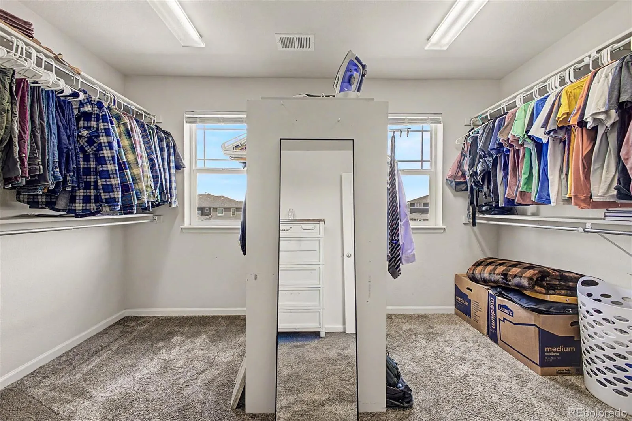
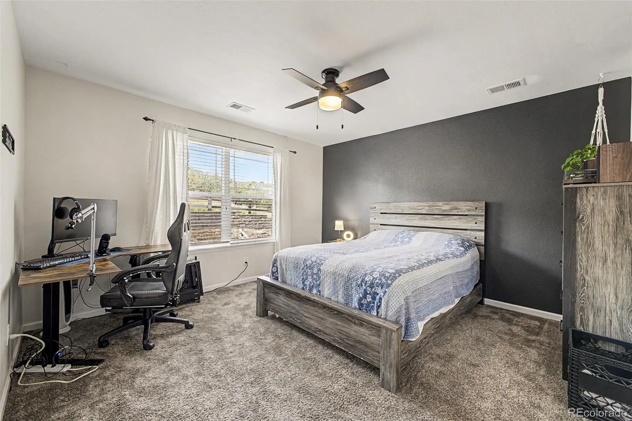
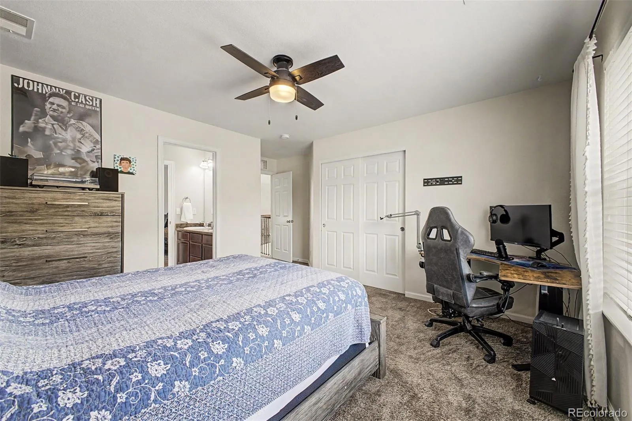
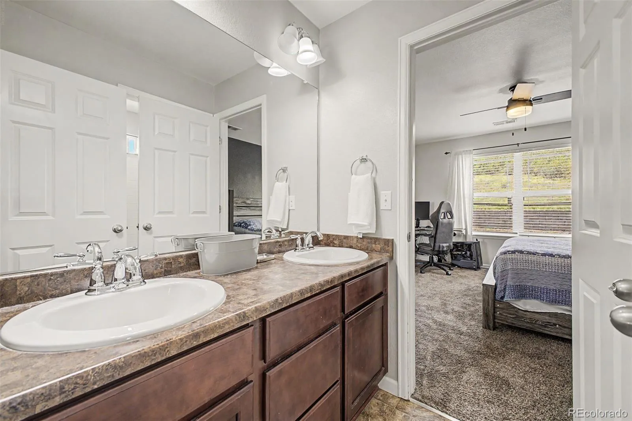
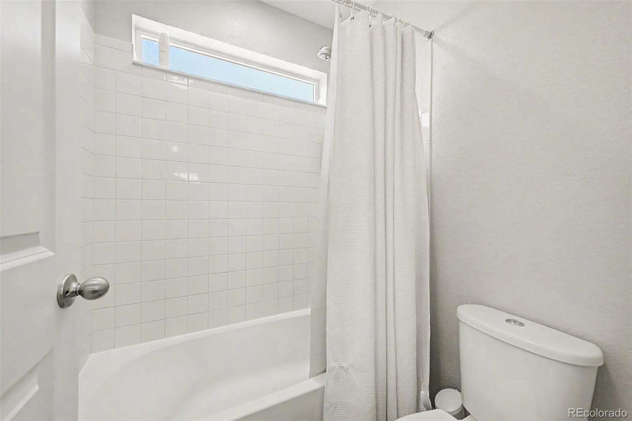
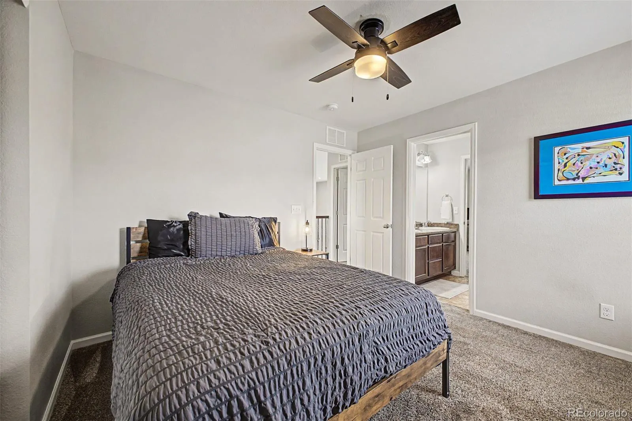
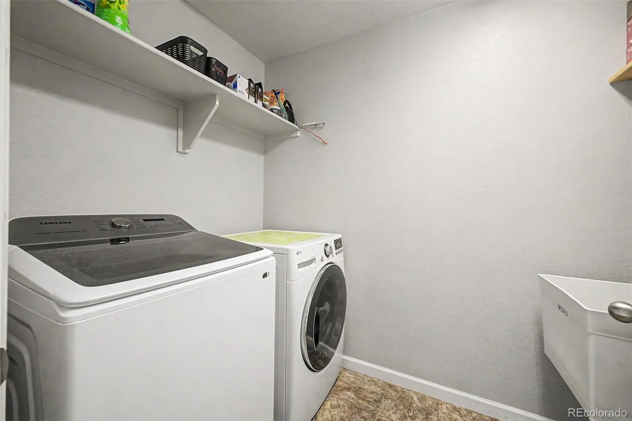
Upstairs, the primary suite offers tray ceilings, a spa-like 5-piece bath, oversized walk-in closet, and open space views. The upper level also includes a spacious loft, upstairs laundry, a secondary ensuite bedroom, and a Jack-and-Jill bedroom layout.
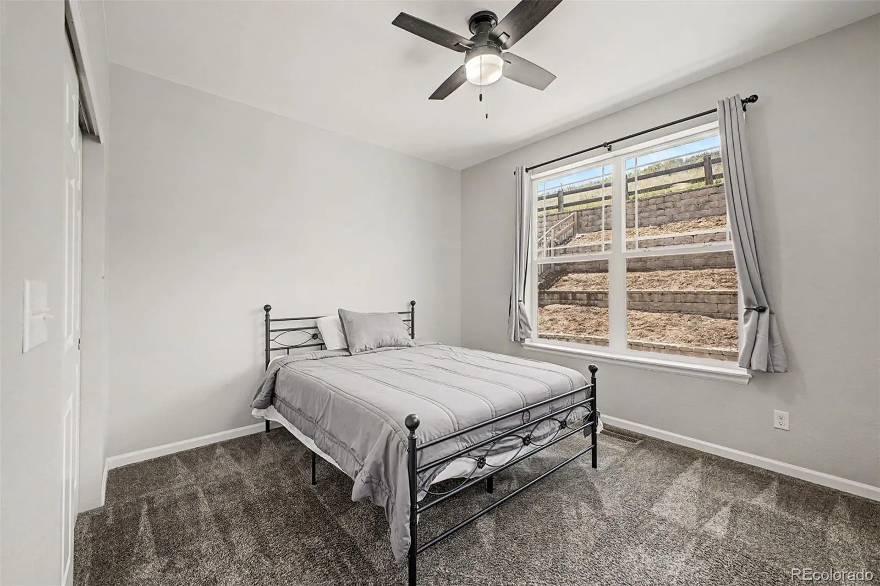
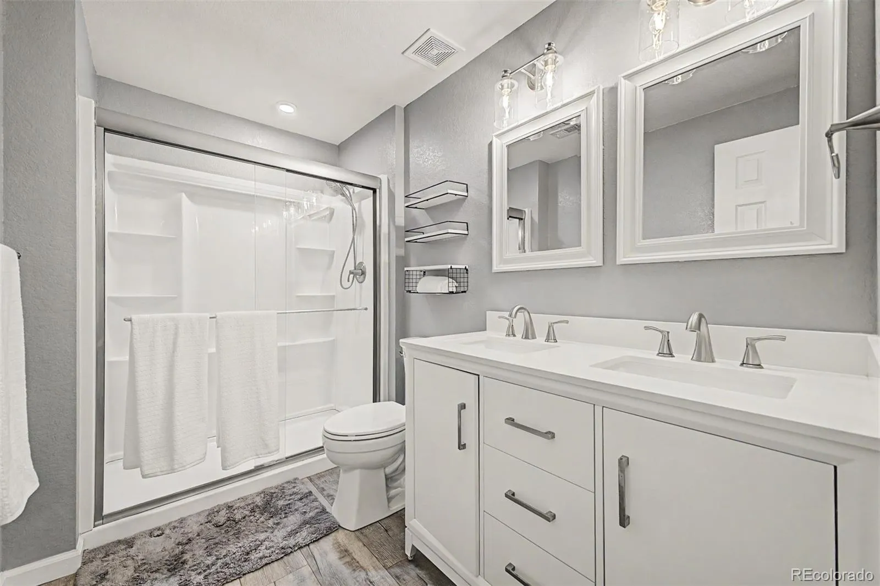
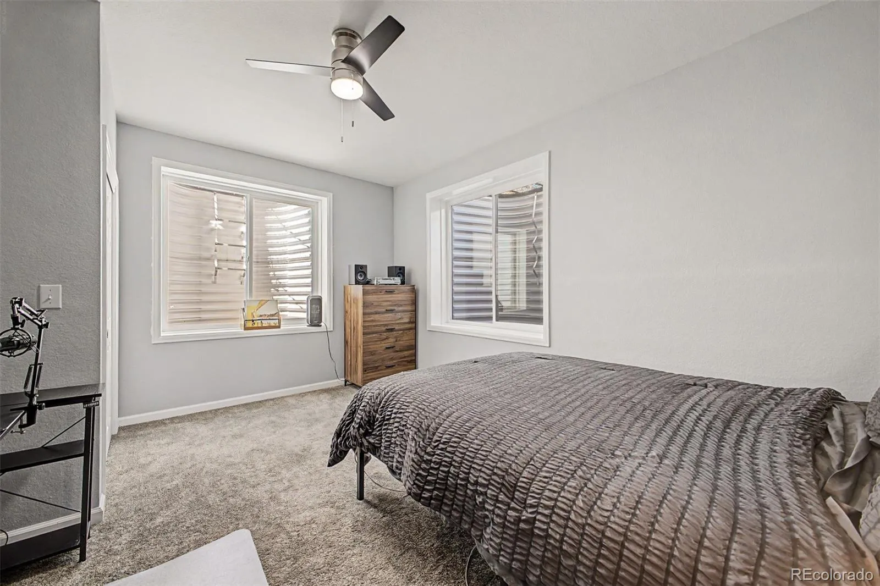
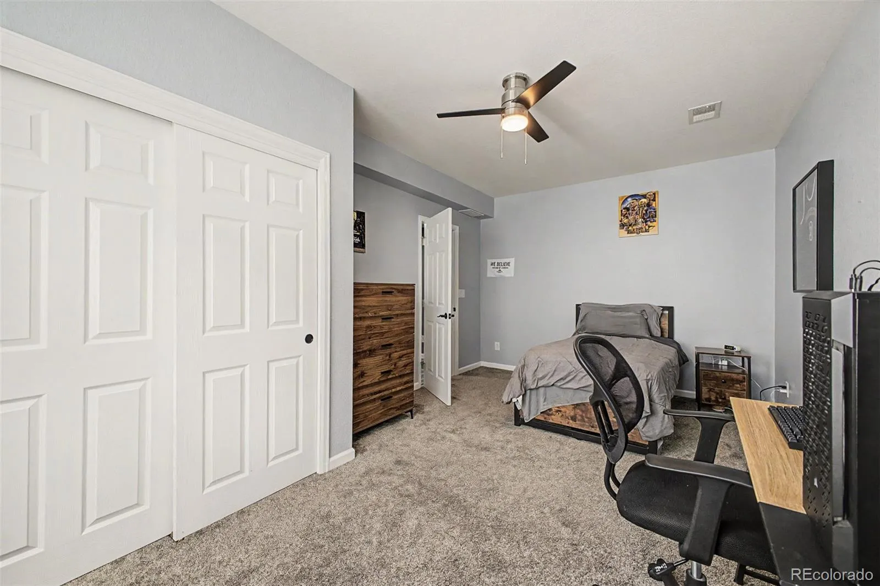
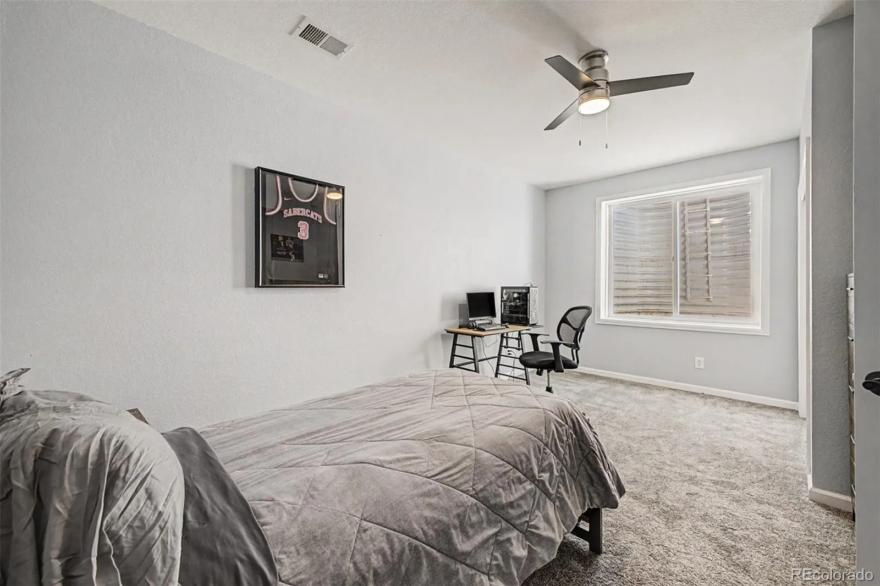
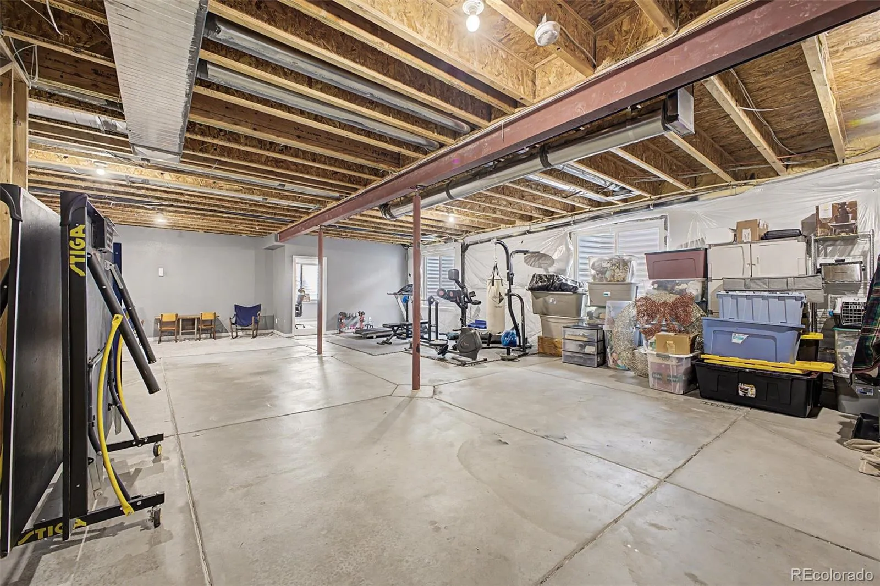
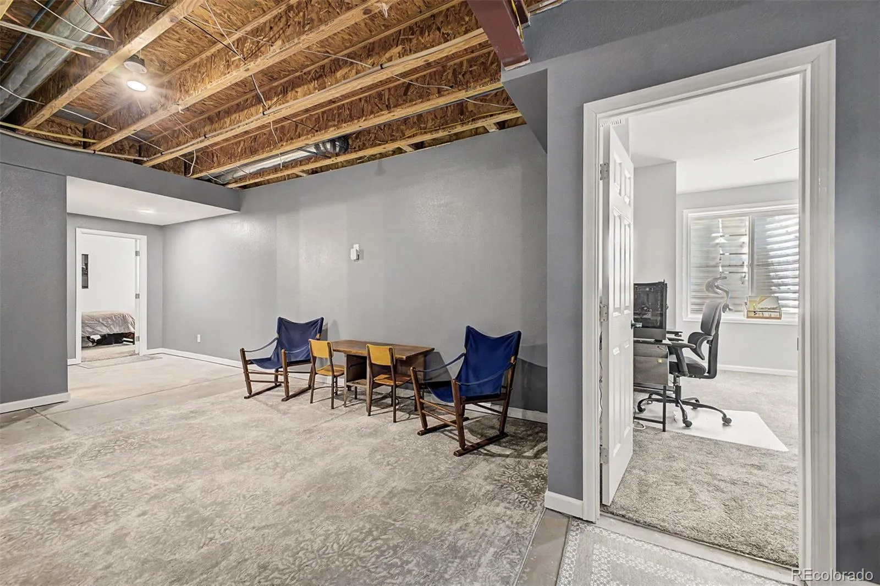
The finished basement adds two additional bedrooms and a 3/4 bathroom while still leaving a large unfinished area perfect for storage, a home gym, workshop, or future expansion.
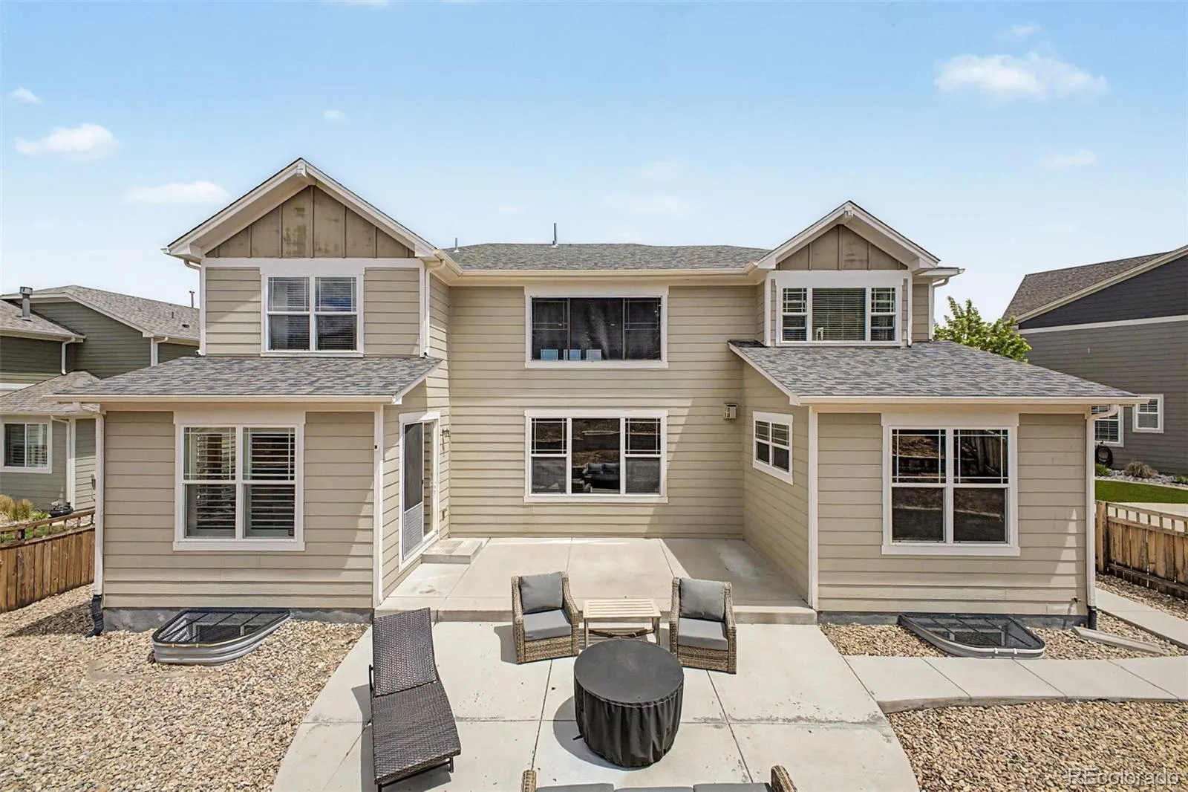
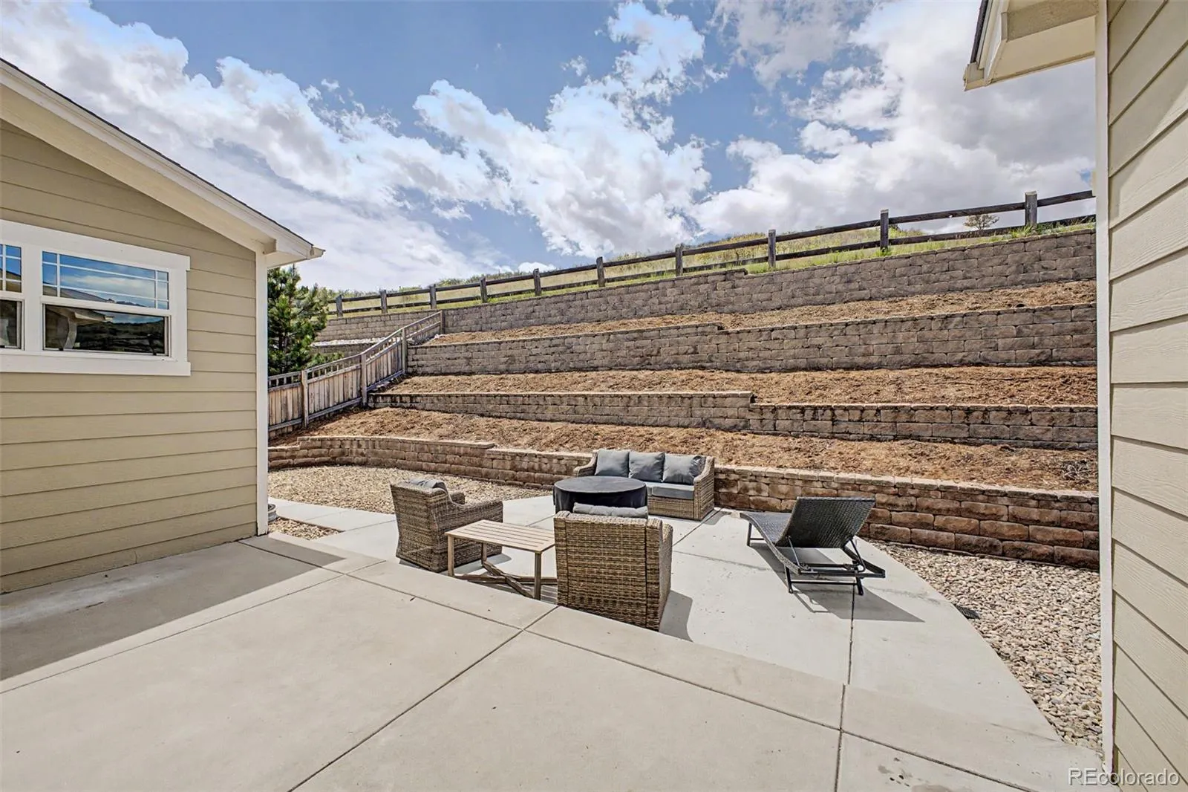
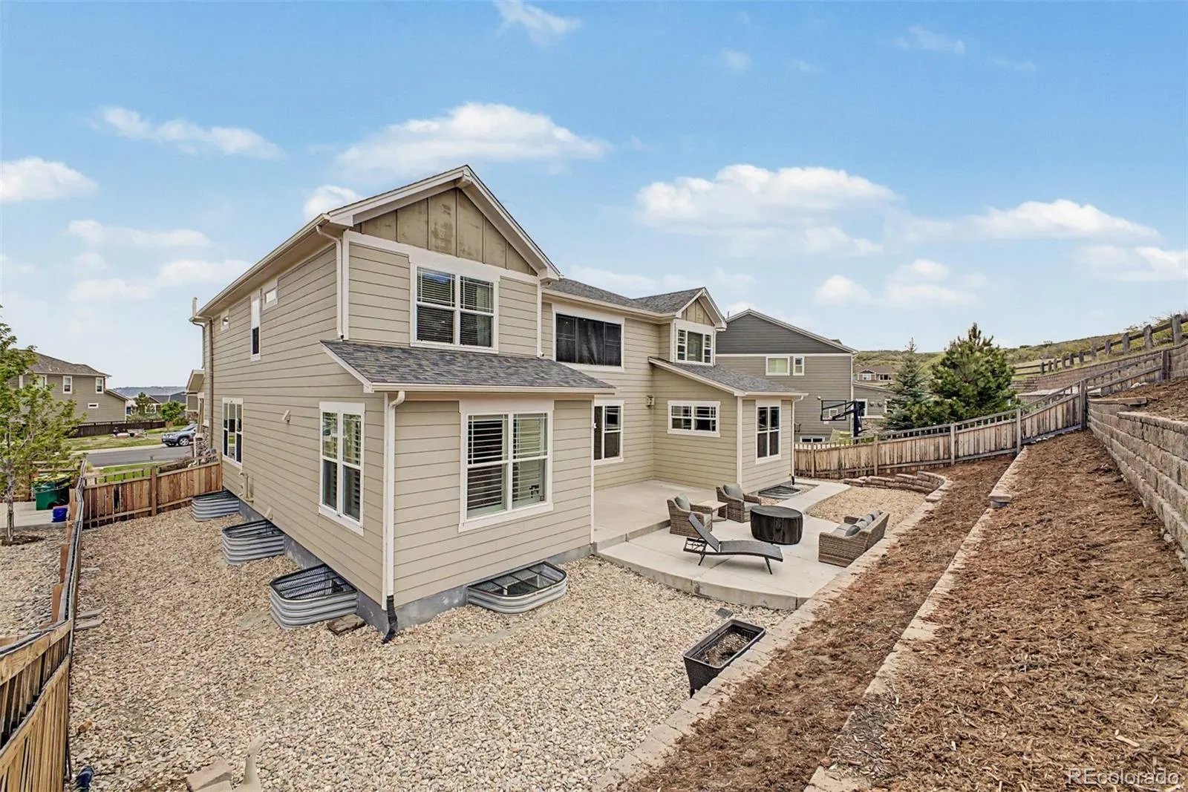
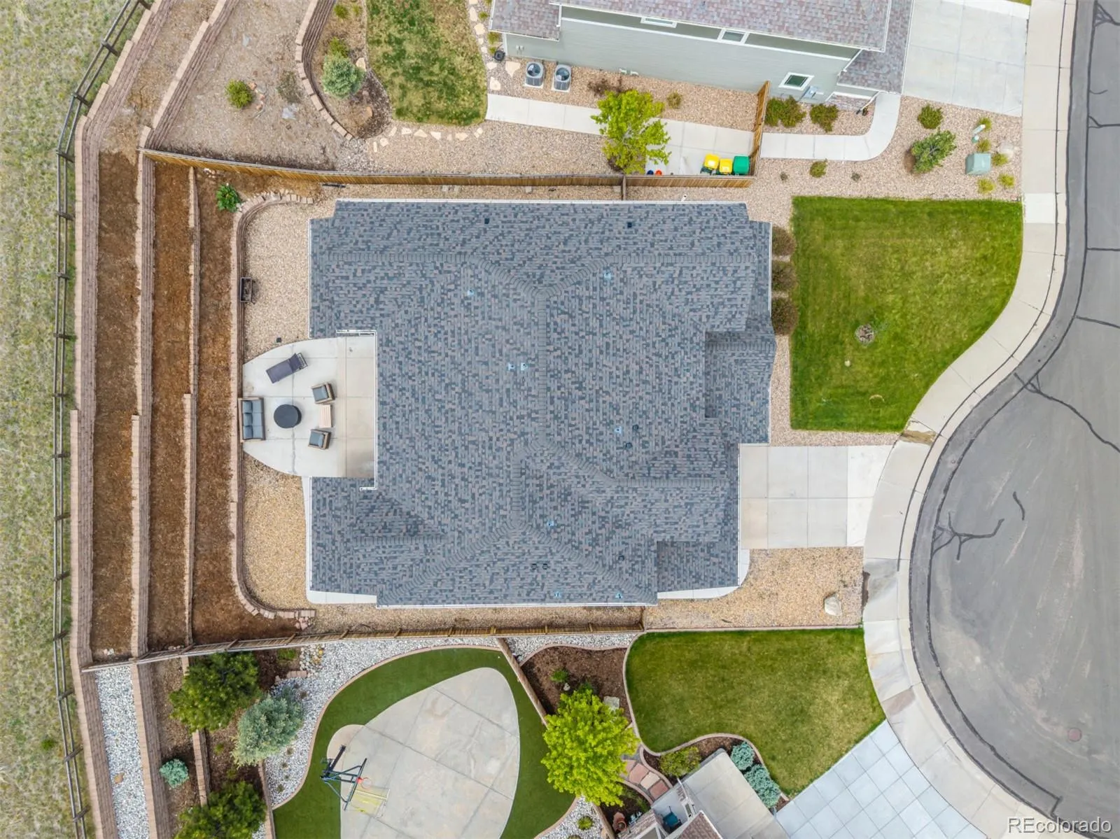
Outside, enjoy professionally landscaped outdoor spaces, multiple patios, terraced landscaping, and direct access to the trails behind the home. The oversized 3-bay tandem garage, cul-de-sac location, brand new roof, and proximity to parks, schools, shopping, dining, and everything Castle Rock has to offer complete this exceptional home.
Beautifully positioned at the end of a cul-de-sac and backing directly to open space and trails, this well-maintained home in The Meadows offers the perfect blend of functionality, flexibility, and Colorado lifestyle living, now featuring a brand new roof for added peace of mind and long-term value. With 7 bedrooms, 5 bathrooms, and a layout designed for everyday living and entertaining, this home offers exceptional space.
Step inside to a dramatic two-story family room filled with natural light, a grand curved staircase, hardwood floors, and an open-concept layout. The eat-in kitchen features an oversized island with seating, abundant cabinetry, double ovens, butler’s pantry access, and seamless flow into the dining and living areas. A dedicated main-floor office and bedroom with a nearby 3/4 bath provide excellent flexibility for guests or multi-generational living.
Upstairs, the primary suite offers tray ceilings, a spa-like 5-piece bath, oversized walk-in closet, and open space views. The upper level also includes a spacious loft, upstairs laundry, a secondary ensuite bedroom, and a Jack-and-Jill bedroom layout.
The finished basement adds two additional bedrooms and a 3/4 bathroom while still leaving a large unfinished area perfect for storage, a home gym, workshop, or future expansion.
Outside, enjoy professionally landscaped outdoor spaces, multiple patios, terraced landscaping, and direct access to the trails behind the home. The oversized 3-bay tandem garage, cul-de-sac location, brand new roof, and proximity to parks, schools, shopping, dining, and everything Castle Rock has to offer complete this exceptional home.
Property Details
Price:
$775,000
MLS #:
REC6244617
Status:
Active Under Contract
Beds:
7
Baths:
5
Type:
Single Family
Subtype:
Single Family Residence
Subdivision:
The Meadows
Finished Sq Ft:
3,857
Total Sq Ft:
5,348
Lot Size:
8,538 sqft / 0.20 acres (approx)
Year Built:
2014
Schools
School District:
Douglas RE-1
Elementary School:
Clear Sky
Middle School:
Castle Rock
High School:
Castle View
Interior
Above Grade Finished Area
3532
Appliances
Convection Oven, Cooktop, Dishwasher, Disposal, Double Oven, Microwave, Refrigerator, Self Cleaning Oven
Bathrooms
3 Full Bathrooms, 2 Three Quarter Bathrooms
Below Grade Finished Area
325
Below Grade Unfinished Area
1491
Cooling
Central Air
Fireplaces Total
1
Flooring
Carpet, Laminate, Tile, Wood
Heating
Forced Air, Natural Gas
Interior Features
Ceiling Fan(s), Eat-in Kitchen, Entrance Foyer, Five Piece Bath, Granite Counters, Jack & Jill Bathroom, Kitchen Island, Open Floorplan, Pantry, Primary Suite, Smoke Free, Solid Surface Counters, Vaulted Ceiling(s), Walk-In Closet(s)
Laundry Features
In Unit
Levels
Two
Main Level Bathrooms
1
Main Level Bedrooms
1
Exterior
Architectural Style
Urban Contemporary
Association Amenities
Clubhouse, Playground, Pool, Tennis Court(s), Trail(s)
Attached Garage YN
1
Construction Materials
Frame, Stone, Wood Siding
Exterior Features
Private Yard
Fencing
Full
Garage Spaces
3
Lot Features
Cul-De-Sac, Foothills, Landscaped, Open Space, Sprinklers In Front, Sprinklers In Rear
Parking Features
Tandem
Parking Spots
3
Parking Total
3
Patio And Porch Features
Covered, Front Porch, Patio
Roof
Composition
Security Features
Carbon Monoxide Detector(s), Smoke Detector(s)
View
Mountain(s)
Window Features
Window Coverings
Financial
HOA Fee
$272
HOA Fee Frequency
Quarterly
HOA Includes
Recycling, Snow Removal, Trash
HOA Name
The Meadows
HOA Phone
303-420-4433
Tax Year
2025
Taxes
$6,335
Map
Contact Us
Mortgage Calculator
Property Summary
- Located in the The Meadows subdivision, 1115 Lucky Court Castle Rock CO is a Single Family for sale in Castle Rock, CO, 80109. It is listed for $775,000 and features 7 beds, 5 baths, and has approximately 5,348 square feet of living space, and was originally constructed in 2014. The current price per square foot is $145. The average price per square foot for Single Family listings in Castle Rock is $247. The average listing price for Single Family in Castle Rock is $1,052,819. To schedule a showing of MLS#rec6244617 at 1115 Lucky Court in Castle Rock, CO, contact your Smart Sale AI agent at 3039066915.
Similar Listings Nearby

Additional Details
MLS ID : REC6244617
Listing Key : REC2054416333
Parcel Number : R0462944
Zip Code : 80109
City : Castle Rock
State : CO
Building if Condo : Morningview
Full Street: 1115 Lucky Court
Address : 1115
Address Prefix :
Address Suffix : Court
Street : Lucky
Street Prefix :
Street Suffix :
Unit if Condo :
Latitude : 39.378807
Longitude : -104.906578
Property Type : singlefamily
Property Sub Type : Single Family Residence
Stories Total if Condo :
Lot Size : 8,538 sqft / 0.20 acres (approx)
Ownership : Individual
Zoning :
Condition :
Renovation :
Pets Allowed :
Special Conditions : None
Possession : Closing/DOD
Original Price : 840000
Close Price :
Close Date :
List Date : May 28, 2026
List Contract Date : 2026-05-28
Off Market Date : 2026-08-17
Purchase Contract Date : 2026-08-17
Days on Market : 94
Concessions Amount :
Concession Comment :
Renovation :
Company : MB Homes By Katina

Copyright 2026. All rights reserved.
1115 Lucky Court
Castle Rock, CO