
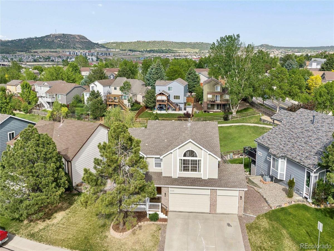
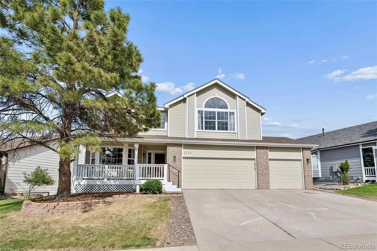
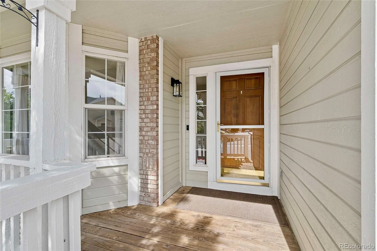
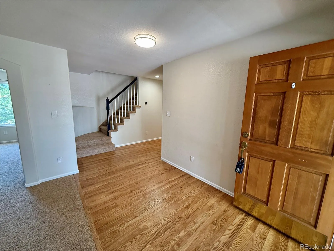
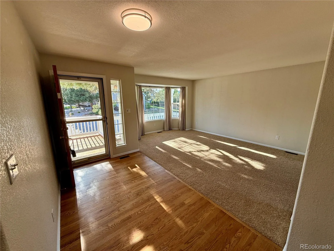
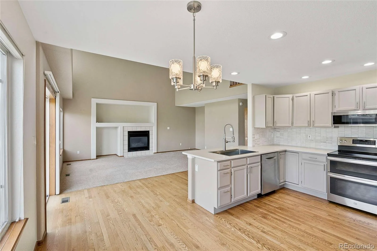
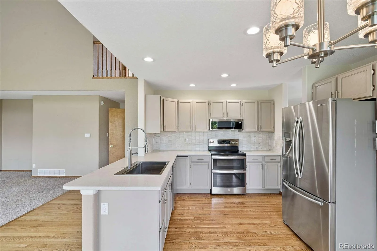
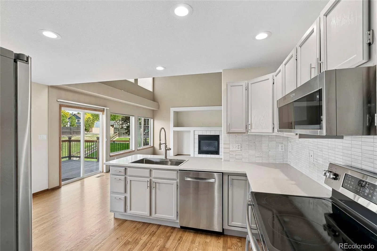
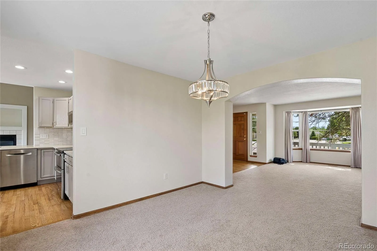
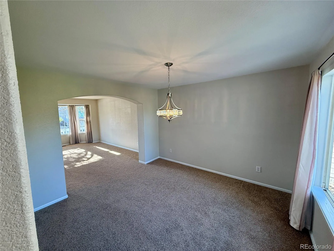
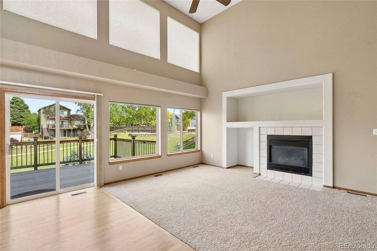
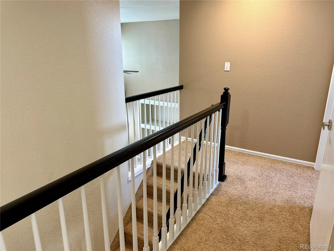
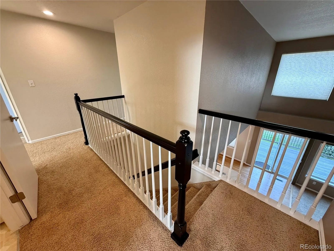
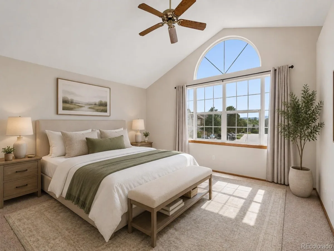
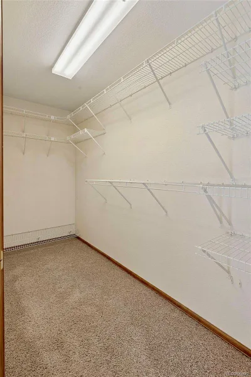
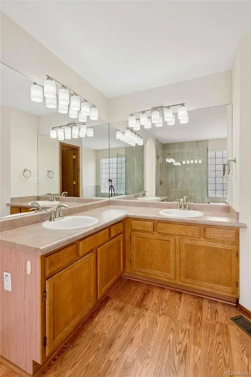
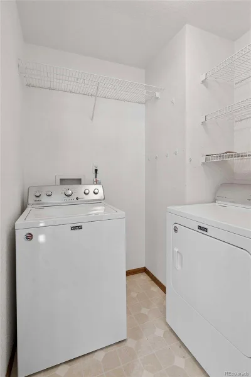
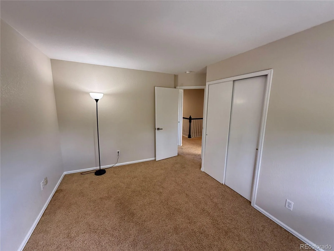
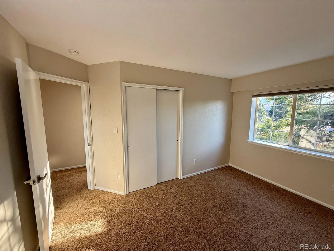
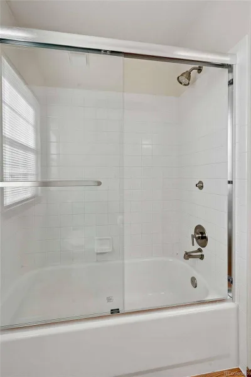
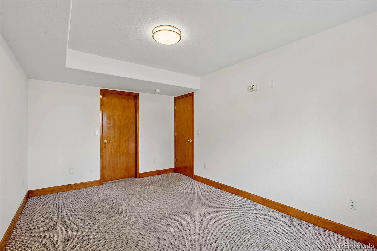
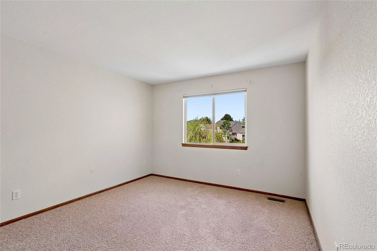
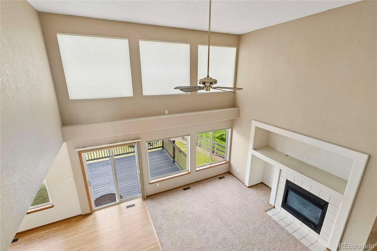
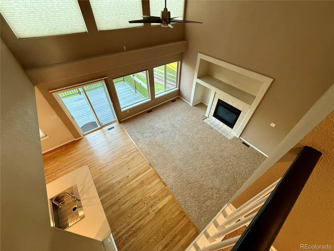
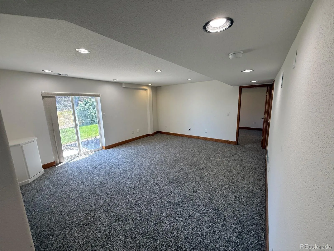
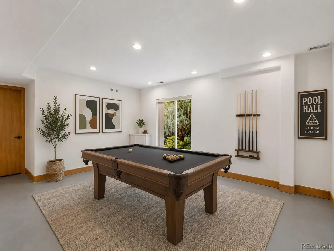
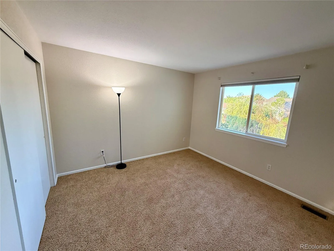
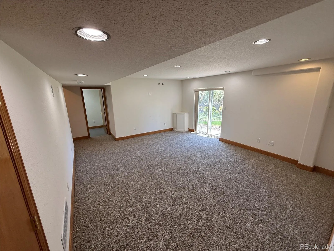
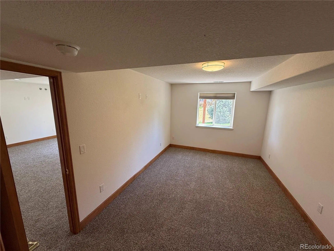
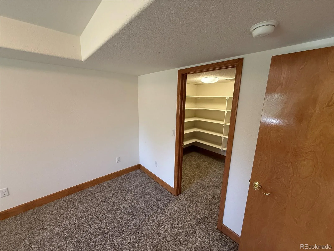
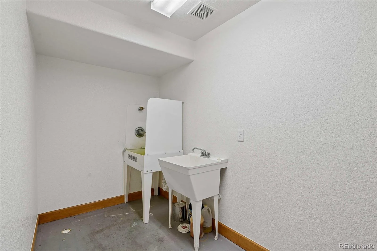
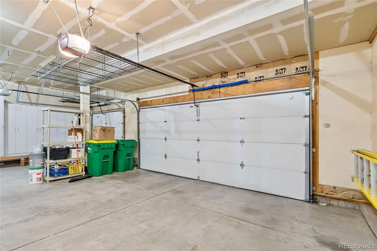
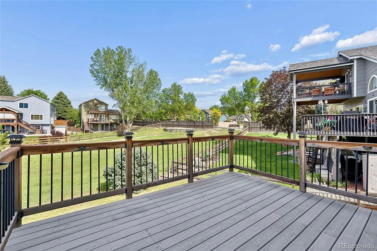
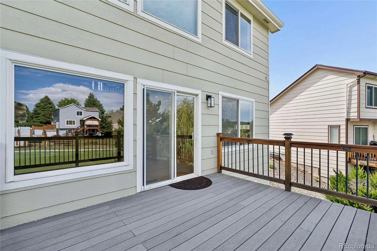
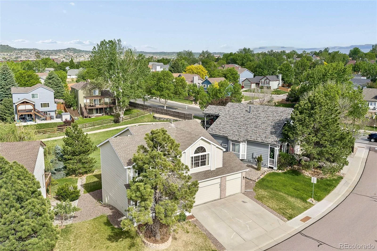
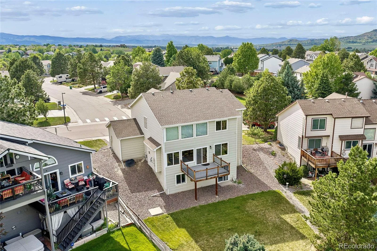
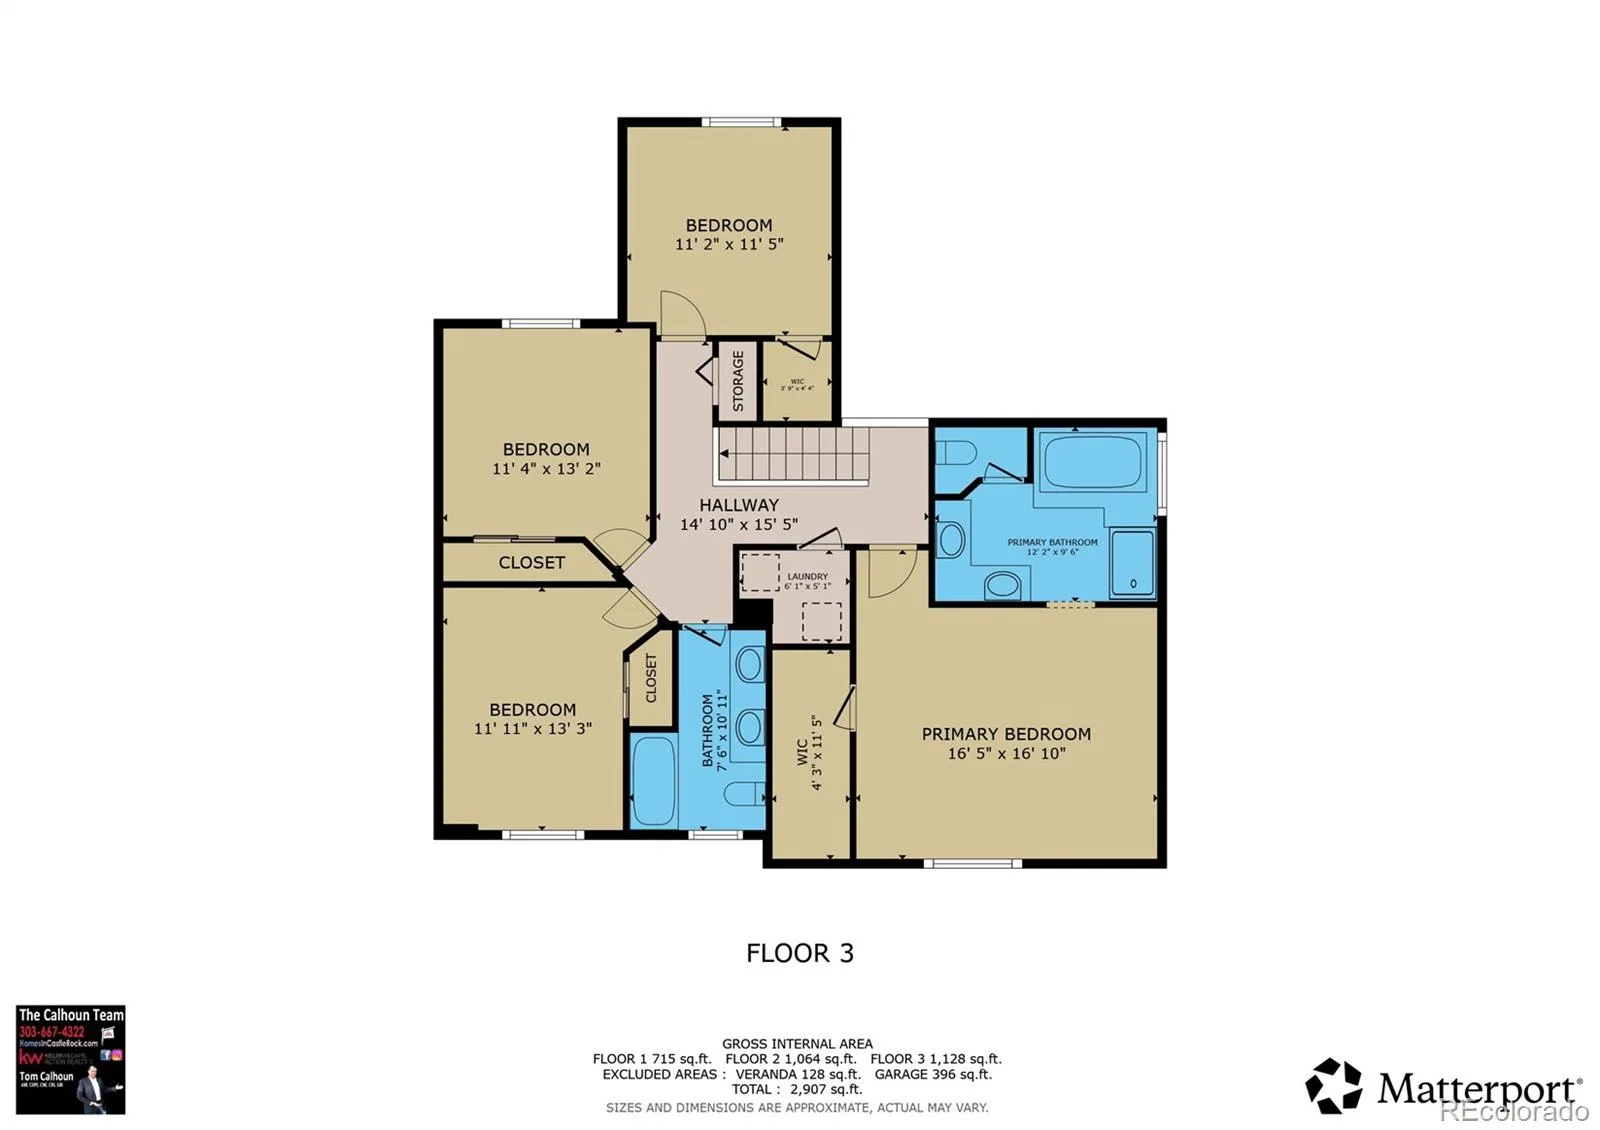
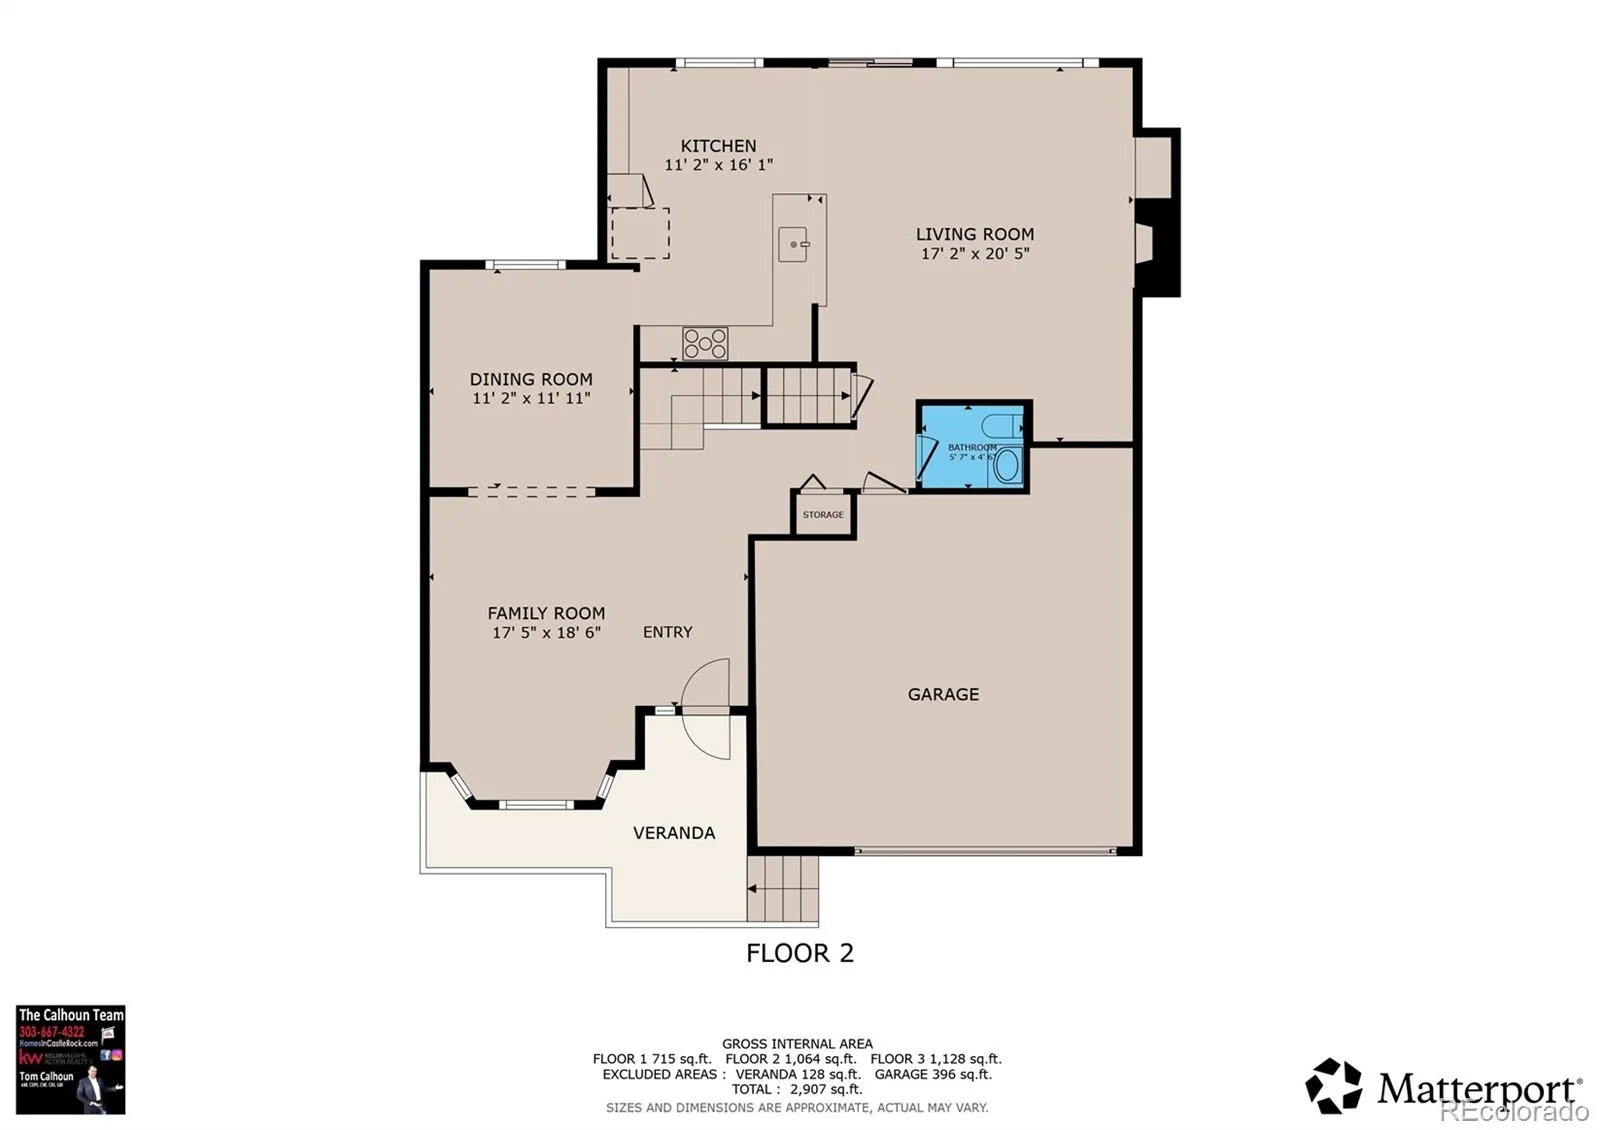
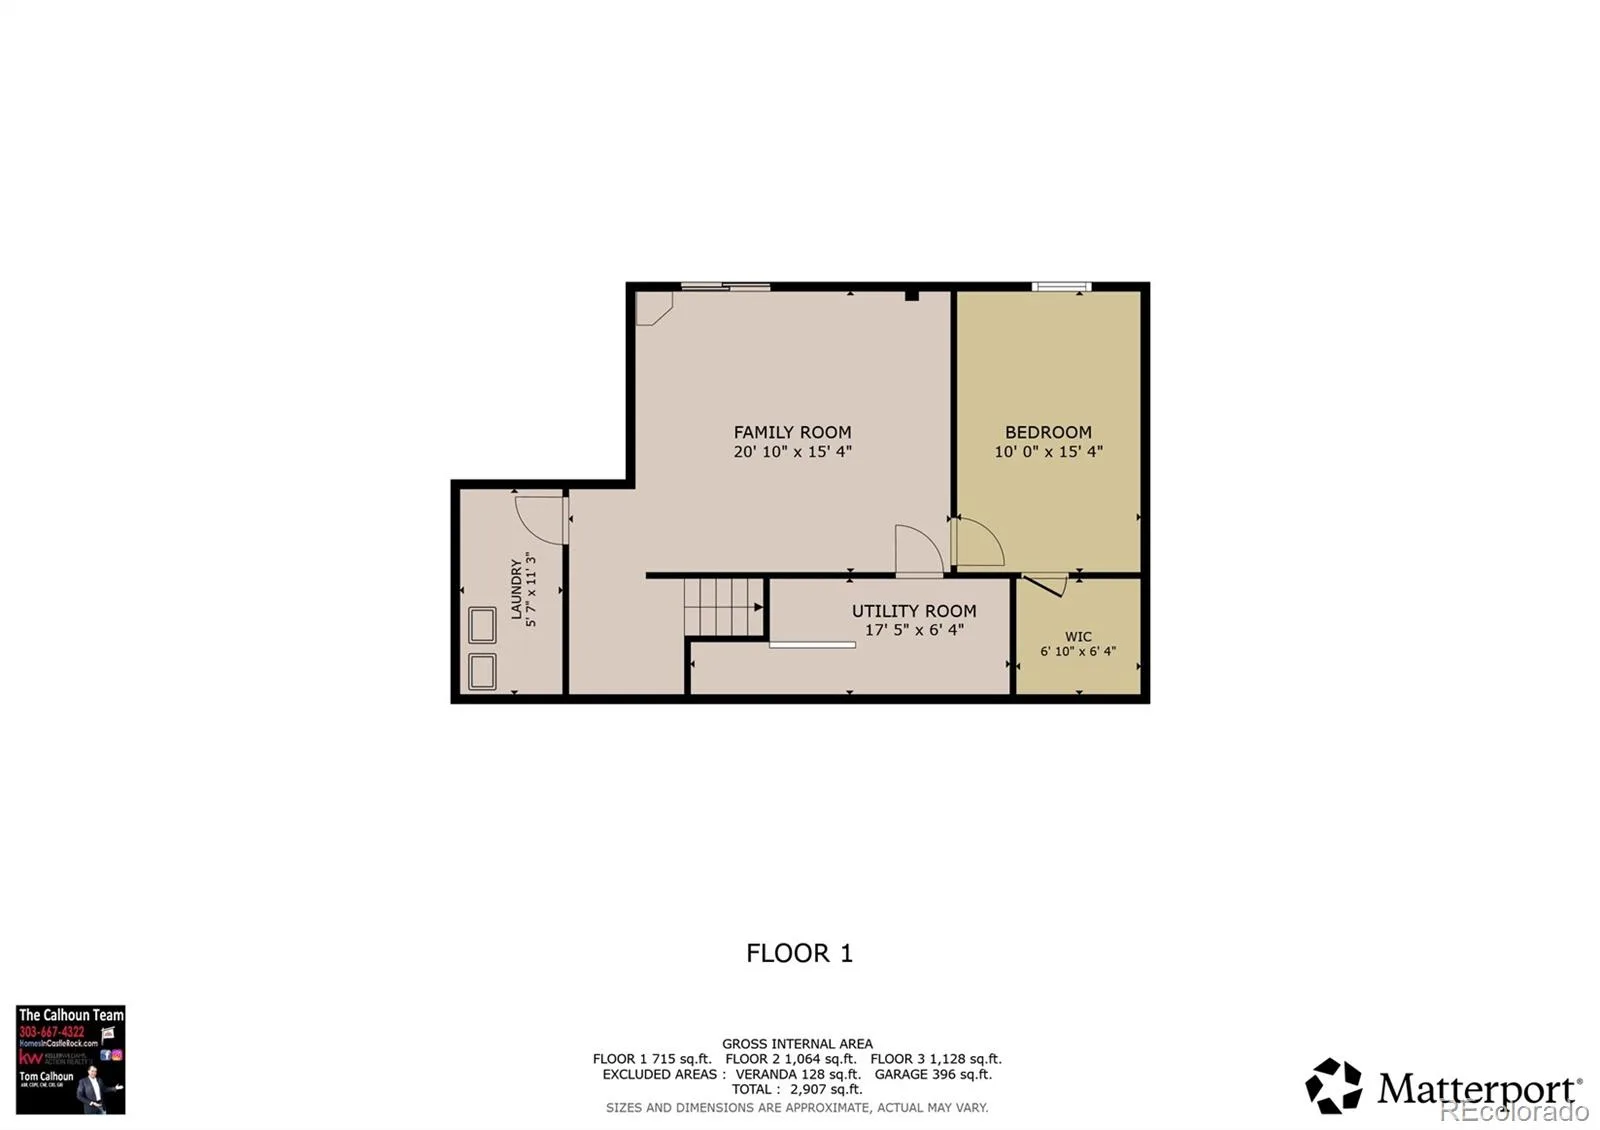
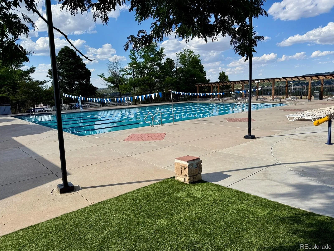
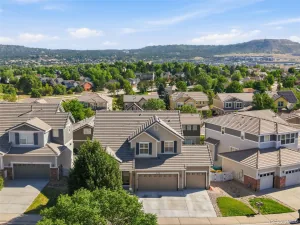
Located in the highly desirable Meadows neighborhood, this one owner two-story home offers a 3 car garage, five beds, three baths & a finished walkout basement! A wall of windows allows natural light to envelop the kitchen & family room. On cooler days, enjoy the gas fireplace from both rooms! The updated gourmet kitchen features white quartz countertops, custom tile backsplash, fresh paint, stainless cabinet hardware & desirable pull-out racks in the cabinets for organizing & functional space. Stainless steel appliances, including double oven/range, french door refrigerator, triple rack dishwasher & undermount microwave complete this kitchen package. The sliding glass door leads out to the composite deck with metal balusters, making morning coffee & grilling just steps away. The large formal living & dining rooms pair well with entertaining, along with a half bath on the main floor. Vaulted ceilings in the primary bedroom brings an even greater sense of space & the remodeled bathroom is sure to please with large format tile, new clear glass shower enclosure, sitting bench, oval soaking tub, double vanity sinks. Located upstairs, the handy laundry room includes the washer & dryer! The finished basement offers a 5th bedroom with walk-in closet. The large rec-room is accessible to the backyard via the sliding glass door. A seperate wash/utility room, storage area under the stiars plus a 6 year old furnace & air conditioner finishes the basement amenities. The 3 car garage boasts a wall of storage cabinets & hanging racks, & newer insulated garage doors. This property backs to open space & extensive walking trails & is walking distance to the neighborhood elementary, middle & high schools.
Property Details
Price:
$665,000
MLS #:
REC3717611
Status:
Active
Beds:
5
Baths:
3
Type:
Single Family
Subtype:
Single Family Residence
Subdivision:
The Meadows
Finished Sq Ft:
3,149
Total Sq Ft:
3,279
Lot Size:
7,405 sqft / 0.17 acres (approx)
Year Built:
1995
Schools
School District:
Douglas RE-1
Elementary School:
Meadow View
Middle School:
Castle Rock
High School:
Castle View
Interior
Above Grade Finished Area
2369
Appliances
Dishwasher, Disposal, Double Oven, Dryer, Gas Water Heater, Microwave, Oven, Range, Refrigerator, Sump Pump, Washer, Water Softener
Bathrooms
2 Full Bathrooms, 1 Half Bathroom
Below Grade Finished Area
780
Below Grade Unfinished Area
130
Cooling
Central Air
Fireplaces Total
1
Flooring
Carpet, Laminate, Tile, Wood
Heating
Forced Air
Interior Features
Breakfast Bar, Built-in Features, Ceiling Fan(s), Eat-in Kitchen, Five Piece Bath, High Ceilings, Quartz Counters, Smoke Free, Walk-In Closet(s)
Levels
Two
Main Level Bathrooms
1
Exterior
Architectural Style
Contemporary
Association Amenities
Playground, Pool, Tennis Court(s), Trail(s)
Attached Garage YN
1
Construction Materials
Brick, Frame, Wood Siding
Direction Faces
West
Fencing
None
Garage Spaces
3
Lot Features
Greenbelt, Landscaped, Open Space, Sprinklers In Front, Sprinklers In Rear
Parking Features
Dry Walled, Insulated Garage, Smart Garage Door
Parking Spots
3
Parking Total
3
Patio And Porch Features
Covered, Deck, Front Porch
Roof
Composition
Security Features
Video Doorbell
Window Features
Bay Window(s), Double Pane Windows
Financial
HOA Fee
$242
HOA Fee Frequency
Quarterly
HOA Includes
Maintenance Grounds, Trash
HOA Name
The Meadows
HOA Phone
303-420-4433
Tax Year
2025
Taxes
$4,581
Map
Contact Us
Mortgage Calculator
Property Summary
- Located in the The Meadows subdivision, 3445 Starflower Road Castle Rock CO is a Single Family for sale in Castle Rock, CO, 80109. It is listed for $665,000 and features 5 beds, 3 baths, and has approximately 3,279 square feet of living space, and was originally constructed in 1995. The current price per square foot is $203. The average price per square foot for Single Family listings in Castle Rock is $247. The average listing price for Single Family in Castle Rock is $1,052,819. To schedule a showing of MLS#rec3717611 at 3445 Starflower Road in Castle Rock, CO, contact your Smart Sale AI agent at 3039066915.
Similar Listings Nearby

Additional Details
MLS ID : REC3717611
Listing Key : REC2054578367
Parcel Number : R0382545
Zip Code : 80109
City : Castle Rock
State : CO
Building if Condo :
Full Street: 3445 Starflower Road
Address : 3445
Address Prefix :
Address Suffix : Road
Street : Starflower
Street Prefix :
Street Suffix :
Unit if Condo :
Latitude : 39.412926
Longitude : -104.899925
Property Type : singlefamily
Property Sub Type : Single Family Residence
Stories Total if Condo :
Lot Size : 7,405 sqft / 0.17 acres (approx)
Ownership : Individual
Zoning :
Condition : Updated/Remodeled
Renovation :
Pets Allowed : Cats OK,Dogs OK
Special Conditions : None
Possession : Immediate
Original Price : 675000
Close Price :
Close Date :
List Date : Jun 5, 2026
List Contract Date : 2026-06-05
Off Market Date :
Purchase Contract Date :
Days on Market : 87
Concessions Amount :
Concession Comment :
Renovation :
Company : Keller Williams Action Realty LLC

Copyright 2026. All rights reserved.
3445 Starflower Road
Castle Rock, CO