
5025 Knobcone Drive Castle Rock CO 80108 MLS #RECIR1055640

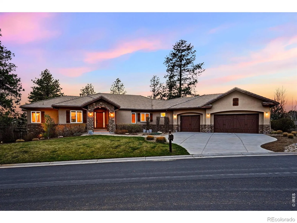
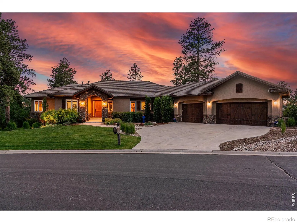
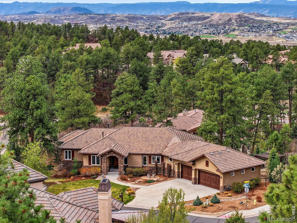
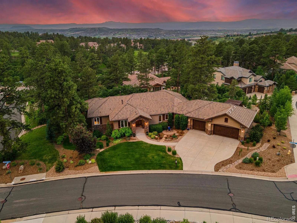
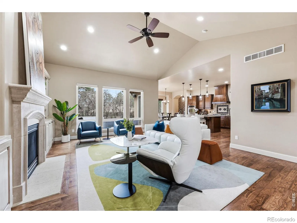
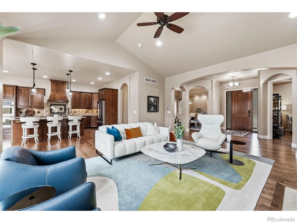
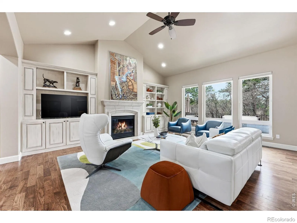
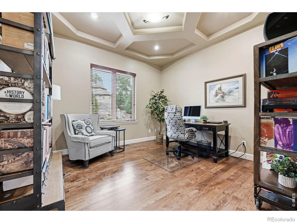
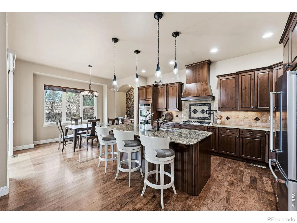
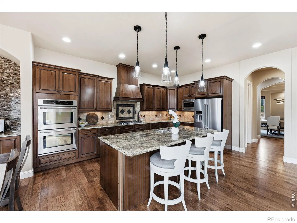
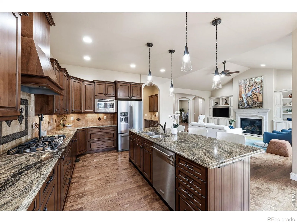
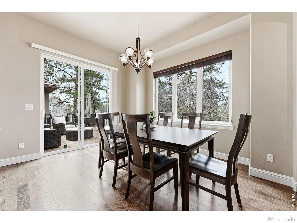
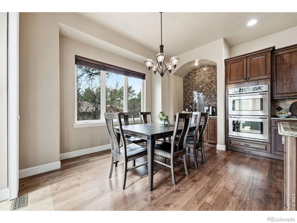
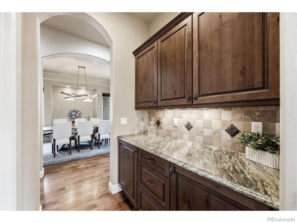
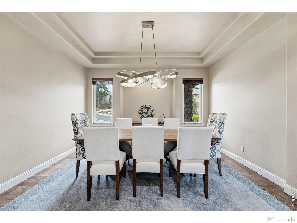
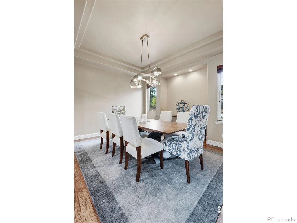
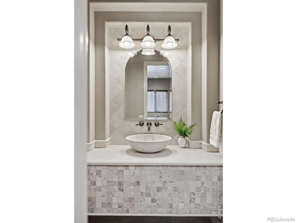
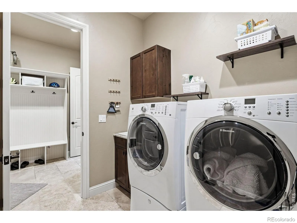
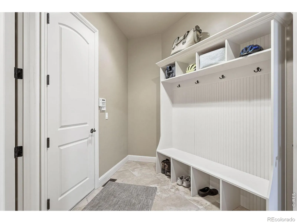
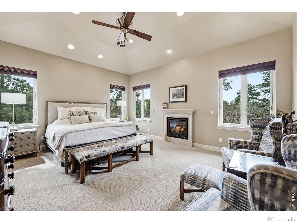
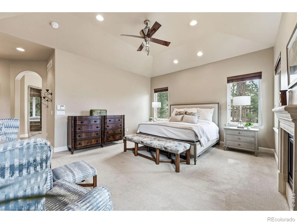
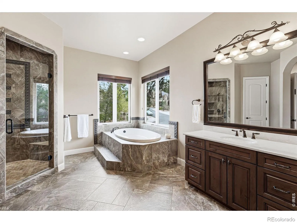
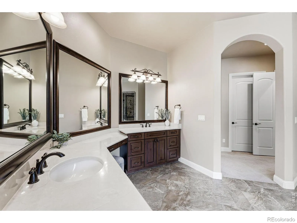
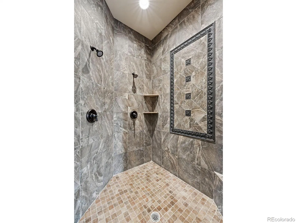
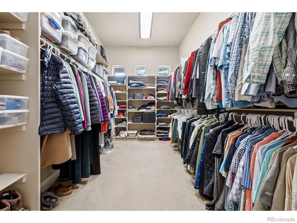
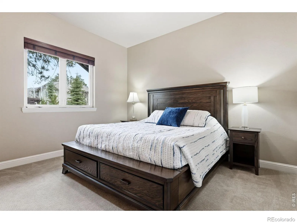
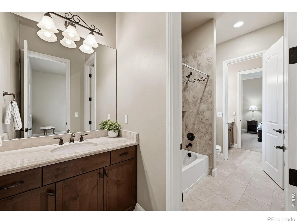
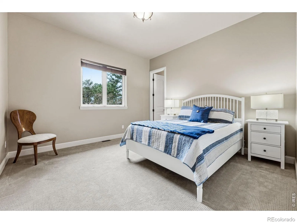
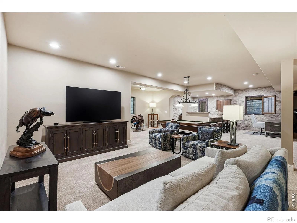
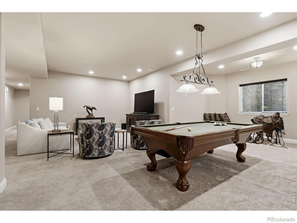
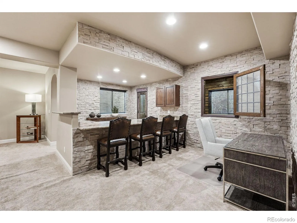
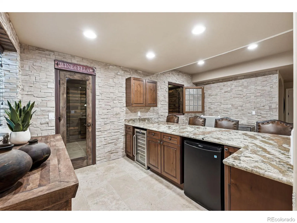
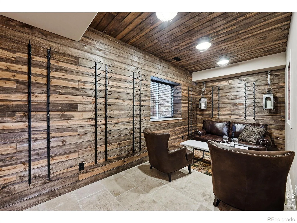
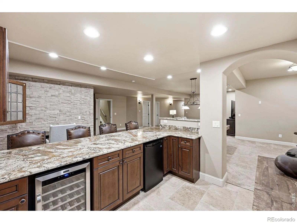
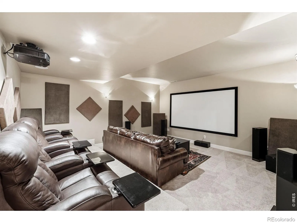
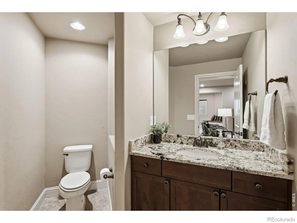
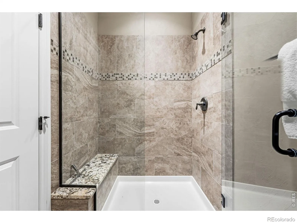
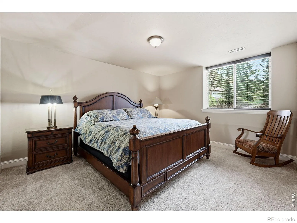
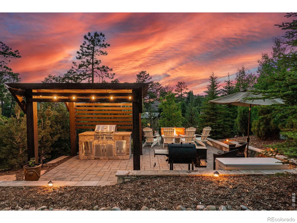
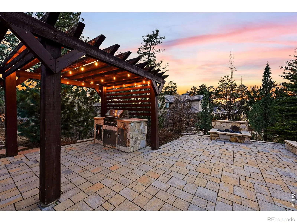
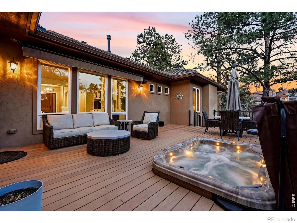
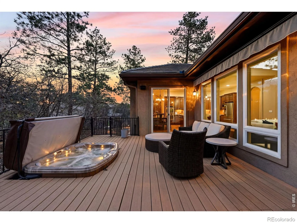
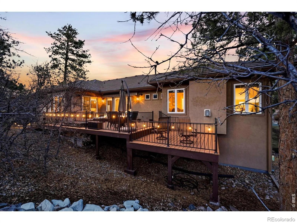
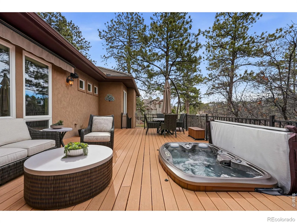
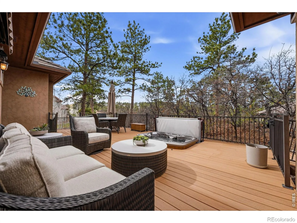
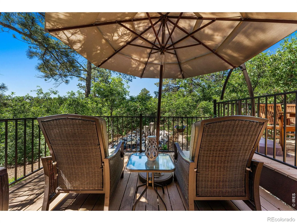
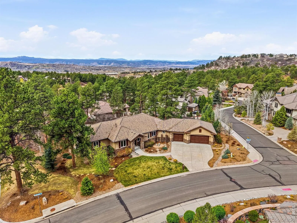
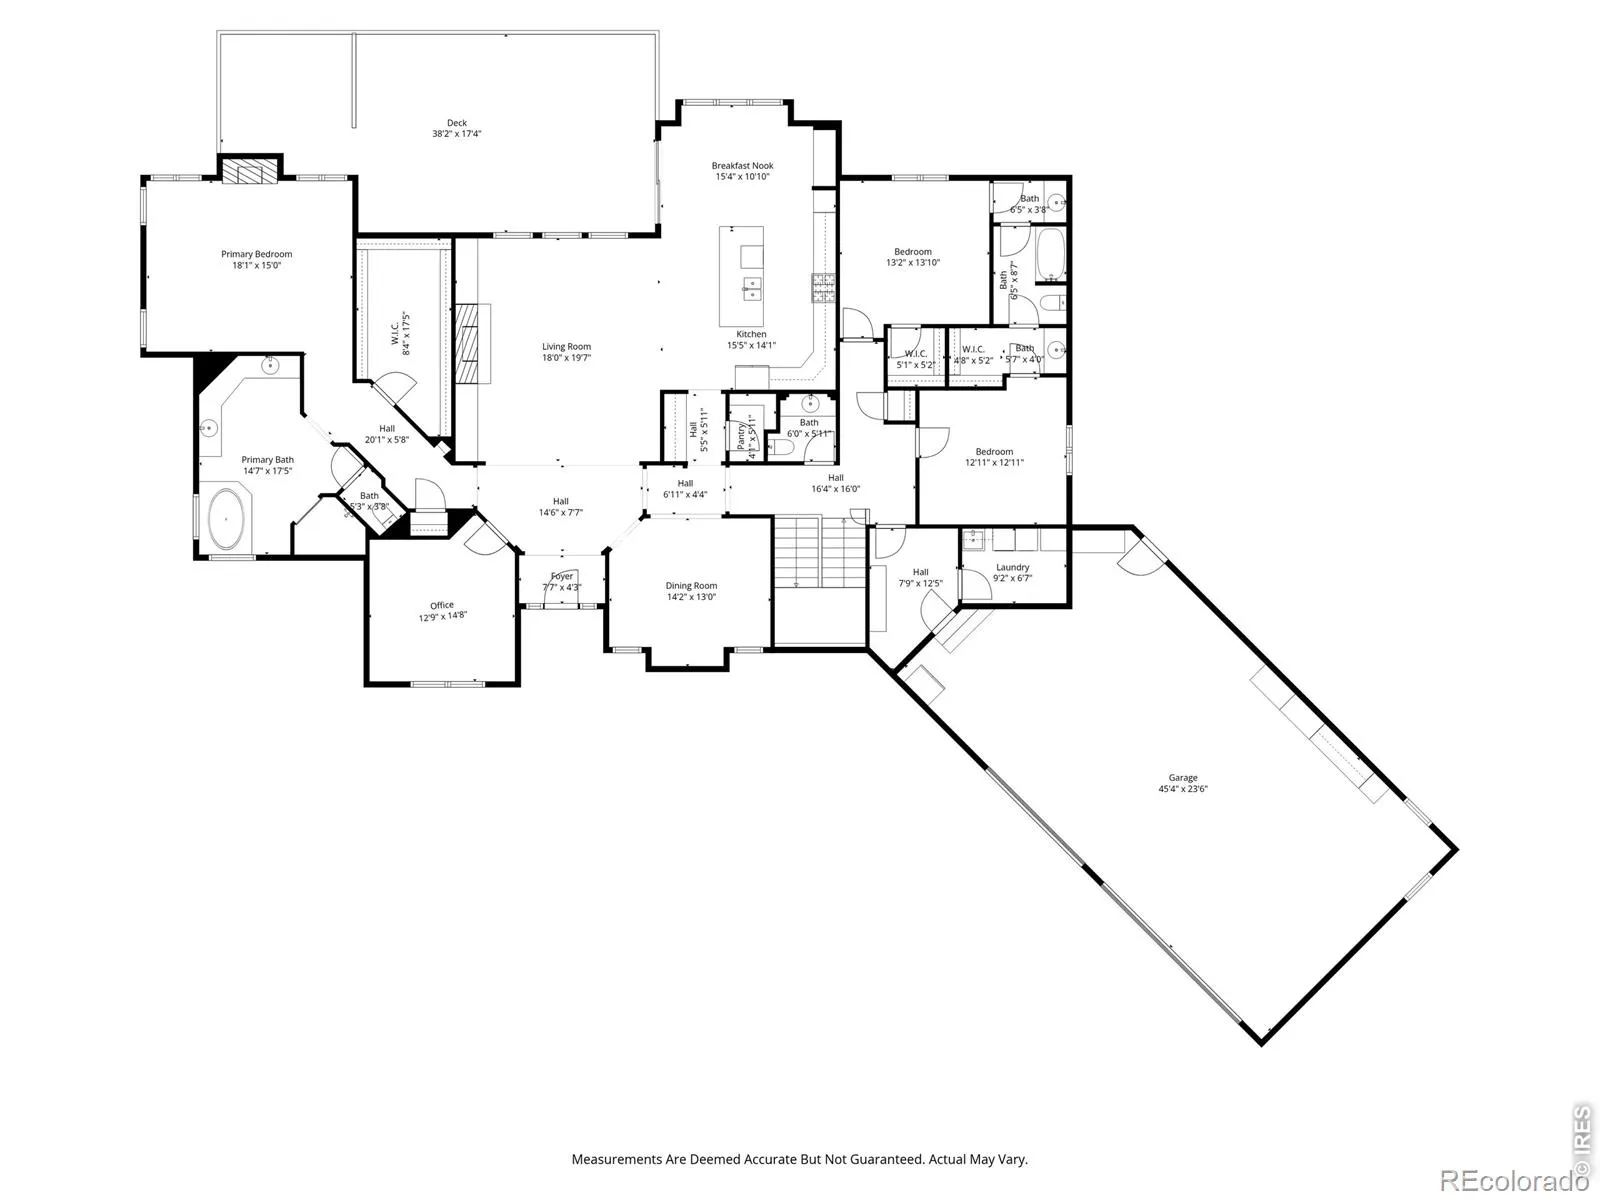
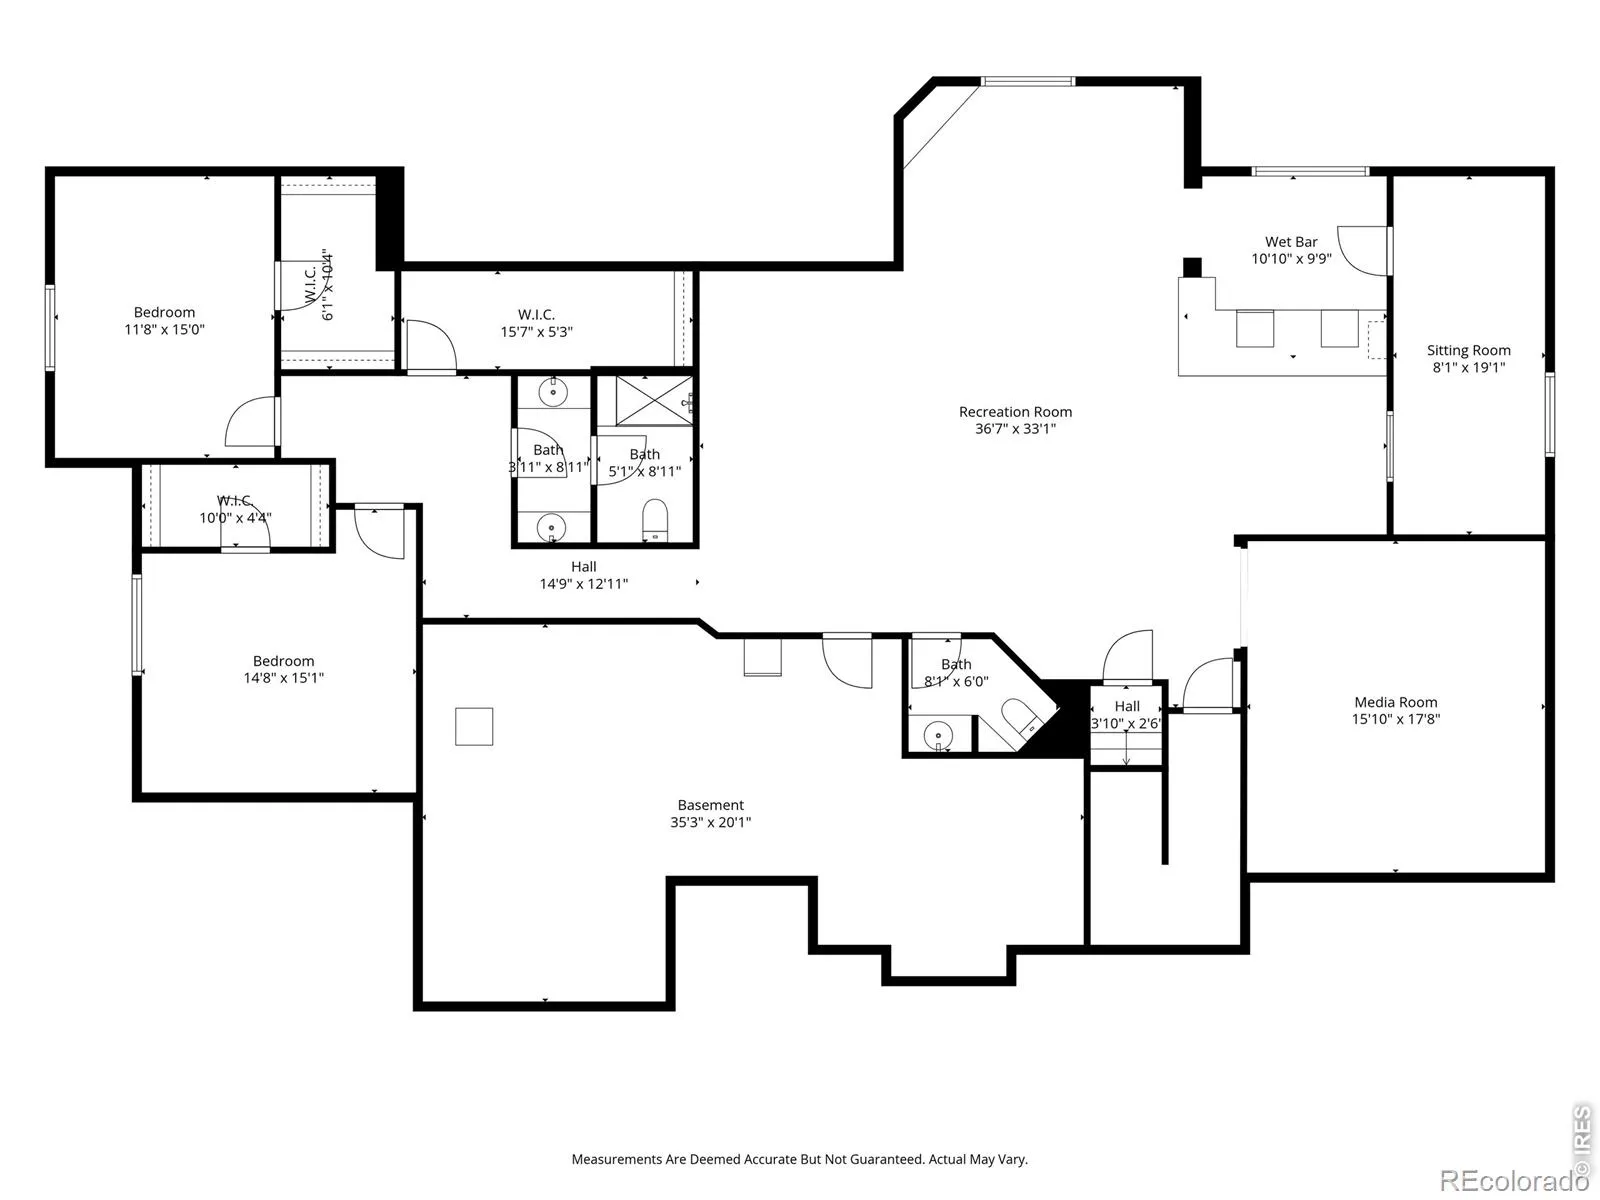
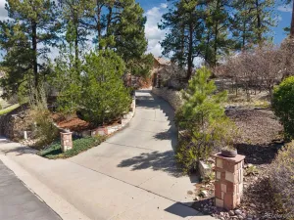
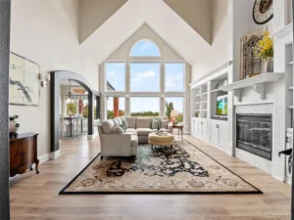
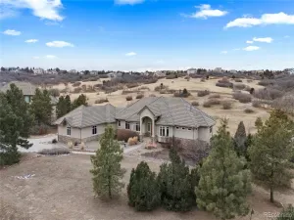
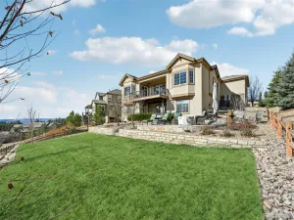
Discover tranquil, mountain living in this gorgeous, custom-built ranch. Nestled on a picturesque half-acre lot with additional HOA-maintained land to the south, yet close to amenities galore, this residence offers a harmonious fusion of luxury and privacy. The interior features rich finishes, including hardwood floors, custom lighting fixtures, oversized solid-wood doors, and sizable windows showcasing mature landscaping. Meticulously crafted and extremely well-maintained, the home’s exceptional floor plan allows for effortless living, indoors and out. You’re greeted by vaulted ceilings and built-ins framing a cozy gas fireplace in the living room. The gourmet kitchen is a cook’s delight, with gorgeous slab granite counters, an expansive island, ample cabinetry, and a butler’s pantry. Situated at one end of the home, the spacious primary suite and adjacent den offer privacy and comfort. French doors open to your personal retreat, featuring a gas fireplace, a custom walk-in closet, and a lavish five-piece bath. The spa-like oasis showcases a striking glass-and-tile shower with dual heads and an indulgent soaking tub. At the opposite end, a lovely powder room is tucked away for convenience, and two additional bedrooms share a Jack-and-Jill bath. A spacious mudroom makes organization effortless, with direct access to the laundry room and to the oversized three-car garage, which features durable epoxy floors and ample space for vehicles and storage. The finished basement includes two daylight bedrooms, a game room, a built-in custom bar, a beautiful wine room, two baths, large closets, and extra storage space. A home movie theater completes the expansive entertaining experience this home offers. Outdoor living beckons on the private back deck, where a hot tub and built-in speakers set the stage for relaxation, and a stone pathway leads to a generous patio featuring a fire pit and a built-in grill. This is truly an exceptional home in every way.
Property Details
Price:
$1,595,000
MLS #:
RECIR1055640
Status:
Active Under Contract
Beds:
5
Baths:
5
Type:
Single Family
Subtype:
Single Family Residence
Subdivision:
Timber Canyon
Finished Sq Ft:
6,429
Total Sq Ft:
6,429
Lot Size:
22,390 sqft / 0.51 acres (approx)
Year Built:
2013
Schools
School District:
Douglas RE-1
Elementary School:
Sage Canyon
Middle School:
Mesa
High School:
Douglas County
Interior
Above Grade Finished Area
3226
Appliances
Bar Fridge, Dishwasher, Disposal, Double Oven, Dryer, Microwave, Oven, Refrigerator, Washer
Bathrooms
2 Full Bathrooms, 1 Three Quarter Bathroom, 2 Half Bathrooms
Below Grade Finished Area
3042
Below Grade Unfinished Area
161
Cooling
Ceiling Fan(s), Central Air
Flooring
Wood
Heating
Forced Air, Hot Water
Interior Features
Eat-in Kitchen, Five Piece Bath, Jack & Jill Bathroom, Kitchen Island, Open Floorplan, Pantry, Vaulted Ceiling(s), Walk-In Closet(s)
Levels
One
Main Level Bathrooms
3
Main Level Bedrooms
3
Exterior
Attached Garage YN
1
Construction Materials
Stone, Stucco, Frame
Exterior Features
Gas Grill, Spa/Hot Tub
Fencing
Partial
Garage Spaces
3
Lot Features
Corner Lot, Sprinklers In Front
Parking Features
Oversized, Oversized Door
Parking Spots
3
Parking Total
3
Patio And Porch Features
Deck, Patio
Roof
Concrete
Security Features
Smoke Detector(s)
Window Features
Double Pane Windows, Window Coverings
Financial
HOA Fee
$485
HOA Fee Frequency
Quarterly
HOA Includes
Trash
HOA Name
Timber Canyon
HOA Phone
720-938-5589
Tax Year
2025
Taxes
$7,094
Map
Contact Us
Mortgage Calculator
Property Summary
- Located in the Timber Canyon subdivision, 5025 Knobcone Drive Castle Rock CO is a Single Family for sale in Castle Rock, CO, 80108. It is listed for $1,595,000 and features 5 beds, 5 baths, and has approximately 6,429 square feet of living space, and was originally constructed in 2013. The current price per square foot is $248. The average price per square foot for Single Family listings in Castle Rock is $267. The average listing price for Single Family in Castle Rock is $1,057,161. To schedule a showing of MLS#recir1055640 at 5025 Knobcone Drive in Castle Rock, CO, contact your Smart Sale AI agent at 3039066915.
Similar Listings Nearby

Additional Details
MLS ID : RECIR1055640
Listing Key : REC2053171318
Parcel Number : R0433926
Zip Code : 80108
City : Castle Rock
State : CO
Building if Condo :
Full Street: 5025 Knobcone Drive
Address : 5025
Address Prefix :
Address Suffix : Drive
Street : Knobcone
Street Prefix :
Street Suffix :
Unit if Condo :
Latitude : 39.410950
Longitude : -104.841217
Property Type : singlefamily
Property Sub Type : Single Family Residence
Stories Total if Condo :
Lot Size : 22,390 sqft / 0.51 acres (approx)
Ownership : Individual
Zoning : RES
Condition :
Renovation :
Pets Allowed :
Special Conditions :
Possession : Closing/DOD
Original Price : 1595000
Close Price :
Close Date :
List Date : Apr 4, 2026
List Contract Date : 2026-04-04
Off Market Date : 2026-04-13
Purchase Contract Date : 2026-04-13
Days on Market : 51
Concessions Amount :
Concession Comment :
Renovation :
Company : Compass – Boulder

Copyright 2026. All rights reserved.
5025 Knobcone Drive
Castle Rock, CO