
3202 Wingspan Point Castle Rock CO 80108 MLS #REC2250650

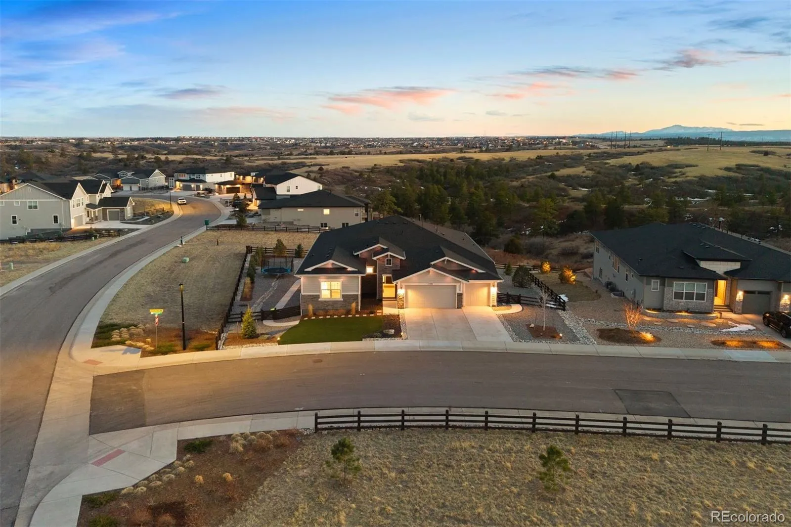
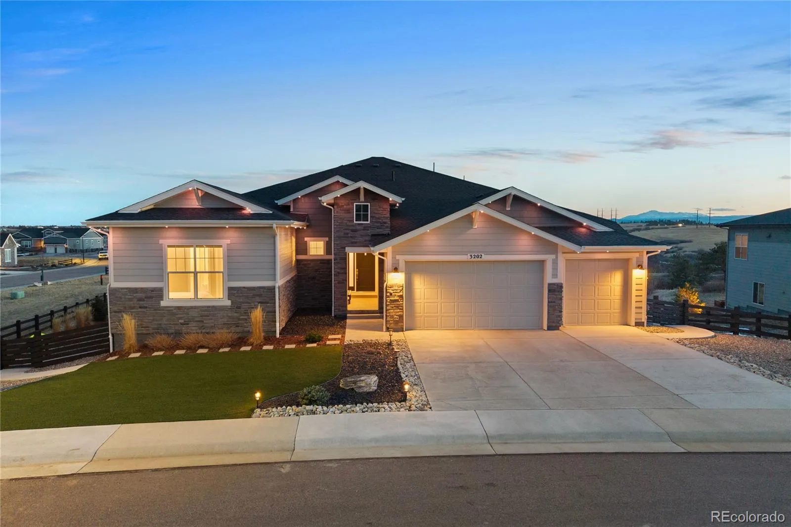
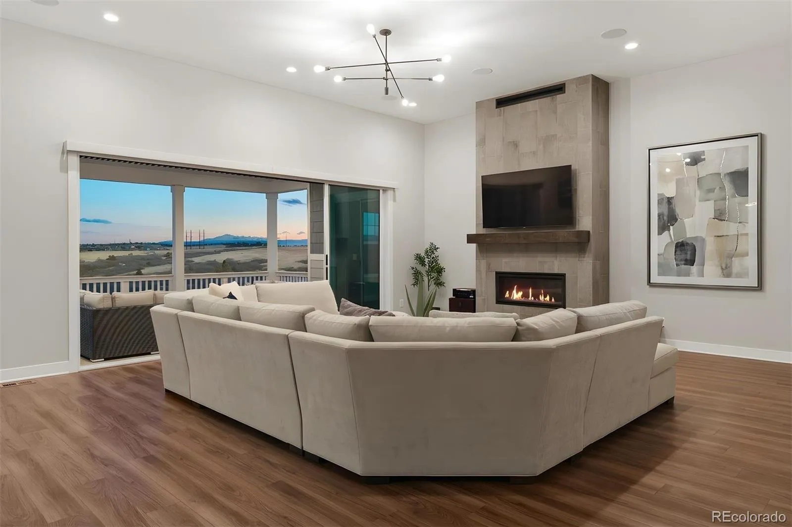
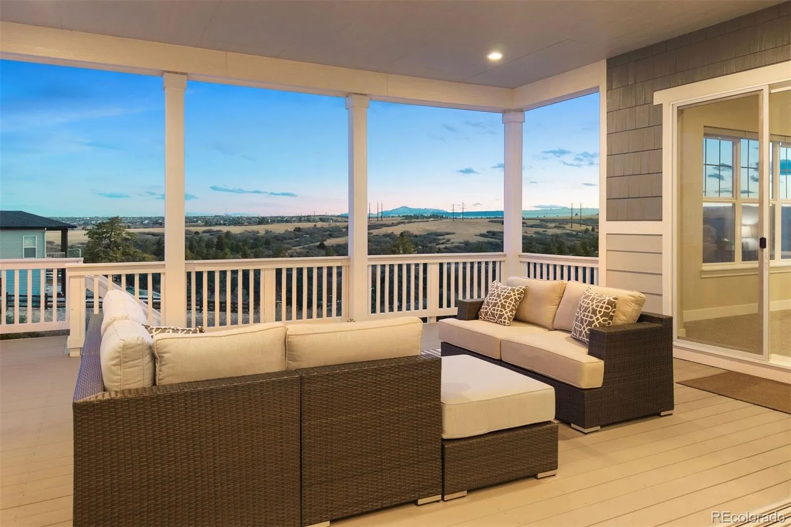
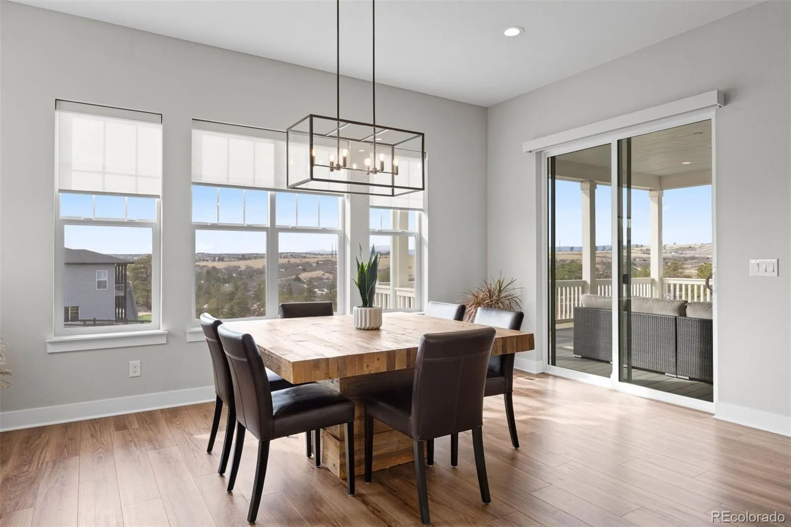
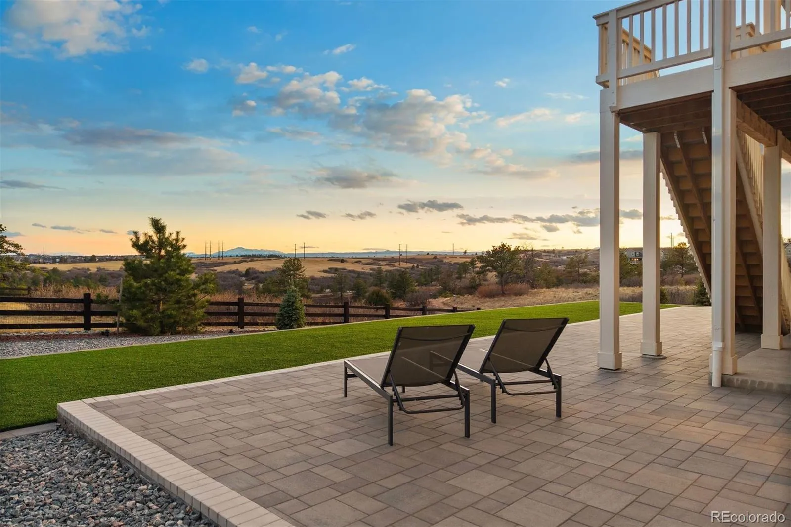
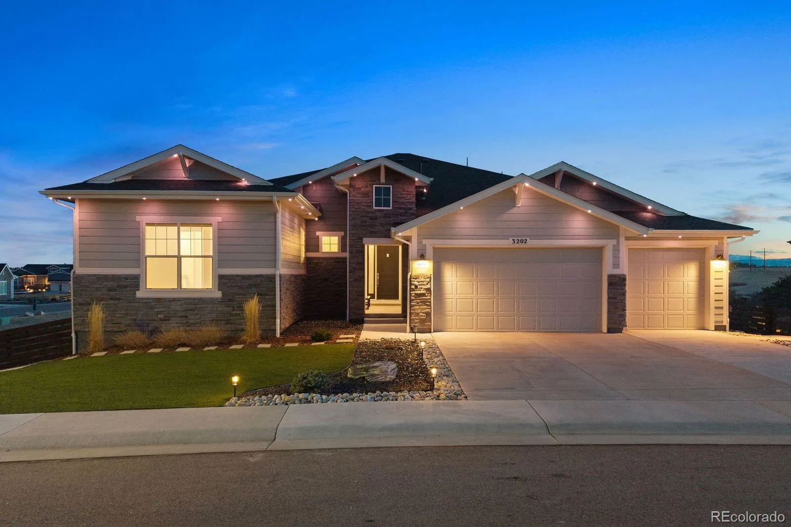
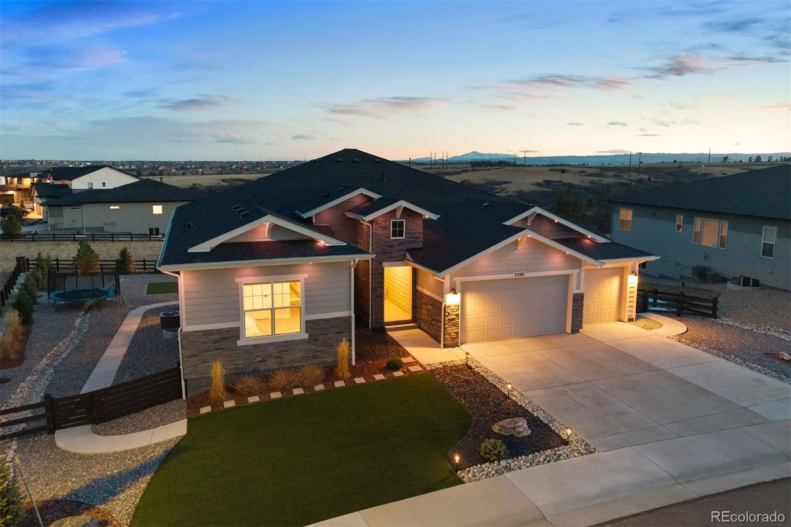
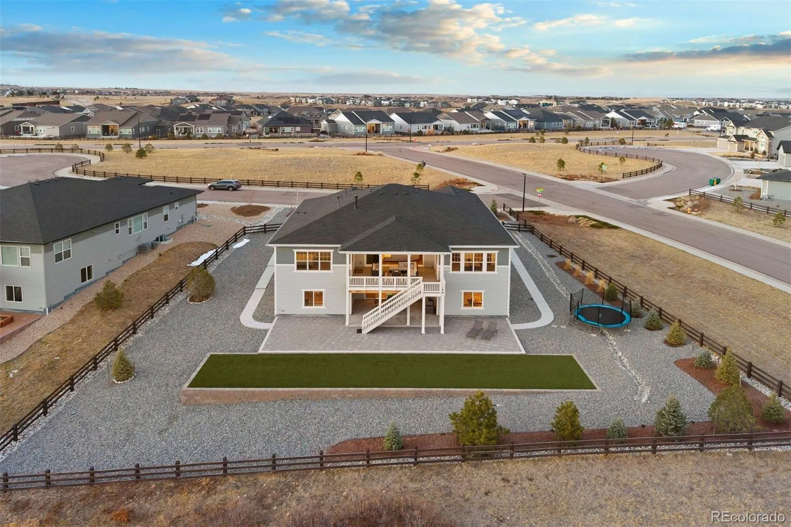
Luxury living meets breathtaking Colorado mountain views in this 5 bedroom | 4 bathroom Toll Brothers walkout ranch, perfectly positioned on a nearly half-acre corner homesite. From the moment you step inside, expansive windows and a 16-foot sliding glass wall frame stunning Pikes Peak views, miles of trails, and unforgettable sunsets.
Meticulously maintained and truly move-in ready, this home features more than $270K in post-purchase upgrades plus a $325K lot premium, including a beautifully finished walkout lower level with a full wet bar.
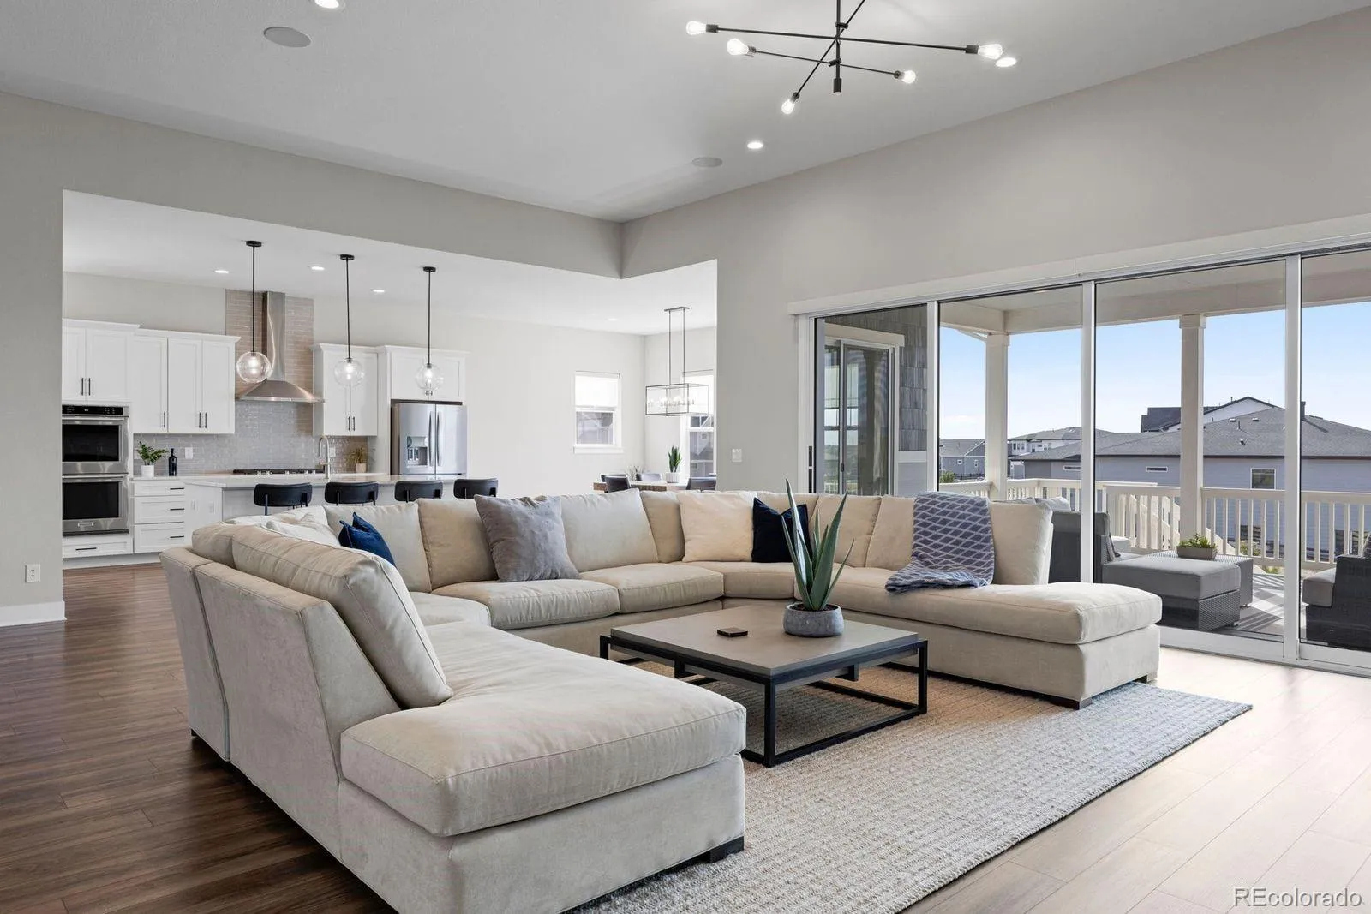
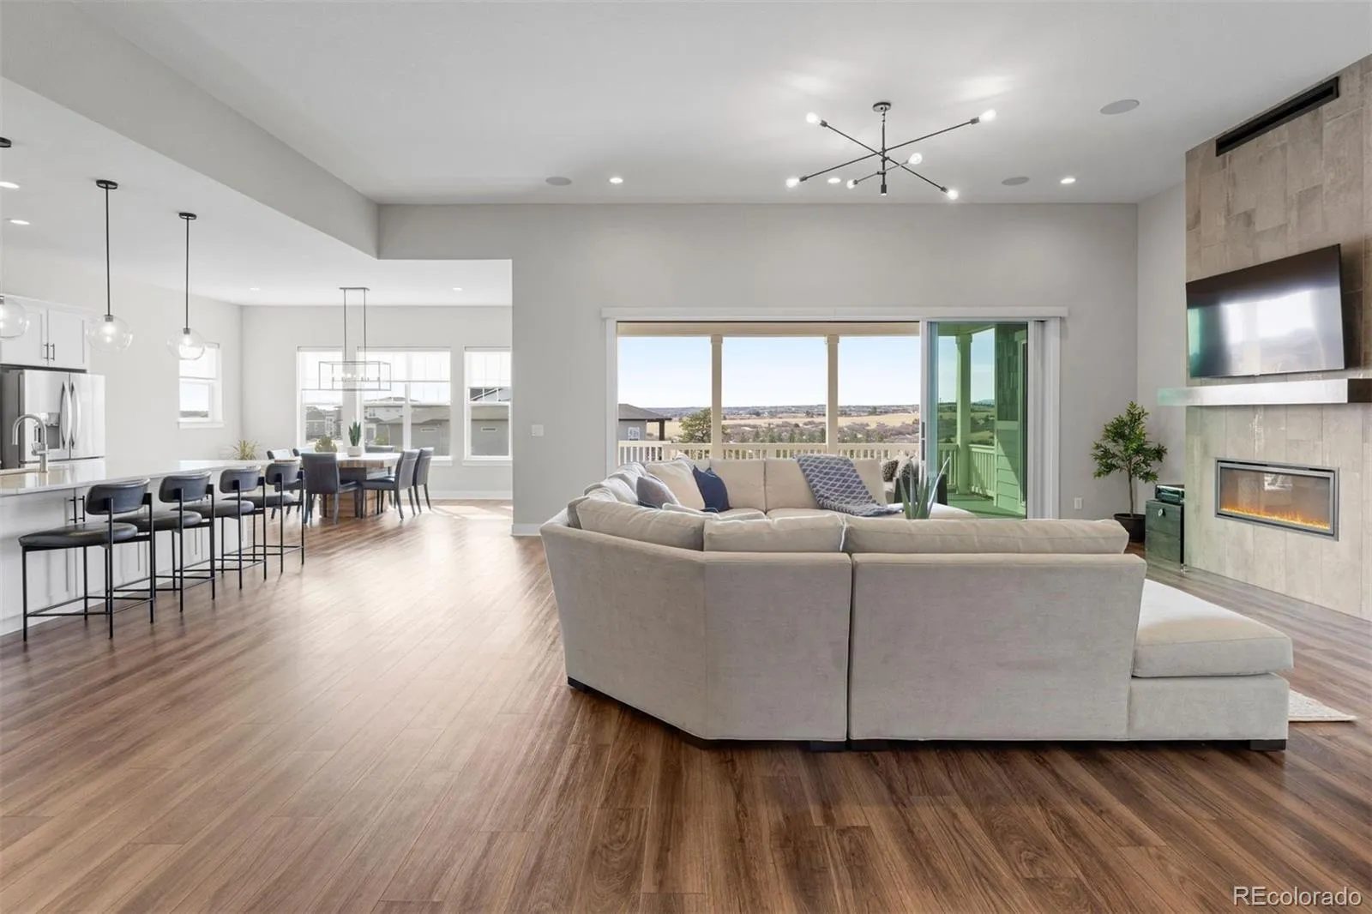
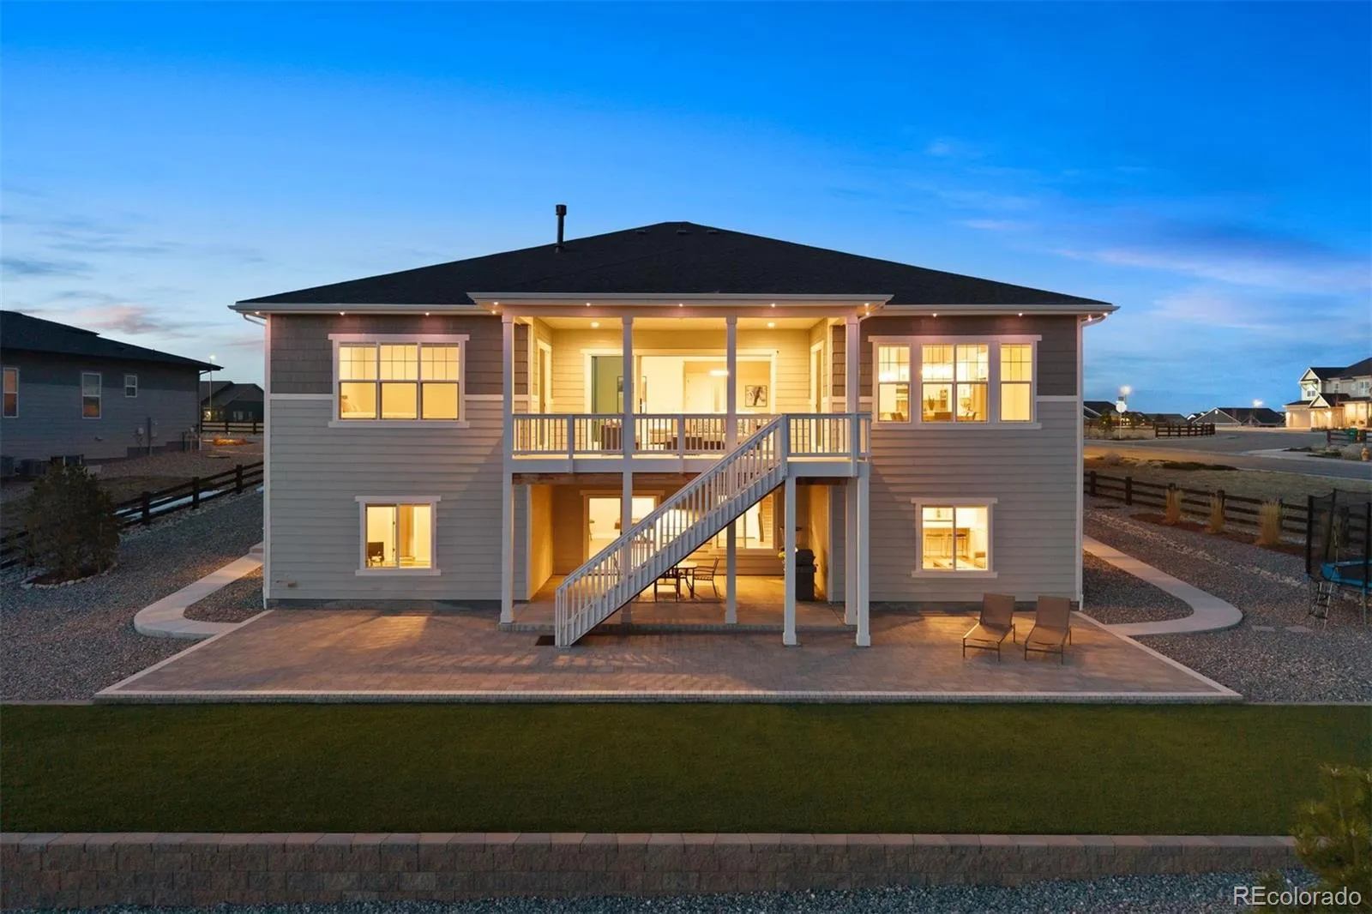
The great room features a linear gas fireplace with floor-to-ceiling tile, soaring 12-foot ceilings, and direct access to the expanded covered deck, creating seamless indoor-outdoor living and an ideal setting for entertaining.
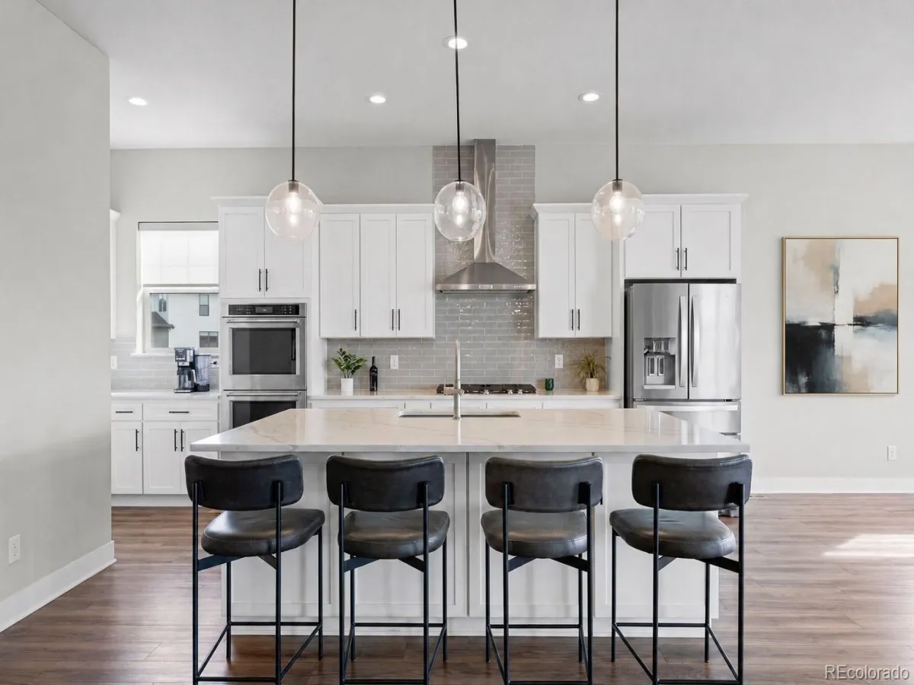
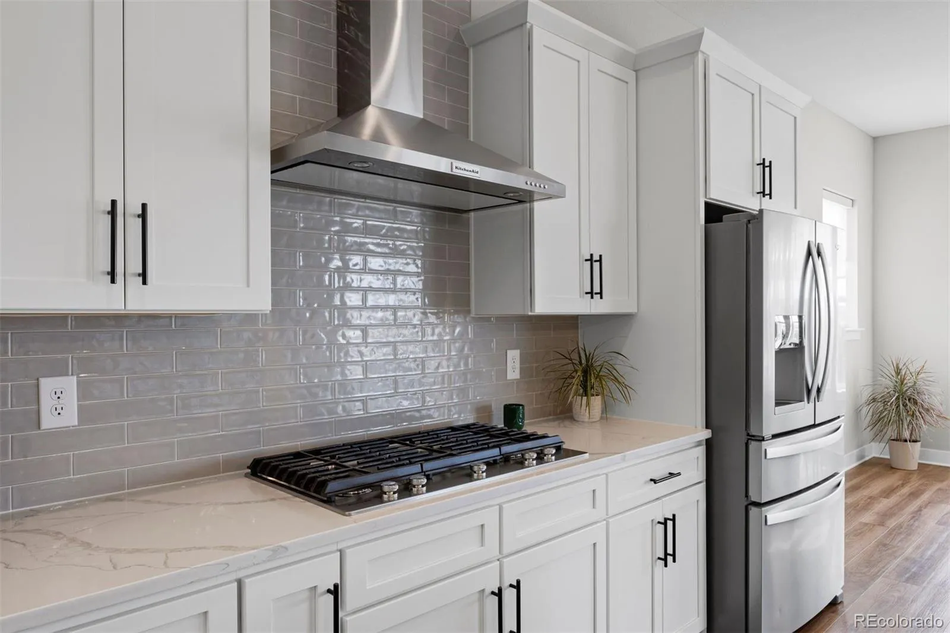
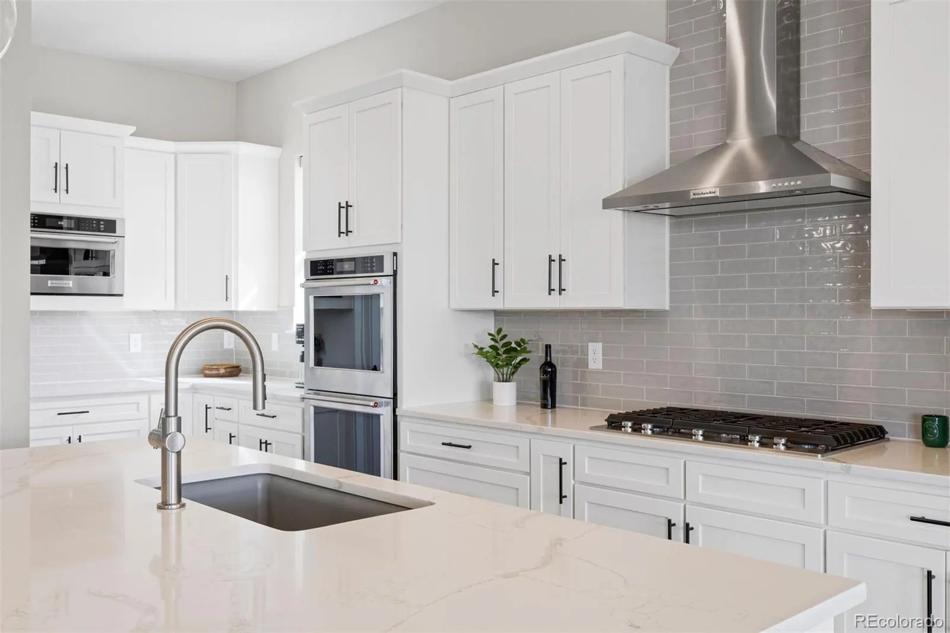
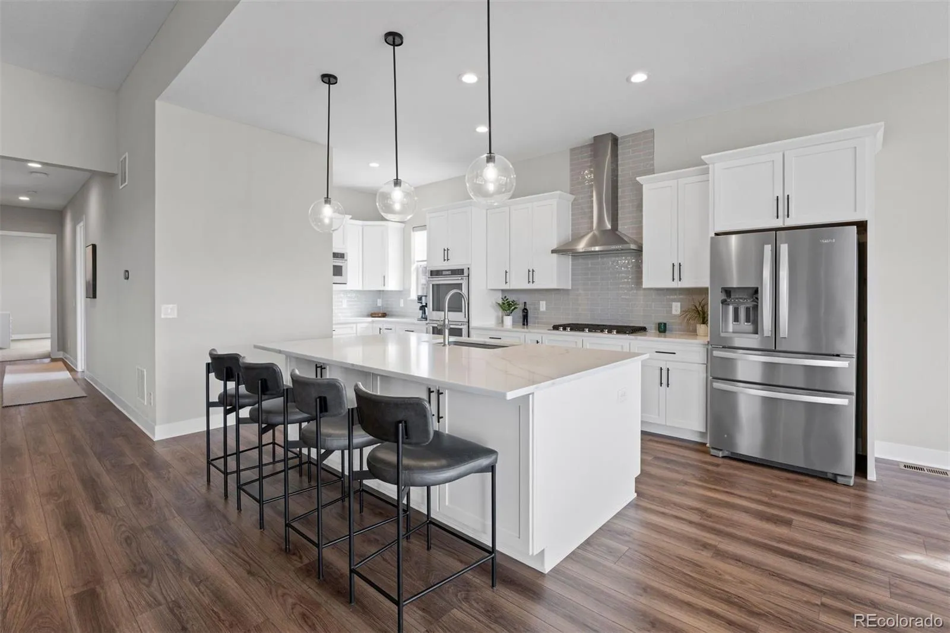
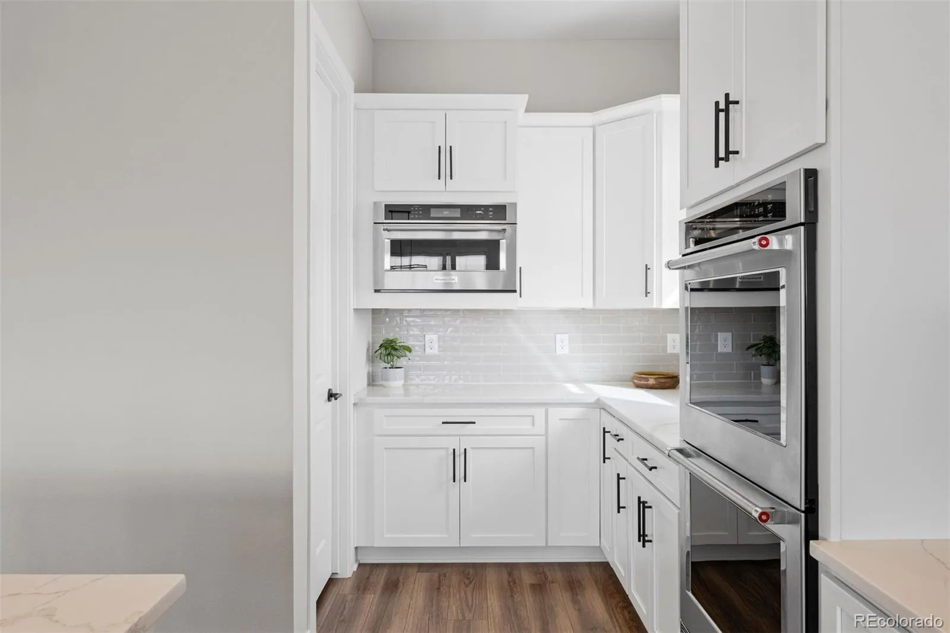
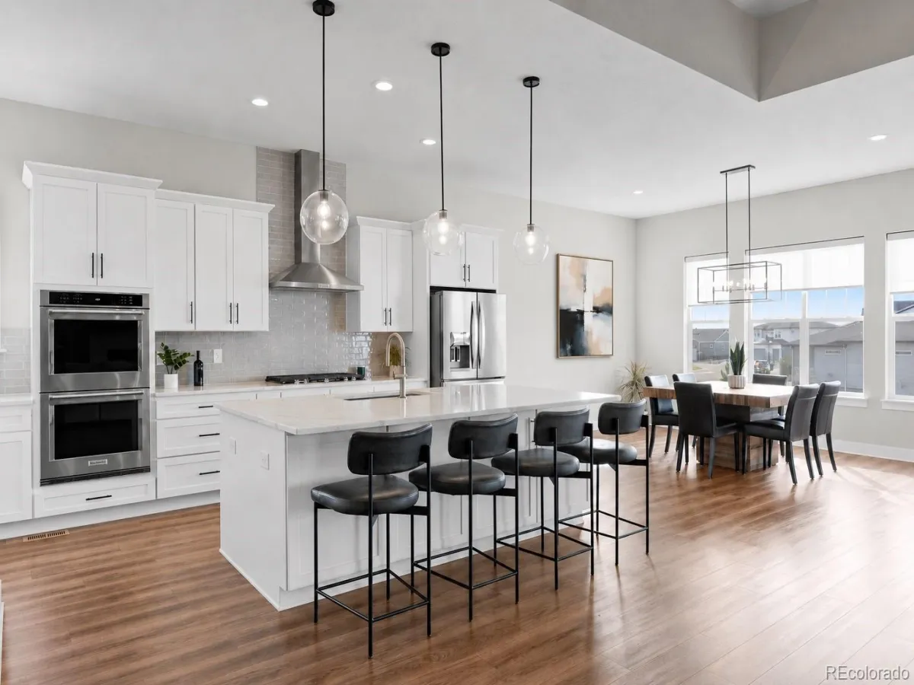
The chef’s kitchen offers Della Terra quartz countertops, KitchenAid appliances, soft-close cabinetry, and a large island designed for gathering. The dining area captures mountain views and opens directly to the deck.
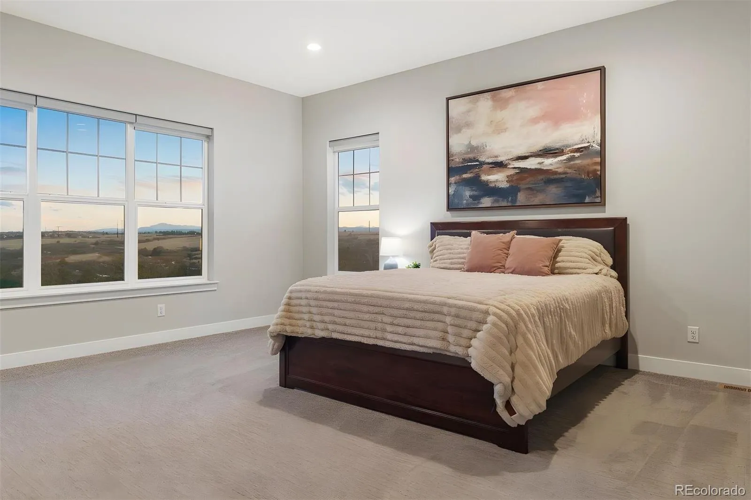
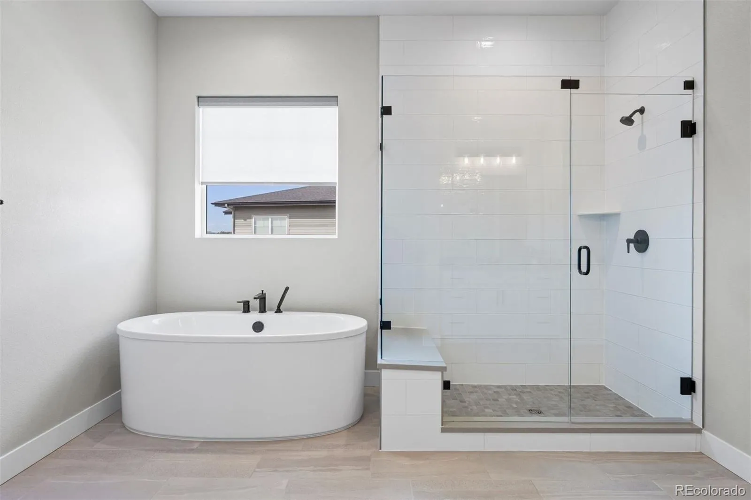
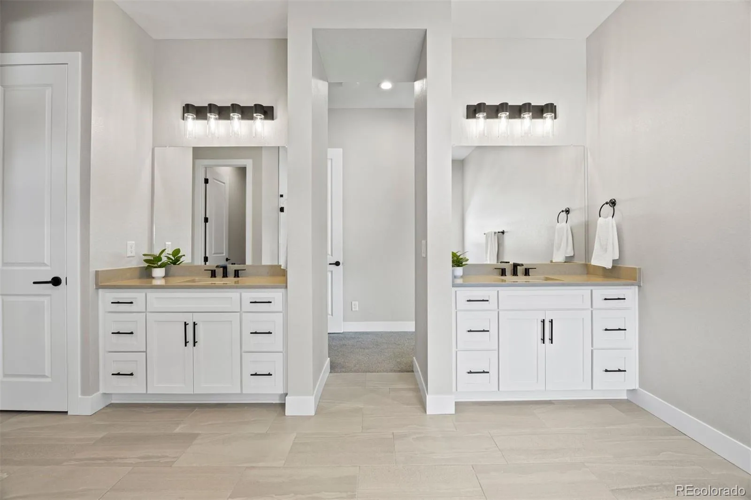
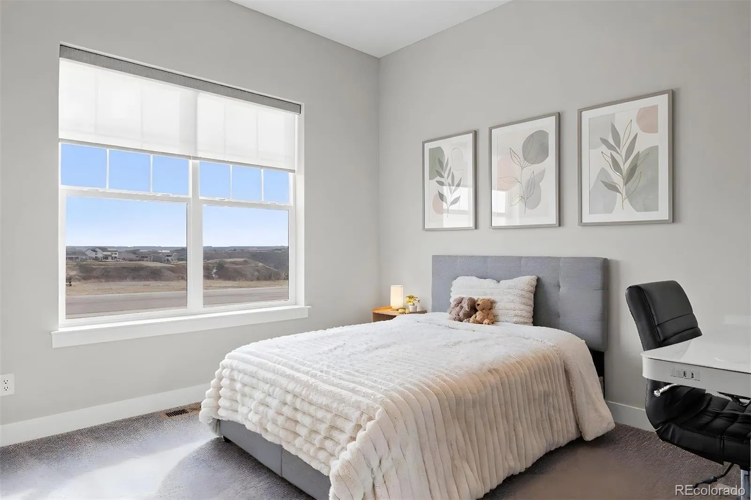
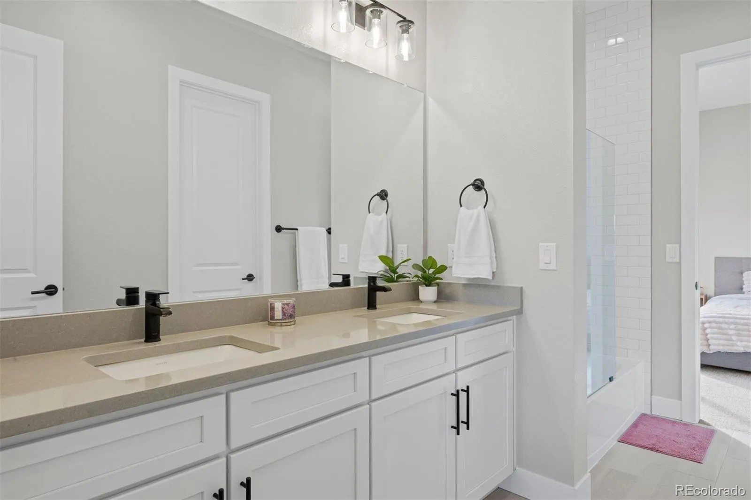
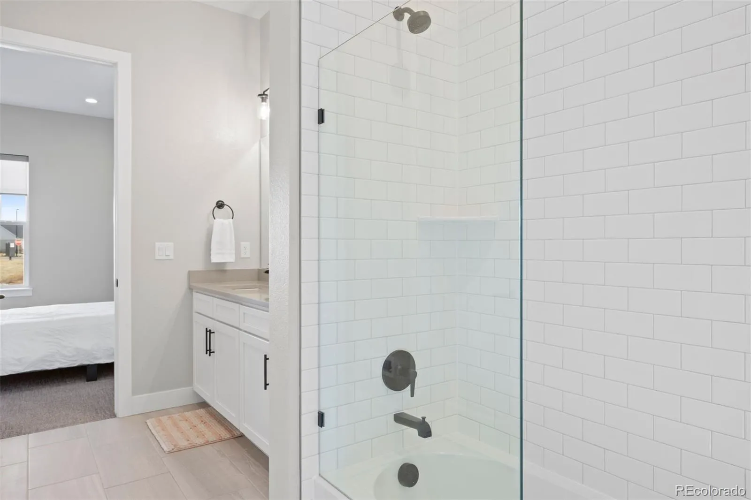
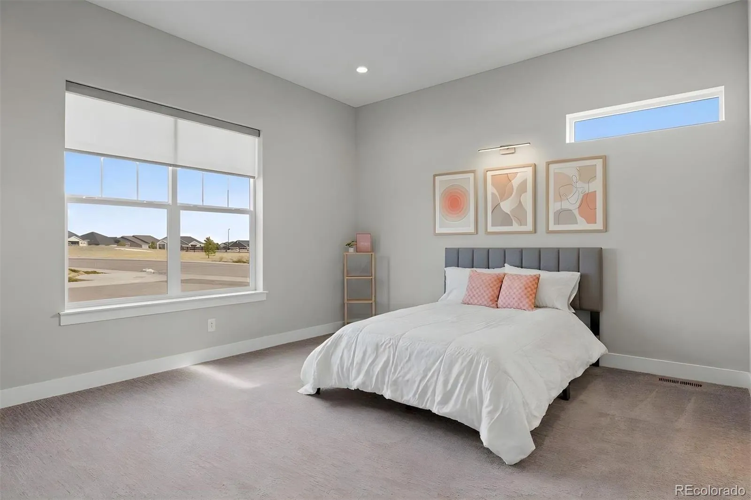
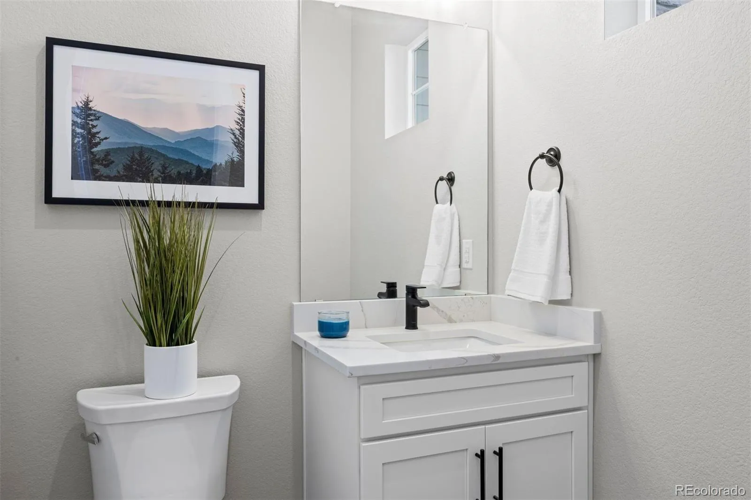
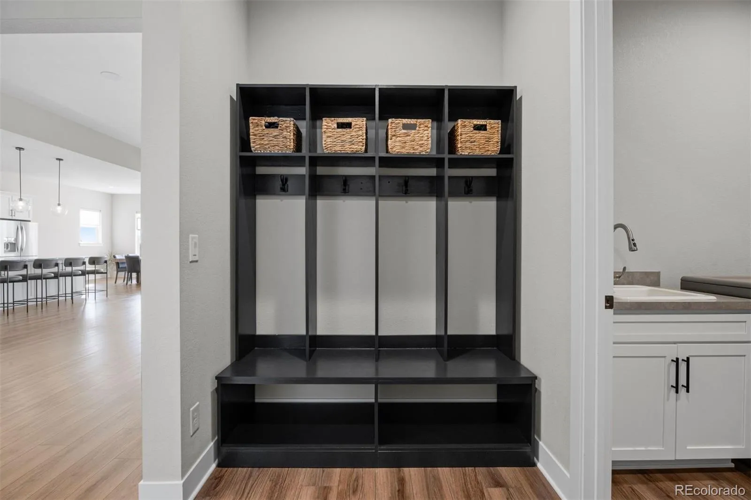
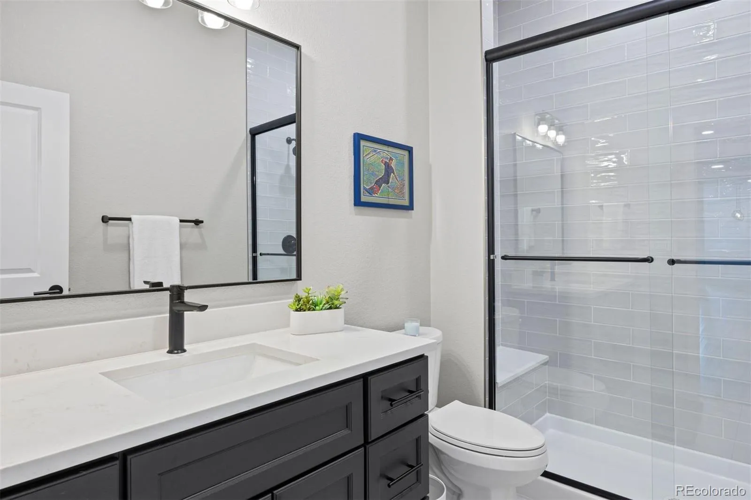
Three bedrooms are located on the main level, including a spacious primary suite with mountain views, a large walk-in closet, dual vanities, soaking tub, and glass-enclosed shower with built-in bench. A secondary full bath, powder room, laundry room, oversized 3-car garage pre-wired for EV charging, and permanent JellyFish holiday lighting complete the main floor.
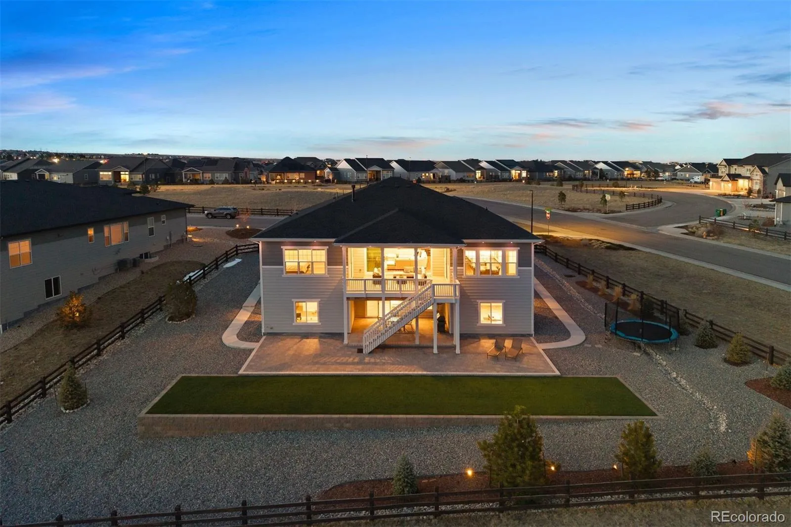
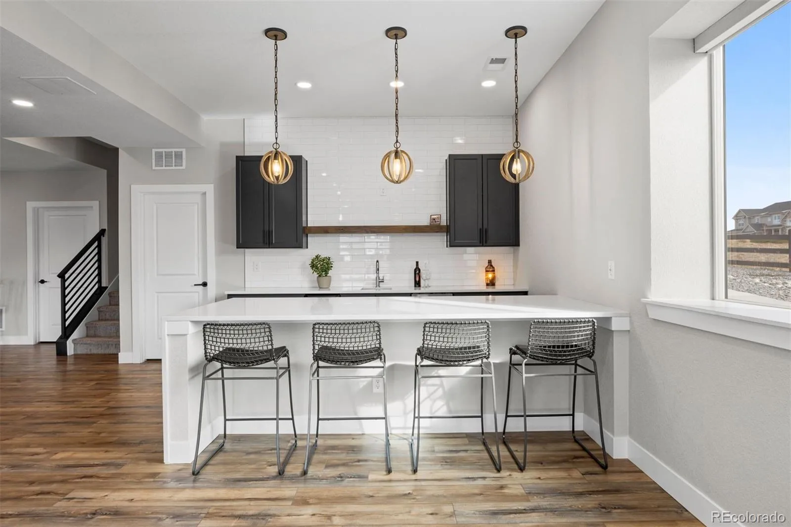
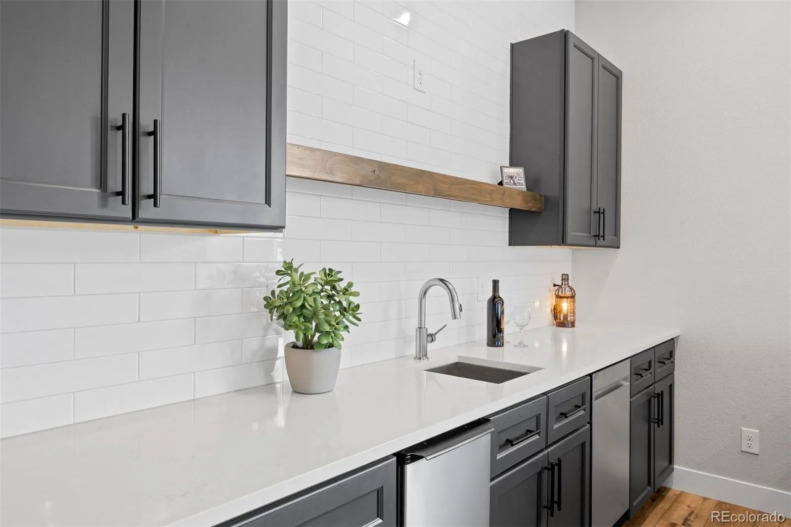
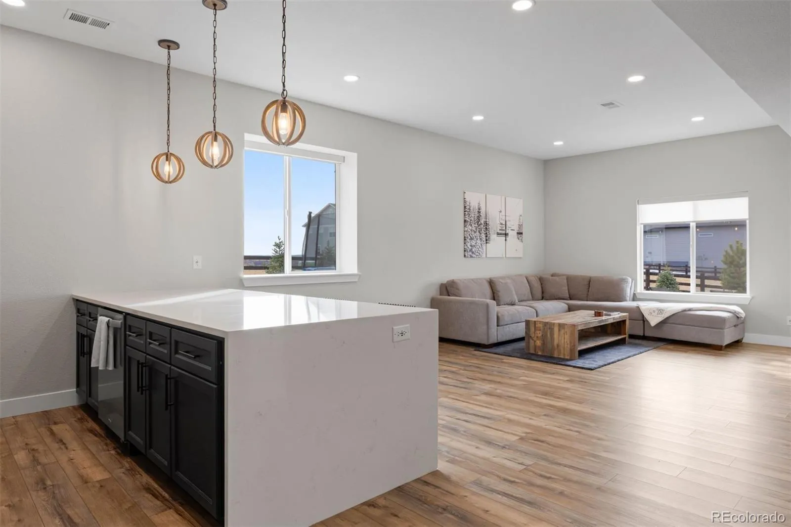
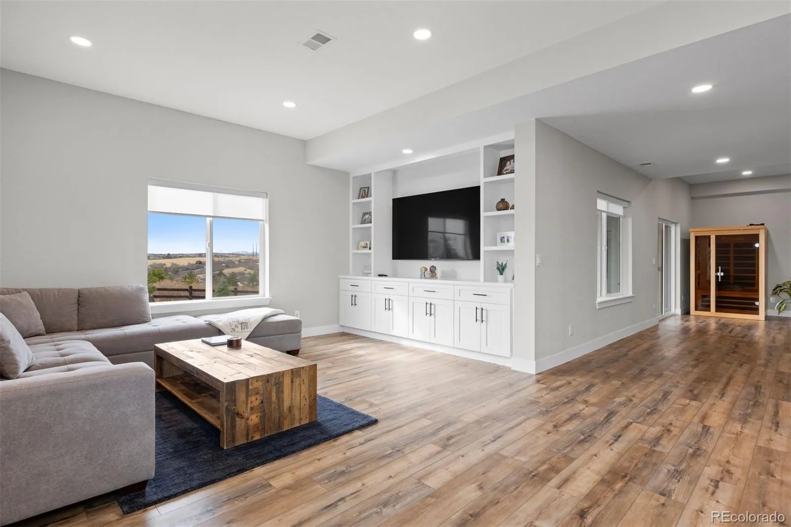
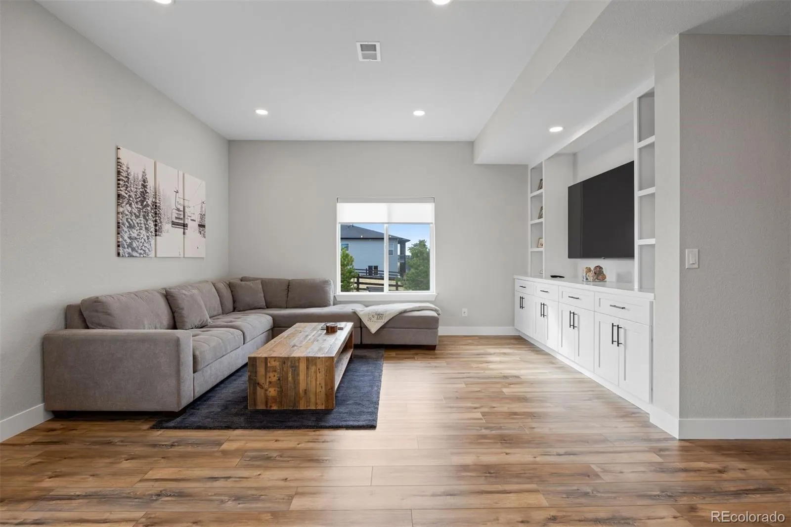
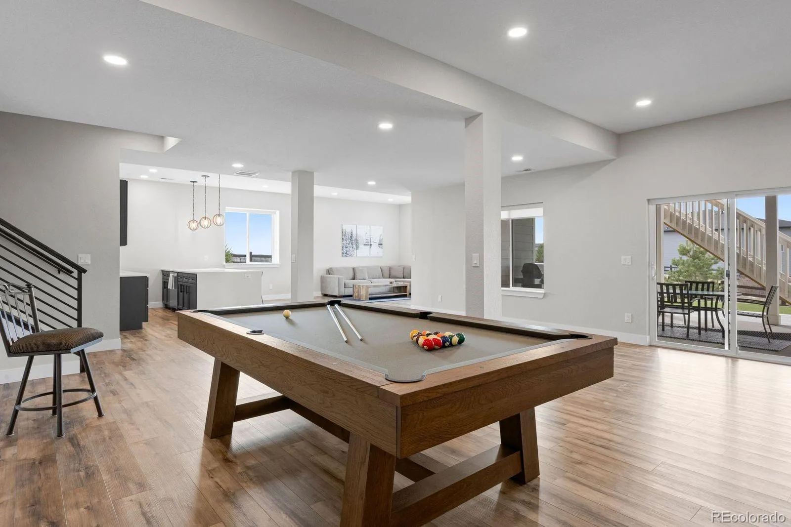
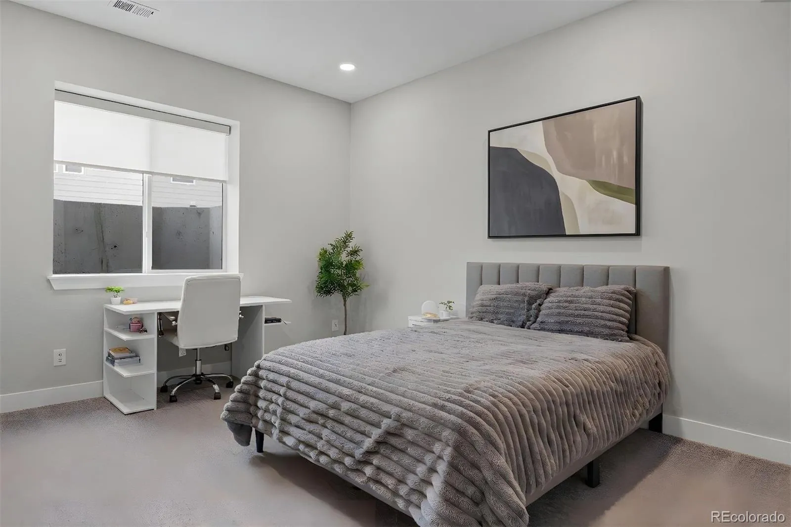
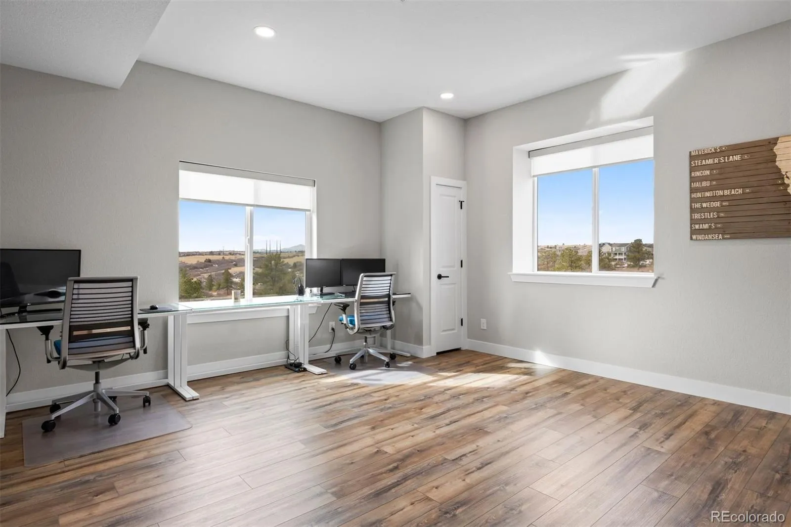
The finished walkout lower level features a spacious family room and recreation area centered around an upscale wet bar with quartz waterfall countertops, tile backsplash, Whirlpool beverage fridge, dishwasher, and ice maker. Two additional bedrooms — one currently used as an office — plus a ¾ bath provide excellent guest accommodations. Two storage rooms offer flexibility for future expansion, a gym, or additional storage.
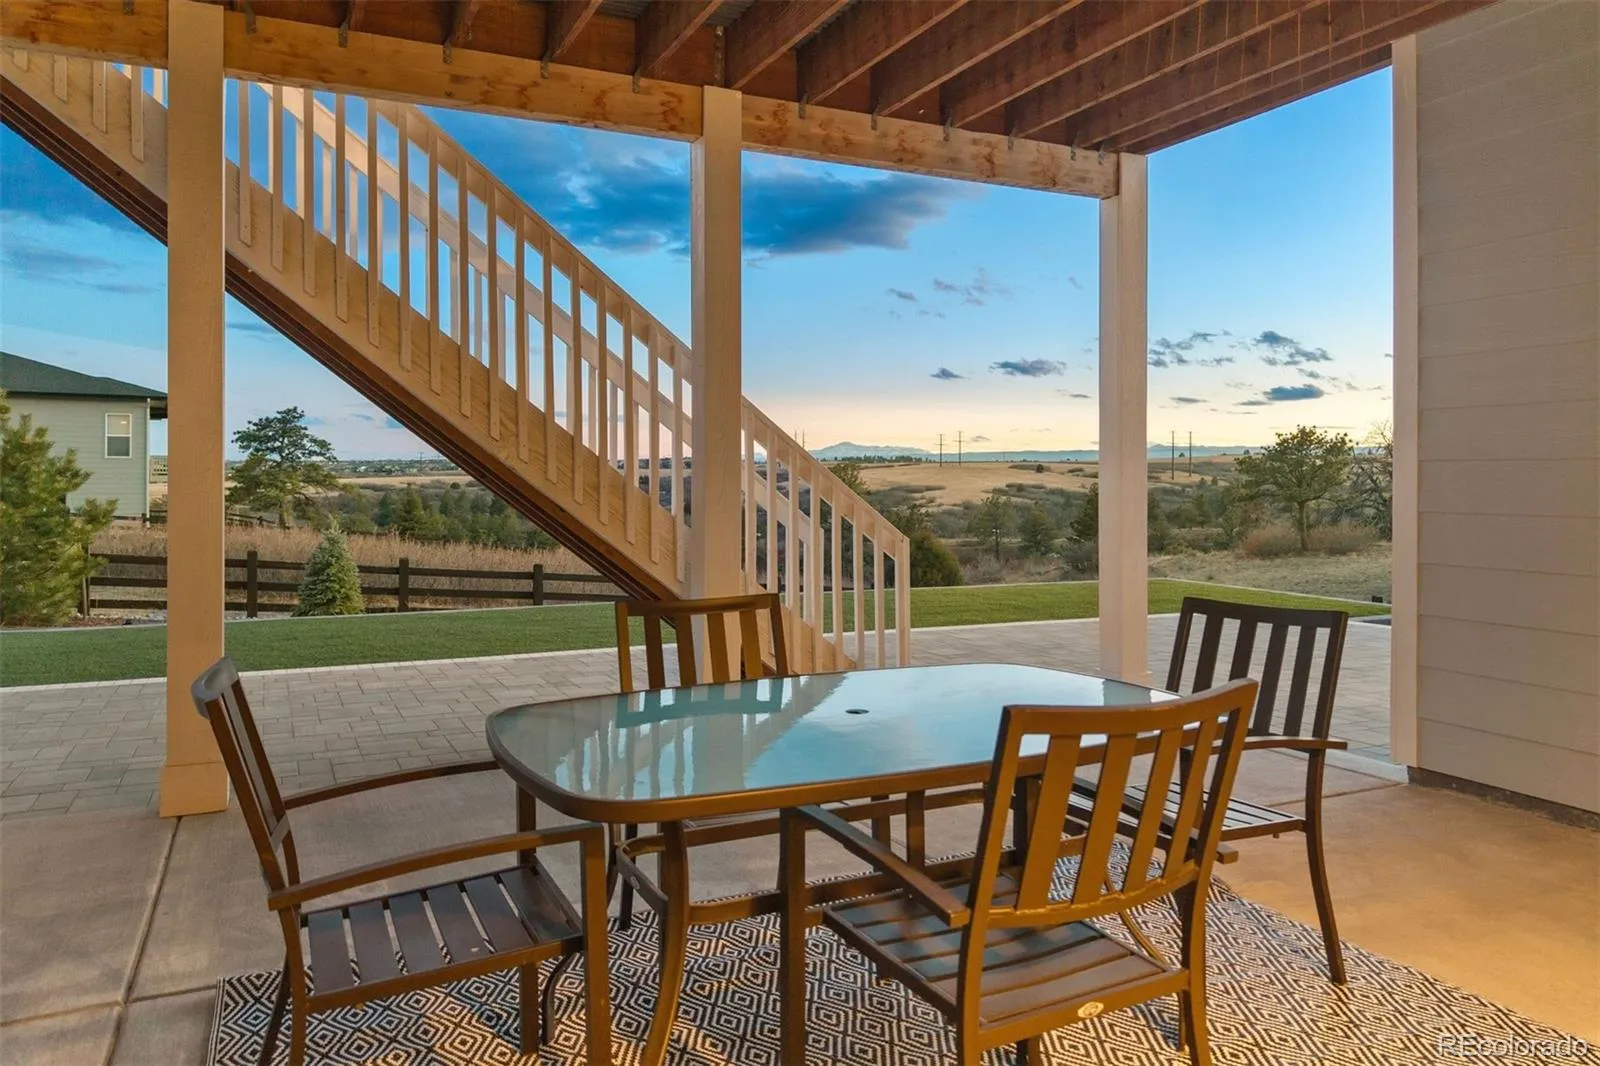
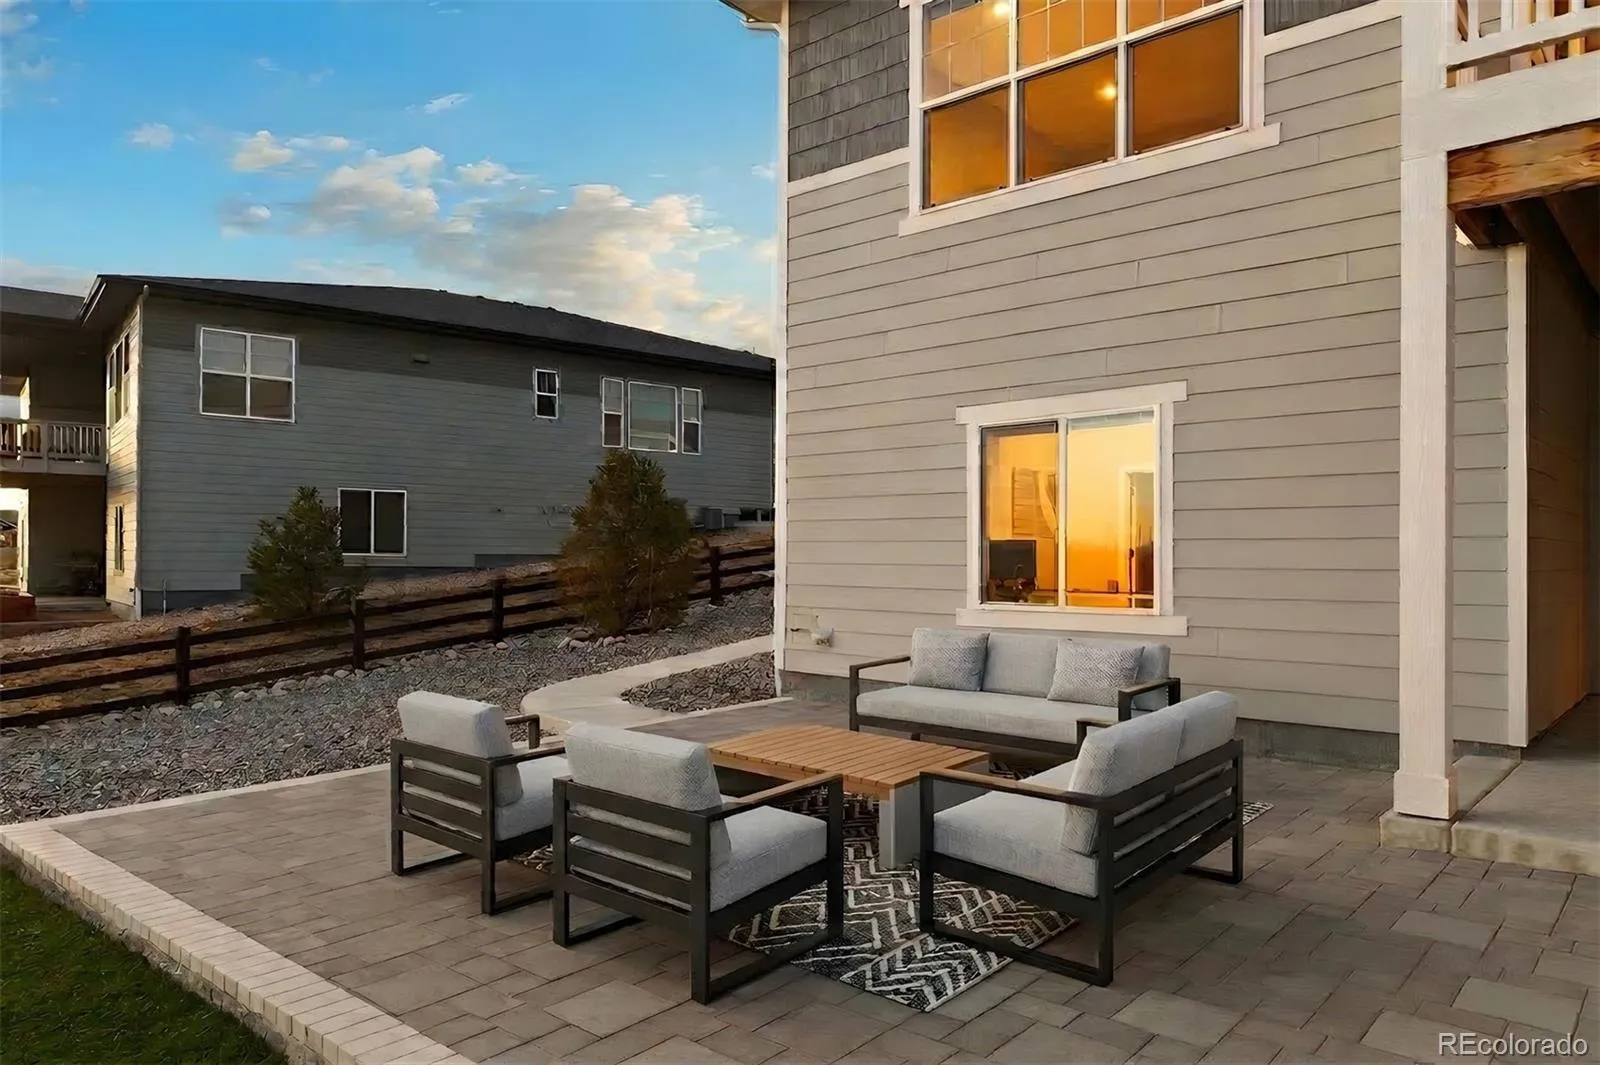
Outdoor living continues with an expanded lower deck, large paver patio, turf landscaping, drip irrigation, and direct access to trails and natural beauty.
Meticulously maintained and truly move-in ready, this home features more than $270K in post-purchase upgrades plus a $325K lot premium, including a beautifully finished walkout lower level with a full wet bar.
The great room features a linear gas fireplace with floor-to-ceiling tile, soaring 12-foot ceilings, and direct access to the expanded covered deck, creating seamless indoor-outdoor living and an ideal setting for entertaining.
The chef’s kitchen offers Della Terra quartz countertops, KitchenAid appliances, soft-close cabinetry, and a large island designed for gathering. The dining area captures mountain views and opens directly to the deck.
Three bedrooms are located on the main level, including a spacious primary suite with mountain views, a large walk-in closet, dual vanities, soaking tub, and glass-enclosed shower with built-in bench. A secondary full bath, powder room, laundry room, oversized 3-car garage pre-wired for EV charging, and permanent JellyFish holiday lighting complete the main floor.
The finished walkout lower level features a spacious family room and recreation area centered around an upscale wet bar with quartz waterfall countertops, tile backsplash, Whirlpool beverage fridge, dishwasher, and ice maker. Two additional bedrooms — one currently used as an office — plus a ¾ bath provide excellent guest accommodations. Two storage rooms offer flexibility for future expansion, a gym, or additional storage.
Outdoor living continues with an expanded lower deck, large paver patio, turf landscaping, drip irrigation, and direct access to trails and natural beauty.
Property Details
Price:
$1,649,000
MLS #:
REC2250650
Status:
Active
Beds:
5
Baths:
4
Type:
Single Family
Subtype:
Single Family Residence
Subdivision:
Macanta
Finished Sq Ft:
5,983
Total Sq Ft:
5,983
Lot Size:
17,860 sqft / 0.41 acres (approx)
Year Built:
2023
Schools
School District:
Douglas RE-1
Elementary School:
Legacy Point
Middle School:
Mesa
High School:
Ponderosa
Interior
Above Grade Finished Area
3218
Appliances
Bar Fridge, Dishwasher, Double Oven, Microwave, Range, Range Hood, Refrigerator
Bathrooms
2 Full Bathrooms, 1 Three Quarter Bathroom, 1 Half Bathroom
Below Grade Finished Area
2051
Below Grade Unfinished Area
714
Cooling
Central Air
Fireplaces Total
1
Flooring
Vinyl
Heating
Forced Air
Interior Features
Built-in Features, Eat-in Kitchen, Entrance Foyer, Five Piece Bath, High Ceilings, Jack & Jill Bathroom, Kitchen Island, Open Floorplan, Pantry, Primary Suite, Quartz Counters, Sound System, Vaulted Ceiling(s), Walk-In Closet(s), Wet Bar
Laundry Features
Sink
Levels
One
Main Level Bathrooms
3
Main Level Bedrooms
3
Exterior
Architectural Style
Contemporary
Association Amenities
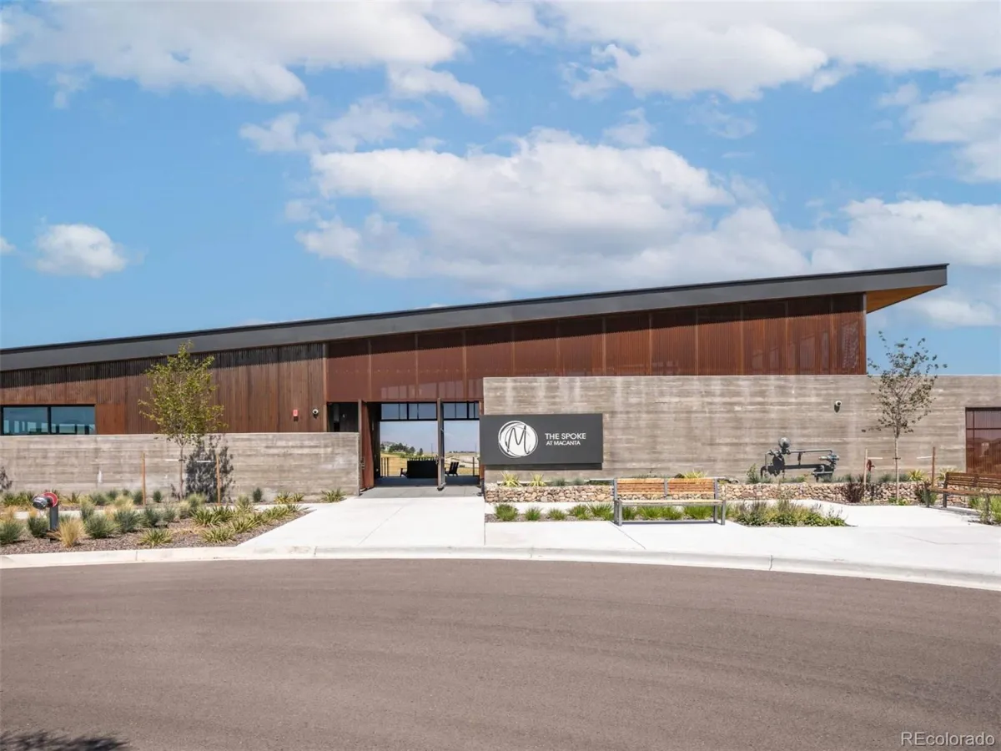
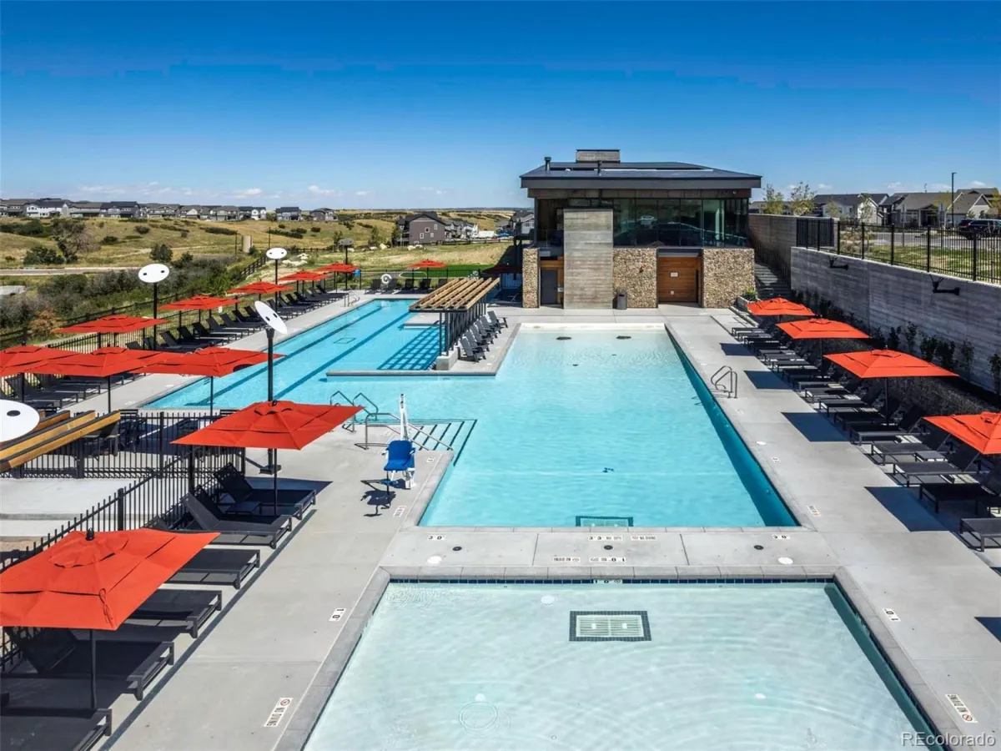
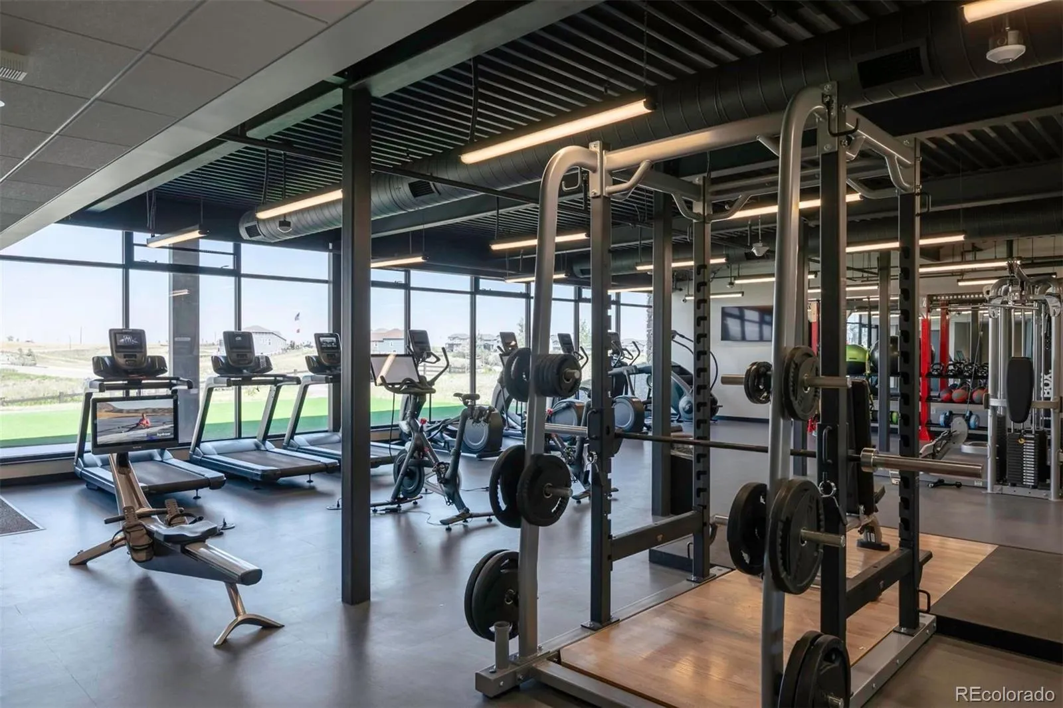
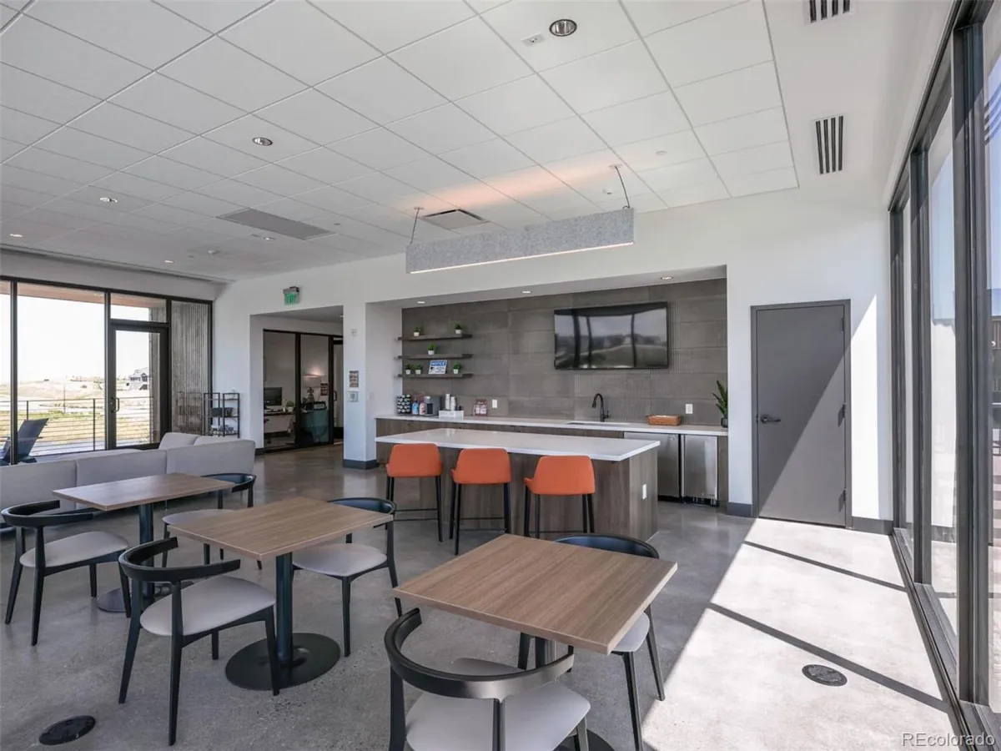
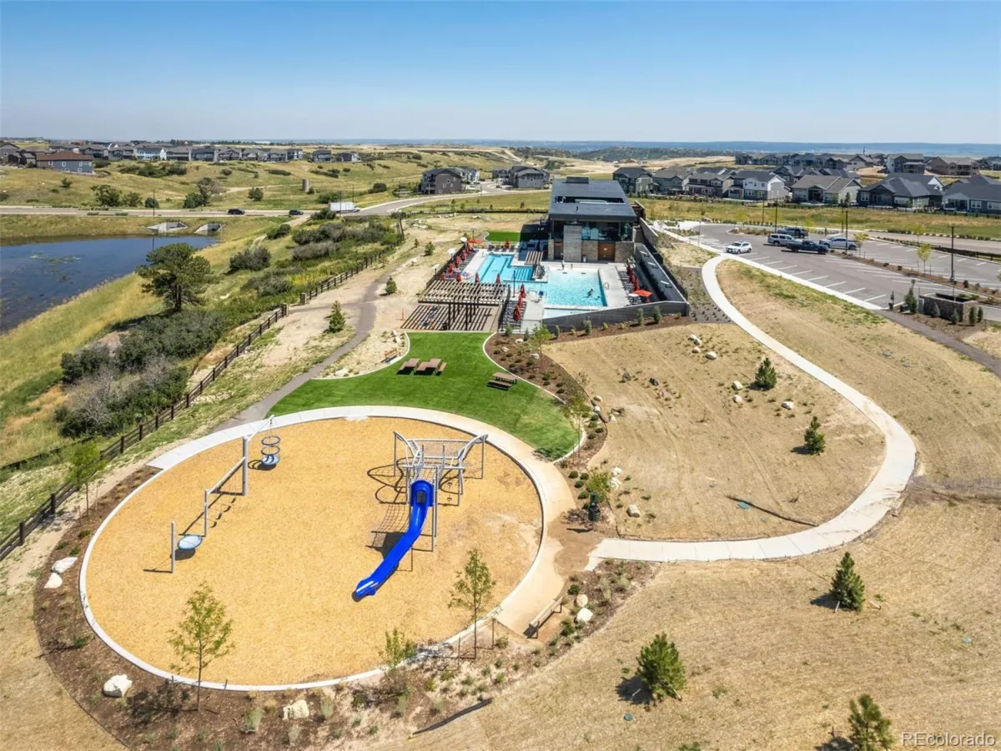
Clubhouse, Fitness Center, Playground, Pool, Sauna, Spa/Hot Tub, Trail(s)
Attached Garage YN
1
Construction Materials
Stone, Wood Siding
Fencing
Full
Garage Spaces
3
Lot Features
Cul-De-Sac, Landscaped, Open Space
Parking Features
220 Volts, Finished Garage, Oversized
Parking Spots
3
Parking Total
3
Patio And Porch Features
Covered, Deck, Patio
Roof
Shingle
View
Mountain(s)
Financial
HOA Fee
$100
HOA Fee Frequency
Monthly
HOA Includes
Maintenance Grounds, Recycling, Trash
HOA Name
MSI
HOA Phone
720-974-4257
Tax Year
2025
Taxes
$15,363
Map
Contact Us
Mortgage Calculator
Property Summary
- Located in the Macanta subdivision, 3202 Wingspan Point Castle Rock CO is a Single Family for sale in Castle Rock, CO, 80108. It is listed for $1,649,000 and features 5 beds, 4 baths, and has approximately 5,983 square feet of living space, and was originally constructed in 2023. The current price per square foot is $276. The average price per square foot for Single Family listings in Castle Rock is $267. The average listing price for Single Family in Castle Rock is $1,057,161. To schedule a showing of MLS#rec2250650 at 3202 Wingspan Point in Castle Rock, CO, contact your Smart Sale AI agent at 3039066915.
Similar Listings Nearby

Additional Details
MLS ID : REC2250650
Listing Key : REC2052372342
Parcel Number : R0608548
Zip Code : 80108
City : Castle Rock
State : CO
Building if Condo :
Full Street: 3202 Wingspan Point
Address : 3202
Address Prefix :
Address Suffix : Point
Street : Wingspan
Street Prefix :
Street Suffix :
Unit if Condo :
Latitude : 39.412930
Longitude : -104.826630
Property Type : singlefamily
Property Sub Type : Single Family Residence
Stories Total if Condo :
Lot Size : 17,860 sqft / 0.41 acres (approx)
Ownership : Individual
Zoning :
Condition :
Renovation :
Pets Allowed :
Special Conditions : None
Possession : Other
Original Price : 1699000
Close Price :
Close Date :
List Date : Mar 19, 2026
List Contract Date : 2026-03-19
Off Market Date :
Purchase Contract Date :
Days on Market : 67
Concessions Amount :
Concession Comment :
Renovation :
Company : LIV Sotheby’s International Realty

Copyright 2026. All rights reserved.
3202 Wingspan Point
Castle Rock, CO