
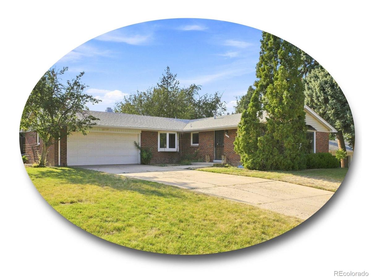
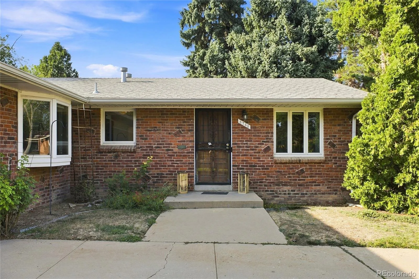
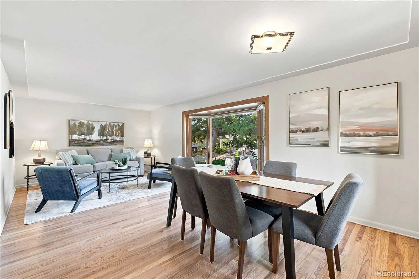
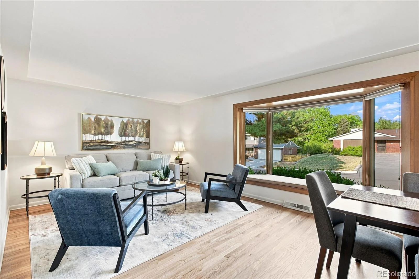
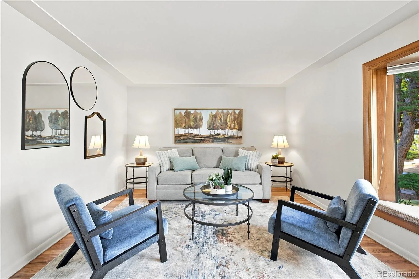
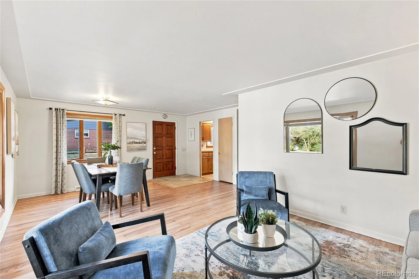
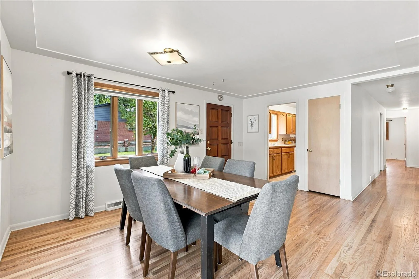
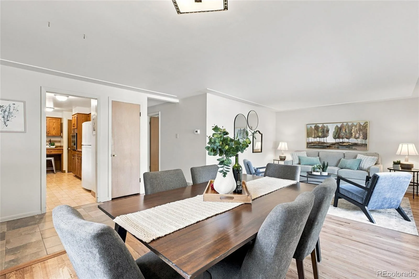
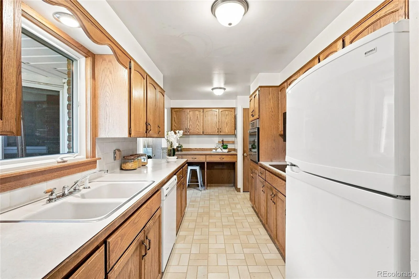
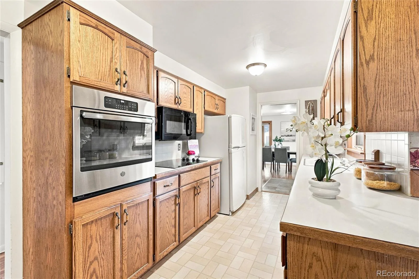
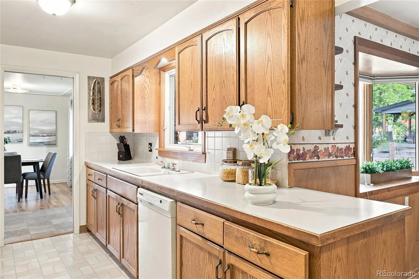
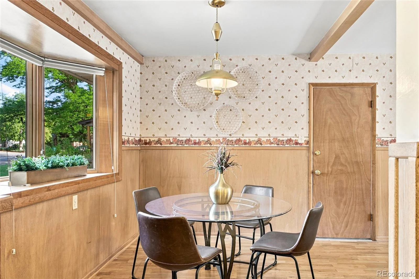
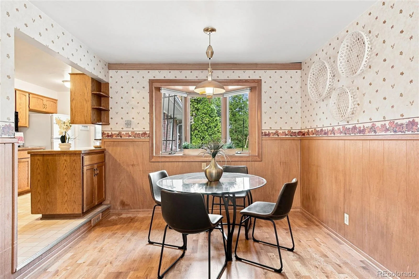
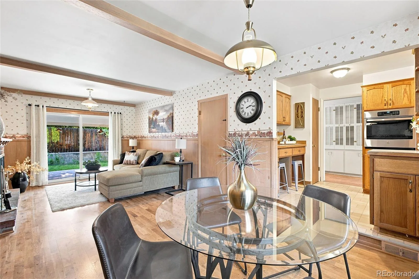
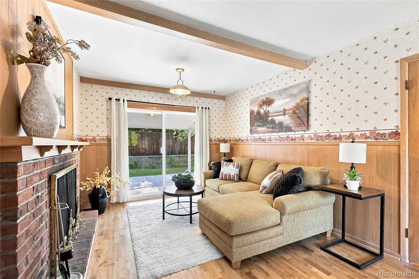
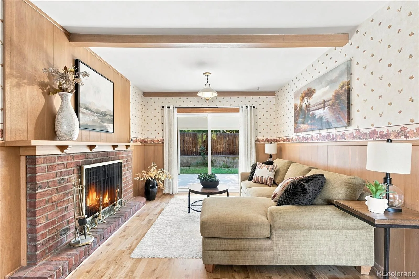
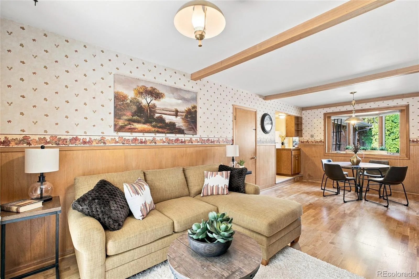
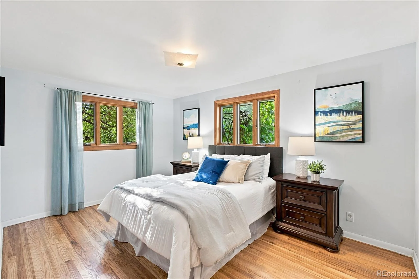
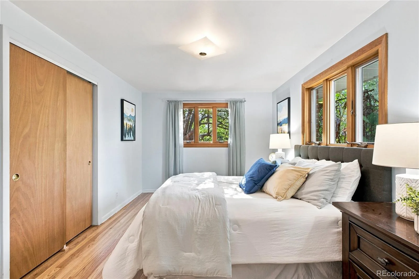
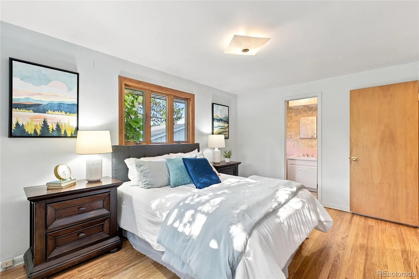
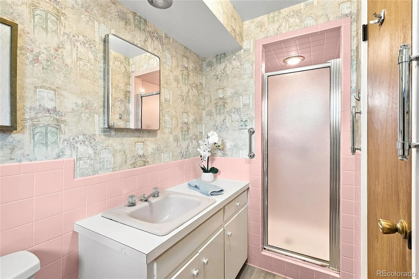
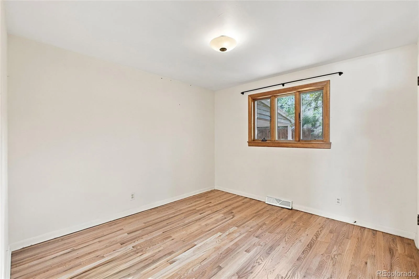
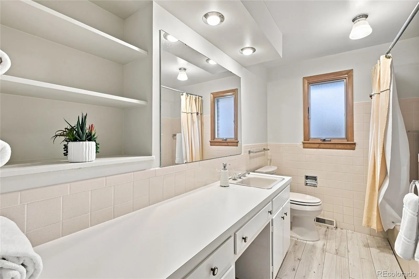
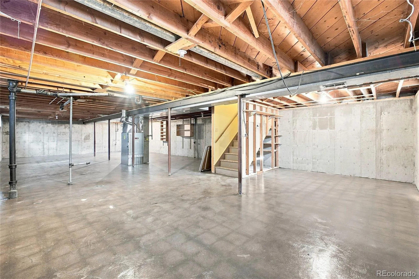
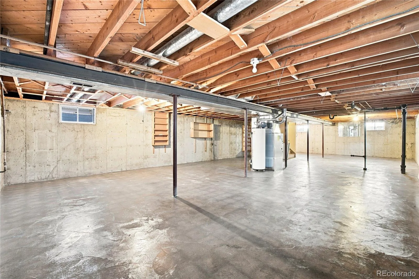
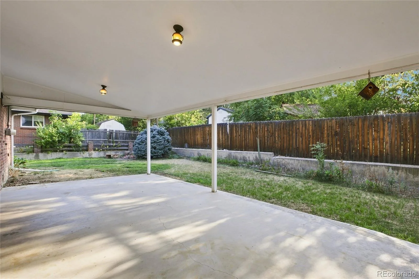
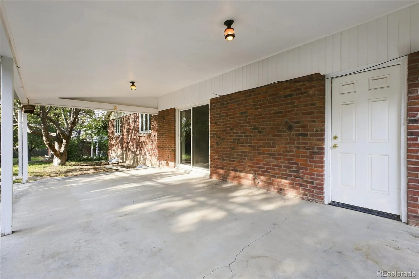
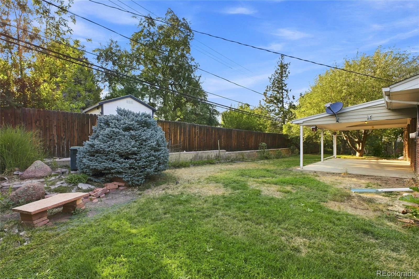
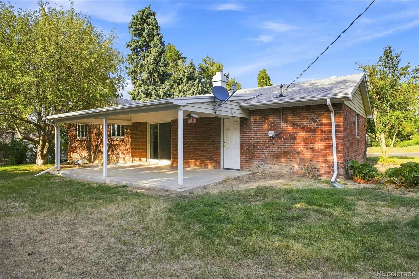

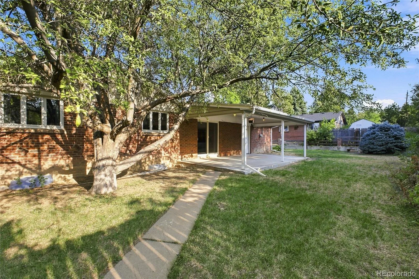
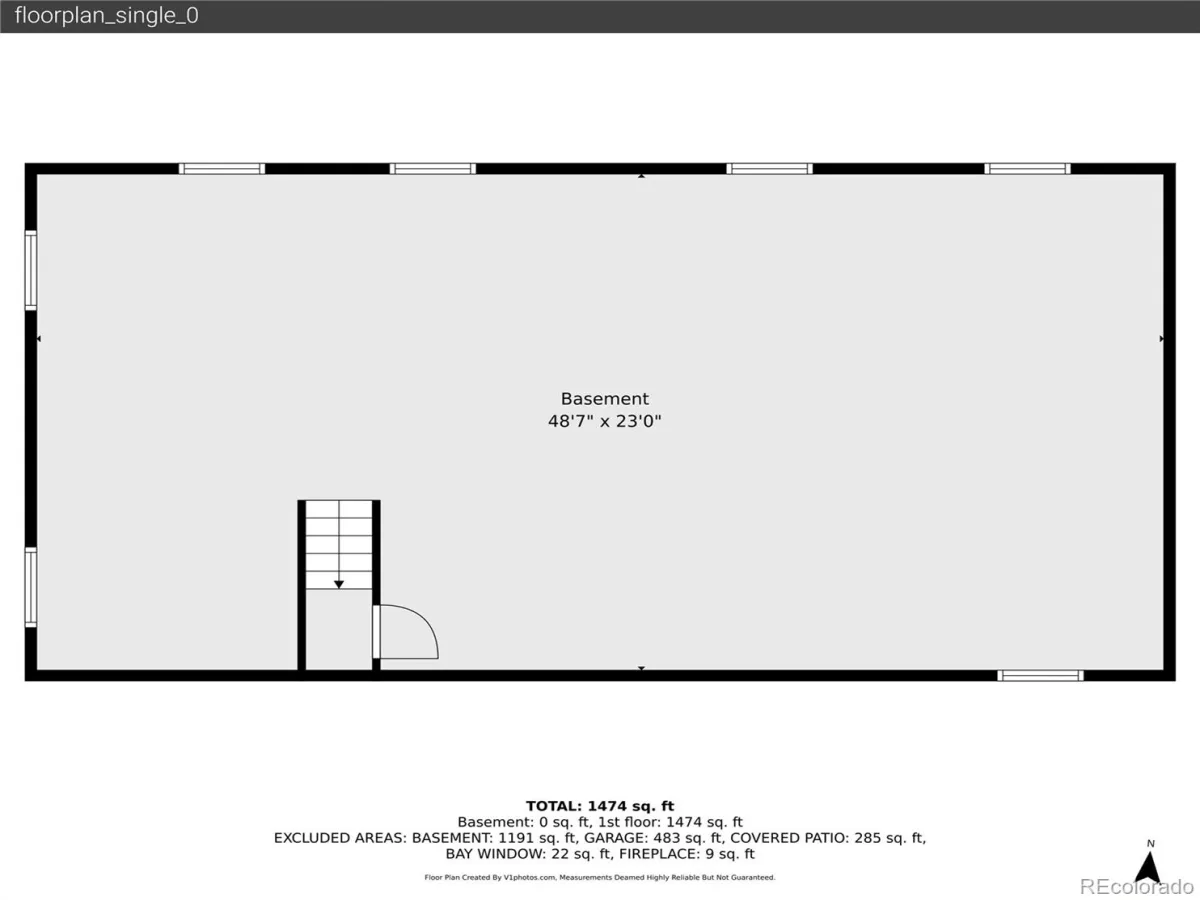
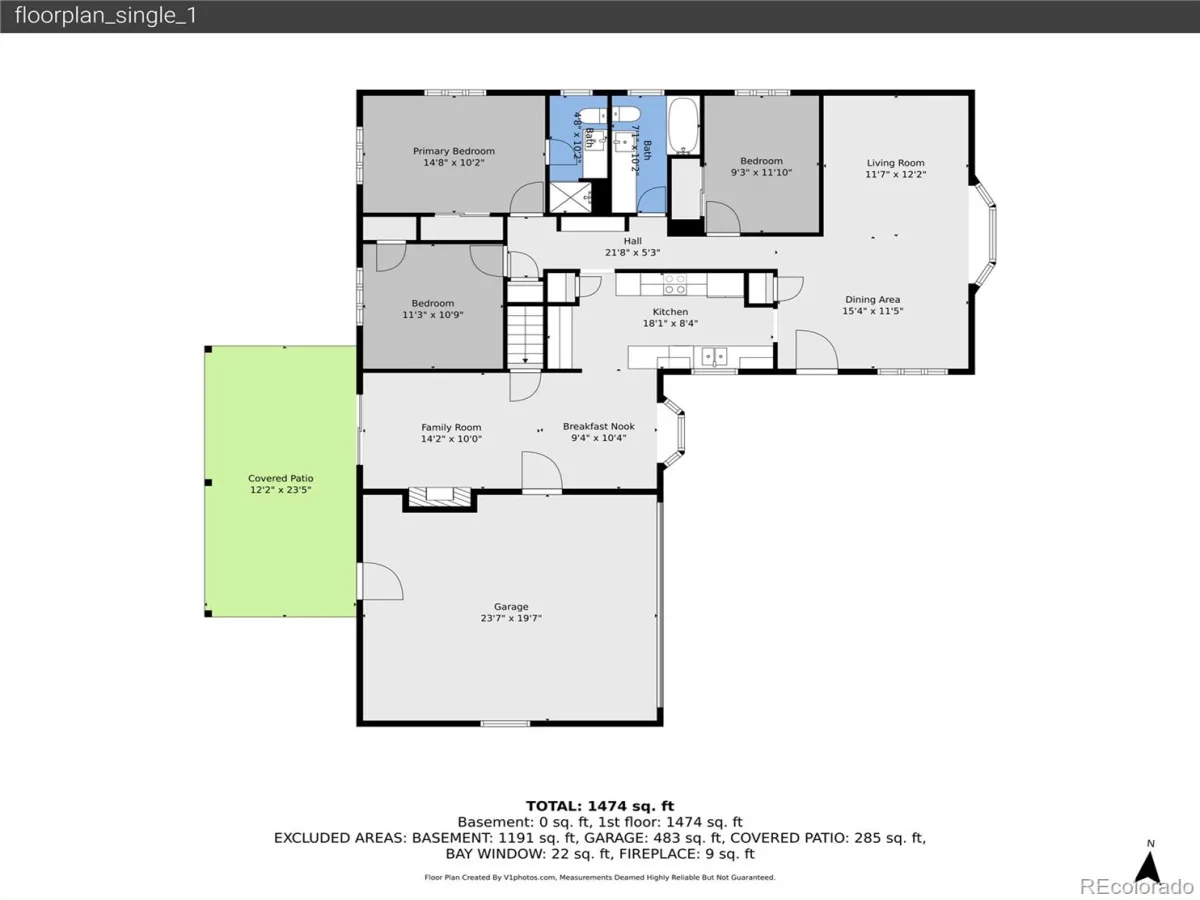
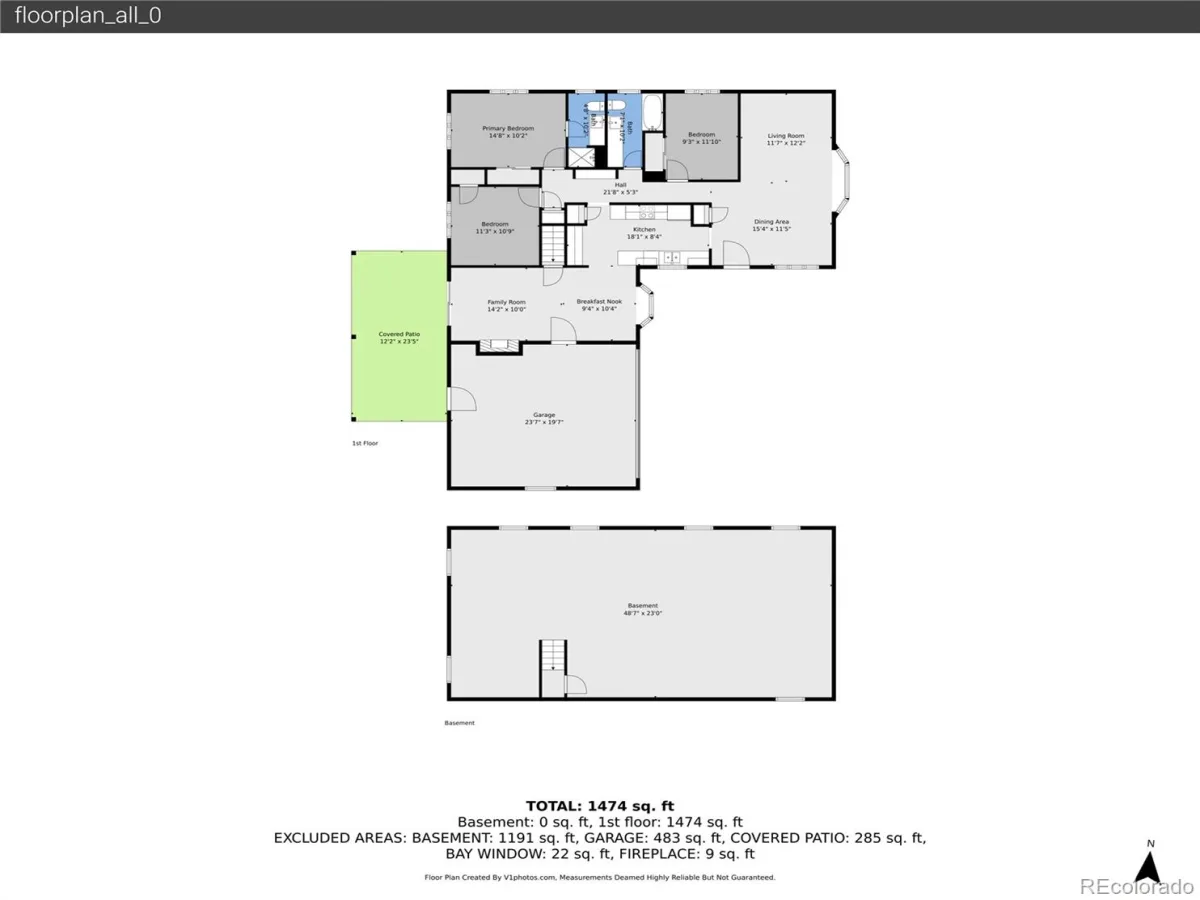
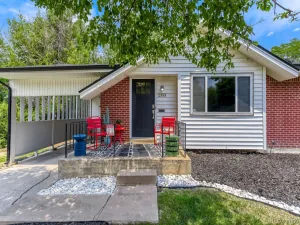
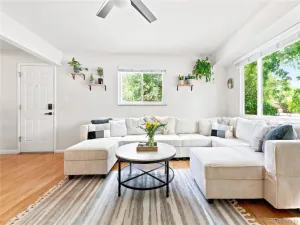
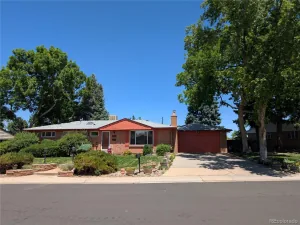
Charming ranch-style home in sought-after Cherry Knolls designed for easy main-level living! Enter through the spacious front yard into the open living and dining area, anchored by a bright bay window with bench seating. The kitchen features warm wood cabinetry, a dedicated pantry, and a convenient built-in desk, with a nearby casual dining area perfect for everyday meals. Gather in the cozy family room, complete with a classic brick-surround wood-burning fireplace and sliding glass doors leading to the expansive backyard. Unwind in the primary suite with peaceful backyard views, abundant natural light, and a private en suite bath, while two additional bedrooms and a full hall bath provide flexibility for guests, hobbies, or a home office. Downstairs, the unfinished basement offers ample storage space or endless opportunity to create a home theater, gym, or additional living area. In the backyard, enjoy summer evenings on the covered back patio, tending to the established vegetable garden and fruit tree, and a spacious lawn with plenty of room to play. Features newly refinished hardwood floors, a premium irrigation system, and new furnace! Perfectly placed in Cherry Knolls, this home is just a quick stroll to top-rated Littleton schools, Cherry Knolls Park and Swim Club, neighborhood trails, and dining at The Streets at SouthGlenn, while nearby C-470 and I-25 provide convenient access to Chatfield State Park, Historic Downtown Littleton, and the Denver Tech Center.
Property Details
Price:
$639,900
MLS #:
REC5445033
Status:
Active Under Contract
Beds:
3
Baths:
2
Type:
Single Family
Subtype:
Single Family Residence
Subdivision:
Cherry Knolls
Finished Sq Ft:
1,500
Total Sq Ft:
2,750
Lot Size:
10,411 sqft / 0.24 acres (approx)
Year Built:
1959
Schools
School District:
Littleton 6
Elementary School:
Sandburg
Middle School:
Newton
High School:
Arapahoe
Interior
Above Grade Finished Area
1500
Appliances
Cooktop, Dishwasher, Disposal, Microwave, Refrigerator, Self Cleaning Oven
Bathrooms
1 Full Bathroom, 1 Three Quarter Bathroom
Below Grade Unfinished Area
1250
Cooling
None
Fireplaces Total
1
Flooring
Linoleum, Vinyl, Wood
Heating
Forced Air, Natural Gas
Interior Features
Built-in Features, Laminate Counters, Pantry, Primary Suite, Smoke Free
Laundry Features
In Unit
Levels
One
Main Level Bathrooms
2
Main Level Bedrooms
3
Exterior
Architectural Style
Traditional
Attached Garage YN
1
Construction Materials
Brick, Wood Siding
Direction Faces
East
Exterior Features
Garden, Lighting, Rain Gutters
Fencing
Partial
Garage Spaces
2
Lot Features
Landscaped, Many Trees, Sprinklers In Front, Sprinklers In Rear
Parking Features
Concrete, Dry Walled, Exterior Access Door, Storage
Parking Spots
2
Parking Total
2
Patio And Porch Features
Covered, Front Porch, Patio
Roof
Composition
Security Features
Smart Cameras, Video Doorbell
Window Features
Bay Window(s), Double Pane Windows
Financial
HOA Fee
$180
HOA Fee Frequency
Annually
HOA Name
Cherry Knolls Improvement Association
HOA Phone
000-000-0000
Tax Year
2025
Taxes
$4,072
Map
Contact Us
Mortgage Calculator
Property Summary
- Located in the Cherry Knolls subdivision, 6745 S Adams Way Centennial CO is a Single Family for sale in Centennial, CO, 80122. It is listed for $639,900 and features 3 beds, 2 baths, and has approximately 2,750 square feet of living space, and was originally constructed in 1959. The current price per square foot is $233. The average price per square foot for Single Family listings in Centennial is $268. The average listing price for Single Family in Centennial is $779,994. To schedule a showing of MLS#rec5445033 at 6745 S Adams Way in Centennial, CO, contact your Smart Sale AI agent at 3039066915.
Similar Listings Nearby

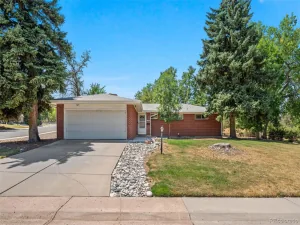
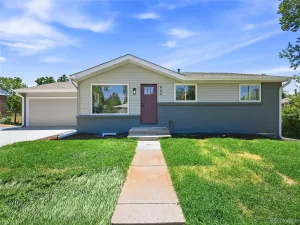
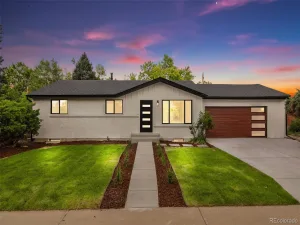
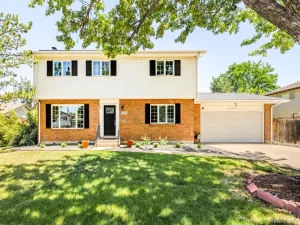
Additional Details
MLS ID : REC5445033
Listing Key : REC2056031719
Parcel Number : 032141867
Zip Code : 80122
City : Centennial
State : CO
Building if Condo :
Full Street: 6745 S Adams Way
Address : 6745
Address Prefix :
Address Suffix : Way
Street : Adams
Street Prefix : S
Street Suffix :
Unit if Condo :
Latitude : 39.594025
Longitude : -104.950432
Property Type : singlefamily
Property Sub Type : Single Family Residence
Stories Total if Condo :
Lot Size : 10,411 sqft / 0.24 acres (approx)
Ownership : Individual
Zoning :
Condition :
Renovation :
Pets Allowed :
Special Conditions : None
Possession : Closing/DOD
Original Price : 639900
Close Price :
Close Date :
List Date : Aug 7, 2026
List Contract Date : 2026-08-07
Off Market Date : 2026-08-26
Purchase Contract Date : 2026-08-26
Days on Market : 23
Concessions Amount :
Concession Comment :
Renovation :
Company : The Steller Group, Inc

Copyright 2026. All rights reserved.
6745 S Adams Way
Centennial, CO