
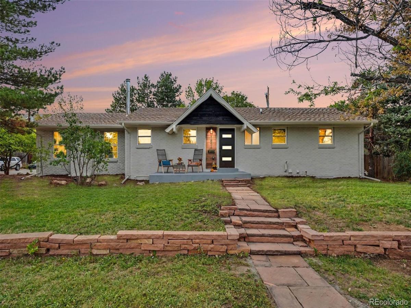
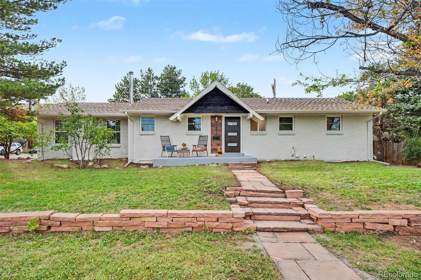
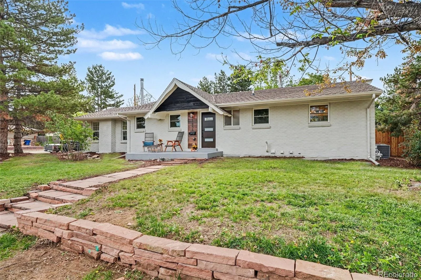
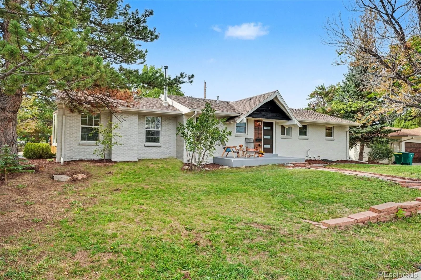
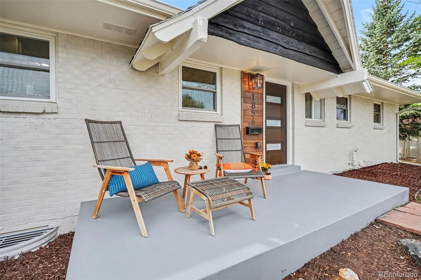
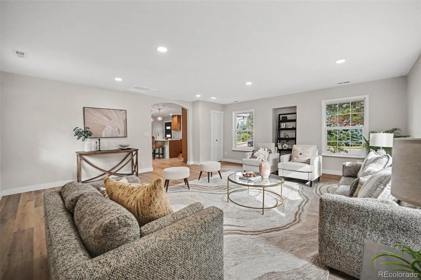
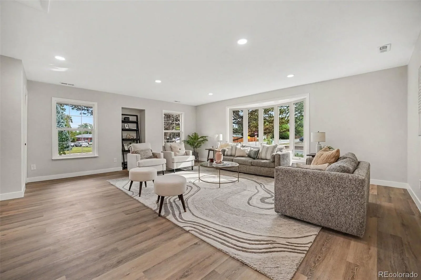
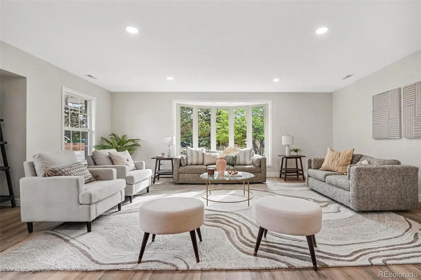
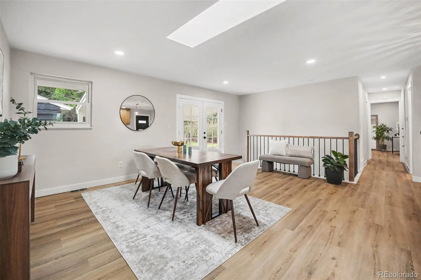
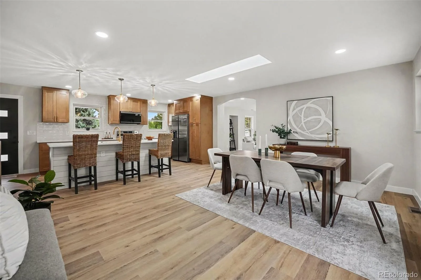
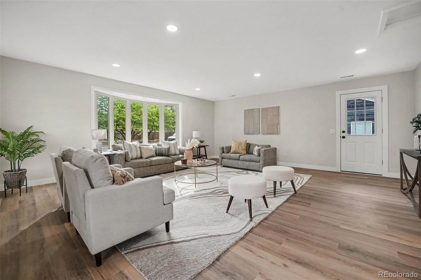
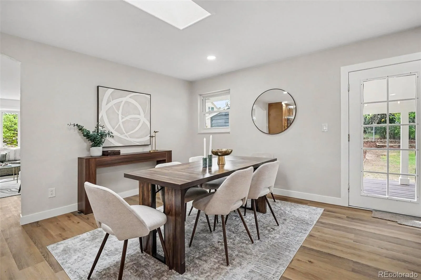
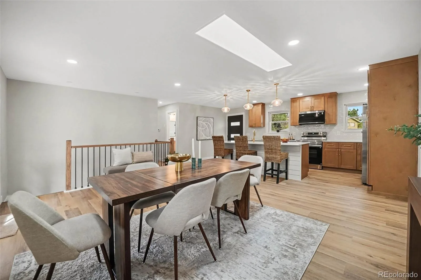
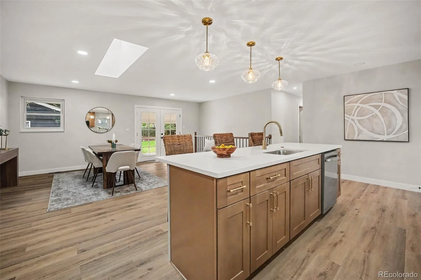
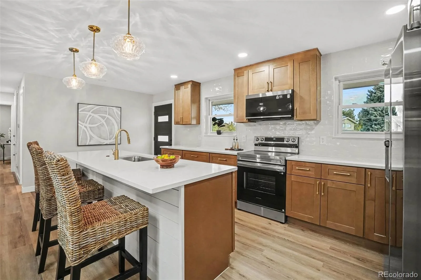
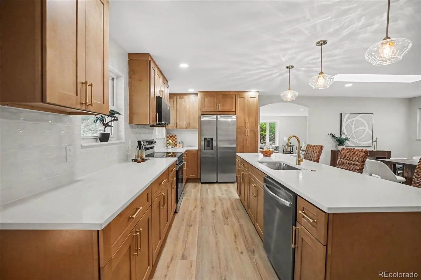
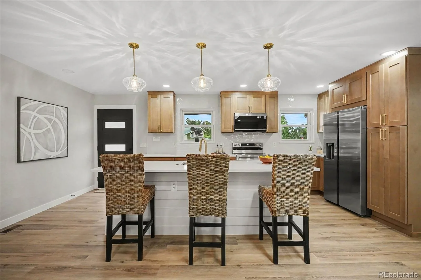
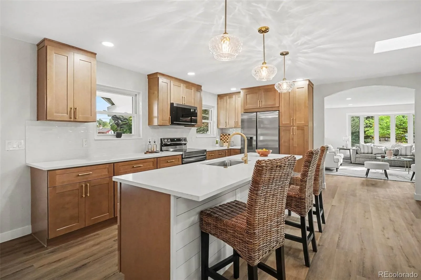
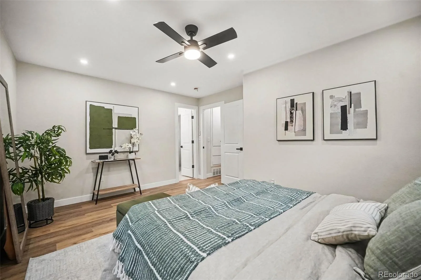
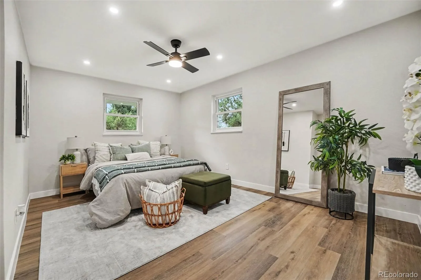
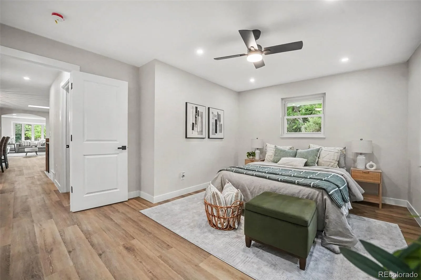
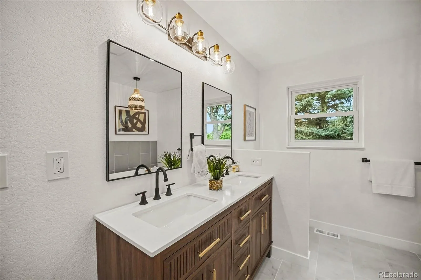
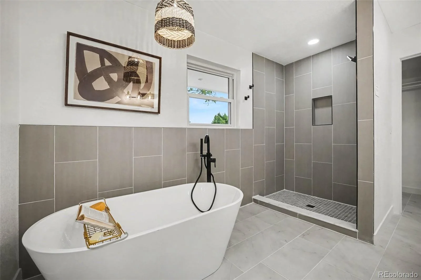
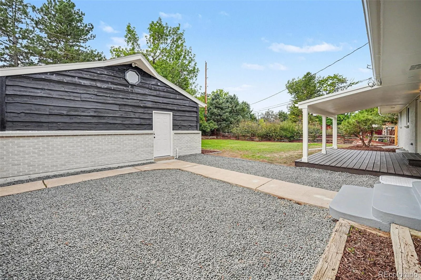
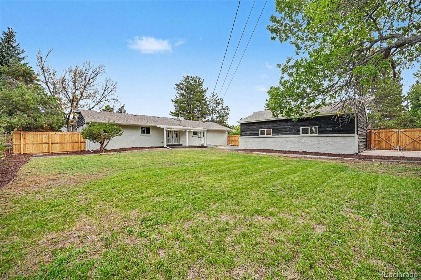
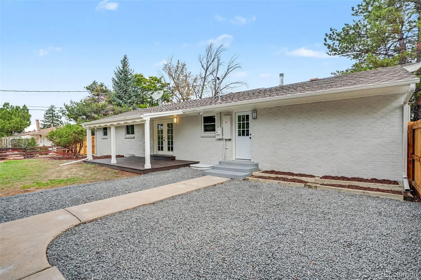
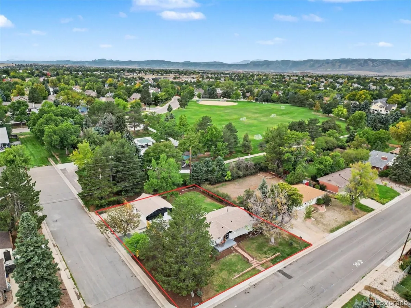
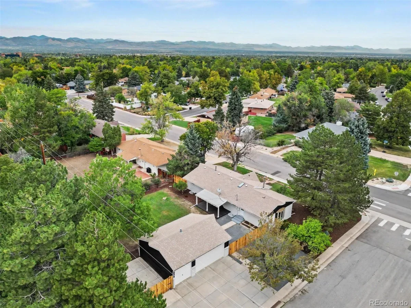
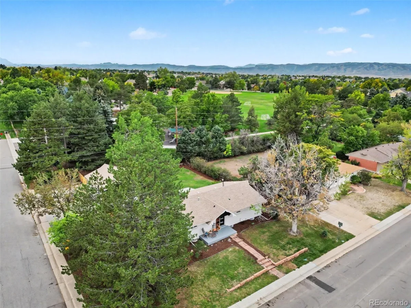
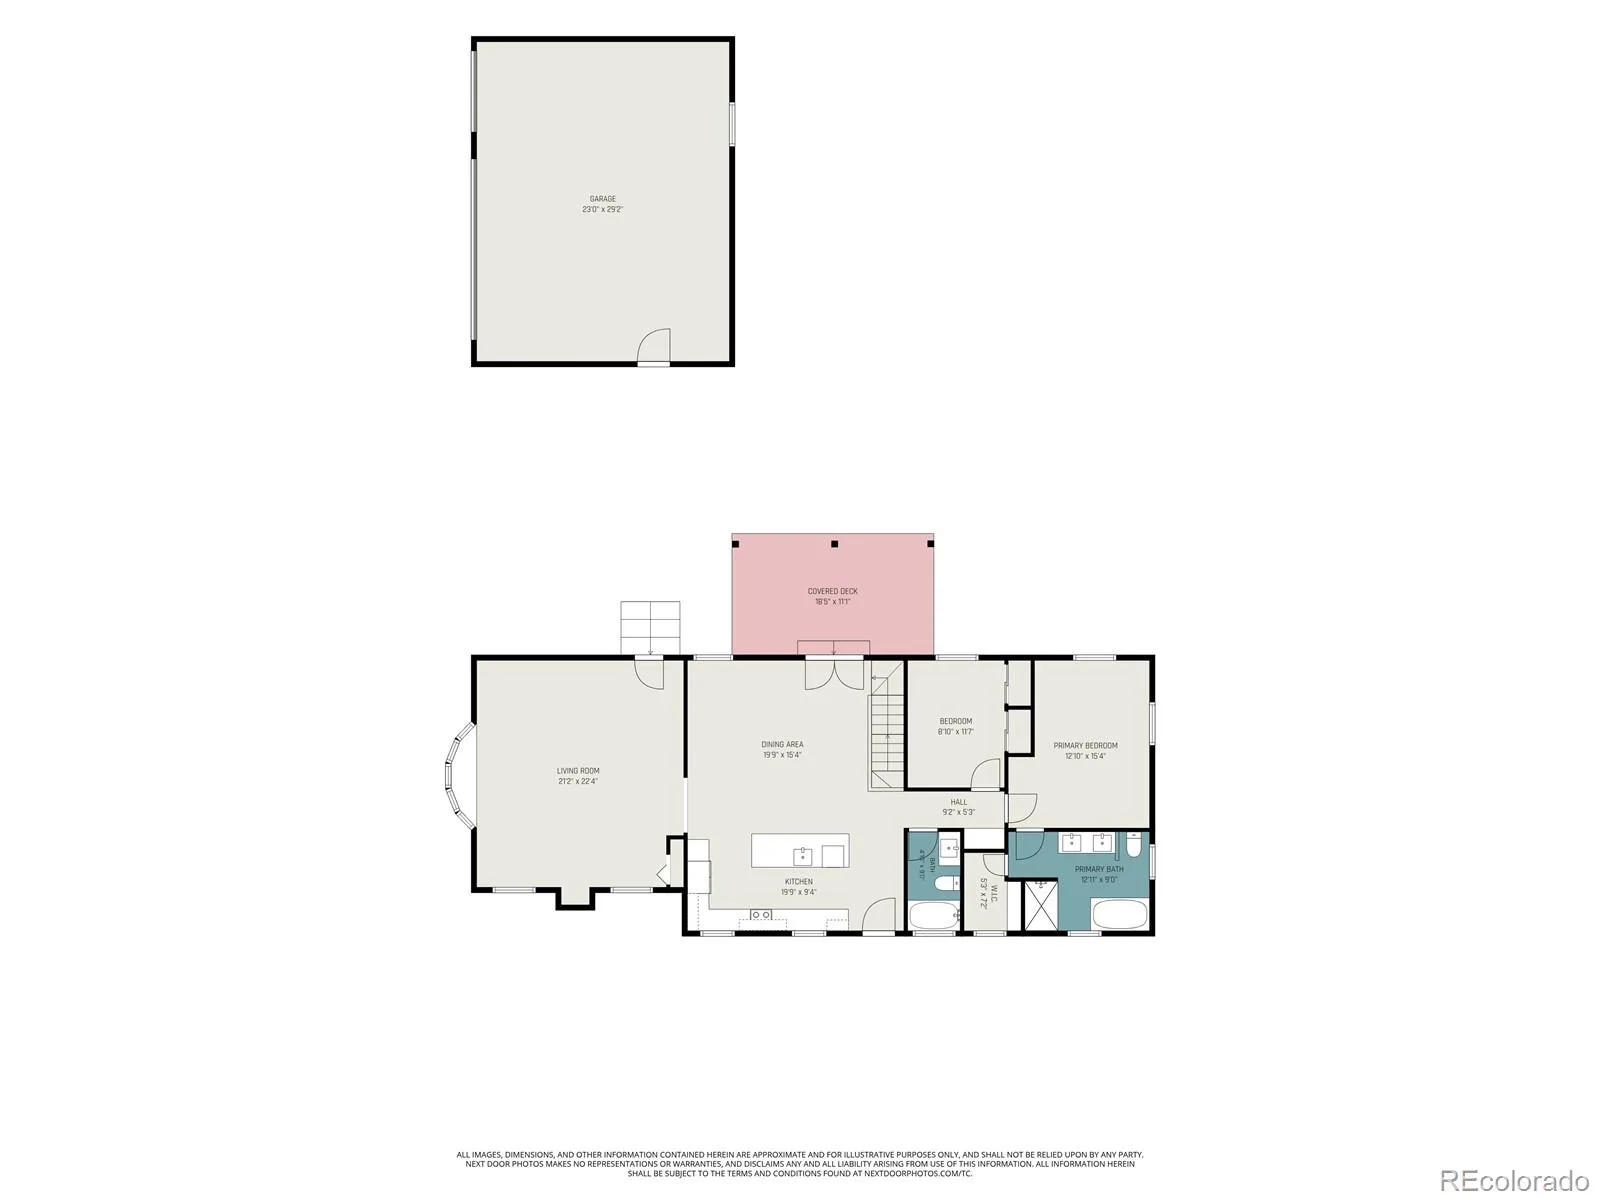
Welcome to this beautifully renovated 2,649 SF, 4-bedroom, 3-bathroom ranch style home ideally situated on a desirable corner lot in Cherrywood Village, Centennial, CO. This move-in-ready residence offers a bright, open-concept layout designed for today’s lifestyle. The chef’s kitchen features custom cabinetry, quartz countertops, a spacious 3-seater island, and a premium stainless steel appliance package, perfect for everyday living and entertaining. The main-level primary suite offers a private retreat with an updated en-suite bathroom featuring a double vanity, soaking tub, walk-in shower, and walk-in closet. An additional main-level bedroom provides flexibility, while the second fully renovated bathroom features updated tile, a custom vanity, and a soaking tub. The spacious living room provides a warm and inviting gathering space, while the generous dining area opens directly to the covered deck, creating a seamless indoor-outdoor living experience.
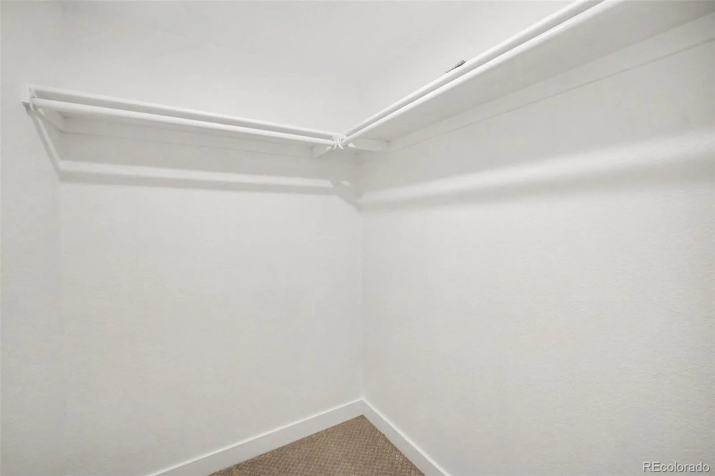
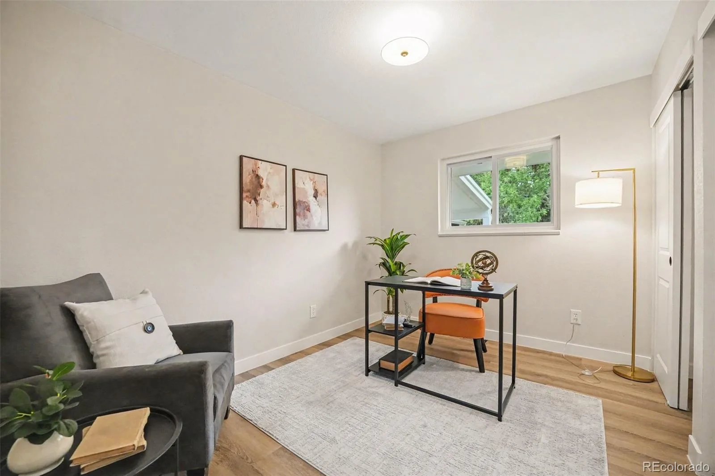
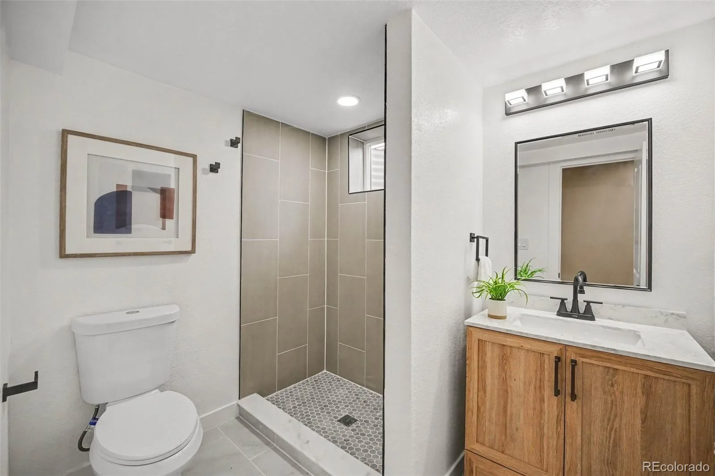
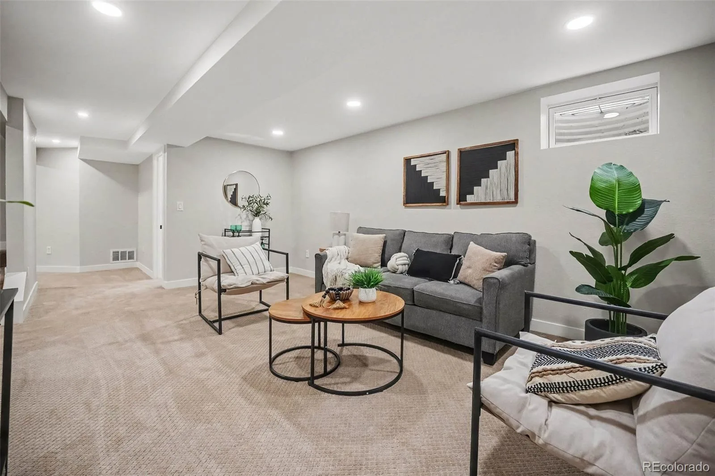
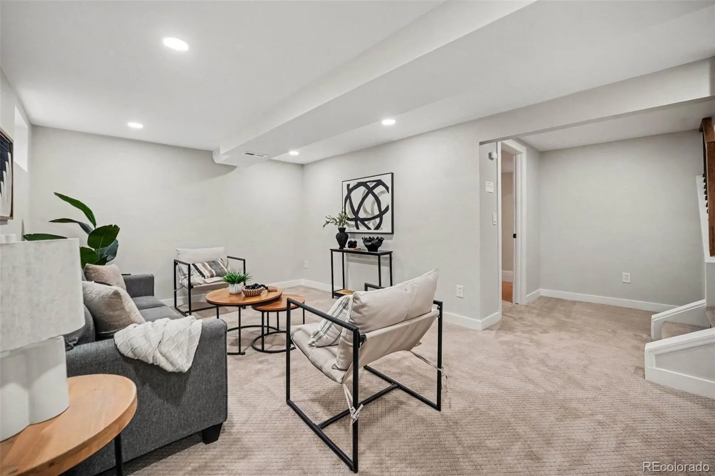
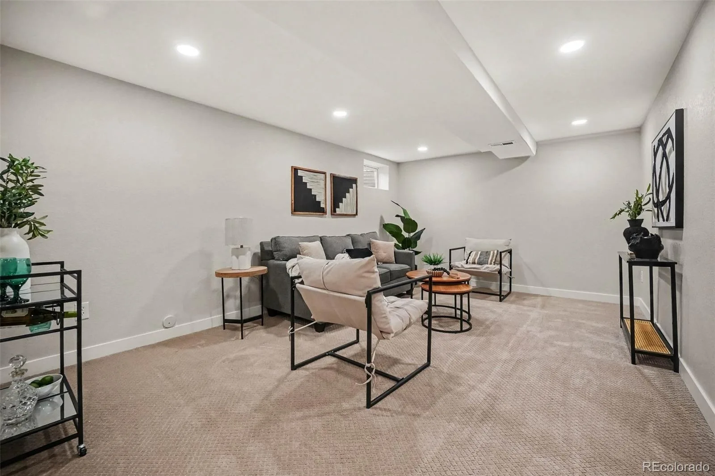
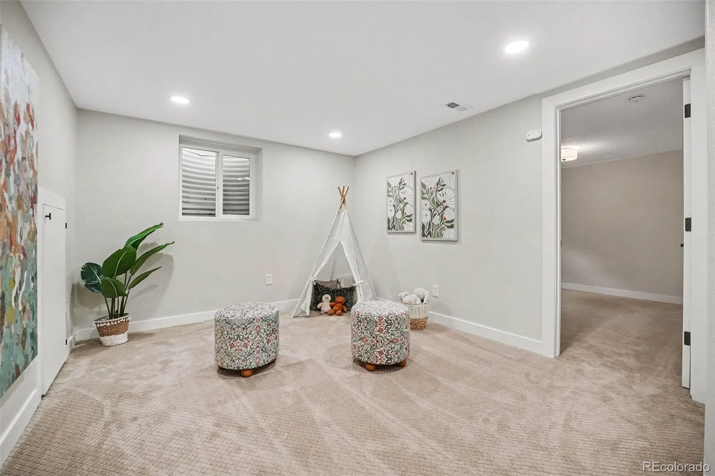
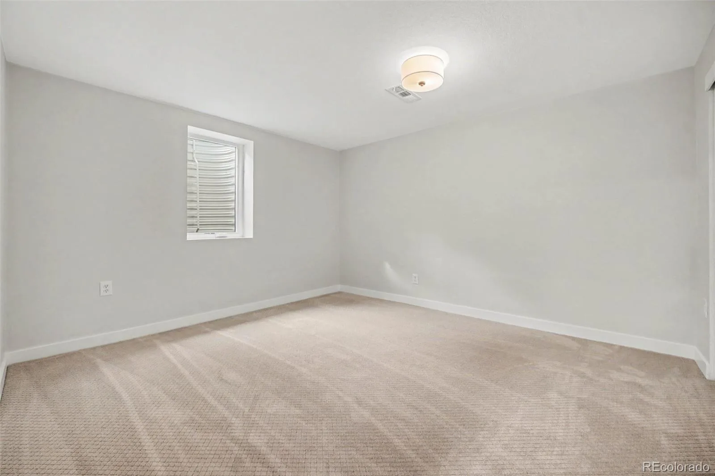
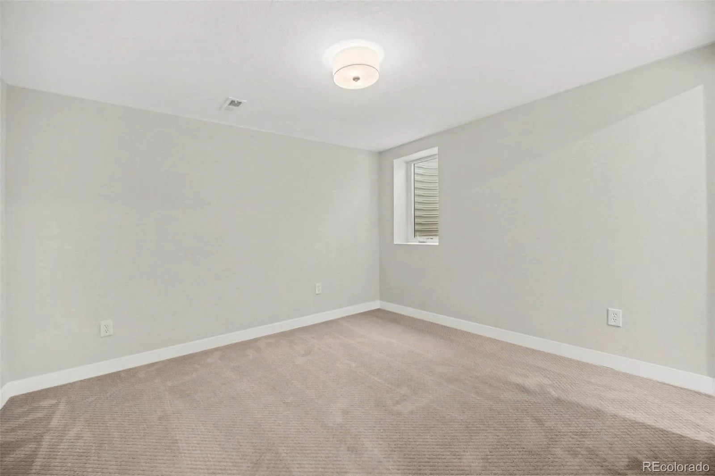
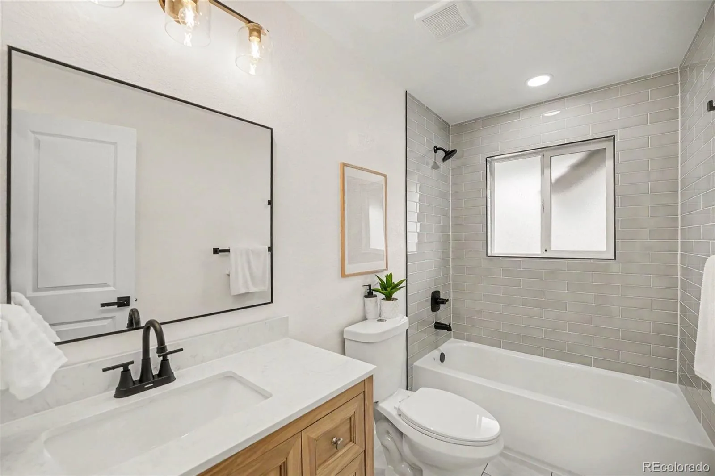
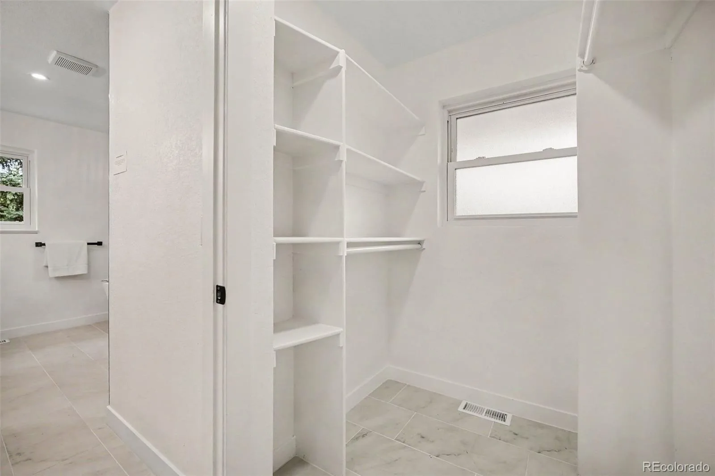
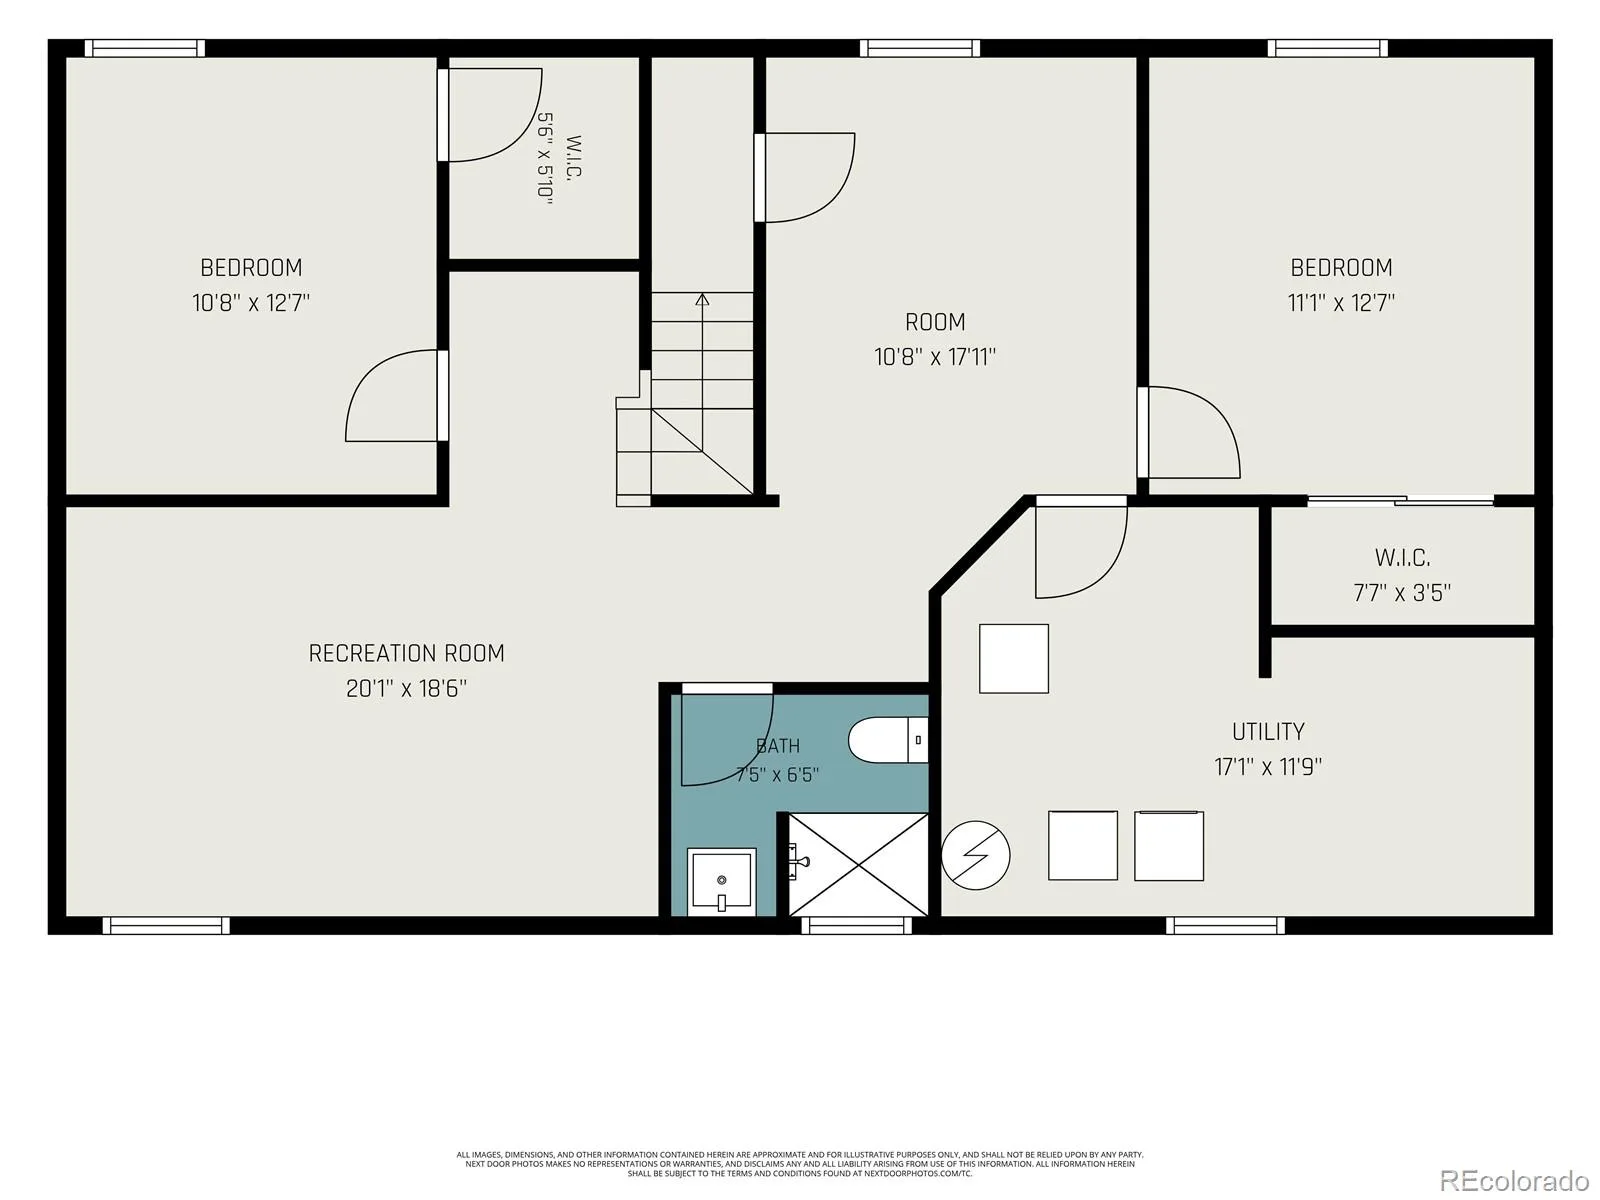
The finished lower level offers exceptional flexibility and additional living space, featuring two generously sized bedrooms with walk-in closet. A second full bathroom features updated tile, a custom vanity, and a walk-in shower. The expansive family room provides endless possibilities for movie nights, a game room, home gym, or multigenerational living. A versatile bonus room can easily serve as a home office, study, or creative space.
Thoughtful renovations throughout include a newer furnace and A/C, updated flooring, fresh interior paint, contemporary lighting, and modern fixtures, creating a stylish and cohesive design throughout.
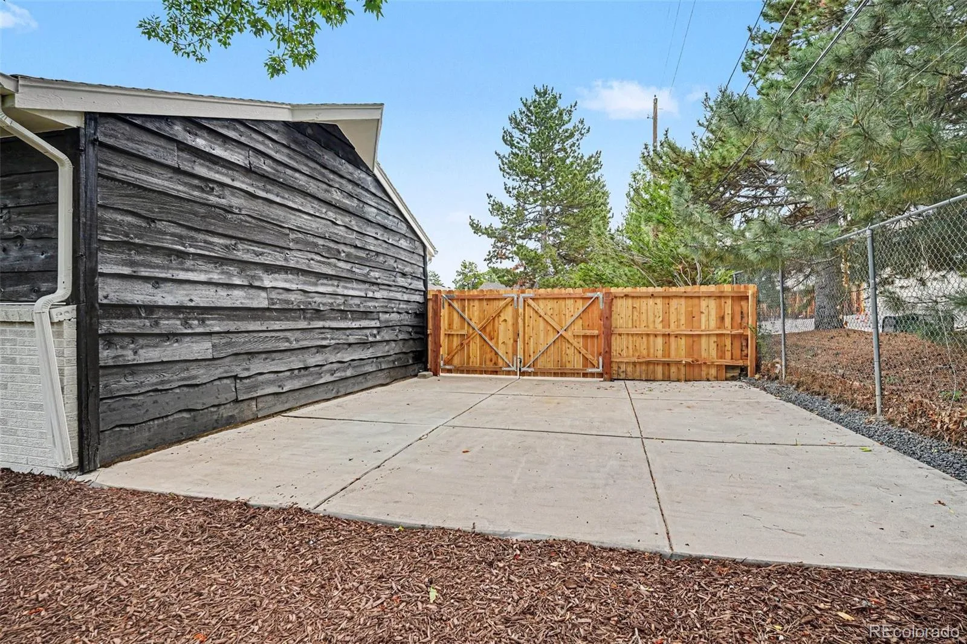
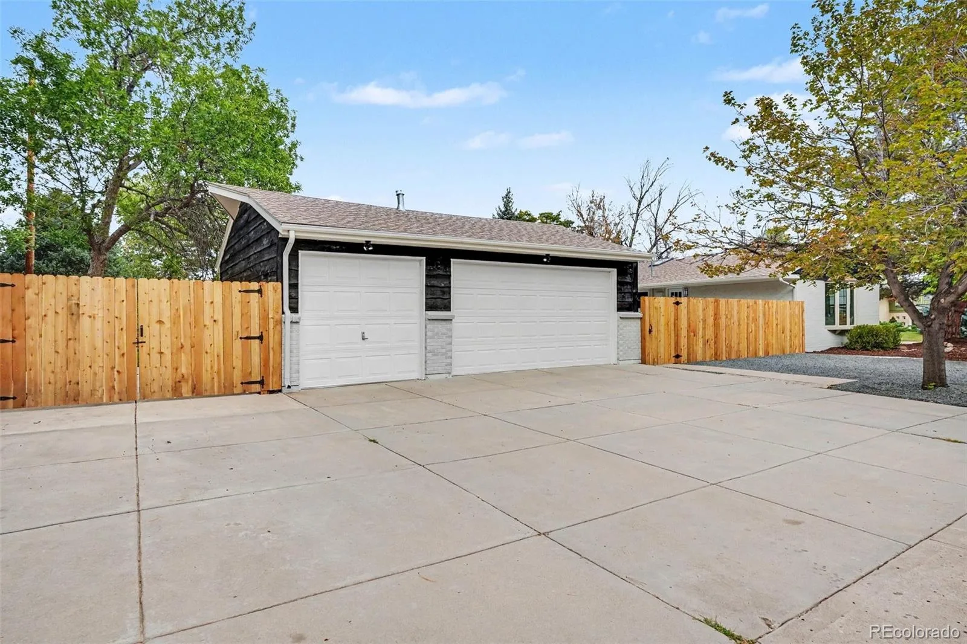
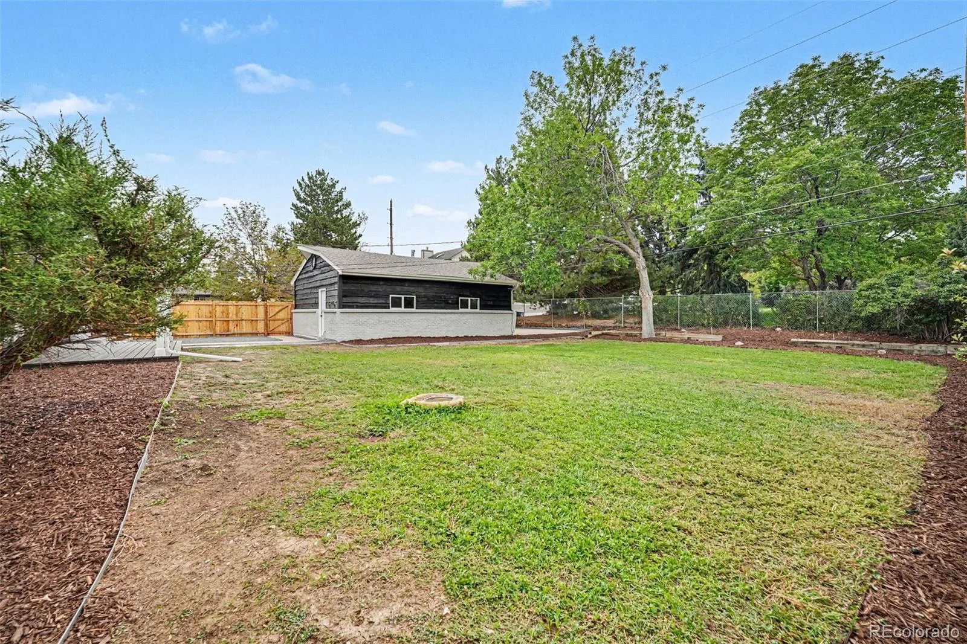
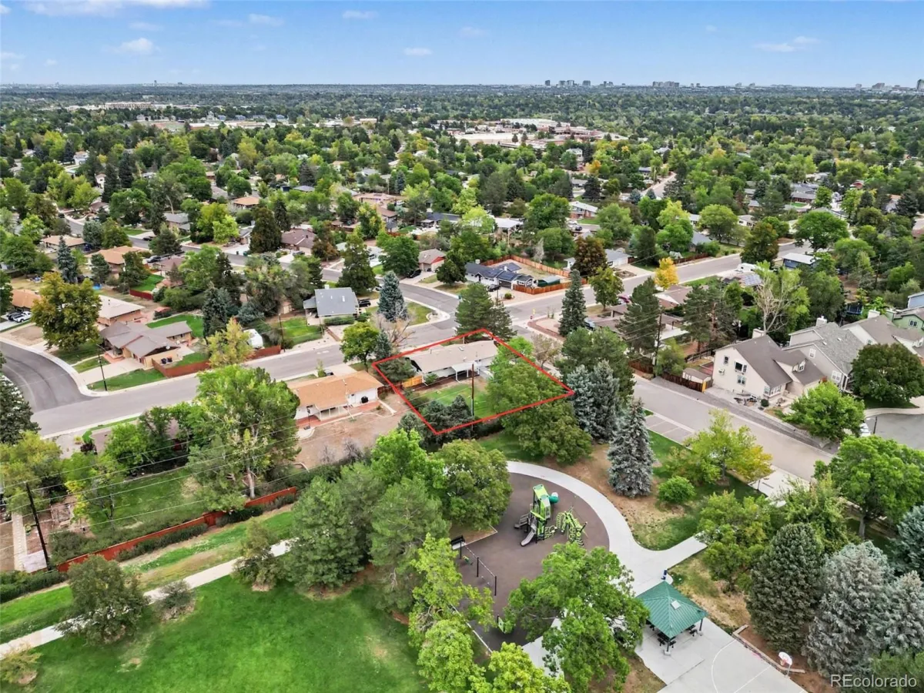
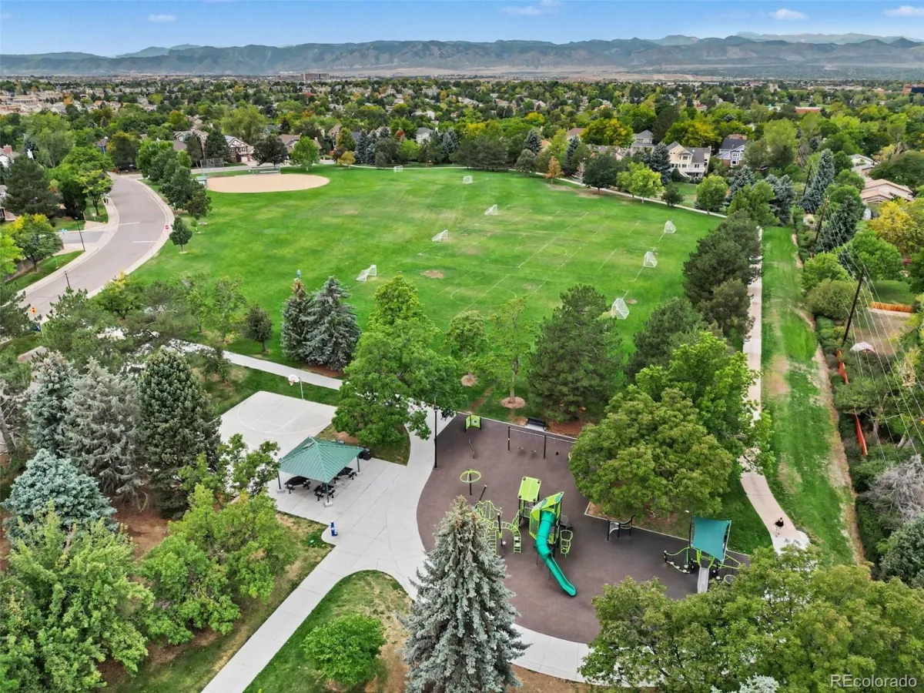
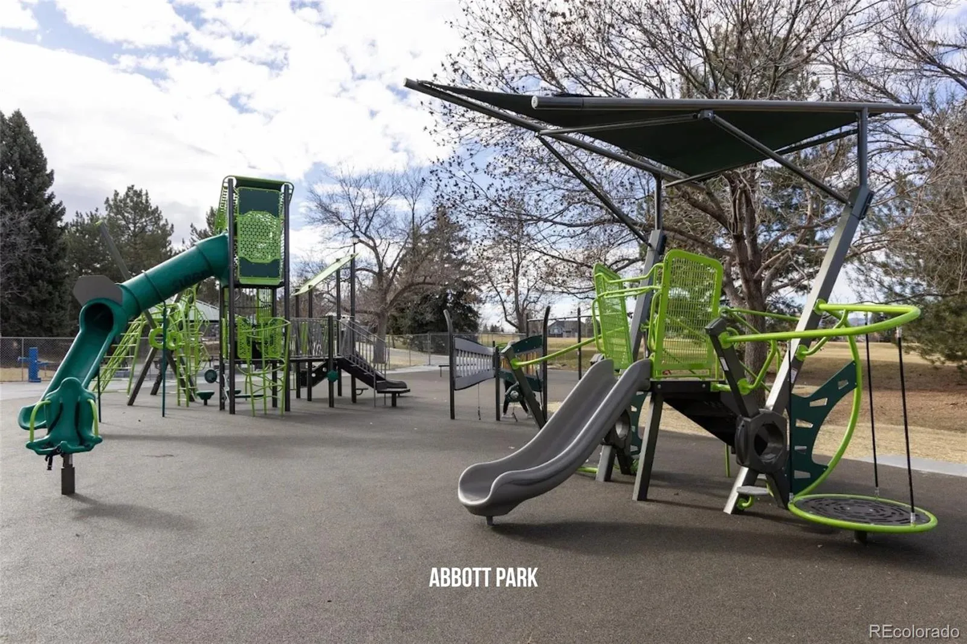
Other major perks are the oversized 3 car garage/workshop with epoxy flooring, concrete pad for RV/trailer/basketball court, along with backing up to Abott Park which means no rear neighbors!
Property Details
Price:
$749,000
MLS #:
REC1971163
Status:
Active Under Contract
Beds:
4
Baths:
3
Type:
Single Family
Subtype:
Single Family Residence
Subdivision:
Cherrywood Village 2nd Flg
Finished Sq Ft:
2,649
Total Sq Ft:
2,649
Lot Size:
13,460 sqft / 0.31 acres (approx)
Year Built:
1963
Schools
School District:
Littleton 6
Elementary School:
Sandburg
Middle School:
Powell
High School:
Arapahoe
Interior
Above Grade Finished Area
1562
Appliances
Dishwasher, Disposal, Microwave, Range, Refrigerator
Bathrooms
3 Full Bathrooms
Below Grade Finished Area
1087
Cooling
Central Air
Flooring
Carpet, Laminate, Tile
Heating
Forced Air
Interior Features
Built-in Features, Ceiling Fan(s), Kitchen Island, Open Floorplan, Primary Suite, Quartz Counters, Walk-In Closet(s)
Levels
One
Main Level Bathrooms
2
Main Level Bedrooms
2
Exterior
Architectural Style
Traditional
Construction Materials
Brick, Frame, Wood Siding
Exterior Features
Garden, Private Yard
Fencing
Full
Garage Spaces
3
Lot Features
Corner Lot, Landscaped, Level
Parking Spots
7
Parking Total
7
Patio And Porch Features
Covered, Front Porch, Patio
Roof
Composition
Security Features
Carbon Monoxide Detector(s), Smoke Detector(s)
Window Features
Double Pane Windows, Egress Windows
Financial
Tax Year
2025
Taxes
$4,857
Map
Contact Us
Mortgage Calculator
Property Summary
- Located in the Cherrywood Village 2nd Flg subdivision, 1856 E Mineral Avenue Centennial CO is a Single Family for sale in Centennial, CO, 80122. It is listed for $749,000 and features 4 beds, 3 baths, and has approximately 2,649 square feet of living space, and was originally constructed in 1963. The current price per square foot is $283. The average price per square foot for Single Family listings in Centennial is $268. The average listing price for Single Family in Centennial is $792,387. To schedule a showing of MLS#rec1971163 at 1856 E Mineral Avenue in Centennial, CO, contact your Smart Sale AI agent at 3039066915.
Similar Listings Nearby

Additional Details
MLS ID : REC1971163
Listing Key : REC2056907037
Parcel Number : 032227273
Zip Code : 80122
City : Centennial
State : CO
Building if Condo :
Full Street: 1856 E Mineral Avenue
Address : 1856
Address Prefix :
Address Suffix : Avenue
Street : Mineral
Street Prefix : E
Street Suffix :
Unit if Condo :
Latitude : 39.573601
Longitude : -104.966118
Property Type : singlefamily
Property Sub Type : Single Family Residence
Stories Total if Condo :
Lot Size : 13,460 sqft / 0.31 acres (approx)
Ownership : Agent Owner
Zoning :
Condition : Updated/Remodeled
Renovation :
Pets Allowed :
Special Conditions : None
Possession : Closing/DOD,Immediate,Negotiable,Other
Original Price : 749000
Close Price :
Close Date :
List Date : Sep 24, 2026
List Contract Date : 2026-09-24
Off Market Date : 2026-09-27
Purchase Contract Date : 2026-09-27
Days on Market : 25
Concessions Amount :
Concession Comment :
Renovation :
Company : Your Castle Real Estate Inc

Copyright 2026. All rights reserved.
1856 E Mineral Avenue
Centennial, CO