
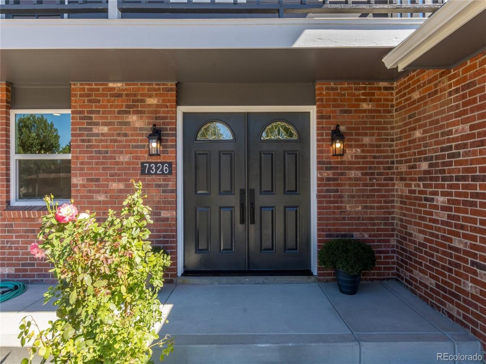
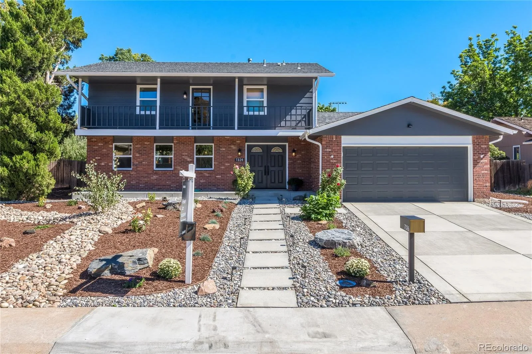
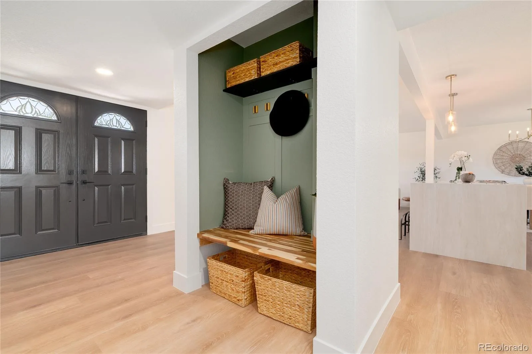
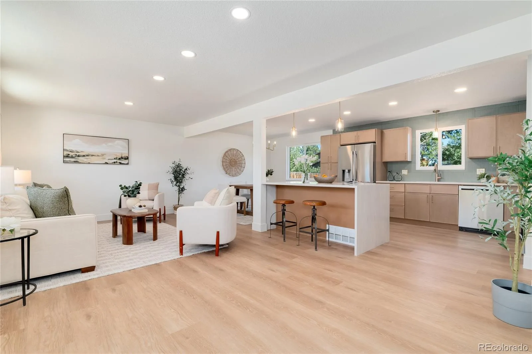
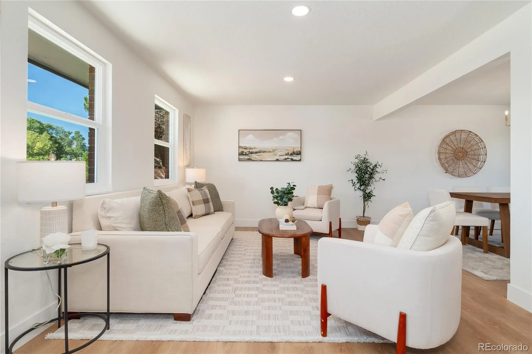
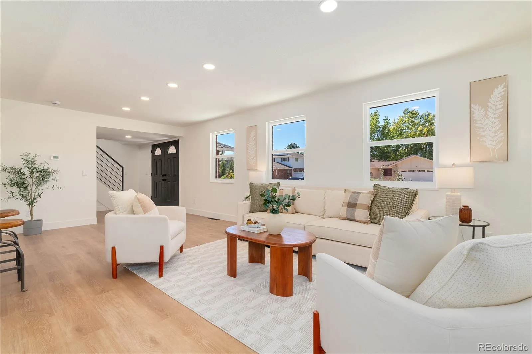
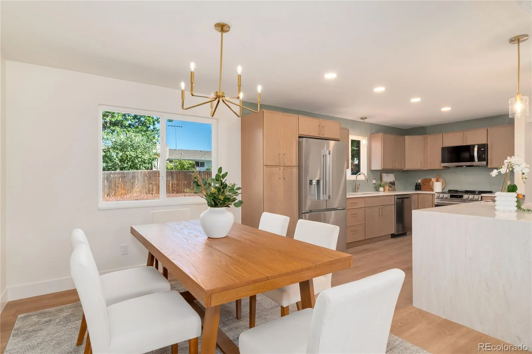
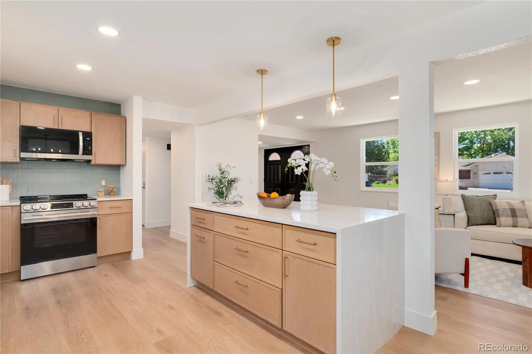
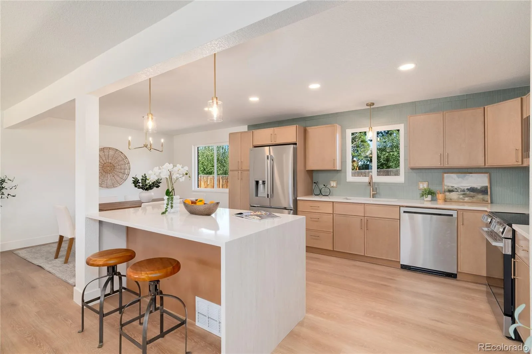
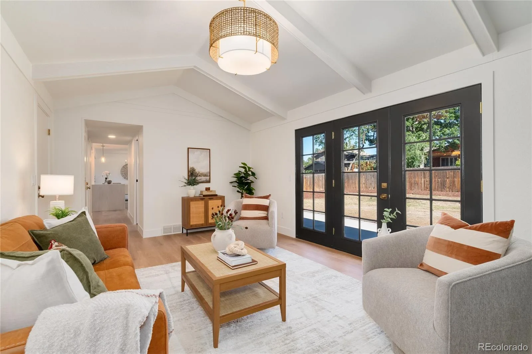
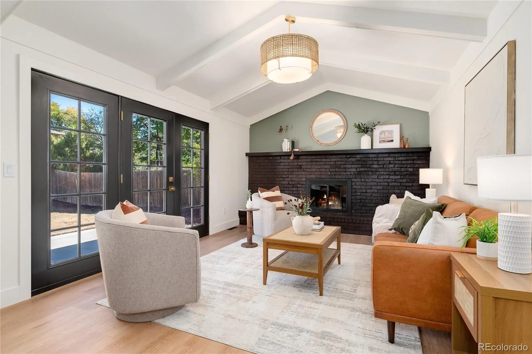
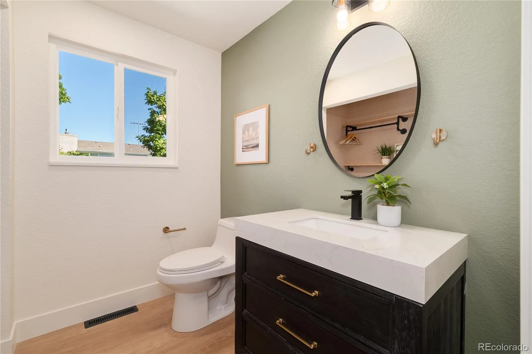
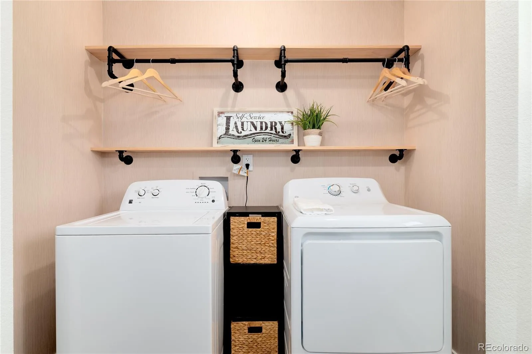
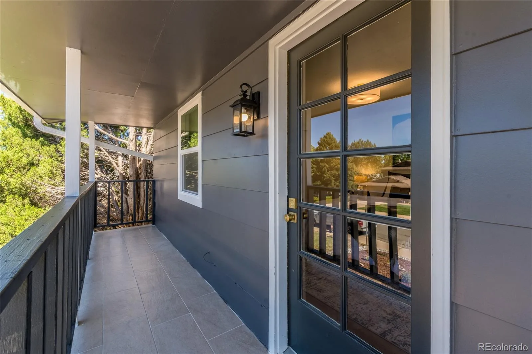
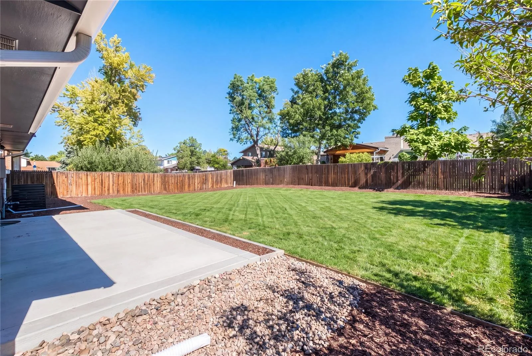
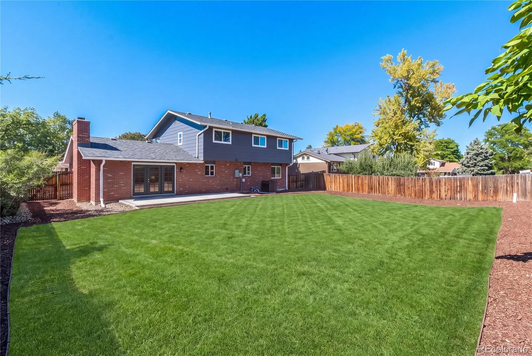
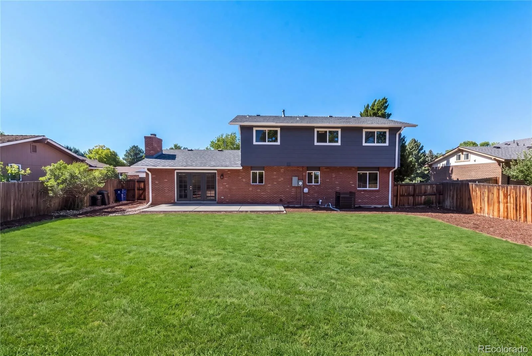
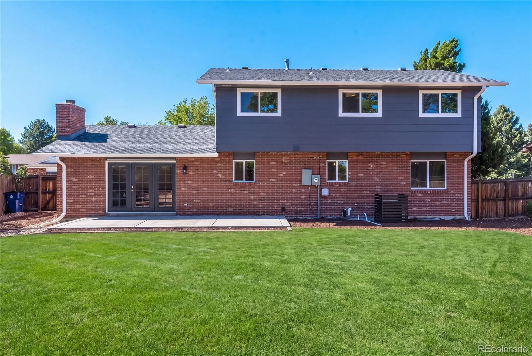
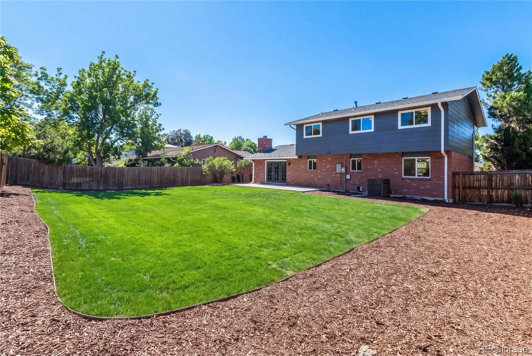
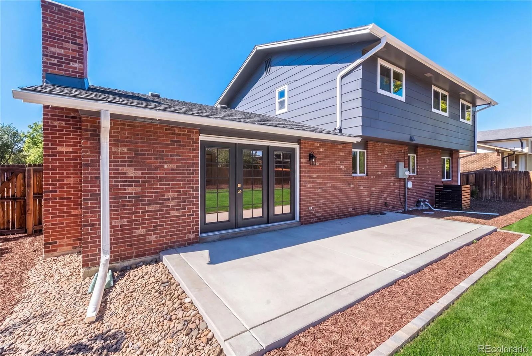
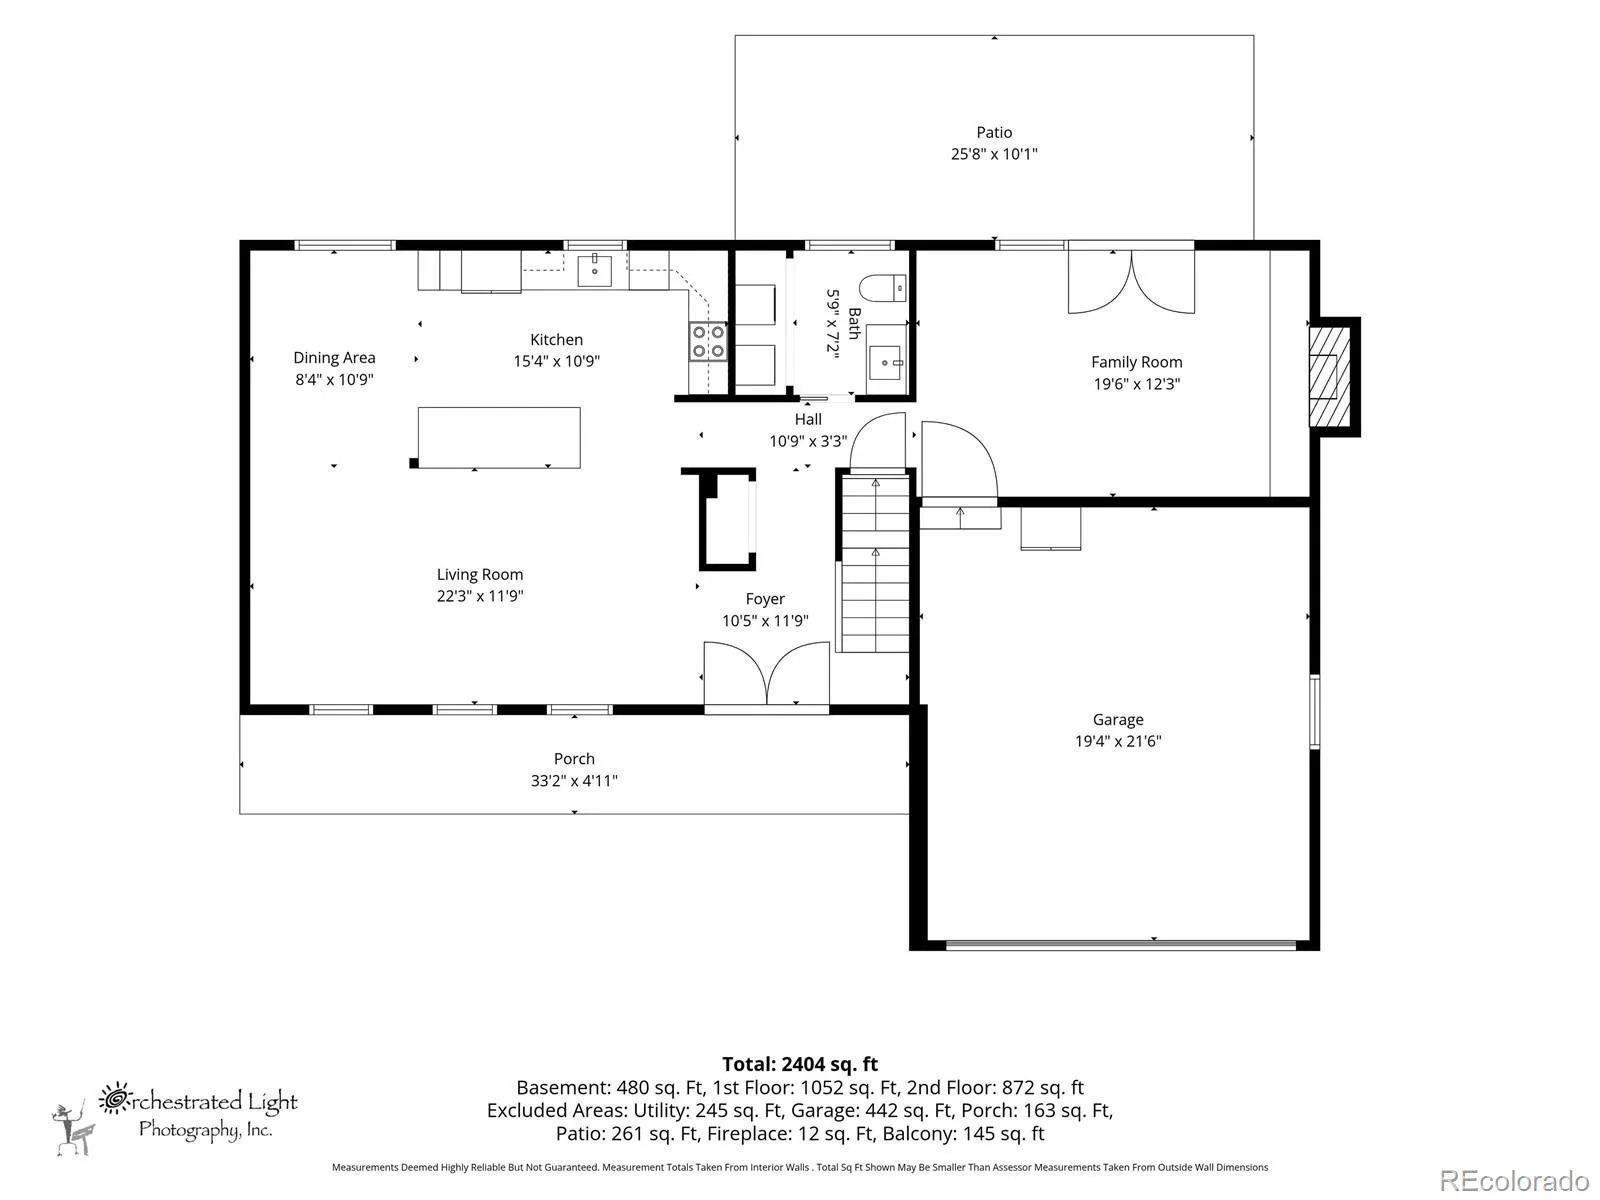
Timelessly transformed and beautifully reimagined, this exceptional residence offers the space, style, and setting to truly feel like home. Completely renovated and thoughtfully updated throughout, every detail has been considered to create a refined yet inviting living experience.
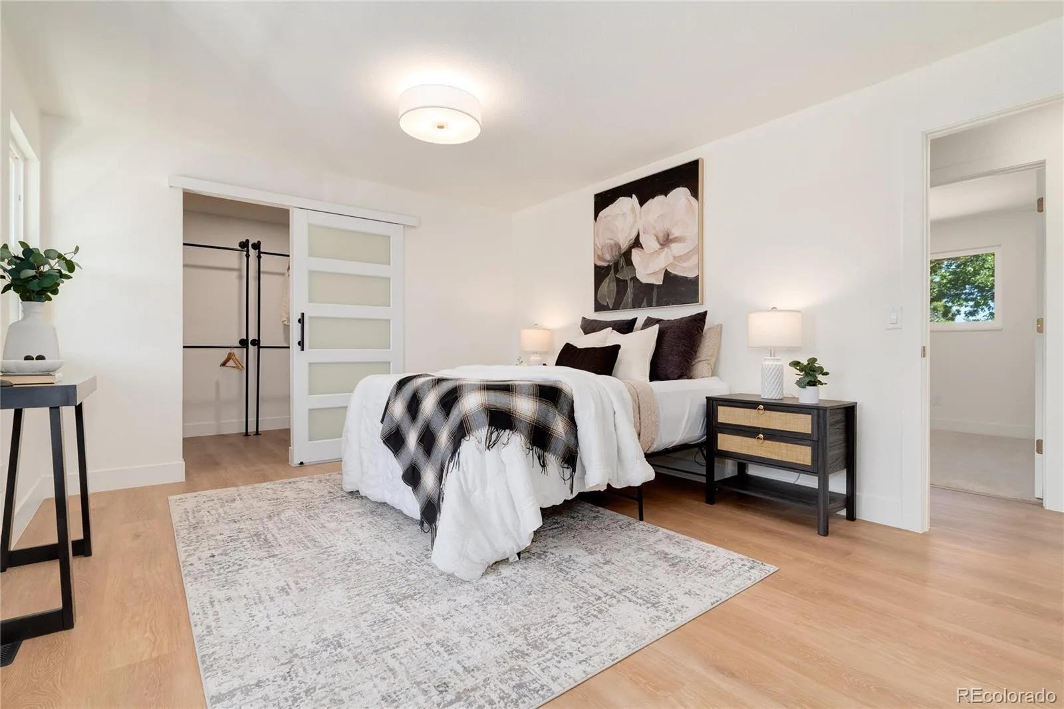
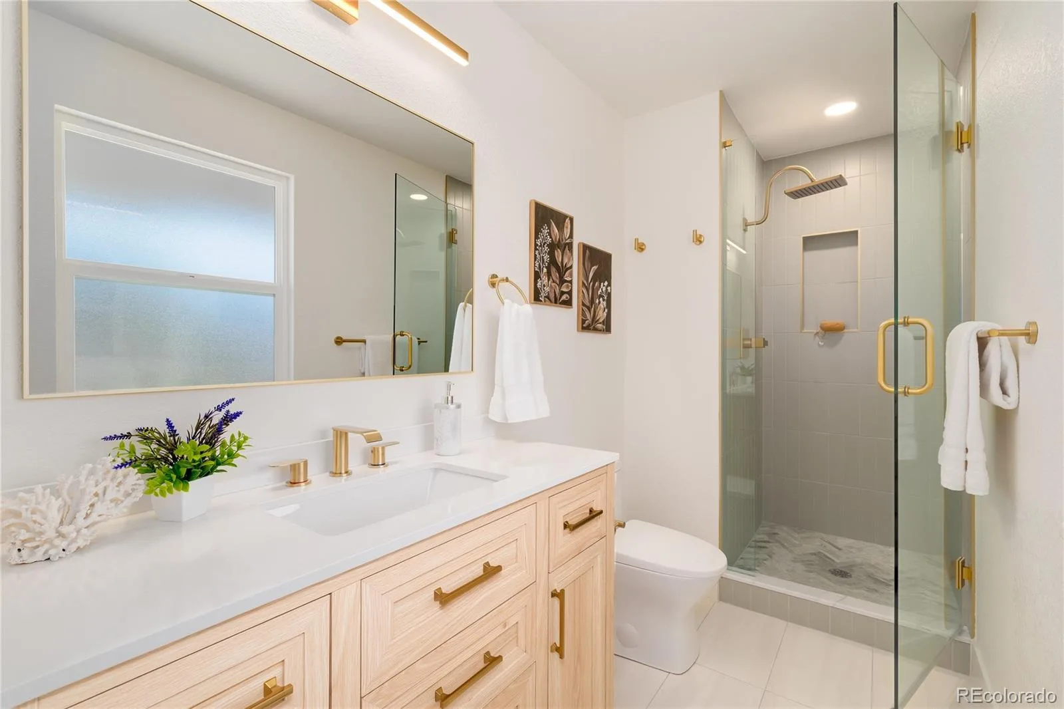
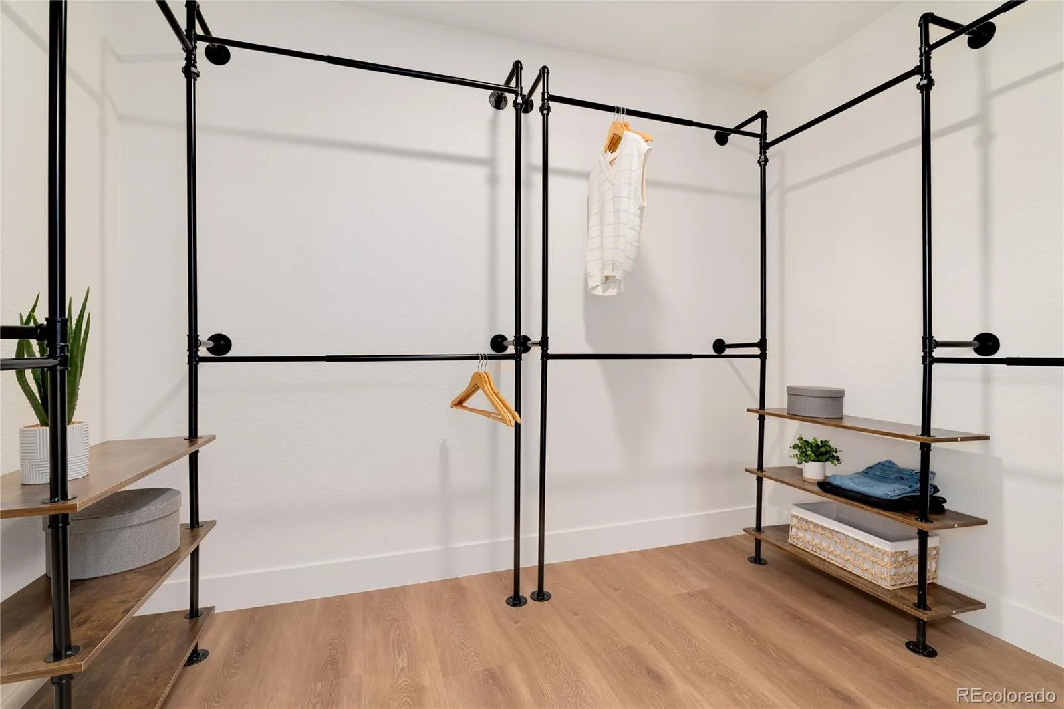
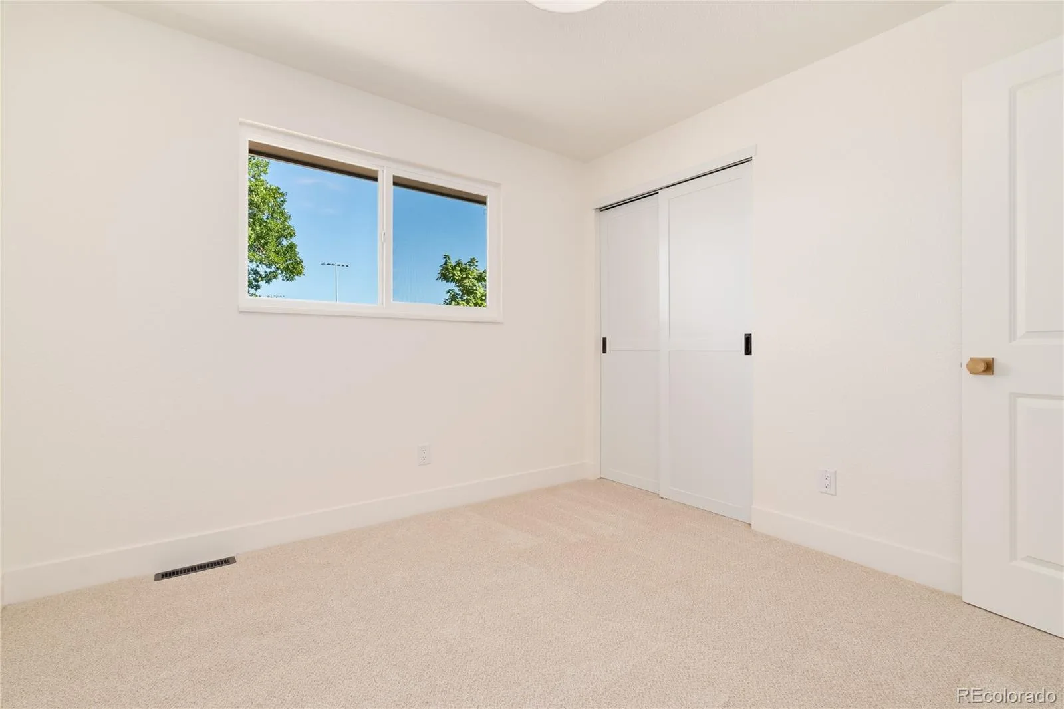
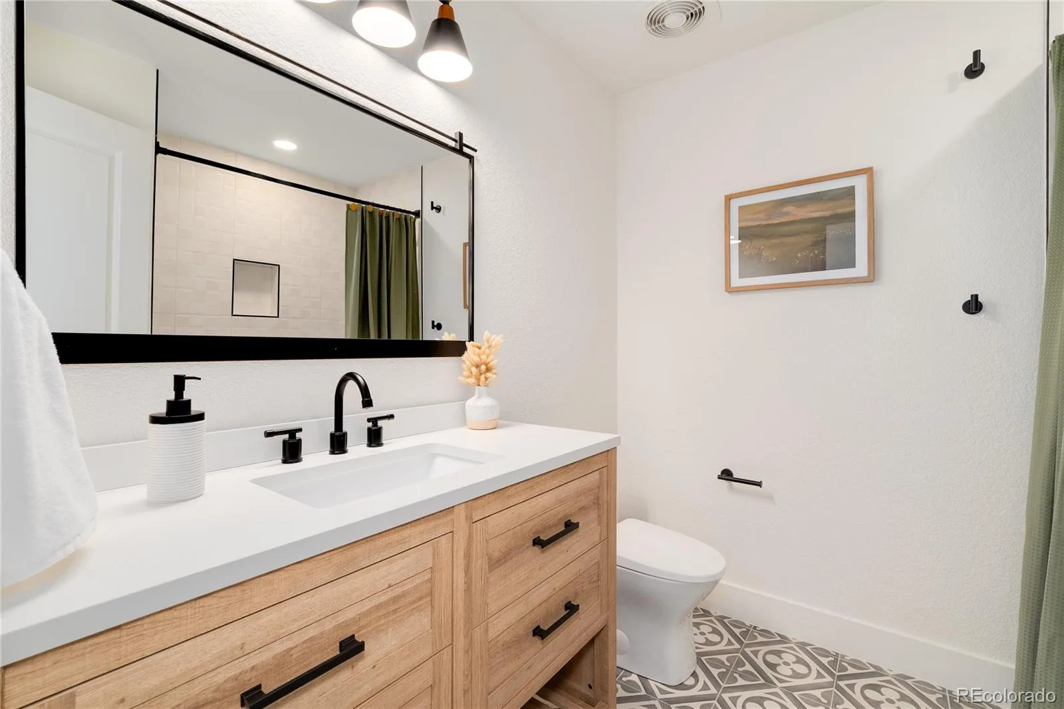
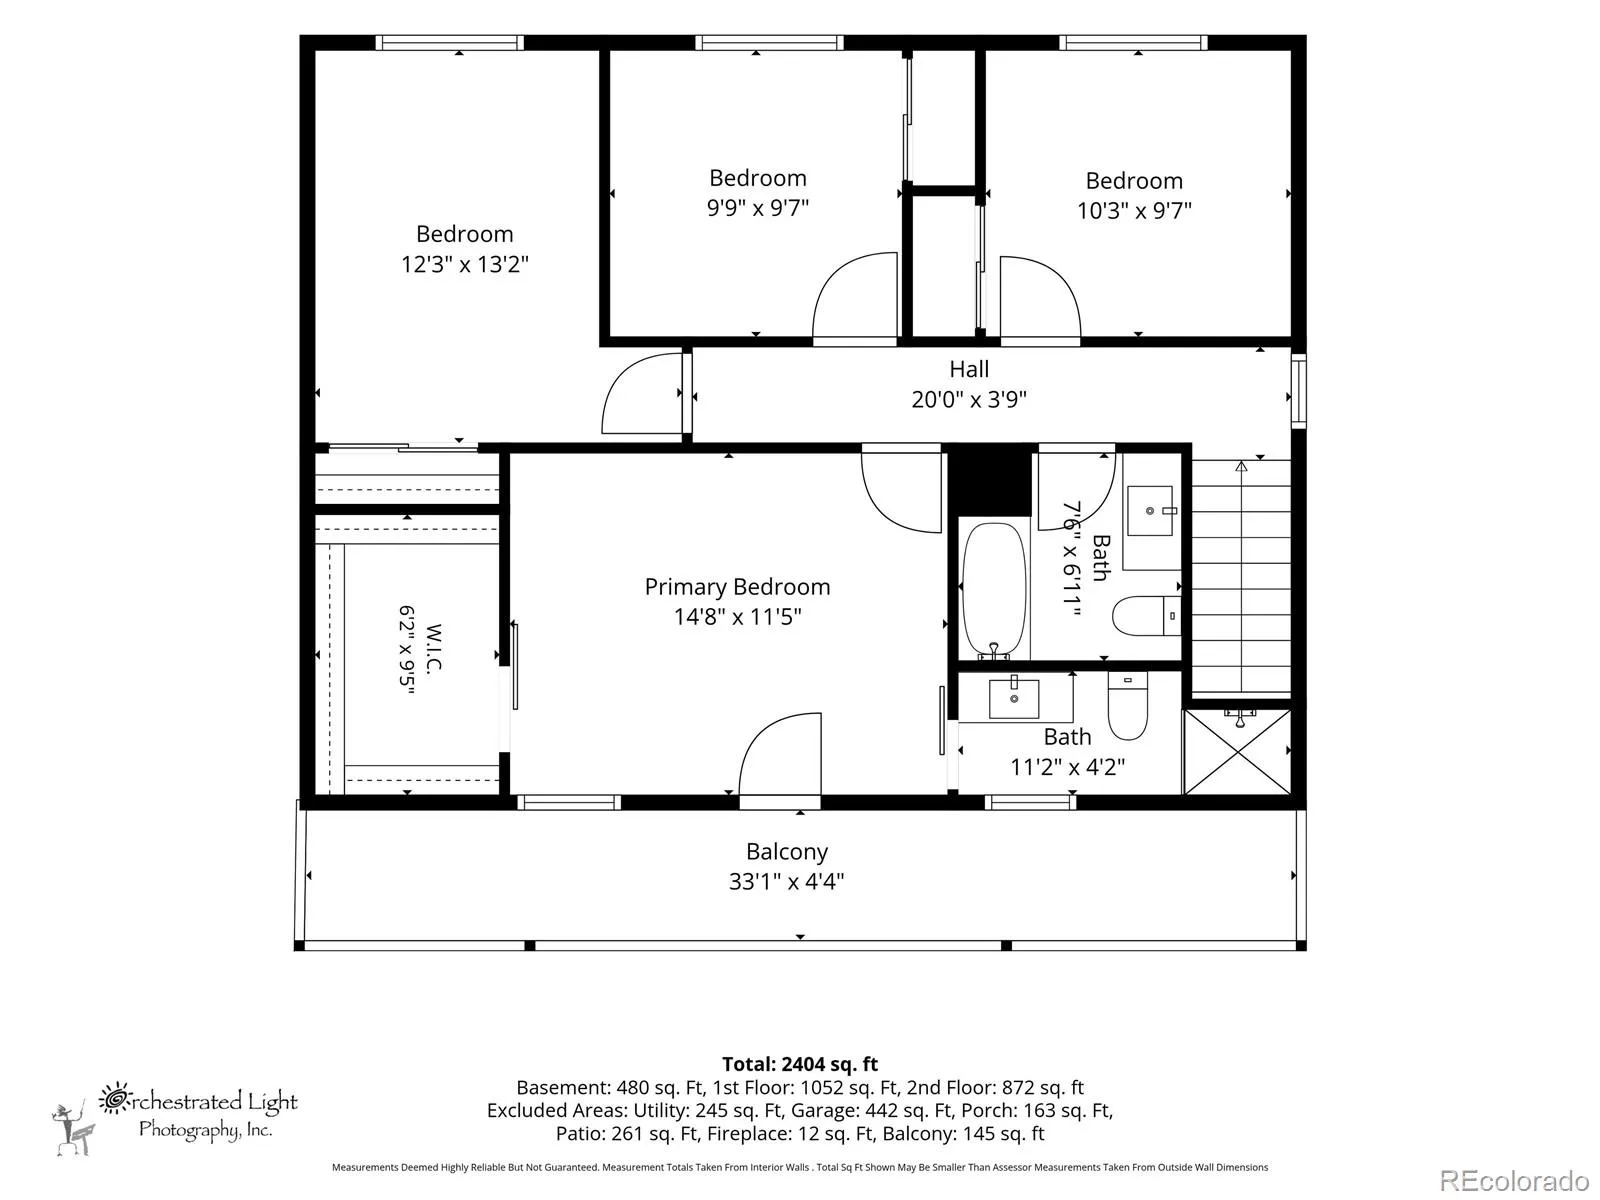
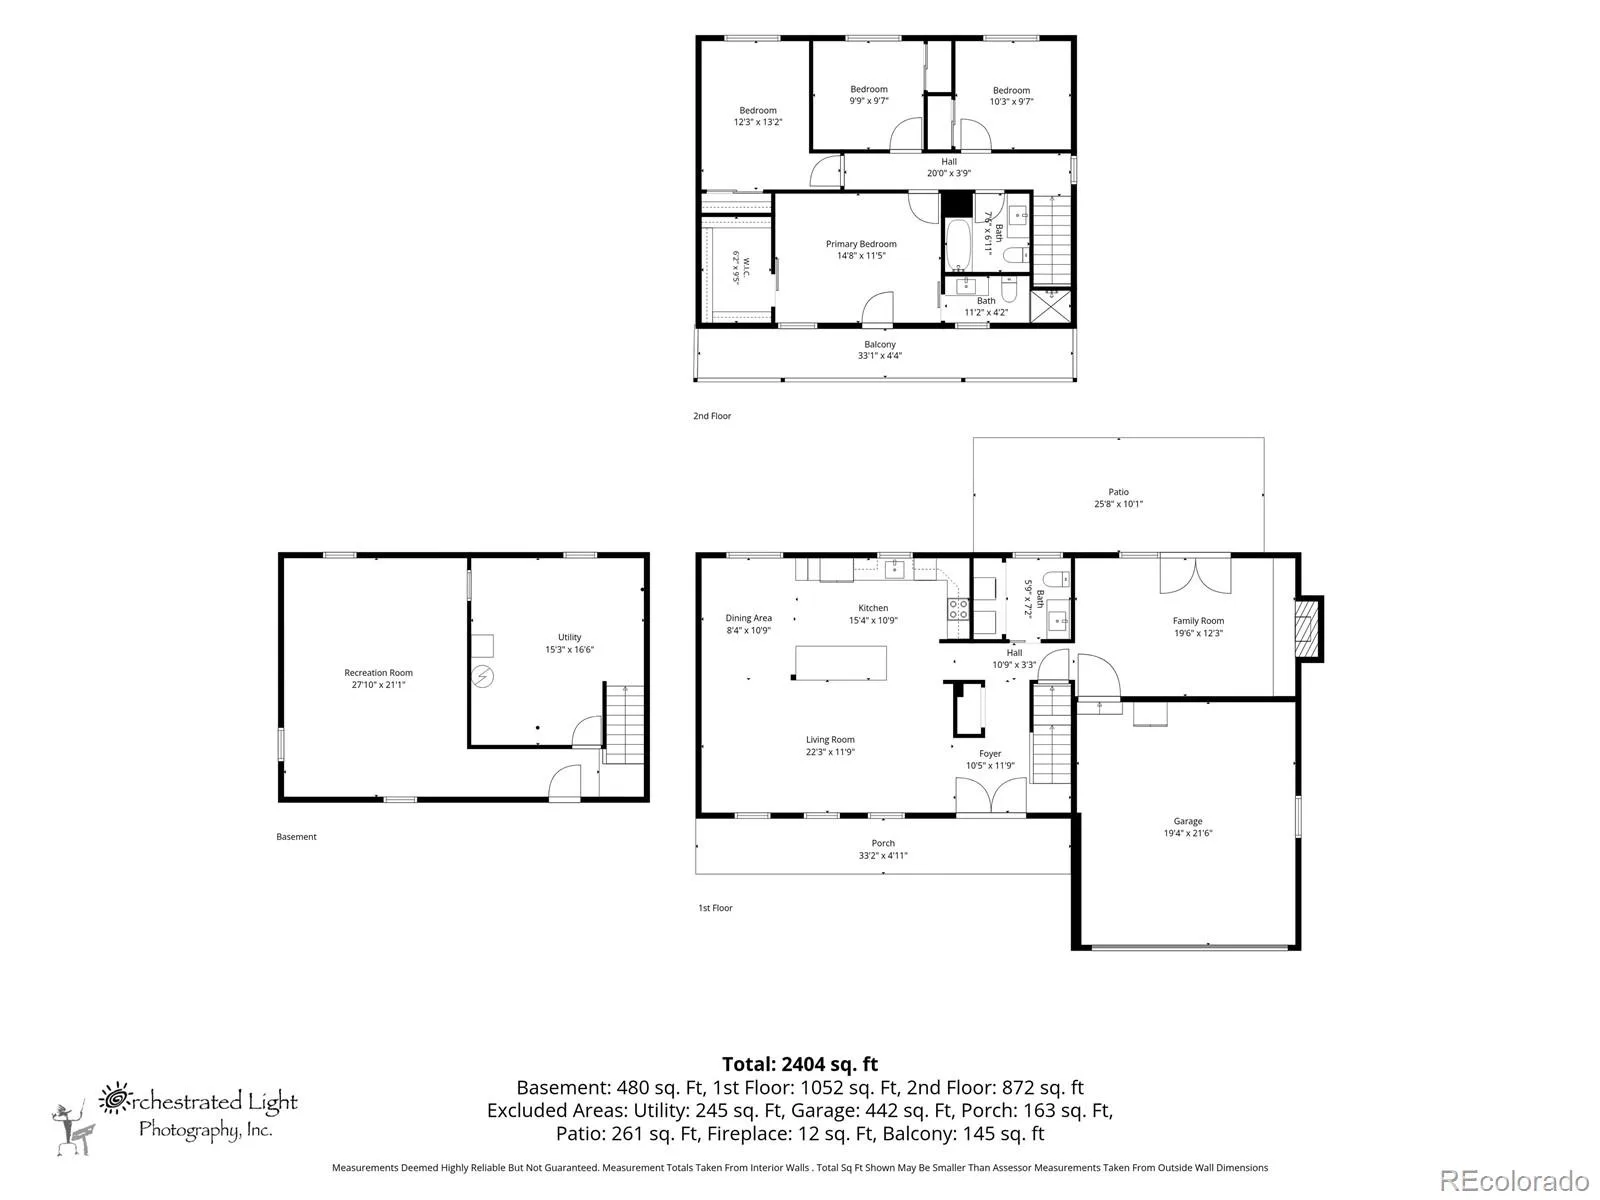
Upstairs, four spacious bedrooms provide exceptional comfort and privacy. The expansive primary suite is a private retreat, featuring a walkout balcony, generous walk-in closet, and beautifully appointed en-suite bath—a serene place to begin and end each day. Three additional bedrooms and a full bath offer flexibility for family and guests.
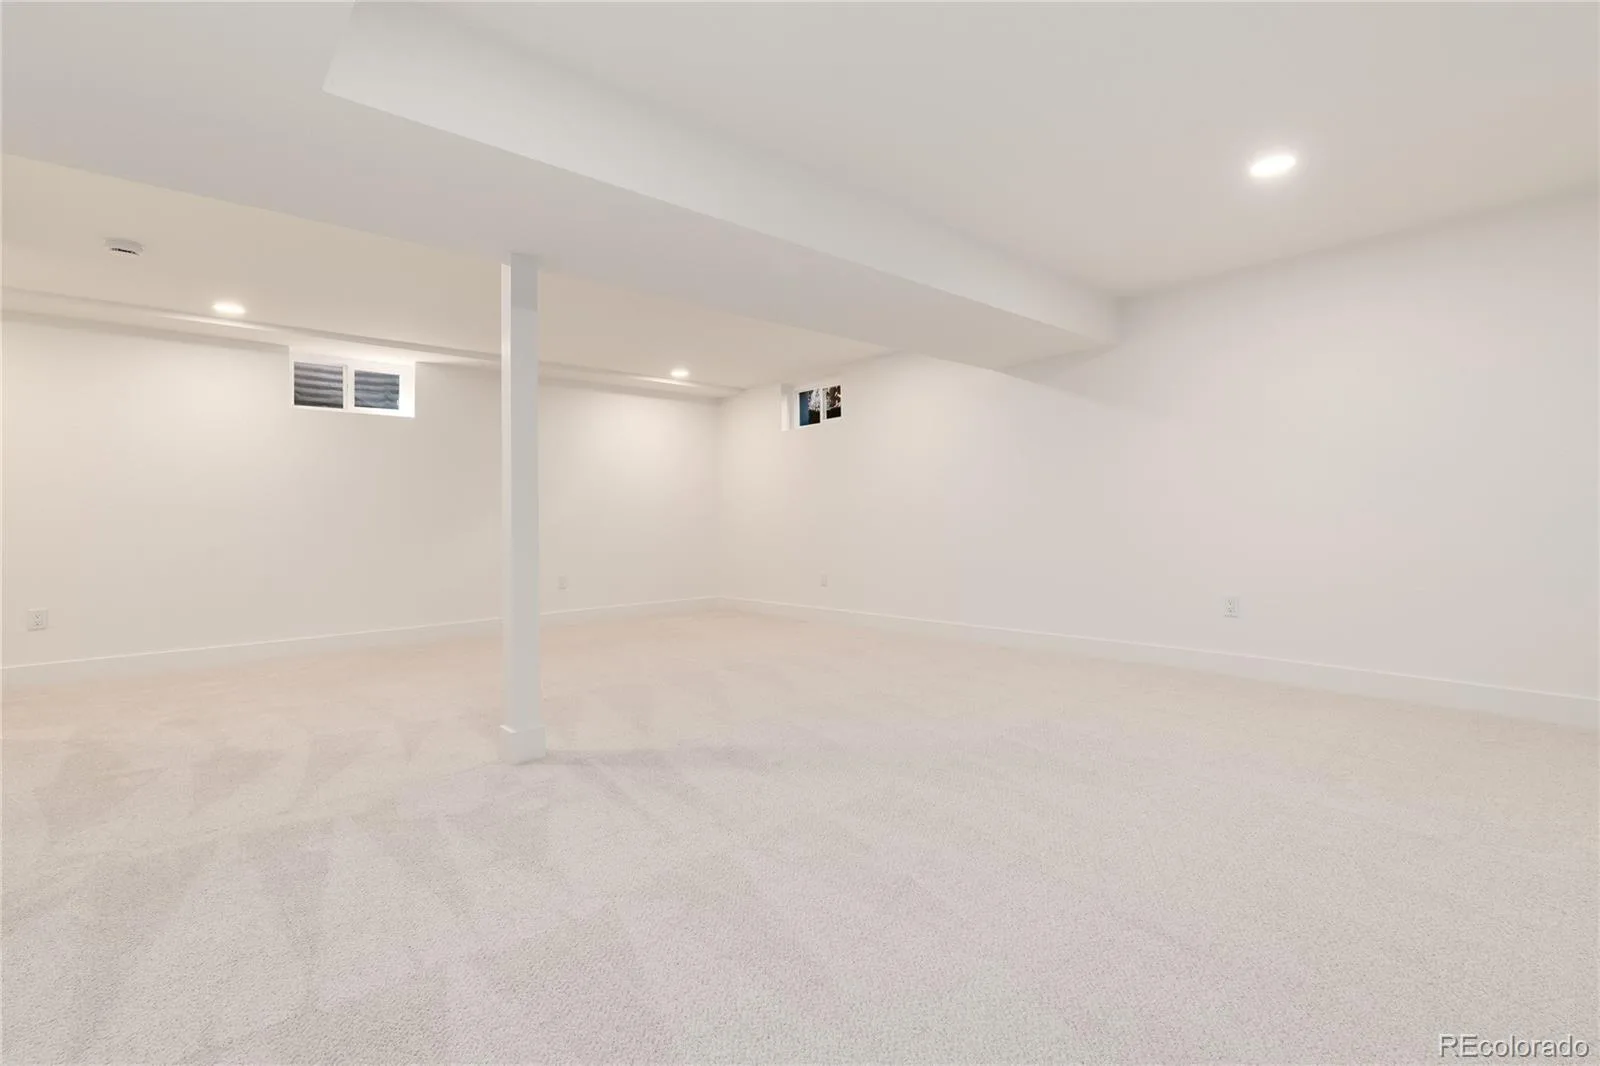
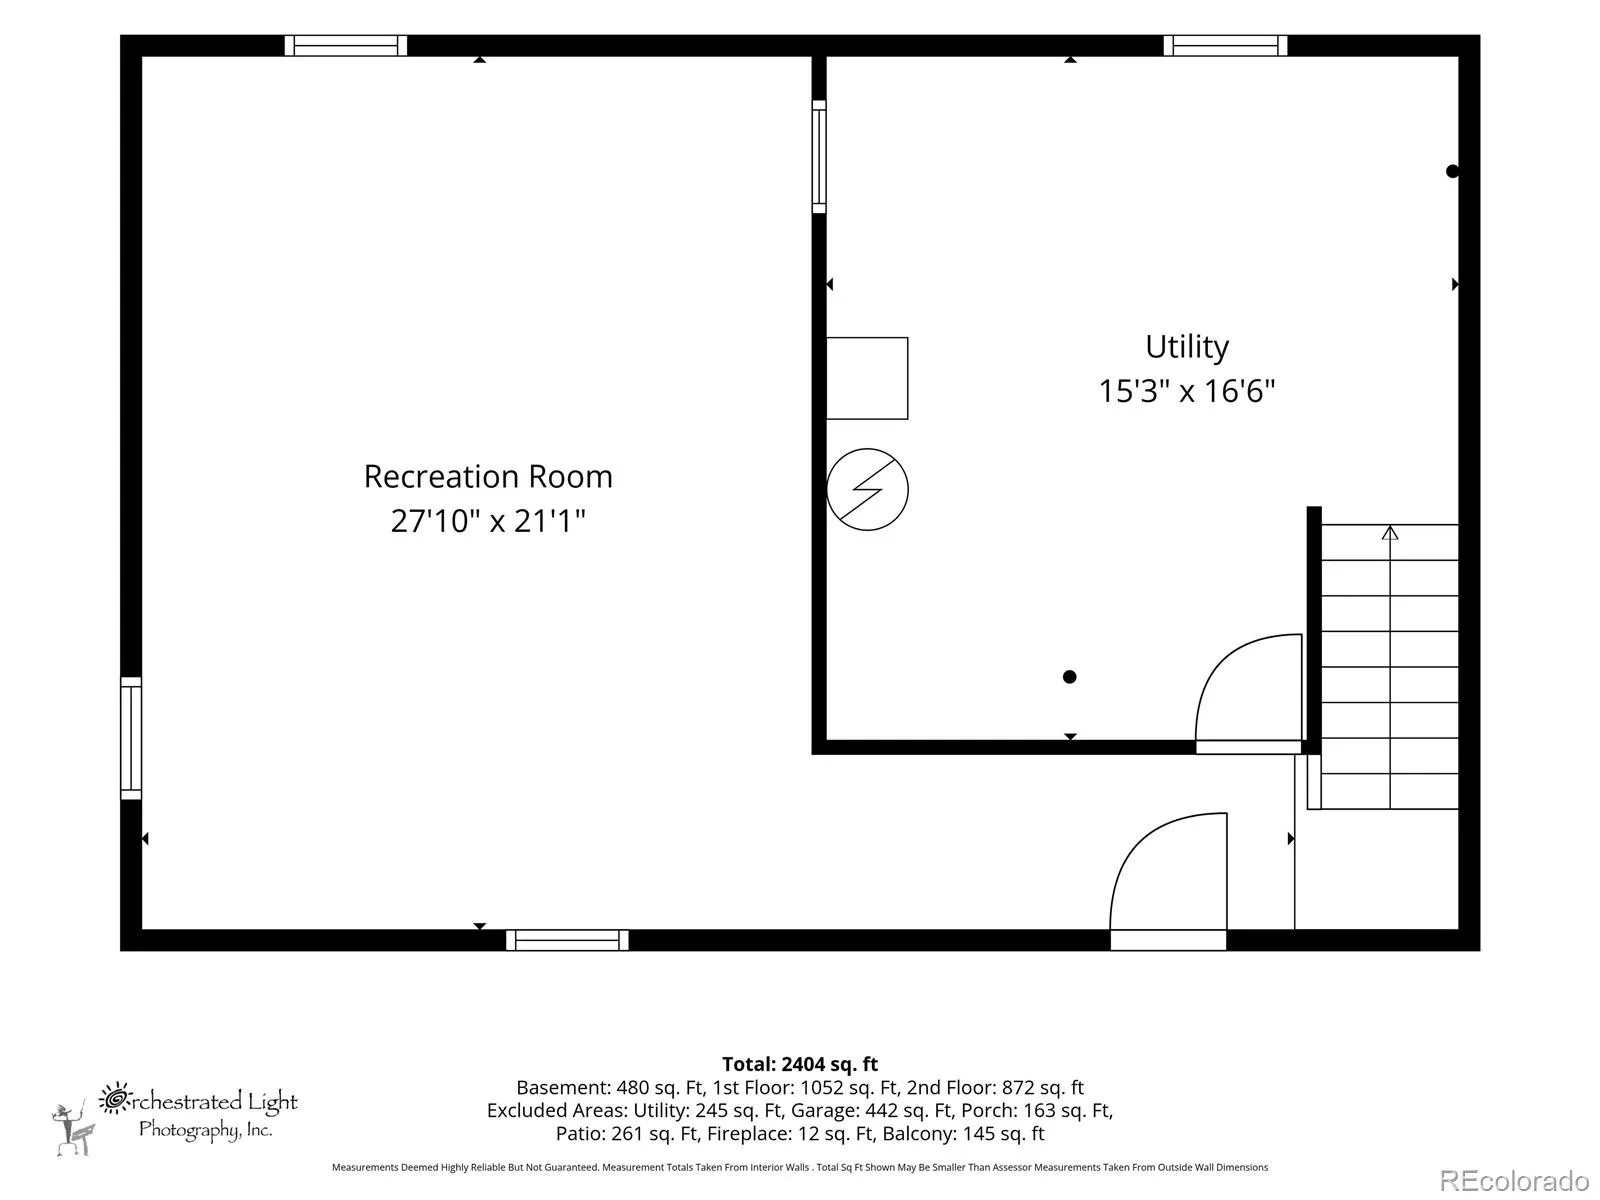
The finished basement extends the living space and provides endless possibilities for entertaining, relaxing, or creating a personalized retreat.
Outside, the 9,278-square-foot lot offers a wonderful sense of space, with a large yard designed for gathering, play, and enjoying Colorado’s beautiful seasons. The front yard has been thoughtfully xeriscaped, while new landscaping throughout creates a polished and welcoming setting.
Extensive improvements include new windows, all-new landscaping, new concrete throughout, including the driveway, garage, patio, and front steps, all new kitchen appliances, floors, carpet and paint throughout. The result is a home that feels fresh, sophisticated, and effortlessly move-in ready.
Located in the highly regarded Littleton School District and just a short distance from Arapahoe High School, this is a rare opportunity to enjoy an extensively renovated home with generous indoor and outdoor living spaces in a wonderful location. A home designed not simply to live in, but to truly enjoy. website: https://7326SLafayetteCirE.com/
When you finance this home with our preferred Lender, you will receive 1% of your new loan amount in lender-paid credits. This can be applied toward closing costs, rate buy-down or other eligible expenses, helping you save more on your home purchase. See flyer in Supplements.
Property Details
Price:
$795,000
MLS #:
REC7759197
Status:
Active Under Contract
Beds:
4
Baths:
3
Type:
Single Family
Subtype:
Single Family Residence
Subdivision:
Southglenn
Finished Sq Ft:
2,531
Total Sq Ft:
2,655
Lot Size:
9,278 sqft / 0.21 acres (approx)
Year Built:
1975
Schools
School District:
Littleton 6
Elementary School:
Hopkins
Middle School:
Powell
High School:
Arapahoe
Interior
Above Grade Finished Area
1960
Appliances
Cooktop, Dishwasher, Disposal, Dryer, Freezer, Microwave, Oven, Refrigerator, Washer
Bathrooms
1 Full Bathroom, 1 Three Quarter Bathroom, 1 Half Bathroom
Below Grade Finished Area
571
Below Grade Unfinished Area
124
Cooling
Central Air
Fireplaces Total
1
Flooring
Carpet, Laminate
Heating
Forced Air
Interior Features
Breakfast Bar, Built-in Features, Entrance Foyer, Open Floorplan, Primary Suite, Quartz Counters, Walk-In Closet(s)
Laundry Features
In Unit
Levels
Two
Main Level Bathrooms
1
Exterior
Architectural Style
Traditional
Attached Garage YN
1
Construction Materials
Brick, Wood Siding
Direction Faces
West
Exterior Features
Balcony, Garden, Lighting, Private Yard
Fencing
Full
Garage Spaces
2
Lot Features
Irrigated, Landscaped, Level, Near Public Transit, Sprinklers In Front, Sprinklers In Rear
Parking Features
Concrete, Lighted
Parking Spots
6
Parking Total
6
Patio And Porch Features
Front Porch, Patio
Roof
Composition
Security Features
Carbon Monoxide Detector(s), Smoke Detector(s)
Financial
Tax Year
2025
Taxes
$3,761
Map
Contact Us
Mortgage Calculator
Property Summary
- Located in the Southglenn subdivision, 7326 S Lafayette E Circle Centennial CO is a Single Family for sale in Centennial, CO, 80122. It is listed for $795,000 and features 4 beds, 3 baths, and has approximately 2,655 square feet of living space, and was originally constructed in 1975. The current price per square foot is $299. The average price per square foot for Single Family listings in Centennial is $268. The average listing price for Single Family in Centennial is $792,387. To schedule a showing of MLS#rec7759197 at 7326 S Lafayette E Circle in Centennial, CO, contact your Smart Sale AI agent at 3039066915.
Similar Listings Nearby

Additional Details
MLS ID : REC7759197
Listing Key : REC2057167356
Parcel Number : 032173017
Zip Code : 80122
City : Centennial
State : CO
Building if Condo :
Full Street: 7326 S Lafayette E Circle
Address : 7326
Address Prefix :
Address Suffix : Circle
Street : Lafayette
Street Prefix : S
Street Suffix : E
Unit if Condo :
Latitude : 39.583832
Longitude : -104.965904
Property Type : singlefamily
Property Sub Type : Single Family Residence
Stories Total if Condo :
Lot Size : 9,278 sqft / 0.21 acres (approx)
Ownership : Builder
Zoning :
Condition : Updated/Remodeled
Renovation :
Pets Allowed :
Special Conditions : None
Possession : Closing/DOD
Original Price : 795000
Close Price :
Close Date :
List Date : Oct 4, 2026
List Contract Date : 2026-10-04
Off Market Date : 2026-10-09
Purchase Contract Date : 2026-10-09
Days on Market : 15
Concessions Amount :
Concession Comment :
Renovation :
Company : Compass – Denver

Copyright 2026. All rights reserved.
7326 S Lafayette E Circle
Centennial, CO