
Ask About The Lender Incentives On This House Worth Up To $13,300!!
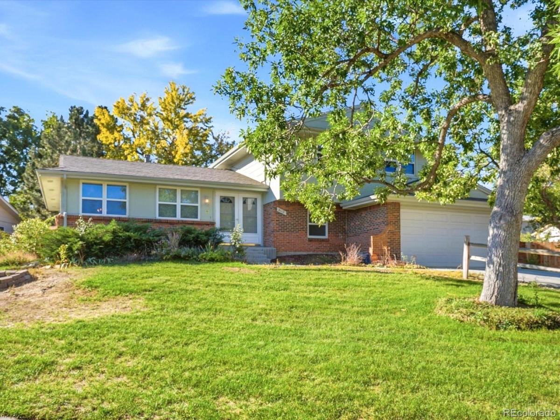
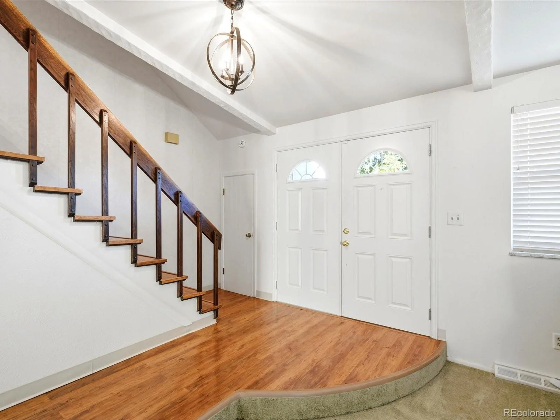
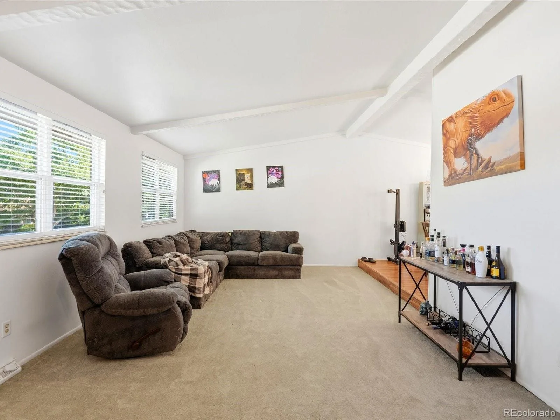
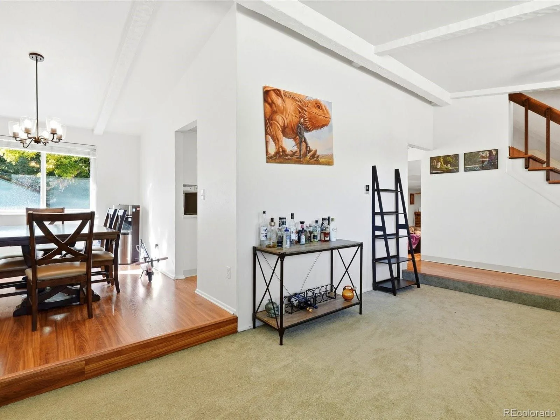
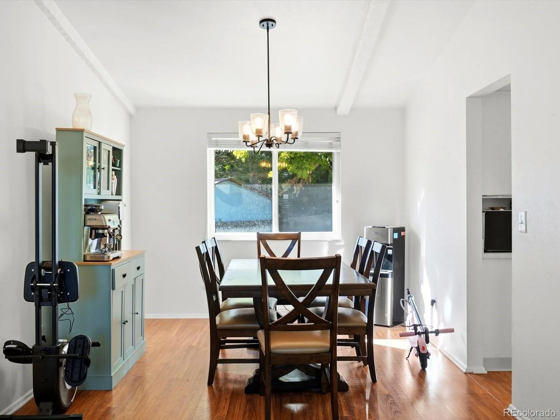
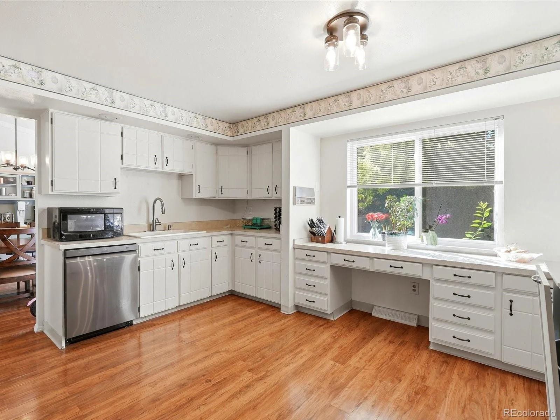
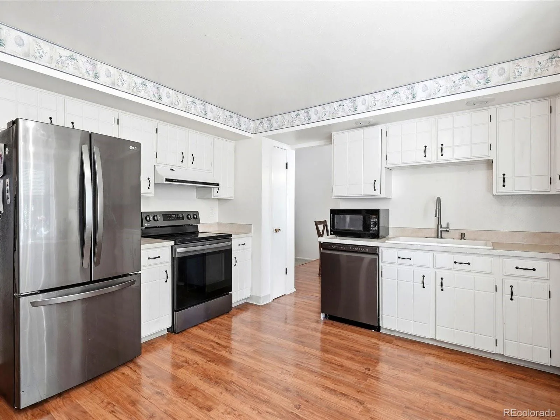
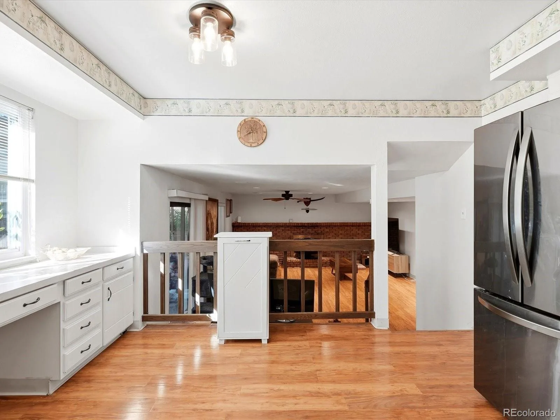
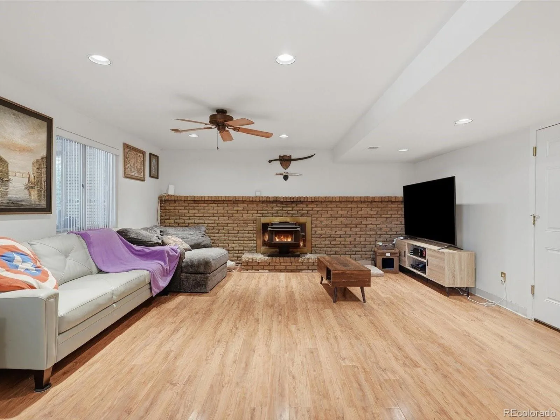
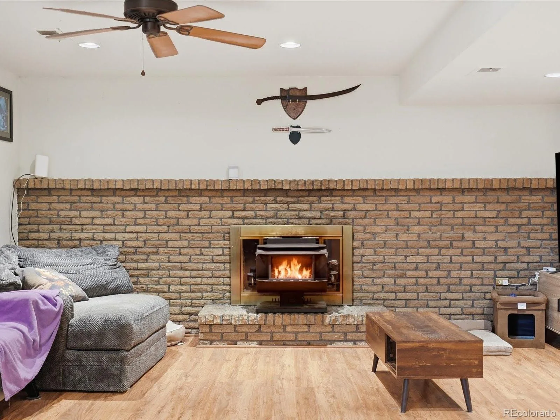
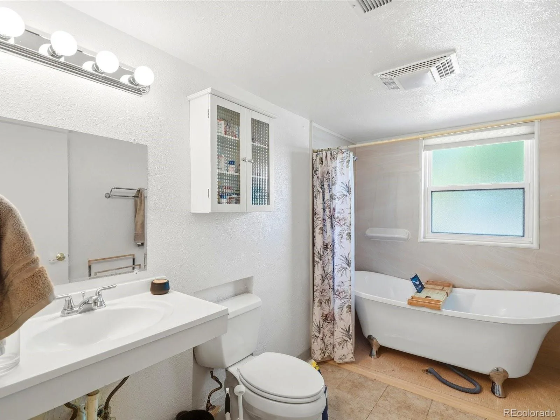
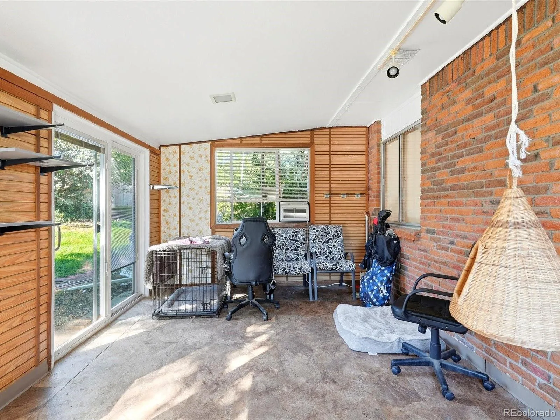
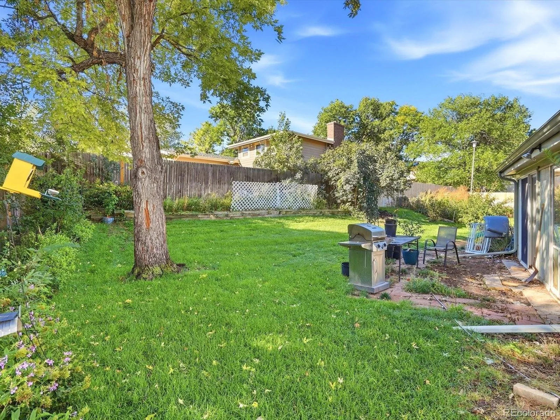
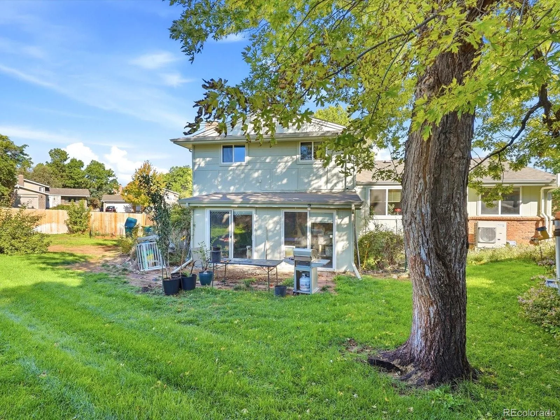
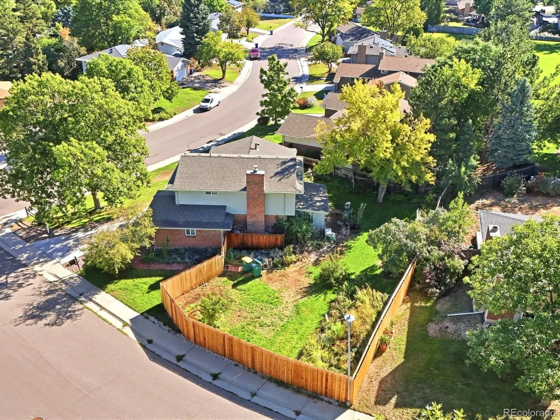
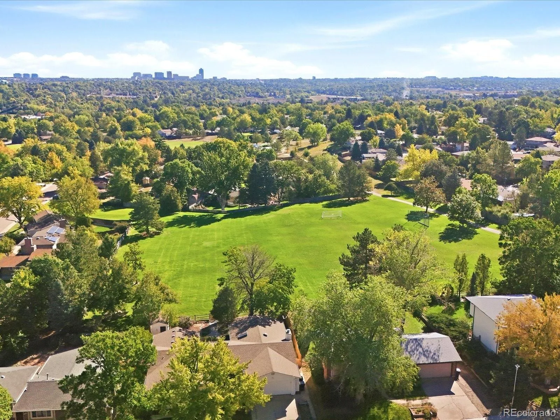
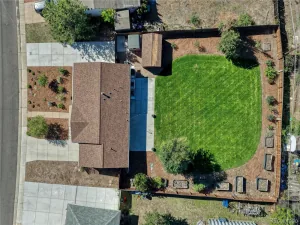
Set on a generous 1/4-acre corner lot, 4112 E Weaver Place offers a blend of comfort, space, and thoughtful updates. Abundant natural light fills the main level, where vaulted ceilings, hardwood floors, and an inviting layout create an effortless flow between the living, dining, and kitchen areas. The kitchen features ample cabinetry and stainless steel appliances, opening to the lower-level family room with a striking wood-burning fireplace. A nearby bathroom has been refreshed with a brand-new bathtub and toilet. From the family room, step into the enclosed sunroom, adding approximately 200 square feet of versatile living space and providing a seamless connection to the home’s exceptionally large, fully fenced backyard.
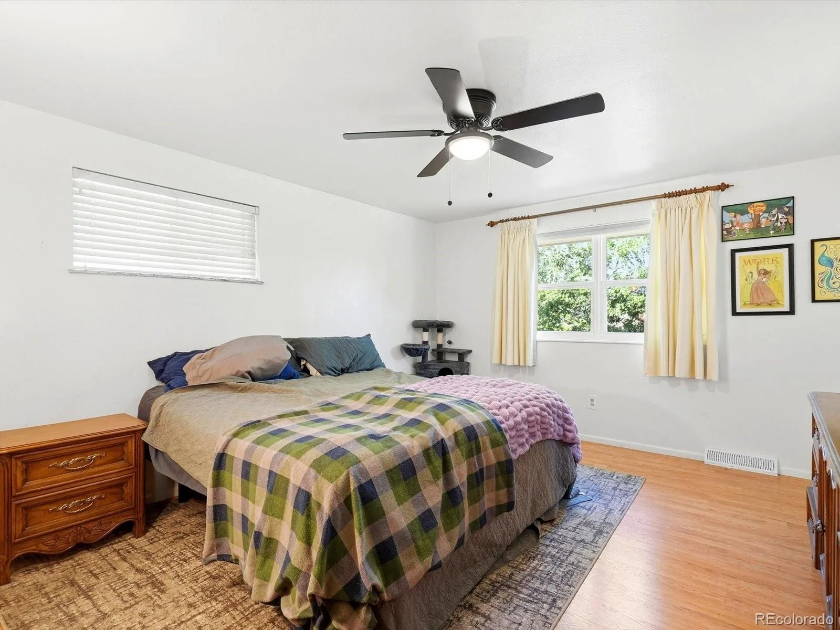
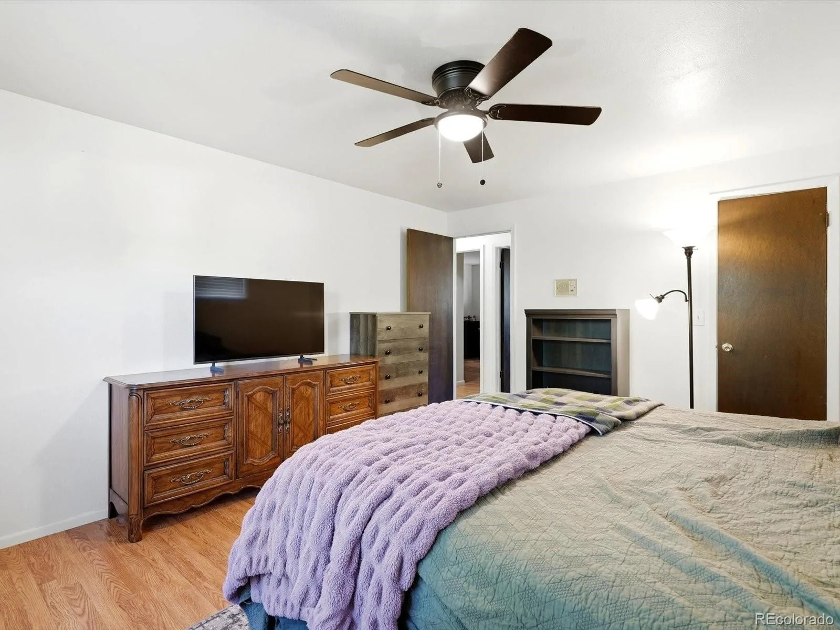
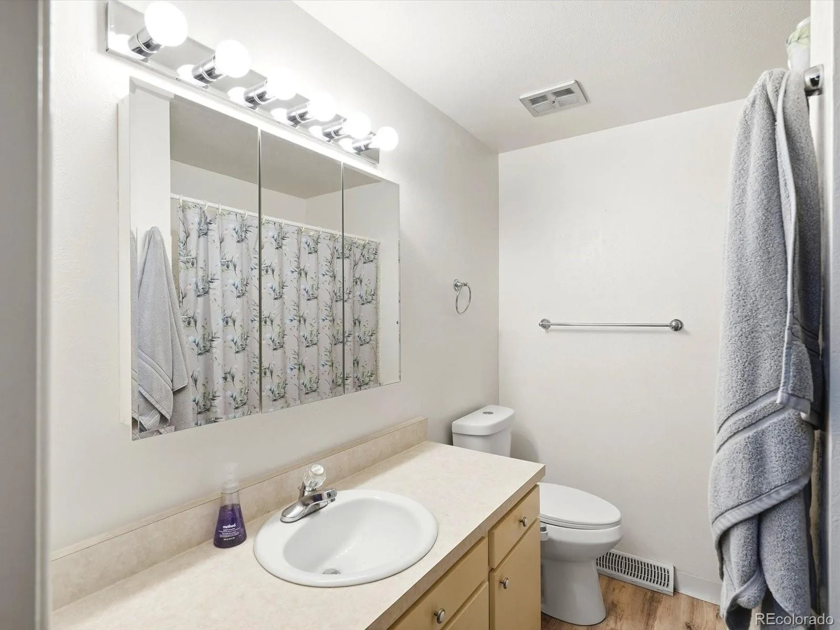
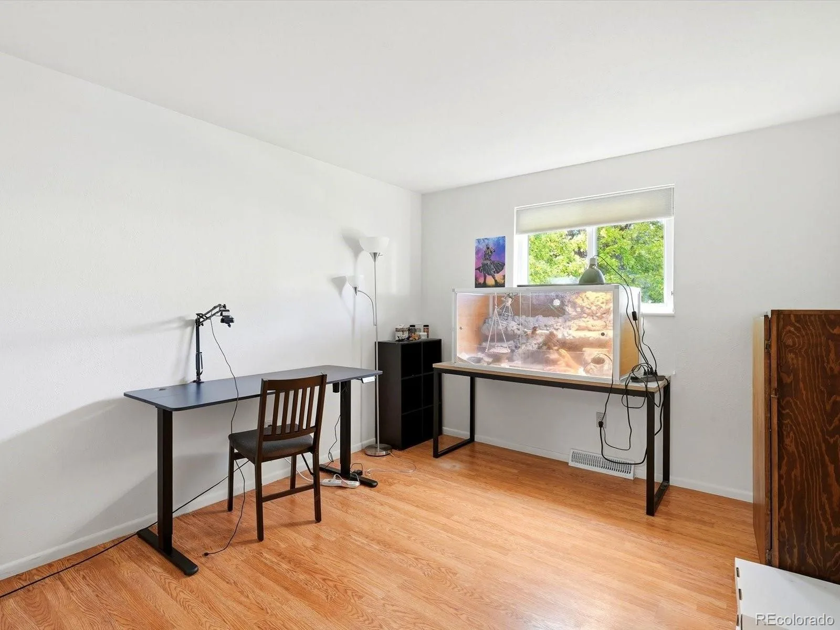
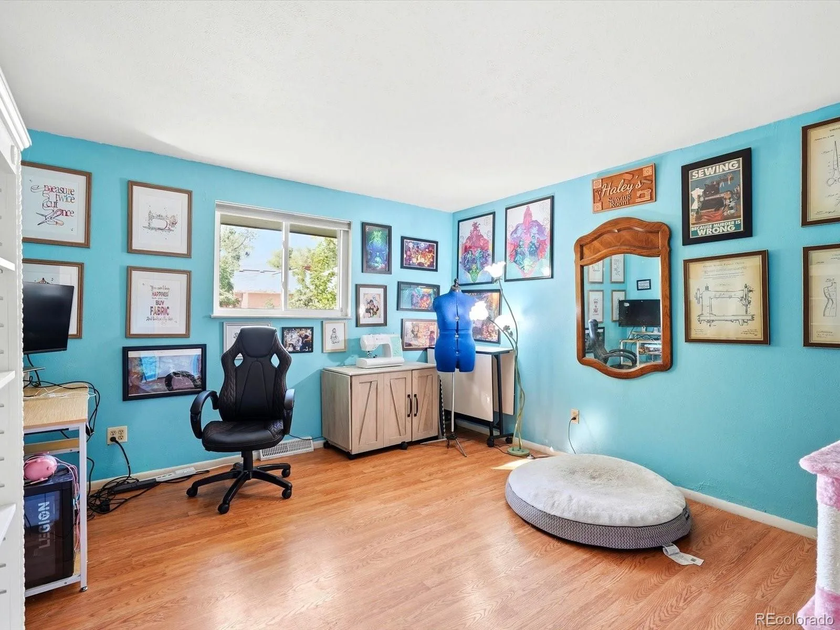
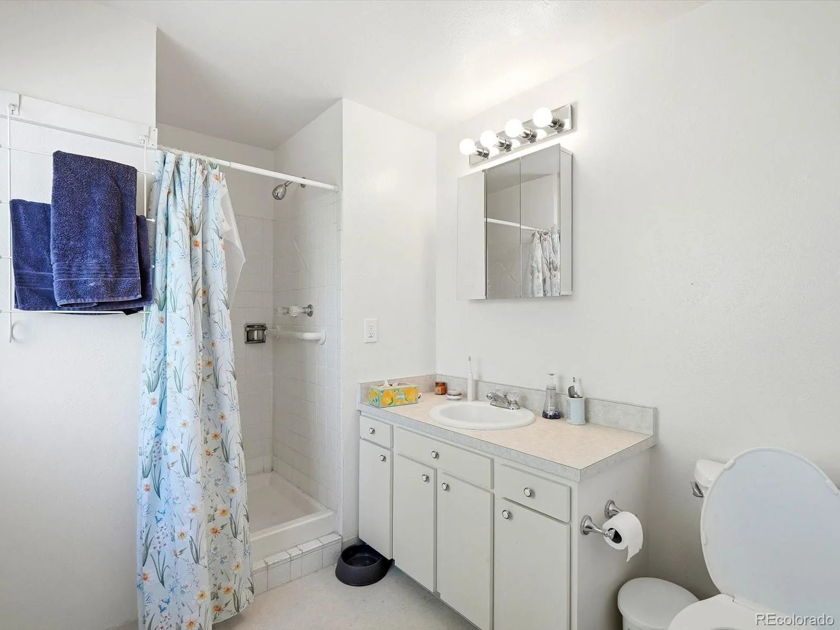
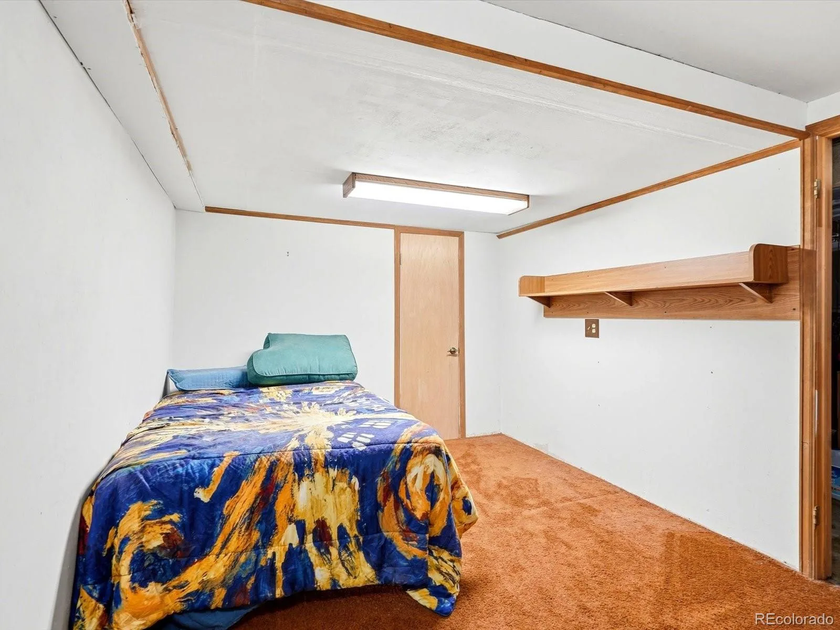
Upstairs, the primary suite features hardwood floors, a walk-in closet, and a private ensuite bathroom, along with two additional bedrooms and a full bathroom. The basement adds even more flexibility with a bonus room and laundry area, plus additional unfinished storage space.
Significant recent improvements include a brand-new furnace and air conditioning system, a 2023 roof with Class 4 shingles and gutters, 2024 stove and dishwasher, and sewer line replacement in 2019. The home also features a two-car garage for added convenience.
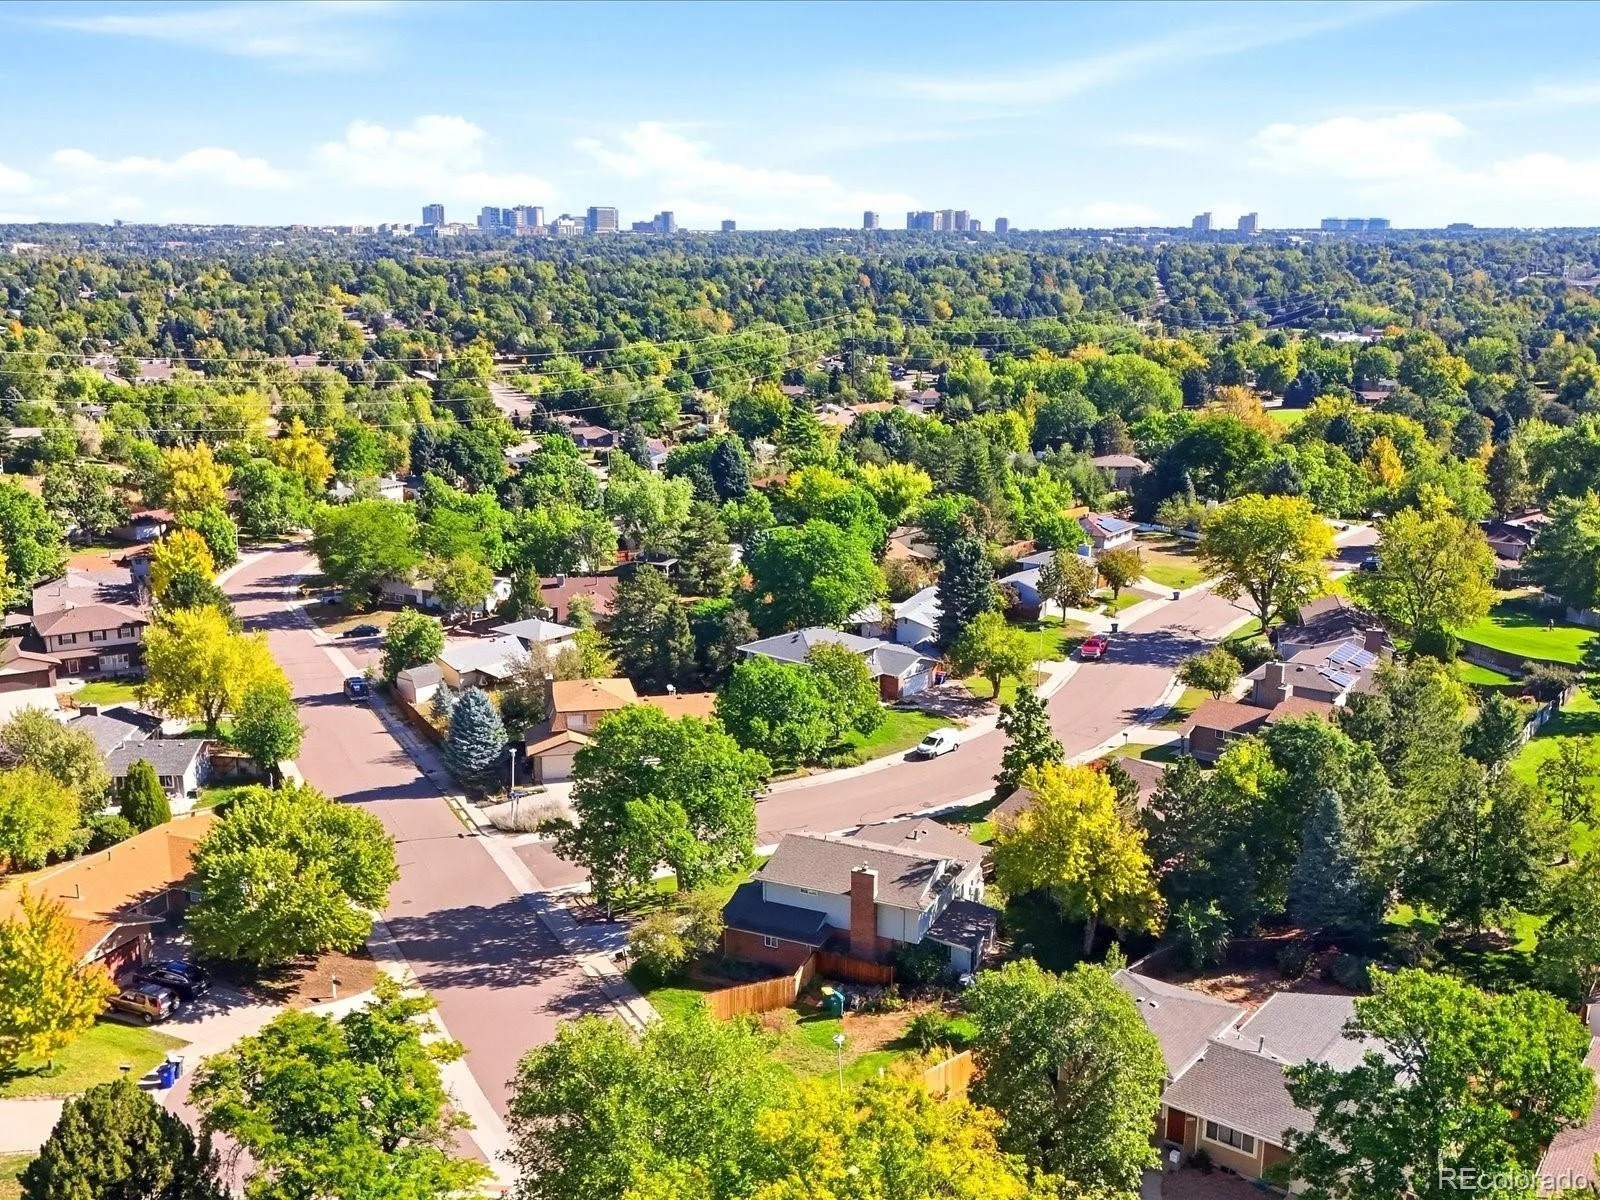
Ideally positioned near The Streets at SouthGlenn, this home offers convenient access to shopping, dining, entertainment, parks, trails, and I-25, with the Denver Tech Center just minutes away. Located within award-winning Littleton Public Schools, this is a rare opportunity to enjoy a spacious corner lot in one of Littleton’s most convenient settings.
Property Details
Price:
$650,000
MLS #:
REC3507648
Status:
Active
Beds:
3
Baths:
3
Type:
Single Family
Subtype:
Single Family Residence
Subdivision:
Ridgeview Hills
Finished Sq Ft:
2,024
Total Sq Ft:
2,721
Lot Size:
10,890 sqft / 0.25 acres (approx)
Year Built:
1972
Schools
School District:
Littleton 6
Elementary School:
Lois Lenski
Middle School:
Newton
High School:
Littleton
Interior
Above Grade Finished Area
2024
Appliances
Dishwasher, Disposal, Dryer, Microwave, Oven, Range, Refrigerator, Washer
Bathrooms
2 Full Bathrooms, 1 Three Quarter Bathroom
Below Grade Unfinished Area
697
Cooling
Central Air
Fireplaces Total
1
Flooring
Carpet, Laminate, Tile, Wood
Heating
Forced Air
Interior Features
Ceiling Fan(s), Eat-in Kitchen, Entrance Foyer, Open Floorplan, Primary Suite, Smoke Free, Vaulted Ceiling(s), Walk-In Closet(s)
Levels
Tri-Level
Exterior
Architectural Style
Traditional
Attached Garage YN
1
Construction Materials
Brick, Frame
Exterior Features
Garden, Private Yard, Rain Gutters
Fencing
Full
Garage Spaces
2
Lot Features
Corner Lot, Sprinklers In Front, Sprinklers In Rear
Parking Spots
2
Parking Total
2
Patio And Porch Features
Patio
Roof
Composition
Security Features
Carbon Monoxide Detector(s), Smoke Detector(s)
Window Features
Double Pane Windows, Window Coverings
Financial
Tax Year
2025
Taxes
$4,380
Map
Contact Us
Mortgage Calculator
Property Summary
- Located in the Ridgeview Hills subdivision, 4112 E Weaver Place Centennial CO is a Single Family for sale in Centennial, CO, 80121. It is listed for $650,000 and features 3 beds, 3 baths, and has approximately 2,721 square feet of living space, and was originally constructed in 1972. The current price per square foot is $239. The average price per square foot for Single Family listings in Centennial is $268. The average listing price for Single Family in Centennial is $792,387. To schedule a showing of MLS#rec3507648 at 4112 E Weaver Place in Centennial, CO, contact your Smart Sale AI agent at 3039066915.
Similar Listings Nearby

Additional Details
MLS ID : REC3507648
Listing Key : REC2057048003
Parcel Number : 031800447
Zip Code : 80121
City : Centennial
State : CO
Building if Condo :
Full Street: 4112 E Weaver Place
Address : 4112
Address Prefix :
Address Suffix : Place
Street : Weaver
Street Prefix : E
Street Suffix :
Unit if Condo :
Latitude : 39.599995
Longitude : -104.940300
Property Type : singlefamily
Property Sub Type : Single Family Residence
Stories Total if Condo :
Lot Size : 10,890 sqft / 0.25 acres (approx)
Ownership : Individual
Zoning :
Condition :
Renovation :
Pets Allowed :
Special Conditions : None
Possession : Closing/DOD
Original Price : 650000
Close Price :
Close Date :
List Date : Oct 1, 2026
List Contract Date : 2026-10-01
Off Market Date :
Purchase Contract Date :
Days on Market : 18
Concessions Amount :
Concession Comment :
Renovation :
Company : Compass – Denver

Copyright 2026. All rights reserved.
4112 E Weaver Place
Centennial, CO