
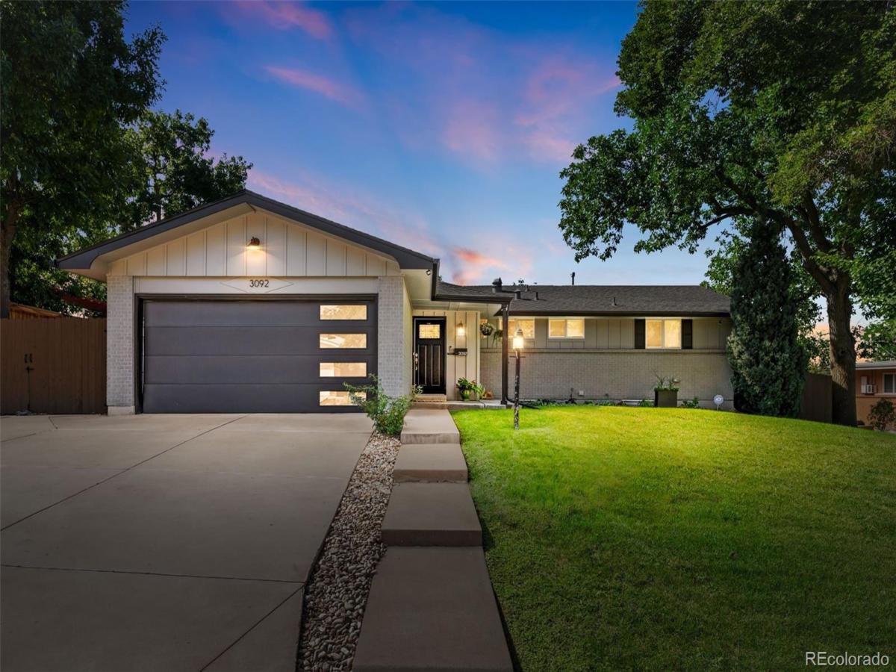
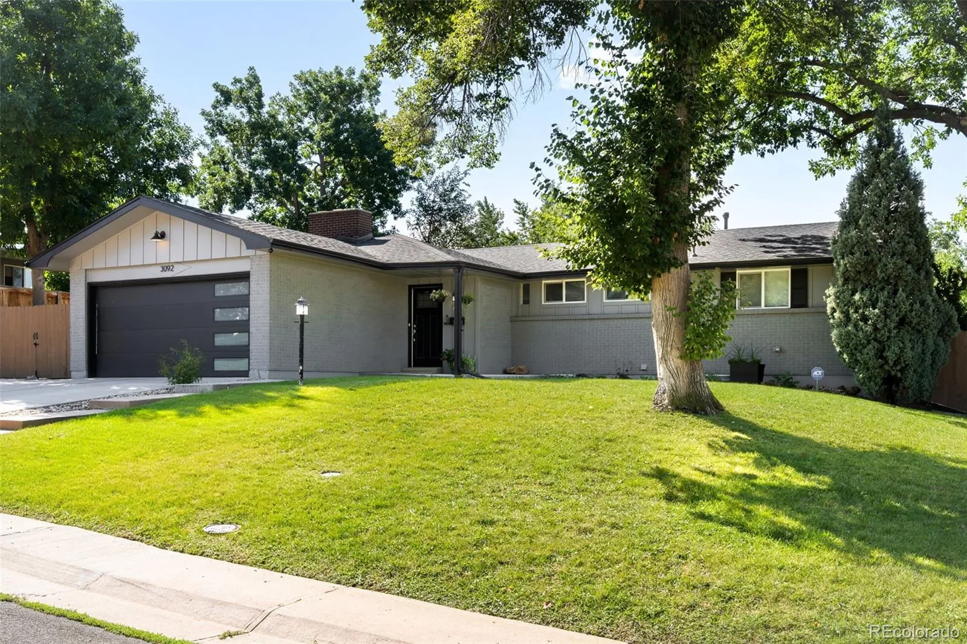
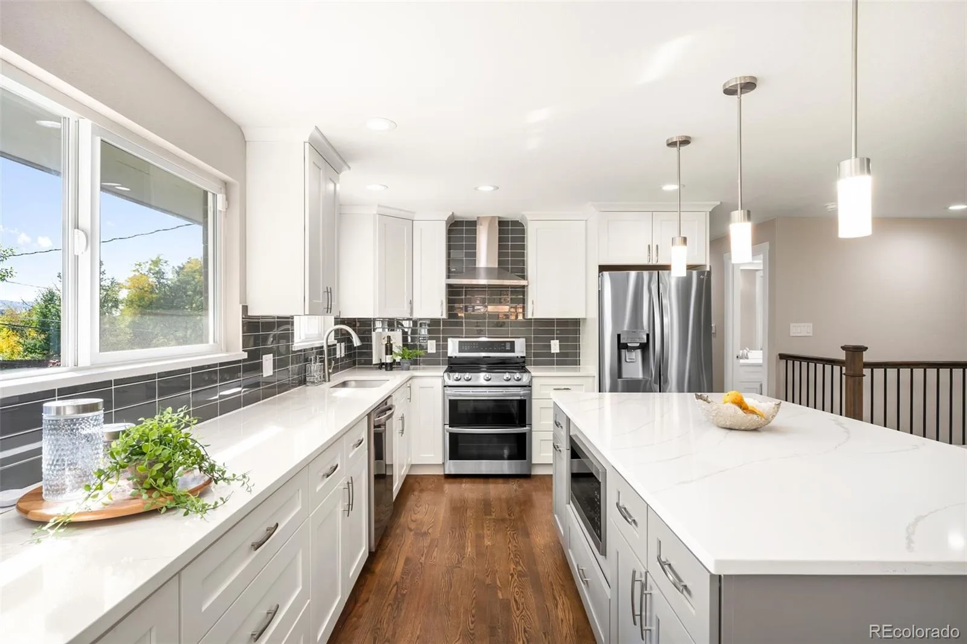
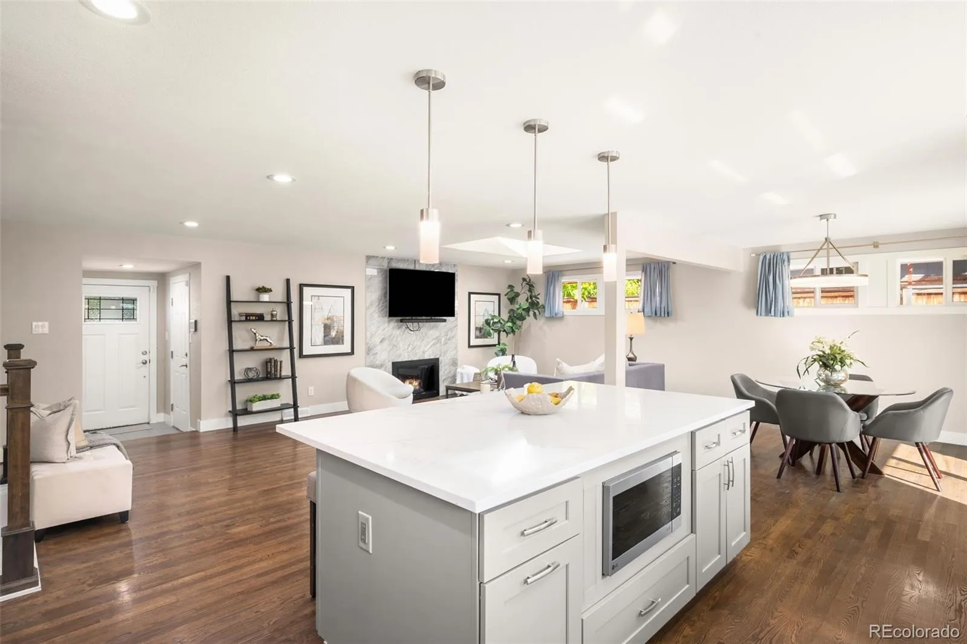
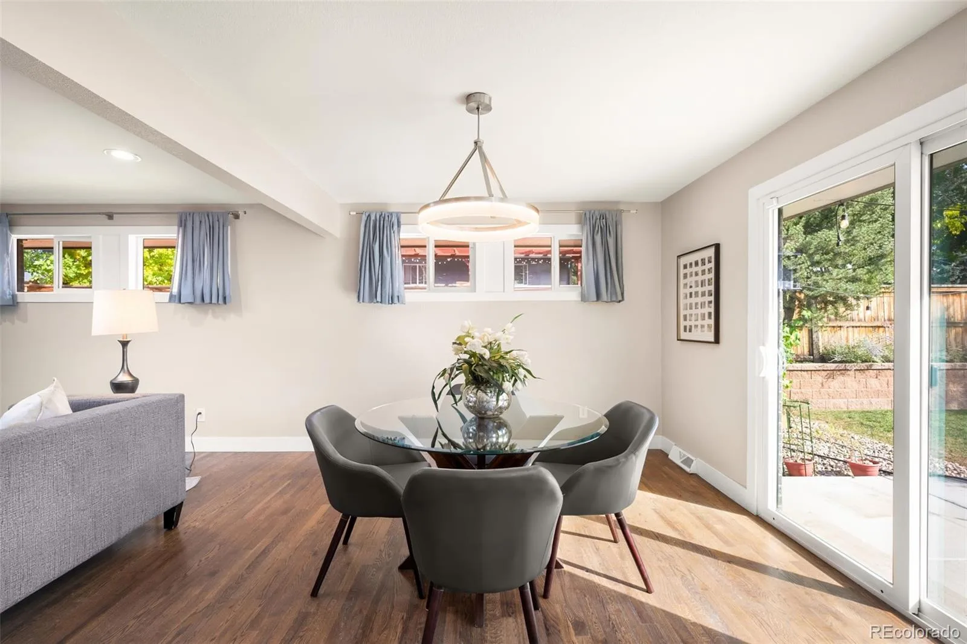
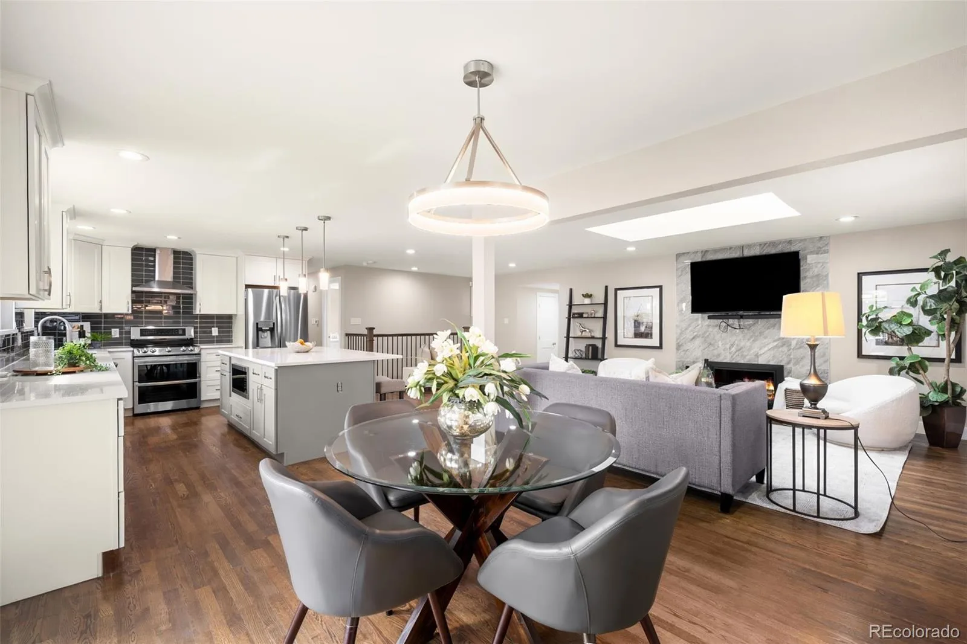
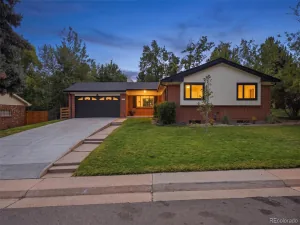
Welcome to this beautifully maintained, thoughtfully updated and truly turn-key ranch in Centennial’s sought-after Dream House Acres. Meticulously cared for and extensively improved, this is the kind of home where you can simply unpack and start enjoying.
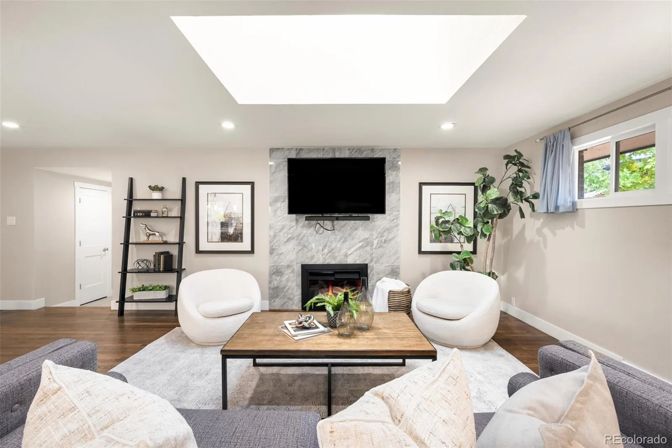
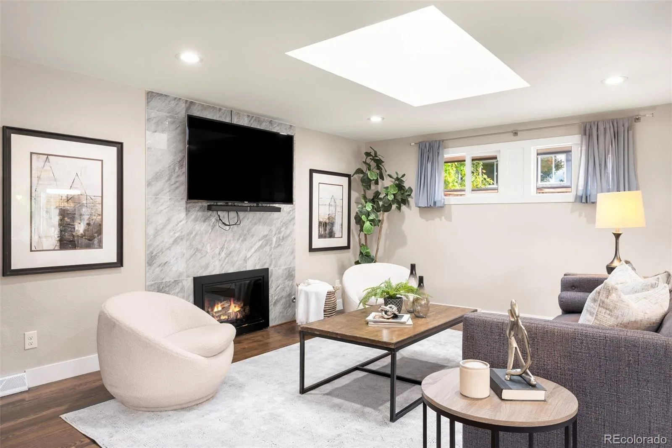
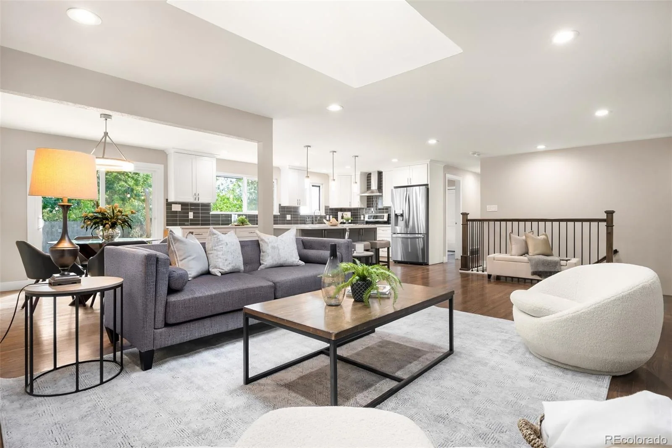
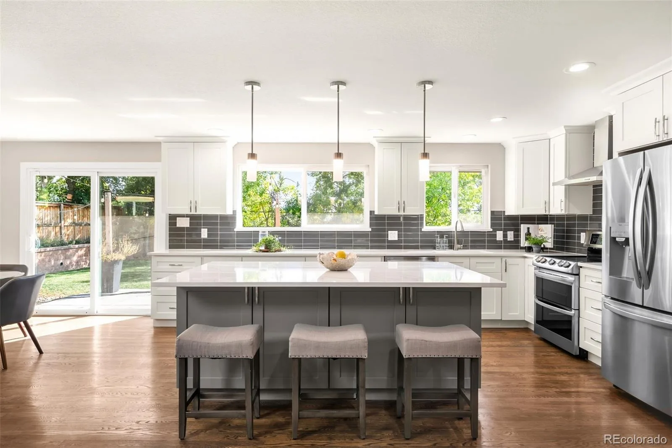
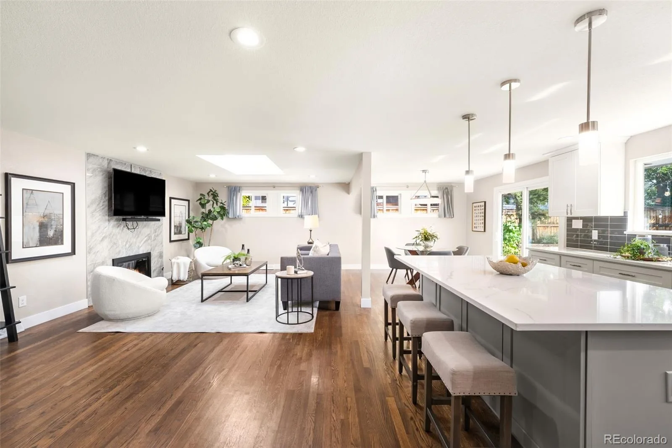
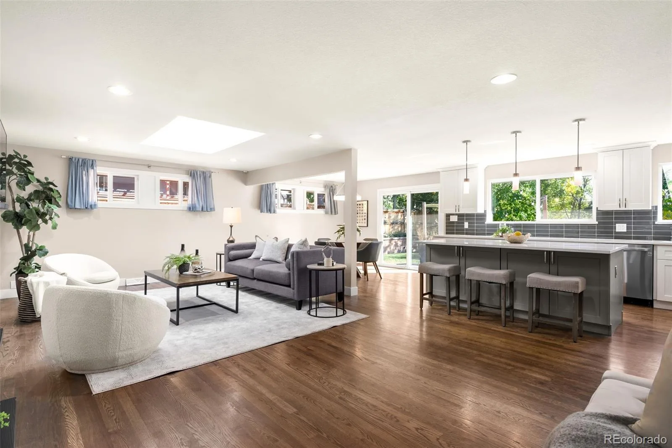
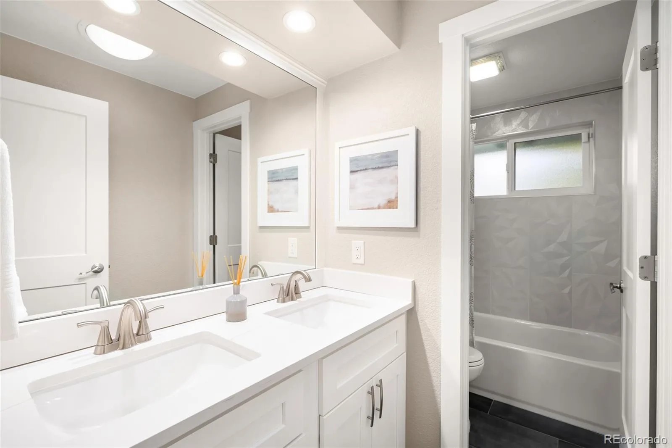
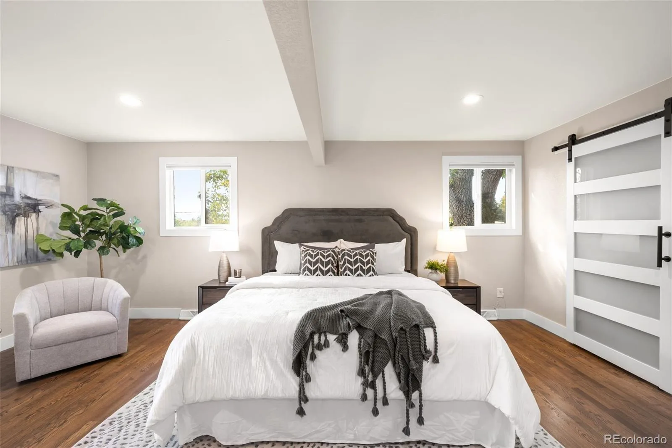
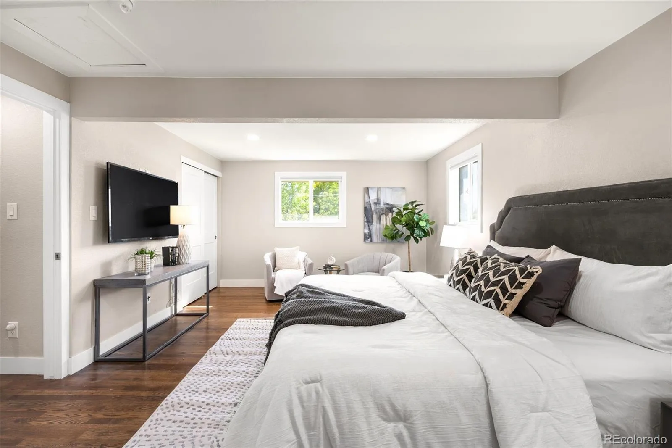
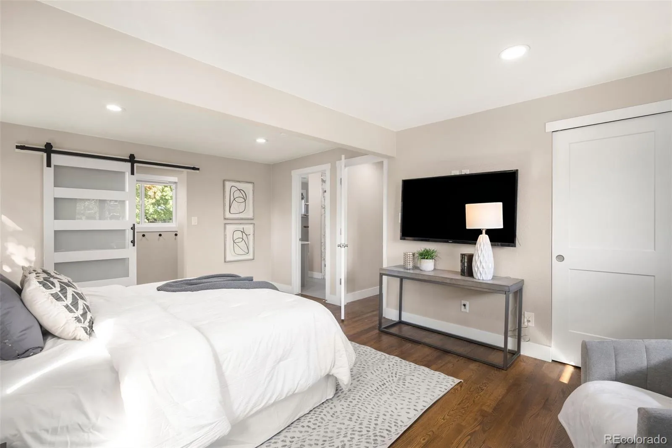
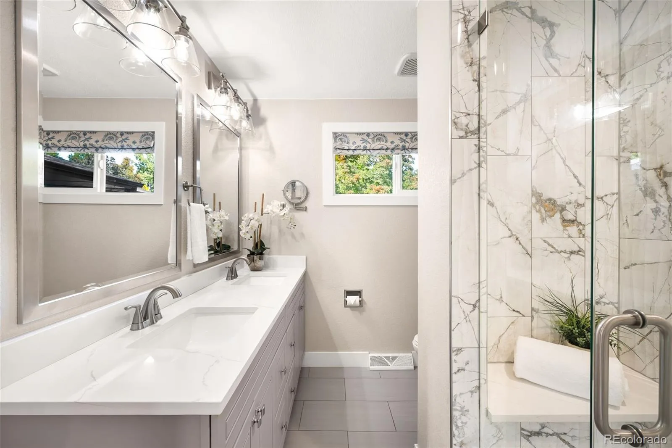
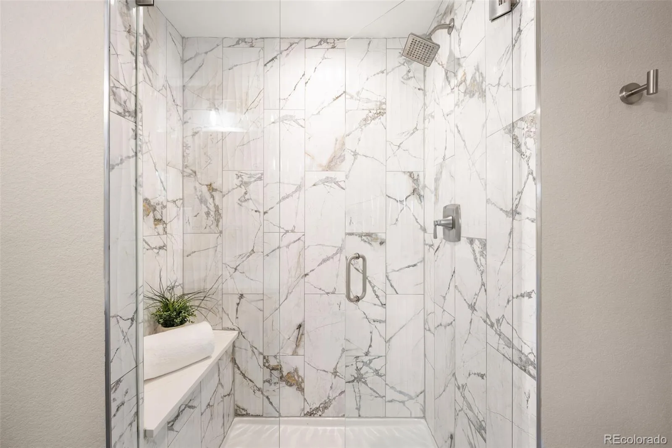
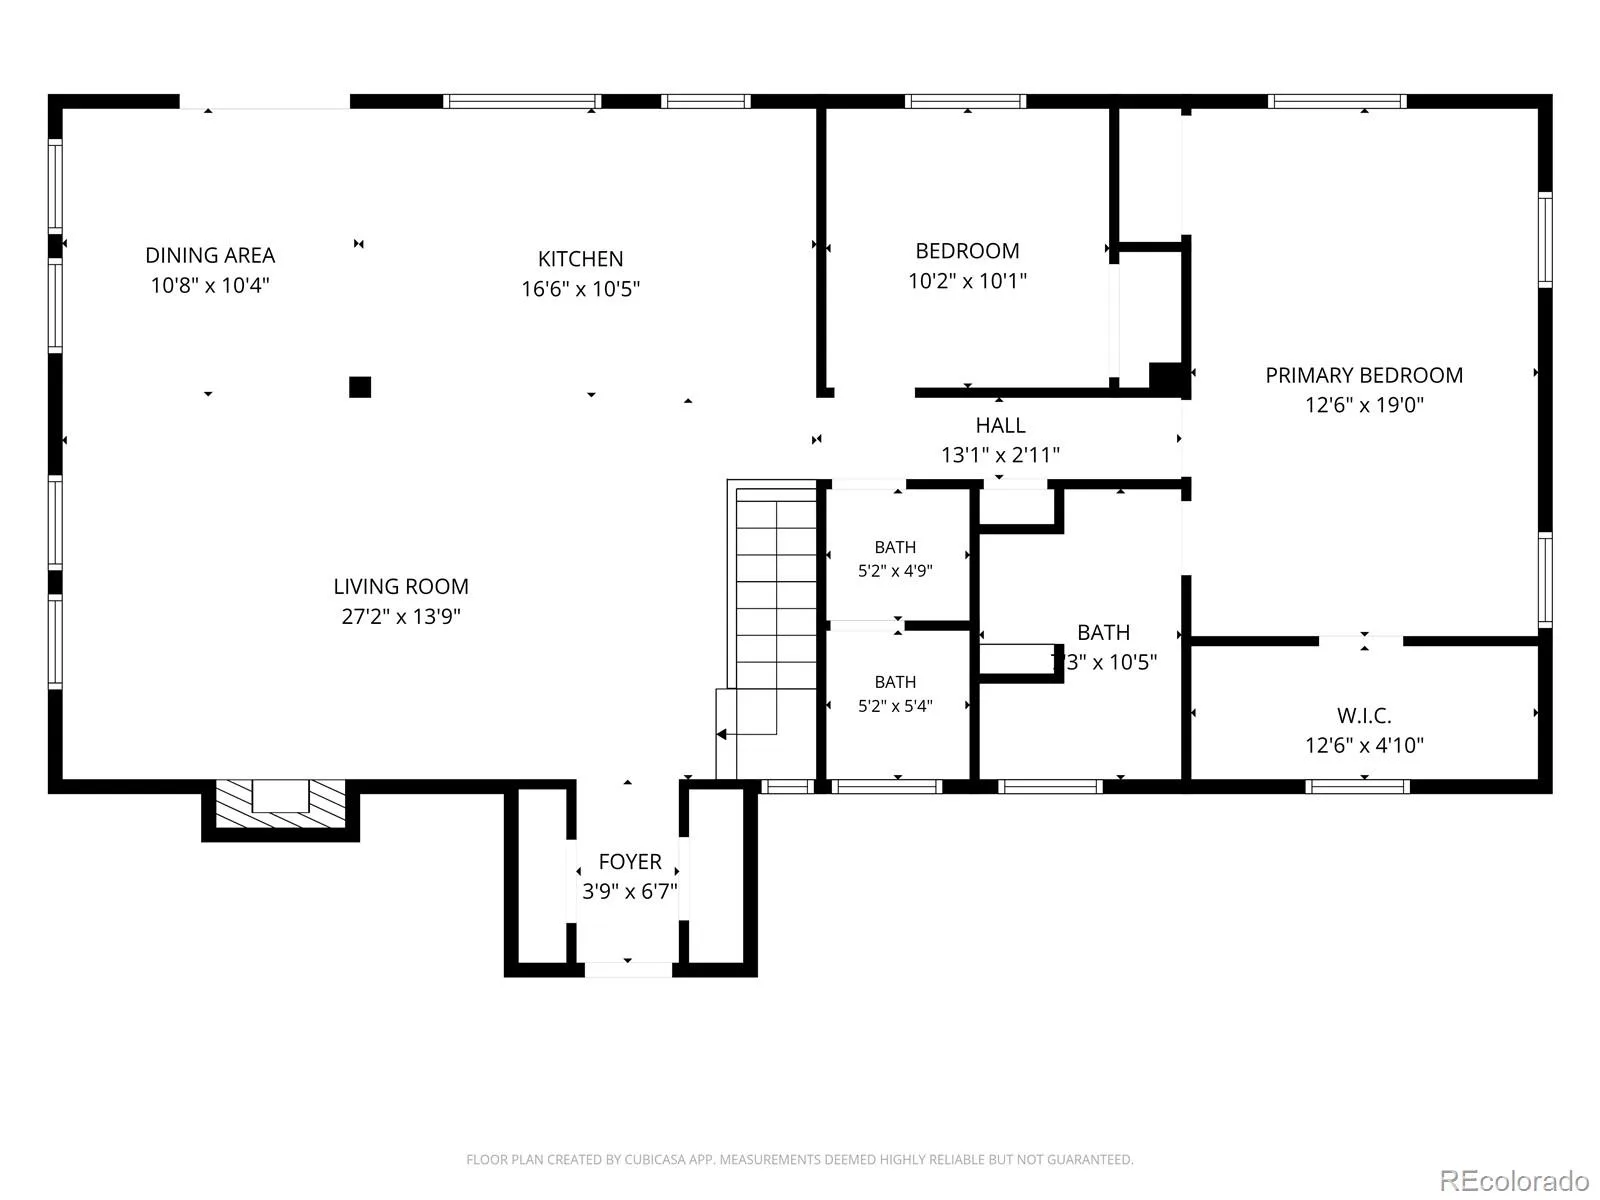
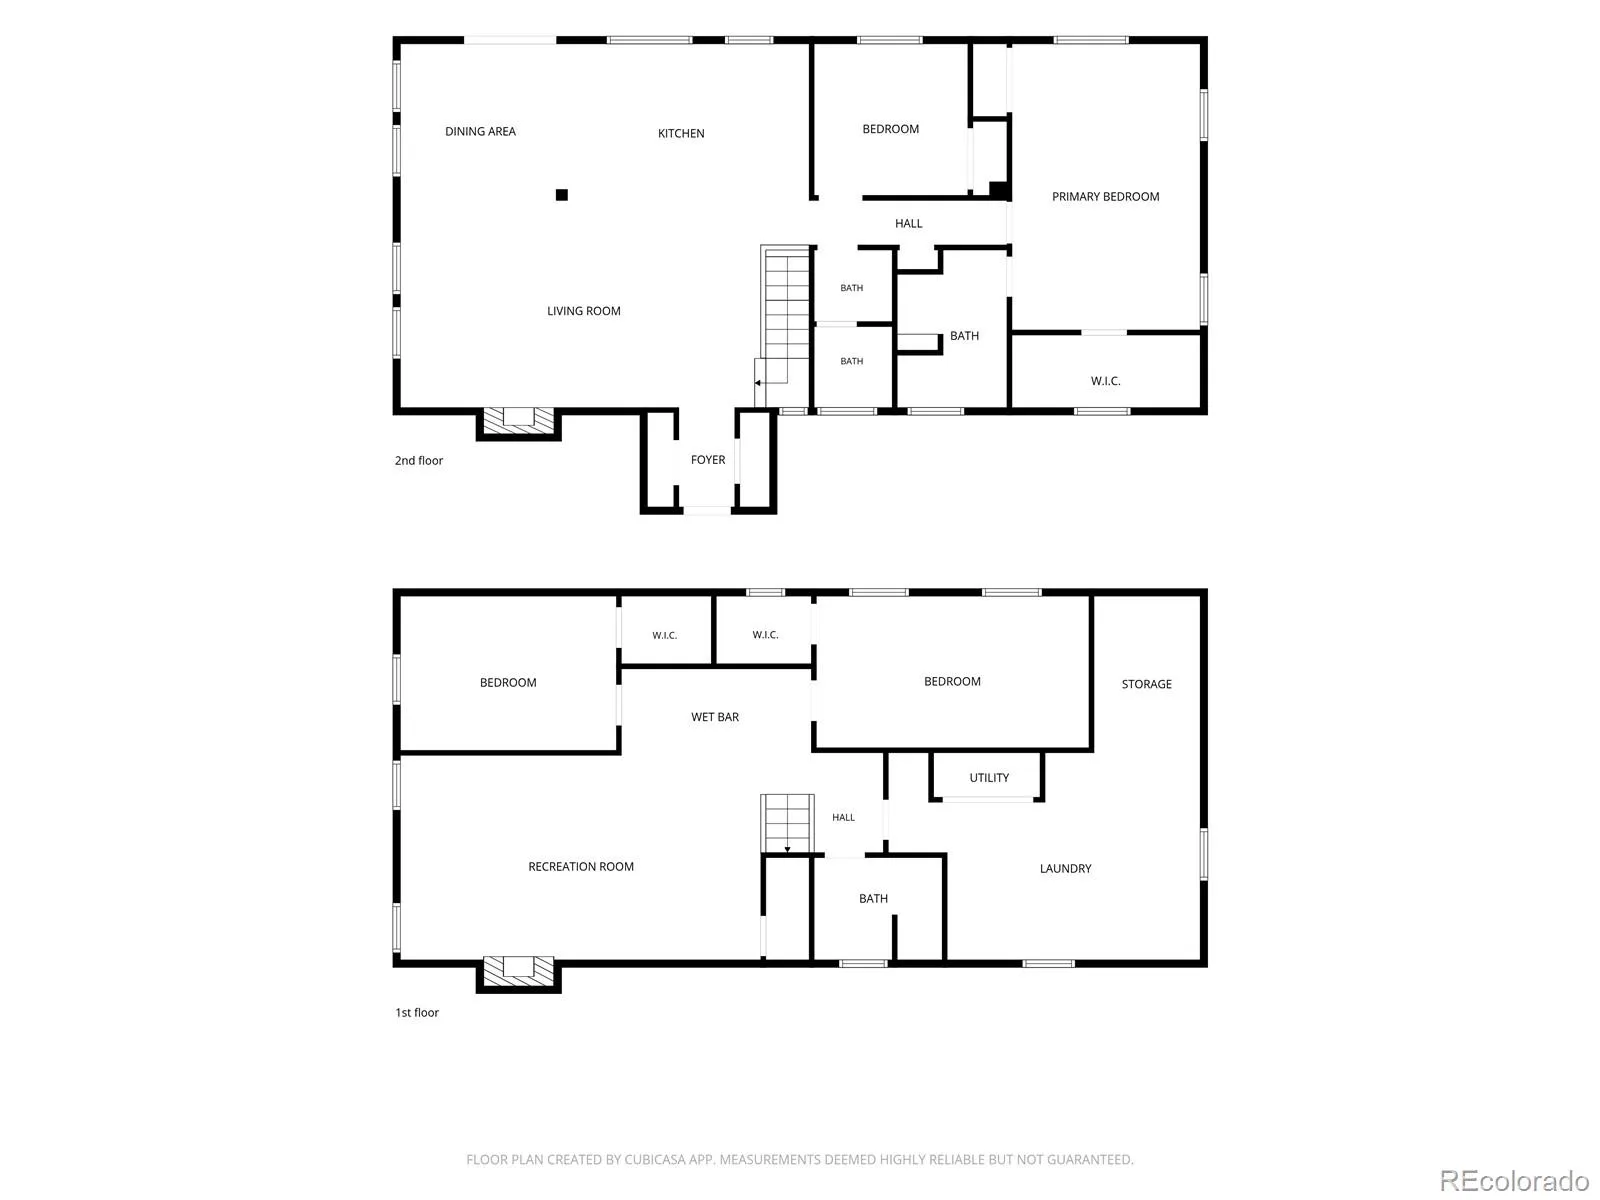
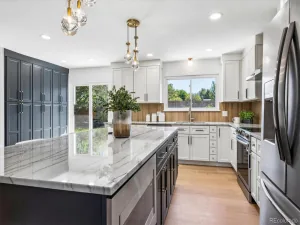
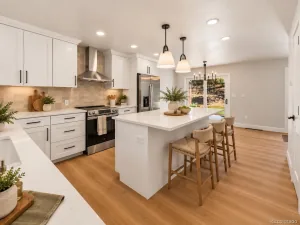
The bright, open main level is anchored by a true chef’s kitchen featuring a HUGE center island, quartz countertops and abundant cabinetry, with plenty of room for cooking, gathering and entertaining. The adjoining living area is warmed by a striking floor-to-ceiling tiled gas fireplace and skylight, while the oversized primary suite offers two closets, including a walk-in, and a beautifully updated private bath with double-sink vanity.
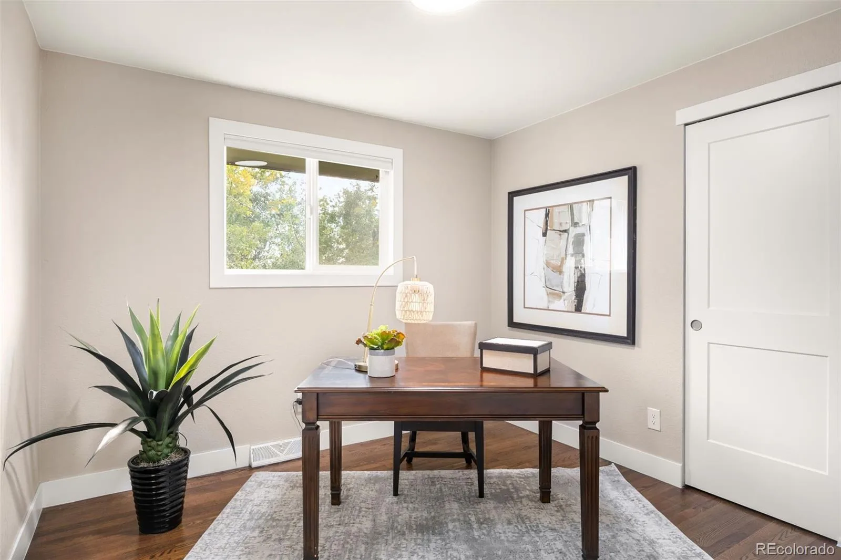
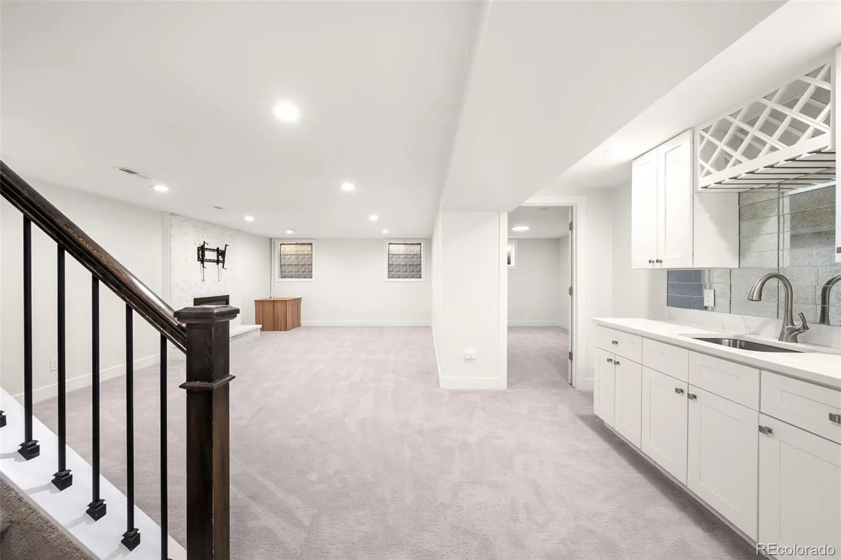
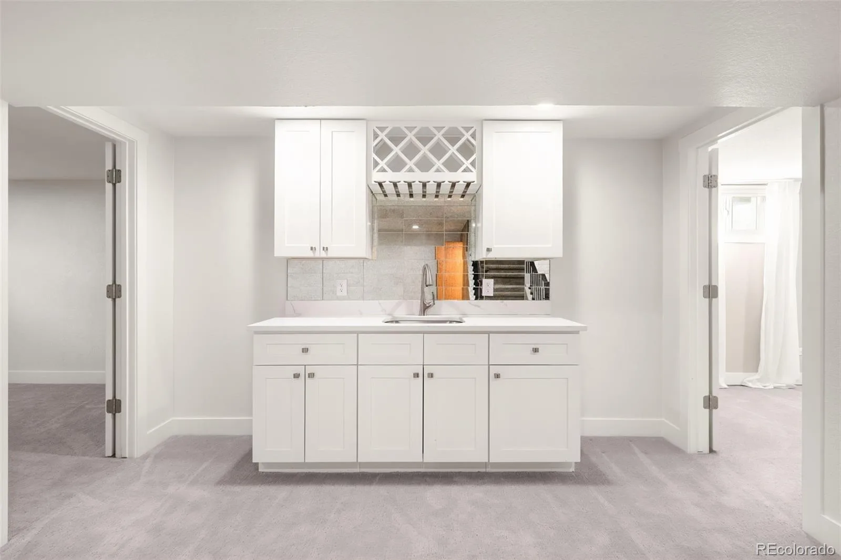
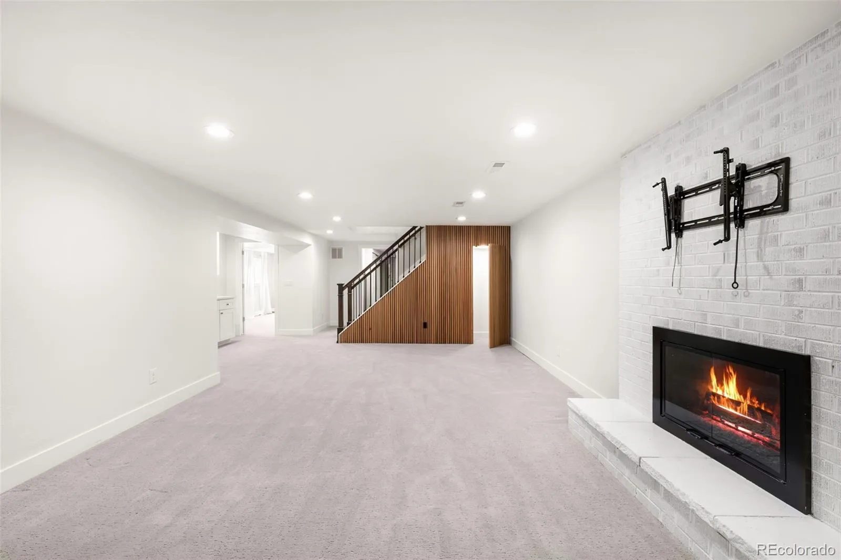
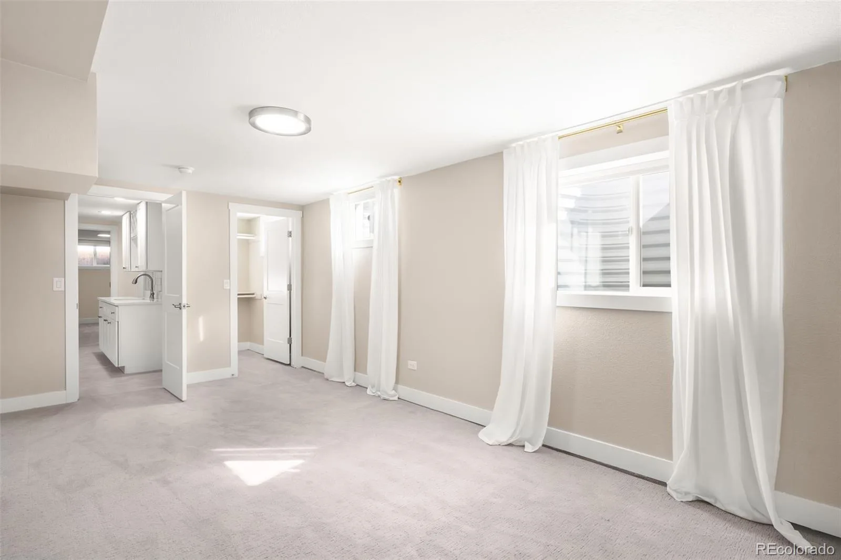
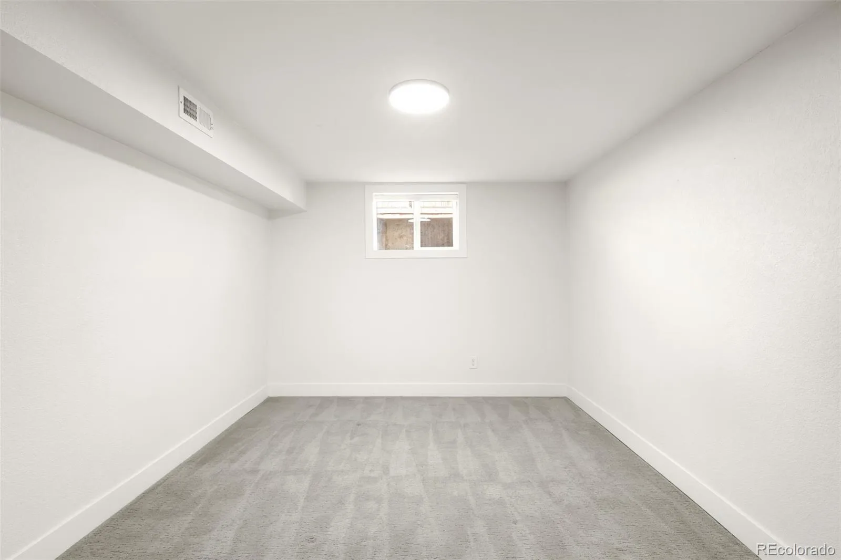
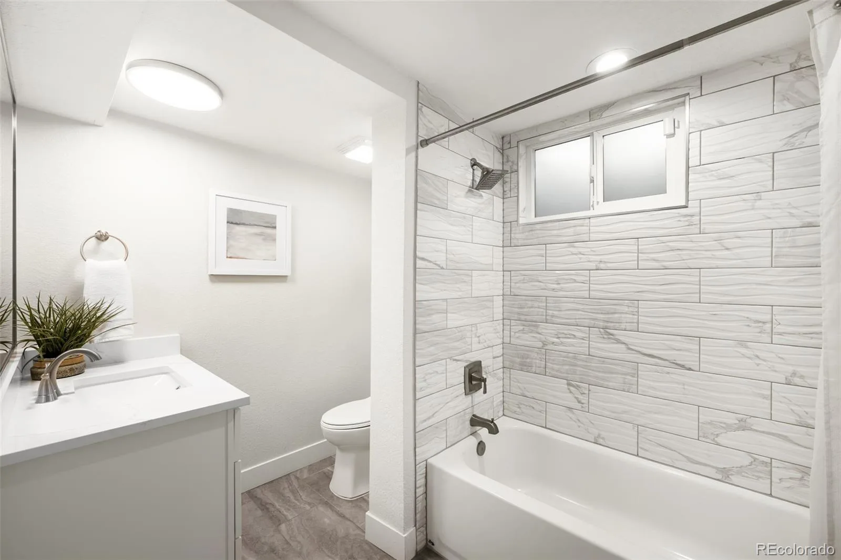
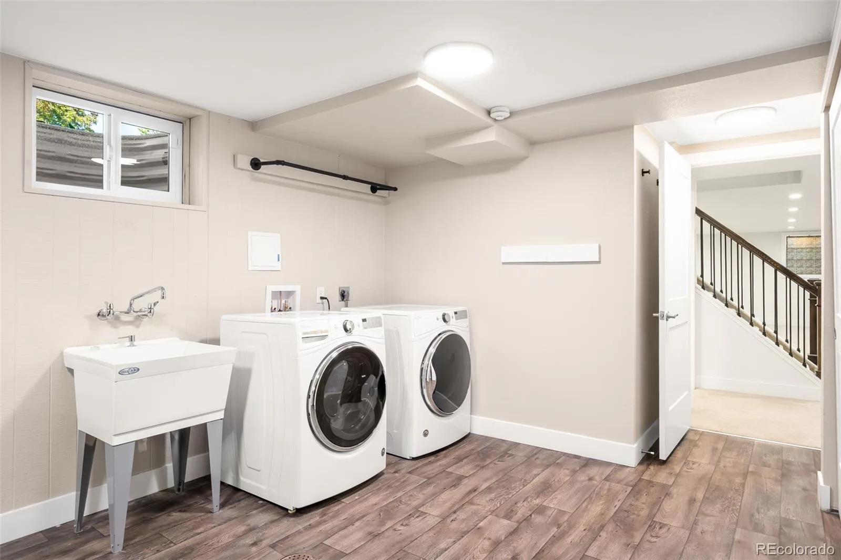
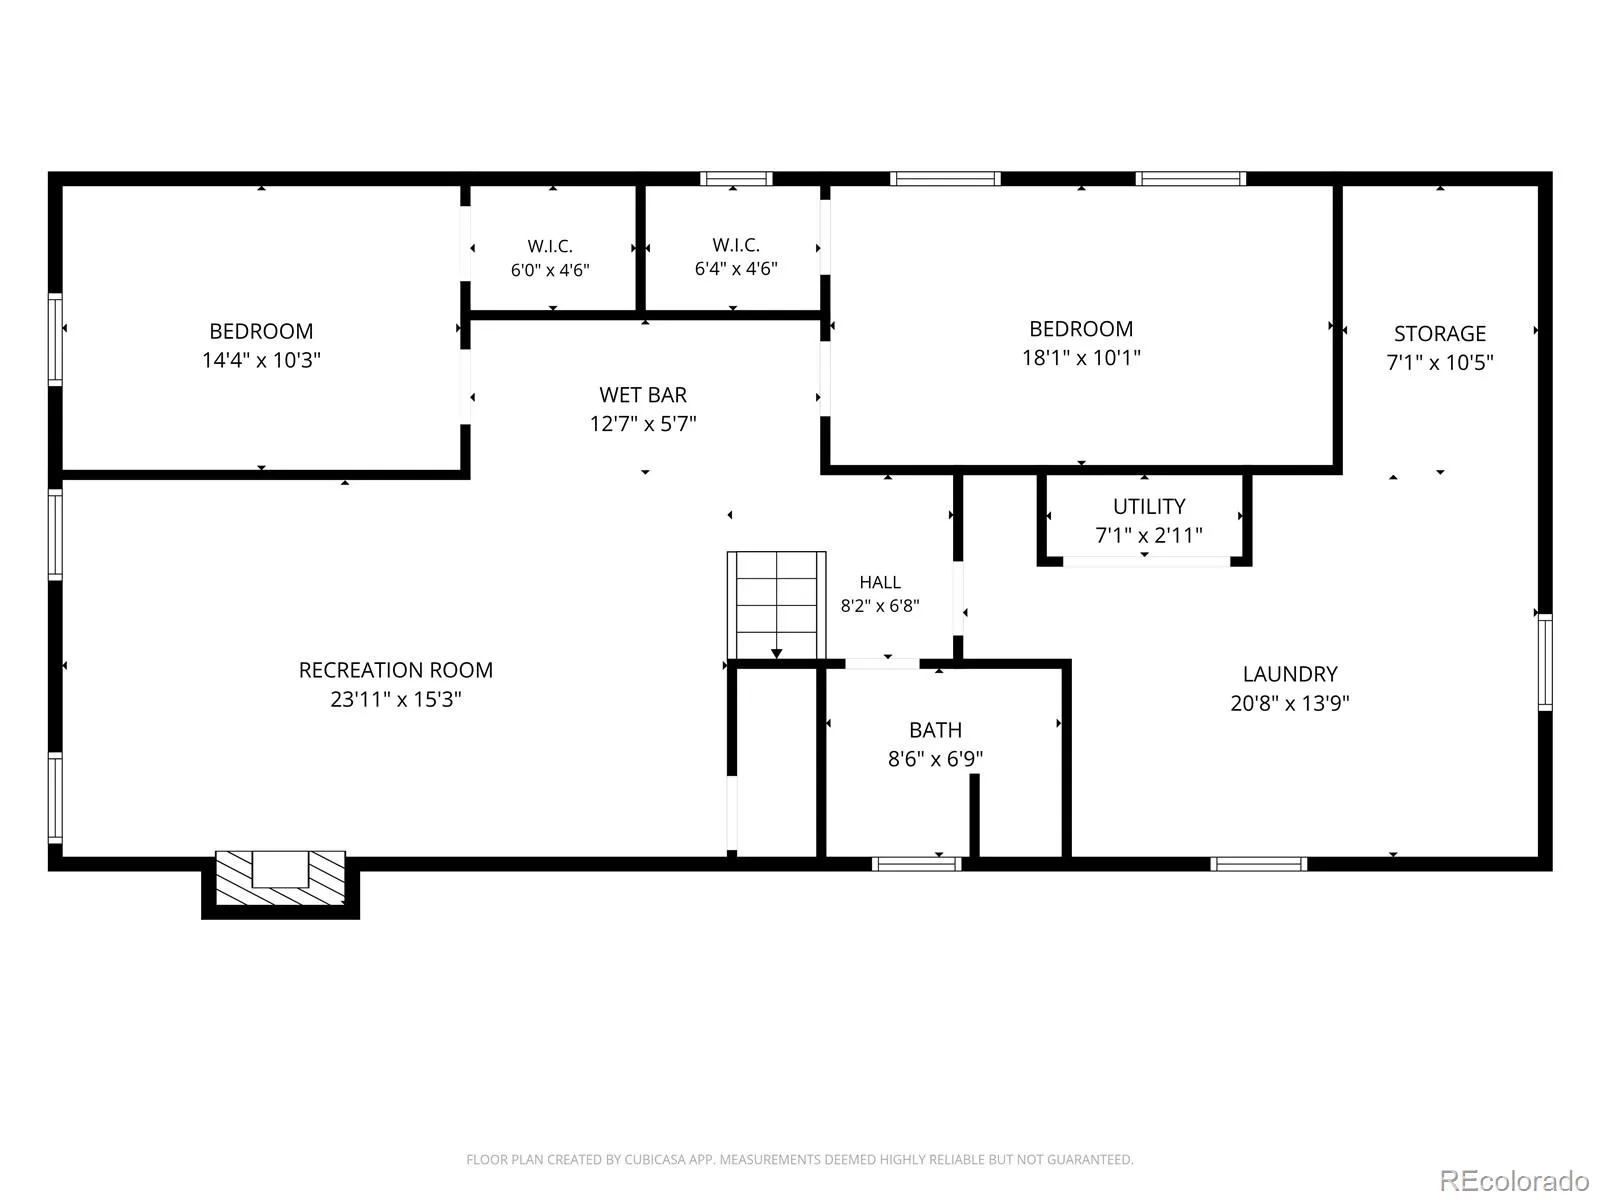
The completely remodeled basement is every bit as impressive, filled with designer touches and featuring a spacious second living area with another gas fireplace, stylish wet bar, two additional bedrooms, a huge laundry/utility room with exceptional storage, and a fun hidden closet tucked beneath the stairs.
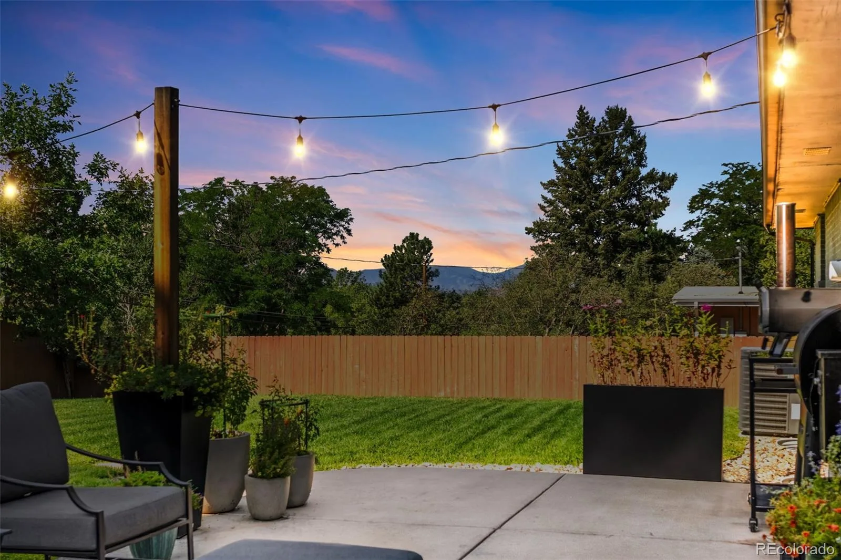
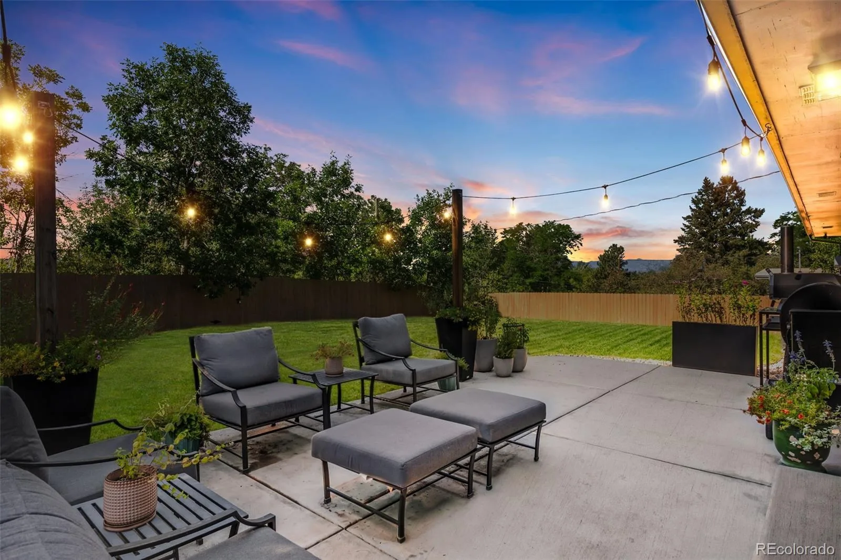
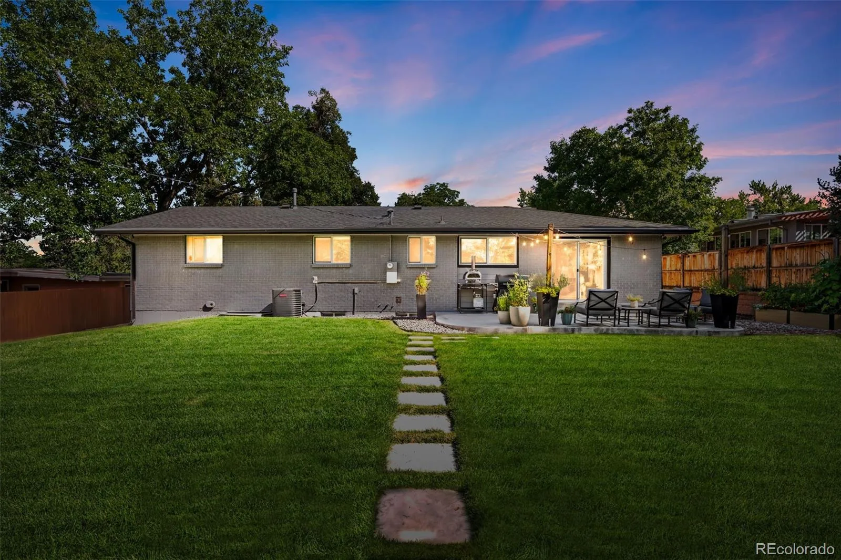
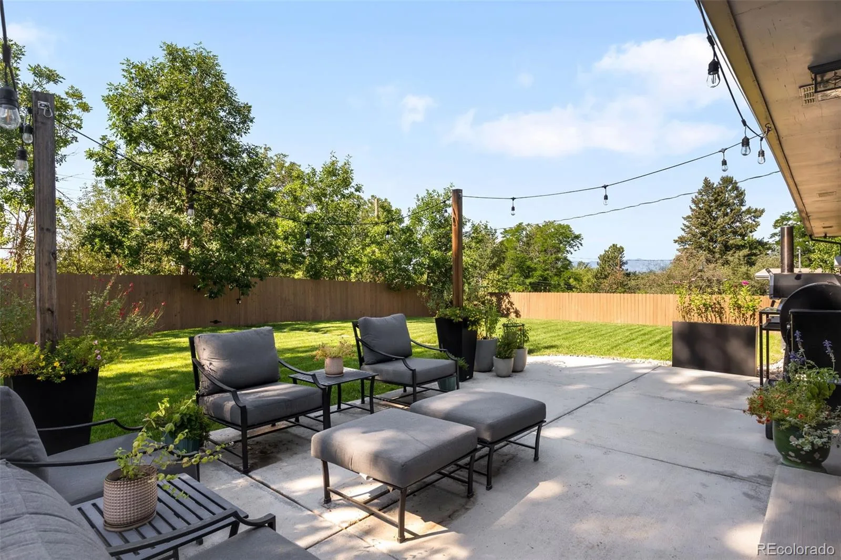
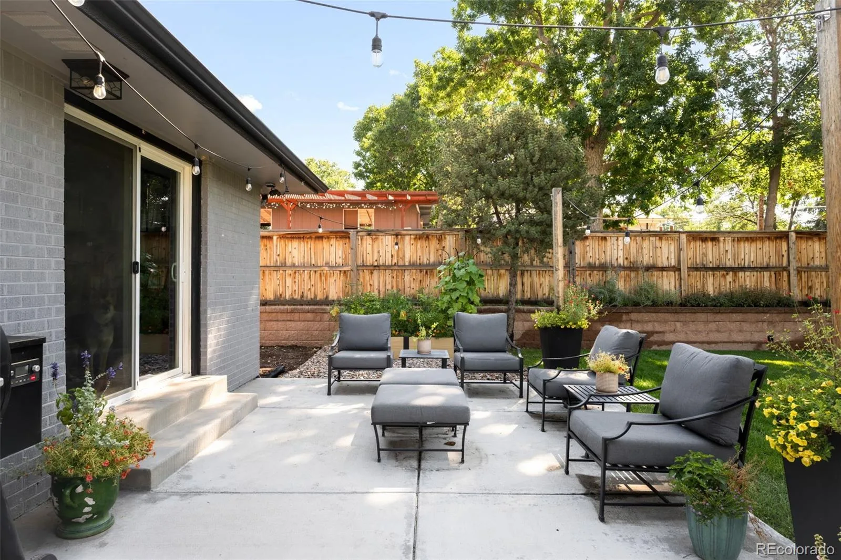
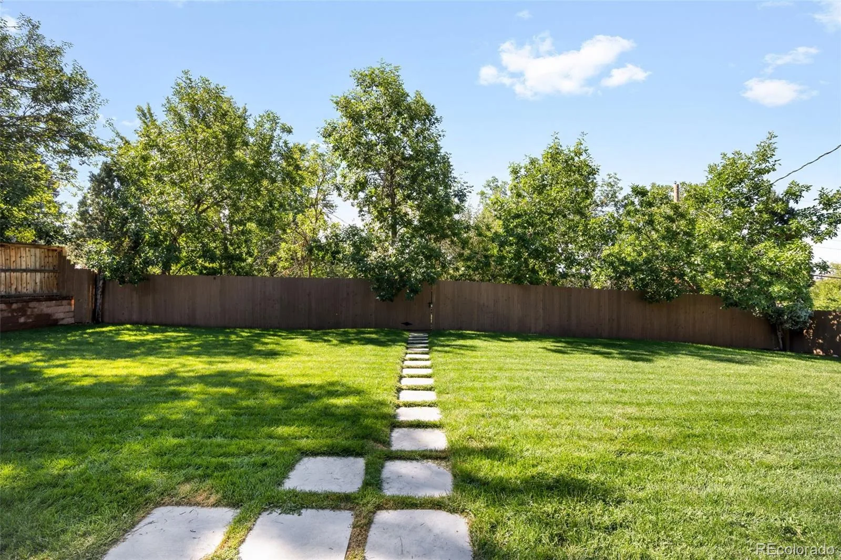
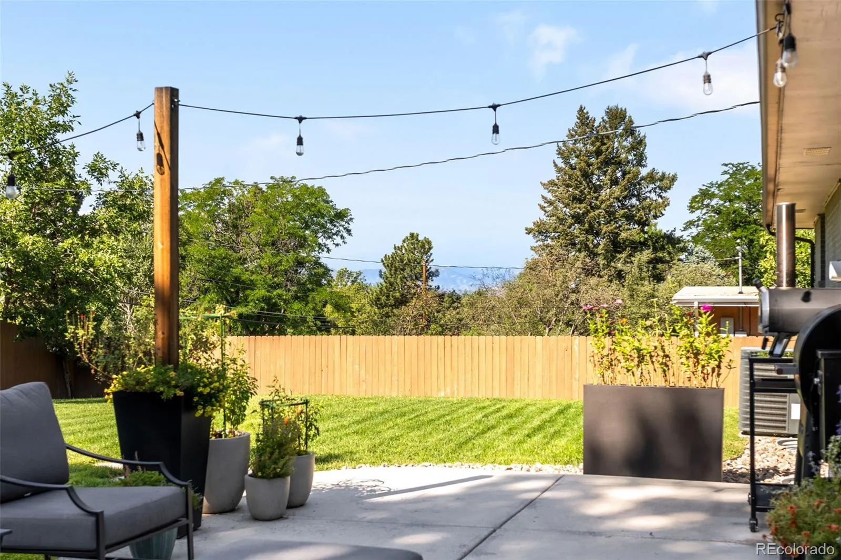
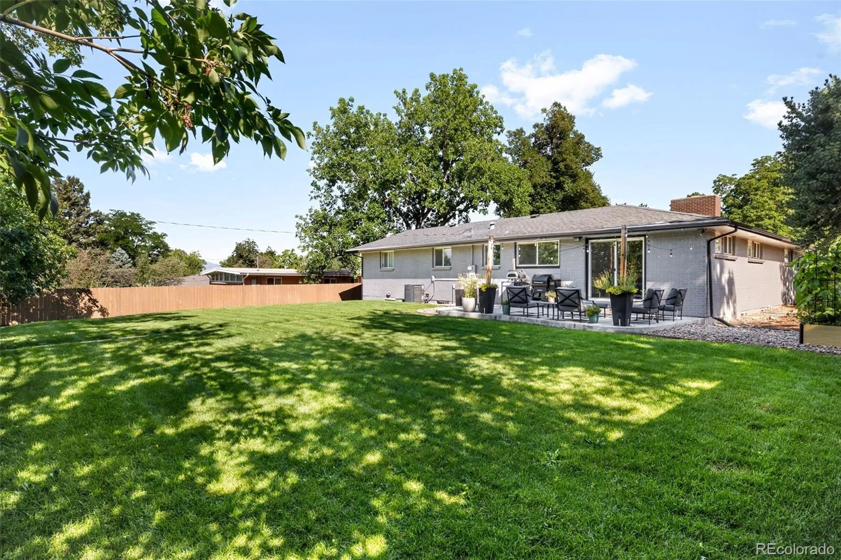
Outside, the sprawling backyard features all-new professional landscaping and sprinkler system, raised garden beds, a patio perfect for relaxing or entertaining, and beautiful mountain views. Additional driveway parking plus gated, fenced parking provides space for an RV, trailer or other recreational toys.
And the improvements go well beyond what you can see, including a new sewer line, tankless water heater, radon mitigation system and newer windows.
The location is hard to beat! Stroll to neighborhood favorites Na Favola, Sazza and Menya Sushi, or grab coffee and groceries at nearby Trader Joe’s. The High Line Canal Trail is just moments away, offering miles of scenic walking, running and biking, with Goodson Recreation Center and deKoevend Park also nearby.
Beautifully finished, lovingly maintained and genuinely move-in ready, this is a home where the work has already been done—just move in and make it yours!
Property Details
Price:
$869,000
MLS #:
REC9725455
Status:
Active
Beds:
4
Baths:
3
Type:
Single Family
Subtype:
Single Family Residence
Subdivision:
Dream House Acres
Finished Sq Ft:
2,896
Total Sq Ft:
2,896
Lot Size:
11,848 sqft / 0.27 acres (approx)
Year Built:
1960
Schools
School District:
Littleton 6
Elementary School:
Lois Lenski
Middle School:
Newton
High School:
Littleton
Interior
Above Grade Finished Area
1466
Appliances
Dishwasher, Double Oven, Dryer, Microwave, Range, Refrigerator, Washer
Bathrooms
2 Full Bathrooms, 1 Three Quarter Bathroom
Below Grade Finished Area
1430
Cooling
Central Air
Fireplaces Total
2
Flooring
Carpet, Wood
Heating
Forced Air
Interior Features
Eat-in Kitchen, Entrance Foyer, High Ceilings, Kitchen Island, Open Floorplan, Primary Suite, Quartz Counters, Radon Mitigation System, Smoke Free
Laundry Features
In Unit
Levels
One
Main Level Bathrooms
2
Main Level Bedrooms
2
Exterior
Attached Garage YN
1
Construction Materials
Brick
Exterior Features
Garden, Lighting, Private Yard, Rain Gutters
Fencing
Full
Garage Spaces
2
Lot Features
Level, Sprinklers In Front, Sprinklers In Rear
Parking Spots
5
Parking Total
5
Patio And Porch Features
Front Porch, Patio
Roof
Composition
View
Mountain(s)
Window Features
Skylight(s)
Financial
Tax Year
2025
Taxes
$6,178
Map
Contact Us
Mortgage Calculator
Property Summary
- Located in the Dream House Acres subdivision, 3092 E Weaver Place Centennial CO is a Single Family for sale in Centennial, CO, 80121. It is listed for $869,000 and features 4 beds, 3 baths, and has approximately 2,896 square feet of living space, and was originally constructed in 1960. The current price per square foot is $300. The average price per square foot for Single Family listings in Centennial is $268. The average listing price for Single Family in Centennial is $792,387. To schedule a showing of MLS#rec9725455 at 3092 E Weaver Place in Centennial, CO, contact your Smart Sale AI agent at 3039066915.
Similar Listings Nearby

Additional Details
MLS ID : REC9725455
Listing Key : REC2057292605
Parcel Number : 032138131
Zip Code : 80121
City : Centennial
State : CO
Building if Condo :
Full Street: 3092 E Weaver Place
Address : 3092
Address Prefix :
Address Suffix : Place
Street : Weaver
Street Prefix : E
Street Suffix :
Unit if Condo :
Latitude : 39.599716
Longitude : -104.953743
Property Type : singlefamily
Property Sub Type : Single Family Residence
Stories Total if Condo :
Lot Size : 11,848 sqft / 0.27 acres (approx)
Ownership : Individual
Zoning :
Condition : Updated/Remodeled
Renovation :
Pets Allowed :
Special Conditions : None
Possession : Closing/DOD
Original Price : 869000
Close Price :
Close Date :
List Date : Oct 9, 2026
List Contract Date : 2026-10-09
Off Market Date :
Purchase Contract Date :
Days on Market : 10
Concessions Amount :
Concession Comment :
Renovation :
Company : RE/MAX of Cherry Creek

Copyright 2026. All rights reserved.
3092 E Weaver Place
Centennial, CO