
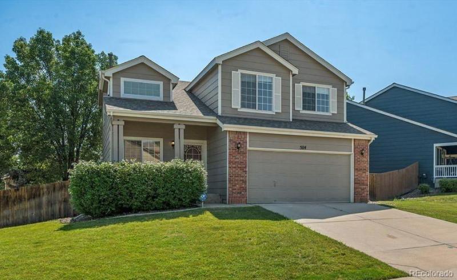
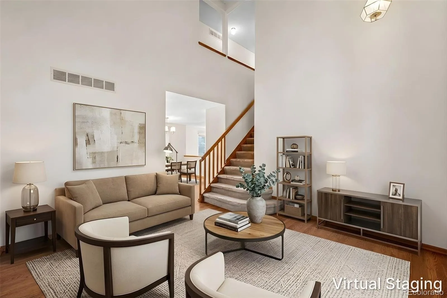
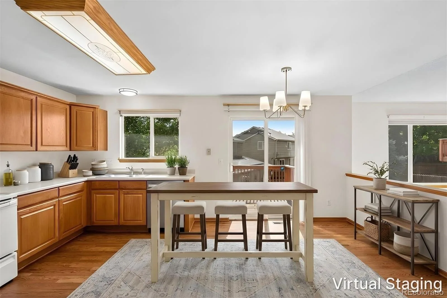
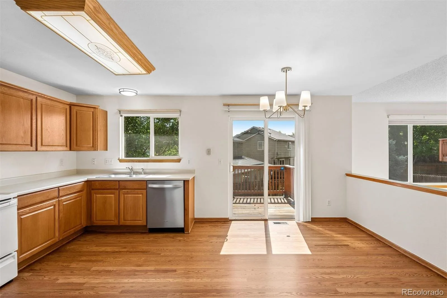
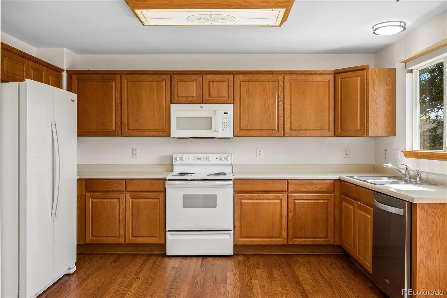
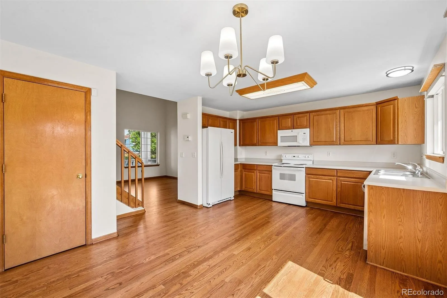
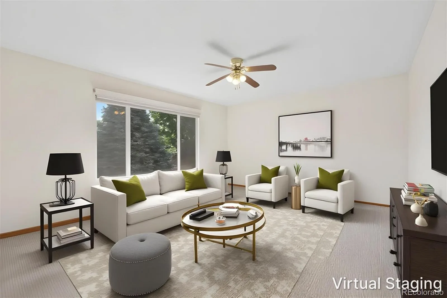
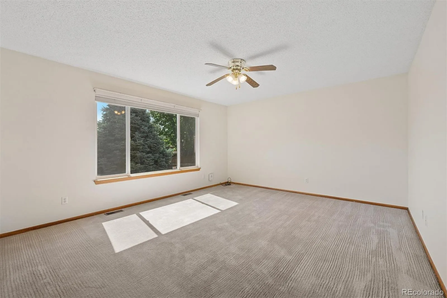
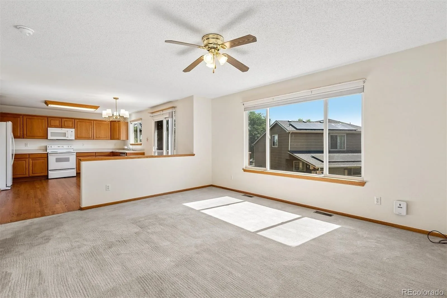
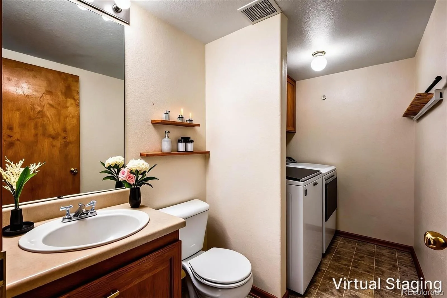
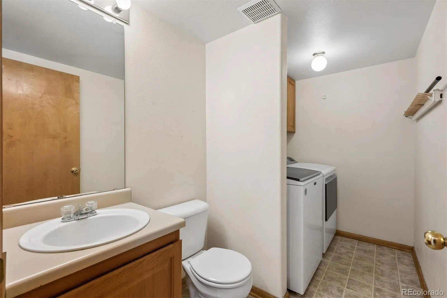
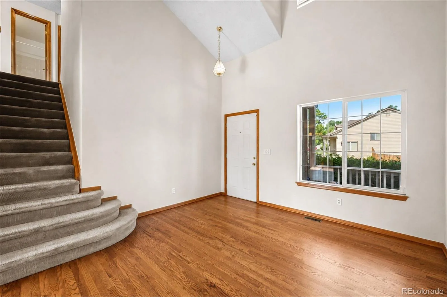
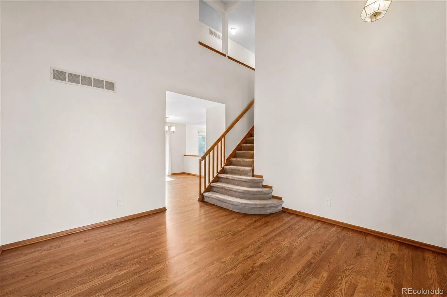
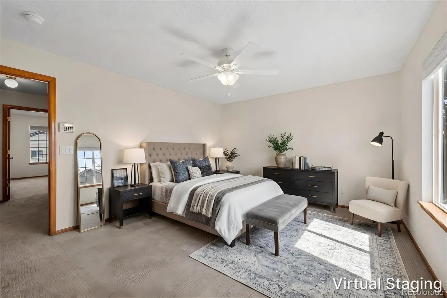
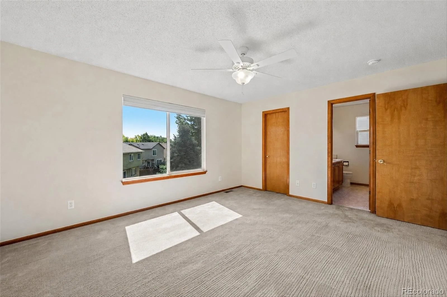
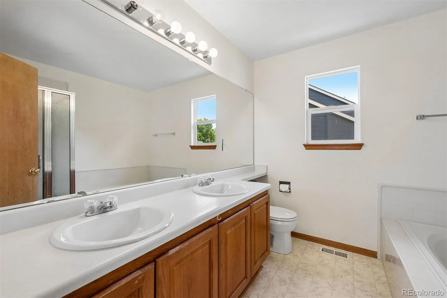
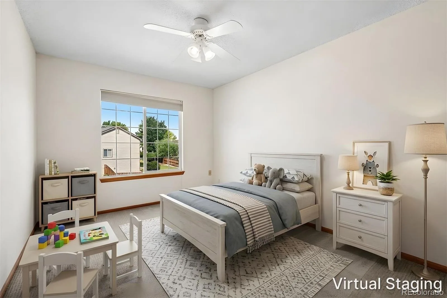
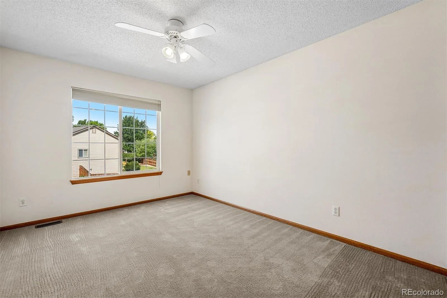
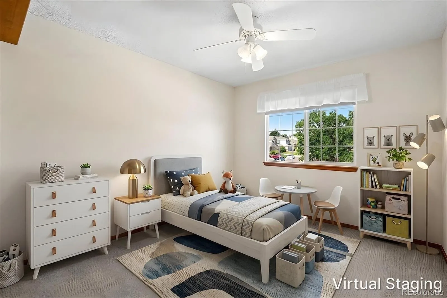
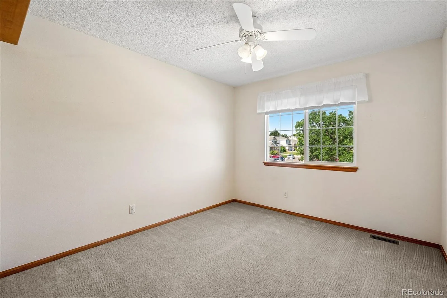
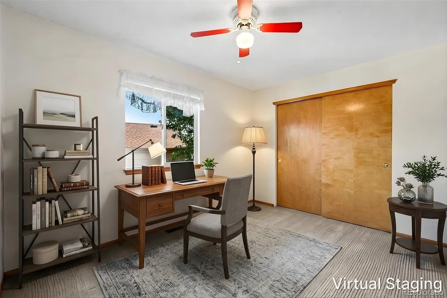
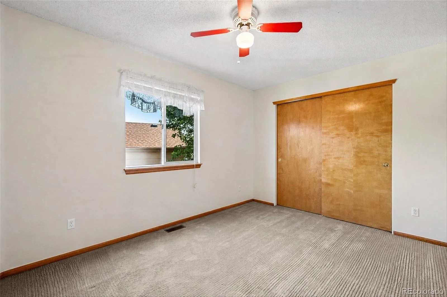
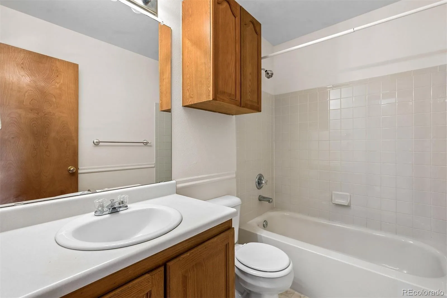
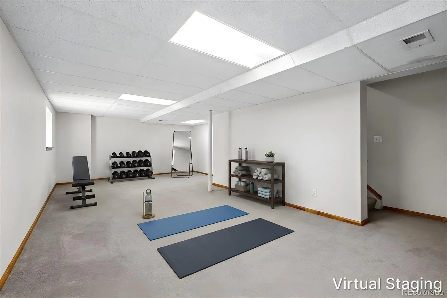
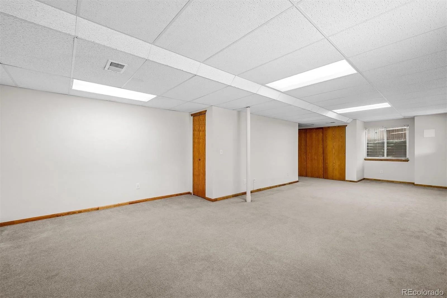
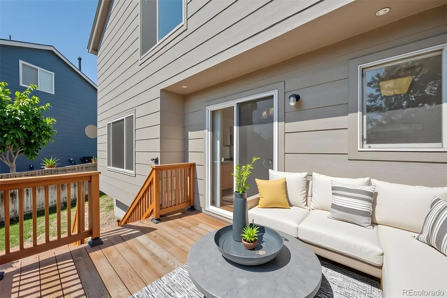
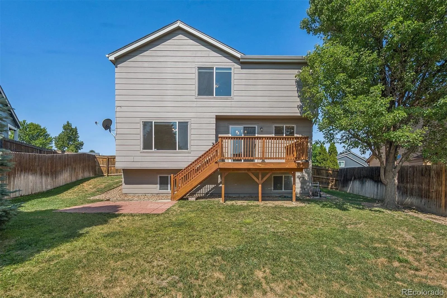
Move-in ready 4-bedroom, 3-bath home in the highly acclaimed Cherry Creek School District! Beautiful hardwood floors, fresh interior paint, and a bright, open floor plan make this home shine. The kitchen features newer appliances, including the refrigerator, dishwasher, and microwave. Enjoy the convenience of main-level laundry and the extra living space provided by the finished basement. Relax on the newer deck (2021) overlooking a private backyard with mature trees. Major updates include a new roof (2024) and new water heater, offering peace of mind for years to come. Conveniently located near parks, shopping, dining, and major commuter routes, this well-maintained home is ready for its next owner. No showings 8.29-8.30.
Property Details
Price:
$535,000
MLS #:
REC1949022
Status:
Active
Beds:
4
Baths:
3
Type:
Single Family
Subtype:
Single Family Residence
Subdivision:
Park View Meadows
Finished Sq Ft:
2,271
Total Sq Ft:
2,460
Lot Size:
6,578 sqft / 0.15 acres (approx)
Year Built:
1999
Schools
School District:
Cherry Creek 5
Elementary School:
Timberline
Middle School:
Thunder Ridge
High School:
Eaglecrest
Interior
Above Grade Finished Area
1718
Appliances
Dishwasher, Dryer, Microwave, Oven, Range, Refrigerator, Washer
Bathrooms
2 Full Bathrooms, 1 Half Bathroom
Below Grade Finished Area
553
Below Grade Unfinished Area
189
Cooling
Central Air
Flooring
Carpet, Linoleum, Wood
Heating
Forced Air
Levels
Two
Main Level Bathrooms
1
Exterior
Architectural Style
Traditional
Association Amenities
Clubhouse, Playground, Pool
Attached Garage YN
1
Construction Materials
Frame, Wood Siding
Exterior Features
Private Yard
Garage Spaces
2
Lot Features
Level
Parking Spots
2
Parking Total
2
Patio And Porch Features
Deck, Front Porch
Roof
Composition
Security Features
Carbon Monoxide Detector(s), Smoke Detector(s)
Window Features
Double Pane Windows
Financial
HOA Fee
$91
HOA Fee Frequency
Monthly
HOA Includes
Maintenance Grounds, Trash
HOA Name
Park View Community/Brightstar Management
HOA Phone
303-952-4004
Tax Year
2025
Taxes
$3,120
Map
Contact Us
Mortgage Calculator
Property Summary
- Located in the Park View Meadows subdivision, 5114 S Jebel Street Centennial CO is a Single Family for sale in Centennial, CO, 80015. It is listed for $535,000 and features 4 beds, 3 baths, and has approximately 2,460 square feet of living space, and was originally constructed in 1999. The current price per square foot is $217. The average price per square foot for Single Family listings in Centennial is $268. The average listing price for Single Family in Centennial is $779,823. To schedule a showing of MLS#rec1949022 at 5114 S Jebel Street in Centennial, CO, contact your Smart Sale AI agent at 3039066915.
Similar Listings Nearby

Additional Details
MLS ID : REC1949022
Listing Key : REC2055353142
Parcel Number : 033149840
Zip Code : 80015
City : Centennial
State : CO
Building if Condo :
Full Street: 5114 S Jebel Street
Address : 5114
Address Prefix :
Address Suffix : Street
Street : Jebel
Street Prefix : S
Street Suffix :
Unit if Condo :
Latitude : 39.623142
Longitude : -104.751915
Property Type : singlefamily
Property Sub Type : Single Family Residence
Stories Total if Condo :
Lot Size : 6,578 sqft / 0.15 acres (approx)
Ownership : Individual
Zoning :
Condition :
Renovation :
Pets Allowed :
Special Conditions : None
Possession : Closing/DOD
Original Price : 525000
Close Price :
Close Date :
List Date : Jul 8, 2026
List Contract Date : 2026-07-08
Off Market Date :
Purchase Contract Date :
Days on Market : 54
Concessions Amount :
Concession Comment :
Renovation :
Company : LIV Sotheby’s International Realty

Copyright 2026. All rights reserved.
5114 S Jebel Street
Centennial, CO