
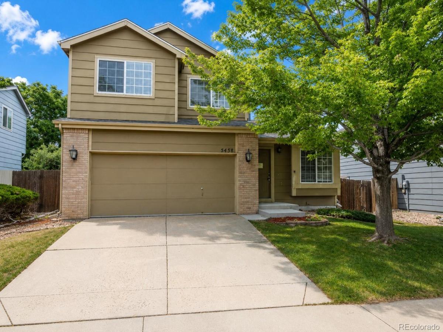
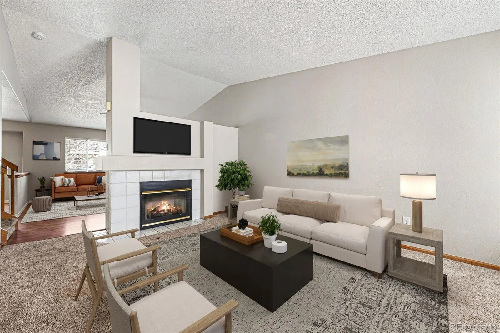
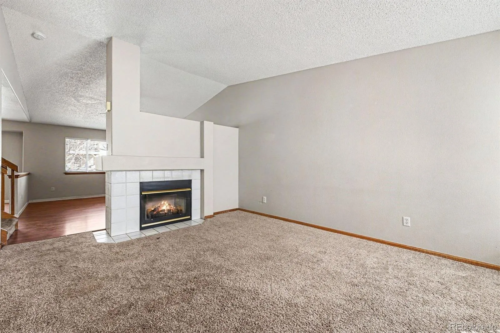
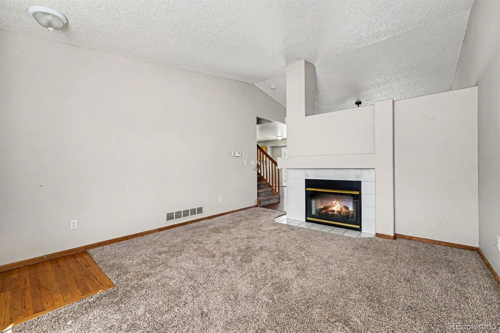
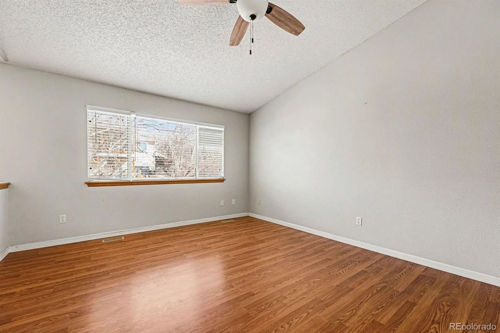
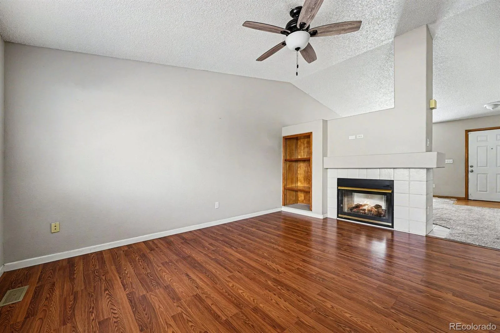
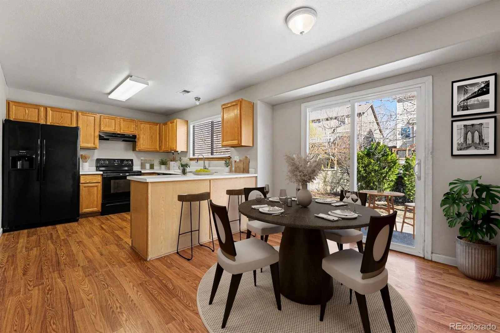
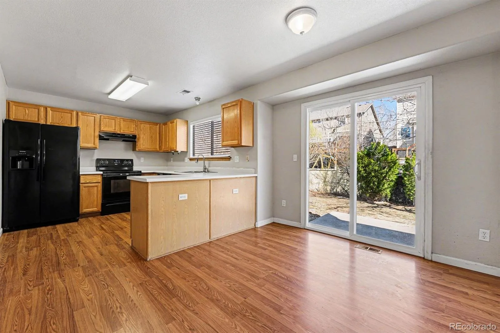
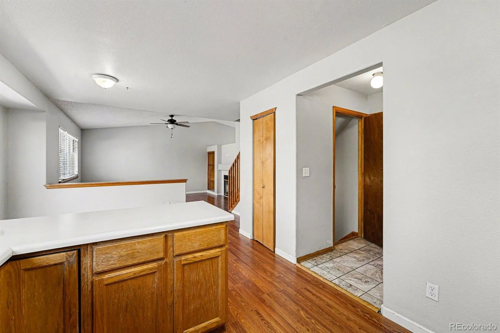
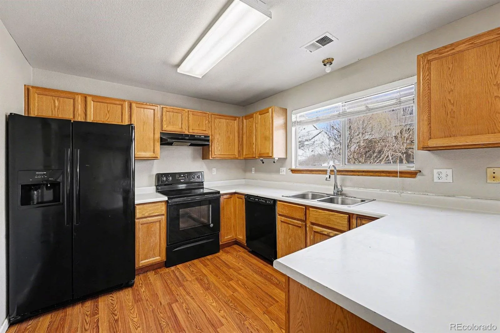
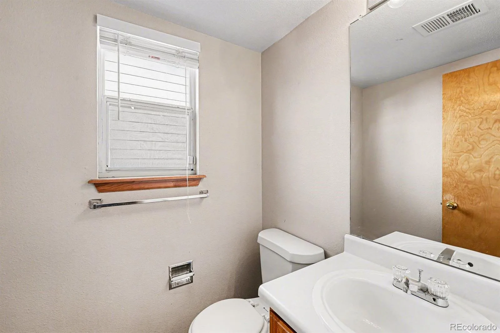
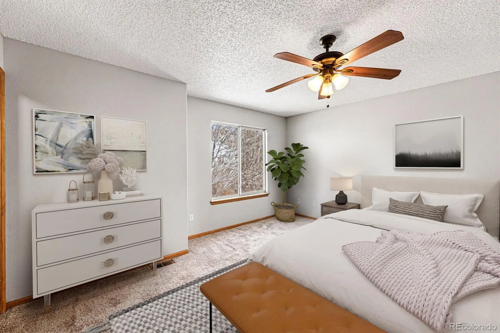
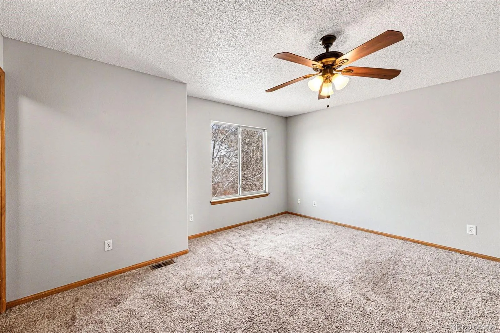
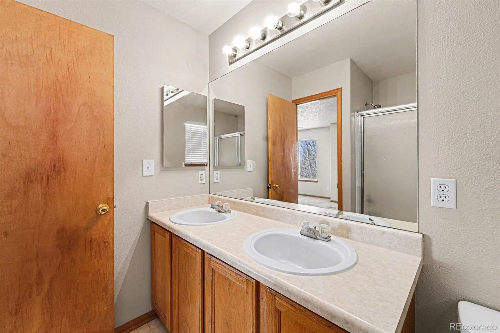
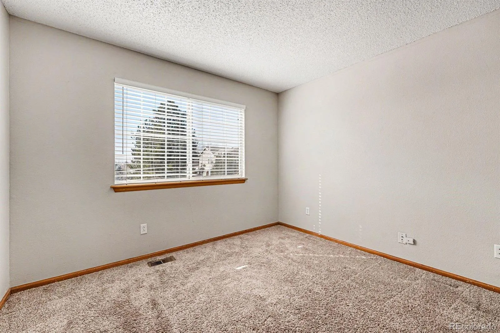
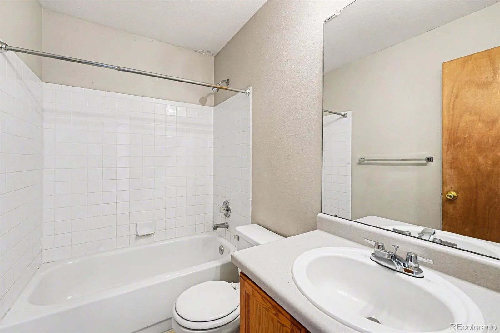
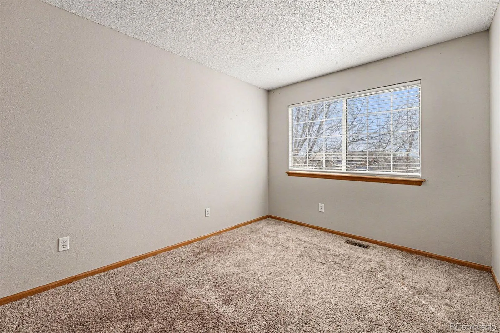
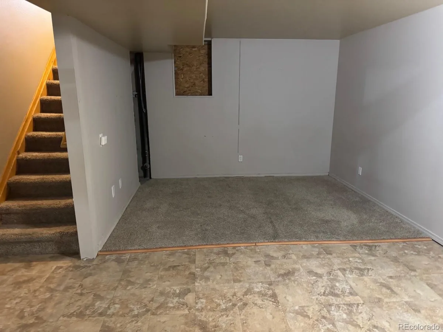
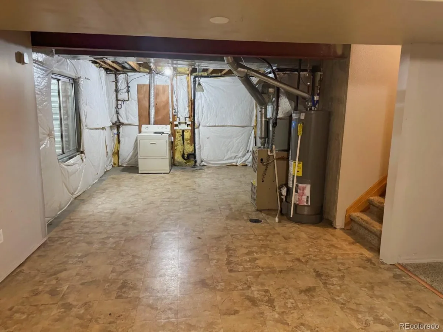
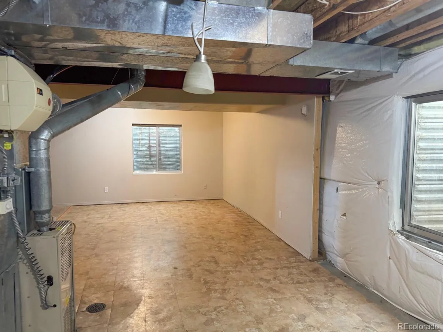
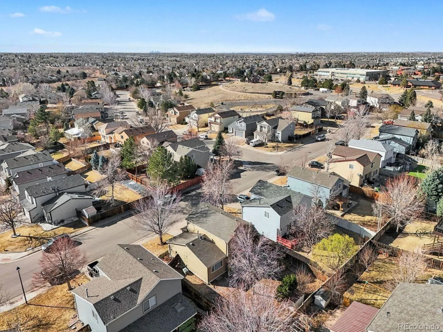
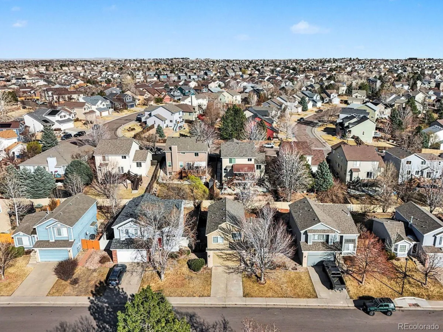
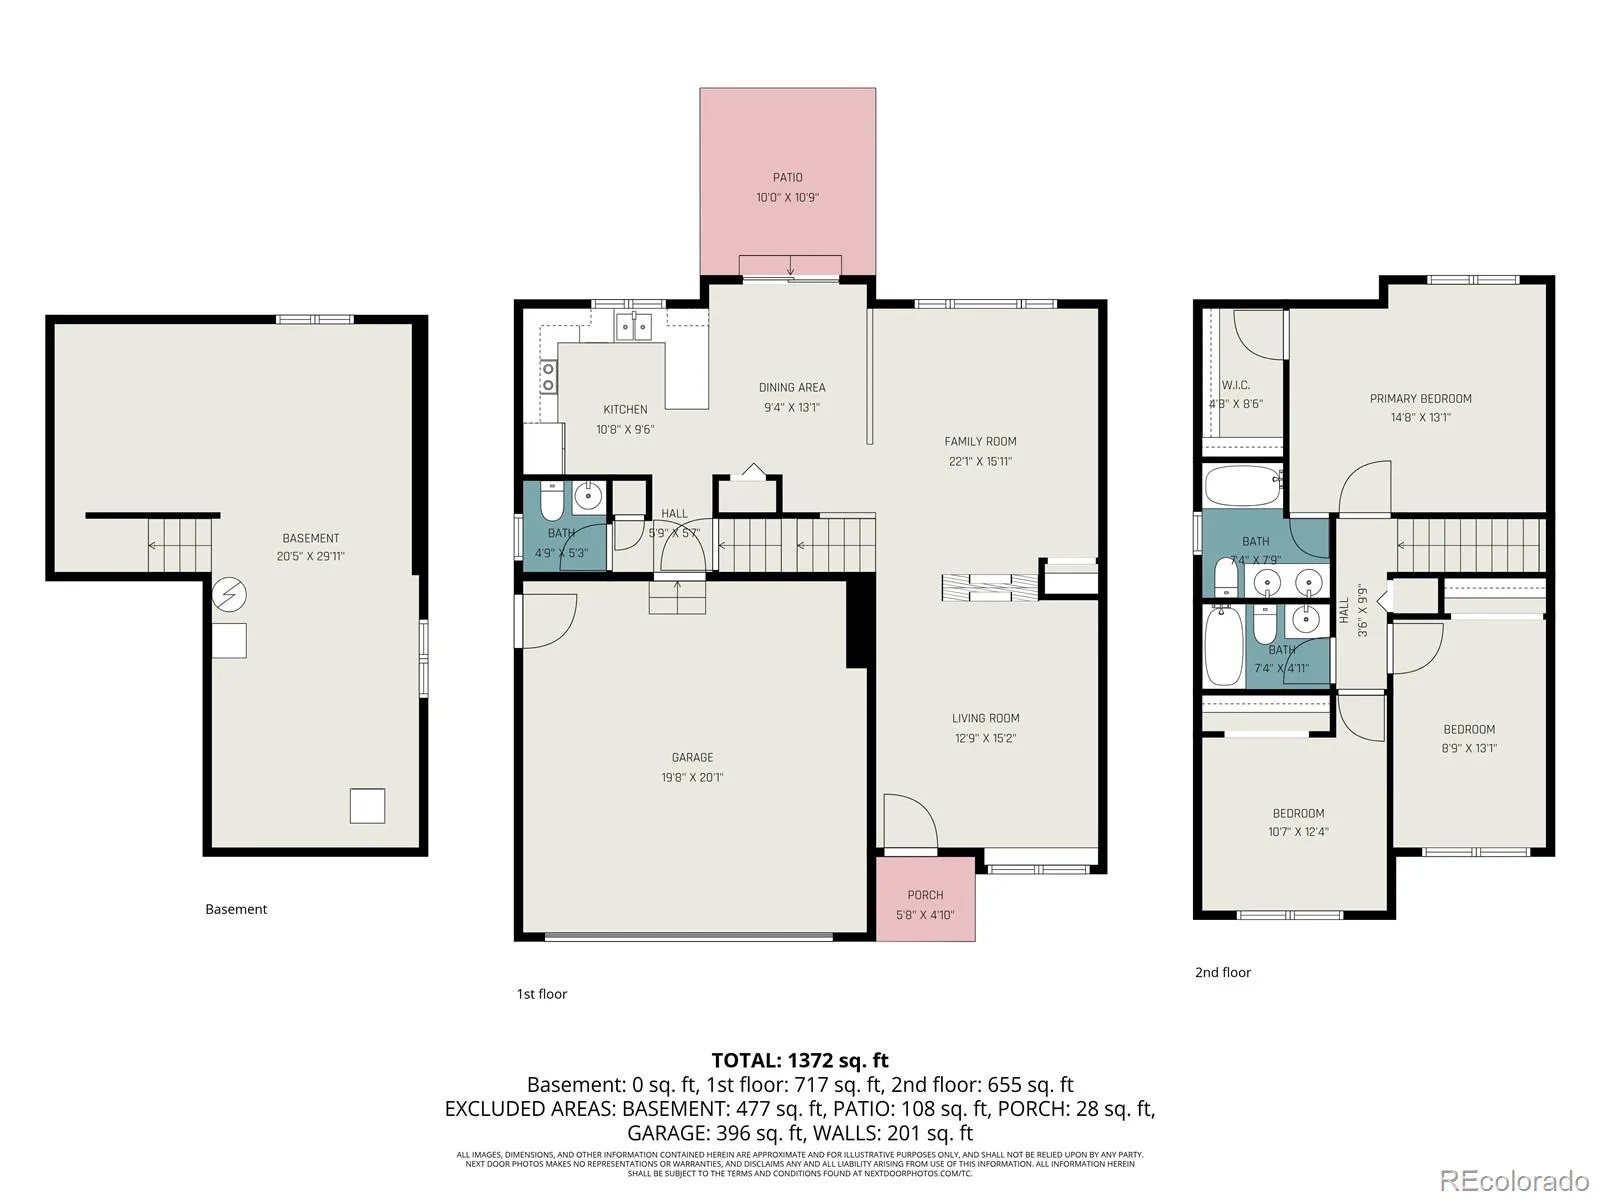
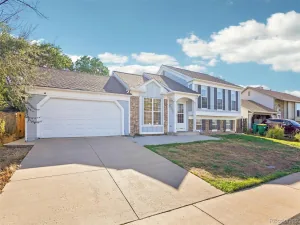
Welcome home to this beautifully maintained two-story in the highly desirable Park View Greens neighborhood! This inviting 3-bedroom, 2.5-bath home offers a bright, open floor plan designed for comfortable everyday living and effortless entertaining. The spacious kitchen overlooks the dining and living areas, creating a warm gathering space filled with natural light. Upstairs, you’ll find a relaxing primary suite with a private bath, along with two generously sized secondary bedrooms and an additional full bathroom.
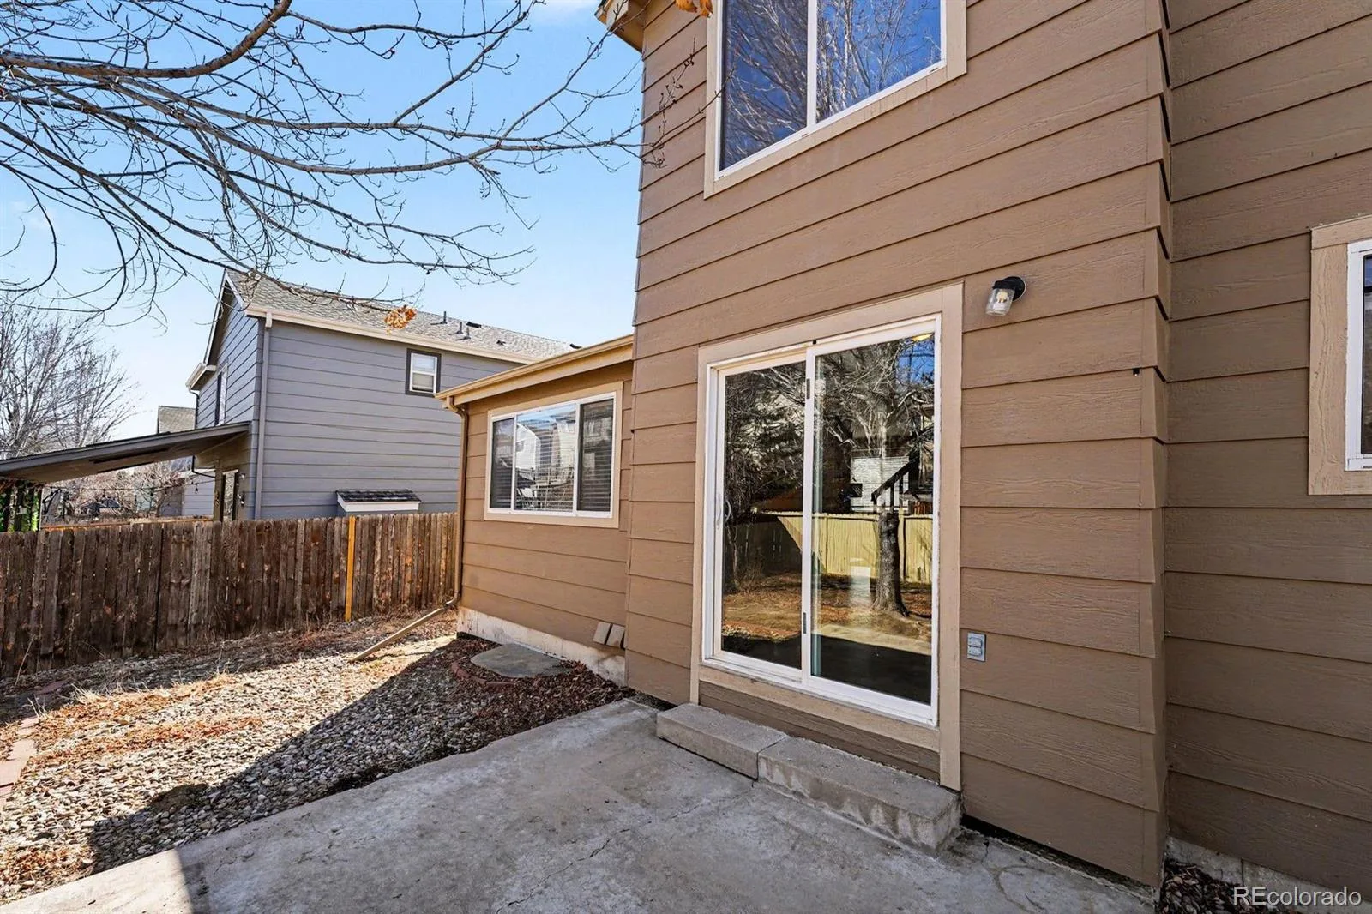
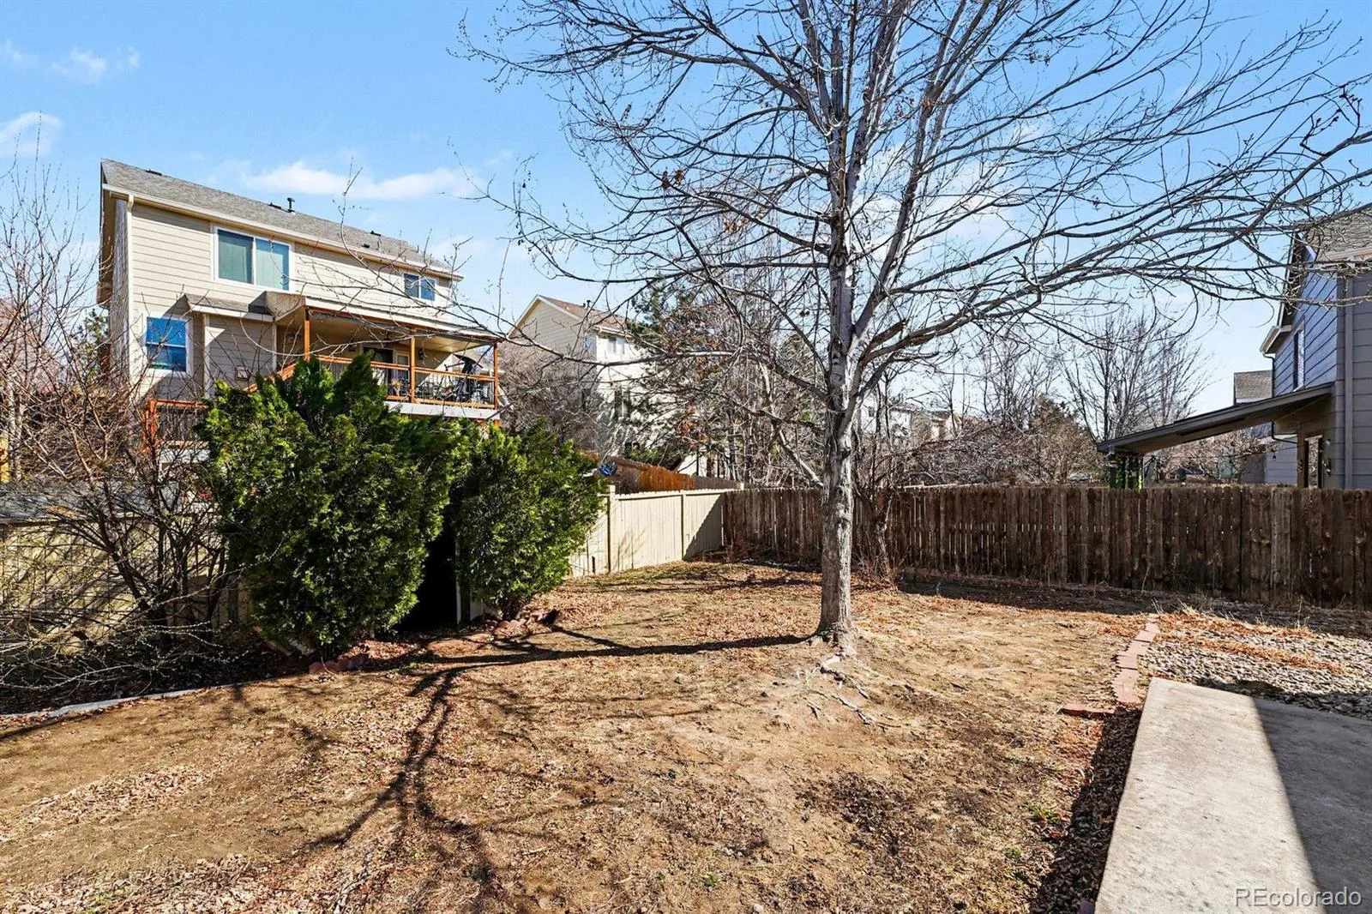
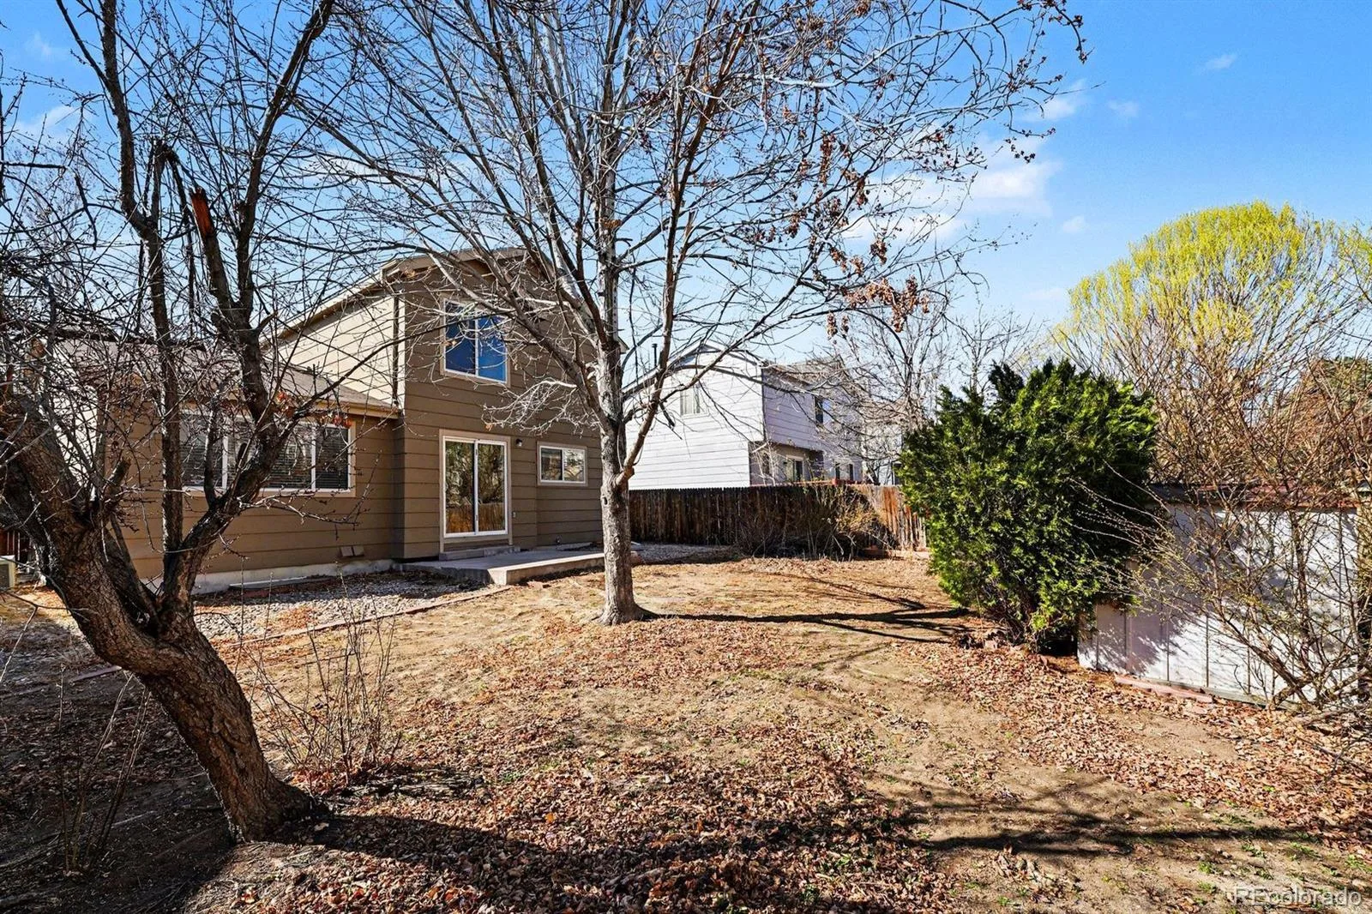
Step outside to a private backyard with plenty of space for summer barbecues, outdoor entertaining, gardening, or simply unwinding after a long day. Recent improvements include a brand-new roof and new front and rear concrete, providing added value and peace of mind.
Ideally located within the award-winning Cherry Creek School District, this home is just minutes from neighborhood parks, scenic trails, shopping, dining, golf courses, and recreation. With convenient access to E-470, DIA, and the Denver Tech Center, commuting is a breeze. Combining an excellent location, thoughtful updates, and exceptional value, this is a home you won’t want to miss!
Step outside to a private backyard with plenty of space for summer barbecues, outdoor entertaining, gardening, or simply unwinding after a long day. Recent improvements include a brand-new roof and new front and rear concrete, providing added value and peace of mind.
Ideally located within the award-winning Cherry Creek School District, this home is just minutes from neighborhood parks, scenic trails, shopping, dining, golf courses, and recreation. With convenient access to E-470, DIA, and the Denver Tech Center, commuting is a breeze. Combining an excellent location, thoughtful updates, and exceptional value, this is a home you won’t want to miss!
Property Details
Price:
$419,000
MLS #:
REC8332905
Status:
Pending
Beds:
3
Baths:
3
Type:
Single Family
Subtype:
Single Family Residence
Subdivision:
Park View
Finished Sq Ft:
1,529
Total Sq Ft:
2,115
Lot Size:
5,445 sqft / 0.12 acres (approx)
Year Built:
1995
Schools
School District:
Cherry Creek 5
Elementary School:
Antelope Ridge
Middle School:
Thunder Ridge
High School:
Eaglecrest
Interior
Above Grade Finished Area
1529
Appliances
Dishwasher, Disposal, Dryer, Oven, Range Hood, Refrigerator
Bathrooms
1 Full Bathroom, 1 Three Quarter Bathroom, 1 Half Bathroom
Below Grade Unfinished Area
586
Cooling
Central Air
Fireplaces Total
1
Flooring
Carpet, Tile, Vinyl, Wood
Heating
Forced Air, Natural Gas
Interior Features
Ceiling Fan(s), Eat-in Kitchen, Open Floorplan, Walk-In Closet(s)
Levels
Two
Main Level Bathrooms
1
Exterior
Architectural Style
Traditional
Attached Garage YN
1
Construction Materials
Brick, Frame, Wood Siding
Fencing
Full
Garage Spaces
2
Lot Features
Level
Parking Spots
2
Parking Total
2
Patio And Porch Features
Front Porch, Patio
Roof
Composition
Security Features
Carbon Monoxide Detector(s), Smoke Detector(s)
Financial
HOA Fee
$75
HOA Fee Frequency
Monthly
HOA Includes
Maintenance Grounds, Recycling, Trash
HOA Name
Legacy Park Community Association
HOA Phone
(720) 961-5150
Tax Year
2025
Taxes
$3,743
Map
Contact Us
Mortgage Calculator
Property Summary
- Located in the Park View subdivision, 5458 S Perth Way Centennial CO is a Single Family for sale in Centennial, CO, 80015. It is listed for $419,000 and features 3 beds, 3 baths, and has approximately 2,115 square feet of living space, and was originally constructed in 1995. The current price per square foot is $198. The average price per square foot for Single Family listings in Centennial is $269. The average listing price for Single Family in Centennial is $771,338. To schedule a showing of MLS#rec8332905 at 5458 S Perth Way in Centennial, CO, contact your Smart Sale AI agent at 3039066915.
Similar Listings Nearby


Additional Details
MLS ID : REC8332905
Listing Key : REC2052590462
Parcel Number : 033540671
Zip Code : 80015
City : Centennial
State : CO
Building if Condo :
Full Street: 5458 S Perth Way
Address : 5458
Address Prefix :
Address Suffix : Way
Street : Perth
Street Prefix : S
Street Suffix :
Unit if Condo :
Latitude : 39.616257
Longitude : -104.735512
Property Type : singlefamily
Property Sub Type : Single Family Residence
Stories Total if Condo :
Lot Size : 5,445 sqft / 0.12 acres (approx)
Ownership : Corporation/Trust
Zoning :
Condition :
Renovation :
Pets Allowed :
Special Conditions : None
Possession : Closing/DOD
Original Price : 554900
Close Price :
Close Date :
List Date : Mar 11, 2026
List Contract Date : 2026-03-11
Off Market Date : 2026-07-30
Purchase Contract Date : 2026-07-30
Days on Market : 174
Concessions Amount :
Concession Comment :
Renovation :
Company : Keller Williams DTC

Copyright 2026. All rights reserved.
5458 S Perth Way
Centennial, CO