
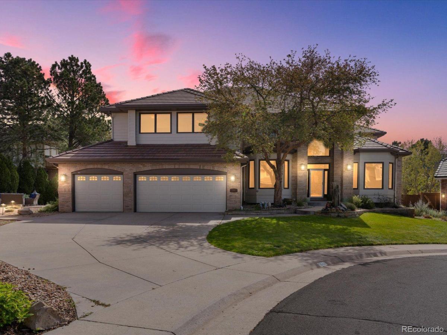
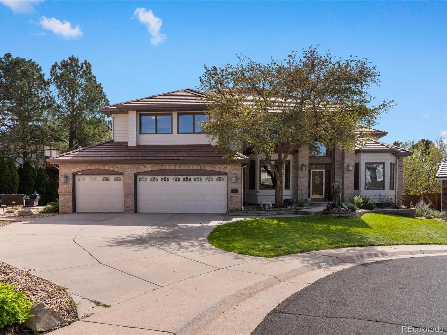
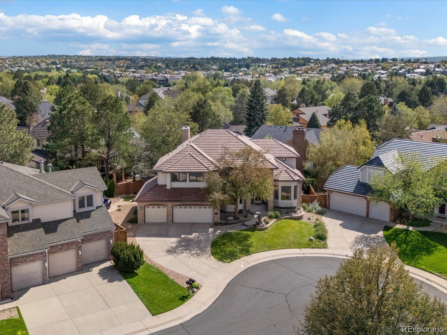
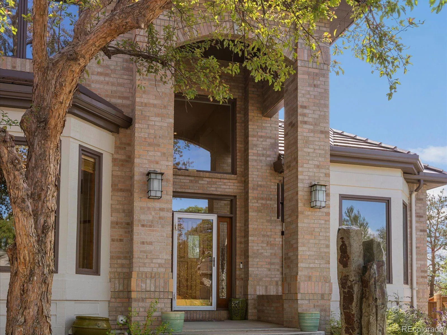
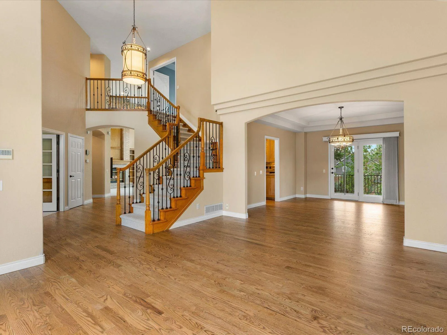
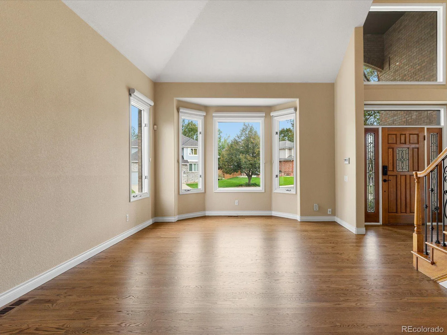
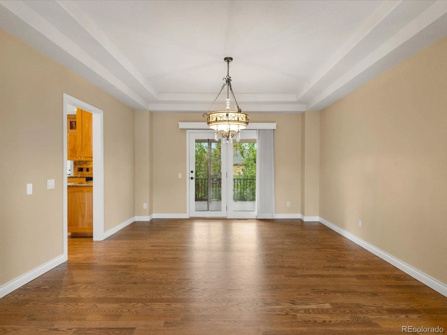
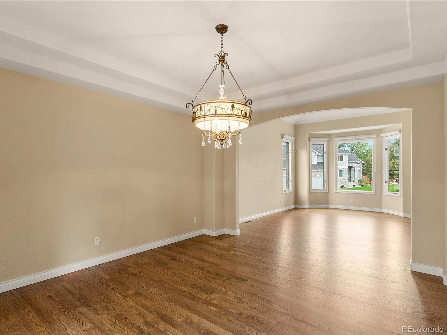
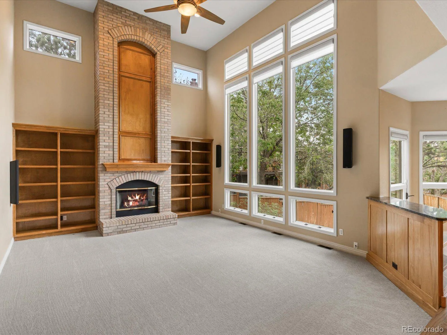
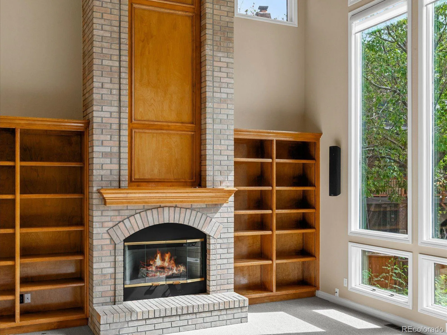
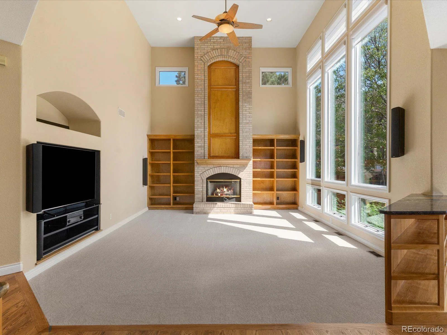
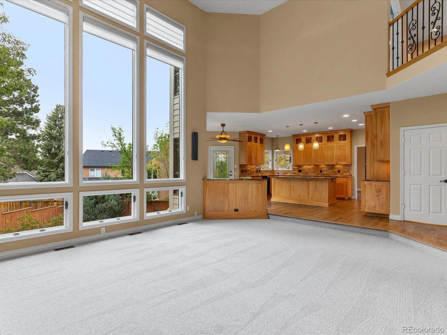
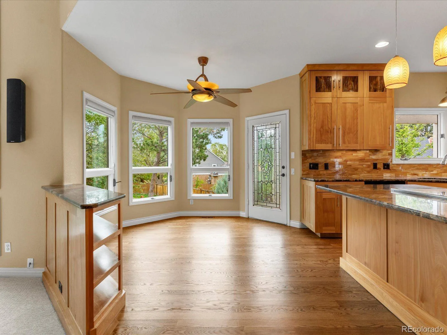
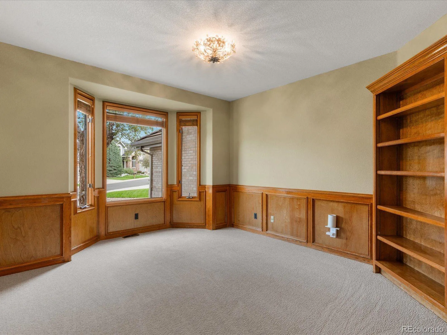
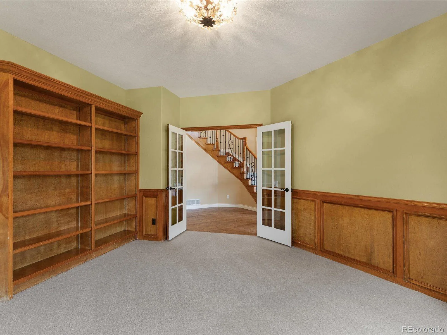
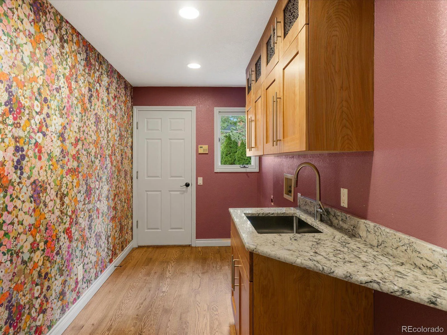
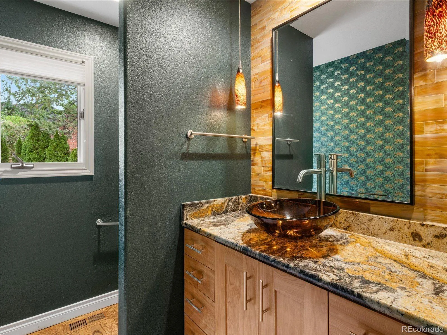
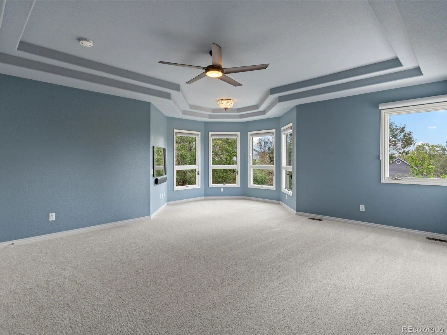
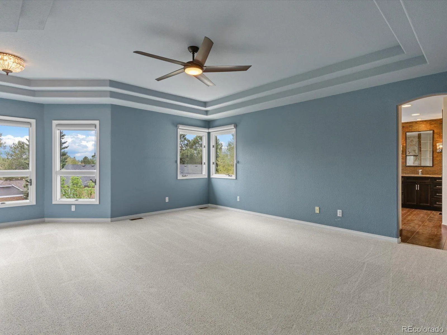
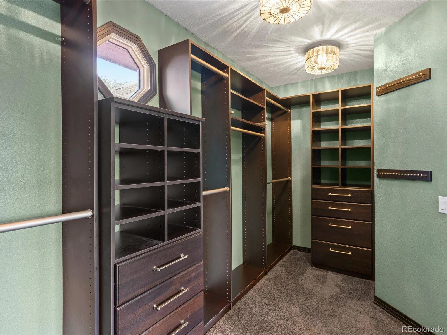
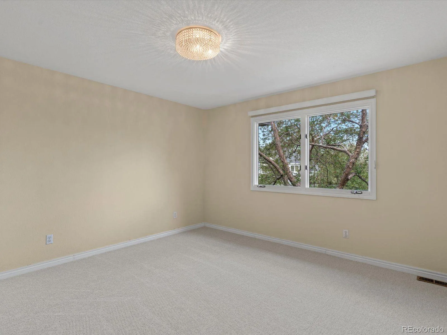
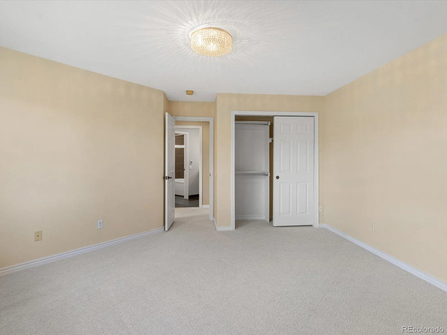
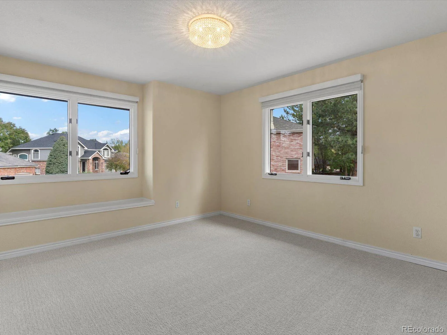
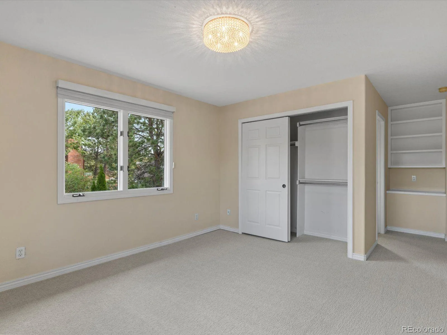
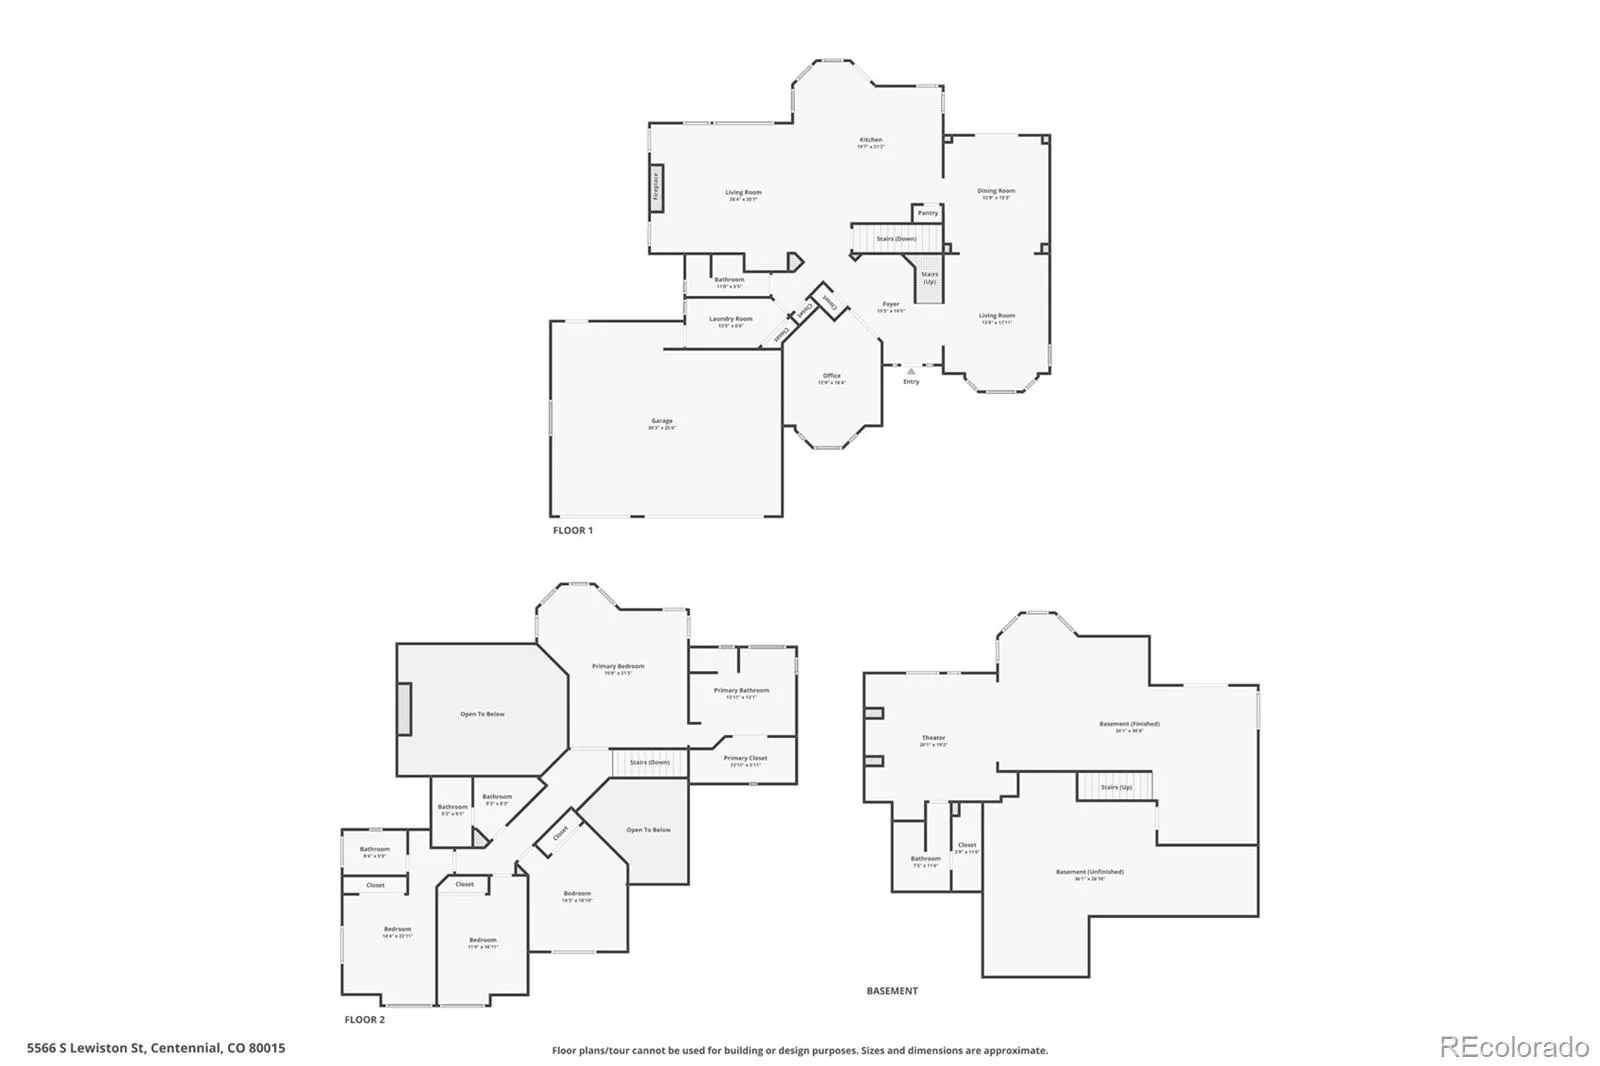
Welcome to this four-bedroom, four-and-one-half-bath home offering more than 5,000 finished square feet in Upper Knolls of Piney Creek. Vaulted ceilings, fresh paint, and new carpet throughout (September 2026) create a bright setting for daily life and entertaining.
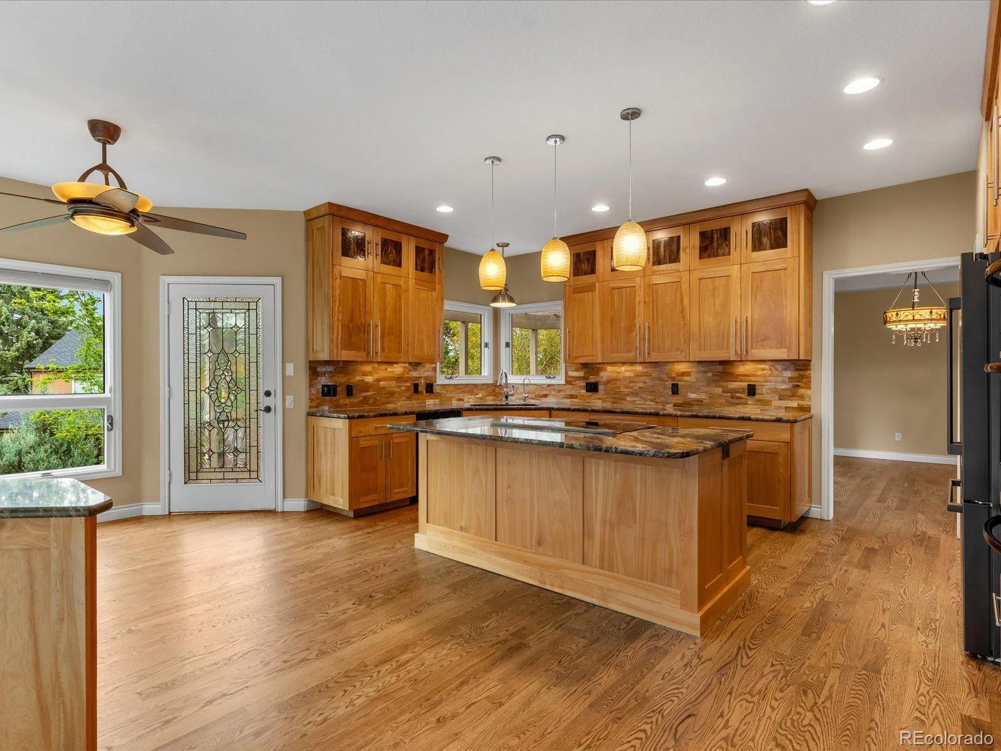
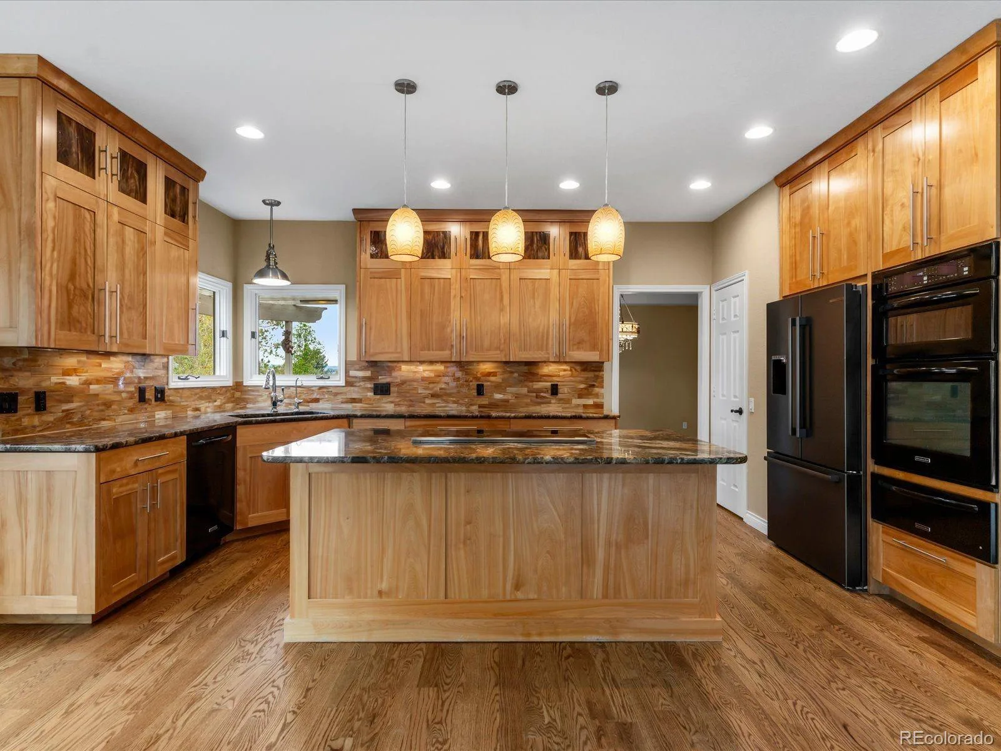
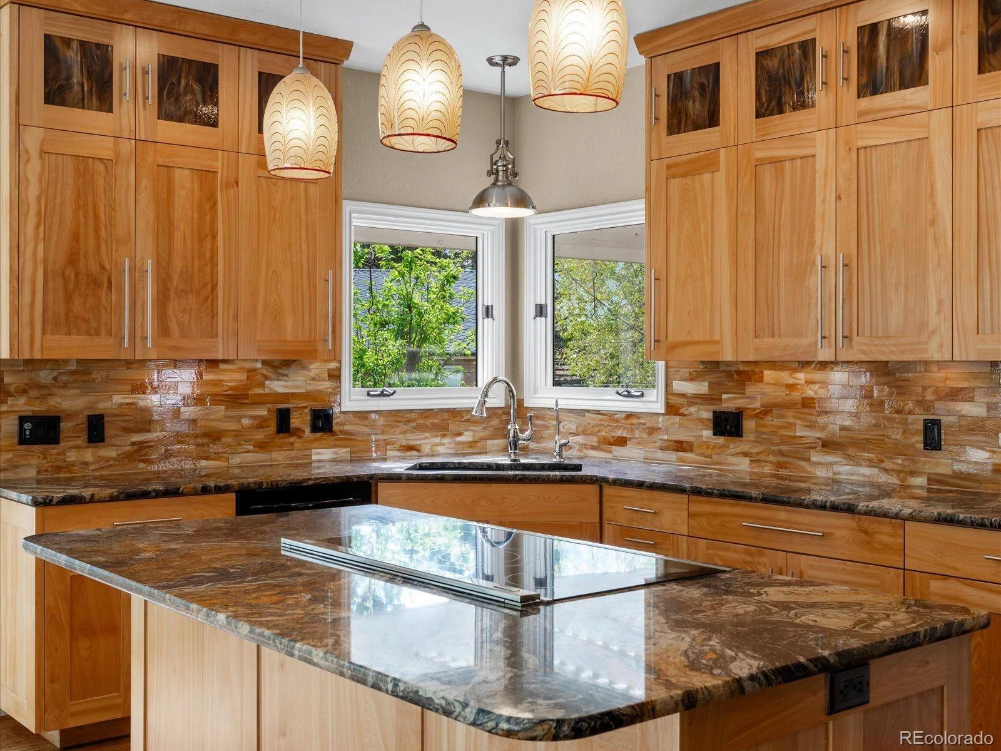
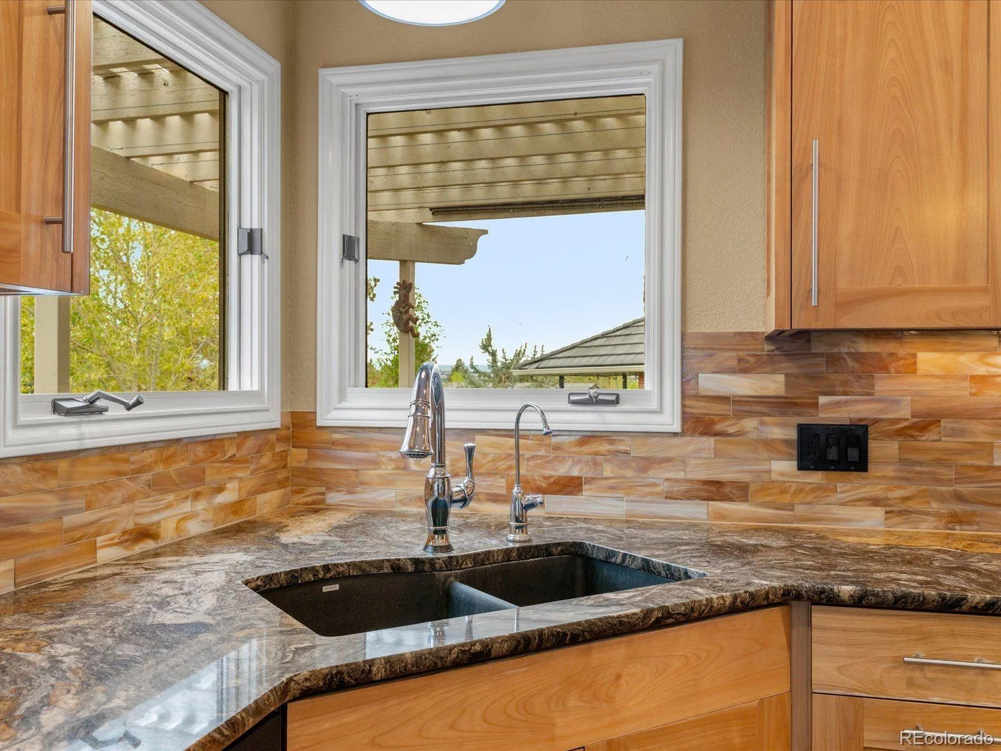
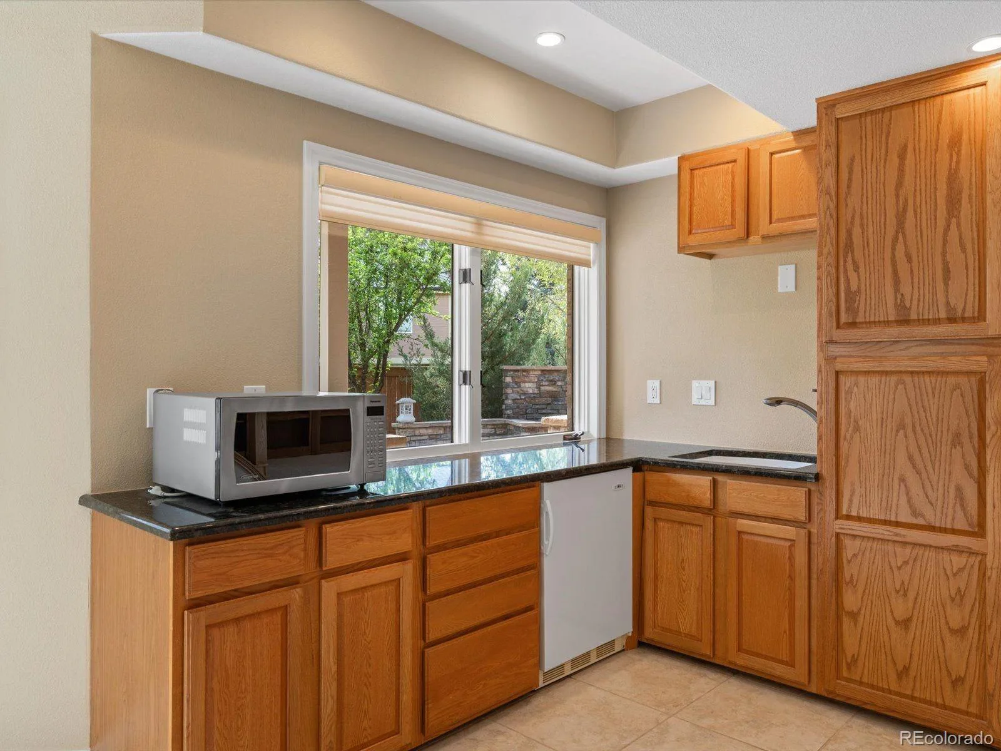
The kitchen features granite countertops, a large island, double ovens, warming drawer, touch-activated faucet, and a reverse-osmosis system serving the refrigerator and kitchen sink’s side water dispenser. Generous living and dining areas accommodate quiet mornings and lively gatherings.
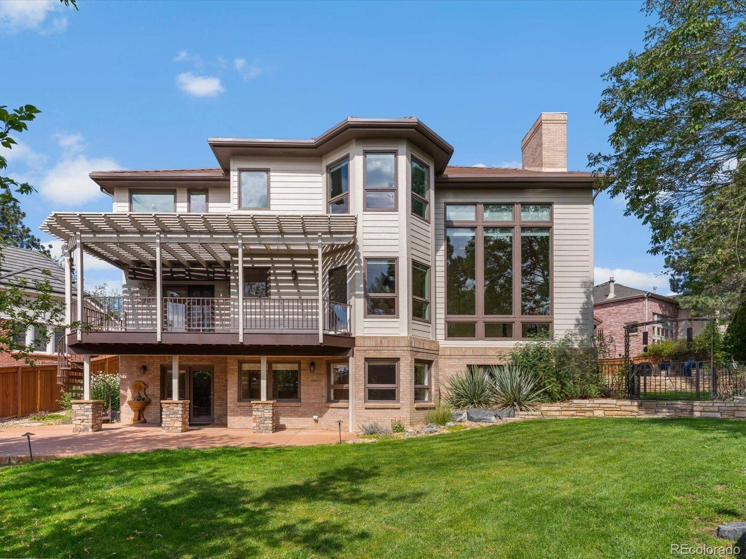
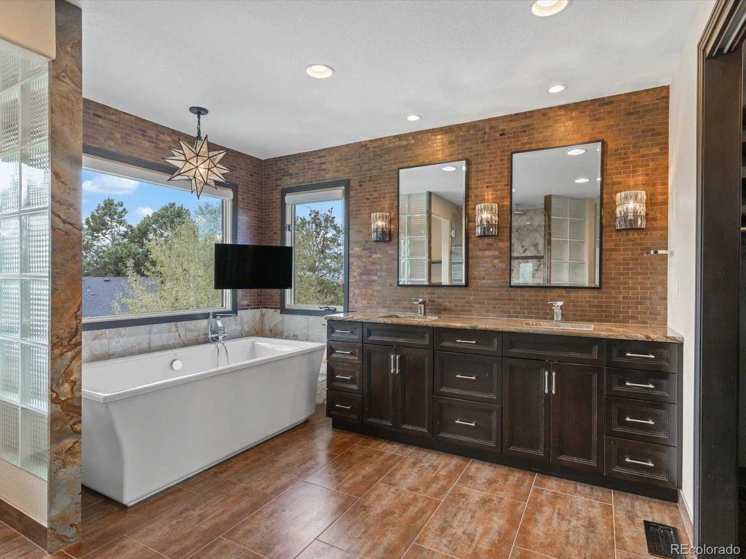
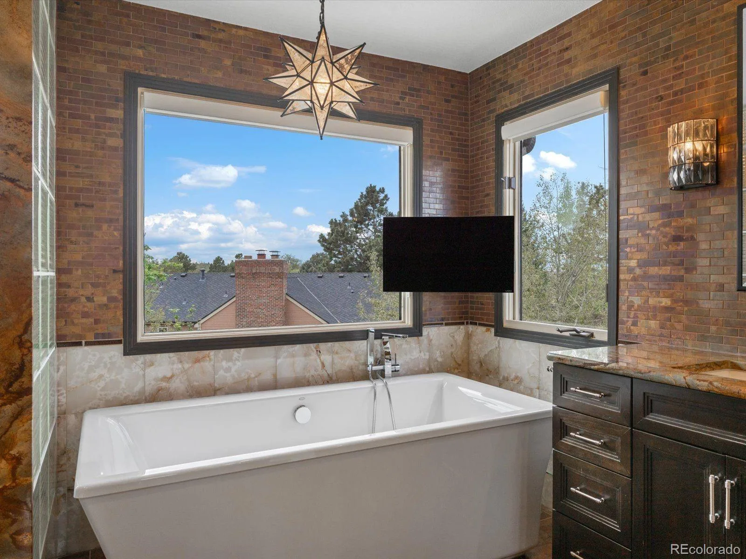
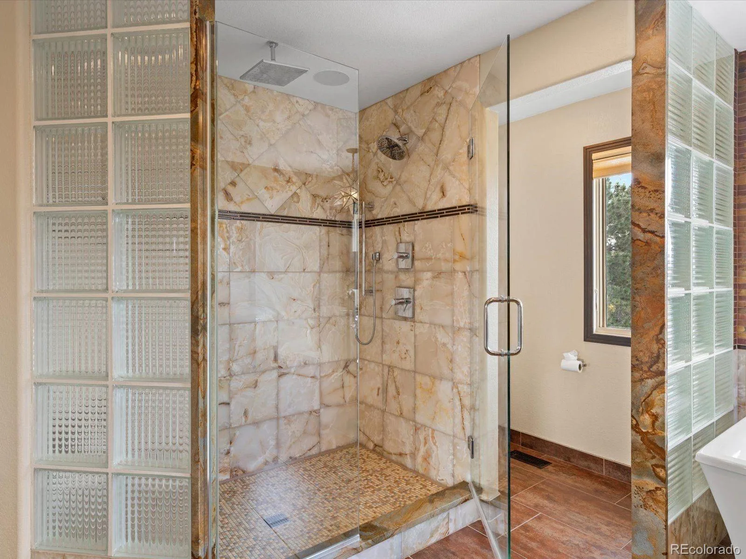
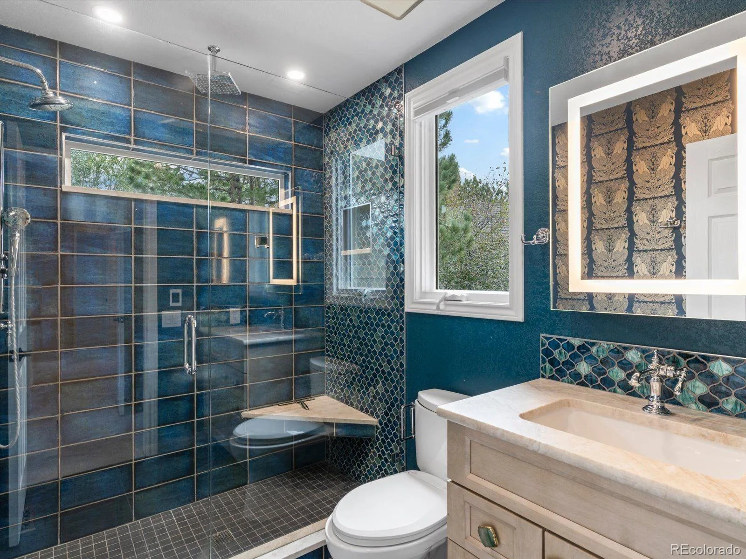
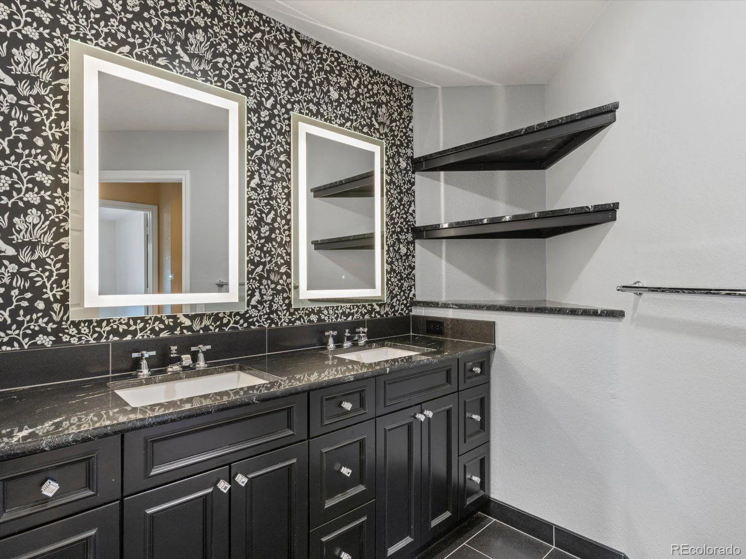
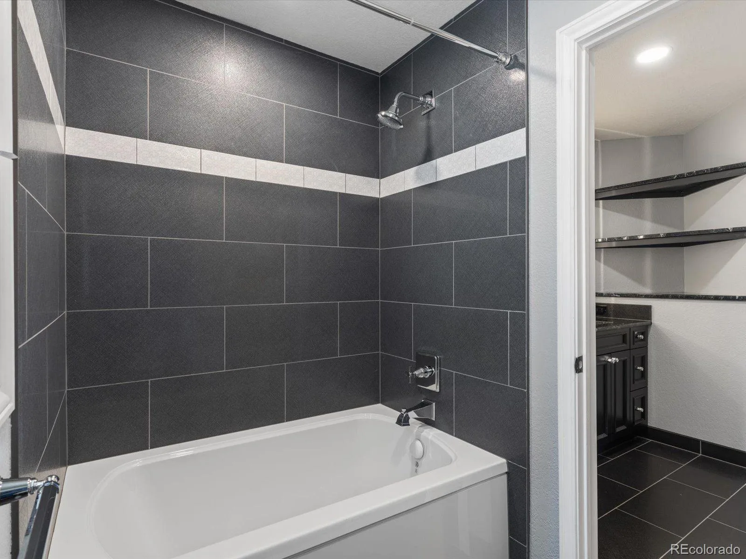
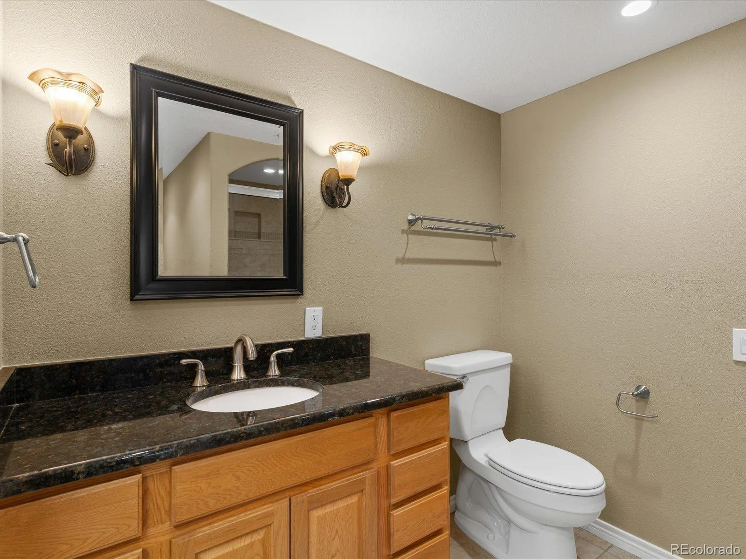
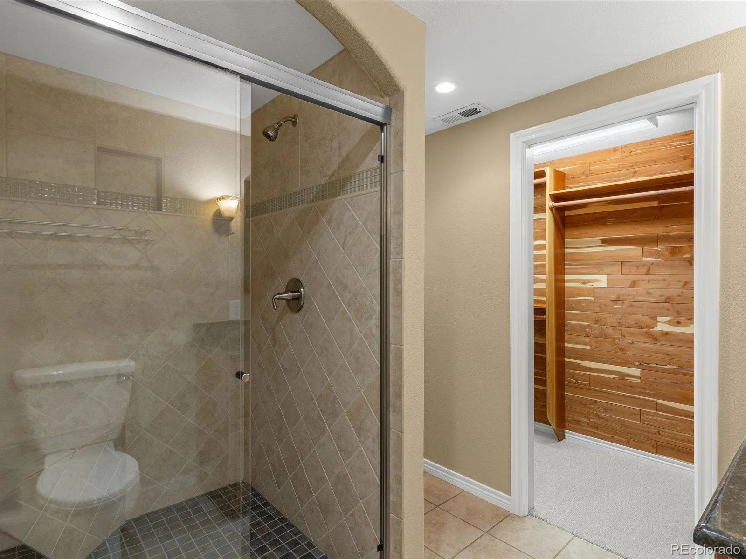
Upstairs, the primary suite captures mountain views and includes an en-suite bathroom with dual showerheads and a separate bathtub and shower. All upstairs bathrooms feature heated floors. Four bedrooms provide flexibility for guests, remote work, fitness, or creative pursuits.
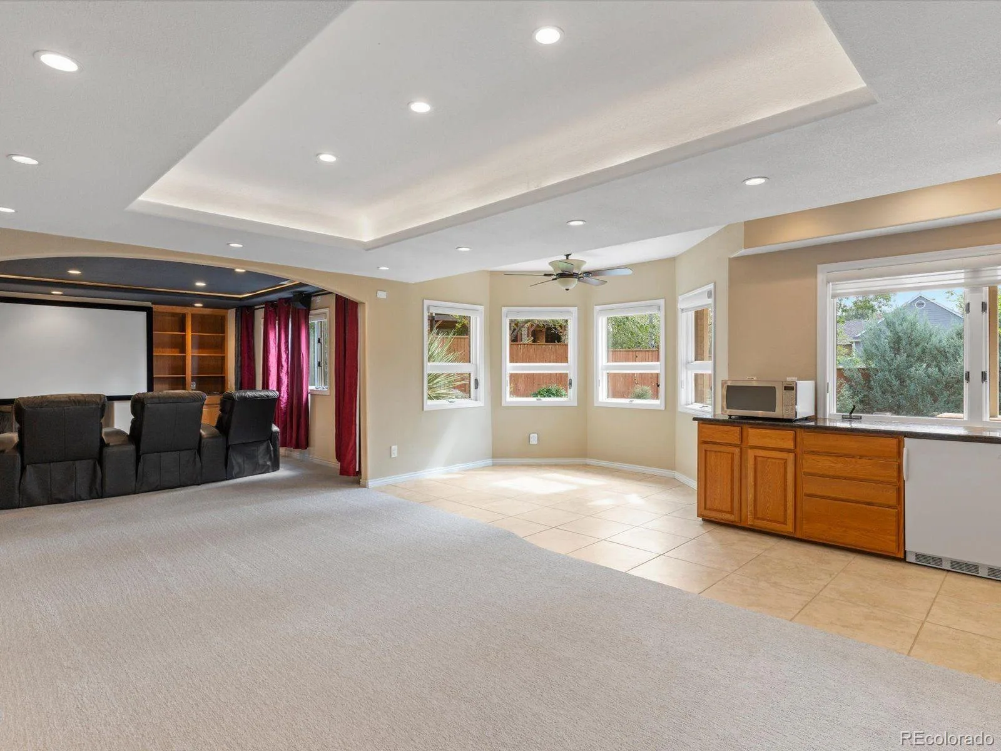
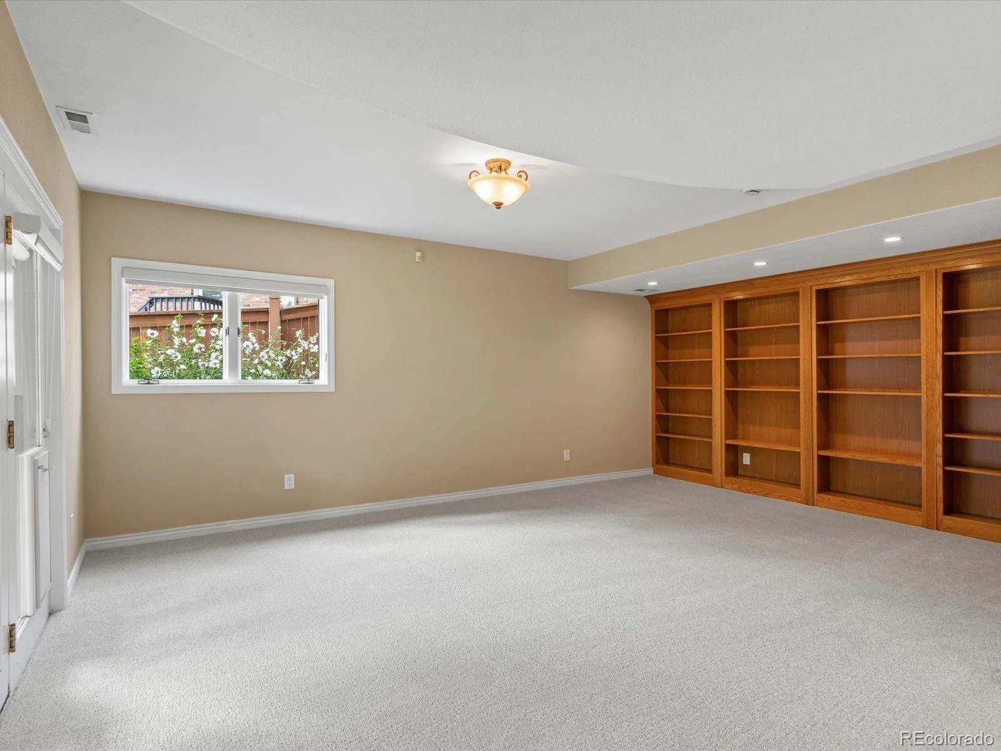
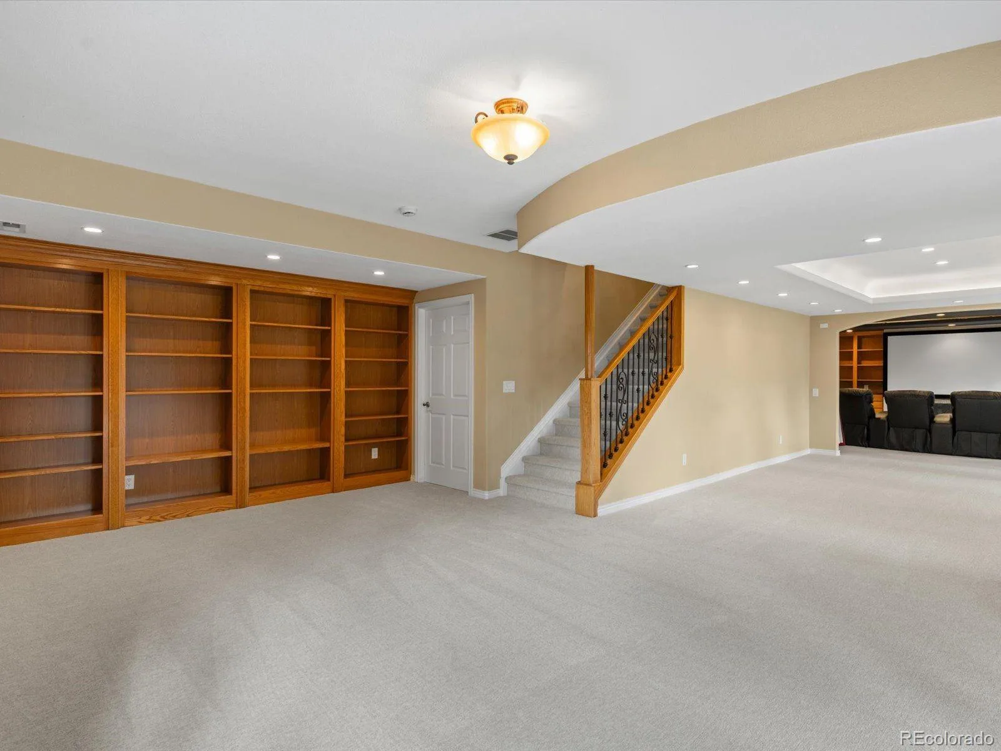
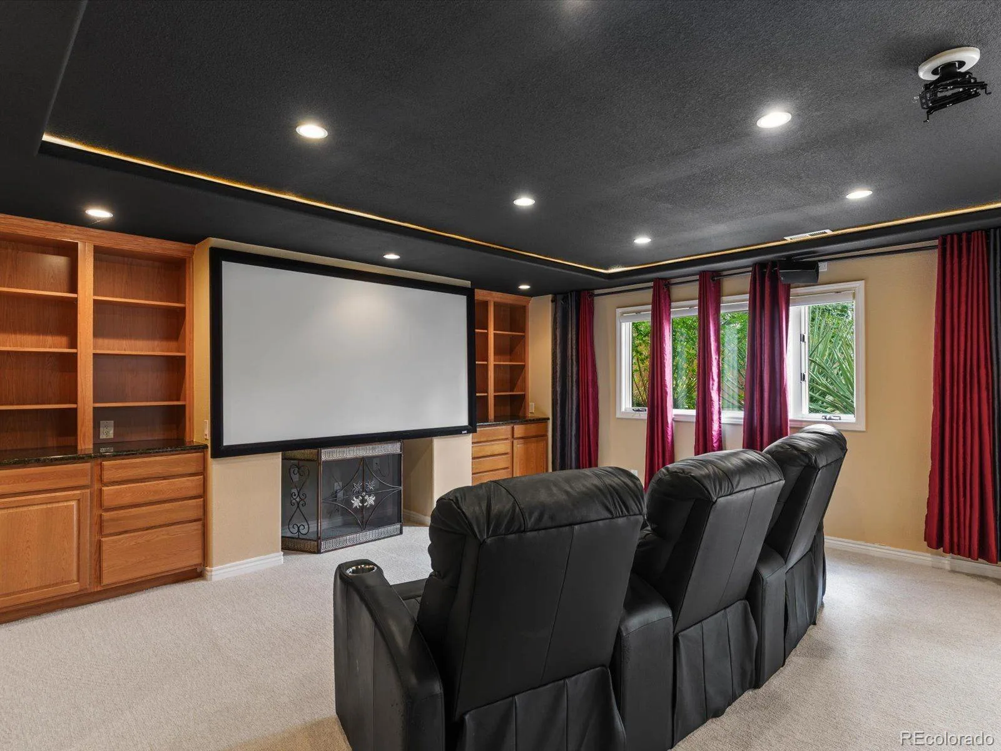
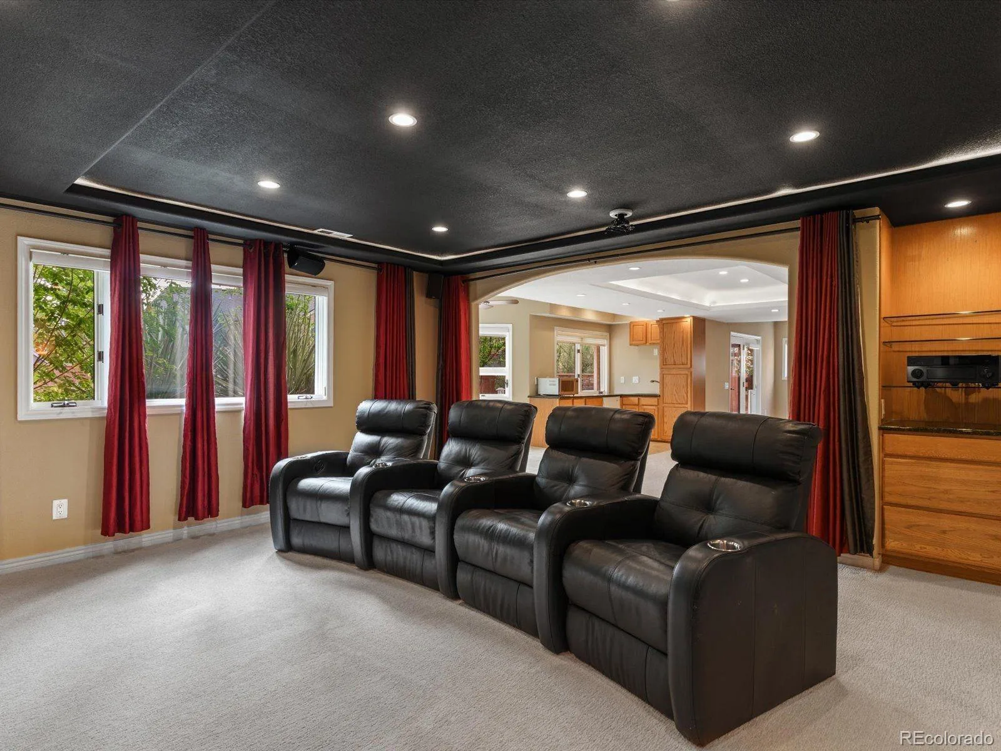
The finished walkout basement offers a theater with a projector mount, screen, movie seats, and blackout curtains. A secret bookshelf door adds an unexpected touch, while additional space can accommodate recreation, guests, or everyday living.
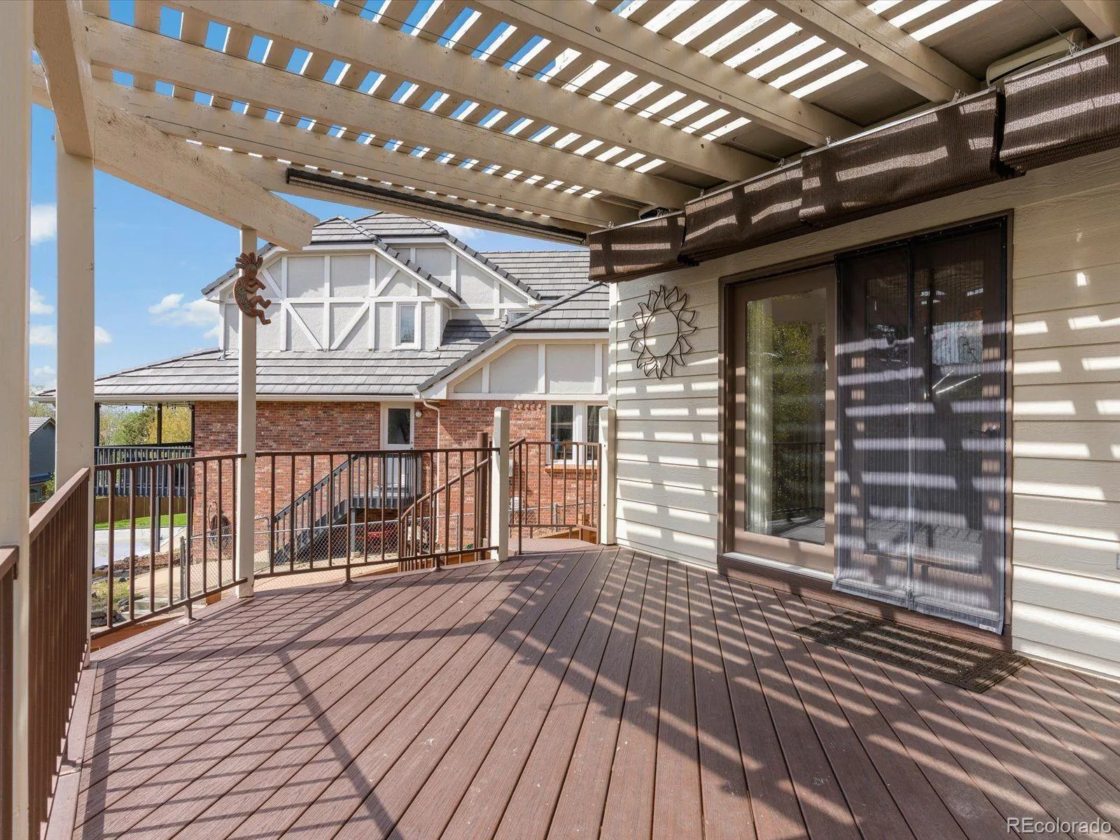
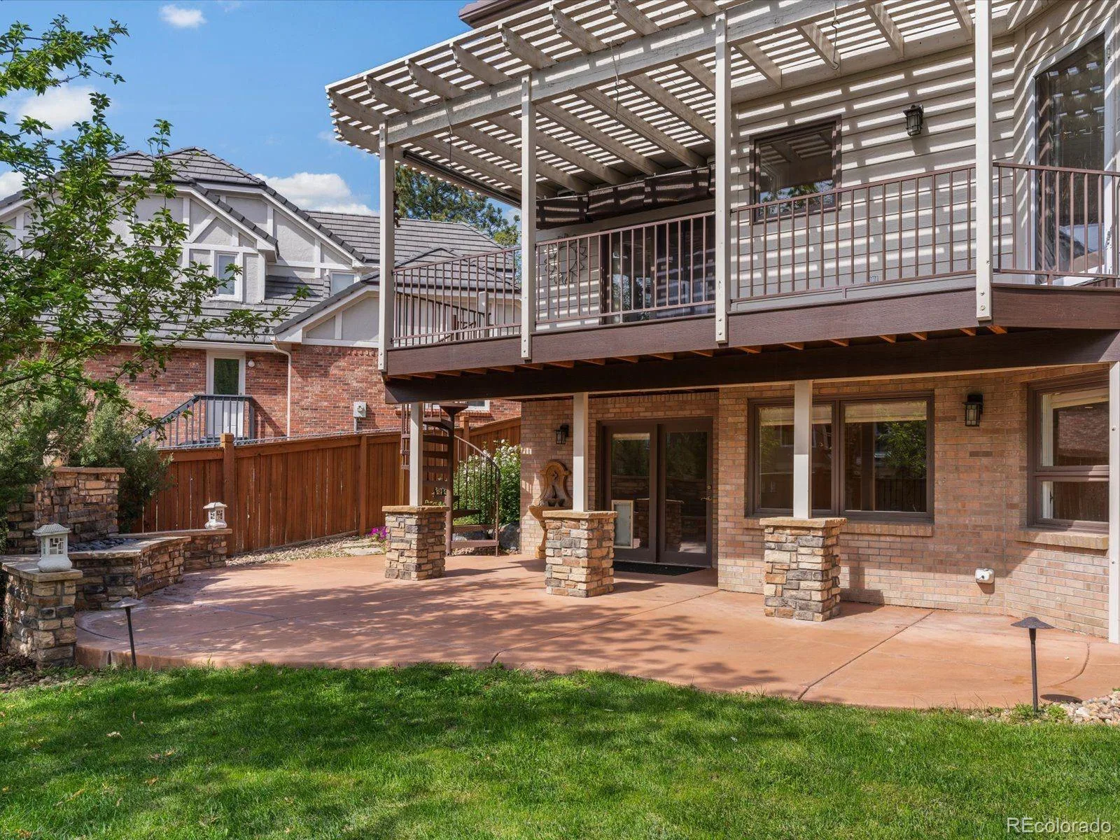
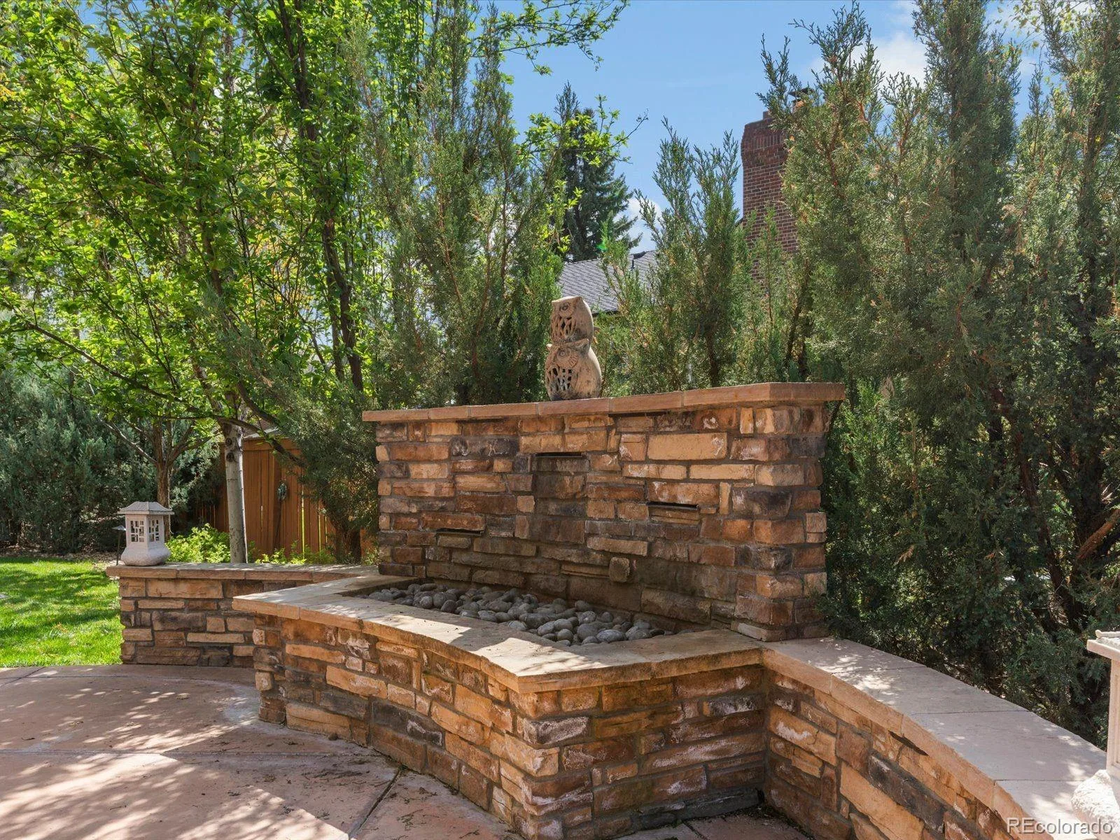
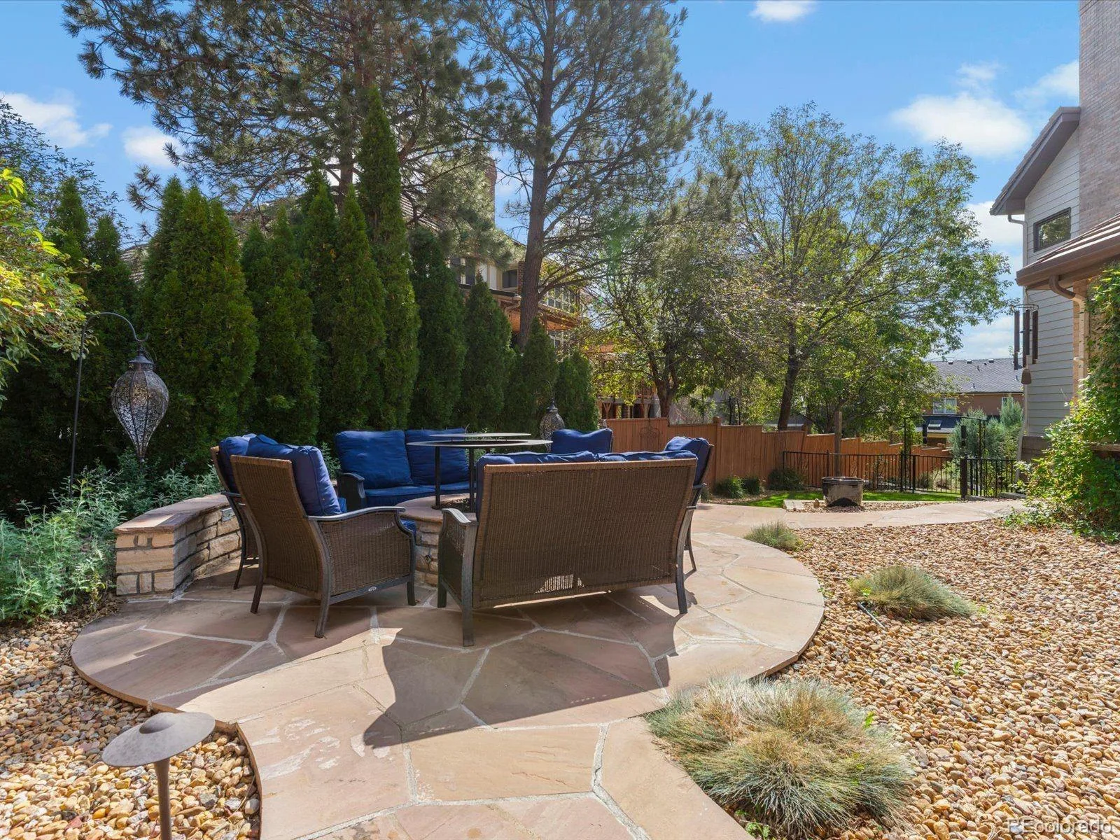
Outside, enjoy front- and side-yard fountains, a side deck with a spiral staircase, retractable awning, and natural-gas fireplace. A three-car garage offers space for vehicles, bicycles, tools, and seasonal gear.
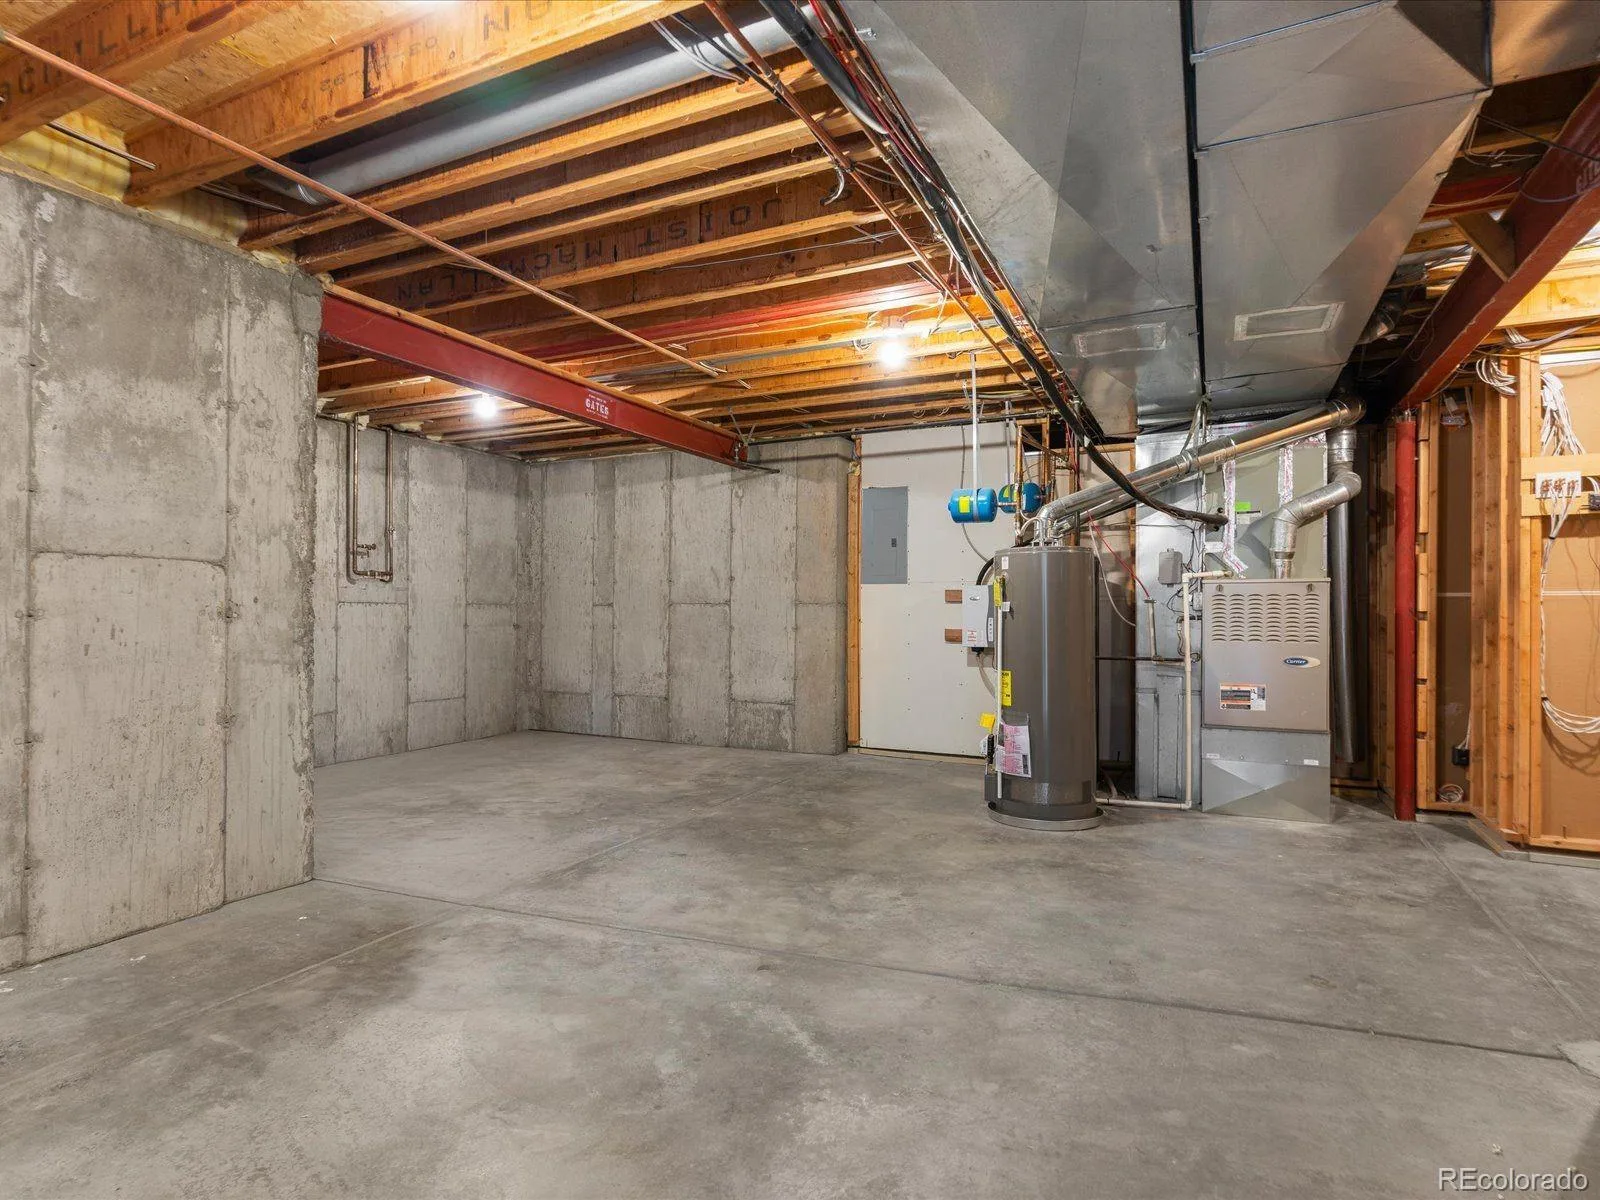
Additional comfort and convenience features include dual water heaters and a whole-house humidifier.
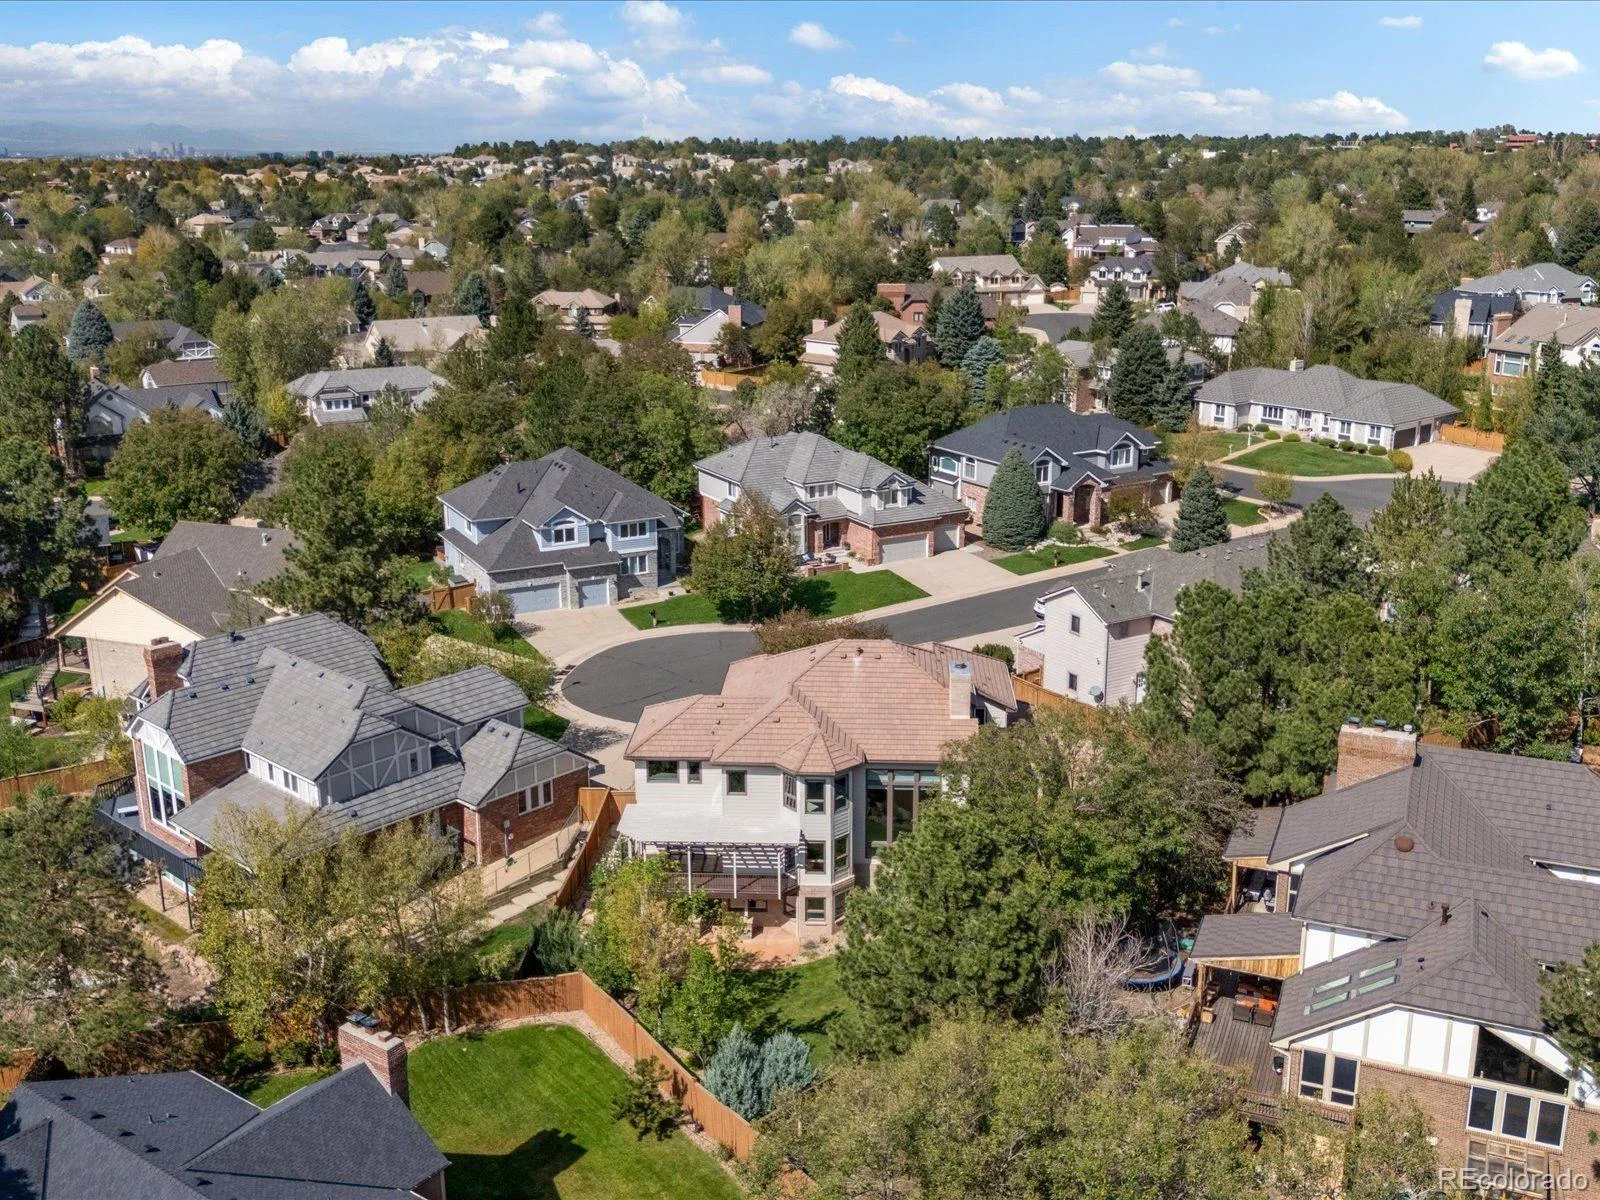
Nearby Piney Creek East Park and community amenities—including a pool, clubhouse, playground, tennis courts, and trails—provide additional recreation. Shopping, dining, schools, and transportation connections are also convenient.
From mountain views and heated bathroom floors to the walkout theater and outdoor spaces, this memorable home offers room to live and entertain. Schedule your showing today.
The kitchen features granite countertops, a large island, double ovens, warming drawer, touch-activated faucet, and a reverse-osmosis system serving the refrigerator and kitchen sink’s side water dispenser. Generous living and dining areas accommodate quiet mornings and lively gatherings.
Upstairs, the primary suite captures mountain views and includes an en-suite bathroom with dual showerheads and a separate bathtub and shower. All upstairs bathrooms feature heated floors. Four bedrooms provide flexibility for guests, remote work, fitness, or creative pursuits.
The finished walkout basement offers a theater with a projector mount, screen, movie seats, and blackout curtains. A secret bookshelf door adds an unexpected touch, while additional space can accommodate recreation, guests, or everyday living.
Outside, enjoy front- and side-yard fountains, a side deck with a spiral staircase, retractable awning, and natural-gas fireplace. A three-car garage offers space for vehicles, bicycles, tools, and seasonal gear.
Additional comfort and convenience features include dual water heaters and a whole-house humidifier.
Nearby Piney Creek East Park and community amenities—including a pool, clubhouse, playground, tennis courts, and trails—provide additional recreation. Shopping, dining, schools, and transportation connections are also convenient.
From mountain views and heated bathroom floors to the walkout theater and outdoor spaces, this memorable home offers room to live and entertain. Schedule your showing today.
Property Details
Price:
$965,000
MLS #:
REC7476520
Status:
Active
Beds:
4
Baths:
5
Type:
Single Family
Subtype:
Single Family Residence
Subdivision:
Piney Creek
Finished Sq Ft:
5,144
Total Sq Ft:
5,359
Lot Size:
10,585 sqft / 0.24 acres (approx)
Year Built:
1992
Schools
School District:
Cherry Creek 5
Elementary School:
Indian Ridge
Middle School:
Laredo
High School:
Smoky Hill
Interior
Above Grade Finished Area
3510
Appliances
Bar Fridge, Cooktop, Double Oven, Humidifier, Microwave, Oven, Refrigerator, Warming Drawer
Bathrooms
2 Full Bathrooms, 2 Three Quarter Bathrooms, 1 Half Bathroom
Below Grade Finished Area
1634
Below Grade Unfinished Area
215
Cooling
Attic Fan, Central Air
Heating
Forced Air
Interior Features
Granite Counters, Kitchen Island, Primary Suite, Sound System, Vaulted Ceiling(s), Walk-In Closet(s), Wet Bar
Laundry Features
In Unit
Levels
Two
Main Level Bathrooms
1
Exterior
Association Amenities
Clubhouse, Park, Playground, Pool, Tennis Court(s)
Attached Garage YN
1
Construction Materials
Frame
Exterior Features
Balcony, Fire Pit, Garden
Fencing
Full
Garage Spaces
3
Lot Features
Landscaped, Level, Sprinklers In Front, Sprinklers In Rear
Parking Spots
3
Parking Total
3
Patio And Porch Features
Deck
Roof
Shake
Security Features
Security System, Smart Cameras
Financial
HOA Fee
$72
HOA Fee 2
$51
HOA Fee 2 Frequency
Monthly
HOA Fee Frequency
Monthly
HOA Name
Piney Creek Maintenance
HOA Name 2
Piney Creek Recreation
HOA Phone
303-369-1800
HOA Phone 2
303-369-1800
Tax Year
2025
Taxes
$7,031
Map
Contact Us
Mortgage Calculator
Property Summary
- Located in the Piney Creek subdivision, 5566 S Lewiston Street Centennial CO is a Single Family for sale in Centennial, CO, 80015. It is listed for $965,000 and features 4 beds, 5 baths, and has approximately 5,359 square feet of living space, and was originally constructed in 1992. The current price per square foot is $180. The average price per square foot for Single Family listings in Centennial is $268. The average listing price for Single Family in Centennial is $792,463. To schedule a showing of MLS#rec7476520 at 5566 S Lewiston Street in Centennial, CO, contact your Smart Sale AI agent at 3039066915.
Similar Listings Nearby

Additional Details
MLS ID : REC7476520
Listing Key : REC2057037502
Parcel Number : 032457317
Zip Code : 80015
City : Centennial
State : CO
Building if Condo :
Full Street: 5566 S Lewiston Street
Address : 5566
Address Prefix :
Address Suffix : Street
Street : Lewiston
Street Prefix : S
Street Suffix :
Unit if Condo :
Latitude : 39.615170
Longitude : -104.799812
Property Type : singlefamily
Property Sub Type : Single Family Residence
Stories Total if Condo :
Lot Size : 10,585 sqft / 0.24 acres (approx)
Ownership : Individual
Zoning :
Condition :
Renovation :
Pets Allowed :
Special Conditions : None
Possession :
Original Price : 965000
Close Price :
Close Date :
List Date : Oct 1, 2026
List Contract Date : 2026-10-01
Off Market Date :
Purchase Contract Date :
Days on Market : 17
Concessions Amount :
Concession Comment :
Renovation :
Company : Thrive Real Estate Group

Copyright 2026. All rights reserved.
5566 S Lewiston Street
Centennial, CO