
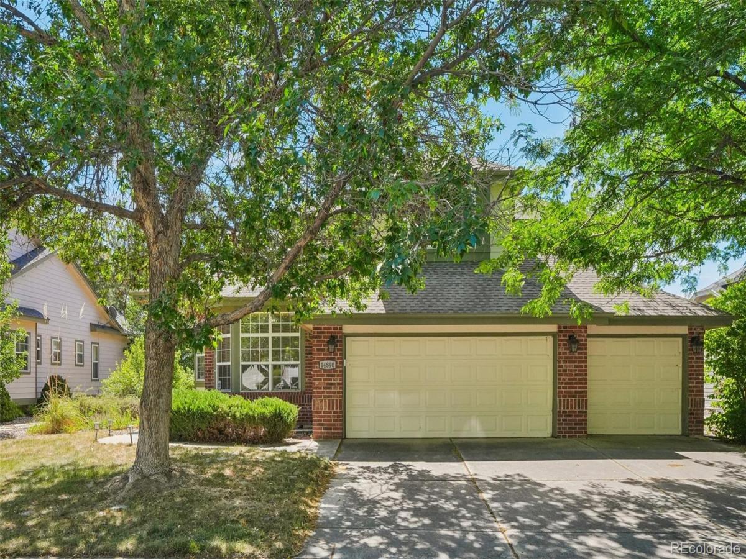
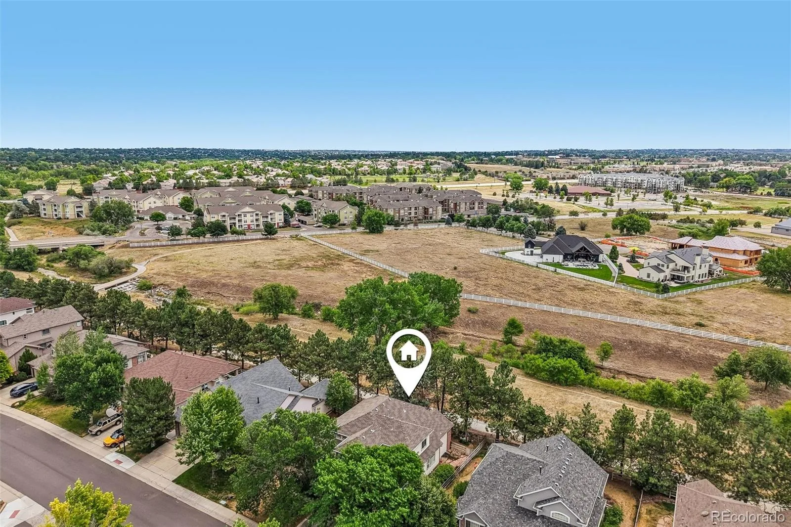
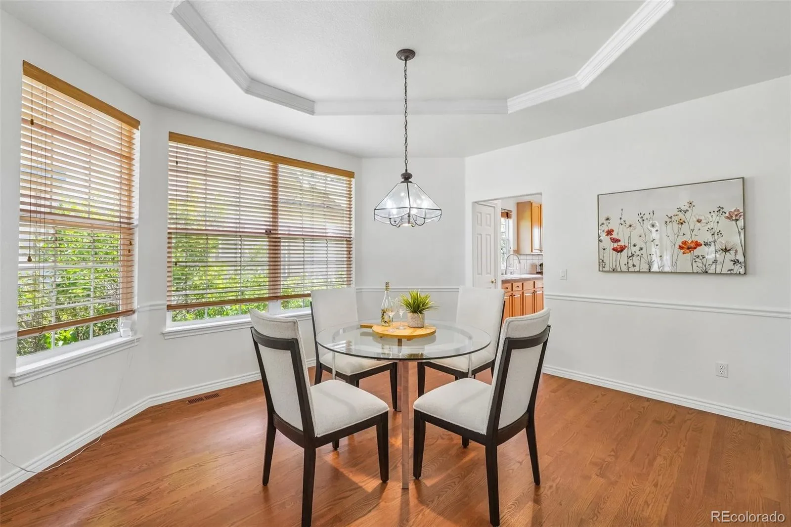
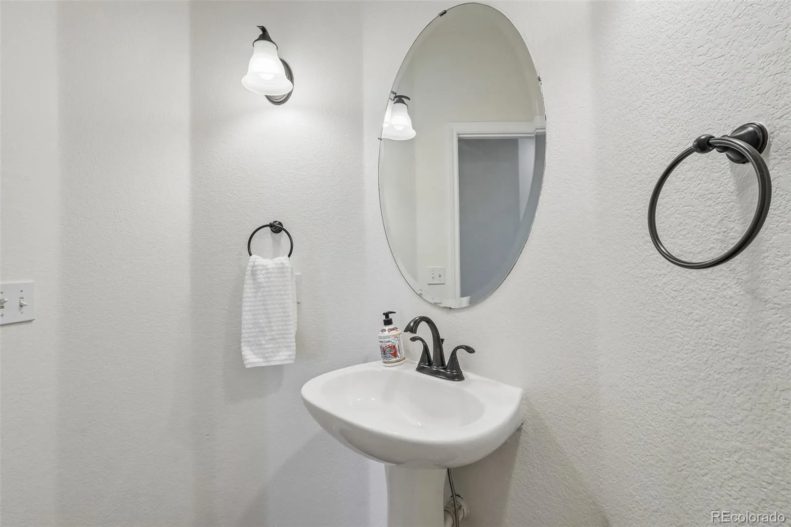
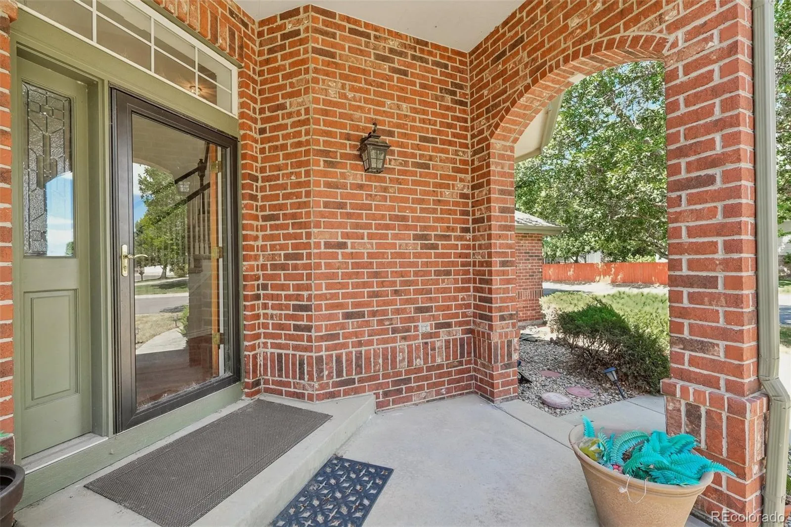
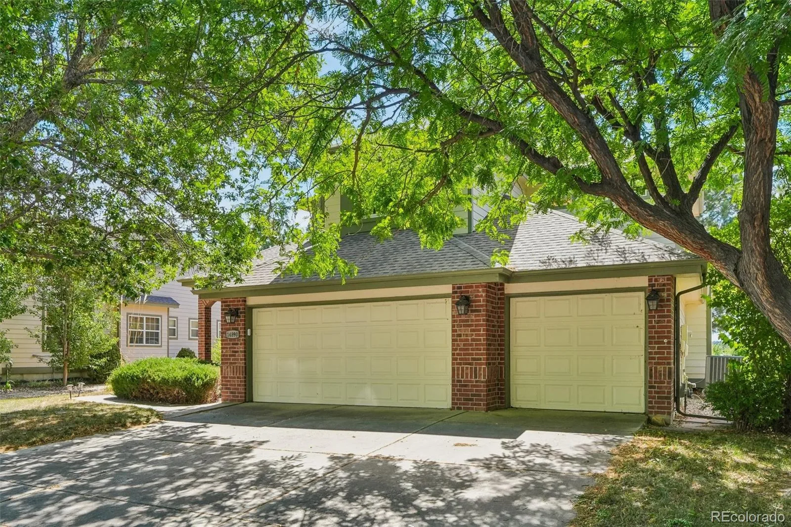
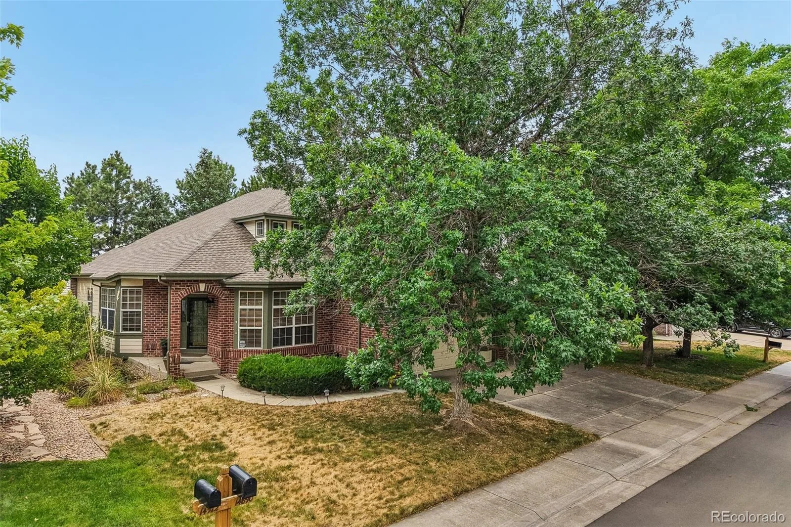
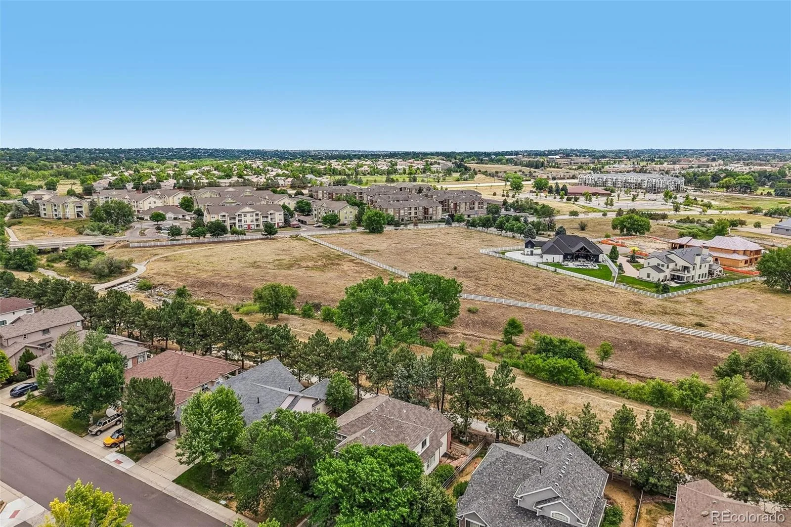
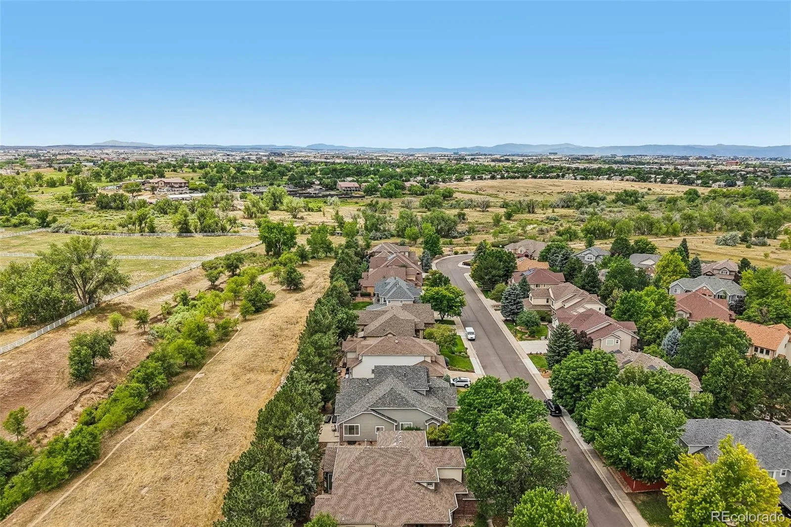
Experience the rare combination of main floor living, outdoor recreation, and everyday convenience in this beautifully maintained home backing directly to open space and the Piney Creek Trail, offering direct access to Cherry Creek State Park.
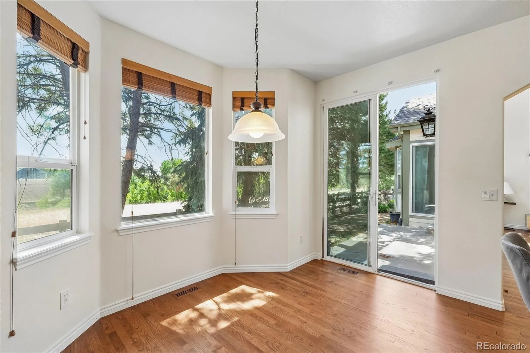
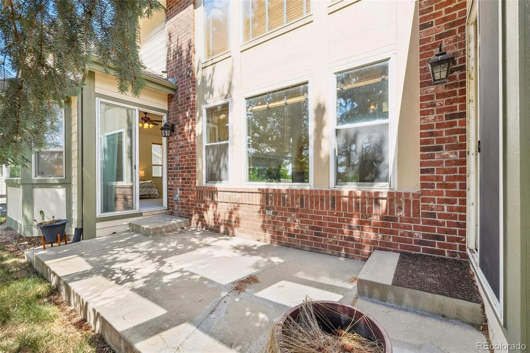
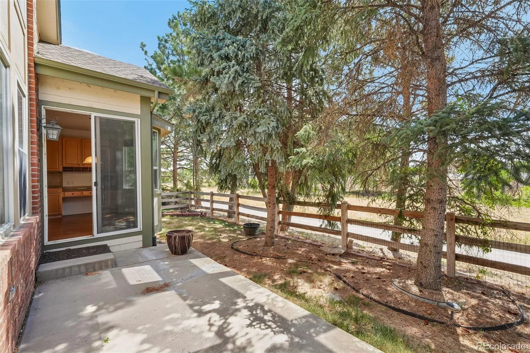
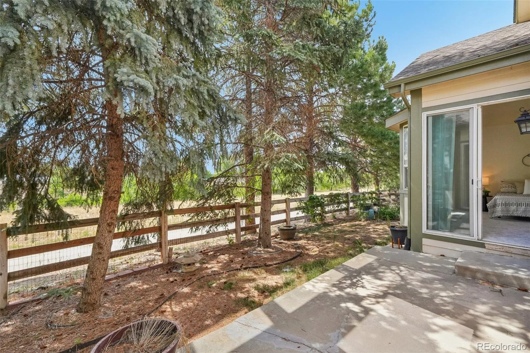
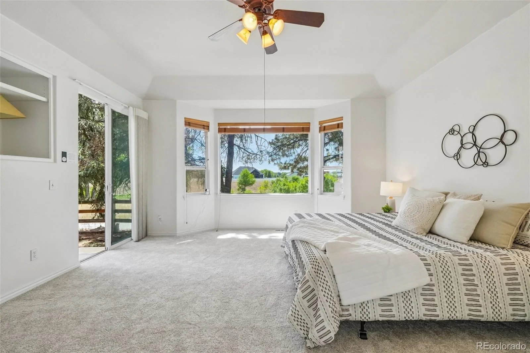
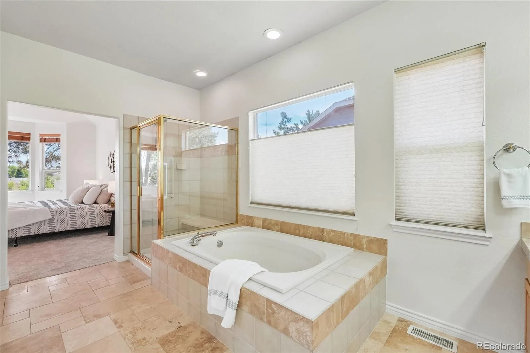
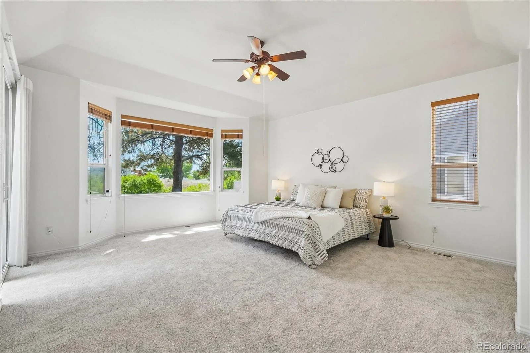
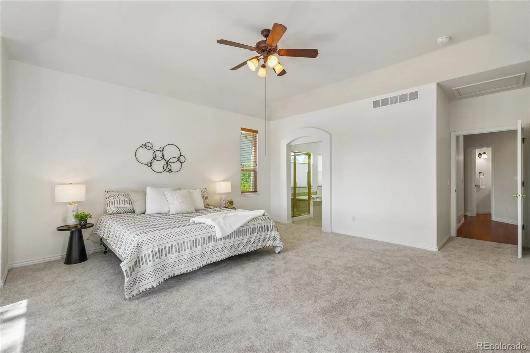
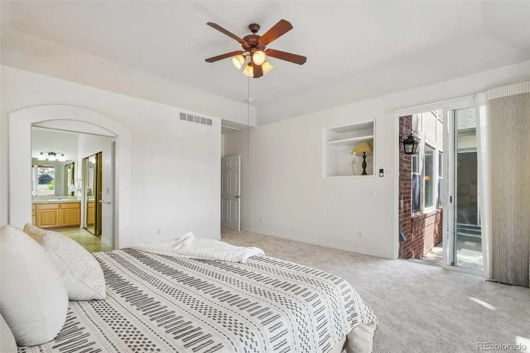
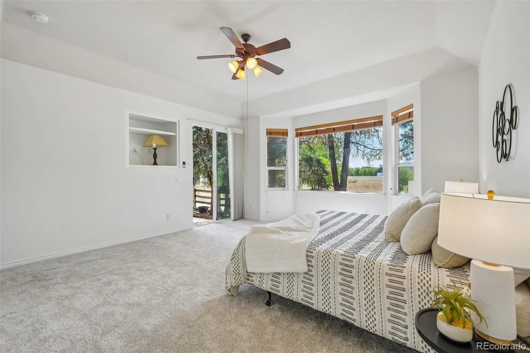
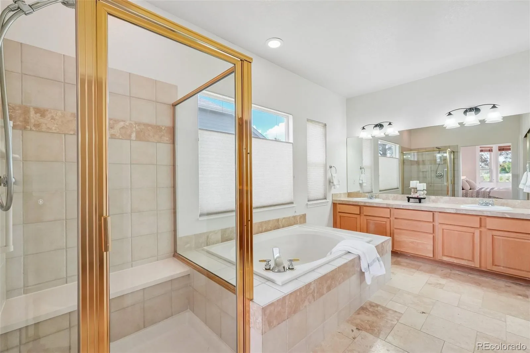
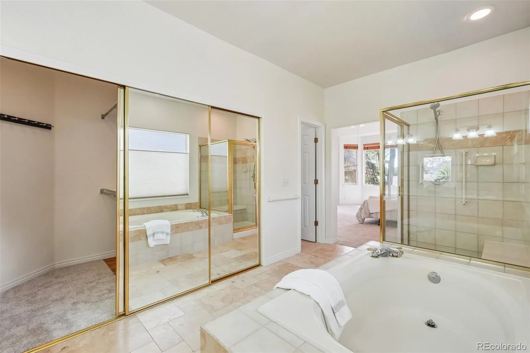
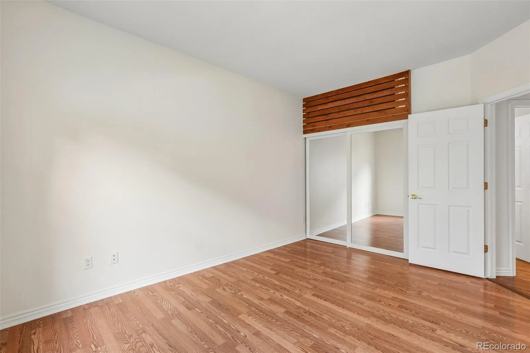
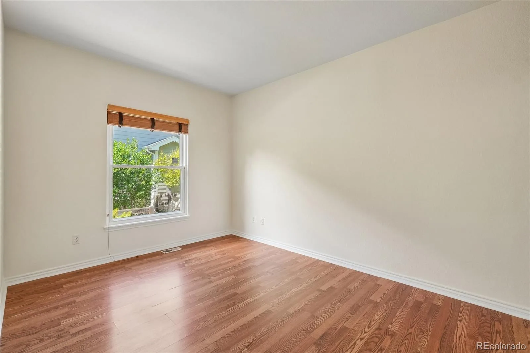
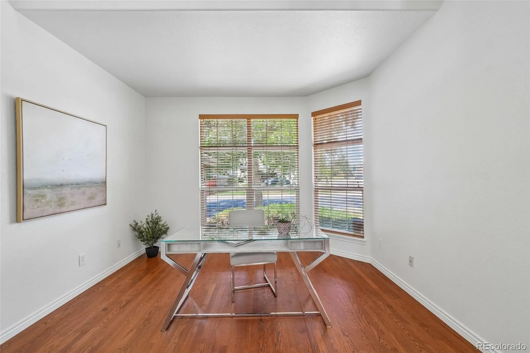
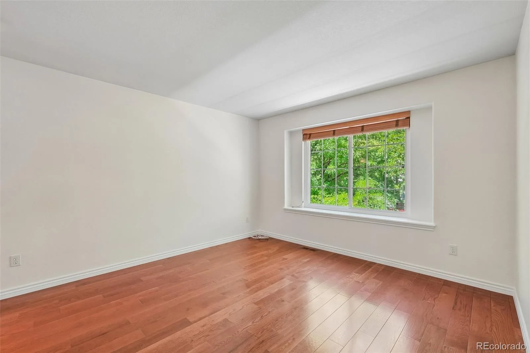
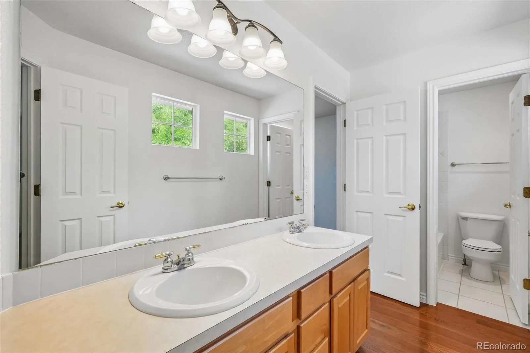
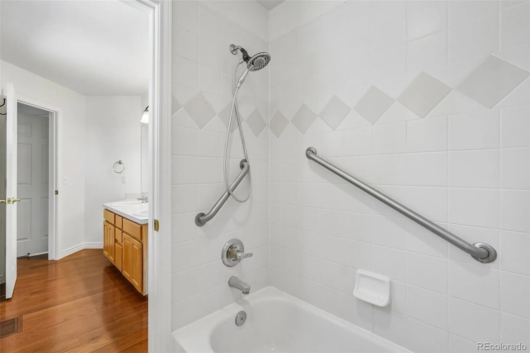
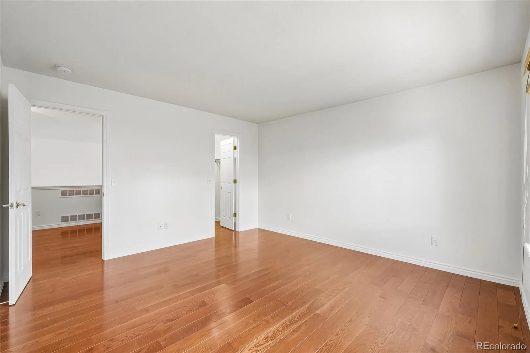
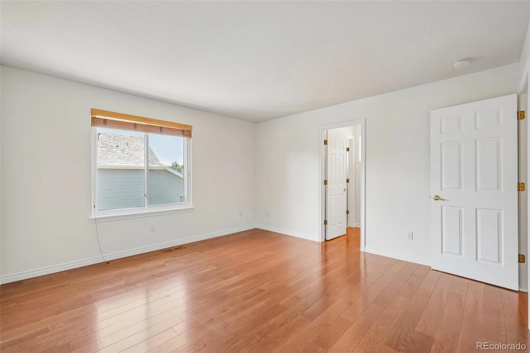
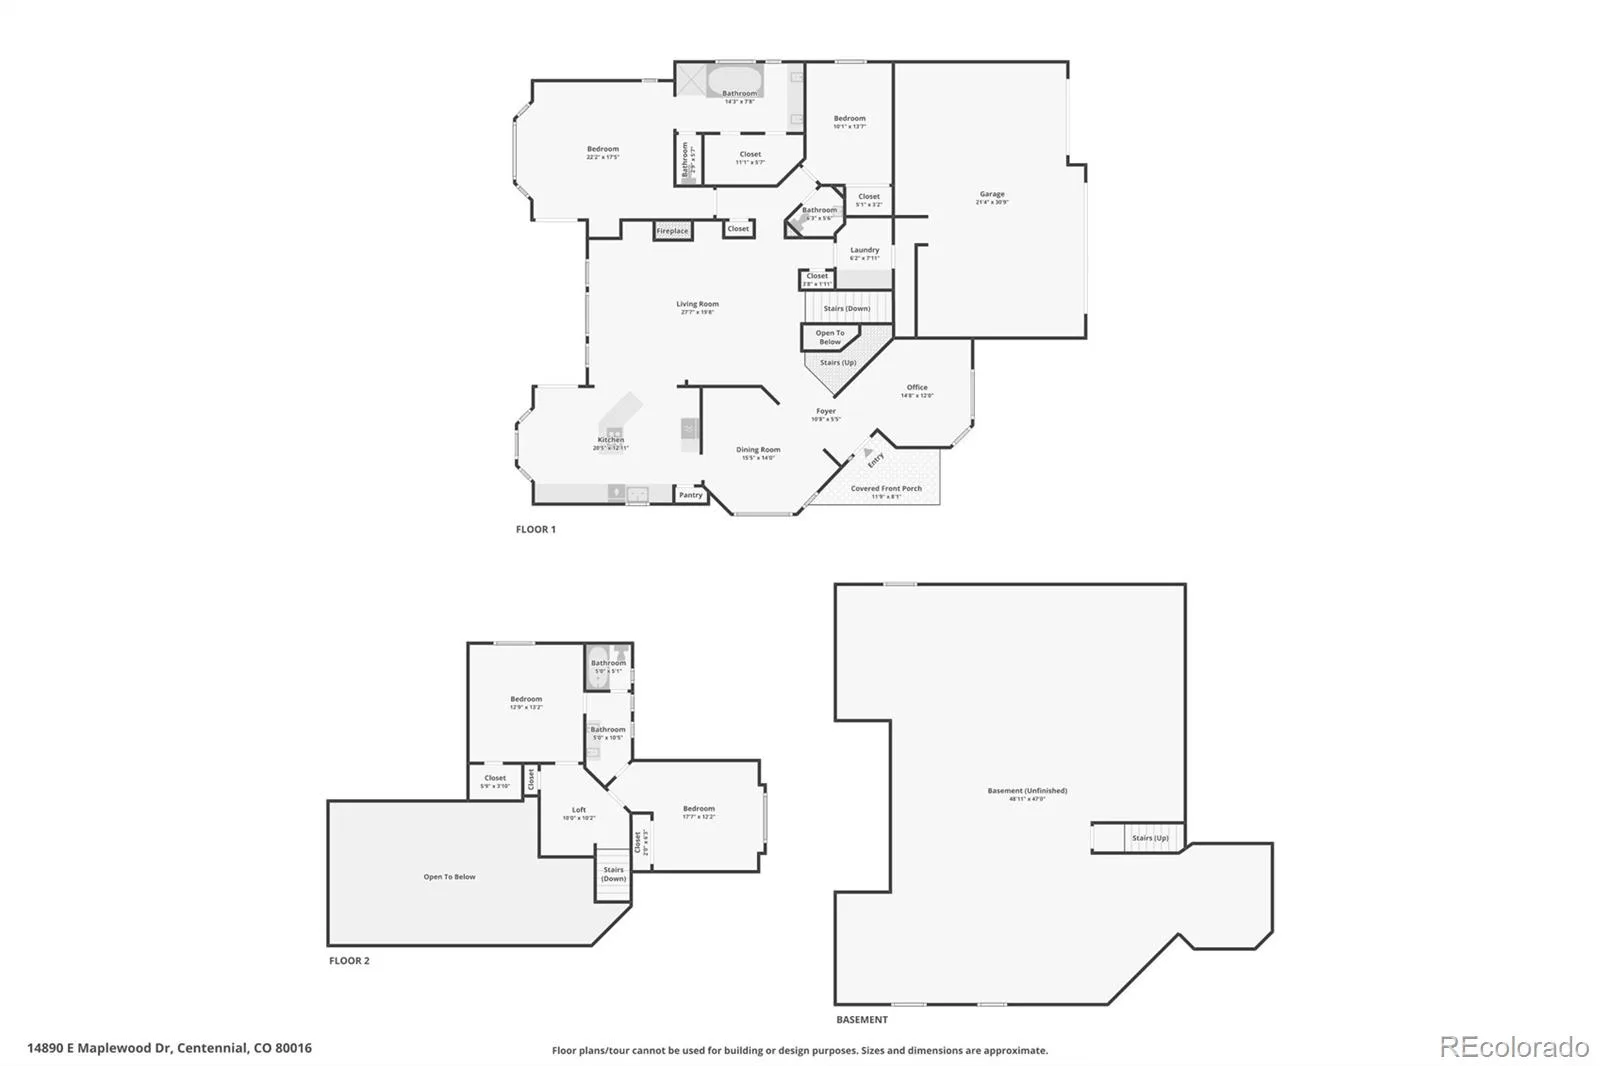
This thoughtfully planned floor plan features a spacious main floor primary suite with a luxurious five piece bath, walk-in closet and peaceful views of the open space. Step outside from either the primary suite or the sunny breakfast nook to enjoy your morning coffee on the patio beneath the mature trees. A second main floor bedroom provides flexibility as a private home office, guest room or nursery.
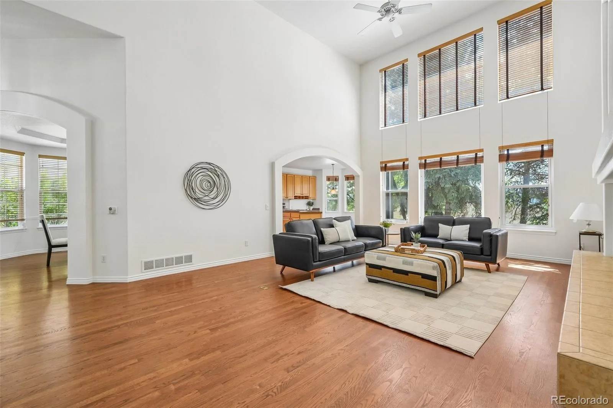
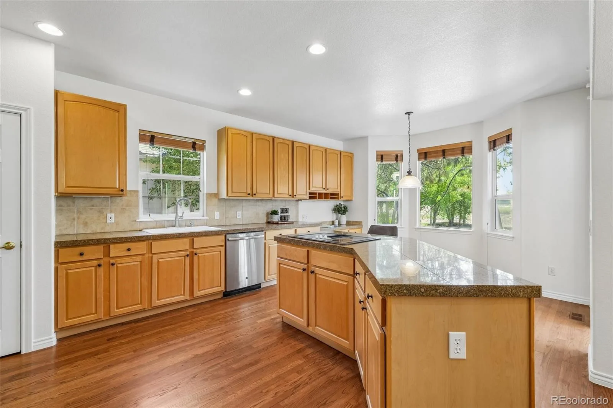
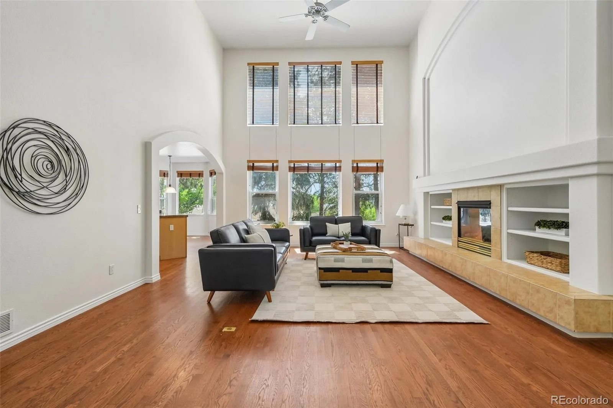
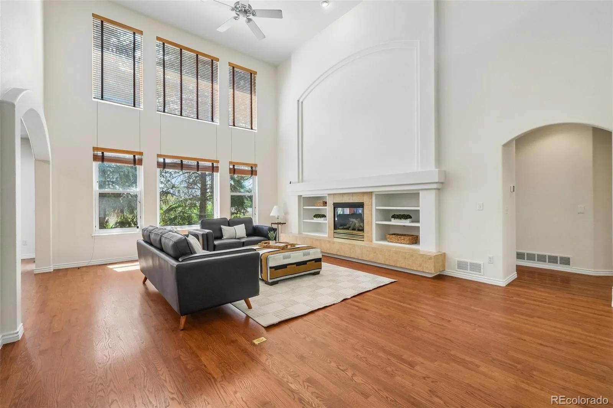
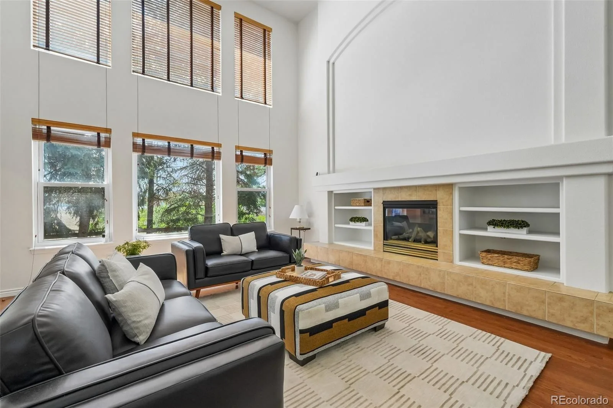
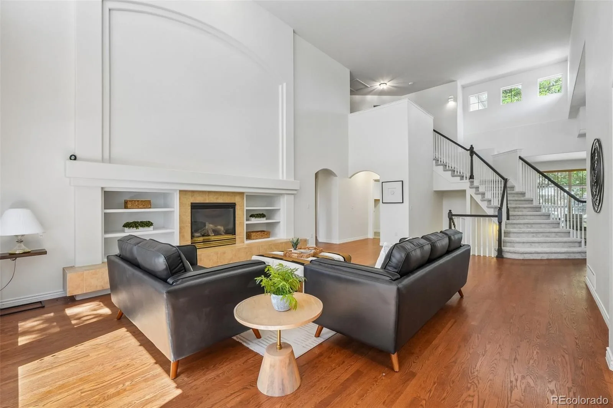
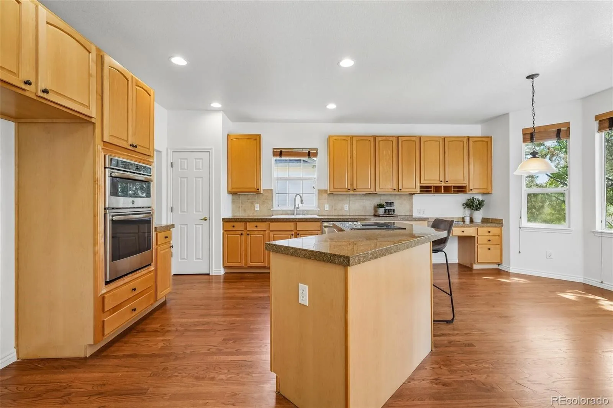
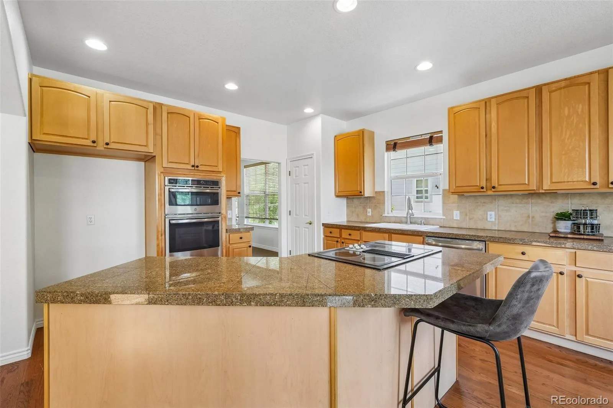
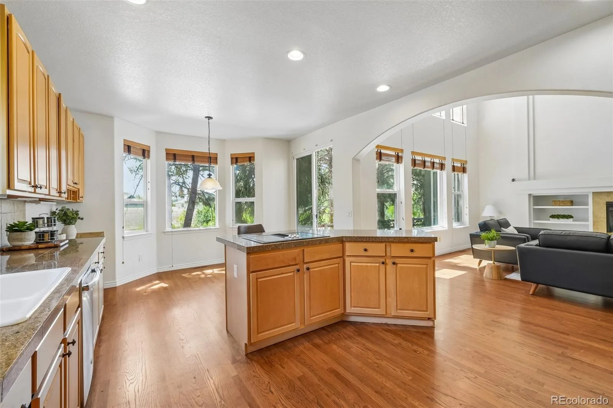
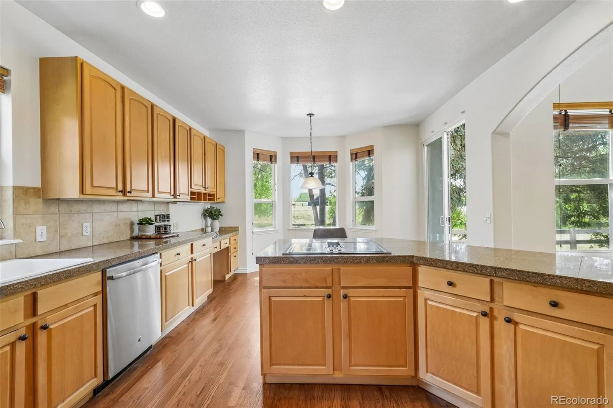
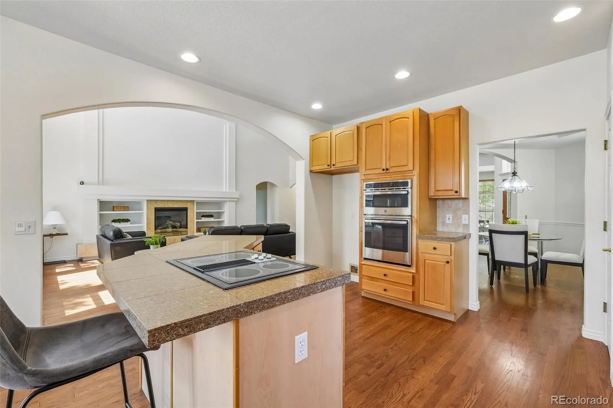
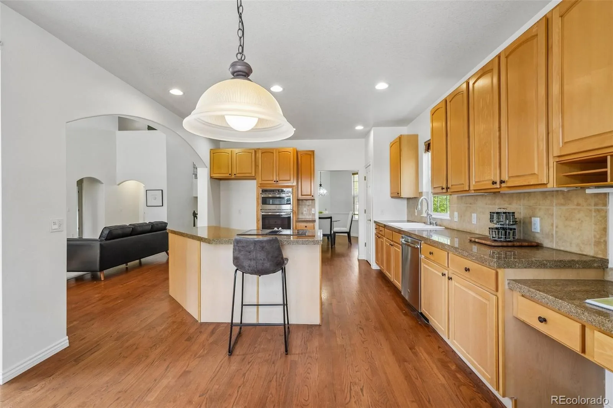
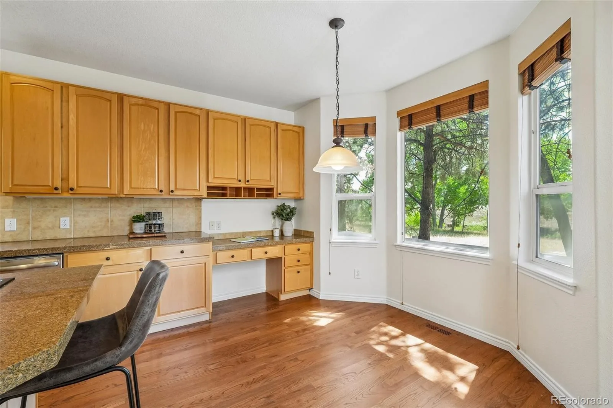
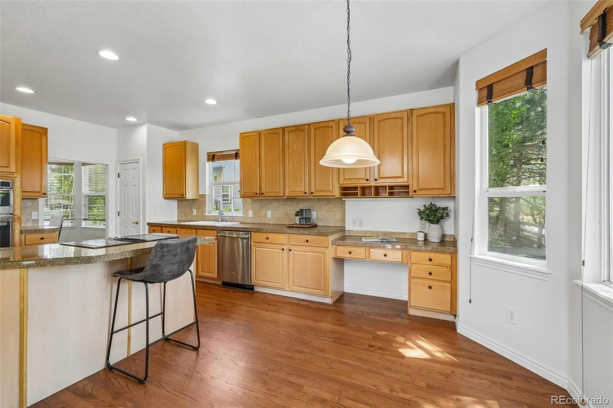
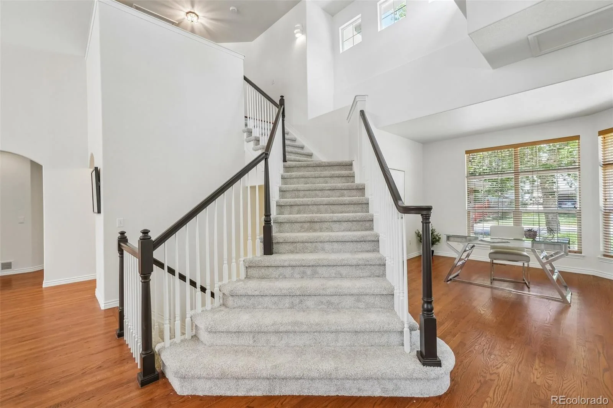
The dramatic two story great room is filled with natural light from expansive picture windows and flows seamlessly into the spacious kitchen. Home chefs will appreciate the abundant cabinetry, generous counter space, pantry, and bright breakfast nook overlooking the backyard. Just beyond the patio, protected open space creates a peaceful setting with privacy and beautiful Colorado scenery.
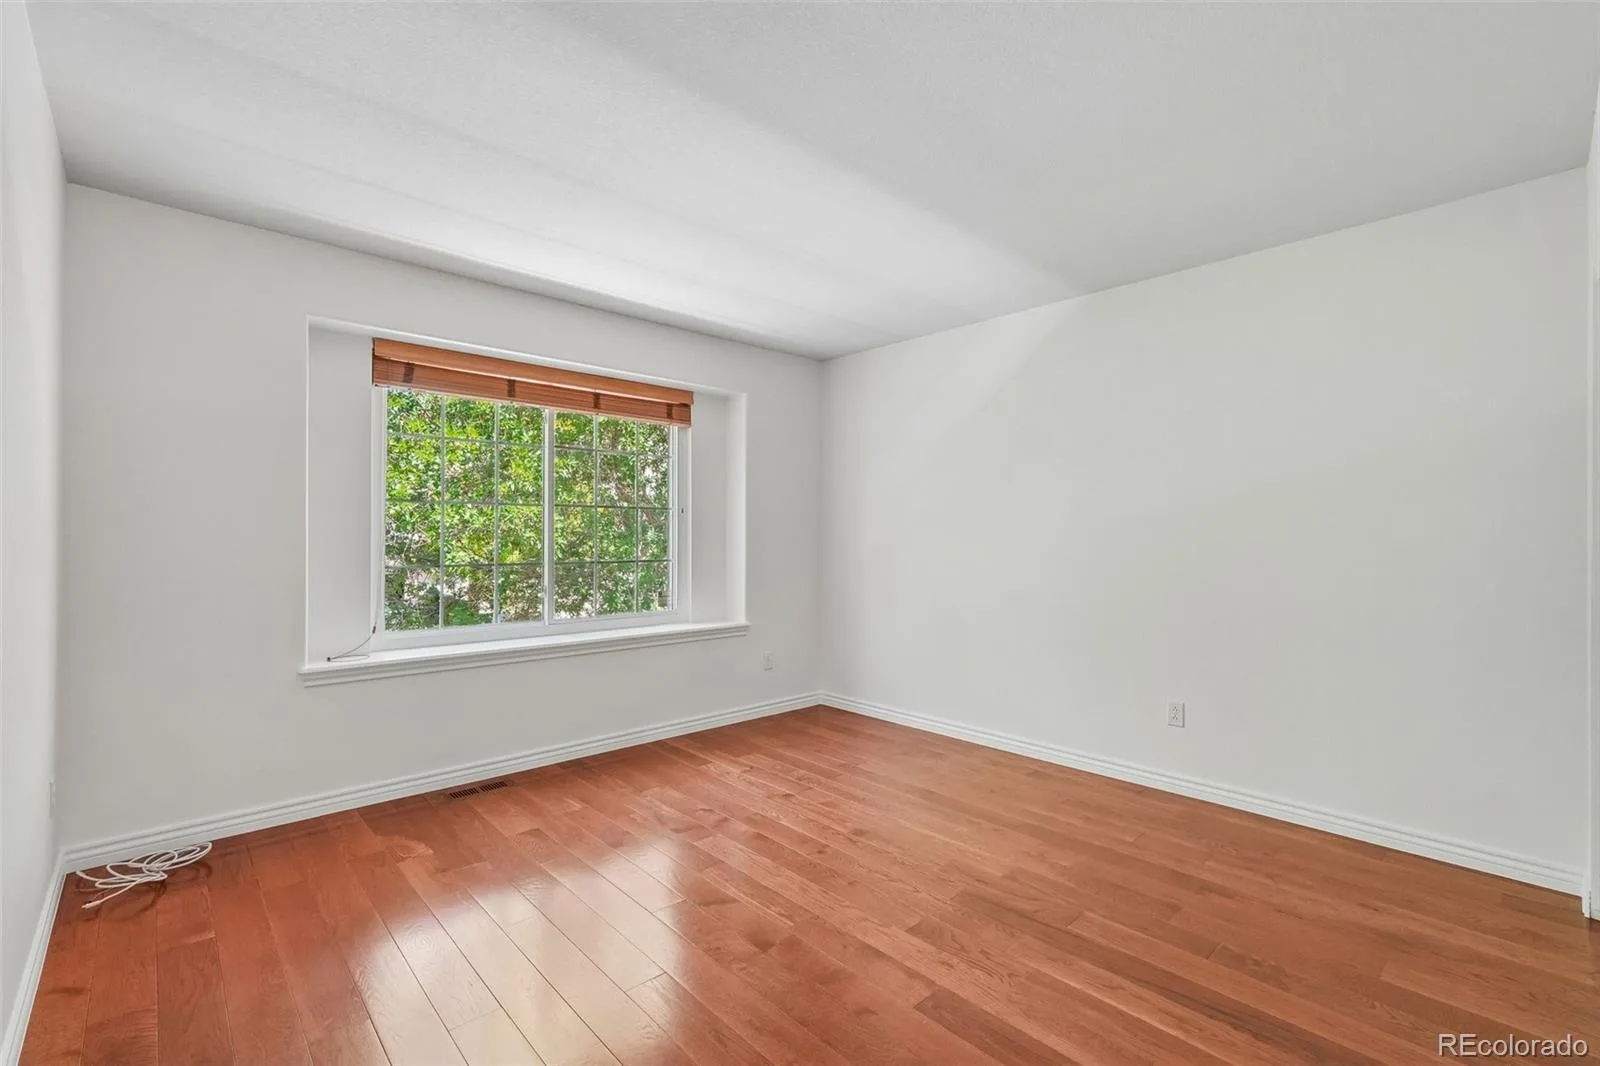
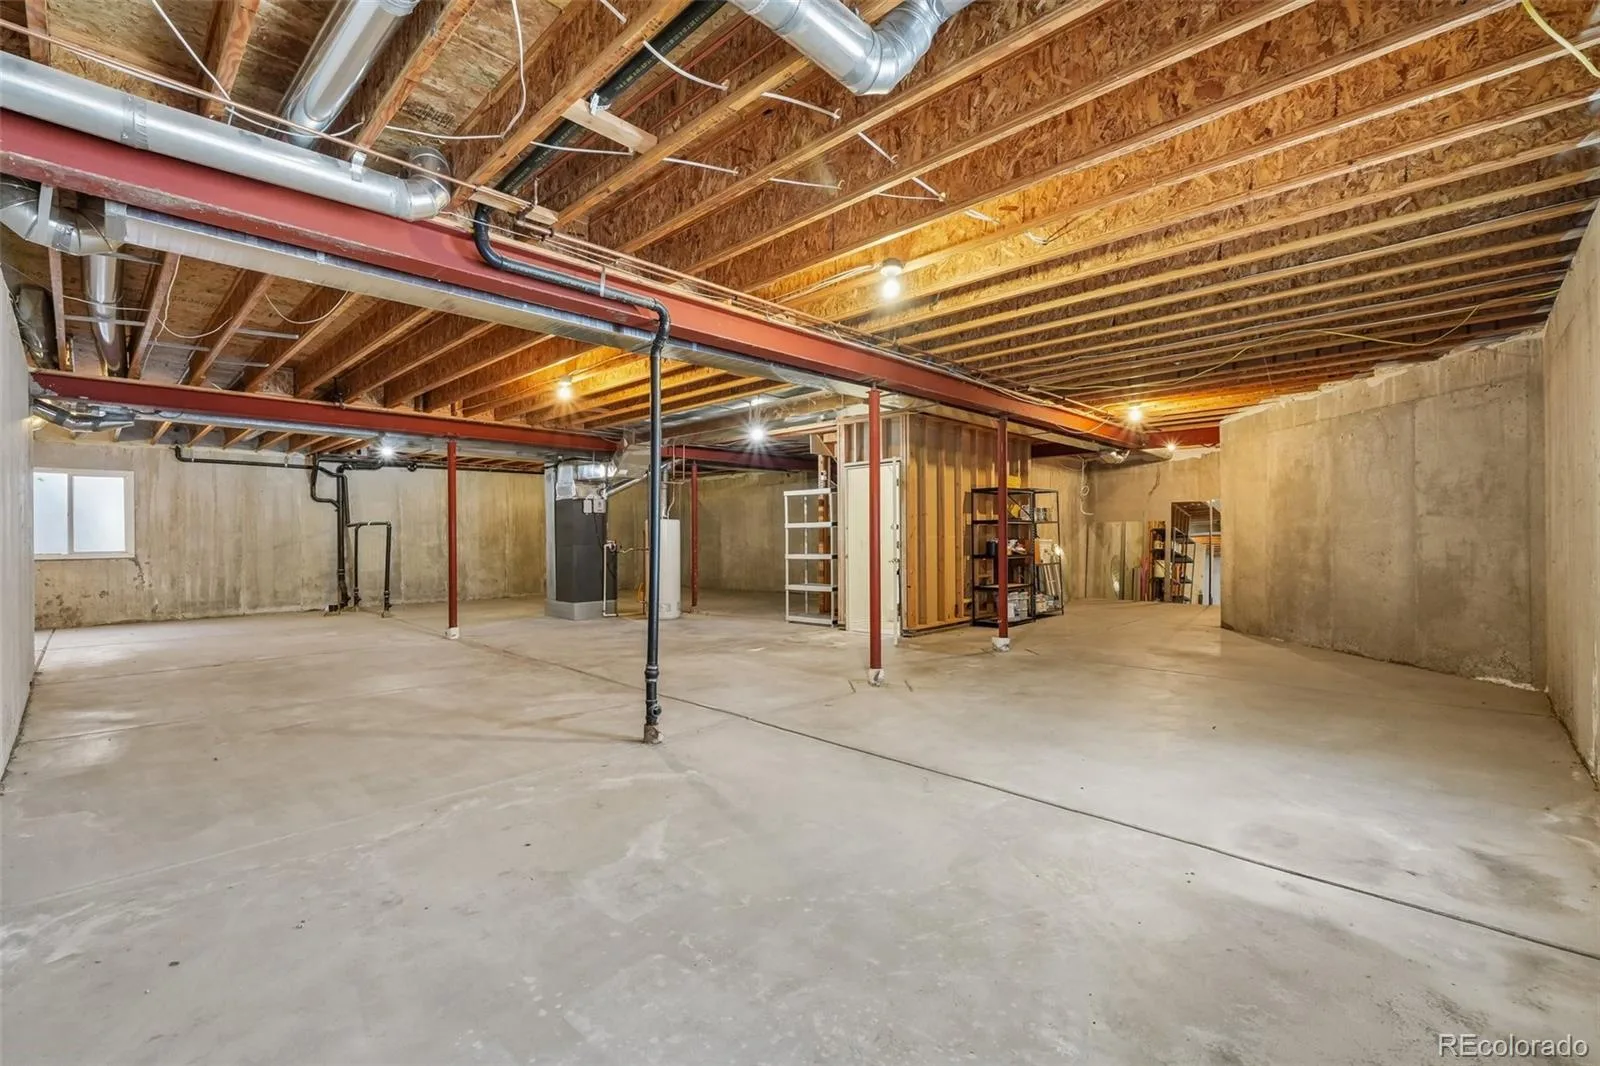
Upstairs, two additional bedrooms and a loft provide comfortable accommodations for family and guests, while the unfinished basement presents an opportunity to expand as needed.
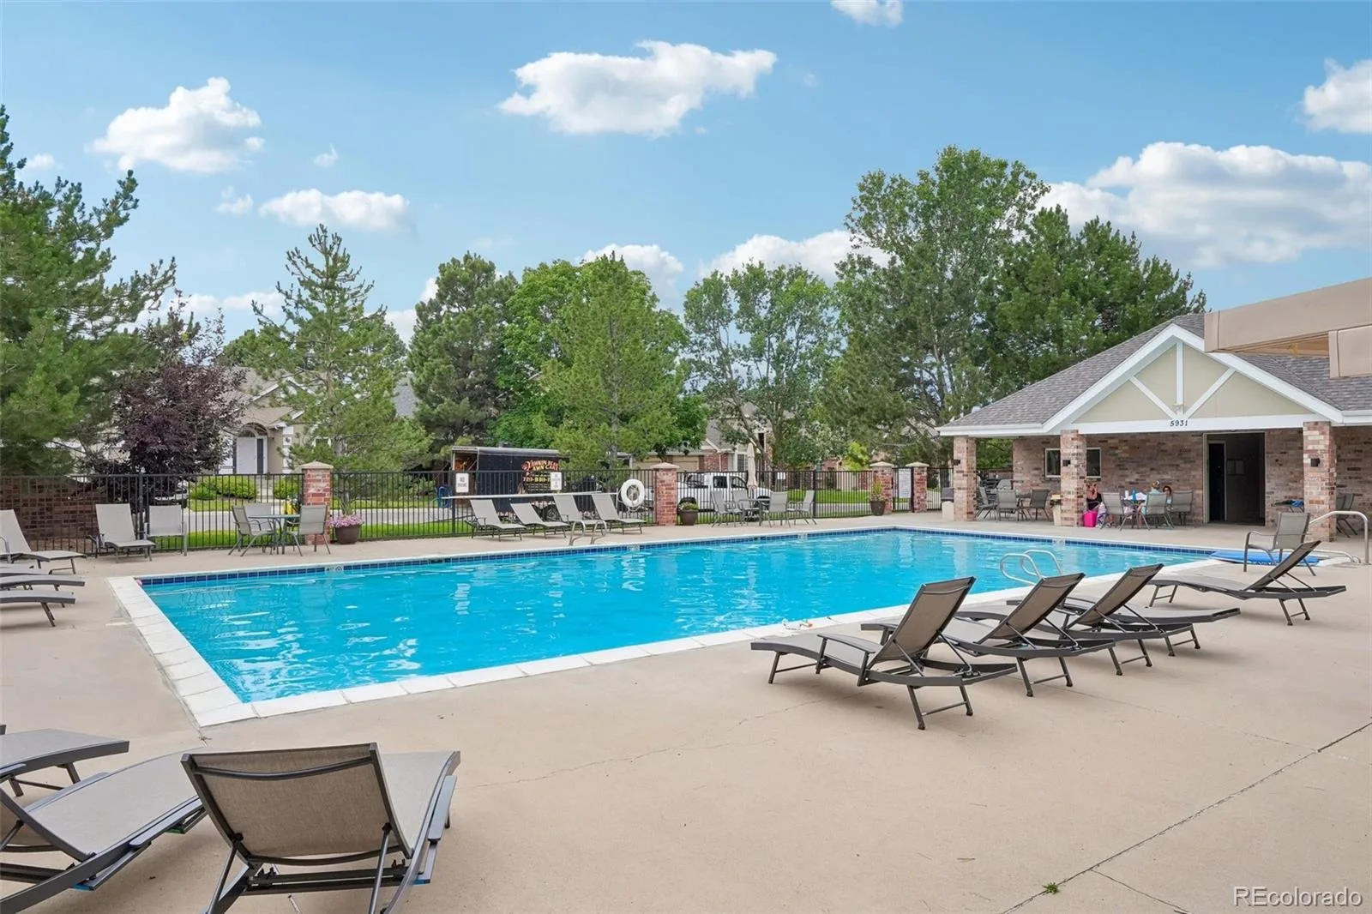
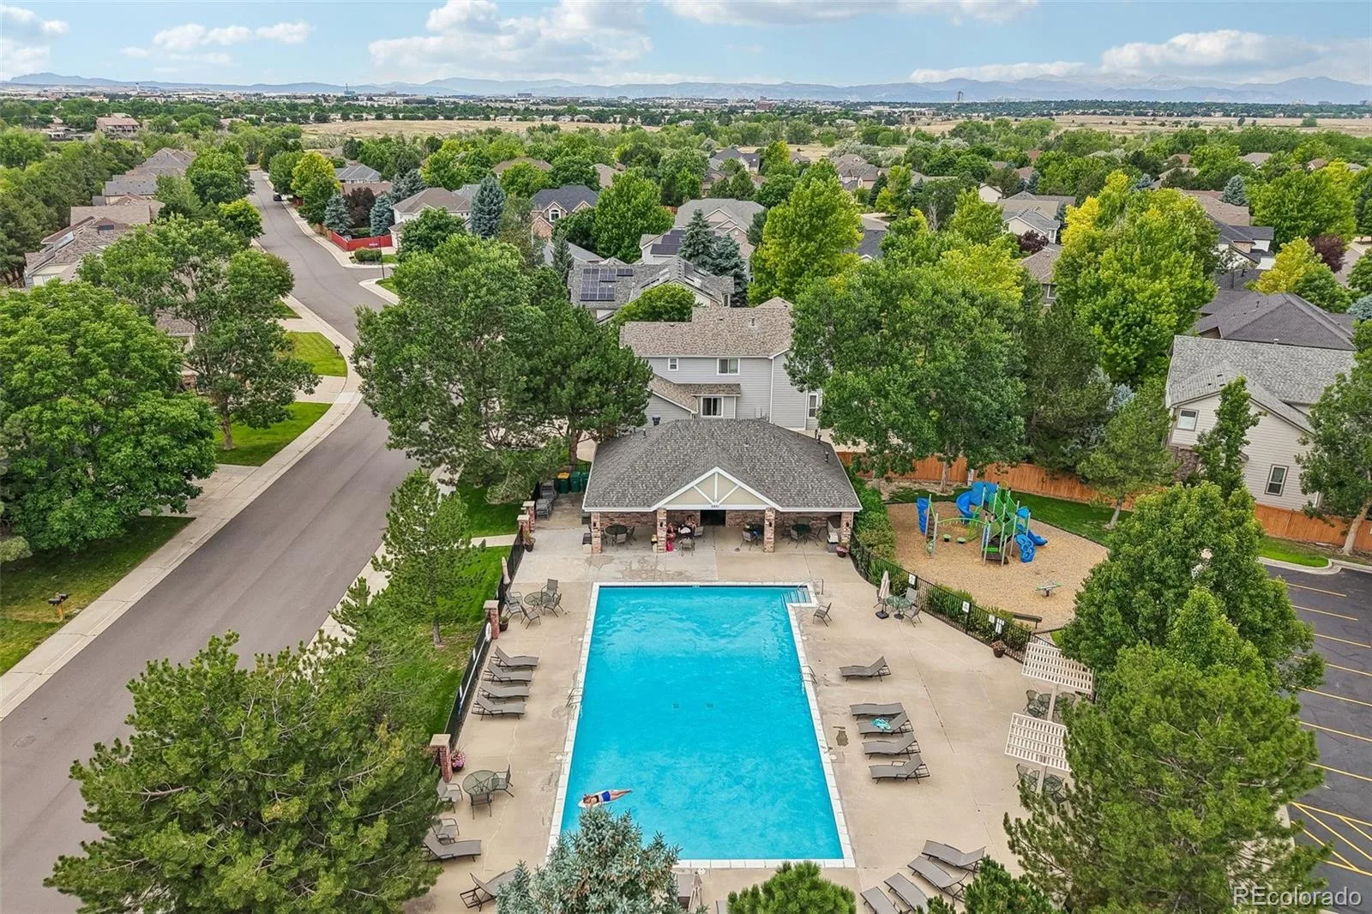
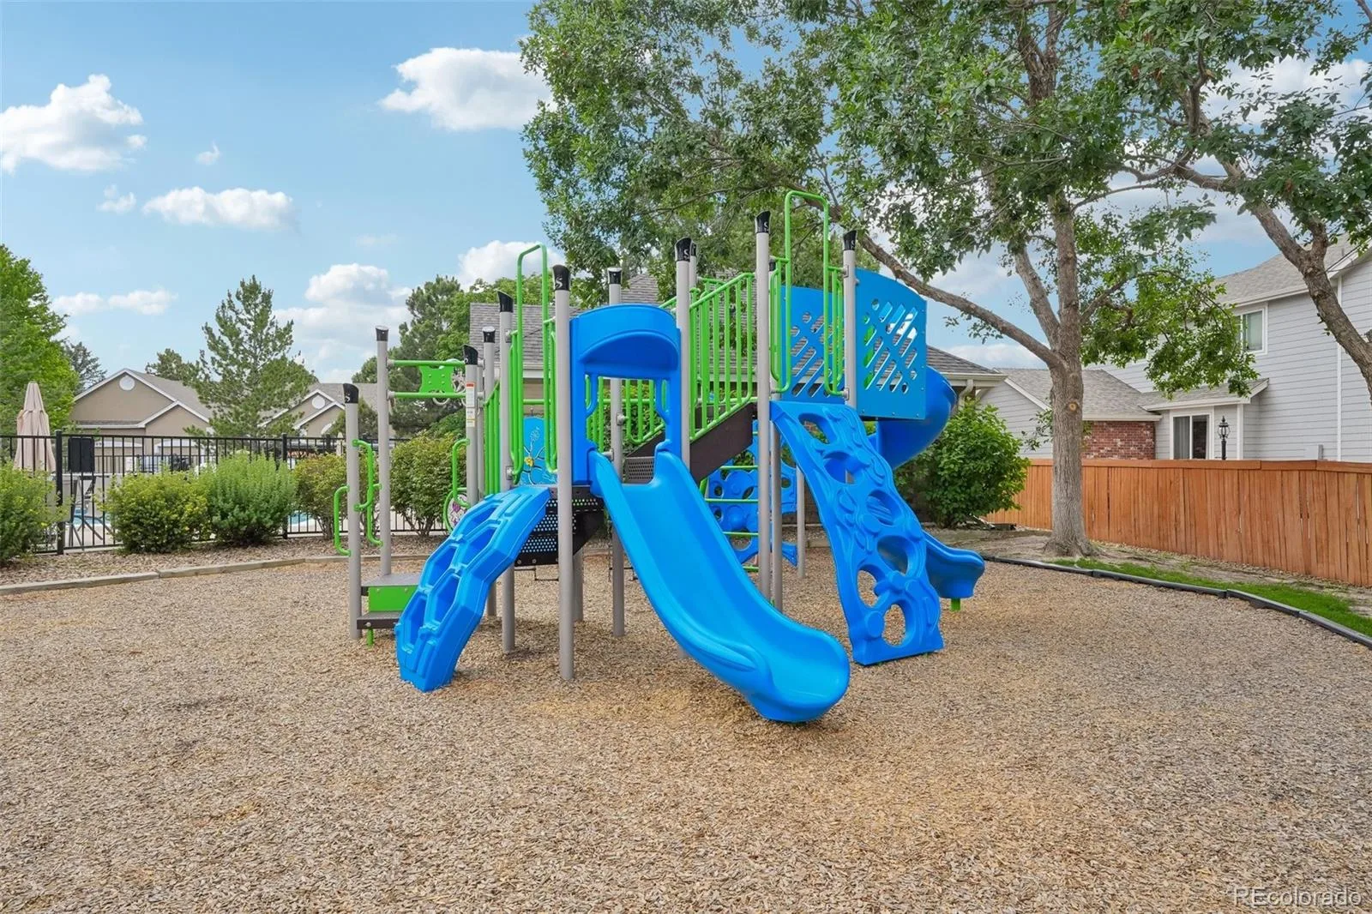
Outdoor enthusiasts will love the direct neighborhood access to the scenic Piney Creek Trail, where you can walk, run or bike into Cherry Creek State Park. The community pool and playground are just up the street, adding even more opportunities to enjoy an active Colorado lifestyle.
Set in the award winning Cherry Creek School District, this home is minutes from the Denver Tech Center, Southlands, shopping, dining, golf courses, parks, and major commuter routes, while offering the privacy, trail access, and outdoor lifestyle that make this neighborhood so desirable.
This thoughtfully planned floor plan features a spacious main floor primary suite with a luxurious five piece bath, walk-in closet and peaceful views of the open space. Step outside from either the primary suite or the sunny breakfast nook to enjoy your morning coffee on the patio beneath the mature trees. A second main floor bedroom provides flexibility as a private home office, guest room or nursery.
The dramatic two story great room is filled with natural light from expansive picture windows and flows seamlessly into the spacious kitchen. Home chefs will appreciate the abundant cabinetry, generous counter space, pantry, and bright breakfast nook overlooking the backyard. Just beyond the patio, protected open space creates a peaceful setting with privacy and beautiful Colorado scenery.
Upstairs, two additional bedrooms and a loft provide comfortable accommodations for family and guests, while the unfinished basement presents an opportunity to expand as needed.
Outdoor enthusiasts will love the direct neighborhood access to the scenic Piney Creek Trail, where you can walk, run or bike into Cherry Creek State Park. The community pool and playground are just up the street, adding even more opportunities to enjoy an active Colorado lifestyle.
Set in the award winning Cherry Creek School District, this home is minutes from the Denver Tech Center, Southlands, shopping, dining, golf courses, parks, and major commuter routes, while offering the privacy, trail access, and outdoor lifestyle that make this neighborhood so desirable.
Property Details
Price:
$875,000
MLS #:
REC9729216
Status:
Active
Beds:
4
Baths:
3
Type:
Single Family
Subtype:
Single Family Residence
Subdivision:
Orchard Valley
Finished Sq Ft:
2,743
Total Sq Ft:
4,789
Lot Size:
7,623 sqft / 0.18 acres (approx)
Year Built:
1998
Schools
School District:
Cherry Creek 5
Elementary School:
Fox Hollow
Middle School:
Liberty
High School:
Grandview
Interior
Above Grade Finished Area
2743
Appliances
Dishwasher, Disposal, Microwave, Range
Bathrooms
2 Full Bathrooms, 1 Half Bathroom
Below Grade Unfinished Area
2046
Cooling
Central Air
Fireplaces Total
1
Flooring
Carpet, Laminate, Tile, Wood
Heating
Forced Air, Natural Gas
Interior Features
Breakfast Bar, Ceiling Fan(s), Eat-in Kitchen, Entrance Foyer, Five Piece Bath, Granite Counters, Primary Suite, Smoke Free, Vaulted Ceiling(s), Walk-In Closet(s)
Laundry Features
In Unit
Levels
Two
Main Level Bathrooms
2
Main Level Bedrooms
2
Exterior
Association Amenities
Playground, Pool
Attached Garage YN
1
Construction Materials
Brick, Frame
Exterior Features
Rain Gutters
Fencing
Full
Garage Spaces
3
Lot Features
Level, Open Space, Sprinklers In Front, Sprinklers In Rear
Parking Spots
3
Parking Total
3
Patio And Porch Features
Front Porch, Patio
Roof
Composition
Security Features
Smart Locks, Smoke Detector(s)
Window Features
Double Pane Windows
Financial
HOA Fee
$140
HOA Fee Frequency
Monthly
HOA Includes
Recycling, Trash
HOA Name
Orchard Valley at Cherry Creek Park
HOA Phone
303-482-2213
Tax Year
2025
Taxes
$5,156
Map
Contact Us
Mortgage Calculator
Property Summary
- Located in the Orchard Valley subdivision, 14890 E Maplewood Drive Centennial CO is a Single Family for sale in Centennial, CO, 80016. It is listed for $875,000 and features 4 beds, 3 baths, and has approximately 4,789 square feet of living space, and was originally constructed in 1998. The current price per square foot is $183. The average price per square foot for Single Family listings in Centennial is $268. The average listing price for Single Family in Centennial is $792,463. To schedule a showing of MLS#rec9729216 at 14890 E Maplewood Drive in Centennial, CO, contact your Smart Sale AI agent at 3039066915.
Similar Listings Nearby


Additional Details
MLS ID : REC9729216
Listing Key : REC2055635406
Parcel Number : 033778103
Zip Code : 80016
City : Centennial
State : CO
Building if Condo :
Full Street: 14890 E Maplewood Drive
Address : 14890
Address Prefix :
Address Suffix : Drive
Street : Maplewood
Street Prefix : E
Street Suffix :
Unit if Condo :
Latitude : 39.606888
Longitude : -104.814766
Property Type : singlefamily
Property Sub Type : Single Family Residence
Stories Total if Condo :
Lot Size : 7,623 sqft / 0.18 acres (approx)
Ownership : Corporation/Trust
Zoning :
Condition :
Renovation :
Pets Allowed :
Special Conditions : None
Possession : Closing/DOD
Original Price : 925000
Close Price :
Close Date :
List Date : Jul 16, 2026
List Contract Date : 2026-07-16
Off Market Date :
Purchase Contract Date :
Days on Market : 94
Concessions Amount :
Concession Comment :
Renovation :
Company : RE/MAX Professionals

Copyright 2026. All rights reserved.
14890 E Maplewood Drive
Centennial, CO