
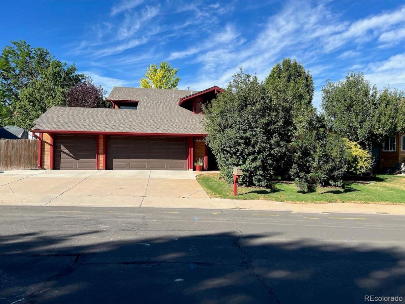
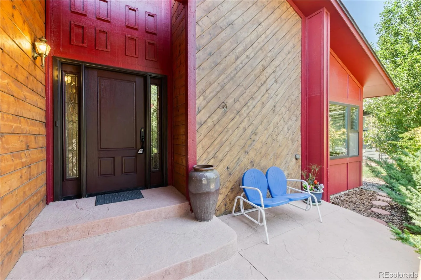
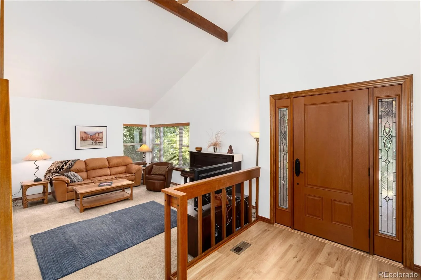
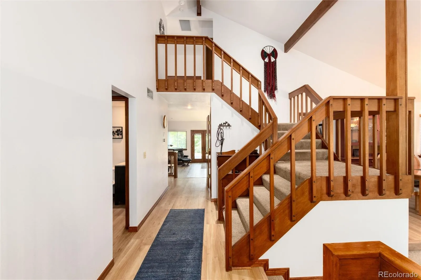
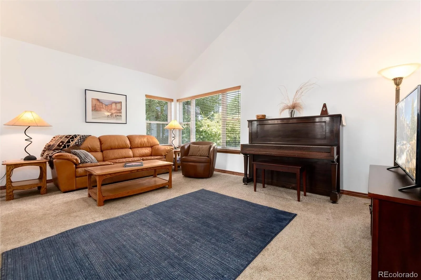
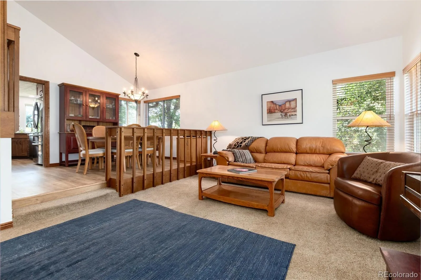
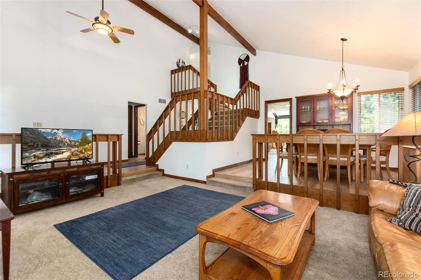
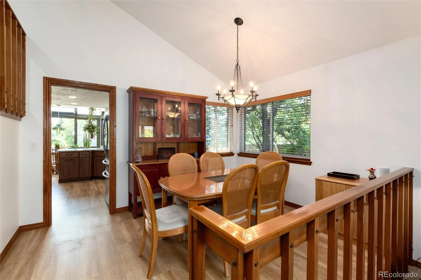
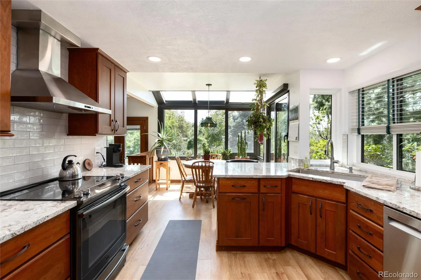
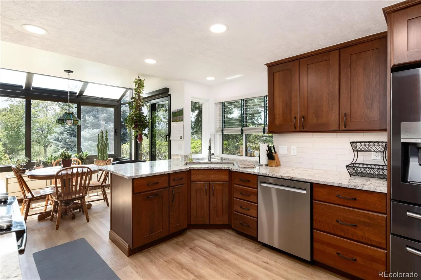
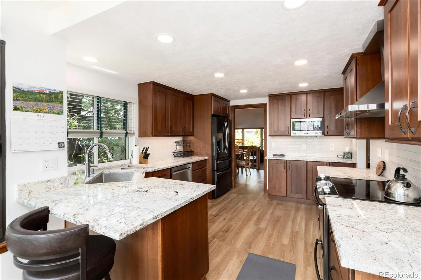
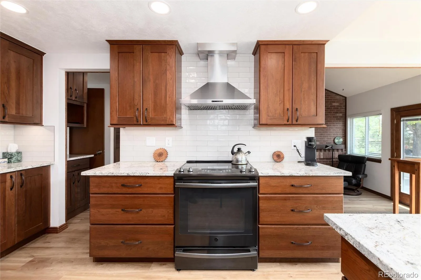
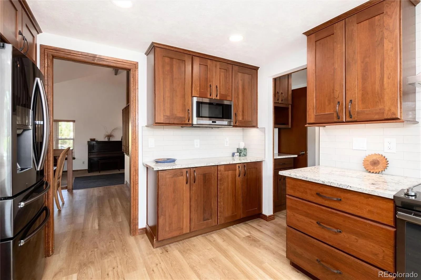
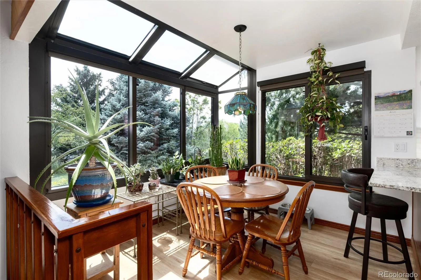
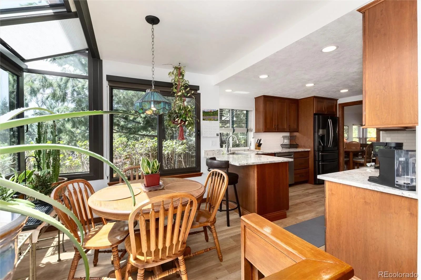
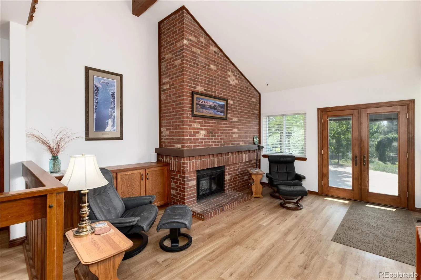
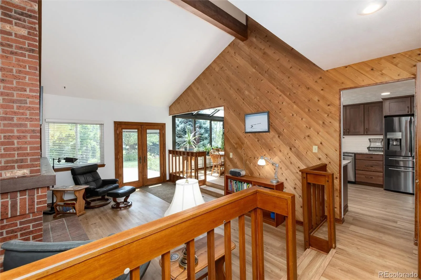
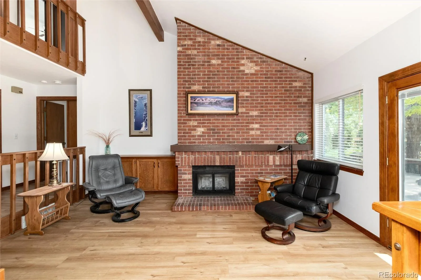
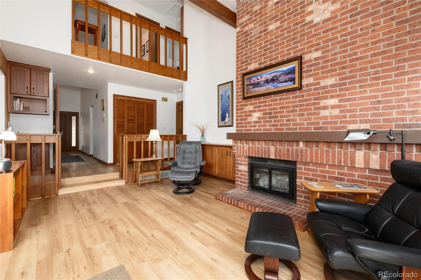
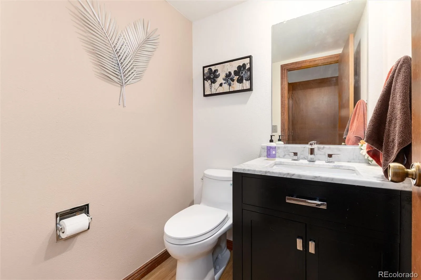
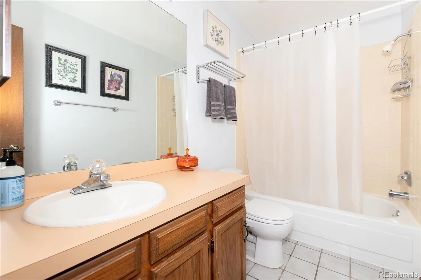
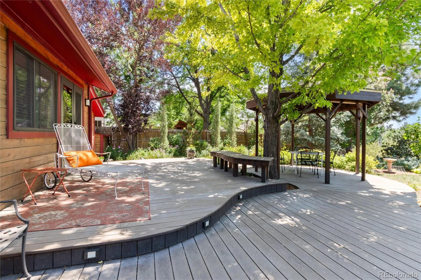
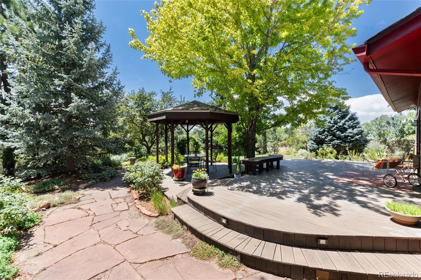
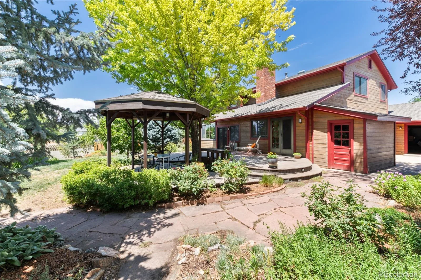
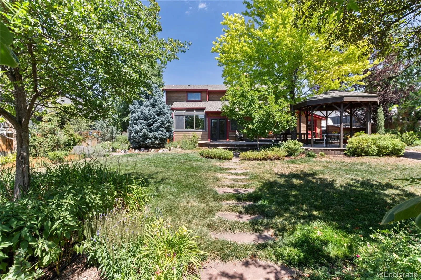
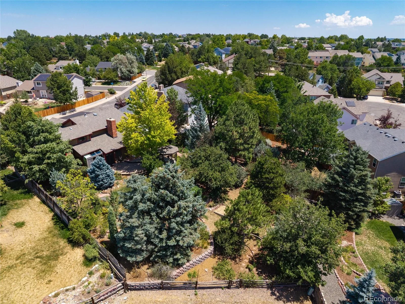
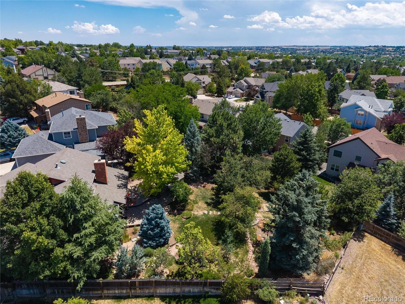
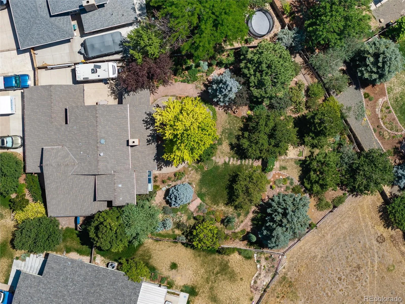
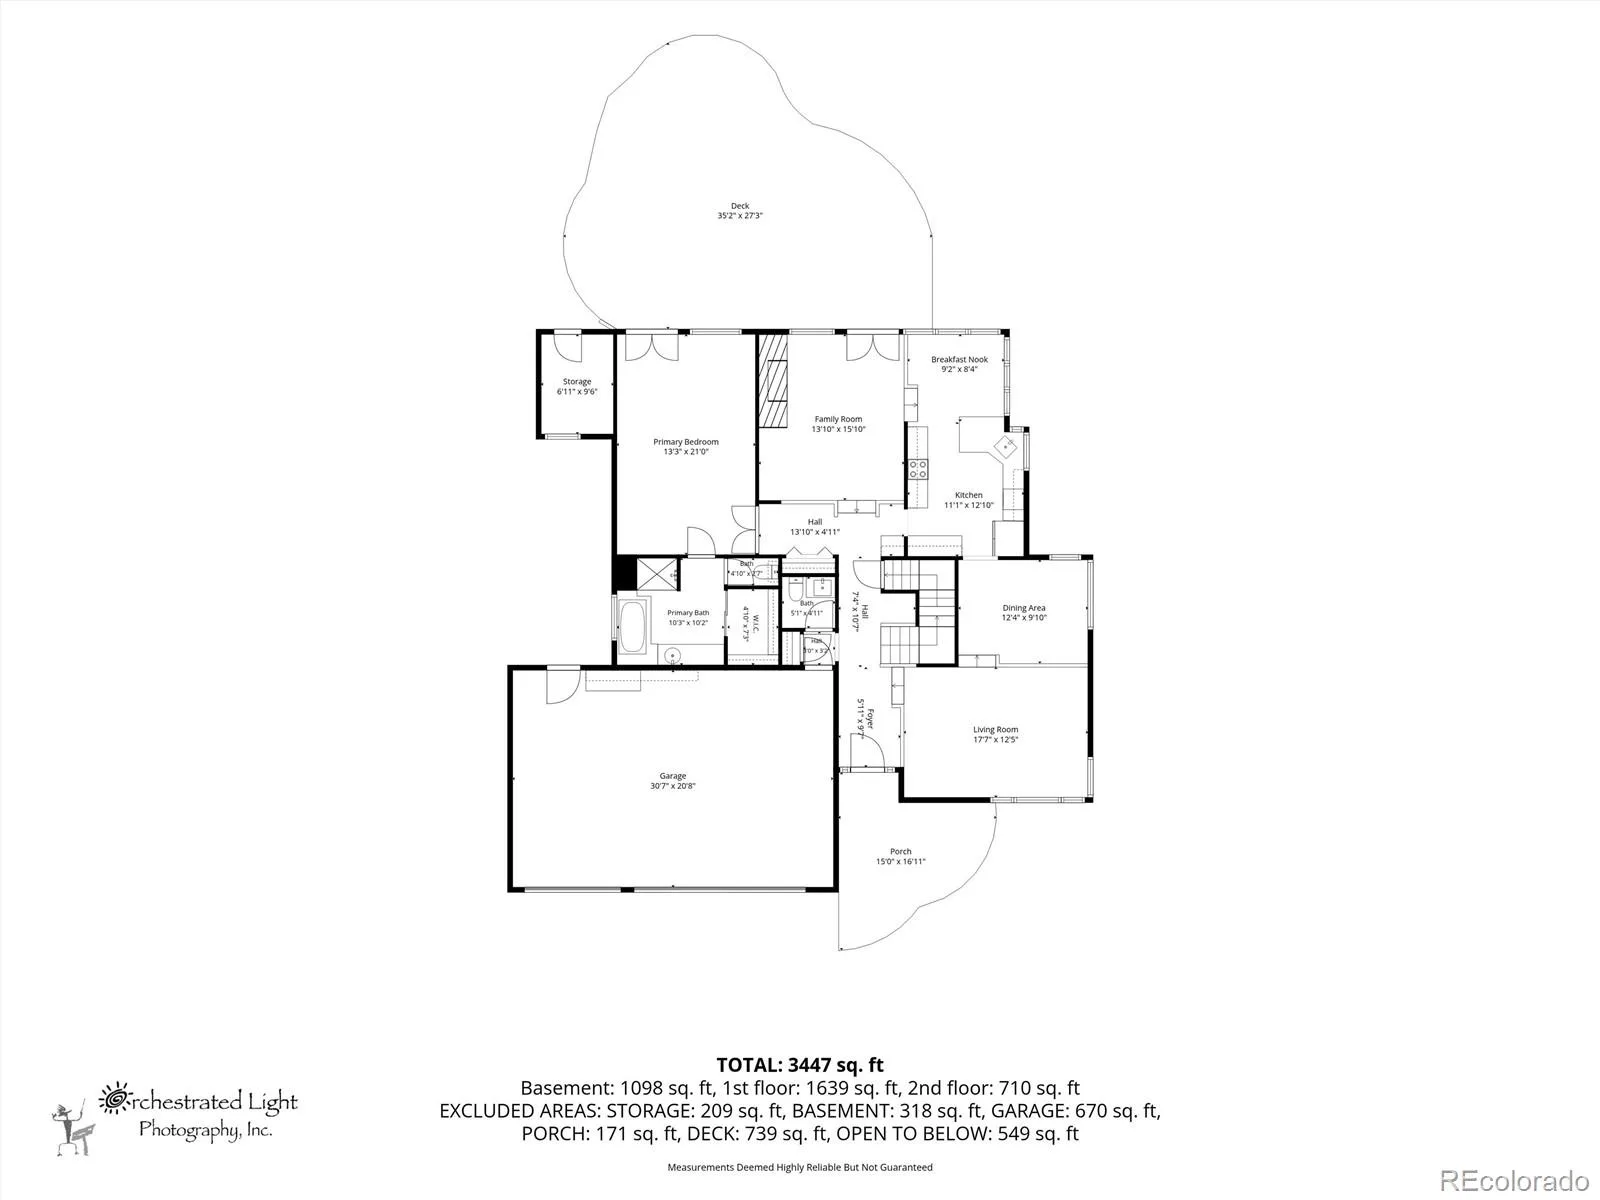
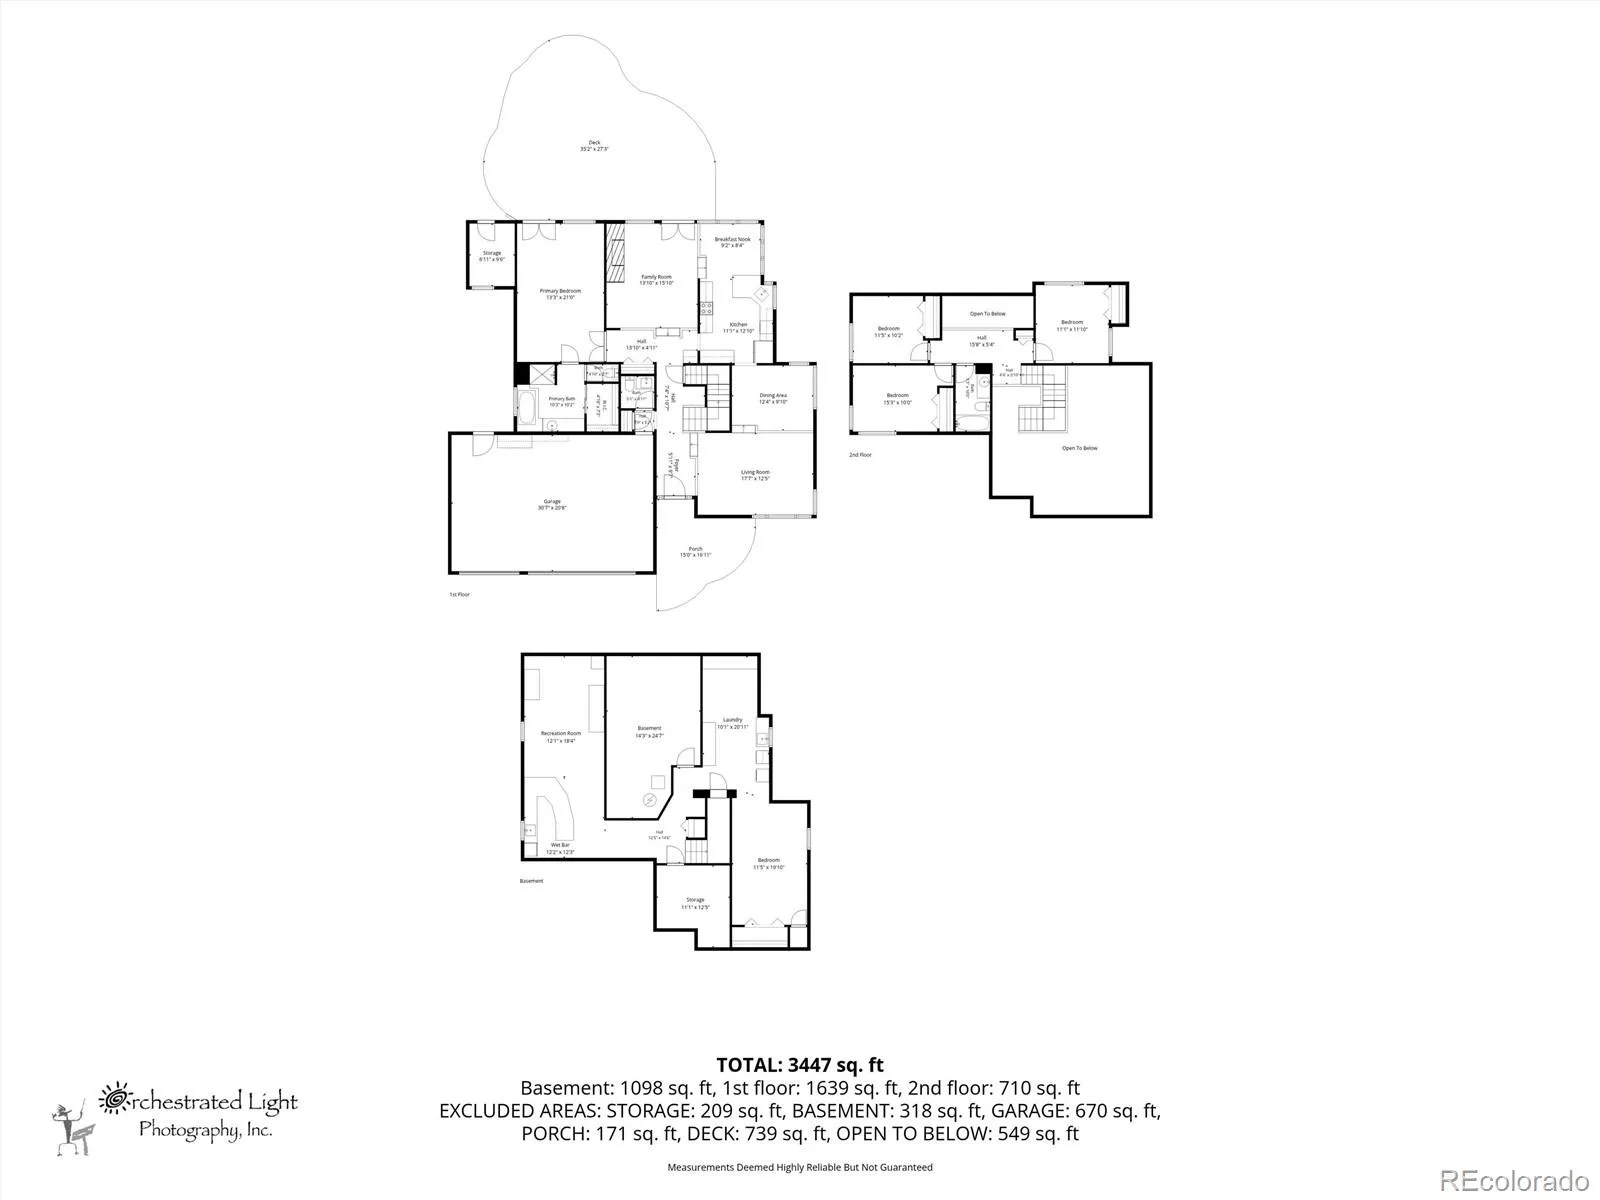
Welcome to this beautifully maintained 4-bedroom, 3-bath home in the highly sought-after Cherry Creek School District! Thoughtfully designed for comfortable living and entertaining, this home features formal living and dining rooms, a warm family room with a cozy fireplace, and a beautifully remodeled kitchen with abundant cabinetry, a casual dining area, and picturesque views of the spectacular 13,393-square-foot award-worthy, water-wise landscape.
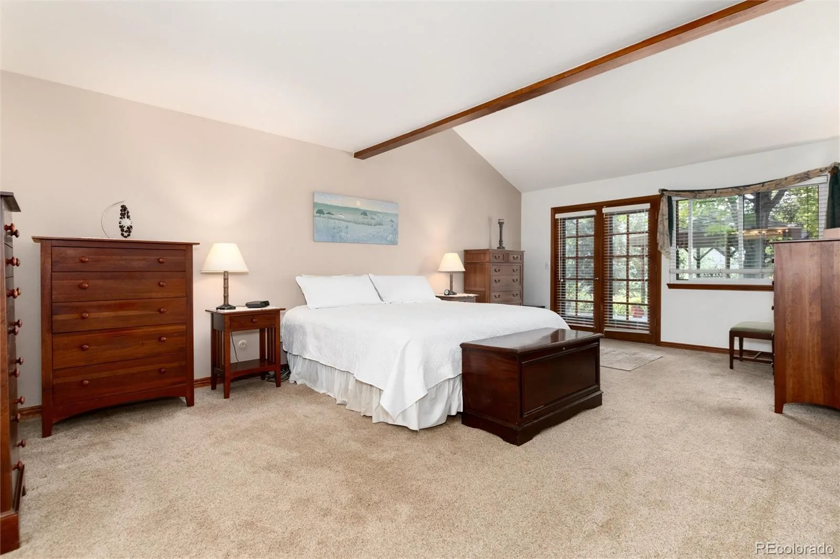
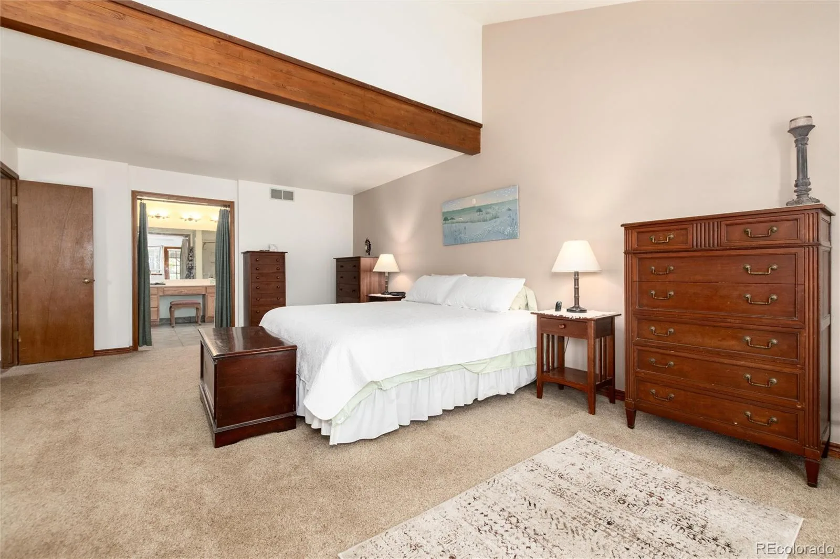
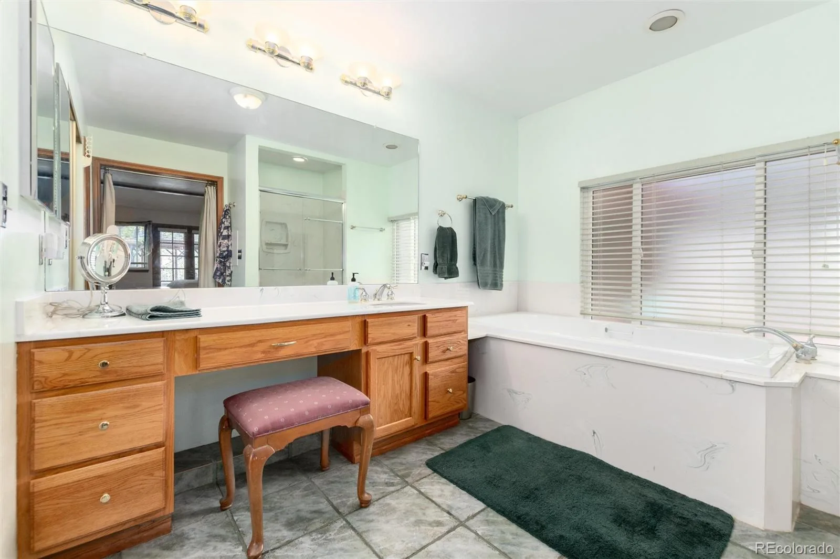
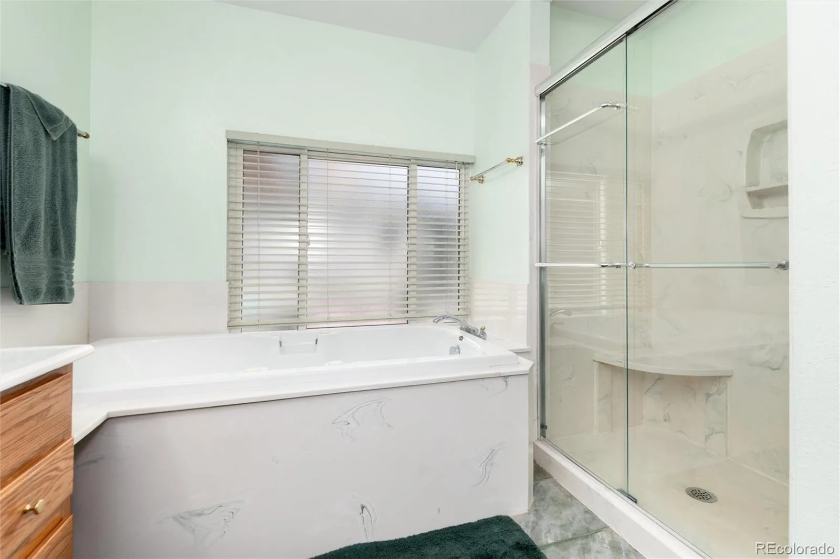
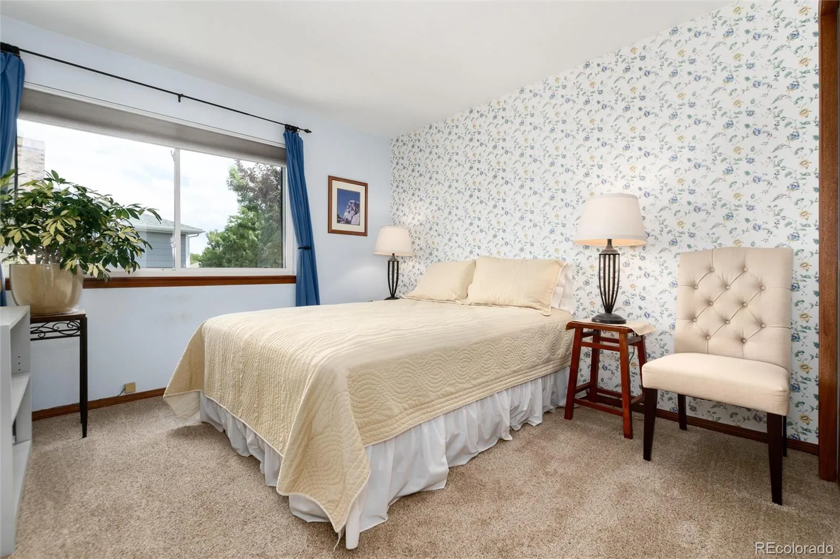
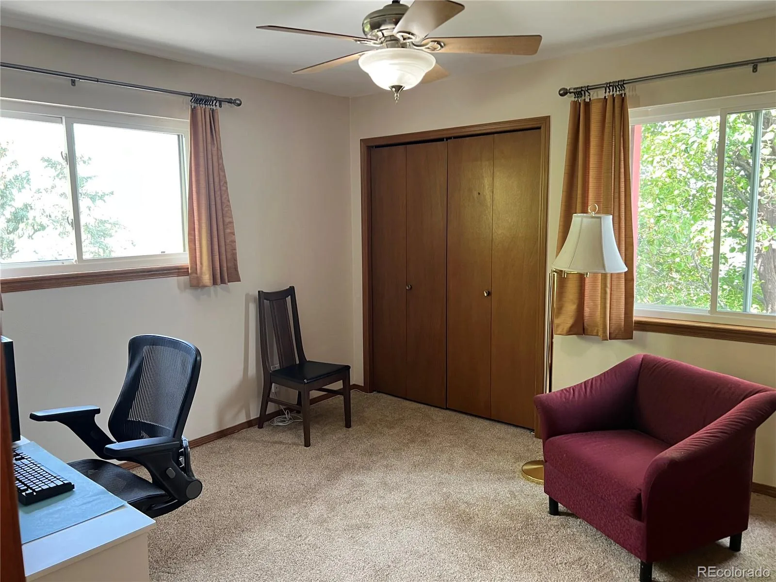
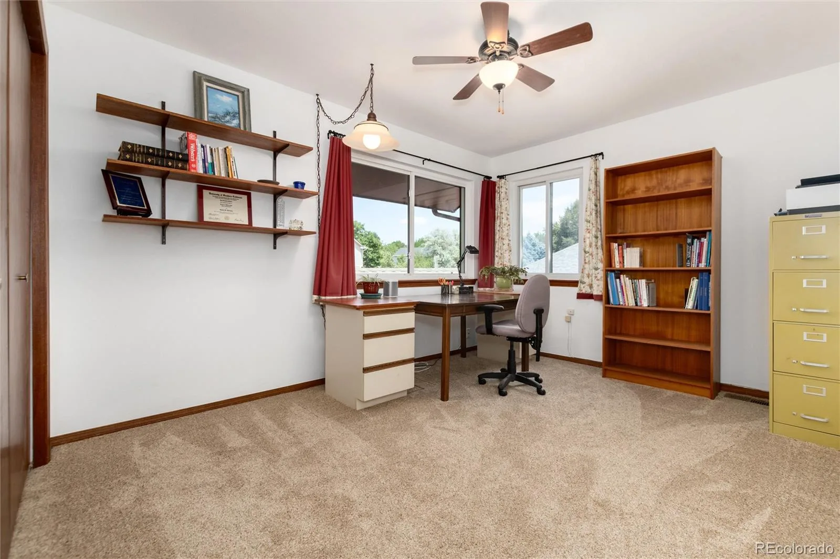
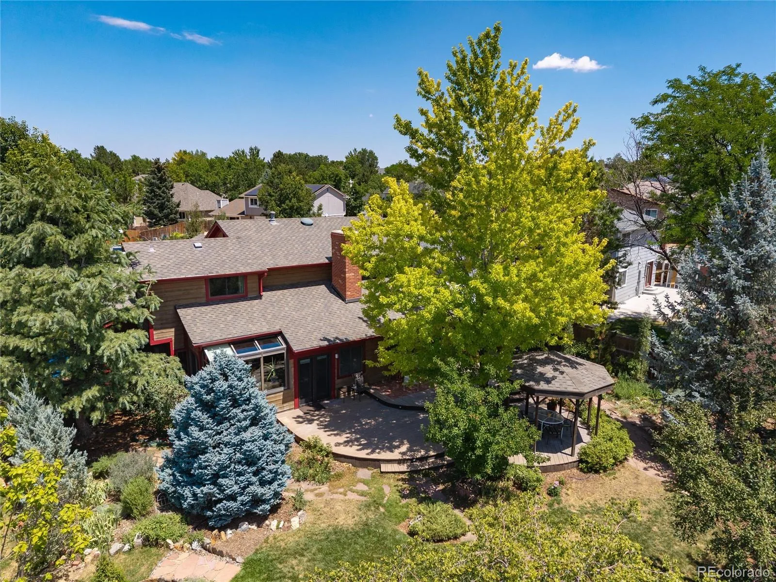
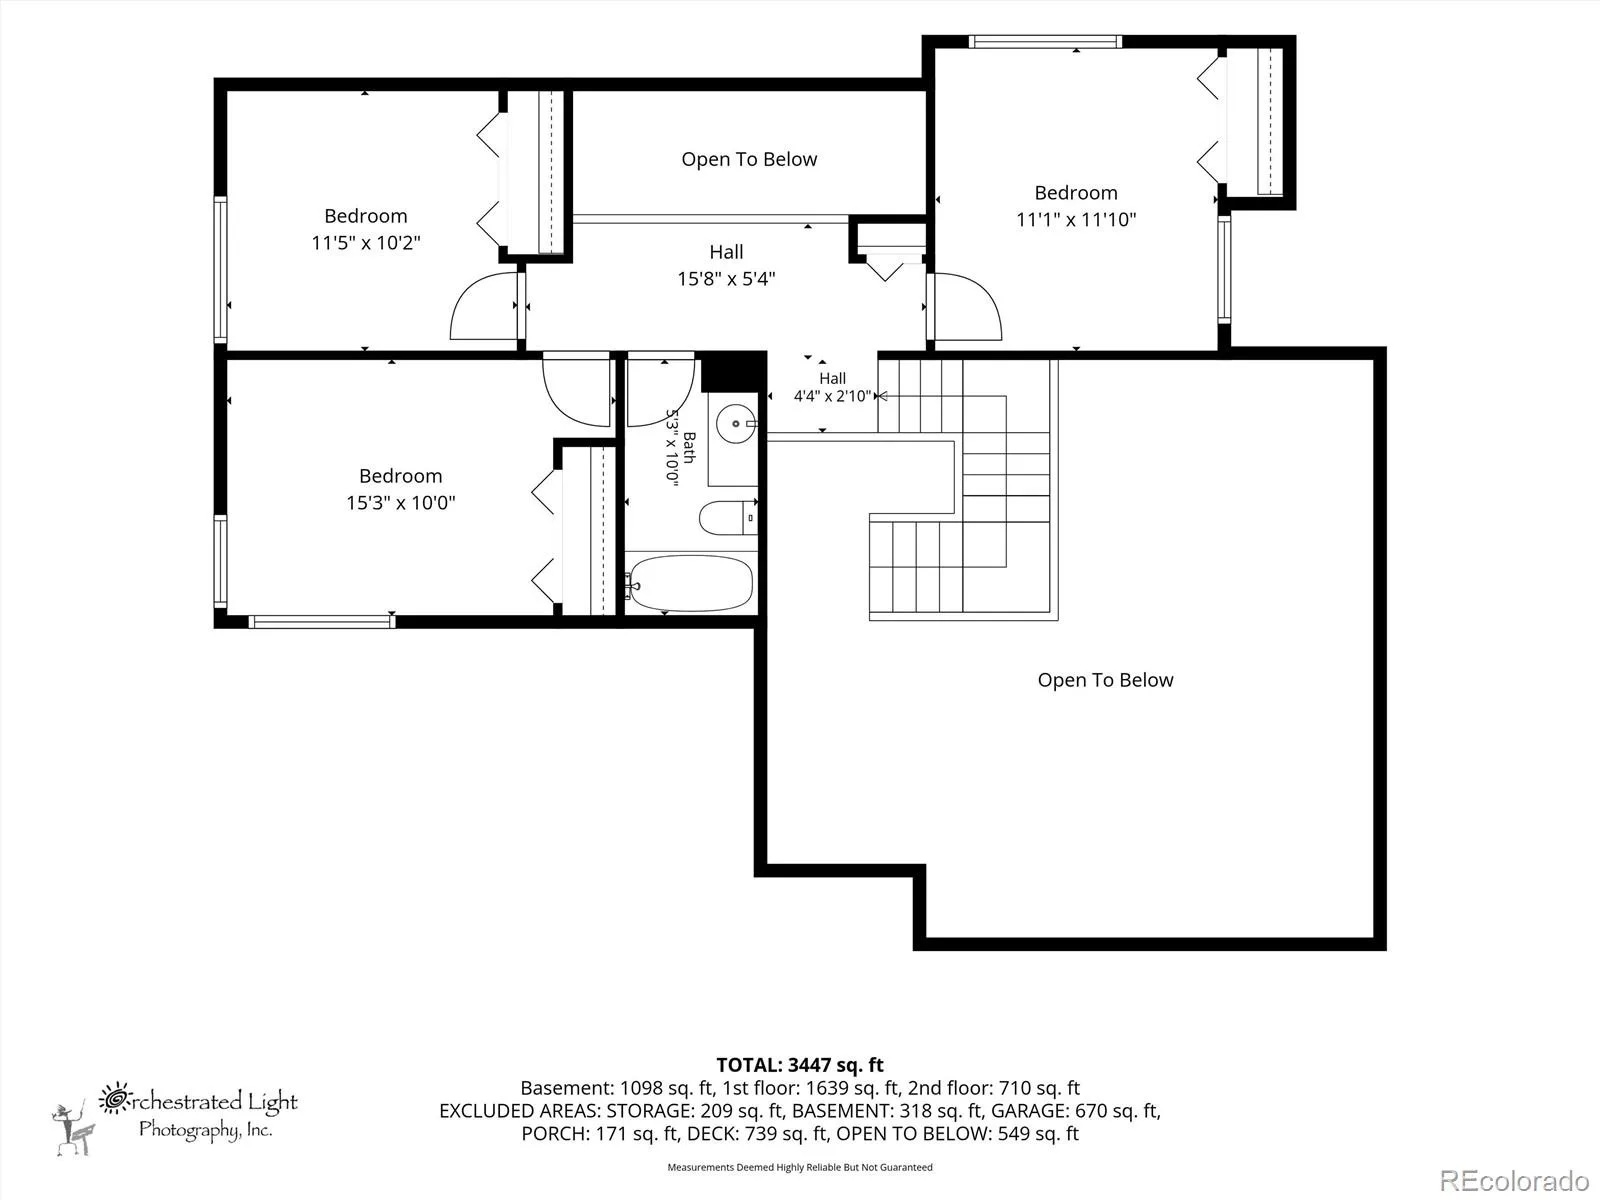
The spacious main-level primary suite is a private retreat, complete with a luxurious five-piece bath and direct access to the expansive deck and gazebo—perfect for enjoying your morning coffee or relaxing evenings. Upstairs you’ll find three generously sized bedrooms and a full bath.
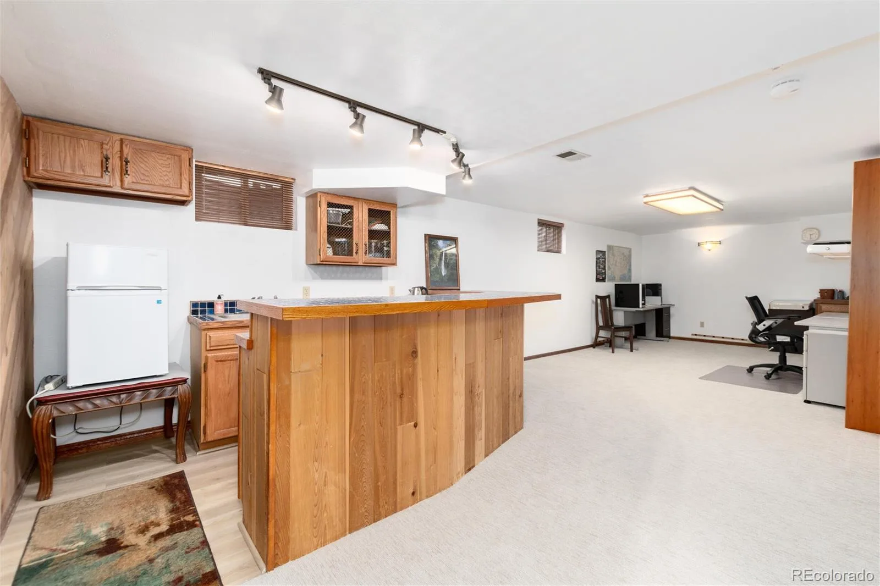
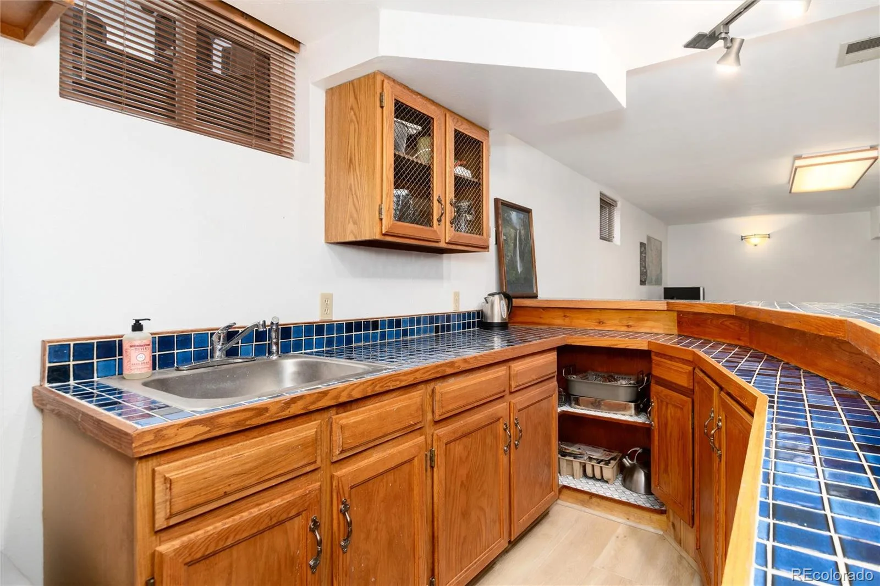
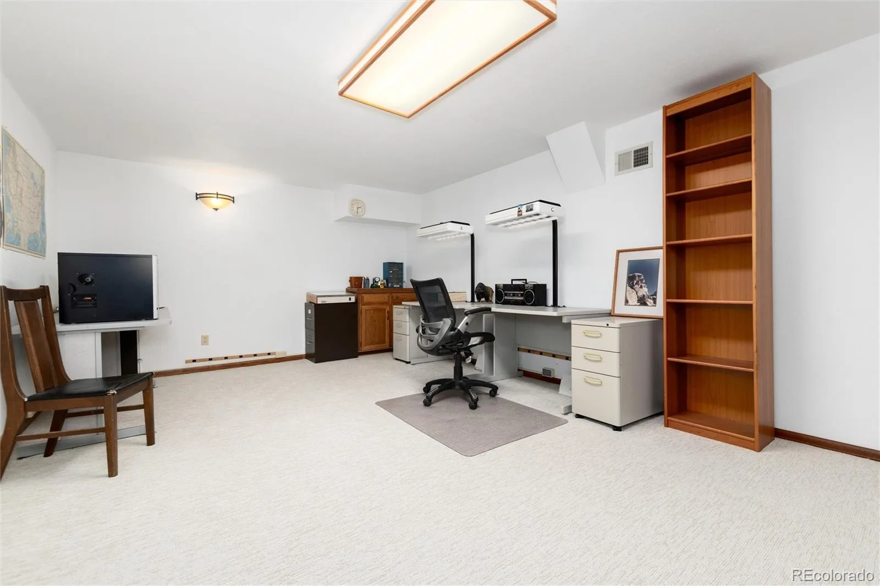
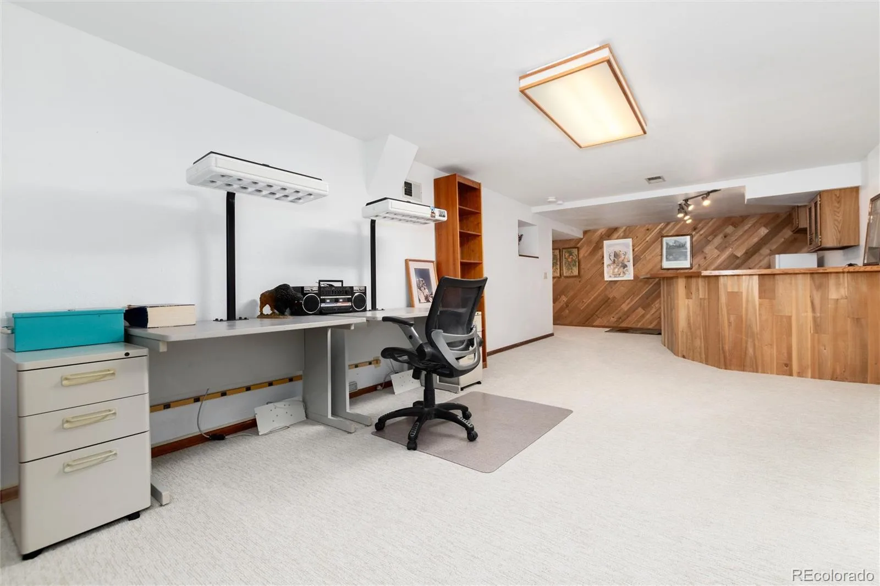
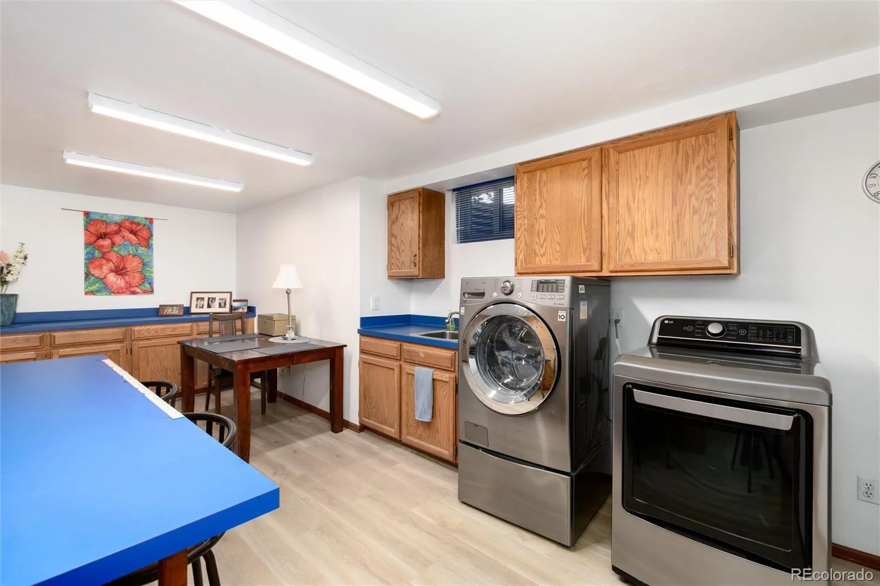
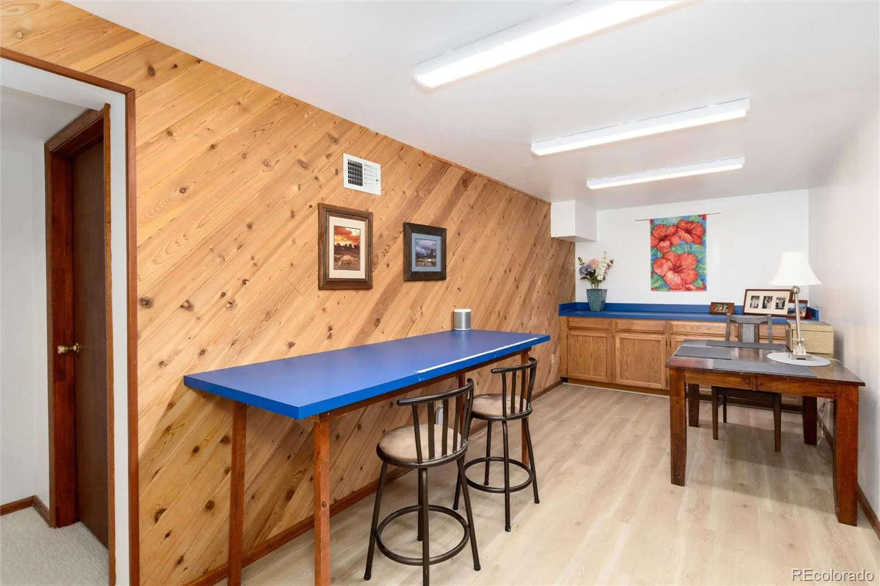
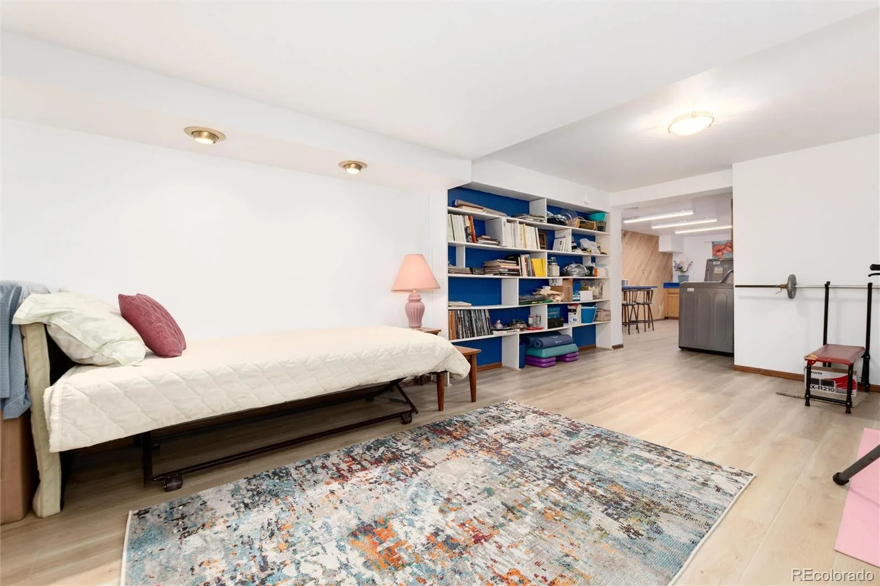
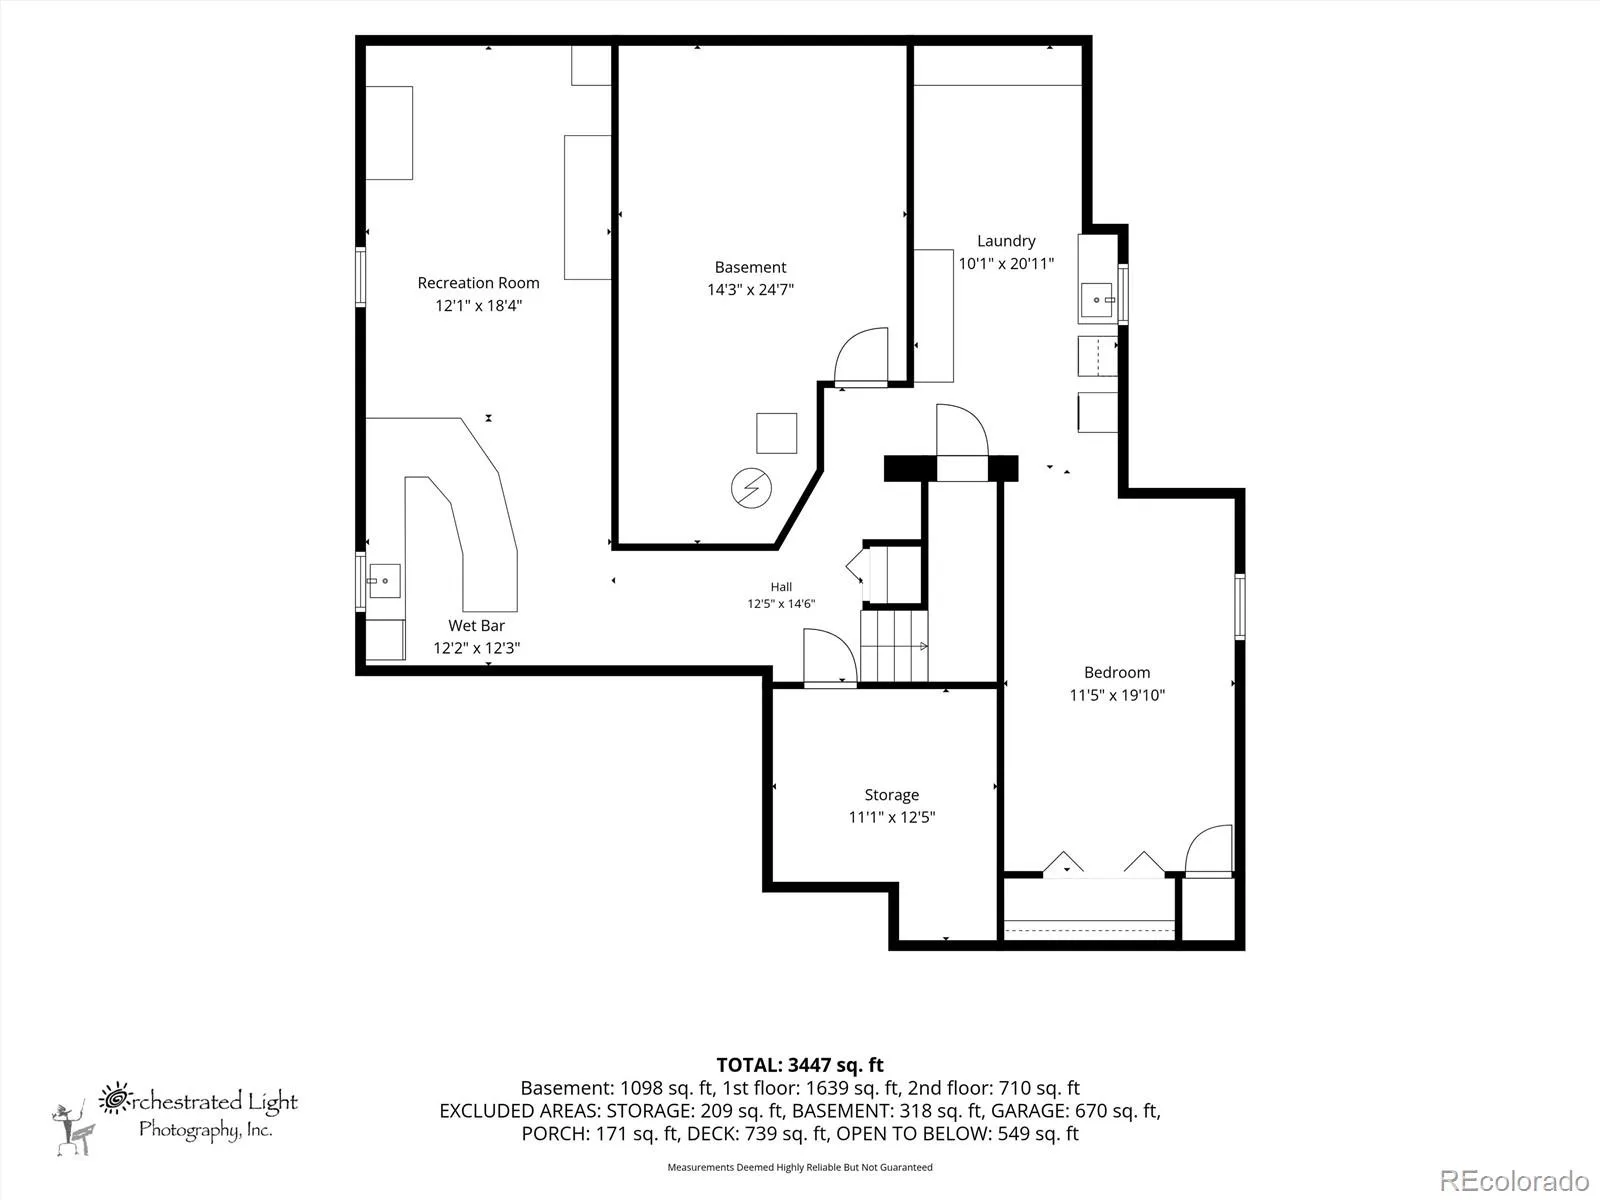
The finished basement offers exceptional flexibility with a hobby room, laundry area, extensive storage, and a large bonus room ideal for a home gym, media room, playroom, or easily converted into a fifth bedroom.
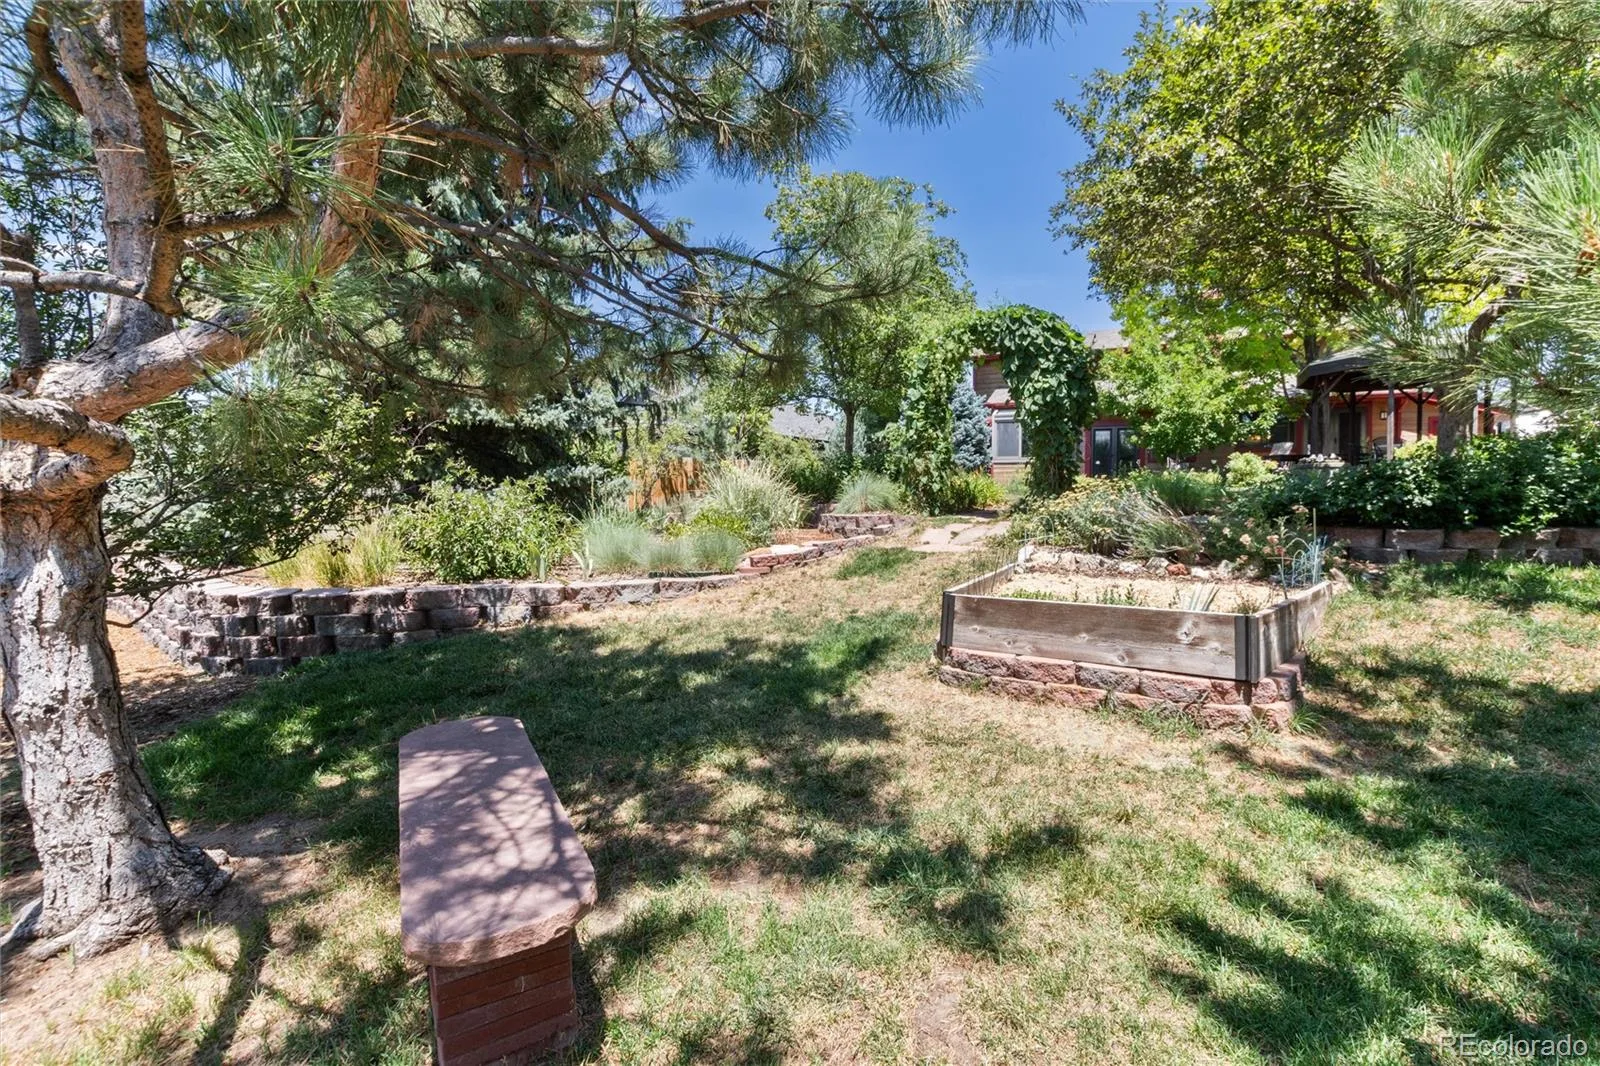
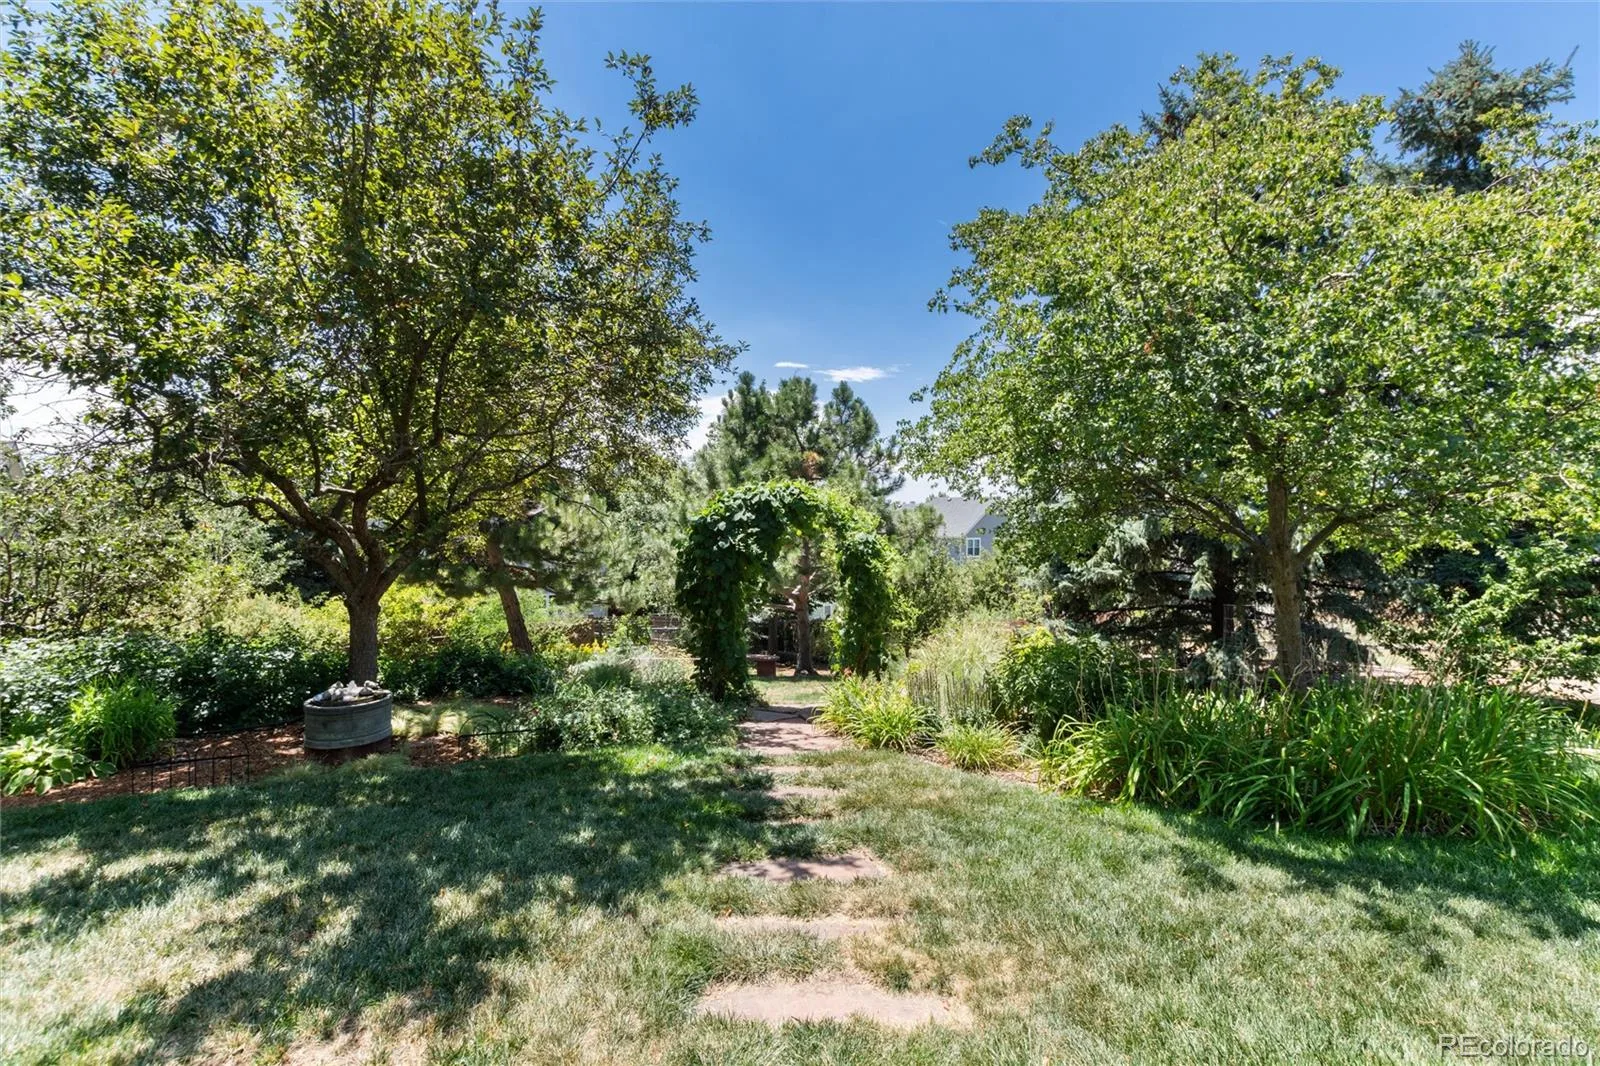
Outside, you’ll discover a truly remarkable xeriscaped oasis. Every tree, shrub, and perennial was thoughtfully selected and placed to create a breathtaking landscape that delivers year-round beauty while conserving water. Front and rear sprinkler systems, drip irrigation, and generous outdoor living spaces make this backyard as practical as it is beautiful.
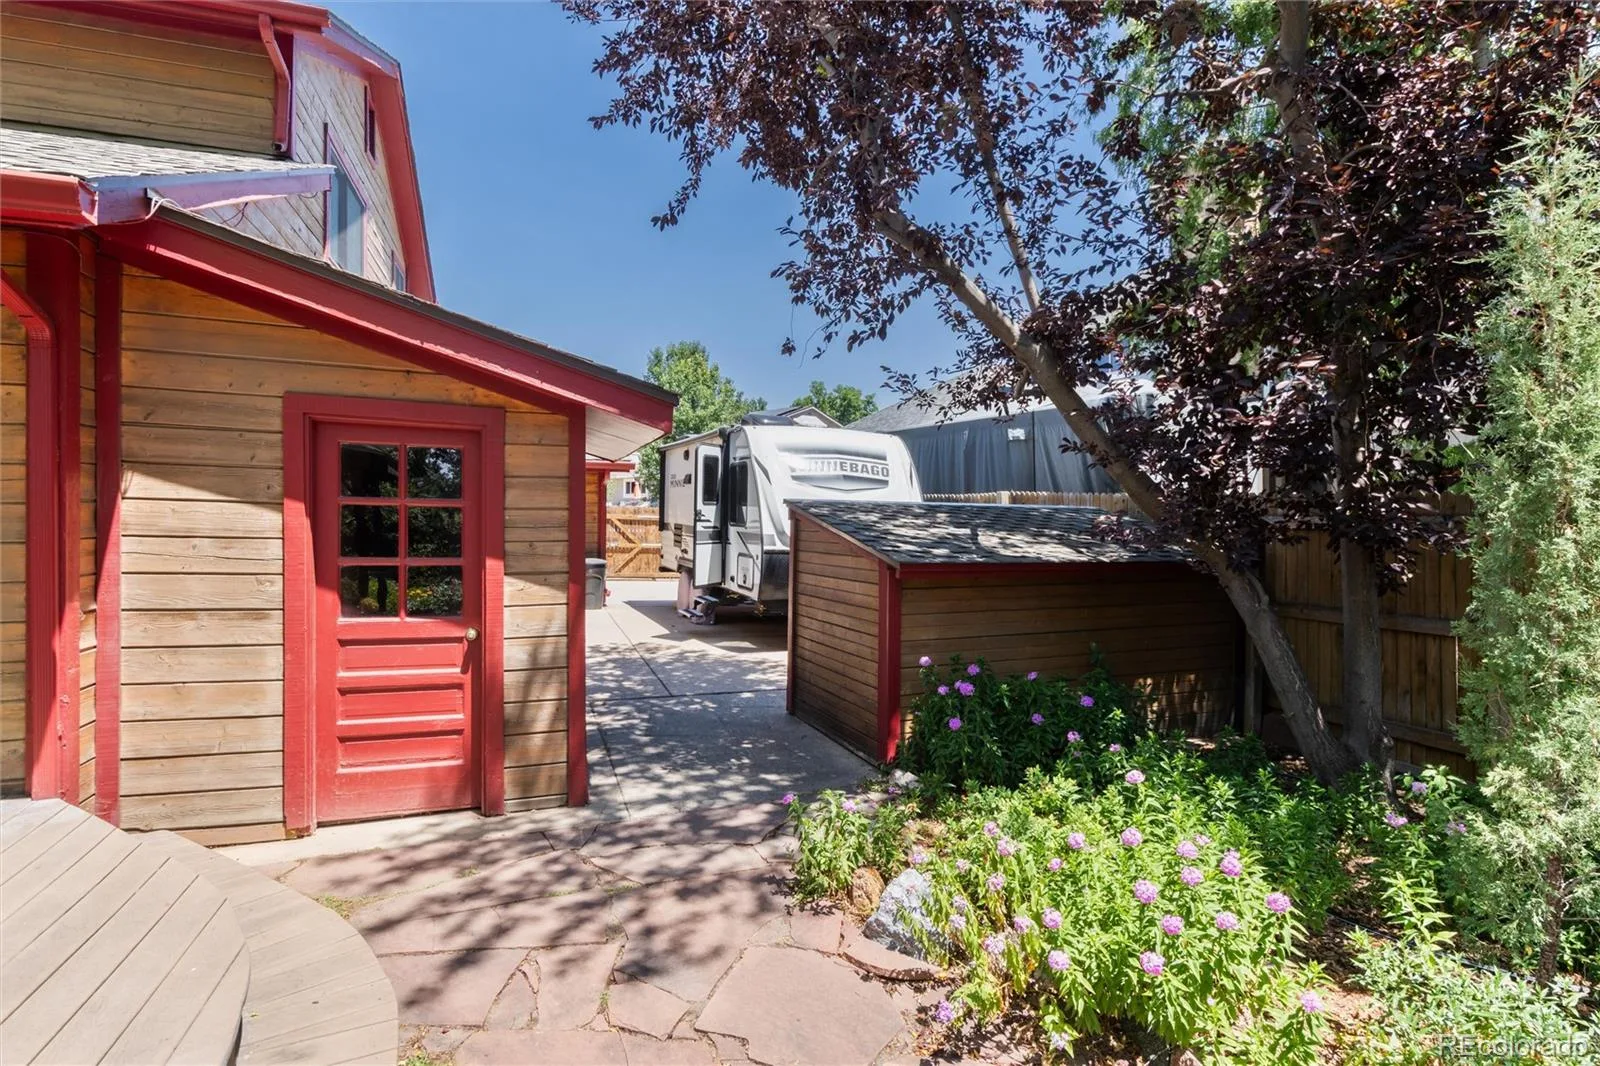
Additional features include a 3-car garage, RV parking pad, a separate potting shed, abundant storage throughout, and a functional floor plan with room for everyone. Combining exceptional indoor living with an extraordinary outdoor oasis, this is a rare opportunity to own a meticulously cared-for home in one of Centennial’s most desirable neighborhoods. Pictures simply can’t capture the beauty of this remarkable property—you’ll have to experience it in person!
The spacious main-level primary suite is a private retreat, complete with a luxurious five-piece bath and direct access to the expansive deck and gazebo—perfect for enjoying your morning coffee or relaxing evenings. Upstairs you’ll find three generously sized bedrooms and a full bath.
The finished basement offers exceptional flexibility with a hobby room, laundry area, extensive storage, and a large bonus room ideal for a home gym, media room, playroom, or easily converted into a fifth bedroom.
Outside, you’ll discover a truly remarkable xeriscaped oasis. Every tree, shrub, and perennial was thoughtfully selected and placed to create a breathtaking landscape that delivers year-round beauty while conserving water. Front and rear sprinkler systems, drip irrigation, and generous outdoor living spaces make this backyard as practical as it is beautiful.
Additional features include a 3-car garage, RV parking pad, a separate potting shed, abundant storage throughout, and a functional floor plan with room for everyone. Combining exceptional indoor living with an extraordinary outdoor oasis, this is a rare opportunity to own a meticulously cared-for home in one of Centennial’s most desirable neighborhoods. Pictures simply can’t capture the beauty of this remarkable property—you’ll have to experience it in person!
Property Details
Price:
$698,000
MLS #:
REC6006059
Status:
Active Under Contract
Beds:
4
Baths:
3
Type:
Single Family
Subtype:
Single Family Residence
Subdivision:
Smoky Hill
Finished Sq Ft:
3,501
Total Sq Ft:
3,823
Lot Size:
13,939 sqft / 0.32 acres (approx)
Year Built:
1980
Schools
School District:
Cherry Creek 5
Elementary School:
Trails West
Middle School:
Falcon Creek
High School:
Grandview
Interior
Above Grade Finished Area
2223
Appliances
Dishwasher, Disposal, Dryer, Gas Water Heater, Microwave, Oven, Range, Range Hood, Refrigerator, Self Cleaning Oven, Washer
Bathrooms
2 Full Bathrooms, 1 Half Bathroom
Below Grade Finished Area
1278
Below Grade Unfinished Area
322
Cooling
Attic Fan, Central Air
Fireplaces Total
1
Flooring
Carpet, Laminate
Heating
Forced Air, Natural Gas, Wood
Interior Features
Breakfast Bar, Ceiling Fan(s), Entrance Foyer, Five Piece Bath, Granite Counters, Kitchen Island, Smoke Free, Walk-In Closet(s)
Levels
Two
Main Level Bathrooms
2
Main Level Bedrooms
1
Exterior
Architectural Style
Rustic
Attached Garage YN
1
Construction Materials
Cedar, Wood Siding
Direction Faces
North
Exterior Features
Garden, Private Yard
Fencing
Full
Garage Spaces
3
Lot Features
Landscaped, Level, Many Trees, Sprinklers In Front, Sprinklers In Rear
Parking Features
Concrete
Parking Spots
4
Parking Total
4
Patio And Porch Features
Deck, Front Porch
Roof
Composition
Window Features
Window Coverings
Financial
HOA Fee
$67
HOA Fee Frequency
Annually
HOA Includes
Maintenance Grounds
HOA Name
Smoky Hill HOA
HOA Phone
303-634-2879
Tax Year
2025
Taxes
$4,555
Map
Contact Us
Mortgage Calculator
Property Summary
- Located in the Smoky Hill subdivision, 18396 E Berry Drive Centennial CO is a Single Family for sale in Centennial, CO, 80015. It is listed for $698,000 and features 4 beds, 3 baths, and has approximately 3,823 square feet of living space, and was originally constructed in 1980. The current price per square foot is $183. The average price per square foot for Single Family listings in Centennial is $268. The average listing price for Single Family in Centennial is $779,850. To schedule a showing of MLS#rec6006059 at 18396 E Berry Drive in Centennial, CO, contact your Smart Sale AI agent at 3039066915.
Similar Listings Nearby

Additional Details
MLS ID : REC6006059
Listing Key : REC2055386484
Parcel Number : 031728371
Zip Code : 80015
City : Centennial
State : CO
Building if Condo :
Full Street: 18396 E Berry Drive
Address : 18396
Address Prefix :
Address Suffix : Drive
Street : Berry
Street Prefix : E
Street Suffix :
Unit if Condo :
Latitude : 39.615112
Longitude : -104.774307
Property Type : singlefamily
Property Sub Type : Single Family Residence
Stories Total if Condo :
Lot Size : 13,939 sqft / 0.32 acres (approx)
Ownership : Individual
Zoning : sfr
Condition : Updated/Remodeled
Renovation :
Pets Allowed : Cats OK,Dogs OK
Special Conditions : None
Possession : Other
Original Price : 698000
Close Price :
Close Date :
List Date : Aug 1, 2026
List Contract Date : 2026-08-01
Off Market Date : 2026-08-05
Purchase Contract Date : 2026-08-05
Days on Market : 29
Concessions Amount :
Concession Comment :
Renovation :
Company : Hinge LLC

Copyright 2026. All rights reserved.
18396 E Berry Drive
Centennial, CO